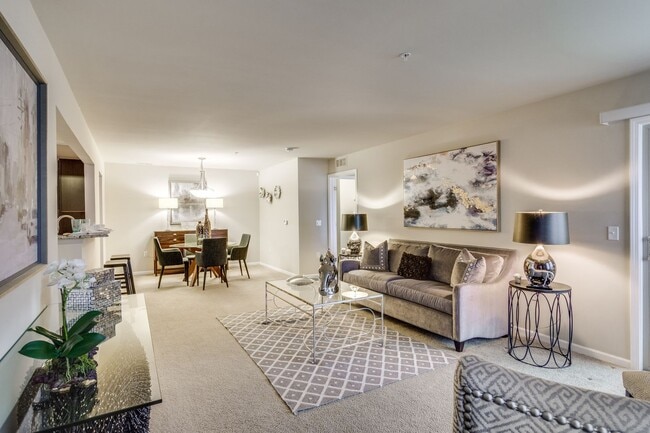
This single-floor communal space exudes a refined, welcoming ambiance designed for both social gatherings and relaxed lounging. The room's most striking architectural feature is its soaring vaulted ceiling, accentuated by bold dark wood beams that add warmth and character to the open interior. Geometric pendant lanterns hang at varying heights, casting a soft, inviting glow throughout the space and complementing the room's upscale aesthetic. Large arched and floor-to-ceiling windows line the walls, flooding the interior with generous natural light and offering views of the surrounding landscape. The dining area is furnished with dark wood rectangular tables paired with stylish upholstered chairs featuring a distinctive orange geometric pattern, adding a vibrant pop of color against the neutral palette. Toward the rear of the space, a cozy seating area is anchored by a fireplace set into a richly textured dark accent wall, with a wall-mounted television above and flanking sconce lighting. Plush wing chairs and accent seating create an intimate gathering nook. The entire space is unified by a sophisticated patterned area rug in cool blue tones. Together, these elements create a polished, multi-functional environment ideal for dining, conversation, and relaxation.
Montclair at Partridge Creek
17721 Montage West Blvd,
Clinton Township,
MI
48038

-
Monthly Rent
$2,350 - $2,895
-
Bedrooms
2 - 3 bd
-
Bathrooms
2 - 2.5 ba
-
Square Feet
1,489 - 1,835 sq ft
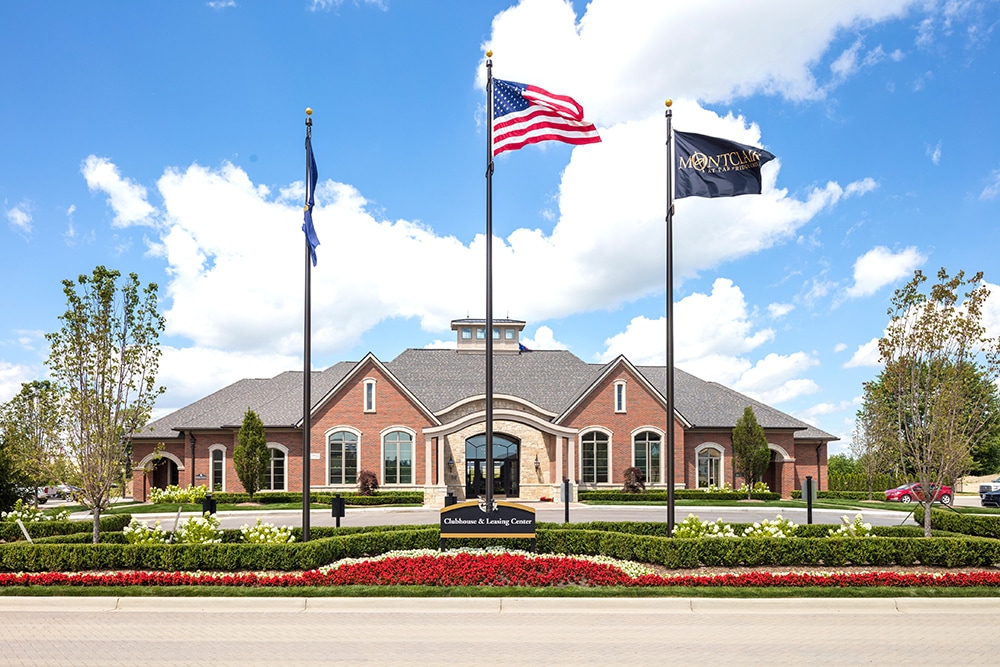
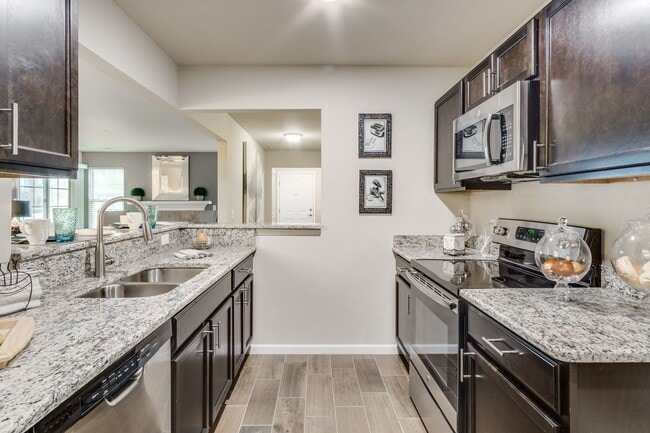
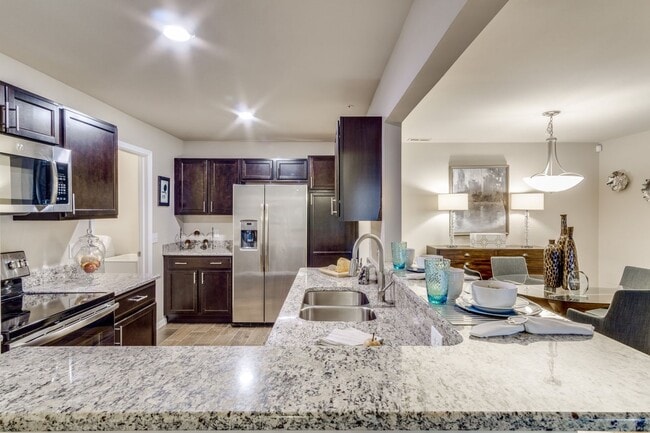
Welcome to Montclair at Partridge Creek in Clinton Township, MI! Our apartments feature luxurious granite countertops and stainless-steel appliances for a modern and sleek look. Residents can enjoy our clubhouse for social gatherings and events, as well as take a dip in our refreshing pool or relax in the sauna and hot tub. Stay active in our state-of-the-art gym or gather around the community fire pit for cozy evenings with neighbors. Experience upscale living at Montclair at Partridge Creek.
Highlights
- Sauna
- Pool
- Walk-In Closets
- Patio
Pricing & Floor Plans
-
Unit 4602 - Delacroixprice $2,350square feet 1,489availibility Now
-
Unit 4702 - Delacroixprice $2,350square feet 1,489availibility Oct 15
-
Unit 2209price $2,355square feet 1,587availibility Now
-
Unit 2610price $2,355square feet 1,587availibility Now
-
Unit 2410price $2,355square feet 1,587availibility Nov 14
-
Unit 1803price $2,365square feet 1,587availibility Now
-
Unit 2103price $2,365square feet 1,587availibility Now
-
Unit 3103price $2,365square feet 1,587availibility Now
-
Unit 1304price $2,395square feet 1,587availibility Now
-
Unit 3904 - Delacroixprice $2,420square feet 1,489availibility Now
-
Unit 1204price $2,435square feet 1,587availibility Now
-
Unit 4201 - Delacroixprice $2,470square feet 1,489availibility Now
-
Unit 1904price $2,435square feet 1,587availibility Sep 16
-
Unit 4204 - Delacroixprice $2,420square feet 1,489availibility Oct 16
-
Unit 2611price $2,460square feet 1,743availibility Now
-
Unit 2502price $2,460square feet 1,743availibility Now
-
Unit 1311price $2,490square feet 1,743availibility Now
-
Unit 1802price $2,490square feet 1,743availibility Now
-
Unit 3508price $2,490square feet 1,743availibility Now
-
Unit 3205price $2,555square feet 1,743availibility Now
-
Unit 604price $2,795square feet 1,835availibility Now
-
Unit 405price $2,795square feet 1,835availibility Oct 15
-
Unit 1705price $2,525square feet 1,743availibility Oct 17
-
Unit 3711price $2,550square feet 1,743availibility Oct 17
-
Unit 806price $2,895square feet 1,835availibility Oct 31
-
Unit 4602 - Delacroixprice $2,350square feet 1,489availibility Now
-
Unit 4702 - Delacroixprice $2,350square feet 1,489availibility Oct 15
-
Unit 2209price $2,355square feet 1,587availibility Now
-
Unit 2610price $2,355square feet 1,587availibility Now
-
Unit 2410price $2,355square feet 1,587availibility Nov 14
-
Unit 1803price $2,365square feet 1,587availibility Now
-
Unit 2103price $2,365square feet 1,587availibility Now
-
Unit 3103price $2,365square feet 1,587availibility Now
-
Unit 1304price $2,395square feet 1,587availibility Now
-
Unit 3904 - Delacroixprice $2,420square feet 1,489availibility Now
-
Unit 1204price $2,435square feet 1,587availibility Now
-
Unit 4201 - Delacroixprice $2,470square feet 1,489availibility Now
-
Unit 1904price $2,435square feet 1,587availibility Sep 16
-
Unit 4204 - Delacroixprice $2,420square feet 1,489availibility Oct 16
-
Unit 2611price $2,460square feet 1,743availibility Now
-
Unit 2502price $2,460square feet 1,743availibility Now
-
Unit 1311price $2,490square feet 1,743availibility Now
-
Unit 1802price $2,490square feet 1,743availibility Now
-
Unit 3508price $2,490square feet 1,743availibility Now
-
Unit 3205price $2,555square feet 1,743availibility Now
-
Unit 604price $2,795square feet 1,835availibility Now
-
Unit 405price $2,795square feet 1,835availibility Oct 15
-
Unit 1705price $2,525square feet 1,743availibility Oct 17
-
Unit 3711price $2,550square feet 1,743availibility Oct 17
-
Unit 806price $2,895square feet 1,835availibility Oct 31
Fees and Policies
The fees listed below are community-provided and may exclude utilities or add-ons. All payments are made directly to the property and are non-refundable unless otherwise specified.
-
One-Time Basics
-
Due at Application
-
Application Fee Per ApplicantCharged per applicant.$50
-
-
Due at Move-In
-
Administrative FeeCharged per unit.$250
-
-
Due at Application
-
Dogs
-
Allowed
-
-
Cats
-
Allowed
-
Property Fee Disclaimer: Based on community-supplied data and independent market research. Subject to change without notice. May exclude fees for mandatory or optional services and usage-based utilities.
Details
Lease Options
-
12 mo
Property Information
-
Built in 2018
-
613 units/2 stories
Matterport 3D Tours
About Montclair at Partridge Creek
Welcome to Montclair at Partridge Creek in Clinton Township, MI! Our apartments feature luxurious granite countertops and stainless-steel appliances for a modern and sleek look. Residents can enjoy our clubhouse for social gatherings and events, as well as take a dip in our refreshing pool or relax in the sauna and hot tub. Stay active in our state-of-the-art gym or gather around the community fire pit for cozy evenings with neighbors. Experience upscale living at Montclair at Partridge Creek.
Montclair at Partridge Creek is an apartment community located in Macomb County and the 48038 ZIP Code. This area is served by the Chippewa Valley Schools attendance zone.
Unique Features
- 1 Car Attached Garage
- 2 Car Attached Garage
- 2 Car Garage
- 2" Custom Blinds
- 2” Custom Blinds
- 24/7 Emergency Maintenance
- 24/7 Fitness Facility
- Apartment Amenities
- Breakfast Bar
- Brushed Nickel Light Fixtures
- Built-In Microwave Oven
- Cathedral Ceiling
- Cathedral Ceilings
- Ceramic Tile Baths
- Club House
- Clubhouse with Great Room and Conference Center
- Community Amenities
- Community Fire Pit
- Conference Center
- Full-size Washer and Dryer
- Full-sized stackable Washer and Dryer
- Gas fireplace
- Granite Countertops Throughout
- Heated Outdoor Pool
- In-Residence Washer and Dryer
- Laundry Tub
- Outdoor Balcony
- Outdoor Patio
- Pet Friendly
- Porcelain cooktop range w/windowed oven
- Range w/Porcelain Cooktop and Windowed Oven
- Refrigerator w/Icemaker
- Stainless Appliances
- Stainless Finish Appliances
- Stainless Refrigerator
- Tudor Style Exterior
- Two-Car Attached Garage
- Walking Trails
Community Amenities
Pool
Fitness Center
Clubhouse
Sauna
- Clubhouse
- Fitness Center
- Hot Tub
- Sauna
- Pool
Apartment Features
Dishwasher
Walk-In Closets
Granite Countertops
Microwave
- Dishwasher
- Disposal
- Granite Countertops
- Stainless Steel Appliances
- Microwave
- Range
- Refrigerator
- Walk-In Closets
- Patio
Clinton Township draws renters with its strong community character, riverside scenery, and easy access to downtown Detroit about 20 miles to the southwest. All three branches of the Clinton River converge here, threading through residential neighborhoods and well-maintained green spaces. Gratiot Avenue buzzes as the township's main commercial corridor, lined with dining spots and retail destinations, while areas near the Civic Center offer a quieter, park-lined feel.
The rental market offers solid variety, from ranch-style and split-level homes converted to rental use, to townhomes and traditional apartment communities spread across the township's 29 square miles. Renters can find layouts ranging from compact studios to spacious multi-bedroom units, with architecture that reflects the suburban character of the broader Macomb County area.
Learn more about living in Clinton Township- Clubhouse
- Fitness Center
- Hot Tub
- Sauna
- Pool
- 1 Car Attached Garage
- 2 Car Attached Garage
- 2 Car Garage
- 2" Custom Blinds
- 2” Custom Blinds
- 24/7 Emergency Maintenance
- 24/7 Fitness Facility
- Apartment Amenities
- Breakfast Bar
- Brushed Nickel Light Fixtures
- Built-In Microwave Oven
- Cathedral Ceiling
- Cathedral Ceilings
- Ceramic Tile Baths
- Club House
- Clubhouse with Great Room and Conference Center
- Community Amenities
- Community Fire Pit
- Conference Center
- Full-size Washer and Dryer
- Full-sized stackable Washer and Dryer
- Gas fireplace
- Granite Countertops Throughout
- Heated Outdoor Pool
- In-Residence Washer and Dryer
- Laundry Tub
- Outdoor Balcony
- Outdoor Patio
- Pet Friendly
- Porcelain cooktop range w/windowed oven
- Range w/Porcelain Cooktop and Windowed Oven
- Refrigerator w/Icemaker
- Stainless Appliances
- Stainless Finish Appliances
- Stainless Refrigerator
- Tudor Style Exterior
- Two-Car Attached Garage
- Walking Trails
- Dishwasher
- Disposal
- Granite Countertops
- Stainless Steel Appliances
- Microwave
- Range
- Refrigerator
- Walk-In Closets
- Patio
| Monday | 9am - 6pm |
|---|---|
| Tuesday | 9am - 6pm |
| Wednesday | 9am - 6pm |
| Thursday | 9am - 6pm |
| Friday | 9am - 6pm |
| Saturday | 10am - 6pm |
| Sunday | 12pm - 6pm |
| Colleges & Universities | Distance | ||
|---|---|---|---|
| Colleges & Universities | Distance | ||
| Walk: | 18 min | 0.9 mi | |
| Drive: | 13 min | 7.4 mi | |
| Drive: | 21 min | 9.6 mi | |
| Drive: | 27 min | 15.3 mi |


 The GreatSchools Rating helps parents compare schools within a state based on a variety of school quality indicators and provides a helpful picture of how effectively each school serves all of its students. Ratings are on a scale of 1 (below average) to 10 (above average) and can include test scores, college readiness, academic progress, advanced courses, equity, discipline and attendance data. We also advise parents to visit schools, consider other information on school performance and programs, and consider family needs as part of the school selection process.
View GreatSchools Rating Methodology
Data provided by GreatSchools.org © 2026. All rights reserved.
Scores provided by
 What do Walkability, Transit, Drivability, and Bikeability mean?
Walkability measures the walking distance to day-to-day needs.
Transit measures access to public transportation.
Drivability measures congestion, parking availability, and access to major roads.
Bikeability measures the suitability for cycling.
How It Works
What do Walkability, Transit, Drivability, and Bikeability mean?
Walkability measures the walking distance to day-to-day needs.
Transit measures access to public transportation.
Drivability measures congestion, parking availability, and access to major roads.
Bikeability measures the suitability for cycling.
How It Works
Traffic
BusyAirport
CalmBusinesses
CalmScores provided by
HowLoud What is a Sound Score Rating? A Sound Score Rating aggregates noise caused by vehicle traffic, airplane traffic and local sources. How It WorksMontclair at Partridge Creek Photos
-
Montclair Grand Clubhouse
-
Clubhouse
-
-
-
-
-
-
-
Models
-
Avignon Amour
-
2 Bedrooms
-
2 Bedrooms
-
2 Bedrooms
-
2 Bedrooms
-
2 Bedrooms
Nearby Apartments
Within 50 Miles of Montclair at Partridge Creek
-
Parkways of Auburn Hills
124 Optimist
Auburn Hills, MI 48326
$2,125 - $3,350
2-3 Br 13.5 mi
-
Tribute Creek Apartment Homes
3017 Tribute Creek Blvd
Rochester, MI 48306
$2,425 - $2,855
2-3 Br 14.6 mi
-
Heron Springs Townhomes and Apartments
4100 Heron Springs Blvd
Lake Orion, MI 48359
$2,095 - $2,675
2-3 Br 16.4 mi
-
Mystic Cove - Luxury Lakefront Living
442 Mystic Cove Ln.
Lake Orion, MI 48362
$3,995 - $5,650
2-4 Br 18.4 mi
Montclair at Partridge Creek does not offer in-unit laundry or shared facilities. Please contact the property to learn about nearby laundry options.
Utilities are not included in rent. Residents should plan to set up and pay for all services separately.
Contact this property for parking details.
Montclair at Partridge Creek has two to three-bedrooms with rent ranges from $2,350/mo. to $2,895/mo.
Yes, Montclair at Partridge Creek welcomes pets. Breed restrictions, weight limits, and additional fees may apply. View this property's pet policy.
A good rule of thumb is to spend no more than 30% of your gross income on rent. Based on the lowest available rent of $2,350 for a two-bedrooms, you would need to earn about $94,000 per year to qualify. Want to double-check your budget? Calculate how much rent you can afford with our Rent Affordability Calculator.
Montclair at Partridge Creek is not currently offering any rent specials. Check back soon, as promotions change frequently.
Yes! Montclair at Partridge Creek offers 10 Matterport 3D Tours. Explore different floor plans and see unit level details, all without leaving home.
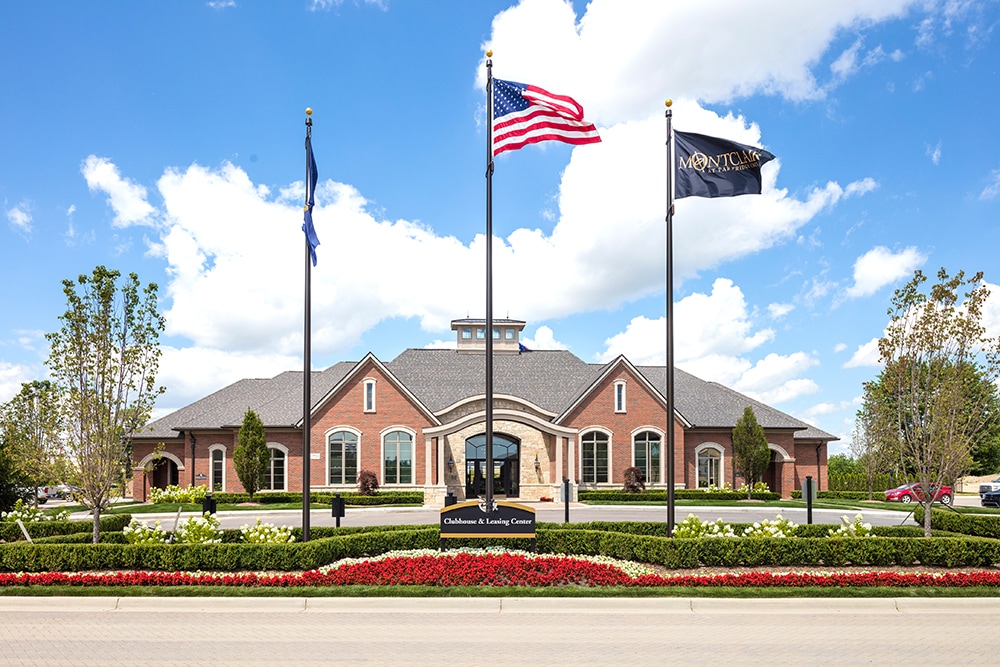
17721 Montage West Blvd
Clinton Township, MI 48038
Property Manager Responded