Map
  • Add a Property
  • Renter Tools
    • Favorites
    • Saved Searches
  • Manage Rentals
  • Apartments For Rent
  • Houses For Rent
  • Condos For Rent
  • Townhomes For Rent
  • Help Center
  • Area Guide
  • Rent Calculator
English

Language

English Español
Apartments.com Logo
Manage Rentals      Sign Up / Sign In
  • Primary Photo - Sycamore Creek Apartments
  • Building Photo - Sycamore Creek Apartments
    Building Photo - Sycamore Creek Apartments
  • Building Photo - Sycamore Creek Apartments
    Building Photo - Sycamore Creek Apartments
Contact This Property

Tour Options: In-Person

Language: English

Open 10am - 3pm Today

View All Hours Office Hours Monday - Friday, 9am - 6pm Saturday, 10am - 3pm Sunday, Closed

Sycamore Creek Apartments media gallery Unit
call 947-300-4900
Floor Plan View Body
Viewing Floor: Select a unit to view pricing & availability
1 (9 units)
2 (15 units)
3 (11 units)
Any
1
2
Any
1+
Move-In Date
Michigan Oakland County Lake Orion

Sycamore Creek Apartments

3355 Thornwood Dr, Lake Orion, MI 48359

3.1
Renter Rating 19 Reviews
Verified Listing CoStar Verified® Listing

This Listing has been verified by CoStar’s listing verification process, which combines internal screening and fraud detection technology. Always beware of scams.

Today
Share Listing
Favorites
947-300-4900
Property Management Company Logo Property Website
  • Monthly Rent

    $1,150 - $1,767

  • Bedrooms

    1 - 2 bd

  • Bathrooms

    1 ba

  • Square Feet

    547 - 679 sq ft

Sycamore Creek Apartments
Property Management Company Logo
Share Listing
Favorites

A great residence is only part of the story. The community around it matters just as much. At Sycamore Creek Apartments, relaxing by the sparkling pool, sharing a meal in the picnic area, or discovering your next read at the Little Free Library are all part of everyday life. Located in Lake Orion, our apartments offer a peaceful place to come home to without feeling far from everything you need. Keep reading to discover all the perks waiting for you! Choose the place that best complements your lifestyle and enjoy features designed to simplify your routine. Smart locks and thermostats bring added convenience to your daily life, while select residences include central air conditioning for year-round comfort. Limited-release upgraded homes offer a refreshed look, and furnished options through VIA make moving in even easier for those looking for added flexibility. Around the community, you'll also enjoy amenities designed to make your free time just as rewarding as your time inside, including:• Sparkling swimming pool with sundeck• Onsite Little Free Library Book Exchange• Picnic areas with BBQ grills• Heat included in rent• Laundry facilities in every building• Corporate housing through VIA and the Hometown Hero Discount ProgramAs enticing as these might sound, wait until you hear about our coveted address of our apartments near Great Lakes Crossing, with access to I-75, M-15, M-24, and M-59. Thanks to this, you will enjoy short commutes to Pontiac and Auburn Hills, with Detroit also less than 40 minutes away. In our vicinity you will find General Motors, Chrysler, Oakland University, and many other landmarks. Ready to book your personal tour of our apartments in Lake Orion, MI? Give us a call today!

Read More

Highlights

  • Furnished Units Available
  • Pool
  • Walk-In Closets
  • Picnic Area
  • Grill
  • Balcony

Pricing & Floor Plans

filter results by bedrooms
Cost Calculator: Estimate your monthly and one-time fees.
Primrose
Starting at $1,150 1 Bed 1 Bath 547 Sq Ft
Matterport 3D Tour
25 Available units
Unit
Base Price
Sq Ft
Availability
Unit Details
  • Unit 09102
    price $1,185
    square feet 547
    availibility Now
  • Unit 12102
    price $1,185
    square feet 547
    availibility Now
  • Unit 10204
    price $1,195
    square feet 547
    availibility Now
  • Unit 10202
    price $1,205
    square feet 547
    availibility Now
  • Unit 10210
    price $1,205
    square feet 547
    availibility Now
  • Unit 10309
    price $1,225
    square feet 547
    availibility Now
  • Unit 03305
    price $1,225
    square feet 547
    availibility Now
  • Unit 11305
    price $1,225
    square feet 547
    availibility Now
  • Unit 11103
    price $1,230
    square feet 547
    availibility Sep 18
  • Unit 05103
    price $1,205
    square feet 547
    availibility Oct 9
  • Unit 11104
    price $1,150
    square feet 547
    availibility Oct 10
  • Unit 12207
    price $1,225
    square feet 547
    availibility Oct 20
  • Unit 12305
    price $1,200
    square feet 547
    availibility Oct 27
  • Unit 07306
    price $1,215
    square feet 547
    availibility Oct 30
  • Unit 07108
    price $1,150
    square feet 547
    availibility Oct 31
  • Unit 05208
    price $1,205
    square feet 547
    availibility Oct 31
  • Unit 01306
    price $1,207
    square feet 547
    availibility Nov 5
  • Unit 11310
    price $1,207
    square feet 547
    availibility Nov 10
  • Unit 12209
    price $1,187
    square feet 547
    availibility Nov 11
  • Unit 02208
    price $1,177
    square feet 547
    availibility Nov 14
  • Unit 05209
    price $1,232
    square feet 547
    availibility Nov 14
  • Unit 07105
    price $1,212
    square feet 547
    availibility Nov 20
  • Unit 01305
    price $1,197
    square feet 547
    availibility Nov 24
  • Unit 07209
    price $1,170
    square feet 547
    availibility Dec 10
  • Unit 04207
    price $1,180
    square feet 547
    availibility Dec 24

Marigold
Starting at $1,473 2 Beds 1 Bath 679 Sq Ft
10 Available units
Unit
Base Price
Sq Ft
Availability
Unit Details
  • Unit 02212
    price $1,478
    square feet 679
    availibility Now
  • Unit 02102
    price $1,488
    square feet 679
    availibility Now
  • Unit 05211
    price $1,513
    square feet 679
    availibility Now
  • Unit 04311
    price $1,508
    square feet 679
    availibility Sep 25
  • Unit 02202
    price $1,473
    square feet 679
    availibility Oct 2
  • Unit 01211
    price $1,473
    square feet 679
    availibility Oct 10
  • Unit 04304
    price $1,473
    square feet 679
    availibility Oct 10
  • Unit 04201
    price $1,473
    square feet 679
    availibility Oct 10
  • Unit 12311
    price $1,483
    square feet 679
    availibility Oct 10
  • Unit 04104
    price $1,473
    square feet 679
    availibility Oct 23

Primrose
Starting at $1,150 1 Bed 1 Bath 547 Sq Ft
Matterport 3D Tour
25 Available units
Unit
Base Price
Sq Ft
Availability
Unit Details
  • Unit 09102
    price $1,185
    square feet 547
    availibility Now
  • Unit 12102
    price $1,185
    square feet 547
    availibility Now
  • Unit 10204
    price $1,195
    square feet 547
    availibility Now
  • Unit 10202
    price $1,205
    square feet 547
    availibility Now
  • Unit 10210
    price $1,205
    square feet 547
    availibility Now
  • Unit 10309
    price $1,225
    square feet 547
    availibility Now
  • Unit 03305
    price $1,225
    square feet 547
    availibility Now
  • Unit 11305
    price $1,225
    square feet 547
    availibility Now
  • Unit 11103
    price $1,230
    square feet 547
    availibility Sep 18
  • Unit 05103
    price $1,205
    square feet 547
    availibility Oct 9
  • Unit 11104
    price $1,150
    square feet 547
    availibility Oct 10
  • Unit 12207
    price $1,225
    square feet 547
    availibility Oct 20
  • Unit 12305
    price $1,200
    square feet 547
    availibility Oct 27
  • Unit 07306
    price $1,215
    square feet 547
    availibility Oct 30
  • Unit 07108
    price $1,150
    square feet 547
    availibility Oct 31
  • Unit 05208
    price $1,205
    square feet 547
    availibility Oct 31
  • Unit 01306
    price $1,207
    square feet 547
    availibility Nov 5
  • Unit 11310
    price $1,207
    square feet 547
    availibility Nov 10
  • Unit 12209
    price $1,187
    square feet 547
    availibility Nov 11
  • Unit 02208
    price $1,177
    square feet 547
    availibility Nov 14
  • Unit 05209
    price $1,232
    square feet 547
    availibility Nov 14
  • Unit 07105
    price $1,212
    square feet 547
    availibility Nov 20
  • Unit 01305
    price $1,197
    square feet 547
    availibility Nov 24
  • Unit 07209
    price $1,170
    square feet 547
    availibility Dec 10
  • Unit 04207
    price $1,180
    square feet 547
    availibility Dec 24

Marigold
Starting at $1,473 2 Beds 1 Bath 679 Sq Ft
10 Available units
Unit
Base Price
Sq Ft
Availability
Unit Details
  • Unit 02212
    price $1,478
    square feet 679
    availibility Now
  • Unit 02102
    price $1,488
    square feet 679
    availibility Now
  • Unit 05211
    price $1,513
    square feet 679
    availibility Now
  • Unit 04311
    price $1,508
    square feet 679
    availibility Sep 25
  • Unit 02202
    price $1,473
    square feet 679
    availibility Oct 2
  • Unit 01211
    price $1,473
    square feet 679
    availibility Oct 10
  • Unit 04304
    price $1,473
    square feet 679
    availibility Oct 10
  • Unit 04201
    price $1,473
    square feet 679
    availibility Oct 10
  • Unit 12311
    price $1,483
    square feet 679
    availibility Oct 10
  • Unit 04104
    price $1,473
    square feet 679
    availibility Oct 23

* Price shown is base rent. Excludes user-selected optional fees and variable or usage-based fees and required charges due at or prior to move-in or at move-out.View Fees and Policies for details. Price, availability, fees, and any applicable rent special are subject to change without notice.
* Square footage definitions vary. Displayed square footage is approximate.

Fees and Policies

The fees listed below are community-provided and may exclude utilities or add-ons. All payments are made directly to the property and are non-refundable unless otherwise specified. Use the Cost Calculator to determine costs based on your needs.

  • Utilities & Essentials
    • Water, Sewer, and Trash Admin Fee
      Charged per unit. Payable to 3rd Party
      $4.25 / mo
    • Water, Sewer, and Trash Admin
      Charged per unit. Payable to 3rd Party
      Usage-Based
  • One-Time Basics
    • Due at Application
      • Application Fee Per Applicant
        Charged per applicant.
        $75
    • Due at Move-In
      • Water, Sewer, and Trash New Account Fee
        Charged per unit. Payable to 3rd Party
        $15
    • Due at Move-Out
      • Water, Sewer, and Trash New Account
        Charged per unit. Payable to 3rd Party
        $15
  • Dogs
    • Dog Fee
      Max of 2. Charged per unit.
      $300
    • Dog Rent
      Charged per pet.
      $30 / mo
    Pet interview, Spayed/Neutered
    Restrictions:
    See Community Website Amenity Page for Pet Policy Details
    Read More Read Less
    Comments
    No Weight Restrictions
    Read More Read Less
  • Cats
    • Cat Fee
      Max of 2. Charged per unit.
      $300
    • Cat Rent
      Charged per pet.
      $30 / mo
    Pet interview, Spayed/Neutered
    Restrictions:
    See Community Website Amenity Page for Pet Policy Details
    Read More Read Less
    Comments
    No Weight Restrictions
    Read More Read Less
  • Surface Lot

Property Fee Disclaimer: Based on community-supplied data and independent market research. Subject to change without notice. May exclude fees for mandatory or optional services and usage-based utilities.

Details

Utilities Included

  • Gas
  • Water
  • Heat
  • Trash Removal

Property Information

  • Built in 1973
  • 397 units/3 stories
  • Furnished Units Available

Matterport 3D Tour

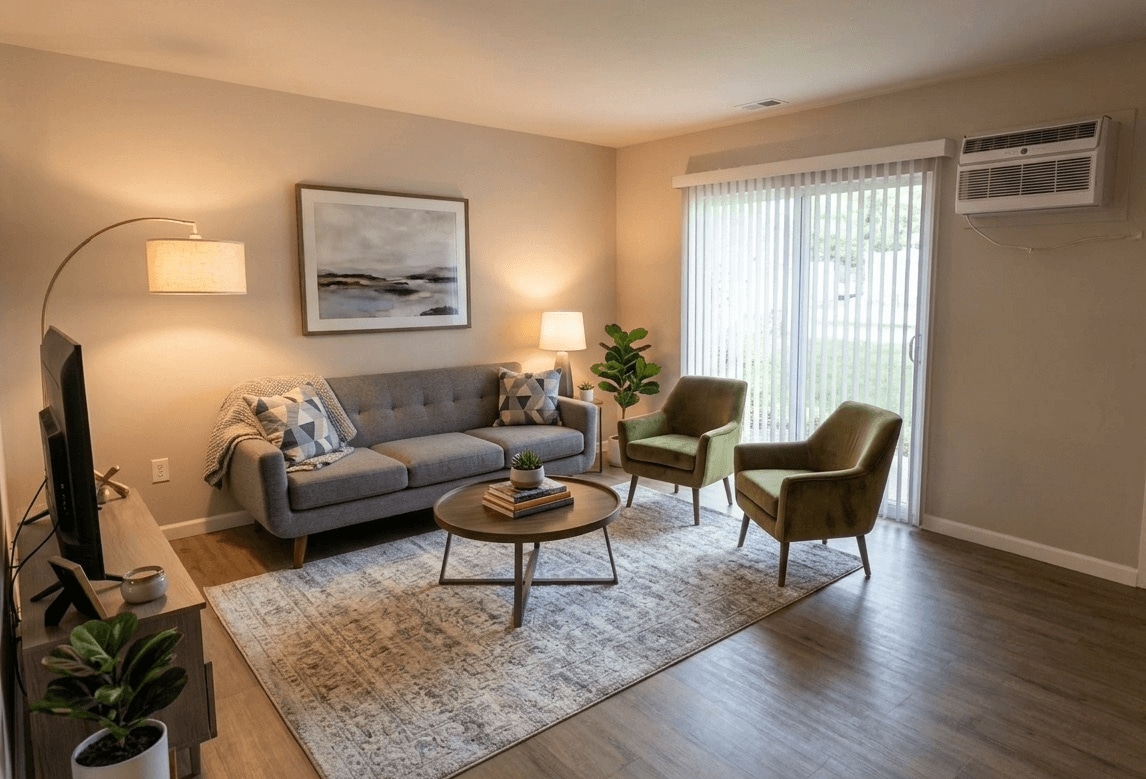
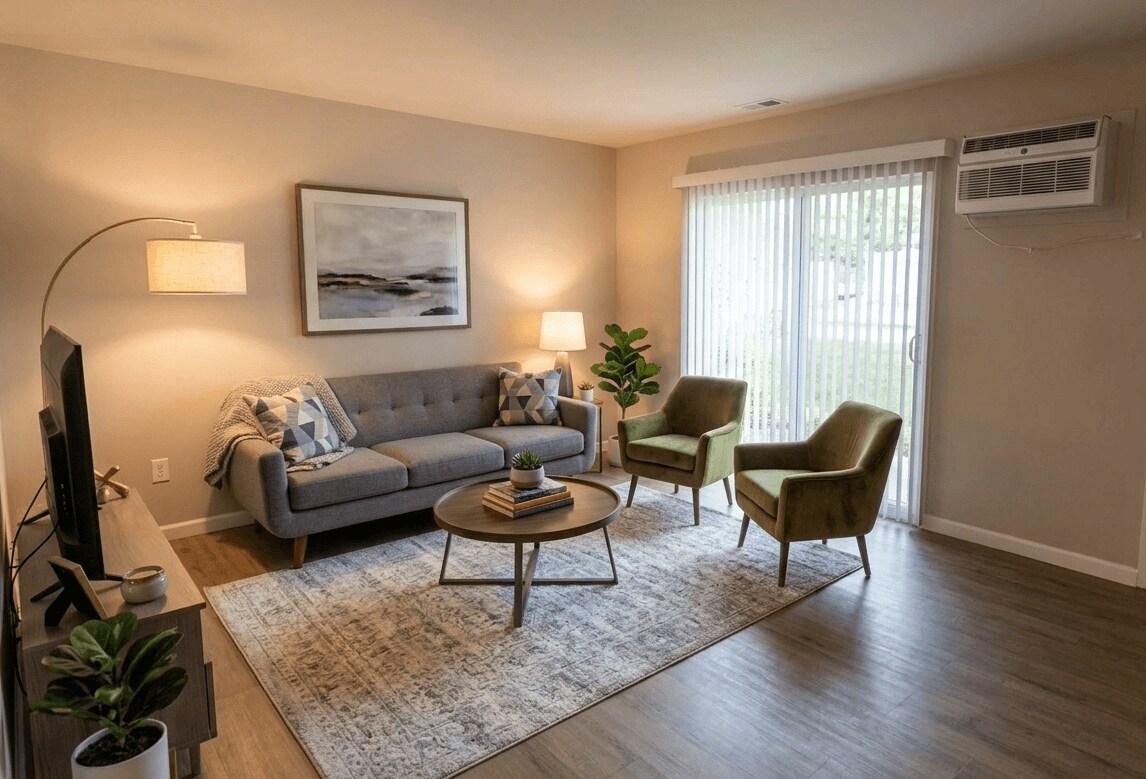
This single-floor space centers around a well-appointed living room that combines functionality with a cozy atmosphere. The room is bathed in abundant natural light streaming through a large sliding glass door fitted with vertical blinds, which also provides access to an outdoor area. The light-colored walls and neutral carpeted flooring contribute to the room's airy, open feel. The living room is thoughtfully arranged with a plush sofa and a patterned accent chair, providing ample seating. A dark wood coffee table serves as a focal point at the center of the space, complemented by a matching media console that houses a flat-screen television. Decorative circular wall accents add a tasteful touch above the entertainment area. A wall-mounted window air conditioning unit ensures climate comfort year-round. The space is illuminated by natural light during the day, creating a warm and inviting ambiance. The overall layout is practical and efficient, making good use of the available floor space while maintaining an uncluttered, comfortable environment suitable for everyday living and entertaining.

1 BR, 1 BA - 550 sf
Property Site Map

Select a unit to view pricing & availability

Any
1
2
Any
1+
Move-In Date
Viewing Floor:
1 (9 units)
2 (15 units)
3 (11 units)
Matterport 3D Tour Matterport 3D Tour
Matterport 3D Tour

About Sycamore Creek Apartments

A great residence is only part of the story. The community around it matters just as much. At Sycamore Creek Apartments, relaxing by the sparkling pool, sharing a meal in the picnic area, or discovering your next read at the Little Free Library are all part of everyday life. Located in Lake Orion, our apartments offer a peaceful place to come home to without feeling far from everything you need. Keep reading to discover all the perks waiting for you! Choose the place that best complements your lifestyle and enjoy features designed to simplify your routine. Smart locks and thermostats bring added convenience to your daily life, while select residences include central air conditioning for year-round comfort. Limited-release upgraded homes offer a refreshed look, and furnished options through VIA make moving in even easier for those looking for added flexibility. Around the community, you'll also enjoy amenities designed to make your free time just as rewarding as your time inside, including:• Sparkling swimming pool with sundeck• Onsite Little Free Library Book Exchange• Picnic areas with BBQ grills• Heat included in rent• Laundry facilities in every building• Corporate housing through VIA and the Hometown Hero Discount ProgramAs enticing as these might sound, wait until you hear about our coveted address of our apartments near Great Lakes Crossing, with access to I-75, M-15, M-24, and M-59. Thanks to this, you will enjoy short commutes to Pontiac and Auburn Hills, with Detroit also less than 40 minutes away. In our vicinity you will find General Motors, Chrysler, Oakland University, and many other landmarks. Ready to book your personal tour of our apartments in Lake Orion, MI? Give us a call today!

Sycamore Creek Apartments is an apartment community located in Oakland County and the 48359 ZIP Code. This area is served by the Lake Orion Community Schools attendance zone.

Unique Features

  • Award-Winning Lake Orion School District
  • Central Air Conditioning
  • Corporate Housing - VIA by Edward Rose & Sons
  • Furnished Apartments - Contact VIA For A Quote
  • High-Speed Internet Available
  • Hometown Hero Discount Program
  • Library
  • Non-Smoking Apartments *select homes
  • Picnic Areas with BBQ Grills
  • Smart Lock & Thermostat
  • Transitioning To Smoke Free Building
  • Transitioning To Smoke Free Buklding
  • Upgraded Apartment Home - Limited Release
  • Views and Locations
  • Visit EdwardRose.Com To Apply

Contact

View Property Website
Language: English
Open 10am - 3pm Today
  • Monday - Friday, 9am - 6pm
  • Saturday, 10am - 3pm
  • Sunday, Closed
Property Management Company Logo

Community Amenities

Pool

Laundry Facilities

Furnished Units Available

Grill

  • Laundry Facilities
  • Furnished Units Available
  • Online Services
  • Walk-Up
  • Pool
  • Grill
  • Picnic Area

Apartment Features

Air Conditioning

High Speed Internet Access

Walk-In Closets

Tub/Shower

  • High Speed Internet Access
  • Air Conditioning
  • Heating
  • Smoke Free
  • Cable Ready
  • Tub/Shower
  • Disposal
  • Kitchen
  • Range
  • Carpet
  • Dining Room
  • Walk-In Closets
  • Furnished
  • Window Coverings
  • Balcony
Location
3355 Thornwood Dr, Lake Orion,
MI 48359
Get Directions
Schools Restaurants Groceries Coffee Banks Shops Fitness
| Edit
Edit Commute

Destination is required

Under 30 minutes

Commute Time is calculated at rush hour.
City - Lake Orion

Tucked into northern Oakland County about 40 miles from downtown Detroit, Lake Orion is a small village that started as a summer resort and gradually became a sought-after place to put down roots year-round. Its setting on a chain of lakes gives daily life a relaxed, waterfront quality rarely found this close to a major metro area. The nearby General Motors assembly plant in Orion Township has long anchored the local economy, and the quick access to I-75 puts both Detroit and Pontiac within a reasonable commute. The village itself covers just two square miles, so most of what residents need sits within a short drive, from the walkable stretch of downtown shops and eateries along M-24 to the Olde World Canterbury Village retail district. The housing mix leans toward single-family homes and townhomes, though apartment communities do exist for those who want a low-maintenance lifestyle without leaving the area.

Learn more about living in Lake Orion 
Amenities
  • Laundry Facilities
  • Furnished Units Available
  • Online Services
  • Walk-Up
  • Grill
  • Picnic Area
  • Pool
  • Award-Winning Lake Orion School District
  • Central Air Conditioning
  • Corporate Housing - VIA by Edward Rose & Sons
  • Furnished Apartments - Contact VIA For A Quote
  • High-Speed Internet Available
  • Hometown Hero Discount Program
  • Library
  • Non-Smoking Apartments *select homes
  • Picnic Areas with BBQ Grills
  • Smart Lock & Thermostat
  • Transitioning To Smoke Free Building
  • Transitioning To Smoke Free Buklding
  • Upgraded Apartment Home - Limited Release
  • Views and Locations
  • Visit EdwardRose.Com To Apply
  • High Speed Internet Access
  • Air Conditioning
  • Heating
  • Smoke Free
  • Cable Ready
  • Tub/Shower
  • Disposal
  • Kitchen
  • Range
  • Carpet
  • Dining Room
  • Walk-In Closets
  • Furnished
  • Window Coverings
  • Balcony
Expenses
Recurring
Cat Rent $30
Dog Rent $30
One-Time
Cat Fee $300
Dog Fee $300
Utilities Included
Gas, Water, Heat, Trash Removal Included
Office Hours
Monday 9am - 6pm
Tuesday 9am - 6pm
Wednesday 9am - 6pm
Thursday 9am - 6pm
Friday 9am - 6pm
Saturday 10am - 3pm
Sunday Closed
947-300-4900
Education
Colleges & Universities Distance
Baker College of Auburn Hills
Drive: 13 min 8.0 mi
Oakland University
Drive: 19 min 9.3 mi
Oakland C.C., Auburn Hills
Drive: 17 min 10.0 mi
Oakland C.C., Highland Lakes
Drive: 28 min 14.0 mi
Sycamore Creek Apartments is within 13 minutes or 8.0 miles from Baker College of Auburn Hills. It is also near Oakland University and Oakland C.C., Auburn Hills.
Schools
  • Public Schools
  • Private Schools
Webber School
Public Elementary School
Grades PK-5
452 Students
Attendance Zone
GreatSchools rating: 8 out of 10
Kennedy Center
Public Elementary, Middle & High School
Grades PK-12
82 Students
Nearby
Oakland County Academy of Media Technology
Public Elementary & Middle School
Grades PK-8
168 Students
Nearby
Waldon Middle School
Public Middle School
Grades 6-8
505 Students
Attendance Zone
GreatSchools rating: 8 out of 10
Lake Orion Community High School
Public High School
Grades 9-12
2,035 Students
Attendance Zone
GreatSchools rating: 8 out of 10
Oakdale Academy
Private Elementary, Middle & High School
Grades PK-12
68 Students
Nearby
Shalom Baptist Church School
Private Elementary, Middle & High School
Grades K-12
Nearby
School data provided by GreatSchools The GreatSchools Rating helps parents compare schools within a state based on a variety of school quality indicators and provides a helpful picture of how effectively each school serves all of its students. Ratings are on a scale of 1 (below average) to 10 (above average) and can include test scores, college readiness, academic progress, advanced courses, equity, discipline and attendance data. We also advise parents to visit schools, consider other information on school performance and programs, and consider family needs as part of the school selection process.

View GreatSchools Rating Methodology


Data provided by GreatSchools.org © 2026. All rights reserved.
Transportation

Sycamore Creek Apartments is near Bishop International, located 35.7 miles or 52 minutes away.

Commuter Rail Distance
Pontiac Amtrak Station
Drive: 16 min 7.2 mi
Troy Amtrak Station
Drive: 27 min 18.0 mi
Royal Oak Amtrak
Drive: 34 min 26.0 mi
Lapeer Amtrak Station
Drive: 42 min 26.4 mi
Flint Amtrak Station
Drive: 44 min 34.3 mi
Airports Distance
Airports Distance
Bishop International
Drive: 52 min 35.7 mi
Getting Around
Fairly Walkable
Walkability
40 / 100
Minimal Public Transit
Transit
0 / 100
Very Drivable
Drivability
80 / 100
Moderately Bikeable
Bikeability
60 / 100

Scores provided by

Local Logic What do Walkability, Transit, Drivability, and Bikeability mean? Walkability measures the walking distance to day-to-day needs. Transit measures access to public transportation. Drivability measures congestion, parking availability, and access to major roads. Bikeability measures the suitability for cycling. How It Works
Active
Soundscore™
73 / 100

Traffic

Busy

Airport

Calm

Businesses

Calm

Scores provided by

HowLoud What is a Sound Score Rating? A Sound Score Rating aggregates noise caused by vehicle traffic, airplane traffic and local sources. How It Works
Points of Interest

Time and distance from Sycamore Creek Apartments.

Shopping Centers Distance
Baldwin Summit Center
Walk: 7 min 0.4 mi
Baldwin Plaza
Walk: 8 min 0.4 mi
Village Square
Walk: 8 min 0.5 mi
Sycamore Creek Apartments has 3 shopping centers within 0.5 mile, which is about a 8-minute walk. The miles and minutes will be for the farthest away property.
Parks and Recreation Distance
Orion Oaks County Park
Drive: 6 min 3.6 mi
Pine Knob
Drive: 11 min 6.2 mi
Hawk Woods Nature Center
Drive: 13 min 6.4 mi
Bald Mountain Recreation Area
Drive: 17 min 6.8 mi
Independence Oaks County Park
Drive: 14 min 9.0 mi
Sycamore Creek Apartments has 5 parks within 9.0 miles, including Orion Oaks County Park, Pine Knob, and Hawk Woods Nature Center.
Hospitals Distance
Hospitals Distance
McLaren Oakland
Drive: 14 min 6.8 mi
Pontiac General Hospital
Drive: 16 min 7.5 mi
Havenwyck Hospital
Drive: 12 min 7.8 mi
Sycamore Creek Apartments has 3 hospitals within 7.8 miles, the nearest is McLaren Oakland which is 6.8 miles away and a 14 minute drive.
Military Bases Distance
Selfridge Air National Guard Base
Drive: 47 min 32.4 mi
Army Air Support
Drive: 105 min 93.5 mi
Sycamore Creek Apartments is 32.4 miles from Selfridge Air National Guard Base, and is convenient to other military bases, including Army Air Support.


Reviews for Sycamore Creek Apartments

3.1
Renter Rating
5 Stars
4
4 Stars
7
3 Stars
1
2 Stars
0
1 Star
7
Share details of your own experience with this property
Renter Reviews 19 Reviews
 
  • Most Recent
  • Most Helpful
  • Rating Low-High
  • Rating High-Low
Submitted by a verified resident of the apartment community. Participating residents may receive reward points in exchange for posting a review during their lease term, regardless of the nature of the review. Delete

Property Manager Responded:

Property Manager Responded

Show full review Show less
Was this helpful? Vote review helpful Thanks for your feedback!
Flag Review
  1. ...
  2. ...

Sycamore Creek Apartments Photos

  • 1 BR, 1 BA - 550 sf

  • Lunaria

  • Lunaria

  • Primrose Living Room

Models

  • 1 Bedroom

  • 1 Bedroom

  • 1 Bedroom

  • 1 Bedroom

  • 1 Bedroom

  • 1 Bedroom

Nearby Apartments

Within 50 Miles of Sycamore Creek Apartments

  • Bristol Square and Golden Gate Apartments

    355 Beck Rd

    Wixom, MI 48393

    $1,140 - $1,833

    1-2 Br 17.6 mi

  • The Village Apartments

    30900 Tamarack Dr

    Wixom, MI 48393

    $949 - $1,544

    1-2 Br 18.0 mi

  • Stone Ridge Apartments

    30951 Stone Ridge Dr

    Wixom, MI 48393

    $1,033 - $1,768

    1-2 Br 18.1 mi

  • The Harbours Apartments

    44565 Bayview Ave

    Clinton Township, MI 48038

    $1,136 - $1,739

    1-2 Br 21.6 mi

  • Heatherwood Apartments

    1275 Heatherwood Dr

    Grand Blanc, MI 48439

    $1,051 - $1,560

    1-2 Br 22.9 mi

  • The Landings Apartments

    7000 Lakeview Blvd

    Westland, MI 48185

    $1,001 - $1,565

    1-2 Br 27.7 mi

Frequently Asked Questions
Does Sycamore Creek Apartments have in-unit laundry?

While Sycamore Creek Apartments does not provide in‑unit laundry, on‑site laundry facilities are available for shared resident use.

What utilities are included in rent at Sycamore Creek Apartments?

Select utilities are included in rent at Sycamore Creek Apartments, including gas, water, heat, and trash removal. Residents are responsible for any other utilities not listed.

Is parking available at Sycamore Creek Apartments?

Parking is available at Sycamore Creek Apartments. Contact this property for details.

Which floor plans are available, and what are the price ranges?

Sycamore Creek Apartments has one to two-bedrooms with rent ranges from $1,150/mo. to $1,767/mo.

Is Sycamore Creek Apartments pet-friendly?

Yes, Sycamore Creek Apartments welcomes pets. Breed restrictions, weight limits, and additional fees may apply. View this property's pet policy.

How much income do I need to rent at Sycamore Creek Apartments?

A good rule of thumb is to spend no more than 30% of your gross income on rent. Based on the lowest available rent of $1,150 for a one-bedroom, you would need to earn about $46,000 per year to qualify. Want to double-check your budget? Calculate how much rent you can afford with our Rent Affordability Calculator.

Does Sycamore Creek Apartments have move-in specials?

Sycamore Creek Apartments is not currently offering any rent specials. Check back soon, as promotions change frequently.

Does Sycamore Creek Apartments offer Matterport 3D tours?

Yes! Sycamore Creek Apartments offers 1 Matterport 3D Tours. Explore different floor plans and see unit level details, all without leaving home.
Back To Top
Send a Message
Contact Property
Send Message
By providing us with your information and clicking the button above, you agree we may pass along your info to this property, and you agree to receive e-mail, phone calls... By providing us with your information and clicking the button above, you agree we may pass along your info to this property, and you agree to receive e-mail, phone calls, and automated and/or AI generated marketing text messages to your mobile phone number about the property. You also agree to Apartments.com's Privacy Statement and Terms of Service. Consent to receiving messages is not a condition for services and not required to lease with this property. No purchase necessary. Message and data rates may apply, and frequency of the messages varies. You also agree to receive a text message confirming any opt-out and acknowledge that we, our vendors, and the property or its affiliates may record the messages.

Submitting Request

Send a Message

Thank you! Your email has been sent.

Error

Report an Issue Print Get Directions
Try These Popular Nearby Searches

Nearby Cities

  • Orion Township Rentals
  • Oxford Rentals
  • Oxford Township Rentals
  • Oakland Township Rentals
  • Addison Township Rentals
  • Lake Angelus Rentals
  • Independence Township Rentals
  • Auburn Hills Rentals
  • Brandon Township Rentals

Neighborhood Apartment Rentals

  • Woodbriar Apartments for Rent
  • Verniers Farms Apartments for Rent
  • Walton Boulevard Park Apartments for Rent
  • Fairview Apartments for Rent
  • Heritage Oaks Apartments for Rent
  • Briarwood Condominiums Apartments for Rent
  • Downtown Oxford Apartments for Rent
  • Five Points Apartments for Rent
  • Downtown Rochester Apartments for Rent
  • Modern Housing Corporation Apartments for Rent

Lake Orion Apartments by Zip Code

  • Apartments in 48362 for Rent
  • Apartments in 48360 for Rent
  • Apartments in 48359 for Rent
  • Apartments in 48371 for Rent
  • Apartments in 48306 for Rent
  • Apartments in 48340 for Rent
  • Apartments in 48326 for Rent
  • Apartments in 48309 for Rent
  • Apartments in 48342 for Rent

Other Rental Types

  • Lake Orion Houses for Rent
  • Lake Orion Condos for Rent
  • Lake Orion Townhomes for Rent
  • Private Landlord Rentals Lake Orion
  • About Us
  • Advertise
  • Legal Notices
  • Privacy Notice
  • Avoid Scams
  • Accessibility
  • Calculate Rent Affordability
  • Renterverse
  • Sitemap
Property Logo
apartments.com
© 2026 CoStar Group, Inc. Equal Housing Opportunity

Equal Housing Opportunity

© 2026 CoStar Group, Inc.

Equal Housing Opportunity

Ready to Apply?

Good News! This rental is accepting applications through Apartments.com. Act now and your $ purchase will include 9 additional FREE application submissions to participating properties.

Or if you already have an account


Required

Required

Valid Email Required

You must acknowledge the disclaimer to continue
Next
You're leaving Apartments.com

Do you want this property to contact you?

Required

Required

Valid Email Required

Continue to Property Website Skip this Step
Continue

Take me to this property's website
Request Tour
Interested in this property? Request a tour today.
Rate & Review Sycamore Creek Apartments
Please select a rating
50 character minimum
By clicking submit, I agree to the Apartments.com Terms of Service and the Ratings & Reviews Terms of Use.
Share This Listing
Listing Image

3355 Thornwood Dr

Lake Orion, MI 48359

Email

Link Copied

(947) 300-4900
Get Directions
Schools Restaurants Groceries Coffee Banks Shops Fitness
Select a unit to view pricing and availability
Floor
1 (9 units)
2 (15 units)
3 (11 units)
Any
1
2
Any
1+
Move-In Date
Matterport 3D Tour Matterport 3D Tour
Matterport 3D Tour

