This single-floor space offers a thoughtfully designed layout that balances comfort and functionality. The kitchen is a standout feature, finished with rich dark cabinetry, granite-look countertops, and a full suite of stainless steel appliances including a gas range, over-the-range microwave, refrigerator, and dishwasher. The U-shaped kitchen configuration maximizes workspace and storage, making it well-suited for everyday cooking. Light wood-tone flooring runs through the kitchen, contributing to a clean, contemporary aesthetic. The floor plan, as revealed in the Matterport dollhouse view, includes a generous open living area that benefits from multiple windows along the exterior walls, allowing natural light to flow freely through the space. The layout also features two bathrooms, each equipped with essential fixtures, providing convenience for residents and guests alike. Interior hallways connect the various zones of the unit efficiently, ensuring smooth transitions between living, sleeping, and utility areas. Overall, the space presents a modern, neutral palette with consistent finishes throughout, creating a cohesive and inviting atmosphere. The combination of practical storage solutions, quality surface materials, and well-distributed natural light makes this a highly functional and comfortable single-floor living space.
Metro at Wilmington Station
10 Burlington Ave,
Wilmington,
MA
01887

-
Total Monthly Price
$2,860 - $3,155
-
Bedrooms
1 - 2 bd
-
Bathrooms
1 - 2 ba
-
Square Feet
802 - 1,168 sq ft
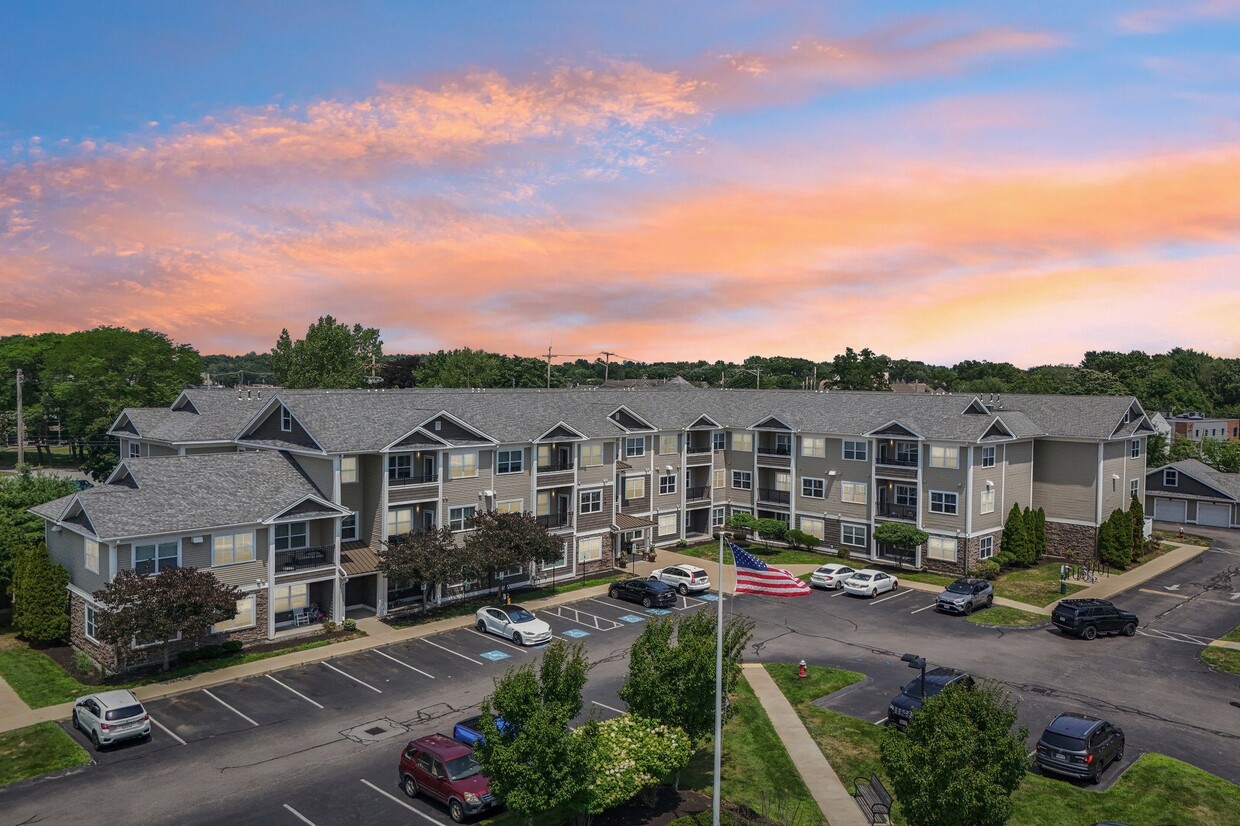
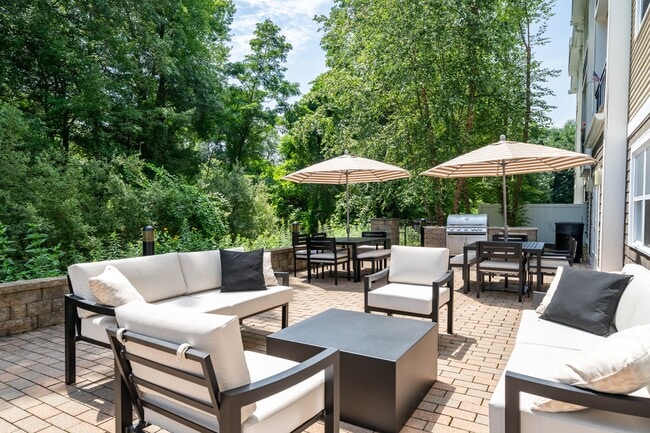
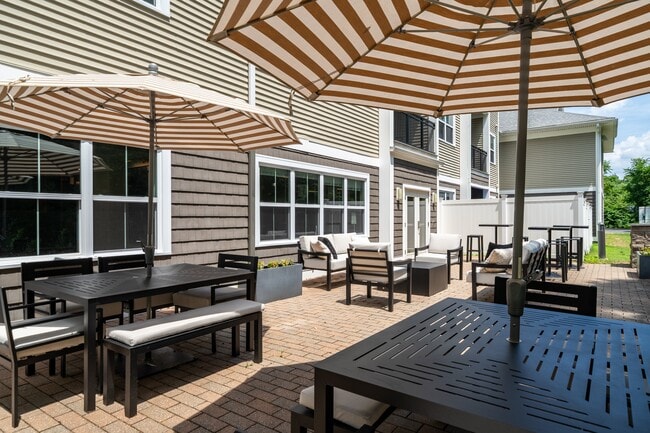
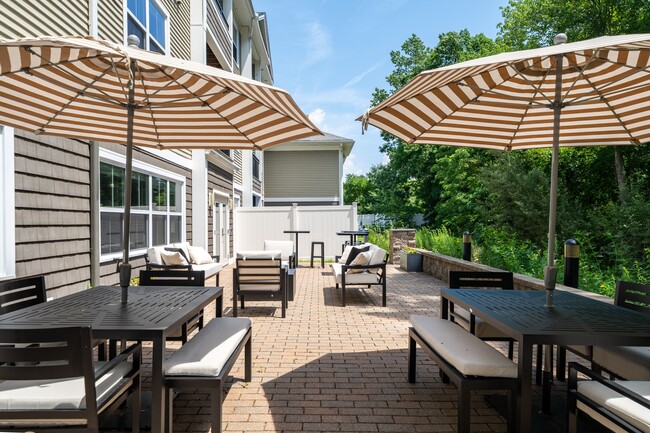
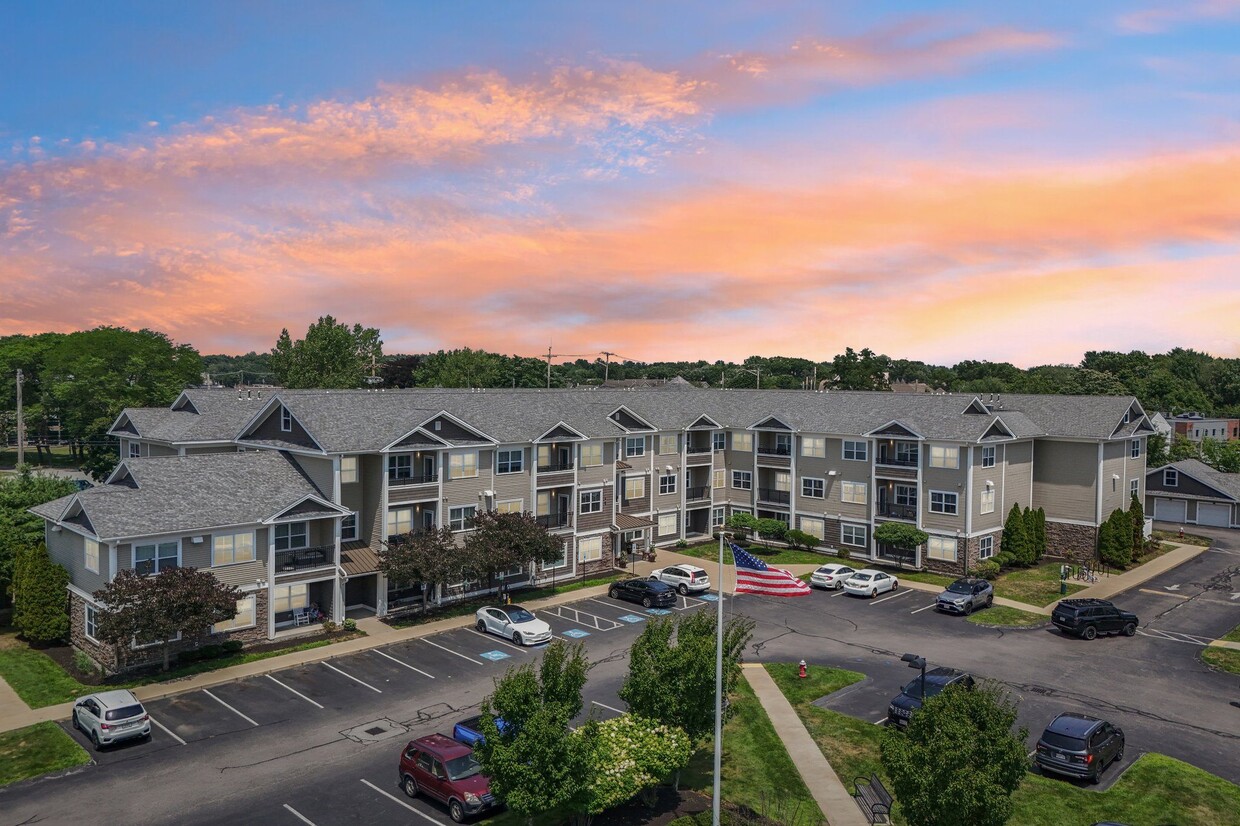
Boasting a perfect blend of luxury and convenience, Metro at Wilmington Station takes the best parts of uptown New England living and nearby Boston and packages it into an unbeatable apartment lifestyle. Recharge and revitalize your life with access to the best in-home and on-site amenities, quality dining options, and premiere shopping venues nearby. Stately exteriors and polished interior design encapsulates what it means to live at Metro. Make our community in the beautiful Wilmington, MA your new home. Spacious one- and two-bedroom floor plans with quality materials are designed with you in mind. Channel your inner chef with a full array of Energy StarÂ(R) gas appliances and granite countertops, or stretch out in our spacious living areas while still finding a place for everything with abundant closet and storage space. Each of our apartments is pet friendly, so your four-legged friends can make the move with you. Be sure to check out our pet policy for additional details. They'll love our dog park, and you'll love having them around. We built our community from the ground up with you in mind. Our meticulous planning resulted in a pedestrian-oriented development and with a variety of extras for our residents' enjoyment. Embark on some friendly competition at our community clubroom with billiards table, or enjoy some late night socializing on our outdoor patio. Our prime location is perfect for everyone from fashionistas and foodies, to commuters and travelers. Enjoy upscale dining and shopping with the best nearby restaurants, stores, and entertainment options around. Quick access to both I-93 and I-95 means the entire New England area is right outside your doorstep. If a small trip to Boston is more your speed, hop on the MetroLink at the Wilmington Station Commuter Rail Station, which is only five stops from North Station in Boston. Everything you need is now at one convenient location. Make Metro at Wilmington Station your new home. Call today for more information!
Highlights
- Top Rated by Renters
- Walk-In Closets
- Hardwood Floors
Pricing & Floor Plans
-
Unit 2-201price $2,860square feet 802availibility Oct 10
-
Unit 1-214price $3,155square feet 1,155availibility Sep 11
-
Unit 1-208price $3,155square feet 1,168availibility Sep 15
-
Unit 2-201price $2,860square feet 802availibility Oct 10
-
Unit 1-214price $3,155square feet 1,155availibility Sep 11
-
Unit 1-208price $3,155square feet 1,168availibility Sep 15
Fees and Policies
The fees listed below are community-provided and may exclude utilities or add-ons. All payments are made directly to the property and are non-refundable unless otherwise specified. Use the Cost Calculator to determine costs based on your needs.
-
Utilities & Essentials
-
Monthly Electric/Gas FeeYou may be required to obtain applicable utilities independently Charged per unit.Included
-
Monthly Water FeeMonthly Water Fee Charged per unit.Included
-
-
One-Time Basics
-
Due at Application
-
First Month's Rent DepositCredited toward the required first month's rent Charged per unit.$250
-
-
Due at Move-In
-
Security DepositOr up to 1 month’s rent based on application screening results Charged per unit.$500
-
DepositCharged per unit.$500
-
-
Due at Application
-
Storage RentStorage Rent Charged per rentable item.$50 / mo
-
Clubhouse RentalClubhouse Rental (up to 4 hours) Charged per unit.$50 - $200 / occurrence
-
Key/Fob Replacement$5/key. $50/fob. Charged per unit.$5 - $50 / occurrence
-
NSF FeeReturned check or rejected electronic payment fee Charged per unit.$50 / occurrence
-
Move Out Key FeeKeys unreturned/lost at move-out. $5/key. $50/fob. Charged per unit.$5 - $50 / occurrence
Property Fee Disclaimer: Based on community-supplied data and independent market research. Subject to change without notice. May exclude fees for mandatory or optional services and usage-based utilities.
Details
Property Information
-
Built in 2013
-
109 units/3 stories
Matterport 3D Tours
Select a unit to view pricing & availability
 Matterport 3D Tour

About Metro at Wilmington Station
Boasting a perfect blend of luxury and convenience, Metro at Wilmington Station takes the best parts of uptown New England living and nearby Boston and packages it into an unbeatable apartment lifestyle. Recharge and revitalize your life with access to the best in-home and on-site amenities, quality dining options, and premiere shopping venues nearby. Stately exteriors and polished interior design encapsulates what it means to live at Metro. Make our community in the beautiful Wilmington, MA your new home. Spacious one- and two-bedroom floor plans with quality materials are designed with you in mind. Channel your inner chef with a full array of Energy StarÂ(R) gas appliances and granite countertops, or stretch out in our spacious living areas while still finding a place for everything with abundant closet and storage space. Each of our apartments is pet friendly, so your four-legged friends can make the move with you. Be sure to check out our pet policy for additional details. They'll love our dog park, and you'll love having them around. We built our community from the ground up with you in mind. Our meticulous planning resulted in a pedestrian-oriented development and with a variety of extras for our residents' enjoyment. Embark on some friendly competition at our community clubroom with billiards table, or enjoy some late night socializing on our outdoor patio. Our prime location is perfect for everyone from fashionistas and foodies, to commuters and travelers. Enjoy upscale dining and shopping with the best nearby restaurants, stores, and entertainment options around. Quick access to both I-93 and I-95 means the entire New England area is right outside your doorstep. If a small trip to Boston is more your speed, hop on the MetroLink at the Wilmington Station Commuter Rail Station, which is only five stops from North Station in Boston. Everything you need is now at one convenient location. Make Metro at Wilmington Station your new home. Call today for more information!
Metro at Wilmington Station is an apartment community located in Middlesex County and the 01887 ZIP Code. This area is served by the Wilmington School District attendance zone.
Unique Features
- 9' Ceilings
- Access to MBTA Commuter Rail
- Billiards Table
- Central Air & Heat
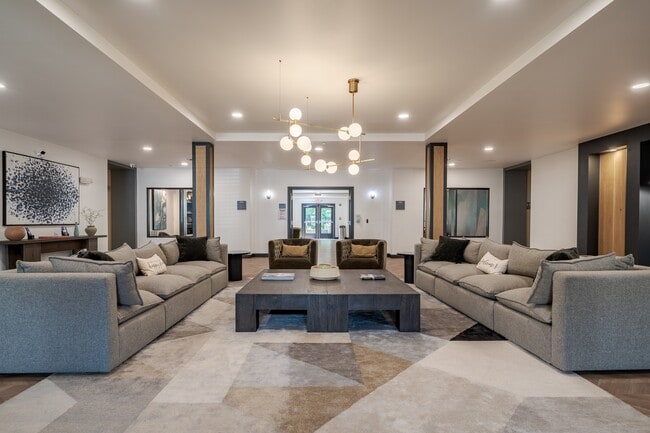
- Clubroom with Community Kitchen
- EV Charging Stations
- Granite Counters
- Major Employer Discount
- Online Payments Available
- On-site Recycling
- Outdoor Patio Lounge with BBQ
- Pet Friendly
- Private Balcony/Terrace
- Private Yards in Select Homes
- Smoke Free Community
- Stainless Steel Energy Star Appliances
- Unassigned Surface Parking
- Washer/Dryer In-Unit
- Wheelchair Accessible
Community Amenities
Fitness Center
Clubhouse
Package Service
Maintenance on site
- Package Service
- Maintenance on site
- Clubhouse
- Fitness Center
Apartment Features
Air Conditioning
Dishwasher
Hardwood Floors
Walk-In Closets
- Air Conditioning
- Heating
- Cable Ready
- Tub/Shower
- Dishwasher
- Disposal
- Kitchen
- Microwave
- Range
- Hardwood Floors
- Carpet
- Walk-In Closets
Wilmington sits 15 miles northwest of Boston, close enough for city access yet far enough for tree-lined streets and quiet neighborhoods. Silver Lake and the Cranberry Bog give the town natural character that distinguishes it from surrounding communities. Commuters can take I-93 or the MBTA Lowell Line, reaching downtown Boston in about 20 minutes.
The town center offers a relaxed, walkable environment with local shops and restaurants scattered throughout. History shapes the landscape — the Col. Joshua Harnden Tavern, built in 1770 and listed on the National Register of Historic Places, now serves as the Town Museum. The Middlesex Canal, one of America's earliest engineering achievements, once ran through town with traces still visible.
The rental market includes apartment communities, townhomes, and smaller multi-family buildings. Options range from one-bedroom units to spacious layouts that incorporate the area's wooded surroundings.
Learn more about living in WilmingtonCompare neighborhood and city base rent averages by bedroom.
| Wilmington | Wilmington, MA | |
|---|---|---|
| 1 Bedroom | $2,659 | $2,659 |
| 2 Bedrooms | $3,102 | $3,102 |
| 3 Bedrooms | $3,950 | $3,950 |
- Package Service
- Maintenance on site
- Clubhouse
- Fitness Center
- 9' Ceilings
- Access to MBTA Commuter Rail
- Billiards Table
- Central Air & Heat
- Clubroom with Community Kitchen
- EV Charging Stations
- Granite Counters
- Major Employer Discount
- Online Payments Available
- On-site Recycling
- Outdoor Patio Lounge with BBQ
- Pet Friendly
- Private Balcony/Terrace
- Private Yards in Select Homes
- Smoke Free Community
- Stainless Steel Energy Star Appliances
- Unassigned Surface Parking
- Washer/Dryer In-Unit
- Wheelchair Accessible
- Air Conditioning
- Heating
- Cable Ready
- Tub/Shower
- Dishwasher
- Disposal
- Kitchen
- Microwave
- Range
- Hardwood Floors
- Carpet
- Walk-In Closets
| Monday | 9am - 5pm |
|---|---|
| Tuesday | 9am - 5pm |
| Wednesday | 9am - 5pm |
| Thursday | 9am - 5pm |
| Friday | 9am - 5pm |
| Saturday | 10am - 5pm |
| Sunday | Closed |
| Colleges & Universities | Distance | ||
|---|---|---|---|
| Colleges & Universities | Distance | ||
| Drive: | 21 min | 8.7 mi | |
| Drive: | 19 min | 10.1 mi | |
| Drive: | 21 min | 10.4 mi | |
| Drive: | 18 min | 12.2 mi |


 The GreatSchools Rating helps parents compare schools within a state based on a variety of school quality indicators and provides a helpful picture of how effectively each school serves all of its students. Ratings are on a scale of 1 (below average) to 10 (above average) and can include test scores, college readiness, academic progress, advanced courses, equity, discipline and attendance data. We also advise parents to visit schools, consider other information on school performance and programs, and consider family needs as part of the school selection process.
View GreatSchools Rating Methodology
Data provided by GreatSchools.org © 2026. All rights reserved.
Transportation options available in Wilmington include Oak Grove Station, located 10.7 miles from Metro at Wilmington Station. Metro at Wilmington Station is near General Edward Lawrence Logan International, located 18.5 miles or 28 minutes away, and Manchester Boston Regional, located 37.1 miles or 54 minutes away.
| Transit / Subway | Distance | ||
|---|---|---|---|
| Transit / Subway | Distance | ||
|
|
Drive: | 17 min | 10.7 mi |
|
|
Drive: | 17 min | 12.0 mi |
| Drive: | 18 min | 12.2 mi |
| Commuter Rail | Distance | ||
|---|---|---|---|
| Commuter Rail | Distance | ||
| Walk: | 3 min | 0.2 mi | |
| Drive: | 4 min | 2.0 mi | |
| Drive: | 8 min | 4.0 mi | |
|
|
Drive: | 8 min | 4.0 mi |
| Drive: | 9 min | 4.2 mi |
| Airports | Distance | ||
|---|---|---|---|
| Airports | Distance | ||
|
General Edward Lawrence Logan International
|
Drive: | 28 min | 18.5 mi |
|
Manchester Boston Regional
|
Drive: | 54 min | 37.1 mi |
Scores provided by
 What do Walkability, Transit, Drivability, and Bikeability mean?
Walkability measures the walking distance to day-to-day needs.
Transit measures access to public transportation.
Drivability measures congestion, parking availability, and access to major roads.
Bikeability measures the suitability for cycling.
How It Works
What do Walkability, Transit, Drivability, and Bikeability mean?
Walkability measures the walking distance to day-to-day needs.
Transit measures access to public transportation.
Drivability measures congestion, parking availability, and access to major roads.
Bikeability measures the suitability for cycling.
How It Works
Traffic
BusyAirport
CalmBusinesses
ActiveScores provided by
HowLoud What is a Sound Score Rating? A Sound Score Rating aggregates noise caused by vehicle traffic, airplane traffic and local sources. How It WorksTime and distance from Metro at Wilmington Station.
| Shopping Centers | Distance | ||
|---|---|---|---|
| Shopping Centers | Distance | ||
| Walk: | 4 min | 0.3 mi | |
| Walk: | 8 min | 0.4 mi | |
| Walk: | 12 min | 0.6 mi |
| Parks and Recreation | Distance | ||
|---|---|---|---|
| Parks and Recreation | Distance | ||
|
Walter D. Stone Memorial Zoo
|
Drive: | 13 min | 8.4 mi |
|
Breakheart Reservation
|
Drive: | 21 min | 8.8 mi |
|
Middlesex Fells Reservation
|
Drive: | 14 min | 8.8 mi |
|
Ralph Hill Conservation Area
|
Drive: | 20 min | 9.3 mi |
|
Harold Parker State Forest
|
Drive: | 21 min | 10.0 mi |
| Hospitals | Distance | ||
|---|---|---|---|
| Hospitals | Distance | ||
| Drive: | 11 min | 6.2 mi | |
| Drive: | 13 min | 8.0 mi | |
| Drive: | 18 min | 10.2 mi |
| Military Bases | Distance | ||
|---|---|---|---|
| Military Bases | Distance | ||
| Drive: | 19 min | 10.8 mi | |
| Drive: | 34 min | 17.9 mi | |
| Drive: | 40 min | 21.1 mi |
Metro at Wilmington Station Photos
-
-
2BR, 2BA - 1168SF
-
-
-
-
-
-
-
Models
-
1 Bedroom
-
1 Bedroom
-
2 Bedrooms
-
2 Bedrooms
-
2 Bedrooms
-
2 Bedrooms
Nearby Apartments
Within 50 Miles of Metro at Wilmington Station
-
Luxe at Alewife
80 Cambridgepark Dr
Cambridge, MA 02140
$3,289 - $5,656 Total Monthly Price
1-3 Br 10.6 mi
-
Alexan Waltham
79 Pond St
Waltham, MA 02451
$2,970 - $5,575 Total Monthly Price
1-3 Br 13 Month Lease 11.8 mi
-
Hawthorne Commons
205 Highland Ave
Salem, MA 01970
$2,487 - $2,978 Total Monthly Price
1-2 Br 13.3 mi
-
Ora Seaport
899 Congress St
Boston, MA 02210
$3,929 - $6,613 Total Monthly Price
1-3 Br 15.3 mi
-
The Aven at Newton Highlands
99 Needham St
Newton, MA 02461
$3,336 - $5,971 Total Monthly Price
1-3 Br 16.0 mi
-
The Green at 9 and 90
1610 Worcester Rd
Framingham, MA 01702
$1,693 - $2,580 Total Monthly Price
1-2 Br 23.0 mi
Metro at Wilmington Station does not offer in-unit laundry or shared facilities. Please contact the property to learn about nearby laundry options.
Utilities are not included in rent. Residents should plan to set up and pay for all services separately.
Parking is available at Metro at Wilmington Station. Fees may apply depending on the type of parking offered. Contact this property for details.
Metro at Wilmington Station has one to two-bedrooms with rent ranges from $2,860/mo. to $3,155/mo.
Yes, Metro at Wilmington Station welcomes pets. Breed restrictions, weight limits, and additional fees may apply. View this property's pet policy.
A good rule of thumb is to spend no more than 30% of your gross income on rent. Based on the lowest available rent of $2,860 for a one-bedroom, you would need to earn about $114,400 per year to qualify. Want to double-check your budget? Calculate how much rent you can afford with our Rent Affordability Calculator.
Metro at Wilmington Station is not currently offering any rent specials. Check back soon, as promotions change frequently.
Yes! Metro at Wilmington Station offers 3 Matterport 3D Tours. Explore different floor plans and see unit level details, all without leaving home.
10 Burlington Ave
Wilmington, MA 01887