-
Total Monthly Price
$2,389 - $3,631
-
Bedrooms
1 - 2 bd
-
Bathrooms
1 - 2 ba
-
Square Feet
824 - 1,545 sq ft
Inwood West

Favorites
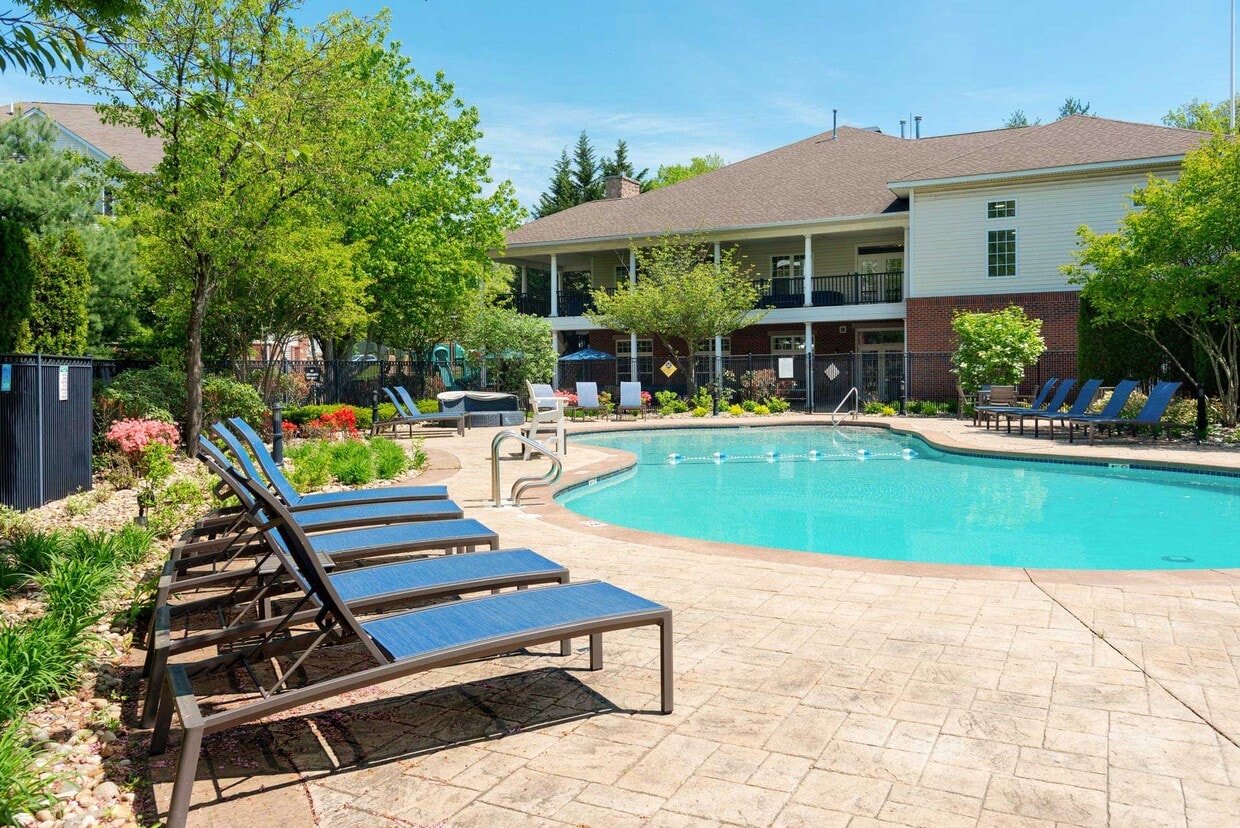
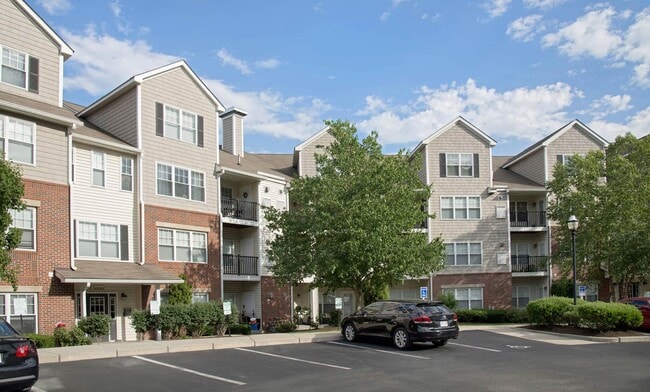
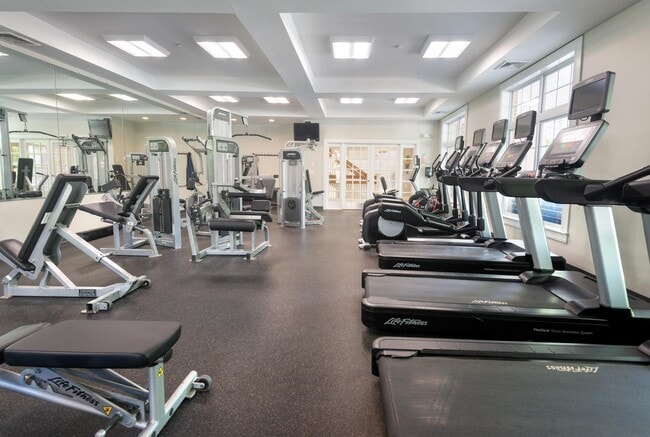



Inwood West features remarkable amenities and stylish apartments in Woburn, MA. Now offering furnished and unfurnished apartments, these spacious floor plans boast gas cooktops, large closets, private patios and balconies, and an in-home washer/dryer. Select Woburn apartments at Inwood West include cathedral ceilings, maple cabinetry, and gas fireplaces. Enjoy access to on-site amenities featuring a sparkling swimming pool, basketball court, resident lounge complete with billiards, and a fitness facility. Near the intersection of I-95 and I-93, Inwood West is minutes from Boston, Burlington, Cambridge, and local shopping and dining. With convenient access to the best of the Boston Metro area, Inwood West is perfectly located and well-appointed. Schedule a tour today!
Highlights
- Top Rated by Renters
- Furnished Units Available
- Bay Window
- Basketball Court
- Den
- Pool
- Walk-In Closets
- Office
- Fireplace
Pricing & Floor Plans
filter results by bedrooms
Adams (A1B)
Starting at $2,389
Total Monthly Price
1 Bed
1 Bath
842 Sq Ft
2 Available units
Unit
Total Price
Sq Ft
Availability
Unit Details
-
Unit 2114price $2,408square feet 842availibility Sep 4
-
Unit 4114price $2,389square feet 842availibility Oct 9
Abbott Den (A1AD)
$2,581
Total Monthly Price
1 Bed
1 Bath
948 Sq Ft
1 Available unit
Unit
Total Price
Sq Ft
Availability
Unit Details
-
Unit 8311price $2,581square feet 948availibility Sep 12
Allen (A1E)
$2,530
Total Monthly Price
1 Bed
1 Bath
962 Sq Ft
1 Available unit
Unit
Total Price
Sq Ft
Availability
Unit Details
-
Unit 13207price $2,530square feet 962availibility Sep 18
Aldritch (A1D)
$2,622
Total Monthly Price
1 Bed
1 Bath
940 Sq Ft
1 Available unit
Unit
Total Price
Sq Ft
Availability
Unit Details
-
Unit 8104price $2,622square feet 940availibility Sep 25
Allen/Den (A1BD)
$2,691
Total Monthly Price
1 Bed
1 Bath
1,105 Sq Ft
1 Available unit
Unit
Total Price
Sq Ft
Availability
Unit Details
-
Unit 10205price $2,691square feet 1,105availibility Oct 16
Baldwin (B2E)
Starting at $2,716
Total Monthly Price
2 Beds
2 Baths
1,286 Sq Ft
6 Available units
Unit
Total Price
Sq Ft
Availability
Unit Details
-
Unit 11214price $2,776Unit Specialsquare feet 1,286availibility Now
-
Unit 13114price $2,873square feet 1,286availibility Sep 5
-
Unit 6102price $2,731square feet 1,286availibility Sep 25
Bartlett (B2C)
$2,730
Total Monthly Price
2 Beds
2 Baths
1,197 Sq Ft
1 Available unit
Unit
Total Price
Sq Ft
Availability
Unit Details
-
Unit 1111price $2,730Unit Specialsquare feet 1,197availibility Now
Buxton (B2A)
Starting at $2,758
Total Monthly Price
2 Beds
2 Baths
1,150 Sq Ft
4 Available units
Unit
Total Price
Sq Ft
Availability
Unit Details
-
Unit 10210price $2,758Unit Specialsquare feet 1,150availibility Now
-
Unit 10207price $2,848square feet 1,150availibility Sep 8
-
Unit 5104price $3,191square feet 1,150availibility Oct 7
Bennett (B2B)
Starting at $2,792
Total Monthly Price
2 Beds
2 Baths
1,185 Sq Ft
3 Available units
Unit
Total Price
Sq Ft
Availability
Unit Details
-
Unit 7208price $2,830Unit Specialsquare feet 1,185availibility Now
-
Unit 6108price $2,792square feet 1,185availibility Sep 4
-
Unit 13208price $2,880square feet 1,185availibility Nov 13
Plan B2FL
Starting at $3,480
Total Monthly Price
2 Beds
2 Baths
1,545 Sq Ft
3 Available units
Unit
Total Price
Sq Ft
Availability
Unit Details
-
Unit 13313price $3,559square feet 1,545availibility Sep 19
-
Unit 12307price $3,626square feet 1,545availibility Oct 7
-
Unit 11313price $3,480square feet 1,545availibility Oct 30
Baldwin Loft (B2EL)
Starting at $3,420
Total Monthly Price
2 Beds
2 Baths
1,526 Sq Ft
2 Available units
Unit
Total Price
Sq Ft
Availability
Unit Details
-
Unit 13314price $3,420square feet 1,526availibility Oct 2
-
Unit 10302price $3,513square feet 1,526availibility Nov 13
Buxton Loft (B2BL)
$3,538
Total Monthly Price
2 Beds
2 Baths
1,403 Sq Ft
1 Available unit
Unit
Total Price
Sq Ft
Availability
Unit Details
-
Unit 6304price $3,538square feet 1,403availibility Oct 9
Buchman Loft (B2CL)
Starting at $3,475
Total Monthly Price
2 Beds
2 Baths
1,426 Sq Ft
2 Available units
Unit
Total Price
Sq Ft
Availability
Unit Details
-
Unit 4234price $3,475square feet 1,426availibility Oct 17
-
Unit 2132price $3,526square feet 1,426availibility Nov 20
Bennett Loft (B2DL)
$3,609
Total Monthly Price
2 Beds
2 Baths
1,453 Sq Ft
1 Available unit
Unit
Total Price
Sq Ft
Availability
Unit Details
-
Unit 6308price $3,609square feet 1,453availibility Oct 23
Plan A1F
Call for Rent
1 Bed
1 Bath
993 Sq Ft
Allen Loft (A1CL)
Call for Rent
1 Bed
1 Bath
1,181 Sq Ft
Plan A1C
Call for Rent
1 Bed
1 Bath
951 Sq Ft
Abbott Loft (A1BL)
Call for Rent
1 Bed
1 Bath
1,076 Sq Ft
Adams Loft (A1AL)
Call for Rent
1 Bed
1 Bath
1,017 Sq Ft
Abbott (A1A)
Call for Rent
1 Bed
1 Bath
824 Sq Ft
Bryant (B1)
Call for Rent
2 Beds
1 Bath
1,048 Sq Ft
Bartlett Loft (B2AL)
Call for Rent
2 Beds
2 Baths
1,380 Sq Ft
Buchman (B2D)
Call for Rent
2 Beds
2 Baths
1,202 Sq Ft
Adams (A1B)
Starting at $2,389
Total Monthly Price
1 Bed
1 Bath
842 Sq Ft
2 Available units
Unit
Total Price
Sq Ft
Availability
Unit Details
-
Unit 2114price $2,408square feet 842availibility Sep 4
-
Unit 4114price $2,389square feet 842availibility Oct 9
Abbott Den (A1AD)
$2,581
Total Monthly Price
1 Bed
1 Bath
948 Sq Ft
1 Available unit
Unit
Total Price
Sq Ft
Availability
Unit Details
-
Unit 8311price $2,581square feet 948availibility Sep 12
Allen (A1E)
$2,530
Total Monthly Price
1 Bed
1 Bath
962 Sq Ft
1 Available unit
Unit
Total Price
Sq Ft
Availability
Unit Details
-
Unit 13207price $2,530square feet 962availibility Sep 18
Aldritch (A1D)
$2,622
Total Monthly Price
1 Bed
1 Bath
940 Sq Ft
1 Available unit
Unit
Total Price
Sq Ft
Availability
Unit Details
-
Unit 8104price $2,622square feet 940availibility Sep 25
Allen/Den (A1BD)
$2,691
Total Monthly Price
1 Bed
1 Bath
1,105 Sq Ft
1 Available unit
Unit
Total Price
Sq Ft
Availability
Unit Details
-
Unit 10205price $2,691square feet 1,105availibility Oct 16
Plan A1F
Call for Rent
1 Bed
1 Bath
993 Sq Ft
Allen Loft (A1CL)
Call for Rent
1 Bed
1 Bath
1,181 Sq Ft
Plan A1C
Call for Rent
1 Bed
1 Bath
951 Sq Ft
Abbott Loft (A1BL)
Call for Rent
1 Bed
1 Bath
1,076 Sq Ft
Adams Loft (A1AL)
Call for Rent
1 Bed
1 Bath
1,017 Sq Ft
Abbott (A1A)
Call for Rent
1 Bed
1 Bath
824 Sq Ft
Baldwin (B2E)
Starting at $2,716
Total Monthly Price
2 Beds
2 Baths
1,286 Sq Ft
6 Available units
Unit
Total Price
Sq Ft
Availability
Unit Details
-
Unit 11214price $2,776Unit Specialsquare feet 1,286availibility Now
-
Unit 13114price $2,873square feet 1,286availibility Sep 5
-
Unit 6102price $2,731square feet 1,286availibility Sep 25
Bartlett (B2C)
$2,730
Total Monthly Price
2 Beds
2 Baths
1,197 Sq Ft
1 Available unit
Unit
Total Price
Sq Ft
Availability
Unit Details
-
Unit 1111price $2,730Unit Specialsquare feet 1,197availibility Now
Buxton (B2A)
Starting at $2,758
Total Monthly Price
2 Beds
2 Baths
1,150 Sq Ft
4 Available units
Unit
Total Price
Sq Ft
Availability
Unit Details
-
Unit 10210price $2,758Unit Specialsquare feet 1,150availibility Now
-
Unit 10207price $2,848square feet 1,150availibility Sep 8
-
Unit 5104price $3,191square feet 1,150availibility Oct 7
Bennett (B2B)
Starting at $2,792
Total Monthly Price
2 Beds
2 Baths
1,185 Sq Ft
3 Available units
Unit
Total Price
Sq Ft
Availability
Unit Details
-
Unit 7208price $2,830Unit Specialsquare feet 1,185availibility Now
-
Unit 6108price $2,792square feet 1,185availibility Sep 4
-
Unit 13208price $2,880square feet 1,185availibility Nov 13
Plan B2FL
Starting at $3,480
Total Monthly Price
2 Beds
2 Baths
1,545 Sq Ft
3 Available units
Unit
Total Price
Sq Ft
Availability
Unit Details
-
Unit 13313price $3,559square feet 1,545availibility Sep 19
-
Unit 12307price $3,626square feet 1,545availibility Oct 7
-
Unit 11313price $3,480square feet 1,545availibility Oct 30
Baldwin Loft (B2EL)
Starting at $3,420
Total Monthly Price
2 Beds
2 Baths
1,526 Sq Ft
2 Available units
Unit
Total Price
Sq Ft
Availability
Unit Details
-
Unit 13314price $3,420square feet 1,526availibility Oct 2
-
Unit 10302price $3,513square feet 1,526availibility Nov 13
Buxton Loft (B2BL)
$3,538
Total Monthly Price
2 Beds
2 Baths
1,403 Sq Ft
1 Available unit
Unit
Total Price
Sq Ft
Availability
Unit Details
-
Unit 6304price $3,538square feet 1,403availibility Oct 9
Buchman Loft (B2CL)
Starting at $3,475
Total Monthly Price
2 Beds
2 Baths
1,426 Sq Ft
2 Available units
Unit
Total Price
Sq Ft
Availability
Unit Details
-
Unit 4234price $3,475square feet 1,426availibility Oct 17
-
Unit 2132price $3,526square feet 1,426availibility Nov 20
Bennett Loft (B2DL)
$3,609
Total Monthly Price
2 Beds
2 Baths
1,453 Sq Ft
1 Available unit
Unit
Total Price
Sq Ft
Availability
Unit Details
-
Unit 6308price $3,609square feet 1,453availibility Oct 23
Bryant (B1)
Call for Rent
2 Beds
1 Bath
1,048 Sq Ft
Bartlett Loft (B2AL)
Call for Rent
2 Beds
2 Baths
1,380 Sq Ft
Buchman (B2D)
Call for Rent
2 Beds
2 Baths
1,202 Sq Ft
* Price shown is total price based on community-supplied monthly required fees. Excludes user-selected optional fees and variable or usage-based fees and required charges due at or prior to move-in or at move-out.View Fees and Policies for details.
Price, availability, fees, and any applicable rent special are subject to change without notice.
* Square footage definitions vary. Displayed square footage is approximate.
Fees and Policies
The fees listed below are community-provided and may exclude utilities or add-ons. All payments are made directly to the property and are non-refundable unless otherwise specified. Use the Cost Calculator to determine costs based on your needs.
-
Utilities & Essentials
-
Package LockersFee charged monthly: $10-$15/month. 1 Bedroom: $10 2 Bedrooms: $15 Charged per unit.$10 - $15 / mo
-
-
One-Time Basics
-
Security DepositVaries by unit
-
Due at Application
-
Application FeeFee charged one-time: $0. Charged per applicant.$0
-
Admin FeeFee charged one-time: $0. Charged per unit.$0
-
-
Due at Move-In
-
DepositCharged per unit.$650 - $750
-
-
-
Dogs
-
Pet RentAcceptable animals include domestic cats and dogs. Dogs that are purebreds or mixes of the following breeds are prohibited: Akita, Alaskan Malamute, Chow-Chow, Doberman, German Shepherd, Great Dane, Pit Bull (American Staffordshire Terrier, American Pit Bull Terrier, Staffordshire Bull Terrier), Rottweiler, Saint Bernard, Shar Pei, and Siberian Husky. All other animals including exotic pets are prohibited. All animals must be authorized by management. Charged per pet.$85 / mo
Restrictions:Acceptable animals include domestic cats and dogs. Dogs that are purebreds or mixes of the following breeds are prohibited: Akita, Alaskan Malamute, Chow-Chow, Doberman, German Shepherd, Great Dane, Pit Bull (American Staffordshire Terrier, American Pit Bull Terrier, Staffordshire Bull Terrier), Rottweiler, Saint Bernard, Shar Pei, and Siberian Husky. All other animals including exotic pets are prohibited. All animals must be authorized by management.Read More Read Less -
-
Cats
-
Pet RentAcceptable animals include domestic cats and dogs. Dogs that are purebreds or mixes of the following breeds are prohibited: Akita, Alaskan Malamute, Chow-Chow, Doberman, German Shepherd, Great Dane, Pit Bull (American Staffordshire Terrier, American Pit Bull Terrier, Staffordshire Bull Terrier), Rottweiler, Saint Bernard, Shar Pei, and Siberian Husky. All other animals including exotic pets are prohibited. All animals must be authorized by management. Charged per pet.$85 / mo
Restrictions:Acceptable animals include domestic cats and dogs. Dogs that are purebreds or mixes of the following breeds are prohibited: Akita, Alaskan Malamute, Chow-Chow, Doberman, German Shepherd, Great Dane, Pit Bull (American Staffordshire Terrier, American Pit Bull Terrier, Staffordshire Bull Terrier), Rottweiler, Saint Bernard, Shar Pei, and Siberian Husky. All other animals including exotic pets are prohibited. All animals must be authorized by management. -
-
Surface Lot
-
Parking LotCharged per vehicle.$45 / mo
-
Parking Lot - ReservedCharged per vehicle.$75 / mo
-
-
Other
-
Detached Garage - ReservedReserved Detached Garage - Oversized: $250 Reserved Detached Garage HDCAP: $245 Reserved Detached Garage w/Car: $240 Reserved Detached Garage: $215 Charged per vehicle.$215 - $250 / mo
-
-
Storage UnitFee charged monthly: $70/month. Charged per rentable item.$70 / mo
-
Storage Locker
-
Liability InsuranceFee charged monthly: $14/month. Charged per unit.$14 / mo
-
RentTrackFee charged monthly: $6.95/month. Charged per unit.$6.95 / mo
Property Fee Disclaimer: Based on community-supplied data and independent market research. Subject to change without notice. May exclude fees for mandatory or optional services and usage-based utilities.
Details
Lease Options
-
3 - 15 Month Leases
-
Short term lease
Property Information
-
Built in 2006
-
446 units/3 stories
-
Furnished Units Available
Matterport 3D Tours
Property Site Map
28 Units
Unit 11214
|
Baldwin (B2E)
|
$2,766
2 Beds, 2 Baths, 1,286 Sq Ft
Available Now
Unit 1111
|
Bartlett (B2C)
|
$2,720
2 Beds, 2 Baths, 1,197 Sq Ft
Available Now
Unit 10210
|
Buxton (B2A)
|
$2,748
2 Beds, 2 Baths, 1,150 Sq Ft
Available Now
Unit 7208
|
Bennett (B2B)
|
$2,820
2 Beds, 2 Baths, 1,185 Sq Ft
Available Now
Unit 2114
|
Adams (A1B)
|
$2,398
1 Bed, 1 Bath, 842 Sq Ft
Sep 4
Unit 6108
|
Bennett (B2B)
|
$2,782
2 Beds, 2 Baths, 1,185 Sq Ft
Sep 4
Unit 13114
|
Baldwin (B2E)
|
$2,863
2 Beds, 2 Baths, 1,286 Sq Ft
Sep 5
Unit 10207
|
Buxton (B2A)
|
$2,838
2 Beds, 2 Baths, 1,150 Sq Ft
Sep 8
Unit 8311
|
Abbott Den (A1AD)
|
$2,571
1 Bed, 1 Bath, 948 Sq Ft
Sep 12
Unit 13207
|
Allen (A1E)
|
$2,520
1 Bed, 1 Bath, 962 Sq Ft
Sep 18
About Inwood West
Inwood West features remarkable amenities and stylish apartments in Woburn, MA. Now offering furnished and unfurnished apartments, these spacious floor plans boast gas cooktops, large closets, private patios and balconies, and an in-home washer/dryer. Select Woburn apartments at Inwood West include cathedral ceilings, maple cabinetry, and gas fireplaces. Enjoy access to on-site amenities featuring a sparkling swimming pool, basketball court, resident lounge complete with billiards, and a fitness facility. Near the intersection of I-95 and I-93, Inwood West is minutes from Boston, Burlington, Cambridge, and local shopping and dining. With convenient access to the best of the Boston Metro area, Inwood West is perfectly located and well-appointed. Schedule a tour today!
Inwood West is an apartment community located in Middlesex County and the 01801 ZIP Code. This area is served by the Woburn School District attendance zone.
Unique Features
- Bay windows
- Build credit score with RentTrack
- Ceiling fan
- Closet built-ins
- Corner location
- Den / office
- Den/ office
- Deposit free with Rhino
- Elevator building
- Espresso on white granite finish package
- Essex finish
- Essex with Quartz Finish
- Fully-enclosed loft
- Gas fireplace
- Gas stove
- Granite countertops
- Grilling area
- Handicap accessible
- Lifestyle services powered by Amenify
- Manchester finish
- Maple on black granite finish package
- Maple on russet finish package
- Moving services with Move Matcher
- Nantucket finish
- Newburyport finish
- Newburyport Maple Finish
- On-site mini market
- Outdoor lounge
- Patio/ balcony
- Patio/balcony
- Pet friendly
- Pewter on white quartz finish package
- Pool view
- Premium cabinetry
- Reserved parking spots
- Resident App
- Rockport Finish
- Rockport with Quartz Finish
- Screen door
- Smart home package
- Spin studio
- Stainless steel appliances
- Stainless, black, or white appliances
- Tile backsplash
- Updated interior
- Vineyard finish
- Washer and dryer
- White on amber finish package
- White on black granite finish package
- White on quartz finish package
- White on sand finish package
- Wood plank flooring
- Wooded view
Community Amenities
Pool
Fitness Center
Furnished Units Available
Elevator
- Package Service
- Furnished Units Available
- Elevator
- Clubhouse
- Lounge
- Multi Use Room
- Fitness Center
- Pool
- Playground
- Basketball Court
- Gated
- Dog Park
Apartment Features
Washer/Dryer
Air Conditioning
High Speed Internet Access
Walk-In Closets
- High Speed Internet Access
- Washer/Dryer
- Air Conditioning
- Ceiling Fans
- Fireplace
- Disposal
- Granite Countertops
- Stainless Steel Appliances
- Microwave
- Quartz Countertops
- Office
- Recreation Room
- Den
- Bay Window
- Walk-In Closets
- Furnished
- Balcony
- Patio
1 Inwood Dr,
Woburn,
MA
01801
Located nine miles north of Boston, Woburn combines suburban living with easy city access. The city's rental options range from apartment communities near commercial areas to residential neighborhoods surrounding Horn Pond, a local landmark offering recreational trails and serving as the city's water source. One-bedroom apartments in Woburn rent for an average of $2,541, while two-bedroom units average $3,006 per month. The rental market shows stability, with one-bedroom units seeing a 0.6% increase and two-bedroom apartments experiencing a 2% rise.
Woburn's location near Routes 128 and 93 makes it convenient for commuters, while the Anderson Regional Transportation Center provides rail service to Boston. The city features walking paths around Horn Pond and historic sites including the 1790 House. Woburn's strong presence in the biotechnology sector, recognized by the Massachusetts Biotechnology Council as a platinum-level "Bio-Ready community," adds to its economic strength.
Learn more about living in Woburn
Average Prices by Area
Compare neighborhood and city base rent averages by bedroom.
| Reading | Woburn, MA | |
|---|---|---|
| Studio | $1,698 | $2,298 |
| 1 Bedroom | $2,549 | $2,618 |
| 2 Bedrooms | $3,095 | $3,114 |
| 3 Bedrooms | $4,487 | $4,376 |
Amenities
- Package Service
- Furnished Units Available
- Elevator
- Clubhouse
- Lounge
- Multi Use Room
- Gated
- Dog Park
- Fitness Center
- Pool
- Playground
- Basketball Court
- Bay windows
- Build credit score with RentTrack
- Ceiling fan
- Closet built-ins
- Corner location
- Den / office
- Den/ office
- Deposit free with Rhino
- Elevator building
- Espresso on white granite finish package
- Essex finish
- Essex with Quartz Finish
- Fully-enclosed loft
- Gas fireplace
- Gas stove
- Granite countertops
- Grilling area
- Handicap accessible
- Lifestyle services powered by Amenify
- Manchester finish
- Maple on black granite finish package
- Maple on russet finish package
- Moving services with Move Matcher
- Nantucket finish
- Newburyport finish
- Newburyport Maple Finish
- On-site mini market
- Outdoor lounge
- Patio/ balcony
- Patio/balcony
- Pet friendly
- Pewter on white quartz finish package
- Pool view
- Premium cabinetry
- Reserved parking spots
- Resident App
- Rockport Finish
- Rockport with Quartz Finish
- Screen door
- Smart home package
- Spin studio
- Stainless steel appliances
- Stainless, black, or white appliances
- Tile backsplash
- Updated interior
- Vineyard finish
- Washer and dryer
- White on amber finish package
- White on black granite finish package
- White on quartz finish package
- White on sand finish package
- Wood plank flooring
- Wooded view
- High Speed Internet Access
- Washer/Dryer
- Air Conditioning
- Ceiling Fans
- Fireplace
- Disposal
- Granite Countertops
- Stainless Steel Appliances
- Microwave
- Quartz Countertops
- Office
- Recreation Room
- Den
- Bay Window
- Walk-In Closets
- Furnished
- Balcony
- Patio
Office Hours
781-776-7464
| Monday | 10am - 5:30pm |
|---|---|
| Tuesday | 10am - 5:30pm |
| Wednesday | 10am - 5:30pm |
| Thursday | 10am - 5:30pm |
| Friday | 10am - 5:30pm |
| Saturday | 10:30am - 4:30pm |
| Sunday | Closed |
Education
| Colleges & Universities | Distance | ||
|---|---|---|---|
| Colleges & Universities | Distance | ||
| Drive: | 17 min | 11.3 mi | |
| Drive: | 28 min | 11.8 mi | |
| Drive: | 20 min | 13.1 mi | |
| Drive: | 27 min | 14.5 mi |
Inwood West is within 17 minutes or 11.3 miles from Tufts Univ., Medford. It is also near Middlesex C.C., Bedford Campus and Lesley University, Porter.
Schools


Public Elementary School
Grades PK-5
158 Students
Nearby
Public Elementary School
Grades K-5
362 Students
Nearby
Public Elementary School
Grades K-5
370 Students
Nearby
Property Identified
Public Elementary School
Grades K-5
225 Students
Attendance Zone
Public Middle School
Grades 6-8
434 Students
Nearby
Property Identified
Public Middle School
Grades 6-8
498 Students
Attendance Zone
Public High School
Grades 9-12
1,066 Students
Nearby
Public High School
Grades 9-12
1,203 Students
Attendance Zone
Private Elementary School
Grades PK-5
39 Students
Nearby
Private Elementary, Middle & High School
Grades K-12
23 Students
Nearby
Private Middle & High School
Grades 6-12
775 Students
Nearby
School data provided by
 The GreatSchools Rating helps parents compare schools within a state based on a variety of school quality indicators and provides a helpful picture of how effectively each school serves all of its students. Ratings are on a scale of 1 (below average) to 10 (above average) and can include test scores, college readiness, academic progress, advanced courses, equity, discipline and attendance data. We also advise parents to visit schools, consider other information on school performance and programs, and consider family needs as part of the school selection process.
View GreatSchools Rating Methodology
Data provided by GreatSchools.org © 2026. All rights reserved.
The GreatSchools Rating helps parents compare schools within a state based on a variety of school quality indicators and provides a helpful picture of how effectively each school serves all of its students. Ratings are on a scale of 1 (below average) to 10 (above average) and can include test scores, college readiness, academic progress, advanced courses, equity, discipline and attendance data. We also advise parents to visit schools, consider other information on school performance and programs, and consider family needs as part of the school selection process.
View GreatSchools Rating Methodology
Data provided by GreatSchools.org © 2026. All rights reserved.
Transportation options available in Woburn include Oak Grove Station, located 9.7 miles from Inwood West. Inwood West is near General Edward Lawrence Logan International, located 17.6 miles or 27 minutes away, and Manchester Boston Regional, located 38.5 miles or 55 minutes away.
| Transit / Subway | Distance | ||
|---|---|---|---|
| Transit / Subway | Distance | ||
|
|
Drive: | 16 min | 9.7 mi |
|
|
Drive: | 16 min | 11.1 mi |
| Drive: | 17 min | 11.3 mi | |
| Drive: | 17 min | 11.7 mi | |
|
|
Drive: | 18 min | 12.2 mi |
| Commuter Rail | Distance | ||
|---|---|---|---|
| Commuter Rail | Distance | ||
| Drive: | 6 min | 2.2 mi | |
| Drive: | 7 min | 3.1 mi | |
|
|
Drive: | 7 min | 3.1 mi |
| Drive: | 7 min | 3.1 mi | |
| Drive: | 10 min | 4.7 mi |
| Airports | Distance | ||
|---|---|---|---|
| Airports | Distance | ||
|
General Edward Lawrence Logan International
|
Drive: | 27 min | 17.6 mi |
|
Manchester Boston Regional
|
Drive: | 55 min | 38.5 mi |
Getting Around
 What do Walkability, Transit, Drivability, and Bikeability mean?
Walkability measures the walking distance to day-to-day needs.
Transit measures access to public transportation.
Drivability measures congestion, parking availability, and access to major roads.
Bikeability measures the suitability for cycling.
How It Works
What do Walkability, Transit, Drivability, and Bikeability mean?
Walkability measures the walking distance to day-to-day needs.
Transit measures access to public transportation.
Drivability measures congestion, parking availability, and access to major roads.
Bikeability measures the suitability for cycling.
How It Works
Somewhat Walkable
Walkability
20
/ 100
Minimal Public Transit
Transit
10
/ 100
Exceptionally Drivable
Drivability
100
/ 100
Somewhat Bikeable
Bikeability
20
/ 100
Scores provided by
What do Walkability, Transit, Drivability, and Bikeability mean?
Walkability measures the walking distance to day-to-day needs.
Transit measures access to public transportation.
Drivability measures congestion, parking availability, and access to major roads.
Bikeability measures the suitability for cycling.
How It Works
Active
Soundscore™
68
/ 100
Traffic
BusyAirport
CalmBusinesses
CalmScores provided by
HowLoud What is a Sound Score Rating? A Sound Score Rating aggregates noise caused by vehicle traffic, airplane traffic and local sources. How It WorksTime and distance from Inwood West.
| Shopping Centers | Distance | ||
|---|---|---|---|
| Shopping Centers | Distance | ||
| Drive: | 5 min | 1.7 mi | |
| Drive: | 6 min | 2.3 mi | |
| Drive: | 8 min | 3.1 mi |
Inwood West has 3 shopping centers within 3.1 miles, which is about a 8-minute drive. The miles and minutes will be for the farthest away property.
| Parks and Recreation | Distance | ||
|---|---|---|---|
| Parks and Recreation | Distance | ||
|
Breakheart Reservation
|
Drive: | 19 min | 7.1 mi |
|
Walter D. Stone Memorial Zoo
|
Drive: | 12 min | 7.5 mi |
|
Middlesex Fells Reservation
|
Drive: | 13 min | 7.9 mi |
|
Friends of Middlesex Fells Reservation
|
Drive: | 17 min | 9.1 mi |
|
Harold Parker State Forest
|
Drive: | 24 min | 10.2 mi |
Inwood West has 5 parks within 10.2 miles, including Walter D. Stone Memorial Zoo, Middlesex Fells Reservation, and Breakheart Reservation.
| Hospitals | Distance | ||
|---|---|---|---|
| Hospitals | Distance | ||
| Drive: | 12 min | 7.1 mi | |
| Drive: | 16 min | 7.3 mi | |
| Drive: | 15 min | 8.7 mi |
Inwood West has 3 hospitals within 8.7 miles, the nearest is Winchester Hospital which is 7.1 miles away and a 12 minute drive.
| Military Bases | Distance | ||
|---|---|---|---|
| Military Bases | Distance | ||
| Drive: | 21 min | 13.0 mi | |
| Drive: | 32 min | 16.3 mi | |
| Drive: | 38 min | 19.4 mi |
Inwood West has 3 military bases within 19.4 miles, the nearest is Hanscom Air Force Base which is 13.0 miles away and a 21 minute drive.
Inwood West Photos
Nearby Apartments
Within 50 Miles of Inwood West
-
14 North
1000 Crane Brook Way
Peabody, MA 01960
$2,266 - $3,714 Total Monthly Price
1-3 Br 8.3 mi
-
Currents on the Charles
36 River St
Waltham, MA 02453
$2,538 - $3,834 Total Monthly Price
1-3 Br 11.7 mi
-
Garrison Square
32-32 Garrison St
Boston, MA 02116
$3,977 - $5,261 Total Monthly Price
1-3 Br 12.8 mi
-
100 Pier 4
100 Pier 4 Blvd
Boston, MA 02210
$3,723 - $6,790 Total Monthly Price
1-3 Br 12.9 mi
-
345 Harrison
345 Harrison Ave
Boston, MA 02118
$3,825 - $9,404 Total Monthly Price
1-3 Br 13.0 mi
-
Charles River Landing
300 2nd Ave
Needham, MA 02494
$2,708 - $4,165 Total Monthly Price
1-2 Br 15.9 mi
Does Inwood West have in-unit laundry?
Inwood West has units with in‑unit washers and dryers, making laundry day simple for residents.
What utilities are included in rent at Inwood West?
Utilities are not included in rent. Residents should plan to set up and pay for all services separately.
Is parking available at Inwood West?
Parking is available at Inwood West. Fees may apply depending on the type of parking offered. Contact this property for details.
Which floor plans are available, and what are the price ranges?
Inwood West has one to two-bedrooms with rent ranges from $2,389/mo. to $3,631/mo.
Is Inwood West pet-friendly?
Yes, Inwood West welcomes pets. Breed restrictions, weight limits, and additional fees may apply. View this property's pet policy.
How much income do I need to rent at Inwood West?
A good rule of thumb is to spend no more than 30% of your gross income on rent. Based on the lowest available rent of $2,389 for a one-bedroom, you would need to earn about $95,560 per year to qualify. Want to double-check your budget? Calculate how much rent you can afford with our Rent Affordability Calculator.
Does Inwood West have move-in specials?
Inwood West is offering Discounts on select units, with rental rates starting at $2,730.
Does Inwood West offer Matterport 3D tours?
Yes! Inwood West offers 19 Matterport 3D Tours. Explore different floor plans and see unit level details, all without leaving home.
1 Inwood Dr
Woburn, MA 01801