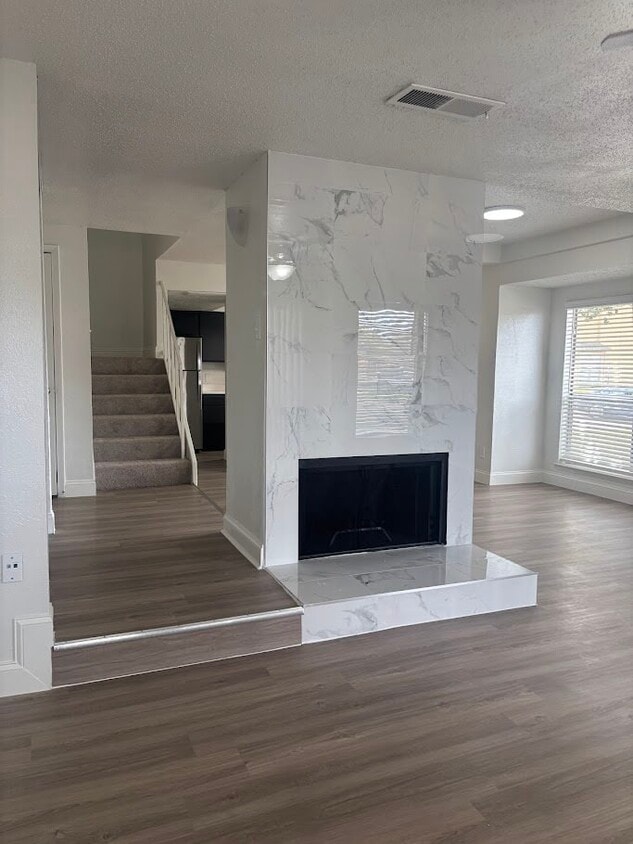




This single-floor residence offers a well-organized layout with distinct living, sleeping, and functional zones. The main living area is finished with dark hardwood-style flooring that extends throughout, complemented by clean white walls and a textured ceiling. A sliding glass door opens directly to a private balcony, allowing natural light to fill the space and offering outdoor views of a wood-railed patio. A pendant light fixture highlights a defined dining area adjacent to the living space. The galley-style kitchen features dark cabinetry paired with light countertops, a double stainless steel sink, and stainless steel appliances including an electric range and over-the-range microwave. Wood-look flooring continues through the kitchen, maintaining visual consistency. The bedroom is carpeted in a neutral tone and includes a full-width mirrored sliding closet, adding depth and storage. A ceiling light fixture provides overhead illumination. The bathroom includes a white vanity with storage, a full tub-shower combination with white tile surround, and dark hardwood-style flooring that ties back to the main living areas. The overall ambiance is clean, neutral, and move-in ready.
Meadowcrest Apartments
5200 Meadowcreek Dr,
Dallas,
TX
75248

-
Monthly Rent
$740 - $2,460
-
Bedrooms
1 - 2 bd
-
Bathrooms
1 - 2 ba
-
Square Feet
519 - 946 sq ft
Surround yourself with beautifully landscaped grounds, professional management, and excellent maintenance. This community features nine different, updated spacious floor plans from which to choose, with one sure to meet your living needs. Each apartment home features ample closet space, faux wood floors, stainless steel appliances, private patio/balcony and individually controlled heating and air conditioning for your complete comfort. Many apartments also feature washer/dryer connections or stackable units provided in select units and wood burning fireplaces. There are two swimming pools and two lighted tennis courts for leisure time. Conveniently, there are two centrally located full-service clothes care facilities within our community. We are located in a prime residential upscale neighborhood near LBJ Freeway, just off of Arapaho Road and Meadowcreek Drive. Meadowcrest Apartments are close to schools and Dallas' finest shopping, dining, and entertainment establishments. We offer one of the finest locations in North Dallas.
Highlights
- English and Spanish Speaking Staff
- Tennis Court
- Den
- High Ceilings
- Pool
- Walk-In Closets
- Office
- Fireplace
- Grill
Pricing & Floor Plans
-
Unit 2050price $825square feet 630availibility Now
-
Unit 1061price $950square feet 563availibility Now
-
Unit 1021price $1,035square feet 740availibility Now
-
Unit 2111price $1,100square feet 740availibility Now
-
Unit 1162price $1,120square feet 740availibility Now
-
Unit 2100price $1,335square feet 946availibility Now
-
Unit 2047price $1,435square feet 946availibility Now
-
Unit 2048price $1,535square feet 946availibility Now
-
Unit 2050price $825square feet 630availibility Now
-
Unit 1061price $950square feet 563availibility Now
-
Unit 1021price $1,035square feet 740availibility Now
-
Unit 2111price $1,100square feet 740availibility Now
-
Unit 1162price $1,120square feet 740availibility Now
-
Unit 2100price $1,335square feet 946availibility Now
-
Unit 2047price $1,435square feet 946availibility Now
-
Unit 2048price $1,535square feet 946availibility Now
Fees and Policies
The fees listed below are community-provided and may exclude utilities or add-ons. All payments are made directly to the property and are non-refundable unless otherwise specified. Use the Cost Calculator to determine costs based on your needs.
-
Utilities & Essentials
-
Flat Trash FeeCharged per unit.$11 / mo
-
Pest ControlCharged per unit.$3 / mo
-
Gas and Trash Admin FeesCharged per unit.$3 / mo
-
-
One-Time Basics
-
Due at Application
-
Application Fee Per ApplicantCharged per applicant.$55
-
-
Due at Move-In
-
Administrative FeeCharged per unit.$125
-
-
Due at Application
-
Dogs
-
One-Time Pet FeeMax of 2. Charged per pet.$250
-
Pet DepositMax of 2. Charged per pet.$350
-
Monthly Pet FeeMax of 2. Charged per pet.$30 / mo
Restrictions:$30 pet rent, per pet, maximum of two permitted. Breed restrictions apply. Please call our Leasing Office for complete Pet Policy information.Read More Read Less -
-
Cats
-
One-Time Pet FeeMax of 2. Charged per pet.$250
-
Pet DepositMax of 2. Charged per pet.$350
-
Monthly Pet FeeMax of 2. Charged per pet.$30 / mo
Restrictions: -
-
OtherWe offer Open Parking and a Surface Lot. Please call for parking information.
-
Covered
Property Fee Disclaimer: Based on community-supplied data and independent market research. Subject to change without notice. May exclude fees for mandatory or optional services and usage-based utilities.
Details
Lease Options
-
7 - 14 Month Leases
Property Information
-
Built in 1980
-
352 units/2 stories
Matterport 3D Tours
About Meadowcrest Apartments
Surround yourself with beautifully landscaped grounds, professional management, and excellent maintenance. This community features nine different, updated spacious floor plans from which to choose, with one sure to meet your living needs. Each apartment home features ample closet space, faux wood floors, stainless steel appliances, private patio/balcony and individually controlled heating and air conditioning for your complete comfort. Many apartments also feature washer/dryer connections or stackable units provided in select units and wood burning fireplaces. There are two swimming pools and two lighted tennis courts for leisure time. Conveniently, there are two centrally located full-service clothes care facilities within our community. We are located in a prime residential upscale neighborhood near LBJ Freeway, just off of Arapaho Road and Meadowcreek Drive. Meadowcrest Apartments are close to schools and Dallas' finest shopping, dining, and entertainment establishments. We offer one of the finest locations in North Dallas.
Meadowcrest Apartments is an apartment community located in Dallas County and the 75248 ZIP Code. This area is served by the Richardson Independent School District attendance zone.
Unique Features
- Ample closet space
- Blinds
- First Floor
- Full size w/d connections in select units
- Full Size Washer/Dryer In Connections
- MCA Faux Wood Floors
- MCA RENOVATED ALL $100.00
- MCA RENOVATED ALL $110.00
- Mirror Doors - CC
- Mirror Doors - Closet
- Mirrored walls and doors
- New Appliance Package
- One-side woodburning fireplace
- On-site Laundry Facility
- Renovated All
- Second Floor
- Stackable Washer/Dryer In Unit
- Wood burning fireplaces in select units
- Wood Floors Wet Areas only
Community Amenities
Pool
Laundry Facilities
Grill
Pet Care
- Laundry Facilities
- Maintenance on site
- Property Manager on Site
- 24 Hour Access
- Online Services
- Pet Care
- Walk-Up
- Pool
- Tennis Court
- Courtyard
- Grill
Apartment Features
Washer/Dryer
Air Conditioning
Dishwasher
Washer/Dryer Hookup
Hardwood Floors
Walk-In Closets
Microwave
Refrigerator
Indoor Features
- Washer/Dryer
- Washer/Dryer Hookup
- Air Conditioning
- Heating
- Ceiling Fans
- Cable Ready
- Tub/Shower
- Fireplace
Kitchen Features & Appliances
- Dishwasher
- Disposal
- Ice Maker
- Stainless Steel Appliances
- Pantry
- Kitchen
- Microwave
- Oven
- Range
- Refrigerator
- Quartz Countertops
Model Details
- Hardwood Floors
- Carpet
- Vinyl Flooring
- Dining Room
- High Ceilings
- Office
- Den
- Walk-In Closets
- Window Coverings
- Balcony
- Patio
The neighborhood of Prestonwood is located in Far North Dallas. This is the picture-perfect suburban community, complete with top-rated schools, parks with walking trails and playgrounds, elegant homes on manicured lawns, and convenient to everything. Reach Downtown Dallas in roughly 30 minutes, or head west to Carrollton or southeast to Richardson in about 10.
Residents enjoy a close-knit community complete with golf courses, such as the Clubs of Prestonwood and Bent Tree Country Club. Pet owners appreciate the Wagging Tail Dog Park, while parents enjoy having Keller Springs Park nearby. Residents don't have to travel far for shopping and dining, either, with a wide variety of restaurants along Montfort Drive and Belt Line Road. Prestonwood Place, a large outdoor shopping plaza, features several shops and restaurants. For groceries, the neighborhood offers a Whole Foods Market, while nearby Pepper Square features a Tom Thumb.
Learn more about living in PrestonwoodCompare neighborhood and city base rent averages by bedroom.
| Prestonwood | Dallas, TX | |
|---|---|---|
| Studio | $1,110 | $1,276 |
| 1 Bedroom | $1,192 | $1,409 |
| 2 Bedrooms | $1,661 | $1,877 |
| 3 Bedrooms | $2,216 | $2,371 |
- Laundry Facilities
- Maintenance on site
- Property Manager on Site
- 24 Hour Access
- Online Services
- Pet Care
- Walk-Up
- Courtyard
- Grill
- Pool
- Tennis Court
- Ample closet space
- Blinds
- First Floor
- Full size w/d connections in select units
- Full Size Washer/Dryer In Connections
- MCA Faux Wood Floors
- MCA RENOVATED ALL $100.00
- MCA RENOVATED ALL $110.00
- Mirror Doors - CC
- Mirror Doors - Closet
- Mirrored walls and doors
- New Appliance Package
- One-side woodburning fireplace
- On-site Laundry Facility
- Renovated All
- Second Floor
- Stackable Washer/Dryer In Unit
- Wood burning fireplaces in select units
- Wood Floors Wet Areas only
- Washer/Dryer
- Washer/Dryer Hookup
- Air Conditioning
- Heating
- Ceiling Fans
- Cable Ready
- Tub/Shower
- Fireplace
- Dishwasher
- Disposal
- Ice Maker
- Stainless Steel Appliances
- Pantry
- Kitchen
- Microwave
- Oven
- Range
- Refrigerator
- Quartz Countertops
- Hardwood Floors
- Carpet
- Vinyl Flooring
- Dining Room
- High Ceilings
- Office
- Den
- Walk-In Closets
- Window Coverings
- Balcony
- Patio
| Monday | 9am - 6pm |
|---|---|
| Tuesday | 9am - 6pm |
| Wednesday | 9am - 6pm |
| Thursday | 9am - 6pm |
| Friday | 9am - 6pm |
| Saturday | 10am - 5pm |
| Sunday | Closed |
| Colleges & Universities | Distance | ||
|---|---|---|---|
| Colleges & Universities | Distance | ||
| Drive: | 9 min | 3.9 mi | |
| Drive: | 13 min | 6.3 mi | |
| Drive: | 13 min | 7.4 mi | |
| Drive: | 22 min | 14.9 mi |


 The GreatSchools Rating helps parents compare schools within a state based on a variety of school quality indicators and provides a helpful picture of how effectively each school serves all of its students. Ratings are on a scale of 1 (below average) to 10 (above average) and can include test scores, college readiness, academic progress, advanced courses, equity, discipline and attendance data. We also advise parents to visit schools, consider other information on school performance and programs, and consider family needs as part of the school selection process.
View GreatSchools Rating Methodology
Data provided by GreatSchools.org © 2026. All rights reserved.
Transportation options available in Dallas include Arapaho Center Station, located 4.7 miles from Meadowcrest Apartments. Meadowcrest Apartments is near Dallas Love Field, located 13.2 miles or 21 minutes away, and Dallas-Fort Worth International, located 22.2 miles or 30 minutes away.
| Transit / Subway | Distance | ||
|---|---|---|---|
| Transit / Subway | Distance | ||
|
|
Drive: | 10 min | 4.7 mi |
|
|
Drive: | 11 min | 5.5 mi |
|
|
Drive: | 12 min | 5.7 mi |
|
|
Drive: | 13 min | 6.1 mi |
|
|
Drive: | 22 min | 15.0 mi |
| Commuter Rail | Distance | ||
|---|---|---|---|
| Commuter Rail | Distance | ||
| Drive: | 19 min | 10.6 mi | |
| Drive: | 20 min | 14.0 mi | |
| Drive: | 24 min | 14.1 mi | |
| Drive: | 21 min | 14.8 mi | |
| Drive: | 26 min | 16.6 mi |
| Airports | Distance | ||
|---|---|---|---|
| Airports | Distance | ||
|
Dallas Love Field
|
Drive: | 21 min | 13.2 mi |
|
Dallas-Fort Worth International
|
Drive: | 30 min | 22.2 mi |
Scores provided by
 What do Walkability, Transit, Drivability, and Bikeability mean?
Walkability measures the walking distance to day-to-day needs.
Transit measures access to public transportation.
Drivability measures congestion, parking availability, and access to major roads.
Bikeability measures the suitability for cycling.
How It Works
What do Walkability, Transit, Drivability, and Bikeability mean?
Walkability measures the walking distance to day-to-day needs.
Transit measures access to public transportation.
Drivability measures congestion, parking availability, and access to major roads.
Bikeability measures the suitability for cycling.
How It Works
Traffic
BusyAirport
CalmBusinesses
CalmScores provided by
HowLoud What is a Sound Score Rating? A Sound Score Rating aggregates noise caused by vehicle traffic, airplane traffic and local sources. How It WorksTime and distance from Meadowcrest Apartments.
| Shopping Centers | Distance | ||
|---|---|---|---|
| Shopping Centers | Distance | ||
| Walk: | 8 min | 0.4 mi | |
| Drive: | 4 min | 1.6 mi | |
| Drive: | 4 min | 1.7 mi |
| Parks and Recreation | Distance | ||
|---|---|---|---|
| Parks and Recreation | Distance | ||
|
Cottonwood Park
|
Drive: | 7 min | 2.7 mi |
| Hospitals | Distance | ||
|---|---|---|---|
| Hospitals | Distance | ||
| Drive: | 8 min | 4.6 mi | |
| Drive: | 10 min | 4.9 mi | |
| Drive: | 10 min | 5.1 mi |
Meadowcrest Apartments Photos
-
C1 Fireplace
-
A3
-
1BR,1BA-A1
-
1BR,1BA-A1
-
1BR,1BA-A1
-
1BR,1BA-A1
-
1BR,1BA-A3
-
1BR,1BA-A3
-
1BR,1BA-A3
Models
-
1 Bedroom
-
1 Bedroom
-
1 Bedroom
-
1 Bedroom
-
1 Bedroom
-
2 Bedrooms
Nearby Apartments
Within 50 Miles of Meadowcrest Apartments
Meadowcrest Apartments has units with in‑unit washers and dryers, making laundry day simple for residents.
Utilities are not included in rent. Residents should plan to set up and pay for all services separately.
Parking is available at Meadowcrest Apartments. Fees may apply depending on the type of parking offered. Contact this property for details.
Meadowcrest Apartments has one to two-bedrooms with rent ranges from $740/mo. to $2,460/mo.
Yes, Meadowcrest Apartments welcomes pets. Breed restrictions, weight limits, and additional fees may apply. View this property's pet policy.
A good rule of thumb is to spend no more than 30% of your gross income on rent. Based on the lowest available rent of $740 for a one-bedroom, you would need to earn about $29,600 per year to qualify. Want to double-check your budget? Calculate how much rent you can afford with our Rent Affordability Calculator.
Meadowcrest Apartments is not currently offering any rent specials. Check back soon, as promotions change frequently.
Yes! Meadowcrest Apartments offers 2 Matterport 3D Tours. Explore different floor plans and see unit level details, all without leaving home.
5200 Meadowcreek Dr
Dallas, TX 75248