
Map
  • Add a Property
  • Renter Tools
    • Favorites
    • Saved Searches
  • Manage Rentals
  • Apartments For Rent
  • Houses For Rent
  • Condos For Rent
  • Townhomes For Rent
  • Help Center
  • Dallas Average Rent
  • Area Guide
  • Rent Calculator
  • Property Management Companies
English

Language

English Español
Apartments.com Logo
Manage Rentals      Sign Up / Sign In
  • Primary Photo - Enclave at Prestonwood
  • Building Photo - Enclave at Prestonwood
    Building Photo - Enclave at Prestonwood
  • Building Photo - Enclave at Prestonwood
    Building Photo - Enclave at Prestonwood
Contact This Property
Schedule In-Person Tour

Tour Options: In-Person

Language: English

Open 9am - 6pm Today

View All Hours Office Hours Monday - Saturday, 9am - 6pm Sunday, Closed

Contact This Property

Tour Options: In-Person

Language: English

Open 9am - 6pm Today

View All Hours Office Hours Monday - Saturday, 9am - 6pm Sunday, Closed

Enclave at Prestonwood media gallery Unit
call 972-702-7360
Floor Plan View Body
Texas Dallas County Dallas Prestonwood

Enclave at Prestonwood

5930 Arapaho Rd, Dallas, TX 75248

2.6
Renter Rating 33 Reviews
Verified Listing CoStar Verified® Listing

This Listing has been verified by CoStar’s listing verification process, which combines internal screening and fraud detection technology. Always beware of scams.

Today
Share Listing
Favorites
972-702-7360
Property Management Company Logo
  • Monthly Rent

    $860 - $1,454

  • Bedrooms

    1 - 2 bd

  • Bathrooms

    1 - 2 ba

  • Square Feet

    480 - 944 sq ft

Enclave at Prestonwood
Property Management Company Logo
Share Listing
Favorites

Move-in Special

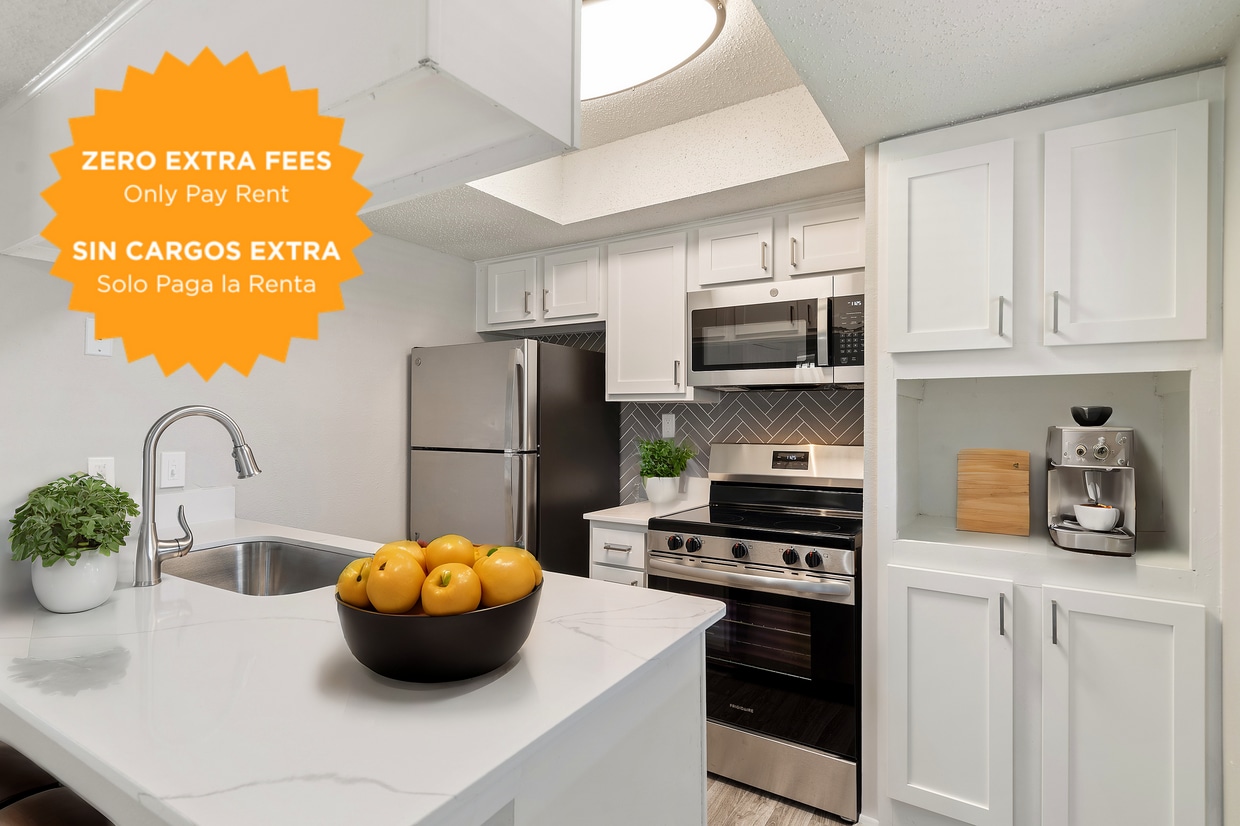
Up To Two Months FREE RENT! Don't miss this opportunity, call NOW!!

Highlights

  • Loft Layout
  • Den
  • Cabana
  • Yard
  • Pool
  • Walk-In Closets
  • Planned Social Activities
  • Pet Play Area
  • Office

Pricing & Floor Plans

filter results by bedrooms
Cost Calculator: Estimate your monthly and one-time fees.
A1 Traditional
Starting at $860 1 Bed 1 Bath 480 Sq Ft
5 Available units
Unit
Base Price
Sq Ft
Availability
Unit Details
  • Unit 208
    price $860
    square feet 480
    availibility Now
  • Unit 237
    price $860
    square feet 480
    availibility Now
  • Unit 262
    price $869
    square feet 480
    availibility Now
  • Unit 271
    price $890
    square feet 480
    availibility Now
  • Unit 234
    price $890
    square feet 480
    availibility Now

A2 Traditional
Starting at $865 1 Bed 1 Bath 488 Sq Ft
5 Available units
Unit
Base Price
Sq Ft
Availability
Unit Details
  • Unit 2074
    price $865
    square feet 488
    availibility Now
  • Unit 2012
    price $865
    square feet 488
    availibility Now
  • Unit 2016
    price $895
    square feet 488
    availibility Now
  • Unit 2089
    price $895
    square feet 488
    availibility Now
  • Unit 2091
    price $895
    square feet 488
    availibility Now

A5 Traditional
Starting at $1,010 1 Bed 1 Bath 688 Sq Ft
5 Available units
Unit
Base Price
Sq Ft
Availability
Unit Details
  • Unit 1149
    price $1,010
    square feet 688
    availibility Now
  • Unit 1056
    price $1,010
    square feet 688
    availibility Now
  • Unit 1098
    price $1,010
    square feet 688
    availibility Now
  • Unit 1053
    price $1,010
    square feet 688
    availibility Aug 16
  • Unit 1128
    price $1,010
    square feet 688
    availibility Aug 24

A3 Traditional
Starting at $990 1 Bed 1 Bath 650 Sq Ft
5 Available units
Unit
Base Price
Sq Ft
Availability
Unit Details
  • Unit 1033
    price $990
    square feet 650
    availibility Jul 25
  • Unit 2017
    price $990
    square feet 650
    availibility Jul 31
  • Unit 1031
    price $990
    square feet 650
    availibility Aug 29
  • Unit 1027
    price $990
    square feet 650
    availibility Sep 5
  • Unit 1019
    price $990
    square feet 650
    availibility Sep 5

A4 Traditional
Starting at $1,095 1 Bed 1 Bath 655 Sq Ft
5 Available units
Unit
Base Price
Sq Ft
Availability
Unit Details
  • Unit 223
    price $1,095
    square feet 655
    availibility Aug 8
  • Unit 221
    price $1,095
    square feet 655
    availibility Aug 15
  • Unit 174
    price $1,095
    square feet 655
    availibility Aug 22
  • Unit 176
    price $1,095
    square feet 655
    availibility Aug 22
  • Unit 278
    price $1,095
    square feet 655
    availibility Sep 1

A1 Upgrade
$1,020 1 Bed 1 Bath 480 Sq Ft
1 Available unit
Unit
Base Price
Sq Ft
Availability
Unit Details
  • Unit 261
    price $1,020
    square feet 480
    availibility Aug 10
A5 Upgrade
$1,140 1 Bed 1 Bath 688 Sq Ft
1 Available unit
Unit
Base Price
Sq Ft
Availability
Unit Details
  • Unit 1146
    price $1,140
    square feet 688
    availibility Sep 19
B1 Traditional
Starting at $1,270 2 Beds 1 Bath 849 Sq Ft
5 Available units
Unit
Base Price
Sq Ft
Availability
Unit Details
  • Unit 2042
    price $1,270
    square feet 849
    availibility Now
  • Unit 1154
    price $1,270
    square feet 849
    availibility Now
  • Unit 2158
    price $1,270
    square feet 849
    availibility Aug 1
  • Unit 1158
    price $1,270
    square feet 849
    availibility Aug 8
  • Unit 1156
    price $1,270
    square feet 849
    availibility Aug 22

B3 Traditional
Starting at $1,290 2 Beds 2 Baths 936 Sq Ft
3 Available units
Unit
Base Price
Sq Ft
Availability
Unit Details
  • Unit 2077
    price $1,290
    square feet 936
    availibility Now
  • Unit 1077
    price $1,320
    square feet 936
    availibility Aug 15
  • Unit 1008
    price $1,320
    square feet 936
    availibility Sep 14
B1 Upgrade
Starting at $1,372 2 Beds 1 Bath 849 Sq Ft
3 Available units
Unit
Base Price
Sq Ft
Availability
Unit Details
  • Unit 2043
    price $1,372
    square feet 849
    availibility Now
  • Unit 2039
    price $1,372
    square feet 849
    availibility Now
  • Unit 1040
    price $1,392
    square feet 849
    availibility Now
B2 Upgrade
Starting at $1,374 2 Beds 1 Bath 850 Sq Ft
3 Available units
Unit
Base Price
Sq Ft
Availability
Unit Details
  • Unit 2041
    price $1,374
    square feet 850
    availibility Now
  • Unit 155
    price $1,401
    square feet 850
    availibility Now
  • Unit 198
    price $1,401
    square feet 850
    availibility Jul 31
B3 Upgrade
Starting at $1,450 2 Beds 2 Baths 936 Sq Ft
3 Available units
Unit
Base Price
Sq Ft
Availability
Unit Details
  • Unit 2051
    price $1,450
    square feet 936
    availibility Now
  • Unit 2008
    price $1,450
    square feet 936
    availibility Now
  • Unit 1007
    price $1,450
    square feet 936
    availibility Now
B2 Traditional
Starting at $1,271 2 Beds 1 Bath 850 Sq Ft
5 Available units
Unit
Base Price
Sq Ft
Availability
Unit Details
  • Unit 297
    price $1,271
    square feet 850
    availibility Aug 1
  • Unit 299
    price $1,271
    square feet 850
    availibility Aug 11
  • Unit 2159
    price $1,271
    square feet 850
    availibility Aug 15
  • Unit 294
    price $1,271
    square feet 850
    availibility Sep 23
  • Unit 298
    price $1,271
    square feet 850
    availibility Sep 25

B4 Traditional
Starting at $1,325 2 Beds 2 Baths 944 Sq Ft
3 Available units
Unit
Base Price
Sq Ft
Availability
Unit Details
  • Unit 288
    price $1,325
    square feet 944
    availibility Aug 12
  • Unit 290
    price $1,325
    square feet 944
    availibility Aug 15
  • Unit 182
    price $1,339
    square feet 944
    availibility Aug 15
B4 Upgrade
Starting at $1,434 2 Beds 2 Baths 944 Sq Ft
3 Available units
Unit
Base Price
Sq Ft
Availability
Unit Details
  • Unit 2048
    price $1,434
    square feet 944
    availibility Sep 1
  • Unit 1046
    price $1,454
    square feet 944
    availibility Sep 1
  • Unit 1045
    price $1,454
    square feet 944
    availibility Sep 1
A2 Upgrade
$1,019 1 Bed 1 Bath 488 Sq Ft
Not Available
A3 Upgrade
$1,025 1 Bed 1 Bath 650 Sq Ft
Not Available
A4 Upgrade
$1,095 1 Bed 1 Bath 655 Sq Ft
Not Available
A1 Traditional
Starting at $860 1 Bed 1 Bath 480 Sq Ft
5 Available units
Unit
Base Price
Sq Ft
Availability
Unit Details
  • Unit 208
    price $860
    square feet 480
    availibility Now
  • Unit 237
    price $860
    square feet 480
    availibility Now
  • Unit 262
    price $869
    square feet 480
    availibility Now
  • Unit 271
    price $890
    square feet 480
    availibility Now
  • Unit 234
    price $890
    square feet 480
    availibility Now

A2 Traditional
Starting at $865 1 Bed 1 Bath 488 Sq Ft
5 Available units
Unit
Base Price
Sq Ft
Availability
Unit Details
  • Unit 2074
    price $865
    square feet 488
    availibility Now
  • Unit 2012
    price $865
    square feet 488
    availibility Now
  • Unit 2016
    price $895
    square feet 488
    availibility Now
  • Unit 2089
    price $895
    square feet 488
    availibility Now
  • Unit 2091
    price $895
    square feet 488
    availibility Now

A5 Traditional
Starting at $1,010 1 Bed 1 Bath 688 Sq Ft
5 Available units
Unit
Base Price
Sq Ft
Availability
Unit Details
  • Unit 1149
    price $1,010
    square feet 688
    availibility Now
  • Unit 1056
    price $1,010
    square feet 688
    availibility Now
  • Unit 1098
    price $1,010
    square feet 688
    availibility Now
  • Unit 1053
    price $1,010
    square feet 688
    availibility Aug 16
  • Unit 1128
    price $1,010
    square feet 688
    availibility Aug 24

A3 Traditional
Starting at $990 1 Bed 1 Bath 650 Sq Ft
5 Available units
Unit
Base Price
Sq Ft
Availability
Unit Details
  • Unit 1033
    price $990
    square feet 650
    availibility Jul 25
  • Unit 2017
    price $990
    square feet 650
    availibility Jul 31
  • Unit 1031
    price $990
    square feet 650
    availibility Aug 29
  • Unit 1027
    price $990
    square feet 650
    availibility Sep 5
  • Unit 1019
    price $990
    square feet 650
    availibility Sep 5

A4 Traditional
Starting at $1,095 1 Bed 1 Bath 655 Sq Ft
5 Available units
Unit
Base Price
Sq Ft
Availability
Unit Details
  • Unit 223
    price $1,095
    square feet 655
    availibility Aug 8
  • Unit 221
    price $1,095
    square feet 655
    availibility Aug 15
  • Unit 174
    price $1,095
    square feet 655
    availibility Aug 22
  • Unit 176
    price $1,095
    square feet 655
    availibility Aug 22
  • Unit 278
    price $1,095
    square feet 655
    availibility Sep 1

A1 Upgrade
$1,020 1 Bed 1 Bath 480 Sq Ft
1 Available unit
Unit
Base Price
Sq Ft
Availability
Unit Details
  • Unit 261
    price $1,020
    square feet 480
    availibility Aug 10
A5 Upgrade
$1,140 1 Bed 1 Bath 688 Sq Ft
1 Available unit
Unit
Base Price
Sq Ft
Availability
Unit Details
  • Unit 1146
    price $1,140
    square feet 688
    availibility Sep 19
A2 Upgrade
$1,019 1 Bed 1 Bath 488 Sq Ft
Not Available
A3 Upgrade
$1,025 1 Bed 1 Bath 650 Sq Ft
Not Available
A4 Upgrade
$1,095 1 Bed 1 Bath 655 Sq Ft
Not Available
B1 Traditional
Starting at $1,270 2 Beds 1 Bath 849 Sq Ft
5 Available units
Unit
Base Price
Sq Ft
Availability
Unit Details
  • Unit 2042
    price $1,270
    square feet 849
    availibility Now
  • Unit 1154
    price $1,270
    square feet 849
    availibility Now
  • Unit 2158
    price $1,270
    square feet 849
    availibility Aug 1
  • Unit 1158
    price $1,270
    square feet 849
    availibility Aug 8
  • Unit 1156
    price $1,270
    square feet 849
    availibility Aug 22

B3 Traditional
Starting at $1,290 2 Beds 2 Baths 936 Sq Ft
3 Available units
Unit
Base Price
Sq Ft
Availability
Unit Details
  • Unit 2077
    price $1,290
    square feet 936
    availibility Now
  • Unit 1077
    price $1,320
    square feet 936
    availibility Aug 15
  • Unit 1008
    price $1,320
    square feet 936
    availibility Sep 14
B1 Upgrade
Starting at $1,372 2 Beds 1 Bath 849 Sq Ft
3 Available units
Unit
Base Price
Sq Ft
Availability
Unit Details
  • Unit 2043
    price $1,372
    square feet 849
    availibility Now
  • Unit 2039
    price $1,372
    square feet 849
    availibility Now
  • Unit 1040
    price $1,392
    square feet 849
    availibility Now
B2 Upgrade
Starting at $1,374 2 Beds 1 Bath 850 Sq Ft
3 Available units
Unit
Base Price
Sq Ft
Availability
Unit Details
  • Unit 2041
    price $1,374
    square feet 850
    availibility Now
  • Unit 155
    price $1,401
    square feet 850
    availibility Now
  • Unit 198
    price $1,401
    square feet 850
    availibility Jul 31
B3 Upgrade
Starting at $1,450 2 Beds 2 Baths 936 Sq Ft
3 Available units
Unit
Base Price
Sq Ft
Availability
Unit Details
  • Unit 2051
    price $1,450
    square feet 936
    availibility Now
  • Unit 2008
    price $1,450
    square feet 936
    availibility Now
  • Unit 1007
    price $1,450
    square feet 936
    availibility Now
B2 Traditional
Starting at $1,271 2 Beds 1 Bath 850 Sq Ft
5 Available units
Unit
Base Price
Sq Ft
Availability
Unit Details
  • Unit 297
    price $1,271
    square feet 850
    availibility Aug 1
  • Unit 299
    price $1,271
    square feet 850
    availibility Aug 11
  • Unit 2159
    price $1,271
    square feet 850
    availibility Aug 15
  • Unit 294
    price $1,271
    square feet 850
    availibility Sep 23
  • Unit 298
    price $1,271
    square feet 850
    availibility Sep 25

B4 Traditional
Starting at $1,325 2 Beds 2 Baths 944 Sq Ft
3 Available units
Unit
Base Price
Sq Ft
Availability
Unit Details
  • Unit 288
    price $1,325
    square feet 944
    availibility Aug 12
  • Unit 290
    price $1,325
    square feet 944
    availibility Aug 15
  • Unit 182
    price $1,339
    square feet 944
    availibility Aug 15
B4 Upgrade
Starting at $1,434 2 Beds 2 Baths 944 Sq Ft
3 Available units
Unit
Base Price
Sq Ft
Availability
Unit Details
  • Unit 2048
    price $1,434
    square feet 944
    availibility Sep 1
  • Unit 1046
    price $1,454
    square feet 944
    availibility Sep 1
  • Unit 1045
    price $1,454
    square feet 944
    availibility Sep 1
* Price shown is base rent. Excludes user-selected optional fees and variable or usage-based fees and required charges due at or prior to move-in or at move-out.View Fees and Policies for details. Price, availability, fees, and any applicable rent special are subject to change without notice.
* Square footage definitions vary. Displayed square footage is approximate.

Fees and Policies

The fees listed below are community-provided and may exclude utilities or add-ons. All payments are made directly to the property and are non-refundable unless otherwise specified. Use the Cost Calculator to determine costs based on your needs.

  • One-Time Basics
    • Due at Application
      • Non Refundable Admin Fee
        Administration Fee Charged per unit.
        $150
      • Application Fee
        Online Application Fee Charged per applicant.
        $50
    • Due at Move-In
      • Deposit Received
        Deposit TBD upon app screening $200 to 1 mo. rent Charged per unit.
        $0.01
  • Dogs
    • Recurring Pet Fee
      Recurring Pet Fee - Dog/Cat Charged per pet.
      $25
    • Non-Refundable Pet Fees
      Non- Refundable Pet Fee Dog or Cat Charged per pet.
      $350
    55 lbs. Weight Limit
    Restrictions:
    Bring your furry friends home! We accept 2 pets per apartment home. All dog breeds welcome! Please call our leasing office for complete Pet Policy information.
    Read More Read Less
    Comments
    We love our furry, four-legged residents at Enclave at Prestonwood. Max of two pets per apartment home. $250 pet deposit. $250 non-refundable pet fee. Pet rent is $15 per month. Weigh limit: 55 lbs. per pet - Max height: 24".
    Read More Read Less
  • Covered
    • Covered Parking - Parking
      Covered Parking - Parking Charged per vehicle.
      $50 / mo
  • Other
    • Reserved Parking - Parking
      Reserved Parking - Parking Charged per vehicle.
      $35 / mo
  • Additional Parking Options
    • Surface Lot
      Parking Available
  • Washer and Dryer Fee
    Washer/Dryer - Equipment Charged per unit.
    $50 / mo
  • Legal Fees/ Evictions
    Attorney / Legal Charges Charged per unit.
    $0.01
  • Damage Repair Recovery
    Carpet Replace / Repair Charged per unit.
    $0.01
  • Month To Month Fee
    Month To Month Charges Charged per unit.
    $150
  • Early Termination Fee
    Early Termination Fee Charged per unit.
    200% of base rent
  • Cleaning Fee
    Cleaning - General 2 Charged per unit.
    $0.01
  • Locks and Keys
    Keys not returned Charged per unit.
    $0.01
  • Transfer Fee
    Transfer Fee Charged per unit.
    $300
  • Insufficient Notice Fee
    Reletting Fee Charged per unit.
    85% of base rent

Property Fee Disclaimer: Based on community-supplied data and independent market research. Subject to change without notice. May exclude fees for mandatory or optional services and usage-based utilities.

Details

Property Information

  • Built in 1972
  • 466 units/2 stories

Matterport 3D Tours

This single-story living space is designed with both comfort and style in mind. The main living area serves as the focal point of the home, centered around a brick-surround fireplace that adds a warm, classic architectural element to the room. The fireplace mantel is tastefully decorated with sculptural accents and greenery, enhancing its visual appeal. Natural light fills the space through a large sliding glass door dressed with vertical blinds, offering outdoor access and brightening the interior. The room features hardwood flooring partially covered by a bold blue geometric area rug, which anchors the seating area and adds a contemporary touch. A large abstract canvas in cool blue tones is prominently displayed on one wall, complemented by a dark wood console table beneath it, styled with a table lamp, decorative objects, and a mirror. A potted fiddle-leaf fig tree introduces a natural, organic element near the sliding door. The textured ceiling adds dimension overhead, while the neutral wall tones create a versatile backdrop. Overall, the space balances traditional architectural details with modern decorative choices, resulting in an inviting and well-appointed living environment.

B1
1/4
This single-story living space is designed with both comfort and style in mind. The main living area serves as the focal point of the home, centered around a brick-surround fireplace that adds a warm, classic architectural element to the room. The fireplace mantel is tastefully decorated with sculptural accents and greenery, enhancing its visual appeal.

Natural light fills the space through a large sliding glass door dressed with vertical blinds, offering outdoor access and brightening the interior. The room features hardwood flooring partially covered by a bold blue geometric area rug, which anchors the seating area and adds a contemporary touch.

A large abstract canvas in cool blue tones is prominently displayed on one wall, complemented by a dark wood console table beneath it, styled with a table lamp, decorative objects, and a mirror. A potted fiddle-leaf fig tree introduces a natural, organic element near the sliding door.

The textured ceiling adds dimension overhead, while the neutral wall tones create a versatile backdrop. Overall, the space balances traditional architectural details with modern decorative choices, resulting in an inviting and well-appointed living environment. This two-story residence offers a practical and straightforward layout designed for comfortable everyday living. The main living area is finished with dark hardwood-style flooring that extends throughout, providing a cohesive and easy-to-maintain surface underfoot. A ceiling fan with a built-in light fixture is centrally mounted on the textured ceiling, offering both air circulation and ambient lighting to the space.

Neutral-toned walls in a soft beige create a clean, understated backdrop throughout the main level. A staircase is visible along one wall, indicating access to the second floor and contributing to the vertical dimension of the space. Two white-paneled doors are positioned side by side, likely providing access to closet or storage space, adding to the functional storage options available on the main level.


The living area opens directly into the kitchen, which is equipped with standard appliances including a white refrigerator and range. Dark cabinetry lines the kitchen walls, offering ample storage, while the layout allows for efficient use of the cooking space. A wall-mounted thermostat is visible near the kitchen entry, providing climate control for the unit. Overall, the space presents a functional and tidy environment suited for day-to-day living. This single-floor business center offers a functional and well-organized workspace designed to meet essential computing needs. The centerpiece of the room is a long, wall-mounted counter finished in a rich, dark granite-patterned surface, providing ample desk space for multiple users simultaneously. Two desktop computer workstations are set up side by side, each equipped with a monitor, keyboard, and mouse, making the space practical for tasks such as browsing, printing, or remote work. The wall above the counter is painted in a neutral olive-gray tone, creating a calm and focused atmosphere. Two pieces of contemporary abstract wall art in warm earth tones — amber, ochre, and muted browns — add a decorative touch and visual interest to the otherwise utilitarian setting. The room features clean white baseboards and a straightforward layout that maximizes usability within a compact footprint. The overall ambiance is professional yet approachable, reflecting a shared-use environment suited for guests or residents seeking convenient access to technology resources. This fitness center is designed to provide a comfortable and functional workout environment. The space is anchored by a row of modern treadmills aligned along a wall of large windows, which flood the room with natural light and offer views of the surrounding outdoor greenery. The windows create an open, airy atmosphere that enhances the overall workout experience.

The walls are finished in a deep charcoal gray, lending the space a sleek, contemporary aesthetic that contrasts cleanly with the lighter flooring underfoot. A wall-mounted flat-screen television is positioned above the treadmills, allowing users to stay entertained during their workouts. The durable, dark rubberized flooring provides both safety and practicality, suitable for high-traffic fitness use.

The layout is straightforward and efficient, maximizing the usable floor space for equipment while maintaining clear sightlines throughout the room. The single-floor facility is well-lit through its generous window arrangement, reducing the need for excessive artificial lighting. Overall, the fitness center offers a bright, modern, and purpose-driven space suited for daily cardiovascular exercise.

About Enclave at Prestonwood

Enclave at Prestonwood has the perfect apartment home to fit your needs. Our quaint community provides a serene environment that is centrally located to all of Dallas' and North Texas' job markets, attractions and school districts. Schedule an appointment today to tour your new home at Enclave!

Enclave at Prestonwood is an apartment community located in Dallas County and the 75248 ZIP Code. This area is served by the Richardson Independent School District attendance zone.

Unique Features

  • *Some apply in selected units only
  • 1 and 2 Bedroom Upgraded Apartment Homes
  • 1st Floor
  • 2 Outdoor Kitchens with Gas BBQ Grills
  • Accent Walls Available
  • Assigned Parking
  • Balcony
  • Bark Park
  • BBQ Grills
  • Beautiful Landscaping
  • Bookshelves in Select Homes
  • Close to UT Dallas and Addison's Restruant Row
  • Community Service Premium
  • Dallas I.S.D. School District
  • Designer Kitchens
  • Dryer
  • Easy Access to The North Dallas Tollway, 161, 75 and 635
  • Ed Walker Middle
  • Faux-wood Flooring
  • Faux-wood Floors
  • Fenced-in patio
  • Fountains
  • Gold upgrade
  • Jerry Jenkins Elementary
  • Loft
  • Major Employer Discount
  • Negative Adjustor -$50
  • Negative Adjustor -$70
  • No breed pet restrictions
  • Open Kitchens
  • Partial upgrade
  • Partial Upgrade 2022 (A)
  • Partial Upgrade 2023
  • Patio or Balcony
  • Pets with Limitations
  • Platinum Upgrade
  • Pool View
  • Poolside sundeck
  • Spacious Floor Plans
  • Spacious Walk-in Closets
  • Tech Package
  • Two Luxurious Swimming Pools
  • Upgraded Interiors
  • USB Outlets
  • W.T. White High School

Contact

View Property Website
Language: English
Open 9am - 6pm Today
  • Monday - Saturday, 9am - 6pm
  • Sunday, Closed
Property Management Company Logo

Community Amenities

Pool

Fitness Center

Laundry Facilities

Playground

Clubhouse

Business Center

Grill

Gated

Property Services

  • Package Service
  • Laundry Facilities
  • Maintenance on site
  • Property Manager on Site
  • 24 Hour Access
  • Online Services
  • Planned Social Activities
  • Pet Play Area
  • Public Transportation

Shared Community

  • Business Center

  • Clubhouse
  • Lounge
  • Walk-Up

Fitness & Recreation

  • Fitness Center
  • Pool
  • Playground

Outdoor Features

  • Gated

  • Sundeck
  • Cabana
  • Grill
  • Dog Park

Apartment Features

Washer/Dryer

Air Conditioning

Dishwasher

Washer/Dryer Hookup

Loft Layout

High Speed Internet Access

Hardwood Floors

Walk-In Closets

Indoor Features

  • High Speed Internet Access
  • Wi-Fi
  • Washer/Dryer
  • Washer/Dryer Hookup
  • Air Conditioning
  • Heating
  • Ceiling Fans
  • Cable Ready
  • Satellite TV
  • Storage Space
  • Tub/Shower
  • Fireplace
  • Framed Mirrors

Kitchen Features & Appliances

  • Dishwasher
  • Disposal
  • Granite Countertops
  • Stainless Steel Appliances
  • Pantry
  • Kitchen
  • Microwave
  • Oven
  • Range
  • Refrigerator
  • Freezer

Model Details

  • Hardwood Floors
  • Carpet
  • Vinyl Flooring
  • Dining Room
  • Family Room
  • Office
  • Den
  • Built-In Bookshelves
  • Vaulted Ceiling
  • Views
  • Walk-In Closets
  • Linen Closet
  • Loft Layout
  • Window Coverings
  • Balcony
  • Patio
  • Yard
Location
5930 Arapaho Rd, Dallas,
TX 75248
Get Directions
Schools Restaurants Groceries Coffee Banks Shops Fitness
| Edit
Edit Commute

Destination is required

Under 30 minutes

Commute Time is calculated at rush hour.
City - Dallas

Dallas is one of the largest cities in America, combining urban sophistication with an incomparable Texan personality. Dallas is an altogether unique blend of cultures, styles, and flavors, with more than one million people calling the city proper home.

Living in Dallas puts you right in the thick of it all, with endless options to customize your experience. Corporate professionals seeking to avoid long commutes may want to look for apartments in Downtown or Uptown, which are both home to major business centers as well as residential communities, affording many residents walkable access to work. Culture enthusiasts should consider apartments near the Dallas Arts District, which is home to the Nasher Sculpture Center, the Dallas Museum of Art, the Winspear Opera House, and more. Creatives may enjoy places like Old East Dallas and North Oak Cliff, where artistic pursuits abound.

Dallas offers some of the most diverse nightlife in Texas, from laid-back lounges to thumping night clubs.

Learn more about living in Dallas 
Average Prices by Area

Compare neighborhood and city base rent averages by bedroom.

Prestonwood Dallas, TX
Studio $1,128 $1,272
1 Bedroom $1,211 $1,410
2 Bedrooms $1,669 $1,874
3 Bedrooms $2,299 $2,378
Amenities
  • Package Service
  • Laundry Facilities
  • Maintenance on site
  • Property Manager on Site
  • 24 Hour Access
  • Online Services
  • Planned Social Activities
  • Pet Play Area
  • Public Transportation
  • Business Center
  • Clubhouse
  • Lounge
  • Walk-Up
  • Gated
  • Sundeck
  • Cabana
  • Grill
  • Dog Park
  • Fitness Center
  • Pool
  • Playground
  • *Some apply in selected units only
  • 1 and 2 Bedroom Upgraded Apartment Homes
  • 1st Floor
  • 2 Outdoor Kitchens with Gas BBQ Grills
  • Accent Walls Available
  • Assigned Parking
  • Balcony
  • Bark Park
  • BBQ Grills
  • Beautiful Landscaping
  • Bookshelves in Select Homes
  • Close to UT Dallas and Addison's Restruant Row
  • Community Service Premium
  • Dallas I.S.D. School District
  • Designer Kitchens
  • Dryer
  • Easy Access to The North Dallas Tollway, 161, 75 and 635
  • Ed Walker Middle
  • Faux-wood Flooring
  • Faux-wood Floors
  • Fenced-in patio
  • Fountains
  • Gold upgrade
  • Jerry Jenkins Elementary
  • Loft
  • Major Employer Discount
  • Negative Adjustor -$50
  • Negative Adjustor -$70
  • No breed pet restrictions
  • Open Kitchens
  • Partial upgrade
  • Partial Upgrade 2022 (A)
  • Partial Upgrade 2023
  • Patio or Balcony
  • Pets with Limitations
  • Platinum Upgrade
  • Pool View
  • Poolside sundeck
  • Spacious Floor Plans
  • Spacious Walk-in Closets
  • Tech Package

  • Two Luxurious Swimming Pools
  • Upgraded Interiors
  • USB Outlets
  • W.T. White High School
  • High Speed Internet Access
  • Wi-Fi
  • Washer/Dryer
  • Washer/Dryer Hookup
  • Air Conditioning
  • Heating
  • Ceiling Fans
  • Cable Ready
  • Satellite TV
  • Storage Space
  • Tub/Shower
  • Fireplace
  • Framed Mirrors
  • Dishwasher
  • Disposal
  • Granite Countertops
  • Stainless Steel Appliances
  • Pantry
  • Kitchen
  • Microwave
  • Oven
  • Range
  • Refrigerator
  • Freezer
  • Hardwood Floors
  • Carpet
  • Vinyl Flooring
  • Dining Room
  • Family Room
  • Office
  • Den
  • Built-In Bookshelves
  • Vaulted Ceiling
  • Views
  • Walk-In Closets
  • Linen Closet
  • Loft Layout
  • Window Coverings
  • Balcony
  • Patio
  • Yard
Expenses
Recurring
Dog Rent $15
One-Time
Dog Fee $350
Office Hours
Monday 9am - 6pm
Tuesday 9am - 6pm
Wednesday 9am - 6pm
Thursday 9am - 6pm
Friday 9am - 6pm
Saturday 9am - 6pm
Sunday Closed
972-702-7360
Education
Colleges & Universities Distance
Collin County CC, Courtyard
Drive: 10 min 5.0 mi
UT Dallas
Drive: 11 min 5.3 mi
Brookhaven College
Drive: 11 min 5.3 mi
The Chicago School
Drive: 11 min 6.3 mi
Enclave at Prestonwood is within 11 minutes or 5.3 miles from Brookhaven College. It is also near UT Dallas and Collin County CC, Courtyard.
Schools
  • Public Schools
  • Private Schools
Prestonwood Elementary School
Public Elementary School
Grades PK-5
446 Students
Nearby
George Herbert Walker Bush Elementary School
Public Elementary School
Grades PK-5
624 Students
Attendance Zone
Parkhill Junior High School
Public Middle School
Grades 6-8
650 Students
Nearby
Ewell D Walker Middle School
Public Middle School
Grades 6-8
830 Students
Attendance Zone
Pearce High School
Public High School
Grades 9-12
2,443 Students
Nearby
Fairhill School
Private Elementary, Middle & High School
Grades K-12
90 Students
Nearby
Spanish Schoolhouse
Private Elementary School
Grades PK-5
131 Students
Nearby
School data provided by The GreatSchools Rating helps parents compare schools within a state based on a variety of school quality indicators and provides a helpful picture of how effectively each school serves all of its students. Ratings are on a scale of 1 (below average) to 10 (above average) and can include test scores, college readiness, academic progress, advanced courses, equity, discipline and attendance data. We also advise parents to visit schools, consider other information on school performance and programs, and consider family needs as part of the school selection process.

View GreatSchools Rating Methodology


Data provided by GreatSchools.org © 2026. All rights reserved.
Transportation

Transportation options available in Dallas include Spring Valley, located 5.5 miles from Enclave at Prestonwood. Enclave at Prestonwood is near Dallas Love Field, located 12.2 miles or 20 minutes away, and Dallas-Fort Worth International, located 21.2 miles or 28 minutes away.

Transit / Subway Distance
Spring Valley
Drive: 13 min 5.5 mi
Arapaho Center Station
Drive: 13 min 5.7 mi
Lbj/Central
Drive: 11 min 6.3 mi
Forest Ln Station
Drive: 14 min 6.5 mi
Sherman Pocket Track
Drive: 13 min 6.9 mi
Commuter Rail Distance
Trinity Mills Station
Drive: 17 min 9.5 mi
Medical/Market Ctr Station
Drive: 19 min 13.0 mi
Hebron Station
Drive: 22 min 13.1 mi
Victory Station
Drive: 19 min 13.8 mi
Old Town Station
Drive: 24 min 15.5 mi
Airports Distance
Airports Distance
Dallas Love Field
Drive: 20 min 12.2 mi
Dallas-Fort Worth International
Drive: 28 min 21.2 mi
Getting Around
Moderately Walkable
Walkability
60 / 100
Some Public Transit
Transit
40 / 100
Moderately Drivable
Drivability
70 / 100
Fairly Bikeable
Bikeability
40 / 100

Scores provided by

What do Walkability, Transit, Drivability, and Bikeability mean? Walkability measures the walking distance to day-to-day needs. Transit measures access to public transportation. Drivability measures congestion, parking availability, and access to major roads. Bikeability measures the suitability for cycling. How It Works
Active
Soundscore™
74 / 100

Traffic

Busy

Airport

Calm

Businesses

Calm

Scores provided by

HowLoud What is a Sound Score Rating? A Sound Score Rating aggregates noise caused by vehicle traffic, airplane traffic and local sources. How It Works
Points of Interest

Time and distance from Enclave at Prestonwood.

Shopping Centers Distance
5909 Belt Line Road
Walk: 10 min 0.6 mi
15111 Preston Rd
Walk: 11 min 0.6 mi
Preston/Beltline Shopping Center
Walk: 13 min 0.7 mi
Enclave at Prestonwood has 3 shopping centers within 0.7 mile, which is about a 13-minute walk. The miles and minutes will be for the farthest away property.
Parks and Recreation Distance
Beckert Park
Drive: 4 min 1.6 mi
Cottonwood Park
Drive: 8 min 3.3 mi
Heights Park
Drive: 9 min 4.3 mi
Environmental Education Center
Drive: 11 min 5.7 mi
Terrace Park
Drive: 14 min 6.3 mi
Enclave at Prestonwood has 5 parks within 6.3 miles, including Beckert Park, Cottonwood Park, and Heights Park.
Hospitals Distance
Hospitals Distance
Methodist Hospital for Surgery
Drive: 6 min 3.6 mi
Baylor Scott & White Medical Center Plano
Drive: 9 min 4.4 mi
Baylor Scott & White The Heart Hospital - Plano
Drive: 9 min 4.7 mi
Enclave at Prestonwood has 3 hospitals within 4.7 miles, the nearest is Methodist Hospital for Surgery which is 3.6 miles away and a 6 minute drive.
Military Bases Distance
Dallas Naval Air Station
Drive: 32 min 22.6 mi
NAS Fort Worth Joint Reserve Base
Drive: 61 min 45.3 mi
Enclave at Prestonwood is 22.6 miles from Dallas Naval Air Station, and is convenient to other military bases, including NAS Fort Worth Joint Reserve Base.


Reviews for Enclave at Prestonwood

2.6
Renter Rating
5 Stars
7
4 Stars
4
3 Stars
6
2 Stars
1
1 Star
15
Share details of your own experience with this property
Renter Reviews 33 Reviews
 
  • Most Recent
  • Most Helpful
  • Rating Low-High
  • Rating High-Low
Submitted by a verified resident of the apartment community. Participating residents may receive reward points in exchange for posting a review during their lease term, regardless of the nature of the review. Delete

Property Manager Responded:

Property Manager Responded

Show full review Show less
Was this helpful? Vote review helpful Thanks for your feedback!
Flag Review
  1. ...
  2. ...

Enclave at Prestonwood Photos

  • B1

Models

  • 1 Bedroom

  • 1 Bedroom

  • 1 Bedroom

  • 1 Bedroom

  • 1 Bedroom

  • 1 Bedroom

Nearby Apartments

Within 50 Miles of Enclave at Prestonwood

  • Westgate

    4003 N Belt Line Rd

    Irving, TX 75038

    $890 - $1,350

    1-2 Br 12.8 mi

  • Sedona Park

    4200 W Northgate Dr

    Irving, TX 75062

    $979 - $1,569

    1-2 Br 13.7 mi

Frequently Asked Questions
Does Enclave at Prestonwood have in-unit laundry?

Enclave at Prestonwood has units with in‑unit washers and dryers, making laundry day simple for residents.

What utilities are included in rent at Enclave at Prestonwood?

Utilities are not included in rent. Residents should plan to set up and pay for all services separately.

Is parking available at Enclave at Prestonwood?

Parking is available at Enclave at Prestonwood. Fees may apply depending on the type of parking offered. Contact this property for details.

Which floor plans are available, and what are the price ranges?

Enclave at Prestonwood has one to two-bedrooms with rent ranges from $860/mo. to $1,454/mo.

Is Enclave at Prestonwood pet-friendly?

Yes, Enclave at Prestonwood welcomes pets. Breed restrictions, weight limits, and additional fees may apply. View this property's pet policy.

How much income do I need to rent at Enclave at Prestonwood?

A good rule of thumb is to spend no more than 30% of your gross income on rent. Based on the lowest available rent of $860 for a one-bedroom, you would need to earn about $34,400 per year to qualify. Want to double-check your budget? Calculate how much rent you can afford with our Rent Affordability Calculator.

Does Enclave at Prestonwood have move-in specials?

Enclave at Prestonwood is offering 2 Months Free for eligible applicants, with rental rates starting at $860.

Does Enclave at Prestonwood offer Matterport 3D tours?

Yes! Enclave at Prestonwood offers 20 Matterport 3D Tours. Explore different floor plans and see unit level details, all without leaving home.
Back To Top
Send a Message
Contact Property
enter move in date in the format: 2 digit month / 2 digit day / 4 digit year

I would like to... Optional

Send Message

Submitting Request

Send a Message
Contact Property

Thank you! Your email has been sent.

Error

Report an Issue Print Get Directions
Try These Popular Nearby Searches

Cities

  • Highland Park Rentals
  • University Park Rentals
  • Garland Rentals
  • Balch Springs Rentals

Search by Bedrooms

  • Studio Apartments in Dallas
  • 1 Bedroom Apartments in Dallas
  • 2 Bedroom Apartments in Dallas
  • 3 Bedroom Apartments in Dallas
  • Rooms for Rent in Dallas

Other Rental Types

  • Dallas Lofts for Rent
  • Dallas Houses for Rent
  • Dallas Condos for Rent
  • Dallas Townhomes for Rent
  • Private Landlord Rentals Dallas
  • Dallas Duplex Rentals
  • 75248 Houses for Rent
  • 75248 Condos for Rent
  • 75248 Townhomes for Rent

Stay on Budget

  • Dallas Apartments Under $700
  • Dallas Apartments Under $800
  • Dallas Apartments Under $1,000
  • Dallas Apartments Under $1,100
  • Dallas Apartments Under $1,200
  • Dallas Apartments Under $1,400
  • Dallas Apartments Under $1,500
  • Dallas Apartments Under $2,000

Filter by Popular Amenities

  • Pet Friendly Apartments in Dallas
  • Furnished Apartments in Dallas
  • Apartments with Washer & Dryer in Dallas
  • Wheelchair Accessible Apartments in Dallas
  • Apartments with EV Charging in Dallas
  • Apartments with Balcony in Dallas
  • Apartments with Air Conditioning in Dallas
  • Dallas Apartments with Pickleball Court
  • Dallas Apartments with Virtual Tours
  • Dallas Waterfront Apartments

Find Specialty Housing

  • Student Housing in Dallas
  • Dallas Low Income Housing
  • Senior Housing in Dallas
  • Short Term Rentals in Dallas
  • Luxury Apartments in Dallas
  • Cheap Apartments in Dallas
  • Corporate Housing in Dallas
  • Move-In Specials in Dallas
  • New Apartments in Dallas
  • About Us
  • Advertise
  • Legal Notices
  • Privacy Notice
  • Avoid Scams
  • Accessibility
  • Calculate Rent Affordability
  • Renterverse
  • Sitemap
Property Logo
apartments.com
© 2026 CoStar Group, Inc. Equal Housing Opportunity

Equal Housing Opportunity

© 2026 CoStar Group, Inc.

Equal Housing Opportunity

Ready to Apply?

Good News! This rental is accepting applications through Apartments.com. Act now and your $ purchase will include 9 additional FREE application submissions to participating properties.

Or if you already have an account


Required

Required

Valid Email Required

You must acknowledge the disclaimer to continue
Next
You're leaving Apartments.com

Do you want this community to contact you?

Required

Required

Valid Email Required

Continue to Property Website
Skip this Step
Continue

Take me to this property's website
Schedule Tour
Interested in this property? Schedule a tour today.
Rate & Review Enclave at Prestonwood
Please select a rating
50 character minimum
By clicking submit, I agree to the Apartments.com Terms of Service and the Ratings & Reviews Terms of Use.
Share This Listing
Listing Image

5930 Arapaho Rd

Dallas, TX 75248

Email

Link Copied

(972) 702-7360
Get Directions
Schools Restaurants Groceries Coffee Banks Shops Fitness

