Marquee Uptown & Carriage Square
2306 McCue Rd,
Houston,
TX
77056
-
Monthly Rent
$1,365 - $1,810
-
Bedrooms
1 - 2 bd
-
Bathrooms
1 - 2 ba
-
Square Feet
625 - 1,040 sq ft

Highlights
- Top Rated by Renters
- Bay Window
- Den
- Cabana
- Porch
- Pool
- Walk-In Closets
- Planned Social Activities
- Office
Pricing & Floor Plans
-
Unit 20price $1,365square feet 655availibility Now
-
Unit 40price $1,415square feet 655availibility Now
-
Unit 129price $1,425square feet 886availibility Now
-
Unit 225price $1,425square feet 886availibility Sep 10
-
Unit 25price $1,480square feet 725availibility Now
-
Unit 23price $1,480square feet 720availibility Oct 9
-
Unit 114price $1,675square feet 1,040availibility Now
-
Unit 5price $1,790square feet 1,000availibility Now
-
Unit 20price $1,365square feet 655availibility Now
-
Unit 40price $1,415square feet 655availibility Now
-
Unit 129price $1,425square feet 886availibility Now
-
Unit 225price $1,425square feet 886availibility Sep 10
-
Unit 25price $1,480square feet 725availibility Now
-
Unit 23price $1,480square feet 720availibility Oct 9
-
Unit 114price $1,675square feet 1,040availibility Now
-
Unit 5price $1,790square feet 1,000availibility Now
Fees and Policies
The fees listed below are community-provided and may exclude utilities or add-ons. All payments are made directly to the property and are non-refundable unless otherwise specified. Use the Cost Calculator to determine costs based on your needs.
-
One-Time Basics
-
Due at Application
-
Application Fee Per ApplicantSummer Specials! -$99.00 App & Admin Fee! -$500 OFF 1st Months' Rent - Waived Deposit! **Limited Time Only** Offer Expires 08/31/2026! Charged per applicant.$99
-
-
Due at Application
-
CoveredSelect two bedrooms - 2 spaces
-
OtherGuest Parking available
Property Fee Disclaimer: Based on community-supplied data and independent market research. Subject to change without notice. May exclude fees for mandatory or optional services and usage-based utilities.
Details
Lease Options
-
6 - 14 Month Leases
-
Short term lease
Property Information
-
Built in 1966
-
98 units/2 stories
About Marquee Uptown & Carriage Square
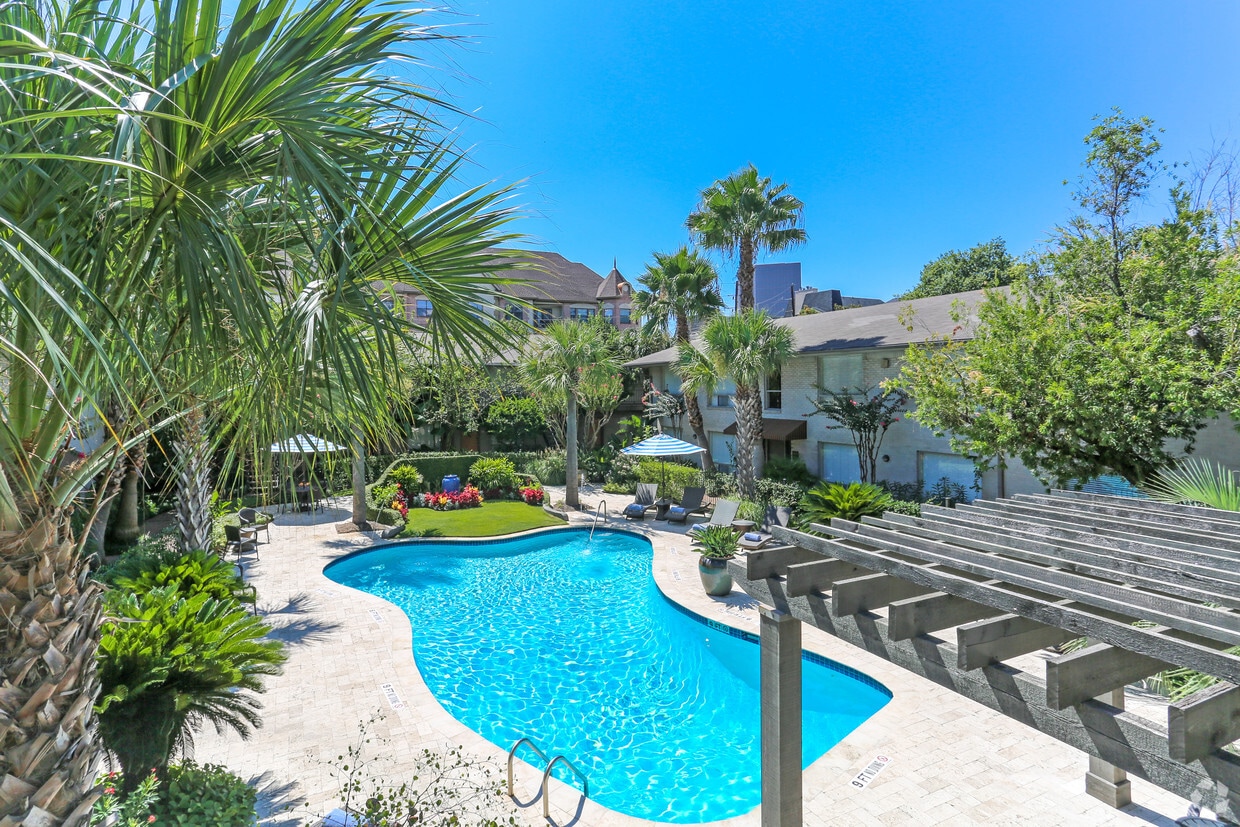
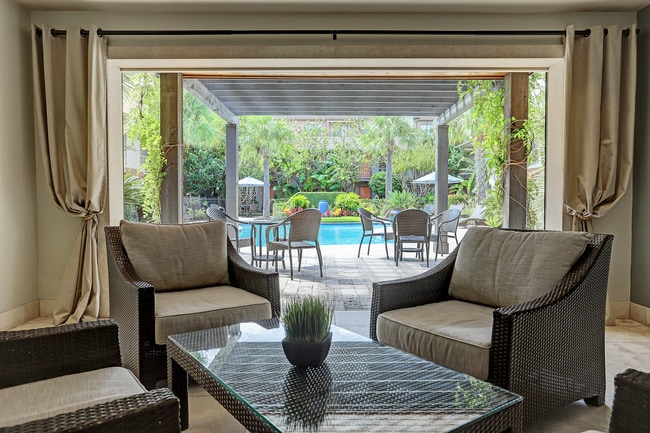
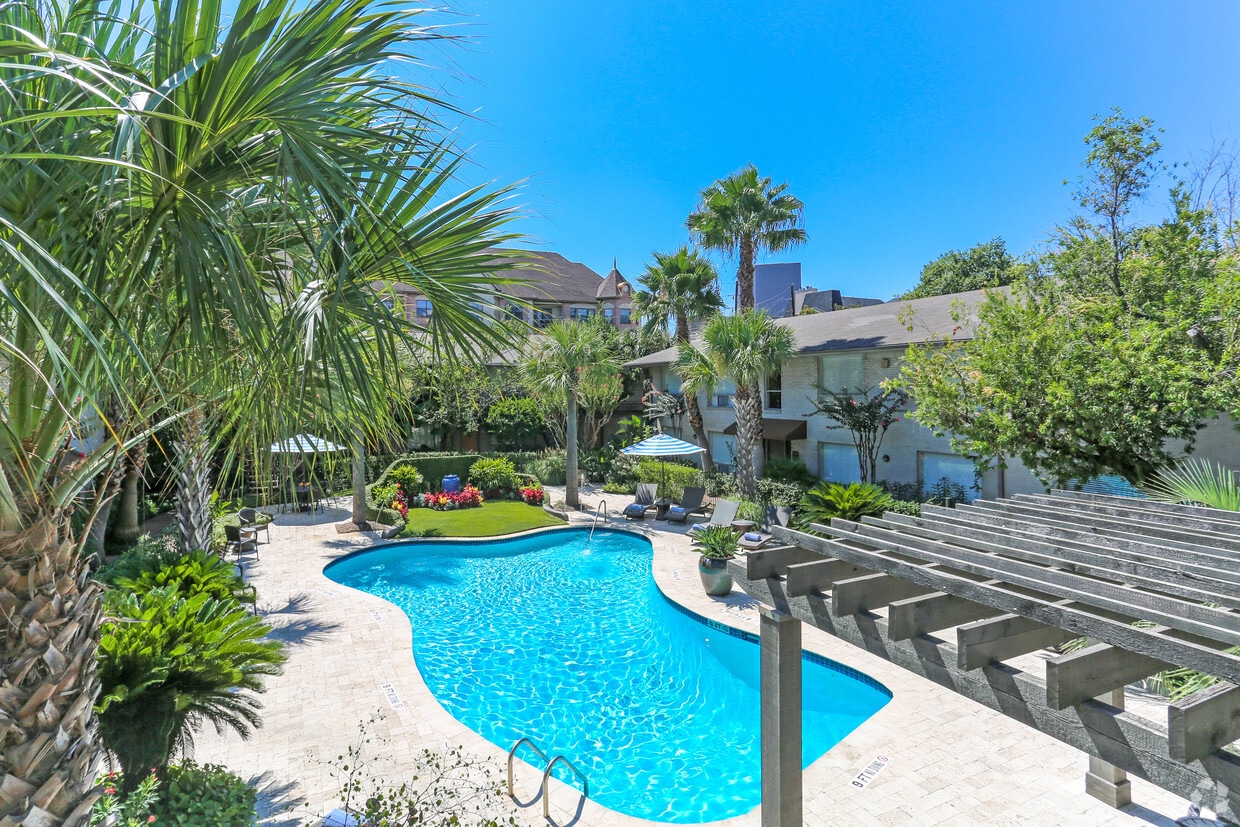
WINNER OF THE 2016 HAA CORNERSTONE REDEVELOPMENT AWARD FOR OUTSTANDING RENOVATION. HIGHEST REVIEWS BY RESIDENTS IN THE GALLERIA AREA ON APARTMENTRATINGS.COM! Nestled side-by-side in Houston’s prestigious Galleria area, Marquee Uptown and Carriage Square offer two distinct living experiences united by one shared vision: to provide a truly elevated lifestyle with unmatched service, style, and comfort. At Marquee Uptown, you’ll find a boutique-style community with just 98 luxury apartment homes, lush tropical landscaping, and a resort-style saltwater pool that feels like a private oasis. Just next door, Carriage Square offers spacious townhome-style floorplans with the same access to upscale amenities, including beautifully landscaped courtyards, and relaxing outdoor lounges. Both communities have been thoughtfully renovated to blend vintage charm with modern sophistication. Residents enjoy gourmet kitchens, oversized bedrooms, and stylish finishes throughout. Whether you prefer the chic intimacy of Marquee Uptown or the spacious comfort of Carriage Square, you’ll be part of a community known for its attentive management, responsive maintenance, and glowing reviews. Our communities feature walkable access to the Galleria, top-rated restaurants, and local shops, plus a team that treats you like family. Marquee Uptown & Carriage Square: Serenity, sophistication—and your sanctuary.
Marquee Uptown & Carriage Square is an apartment community located in Harris County and the 77056 ZIP Code. This area is served by the Houston Independent School District attendance zone.
Unique Features
- 1 blk from the Galleria & Post Oak Blvd
- 1 blk to Galleria & Post Oak blvd.
- 24 hour cabana w/ wi-fi
- ALL NEW LED LIGHTING !!!
- beautiful garden view
- Built In Granite Desk
- Built In Granite Desk/vanity
- covered assigned parking
- Double Gourmet Sinks, W/high Ark Faucet
- Double Paned Windows In Select Units
- Enclosed Patio
- Enclosed Patio In Select Units
- Floating Stair Case
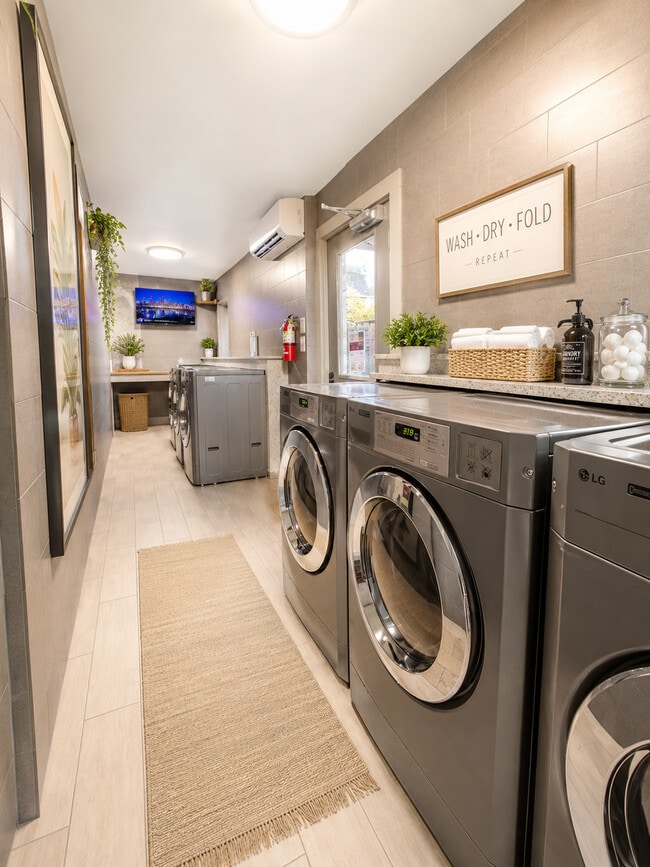
- FREE Internet connected Laundry Machines
- Free Laundry Center
- Free Onsite Laundry
- Front And Back Door
- Garden View - Large Picture Windows
- gated access w/ remote control entry
- Gourmet Stainless Sink W/ Ark Faucet
- Gourmet Stainless Steel Double Sink
- Granite Counter Tops
- granite desk/vanity
- High Ark Faucet
- Huge Walk In Closets
- Luxurious Salt water pool
- One Block North Of The Galleria Mall
- ONE BLOCK WEST OF POST OAK BLVD
- Owner Managed
- Pool Cabana With Espresso Bar
- Pool View
- Premier Galleria Uptown Location
- Raised Oven In Select Units
- Separate Bath From Bedroom
- Small and Quaint Boutique LIving
- Small Boutique Property
- Townhouse
- Vessel Bathroom Sink In Select Units
- Vessel Sink
- W/d Included In Cezanne And Renoir
- W/d Included In Monet And Matisse
- WALKING DISTANCE TO WHOLE FOODS MARKET
- Warm and Welcoming Staff
- Washer/dryer In Select Units
- w-fi at pool area
Community Amenities
Pool
Laundry Facilities
Controlled Access
Grill
Gated
Key Fob Entry
Package Service
Lounge
Property Services
- Package Service
- Wi-Fi
- Laundry Facilities
- Controlled Access
- Maintenance on site
- Property Manager on Site
- Online Services
- Planned Social Activities
- Public Transportation
- Key Fob Entry
Shared Community
- Lounge
- Multi Use Room
- Breakfast/Coffee Concierge
- Vintage Building
Fitness & Recreation
- Pool
- Walking/Biking Trails
Outdoor Features
- Gated
- Fenced Lot
- Cabana
- Courtyard
- Grill
- Zen Garden
Apartment Features
Washer/Dryer
Air Conditioning
Dishwasher
High Speed Internet Access
Hardwood Floors
Walk-In Closets
Island Kitchen
Granite Countertops
Indoor Features
- High Speed Internet Access
- Wi-Fi
- Washer/Dryer
- Air Conditioning
- Heating
- Ceiling Fans
- Smoke Free
- Cable Ready
- Double Vanities
- Tub/Shower
- Fireplace
- Framed Mirrors
- Wheelchair Accessible (Rooms)
Kitchen Features & Appliances
- Dishwasher
- Disposal
- Ice Maker
- Granite Countertops
- Pantry
- Island Kitchen
- Eat-in Kitchen
- Kitchen
- Microwave
- Oven
- Range
- Refrigerator
- Freezer
- Breakfast Nook
Model Details
- Hardwood Floors
- Carpet
- Tile Floors
- Vinyl Flooring
- Dining Room
- Family Room
- Office
- Den
- Built-In Bookshelves
- Bay Window
- Views
- Walk-In Closets
- Linen Closet
- Double Pane Windows
- Window Coverings
- Large Bedrooms
- Balcony
- Patio
- Porch
- Garden
Uptown Houston comprises the area east of Interstate 610 between I-10 and I-69, a large swath of the city that blends the relaxed pace of the suburbs with urban glitz and energy. One of the area’s most famous attractions is the stunning Galleria, the largest shopping mall in Texas, which employs thousands in its high-end boutiques. Nearby, a thriving dining and entertainment district supplies the neighborhood with an eclectic variety of off-hours attractions. The sprawling Memorial Park sits right across the highway, and locals love to stroll through the Houston Arboretum and hit the links of the Memorial Park Golf Course.
The local housing market ranges from single-family homes to high-rise condominiums, with many surprisingly affordable apartments in the mix as well; while the section closest to Interstate 610 and the Galleria tends to be more urbanized, most of the neighborhood is suburban in nature.
Learn more about living in Uptown HoustonCompare neighborhood and city base rent averages by bedroom.
| Uptown Houston | Houston, TX | |
|---|---|---|
| Studio | $969 | $1,091 |
| 1 Bedroom | $1,285 | $1,179 |
| 2 Bedrooms | $1,861 | $1,498 |
| 3 Bedrooms | $2,704 | $1,924 |
- Package Service
- Wi-Fi
- Laundry Facilities
- Controlled Access
- Maintenance on site
- Property Manager on Site
- Online Services
- Planned Social Activities
- Public Transportation
- Key Fob Entry
- Lounge
- Multi Use Room
- Breakfast/Coffee Concierge
- Vintage Building
- Gated
- Fenced Lot
- Cabana
- Courtyard
- Grill
- Zen Garden
- Pool
- Walking/Biking Trails
- 1 blk from the Galleria & Post Oak Blvd
- 1 blk to Galleria & Post Oak blvd.
- 24 hour cabana w/ wi-fi
- ALL NEW LED LIGHTING !!!
- beautiful garden view
- Built In Granite Desk
- Built In Granite Desk/vanity
- covered assigned parking
- Double Gourmet Sinks, W/high Ark Faucet
- Double Paned Windows In Select Units
- Enclosed Patio
- Enclosed Patio In Select Units
- Floating Stair Case
- FREE Internet connected Laundry Machines
- Free Laundry Center
- Free Onsite Laundry
- Front And Back Door
- Garden View - Large Picture Windows
- gated access w/ remote control entry
- Gourmet Stainless Sink W/ Ark Faucet
- Gourmet Stainless Steel Double Sink
- Granite Counter Tops
- granite desk/vanity
- High Ark Faucet
- Huge Walk In Closets
- Luxurious Salt water pool
- One Block North Of The Galleria Mall
- ONE BLOCK WEST OF POST OAK BLVD
- Owner Managed
- Pool Cabana With Espresso Bar
- Pool View
- Premier Galleria Uptown Location
- Raised Oven In Select Units
- Separate Bath From Bedroom
- Small and Quaint Boutique LIving
- Small Boutique Property
- Townhouse
- Vessel Bathroom Sink In Select Units
- Vessel Sink
- W/d Included In Cezanne And Renoir
- W/d Included In Monet And Matisse
- WALKING DISTANCE TO WHOLE FOODS MARKET
- Warm and Welcoming Staff
- Washer/dryer In Select Units
- w-fi at pool area
- High Speed Internet Access
- Wi-Fi
- Washer/Dryer
- Air Conditioning
- Heating
- Ceiling Fans
- Smoke Free
- Cable Ready
- Double Vanities
- Tub/Shower
- Fireplace
- Framed Mirrors
- Wheelchair Accessible (Rooms)
- Dishwasher
- Disposal
- Ice Maker
- Granite Countertops
- Pantry
- Island Kitchen
- Eat-in Kitchen
- Kitchen
- Microwave
- Oven
- Range
- Refrigerator
- Freezer
- Breakfast Nook
- Hardwood Floors
- Carpet
- Tile Floors
- Vinyl Flooring
- Dining Room
- Family Room
- Office
- Den
- Built-In Bookshelves
- Bay Window
- Views
- Walk-In Closets
- Linen Closet
- Double Pane Windows
- Window Coverings
- Large Bedrooms
- Balcony
- Patio
- Porch
- Garden
| Monday | 9am - 6pm |
|---|---|
| Tuesday | 9am - 6pm |
| Wednesday | 9am - 6pm |
| Thursday | 9am - 6pm |
| Friday | 9am - 6pm |
| Saturday | 10am - 5pm |
| Sunday | Closed |
| Colleges & Universities | Distance | ||
|---|---|---|---|
| Colleges & Universities | Distance | ||
| Drive: | 4 min | 2.1 mi | |
| Drive: | 10 min | 5.1 mi | |
| Drive: | 11 min | 5.6 mi | |
| Drive: | 12 min | 5.7 mi |


 The GreatSchools Rating helps parents compare schools within a state based on a variety of school quality indicators and provides a helpful picture of how effectively each school serves all of its students. Ratings are on a scale of 1 (below average) to 10 (above average) and can include test scores, college readiness, academic progress, advanced courses, equity, discipline and attendance data. We also advise parents to visit schools, consider other information on school performance and programs, and consider family needs as part of the school selection process.
View GreatSchools Rating Methodology
Data provided by GreatSchools.org © 2026. All rights reserved.
Transportation options available in Houston include Dryden/Tmc Stn Nb, located 6.1 miles from Marquee Uptown & Carriage Square. Marquee Uptown & Carriage Square is near William P Hobby, located 18.4 miles or 32 minutes away, and George Bush Intcntl/Houston, located 25.9 miles or 33 minutes away.
| Transit / Subway | Distance | ||
|---|---|---|---|
| Transit / Subway | Distance | ||
| Drive: | 11 min | 6.1 mi | |
| Drive: | 12 min | 6.6 mi | |
| Drive: | 12 min | 6.7 mi | |
|
|
Drive: | 13 min | 6.8 mi |
|
|
Drive: | 12 min | 7.2 mi |
| Commuter Rail | Distance | ||
|---|---|---|---|
| Commuter Rail | Distance | ||
|
|
Drive: | 15 min | 7.7 mi |
| Airports | Distance | ||
|---|---|---|---|
| Airports | Distance | ||
|
William P Hobby
|
Drive: | 32 min | 18.4 mi |
|
George Bush Intcntl/Houston
|
Drive: | 33 min | 25.9 mi |
Scores provided by
 What do Walkability, Transit, Drivability, and Bikeability mean?
Walkability measures the walking distance to day-to-day needs.
Transit measures access to public transportation.
Drivability measures congestion, parking availability, and access to major roads.
Bikeability measures the suitability for cycling.
How It Works
What do Walkability, Transit, Drivability, and Bikeability mean?
Walkability measures the walking distance to day-to-day needs.
Transit measures access to public transportation.
Drivability measures congestion, parking availability, and access to major roads.
Bikeability measures the suitability for cycling.
How It Works
Traffic
BusyAirport
CalmBusinesses
ActiveScores provided by
HowLoud What is a Sound Score Rating? A Sound Score Rating aggregates noise caused by vehicle traffic, airplane traffic and local sources. How It WorksTime and distance from Marquee Uptown & Carriage Square.
| Shopping Centers | Distance | ||
|---|---|---|---|
| Shopping Centers | Distance | ||
| Walk: | 4 min | 0.2 mi | |
| Walk: | 6 min | 0.3 mi | |
| Walk: | 6 min | 0.4 mi |
| Parks and Recreation | Distance | ||
|---|---|---|---|
| Parks and Recreation | Distance | ||
|
Houston Arboretum & Nature Center
|
Drive: | 4 min | 2.1 mi |
|
Buffalo Bayou Paddling Trail
|
Drive: | 7 min | 3.2 mi |
|
Memorial Park and Golf Course
|
Drive: | 7 min | 3.5 mi |
|
Nature Discovery Center
|
Drive: | 7 min | 3.8 mi |
|
Lowrey Arboretum
|
Drive: | 11 min | 5.6 mi |
| Hospitals | Distance | ||
|---|---|---|---|
| Hospitals | Distance | ||
| Drive: | 7 min | 3.1 mi | |
| Drive: | 9 min | 4.6 mi | |
| Drive: | 12 min | 6.2 mi |
| Military Bases | Distance | ||
|---|---|---|---|
| Military Bases | Distance | ||
| Drive: | 46 min | 31.9 mi | |
| Drive: | 74 min | 57.4 mi |
Marquee Uptown & Carriage Square Photos
-
Marquee Uptown saltwater Pool
-
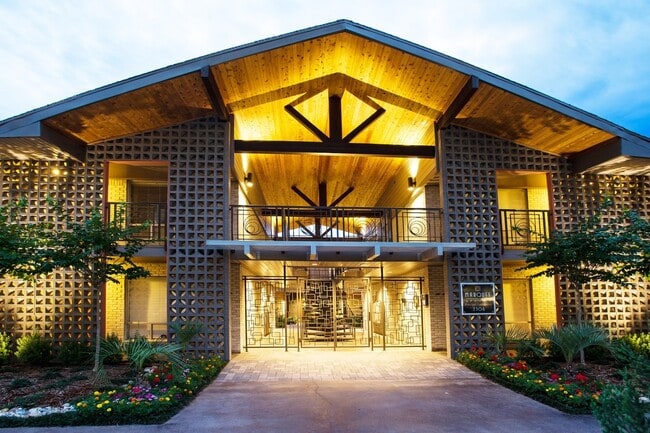
Marquee Uptown Entrance
-
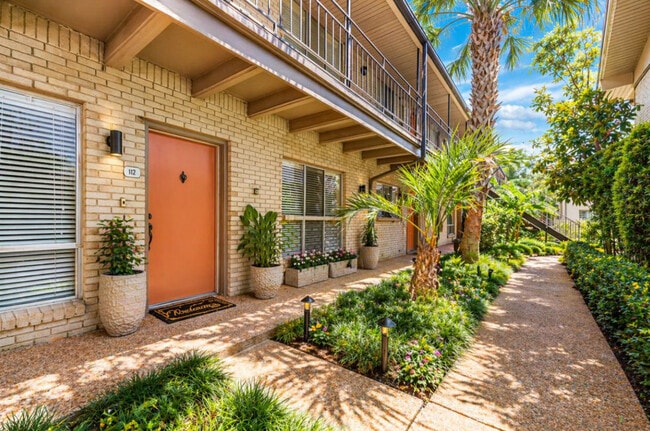
Lush grounds with seasonal flowers
-
Complimentary luxury laundry center with commercial LG w/d
-
Cabana area with Nespresso machine
-
Leasing Office
-
Marquee Uptown saltwater Pool
-
Resort Lifestyle in the heart of Uptown Galleria
-
Carriage Square Exclusive Entrance
Models
-
Picasso 1x1
-
Chagall-2x2
-
Kitchen
This property has units with in‑unit washers and dryers, making laundry day simple for residents.
Utilities are not included in rent. Residents should plan to set up and pay for all services separately.
Parking is available at this property. Fees may apply depending on the type of parking offered. Contact this property for details.
This property has one to two-bedrooms with rent ranges from $1,365/mo. to $1,810/mo.
Yes, this property welcomes pets. Breed restrictions, weight limits, and additional fees may apply. View this property's pet policy.
A good rule of thumb is to spend no more than 30% of your gross income on rent. Based on the lowest available rent of $1,365 for a one-bedroom, you would need to earn about $54,600 per year to qualify. Want to double-check your budget? Calculate how much rent you can afford with our Rent Affordability Calculator.
This property is offering Specials for eligible applicants, with rental rates starting at $1,365.
While this property does not offer Matterport 3D tours, renters can request a tour directly through our online platform.
2306 McCue Rd
Houston, TX 77056