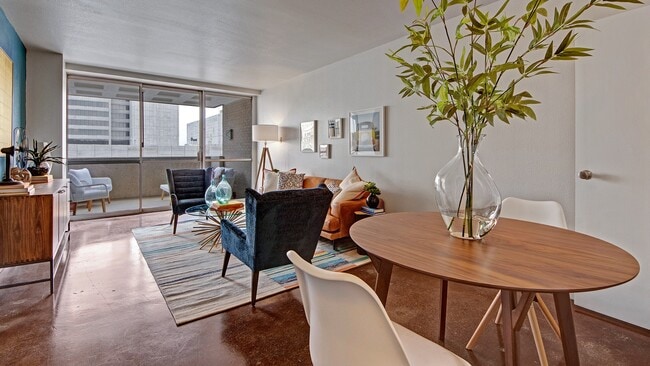
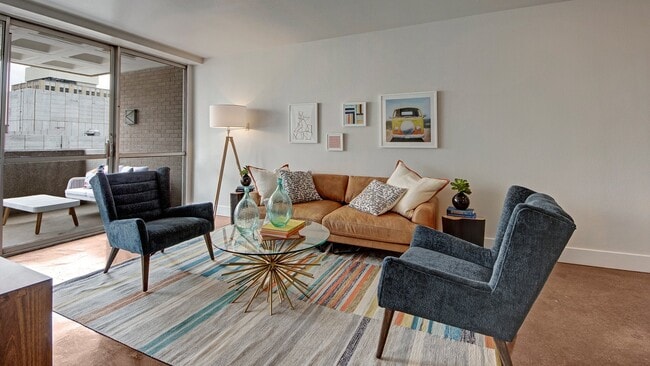
This thoughtfully designed one-bedroom, one-bathroom residence spans a single floor and offers a cohesive mid-century modern aesthetic throughout. The open living room serves as the heart of the unit, showcasing polished concrete floors, a striking teal accent wall, and expansive floor-to-ceiling sliding glass doors that flood the space with natural light and provide direct access to a private balcony with city skyline views. The balcony is outfitted with outdoor seating, making it an ideal extension of the living area. The kitchen features warm wood cabinetry, granite countertops, stainless steel appliances including a full-size refrigerator, and light hardwood flooring. A dedicated hallway connects the living spaces to the private bedroom, which is appointed with plush carpeting, a bold terracotta-orange accent wall, a walk-in closet, and its own sliding glass door opening to the balcony — bringing in ample natural light and urban views. The bathroom is clean and classic, featuring a full soaking tub and shower combination with white subway tile surround. Throughout the unit, the interplay of bold color choices, modern finishes, and abundant natural light creates a vibrant yet functional living environment well-suited to urban life.

-
Monthly Rent
$1,245 - $2,193
-
Bedrooms
Studio - 2 bd
-
Bathrooms
1 - 2 ba
-
Square Feet
537 - 1,520 sq ft
Highlights
- Walker's Paradise
- Premier Transit Location
- Furnished Units Available
- Floor to Ceiling Windows
- Roof Terrace
- Pool
- Planned Social Activities
- Controlled Access
- Sundeck
Pricing & Floor Plans
-
Unit 1901price $1,250square feet 537availibility Now
-
Unit 2201price $1,270square feet 537availibility Sep 14
-
Unit 1701price $1,245square feet 537availibility Dec 9
-
Unit 504price $1,257square feet 560availibility Now
-
Unit 704price $1,330square feet 760availibility Now
-
Unit 812price $1,330square feet 760availibility Now
-
Unit 807price $1,337square feet 760availibility Now
-
Unit 1802price $1,343square feet 741availibility Now
-
Unit 2302price $1,346square feet 741availibility Now
-
Unit 2002price $1,375square feet 741availibility Now
-
Unit 2418price $1,385square feet 722availibility Oct 10
-
Unit 717price $1,511square feet 905availibility Now
-
Unit 2317price $1,582square feet 905availibility Now
-
Unit 2017price $1,585square feet 905availibility Now
-
Unit 506price $1,600square feet 935availibility Now
-
Unit 1011price $1,650square feet 1,051availibility Now
-
Unit 1111price $1,653square feet 1,051availibility Now
-
Unit 1411price $1,660square feet 1,051availibility Now
-
Unit 1115price $1,665square feet 1,066availibility Now
-
Unit 815price $1,672square feet 1,066availibility Now
-
Unit 1905price $1,688square feet 1,066availibility Now
-
Unit 2008price $2,193square feet 1,520availibility Now
-
Unit 1901price $1,250square feet 537availibility Now
-
Unit 2201price $1,270square feet 537availibility Sep 14
-
Unit 1701price $1,245square feet 537availibility Dec 9
-
Unit 504price $1,257square feet 560availibility Now
-
Unit 704price $1,330square feet 760availibility Now
-
Unit 812price $1,330square feet 760availibility Now
-
Unit 807price $1,337square feet 760availibility Now
-
Unit 1802price $1,343square feet 741availibility Now
-
Unit 2302price $1,346square feet 741availibility Now
-
Unit 2002price $1,375square feet 741availibility Now
-
Unit 2418price $1,385square feet 722availibility Oct 10
-
Unit 717price $1,511square feet 905availibility Now
-
Unit 2317price $1,582square feet 905availibility Now
-
Unit 2017price $1,585square feet 905availibility Now
-
Unit 506price $1,600square feet 935availibility Now
-
Unit 1011price $1,650square feet 1,051availibility Now
-
Unit 1111price $1,653square feet 1,051availibility Now
-
Unit 1411price $1,660square feet 1,051availibility Now
-
Unit 1115price $1,665square feet 1,066availibility Now
-
Unit 815price $1,672square feet 1,066availibility Now
-
Unit 1905price $1,688square feet 1,066availibility Now
-
Unit 2008price $2,193square feet 1,520availibility Now
Fees and Policies
The fees listed below are community-provided and may exclude utilities or add-ons. All payments are made directly to the property and are non-refundable unless otherwise specified. Use the Cost Calculator to determine costs based on your needs.
-
Utilities & Essentials
-
Trash RemovalCharged per unit.$12 / mo
-
Trash BillCharged per unit.$12 / mo
-
Pest ControlCharged per unit.$4 / mo
-
Service FeeCharged per unit.$6 / mo
-
-
One-Time Basics
-
Due at Application
-
Admin FeeCharged per unit.$150
-
Administrative FeeCharged per unit.$150
-
Application Fee Per ApplicantCharged per applicant.$60
-
Application FeeCharged per applicant.$60
-
-
Due at Move-In
-
Administrative FeeCharged per unit.$150
-
Security Deposit*Extra Deposit may be required based on Screening Result Charged per unit.$750
-
-
Due at Application
-
Dogs
-
Dog FeeMax of 2. Charged per pet.$350
-
Dog RentCharged per pet.$50 / mo
40 lbs. Weight LimitRestrictions:No exotic pets are allowed. There is a maximum of 2 pet(s) per apartment. Breed restrictions include Akitas, Chows, Dobermans, German Shepherds, Mastiffs, Pit Bulls, Staffordshire Terrier breeds, Rottweilers, Great Dane, Malamutes, Korean Jindo, Presa Canario, Huskies and Wolf Hybrids. Any mixes of these breeds are also prohibited.Read More Read Less -
-
Cats
-
Cat FeeMax of 2. Charged per pet.$350
-
Cat RentCharged per pet.$50 / mo
Restrictions:No exotic pets are allowed. There is a maximum of 2 pet(s) per apartment. Breed restrictions include Akitas, Chows, Dobermans, German Shepherds, Mastiffs, Pit Bulls, Staffordshire Terrier breeds, Rottweilers, Great Dane, Malamutes, Korean Jindo, Presa Canario, Huskies and Wolf Hybrids. Any mixes of these breeds are also prohibited. -
-
Other Pets
-
Pet FeeCharged per pet.$350
-
Pet RentCharged per pet.$50 / mo
-
-
Garage Lot
-
GarageCharged per vehicle.$155 / mo
-
-
Valet
-
Parking FeeCharged per vehicle. Payable to 3rd Party$125 / mo
-
-
Other
-
StorageCharged per vehicle.$50 / mo
-
-
Additional Parking Options
-
Other
-
-
Renters Insurance FeeRenters insurance not provided - Liability Only Charged per unit.$15 / mo
-
Remote/Key/Keyfob ReplacementCharged per unit.$25 - $100 / occurrence
-
NSF FeeCharged per unit.$75 / occurrence
-
Late FeeCharged per unit.10% of base rent / occurrence
-
Transfer FeeCharged per unit.$1,500 / occurrence
-
Lockout FeeCharged per unit.$50 - $200 / occurrence
-
Non-Sufficient FundsCharged per occurrence.$75 / occurrence
-
Early Termination FeeCharged per unit.200% of base rent / occurrence
Property Fee Disclaimer: Based on community-supplied data and independent market research. Subject to change without notice. May exclude fees for mandatory or optional services and usage-based utilities.
Details
Property Information
-
Built in 1965
-
269 units/25 stories
-
Furnished Units Available
Matterport 3D Tours
About Manor House
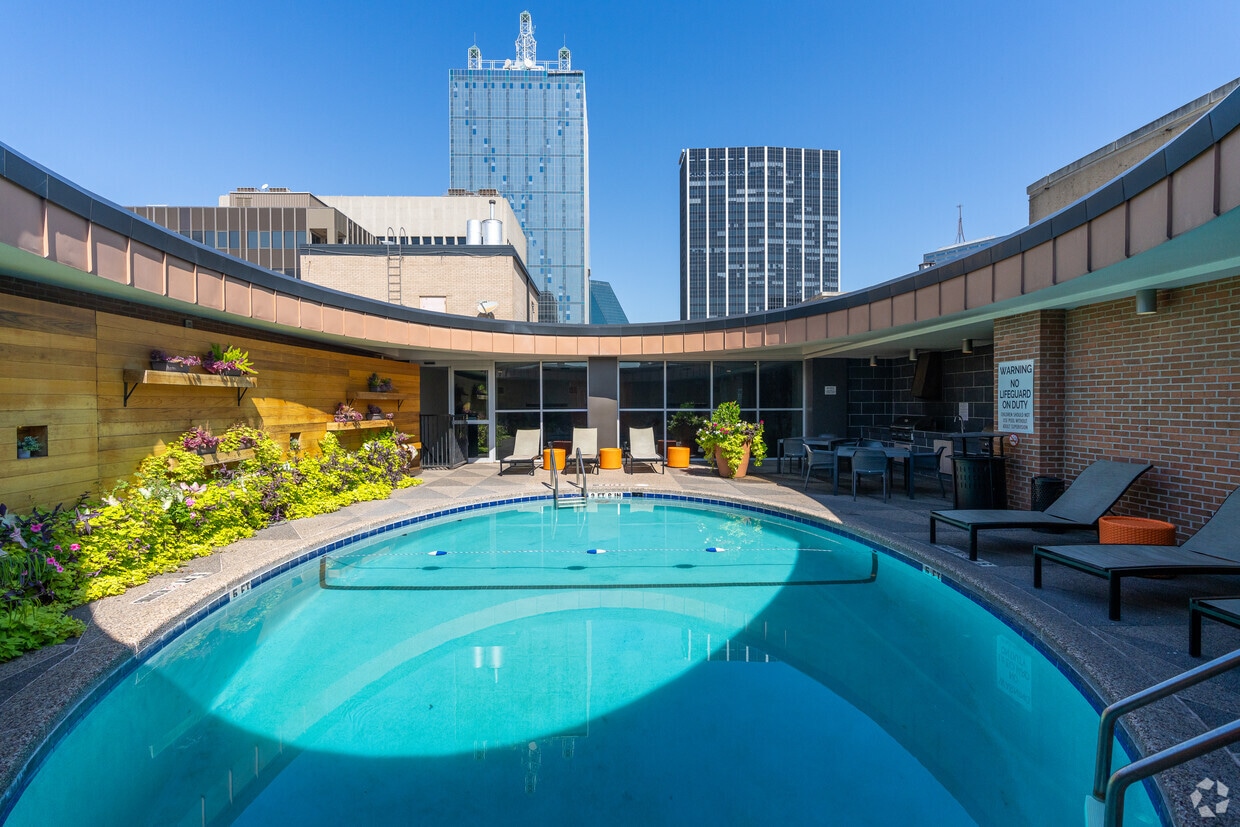
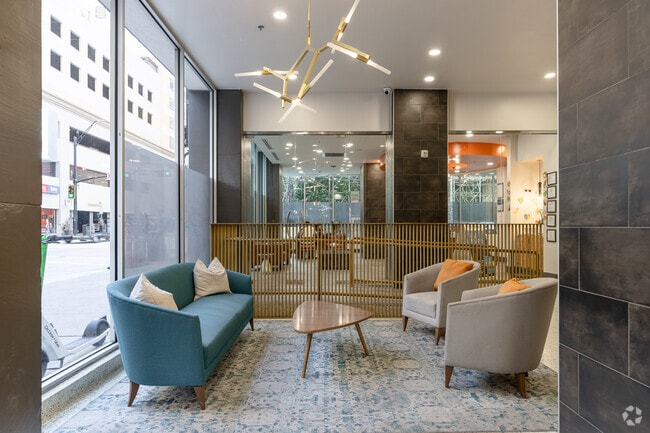
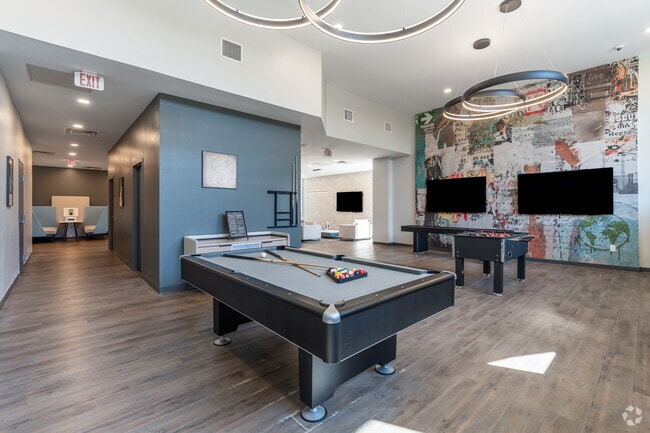
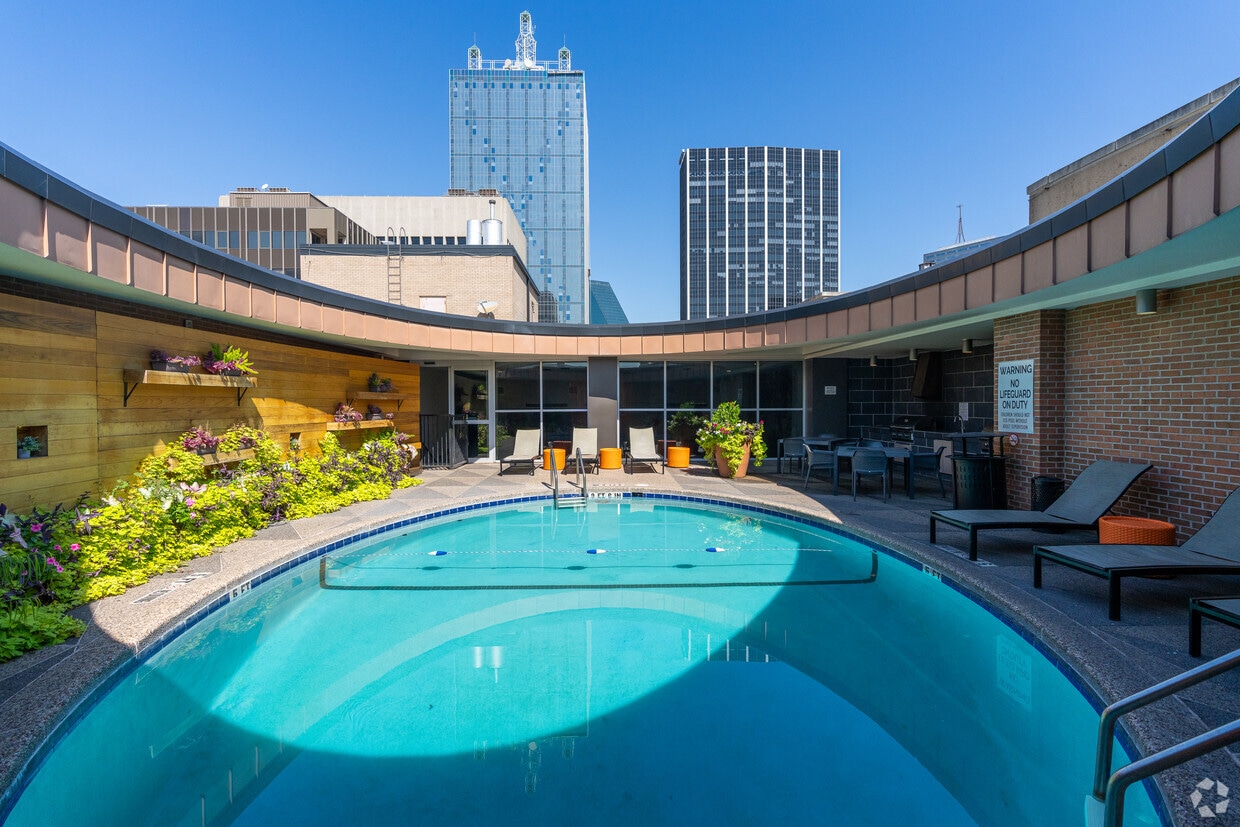
Manor House is a 25-story concrete high-rise in the heart of downtown Dallas, where every single apartment comes with a private patio. Built in 1965 and completely redesigned where it counts, Manor House offers studio, one-bedroom, and two-bedroom residences designed for people who want to be in the center of it all. Fully equipped kitchens and private outdoor space are included in every unit. The building delivers where it matters: 24-hour security and controlled access, a fully rebuilt rooftop pool, a fitness center, BBQ areas, and on-site valet parking. A Walk Score of 92 puts the AT&T Discovery District, Klyde Warren Park, the Dallas Arts District, and dozens of restaurants within easy reach on foot. DART rail connects you to both Dallas airports in minutes. This is downtown Dallas done right; a location that keeps getting better, and an address worth coming home to. Schedule your tour today.
Manor House is an apartment community located in Dallas County and the 75202 ZIP Code. This area is served by the Dallas Independent School District attendance zone.
Unique Features
- 24-Hour Valet Parking
- Custom Stained and Polished Floors
- Electronic Thermostat
- Energy Efficient Appliances
- European-Style Cabinetry
- Expansive Walk-In Closets
- Grilling Stations
- In-Unit Washer & Dryer
- In-Unit Washer/ Dryer
- Minutes from Dallas Discovery District
- Penthouse Level
- Private, Oversized Balcony
- Work-From-Home Space
Community Amenities
Pool
Fitness Center
Laundry Facilities
Furnished Units Available
- Laundry Facilities
- Controlled Access
- Maintenance on site
- Property Manager on Site
- Concierge
- Furnished Units Available
- Renters Insurance Program
- Planned Social Activities
- Elevator
- Business Center
- Clubhouse
- Lounge
- Fitness Center
- Pool
- Gated
- Roof Terrace
- Sundeck
- Grill
Apartment Features
Air Conditioning
Dishwasher
High Speed Internet Access
Hardwood Floors
- High Speed Internet Access
- Air Conditioning
- Smoke Free
- Dishwasher
- Granite Countertops
- Stainless Steel Appliances
- Hardwood Floors
- Views
- Window Coverings
- Floor to Ceiling Windows
- Balcony
As a part of Dallas’s Downtown Historic District, City Center offers a lively community with wonderful attractions, eateries, and entertainment options. From the Giant Eyeball to the Majestic Theatre, there are numerous sites to see and artistic ventures to enjoy for visitors and residents alike. The Dallas Farmers Market is a major draw to this community. Residents enjoy this sprawling daily market for its seasonal produce and local flowers and specialty foods.
Restaurants are both local and delicious in City Center, offering hotspots like Y.O. Ranch Steakhouse and Green Door Public House, located in a historic building that was once a bank. History runs deep through the heart of Dallas with an array of historic architecture strewn throughout this neighborhood. City Center is known for Main Street Garden Park, which is a community green space offering play areas for the kids, a dog park, picturesque fountains, local art, and a cozy café.
Learn more about living in City CenterCompare neighborhood and city base rent averages by bedroom.
| City Center | Dallas, TX | |
|---|---|---|
| Studio | $1,526 | $1,274 |
| 1 Bedroom | $1,764 | $1,407 |
| 2 Bedrooms | $2,517 | $1,878 |
| 3 Bedrooms | $5,531 | $2,375 |
- Laundry Facilities
- Controlled Access
- Maintenance on site
- Property Manager on Site
- Concierge
- Furnished Units Available
- Renters Insurance Program
- Planned Social Activities
- Elevator
- Business Center
- Clubhouse
- Lounge
- Gated
- Roof Terrace
- Sundeck
- Grill
- Fitness Center
- Pool
- 24-Hour Valet Parking
- Custom Stained and Polished Floors
- Electronic Thermostat
- Energy Efficient Appliances
- European-Style Cabinetry
- Expansive Walk-In Closets
- Grilling Stations
- In-Unit Washer & Dryer
- In-Unit Washer/ Dryer
- Minutes from Dallas Discovery District
- Penthouse Level
- Private, Oversized Balcony
- Work-From-Home Space
- High Speed Internet Access
- Air Conditioning
- Smoke Free
- Dishwasher
- Granite Countertops
- Stainless Steel Appliances
- Hardwood Floors
- Views
- Window Coverings
- Floor to Ceiling Windows
- Balcony
| Monday | 8:30am - 5:30pm |
|---|---|
| Tuesday | 8:30am - 5:30pm |
| Wednesday | 8:30am - 5:30pm |
| Thursday | 8:30am - 5:30pm |
| Friday | 8:30am - 5:30pm |
| Saturday | Closed |
| Sunday | 10am - 5pm |
| Colleges & Universities | Distance | ||
|---|---|---|---|
| Colleges & Universities | Distance | ||
| Walk: | 6 min | 0.4 mi | |
| Drive: | 5 min | 2.0 mi | |
| Drive: | 8 min | 4.2 mi | |
| Drive: | 8 min | 5.0 mi |


 The GreatSchools Rating helps parents compare schools within a state based on a variety of school quality indicators and provides a helpful picture of how effectively each school serves all of its students. Ratings are on a scale of 1 (below average) to 10 (above average) and can include test scores, college readiness, academic progress, advanced courses, equity, discipline and attendance data. We also advise parents to visit schools, consider other information on school performance and programs, and consider family needs as part of the school selection process.
View GreatSchools Rating Methodology
Data provided by GreatSchools.org © 2026. All rights reserved.
Transportation options available in Dallas include Akard, located 0.2 mile from Manor House. Manor House is near Dallas Love Field, located 5.9 miles or 13 minutes away, and Dallas-Fort Worth International, located 20.7 miles or 27 minutes away.
| Transit / Subway | Distance | ||
|---|---|---|---|
| Transit / Subway | Distance | ||
|
|
Walk: | 4 min | 0.2 mi |
|
|
Walk: | 7 min | 0.4 mi |
|
|
Walk: | 9 min | 0.5 mi |
|
|
Walk: | 11 min | 0.6 mi |
|
|
Walk: | 14 min | 0.8 mi |
| Commuter Rail | Distance | ||
|---|---|---|---|
| Commuter Rail | Distance | ||
|
|
Walk: | 10 min | 0.5 mi |
| Walk: | 11 min | 0.6 mi | |
| Drive: | 3 min | 1.3 mi | |
| Drive: | 7 min | 4.1 mi | |
| Drive: | 18 min | 10.3 mi |
| Airports | Distance | ||
|---|---|---|---|
| Airports | Distance | ||
|
Dallas Love Field
|
Drive: | 13 min | 5.9 mi |
|
Dallas-Fort Worth International
|
Drive: | 27 min | 20.7 mi |
Scores provided by
 What do Walkability, Transit, Drivability, and Bikeability mean?
Walkability measures the walking distance to day-to-day needs.
Transit measures access to public transportation.
Drivability measures congestion, parking availability, and access to major roads.
Bikeability measures the suitability for cycling.
How It Works
What do Walkability, Transit, Drivability, and Bikeability mean?
Walkability measures the walking distance to day-to-day needs.
Transit measures access to public transportation.
Drivability measures congestion, parking availability, and access to major roads.
Bikeability measures the suitability for cycling.
How It Works
Traffic
BusyAirport
CalmBusinesses
BusyScores provided by
HowLoud What is a Sound Score Rating? A Sound Score Rating aggregates noise caused by vehicle traffic, airplane traffic and local sources. How It WorksTime and distance from Manor House.
| Shopping Centers | Distance | ||
|---|---|---|---|
| Shopping Centers | Distance | ||
| Walk: | 2 min | 0.1 mi | |
| Walk: | 2 min | 0.1 mi | |
| Walk: | 11 min | 0.6 mi |
| Parks and Recreation | Distance | ||
|---|---|---|---|
| Parks and Recreation | Distance | ||
|
Dallas World Aquarium
|
Walk: | 9 min | 0.5 mi |
|
Nasher Sculpture Center
|
Walk: | 14 min | 0.7 mi |
|
Klyde Warren Park
|
Walk: | 16 min | 0.9 mi |
|
Trinity Overlook Park
|
Drive: | 3 min | 1.4 mi |
|
Perot Museum of Nature & Science
|
Drive: | 7 min | 3.0 mi |
| Hospitals | Distance | ||
|---|---|---|---|
| Hospitals | Distance | ||
| Drive: | 4 min | 1.6 mi | |
| Drive: | 4 min | 1.6 mi | |
| Drive: | 4 min | 2.0 mi |
| Military Bases | Distance | ||
|---|---|---|---|
| Military Bases | Distance | ||
| Drive: | 21 min | 12.2 mi | |
| Drive: | 54 min | 39.3 mi |
Manor House Photos
-
Manor House
-
1BR, 1BA - 760SF
-
Leasing Office
-
Newly Reimagined Clubhouse
-
-
-
Fitness Center
-
Fitness Center
-
Fitness Center
Models
-
Studio
-
Studio
-
Studio
-
Akard
-
1 Bedroom
-
Commerce
Nearby Apartments
Within 50 Miles of Manor House
While Manor House does not provide in‑unit laundry, on‑site laundry facilities are available for shared resident use.
Utilities are not included in rent. Residents should plan to set up and pay for all services separately.
Parking is available at Manor House. Fees may apply depending on the type of parking offered. Contact this property for details.
Manor House has studios to two-bedrooms with rent ranges from $1,245/mo. to $2,193/mo.
Yes, Manor House welcomes pets. Breed restrictions, weight limits, and additional fees may apply. View this property's pet policy.
A good rule of thumb is to spend no more than 30% of your gross income on rent. Based on the lowest available rent of $1,245 for a studio, you would need to earn about $49,800 per year to qualify. Want to double-check your budget? Calculate how much rent you can afford with our Rent Affordability Calculator.
Manor House is offering 2 Months Free for eligible applicants, with rental rates starting at $1,245.
Yes! Manor House offers 4 Matterport 3D Tours. Explore different floor plans and see unit level details, all without leaving home.
1222 Commerce St
Dallas, TX 75202