Map
  • Add a Property
  • Renter Tools
    • Favorites
    • Saved Searches
  • Manage Rentals
  • Apartments For Rent
  • Houses For Rent
  • Condos For Rent
  • Townhomes For Rent
  • Help Center
  • Washington Average Rent
  • Area Guide
  • Rent Calculator
  • Property Management Companies
English

Language

English Español
Apartments.com Logo
Manage Rentals      Sign Up / Sign In
  • Primary Photo - MAA Massachusetts Avenue
  • Building Photo - MAA Massachusetts Avenue
    Building Photo - MAA Massachusetts Avenue
  • Building Photo - MAA Massachusetts Avenue
    Building Photo - MAA Massachusetts Avenue
Contact This Property
Schedule In-Person Tour

Tour Options: In-Person, Video , Video Tours Many properties are now offering LIVE tours via FaceTime and other streaming apps. Self-Guided Self-Guided Tours Available This community supports self-guided tours that offer prospective residents the ability to enter, tour, and exit the property without staff assistance. Contact the property for more details.

Language: English

Open 10am - 5pm Today

View All Hours Office Hours Monday - Friday, 10am - 6pm Saturday, 10am - 5pm Sunday, Closed

Contact This Property

Tour Options: In-Person, Video , Video Tours Many properties are now offering LIVE tours via FaceTime and other streaming apps. Self-Guided Self-Guided Tours Available This community supports self-guided tours that offer prospective residents the ability to enter, tour, and exit the property without staff assistance. Contact the property for more details.

Language: English

Open 10am - 5pm Today

View All Hours Office Hours Monday - Friday, 10am - 6pm Saturday, 10am - 5pm Sunday, Closed

MAA Massachusetts Avenue media gallery Unit
call 571-475-8584
Floor Plan View Body
Viewing Floor: Select a unit to view pricing & availability
G (2 units)
1 (4 units)
2 (3 units)
3 (1 unit)
4 (1 unit)
5 (2 units)
6 (3 units)
7 (1 unit)
8 (1 unit)
9 (3 units)
10 (3 units)
11 (3 units)
12 (0 unit)
13 (2 units)
14 (1 unit)
Roof (0 unit)
Any
Studio
1
2
3
Any
1+
2+
Move-In Date
District of Columbia Washington Logan Circle

MAA Massachusetts Avenue

1499 Massachusetts Ave NW, Washington, DC 20005

2.1
Renter Rating 7 Reviews
Verified Listing CoStar Verified® Listing

This Listing has been verified by CoStar’s listing verification process, which combines internal screening and fraud detection technology. Always beware of scams.

Today
Share Listing
Favorites
571-475-8584
Property Management Company Logo
  • Monthly Rent

    $2,105 - $7,210

  • Bedrooms

    Studio - 3 bd

  • Bathrooms

    1 - 2 ba

  • Square Feet

    397 - 1,601 sq ft

MAA Massachusetts Avenue
Property Management Company Logo
Share Listing
Favorites

Move-in Special

Lease Now, monthly rent has been reduced $200! Certain exclusions may apply.

Highlights

  • Walker's Paradise
  • Premier Transit Location
  • Bike-Friendly Area
  • Bay Window
  • Dry Cleaning Service
  • Roof Terrace
  • Den
  • Pool
  • Walk-In Closets

Pricing & Floor Plans

filter results by bedrooms
Studio 0x1 391-425 SF
Starting at $2,105 Studio 1 Bath 397 – 425 Sq Ft
6 Available units
Unit
Base Price
Sq Ft
Availability
Unit Details
  • Unit 102A
    price $2,105
    square feet 425
    availibility Now
  • Unit 103B
    price $2,145
    square feet 400
    availibility Aug 8
  • Unit 202A
    price $2,460
    square feet 397
    availibility Aug 9
  • Unit 112B
    price $2,140
    square feet 421
    availibility Aug 31
  • Unit 113B
    price $2,355
    square feet 416
    availibility Sep 6
  • Unit 215A
    price $2,245
    square feet 405
    availibility Oct 6

Studio 0x1 610-903 SF
Starting at $2,715 Studio 1 Bath 610 – 903 Sq Ft
5 Available units
Unit
Base Price
Sq Ft
Availability
Unit Details
  • Unit 1409
    price $3,175
    square feet 610
    availibility Now
  • Unit 509
    price $2,895
    square feet 610
    availibility Aug 20
  • Unit 1009
    price $2,945
    square feet 610
    availibility Aug 27
  • Unit 609
    price $2,715
    square feet 610
    availibility Sep 4
  • Unit G11
    price $3,360
    square feet 903
    availibility Sep 7

Traditional 1x1 685-954 SF
Starting at $3,350 1 Bed 1 Bath 772 Sq Ft
3 Available units
Unit
Base Price
Sq Ft
Availability
Unit Details
  • Unit 418
    price $3,350
    square feet 772
    availibility Now
  • Unit 518
    price $3,485
    square feet 772
    availibility Now
  • Unit 918
    price $3,575
    square feet 772
    availibility Now
Traditional 1x1 677-903 SF
Starting at $3,540 1 Bed 1 Bath 768 Sq Ft
3 Available units
Unit
Base Price
Sq Ft
Availability
Unit Details
  • Unit 308
    price $3,540
    square feet 768
    availibility Now
  • Unit 1108
    price $3,650
    square feet 768
    availibility Now
  • Unit 908
    price $3,665
    square feet 768
    availibility Now
Traditional 1x2 882-1078 SF
Starting at $4,220 1 Bed 2 Baths 924 – 1,025 Sq Ft
4 Available units
Unit
Base Price
Sq Ft
Availability
Unit Details
  • Unit 219
    price $4,220
    square feet 1,025
    availibility Now
  • Unit 1004
    price $4,445
    square feet 924
    availibility Now
  • Unit 704
    price $4,455
    square feet 924
    availibility Now
  • Unit 604
    price $4,410
    square feet 924
    availibility Oct 16

Traditional 2x2 965-1080 SF
Starting at $4,615 2 Beds 2 Baths 976 – 1,080 Sq Ft
2 Available units
Unit
Base Price
Sq Ft
Availability
Unit Details
  • Unit 1111
    price $4,615
    square feet 976
    availibility Now
  • Unit G10
    price $4,825
    square feet 1,080
    availibility Aug 22
Traditional 2x2 892-1470 SF
Starting at $4,750 2 Beds 2 Baths 1,067 Sq Ft
2 Available units
Unit
Base Price
Sq Ft
Availability
Unit Details
  • Unit 610
    price $4,750
    square feet 1,067
    availibility Sep 25
  • Unit 1010
    price $4,785
    square feet 1,067
    availibility Sep 26
Traditional 3x2.5 1469 SF
$7,210 3 Beds 2 Baths 1,601 Sq Ft
1 Available unit
Unit
Base Price
Sq Ft
Availability
Unit Details
  • Unit 1301
    price $7,210
    square feet 1,601
    availibility Aug 16
Traditional 3x2 1185-1279 SF
Starting at $6,005 3 Beds 2 Baths 1,261 – 1,279 Sq Ft
4 Available units
Unit
Base Price
Sq Ft
Availability
Unit Details
  • Unit 801
    price $6,170
    square feet 1,261
    availibility Aug 18
  • Unit 912
    price $6,070
    square feet 1,266
    availibility Aug 21
  • Unit 1101
    price $6,005
    square feet 1,261
    availibility Aug 24
  • Unit 1304
    price $6,495
    square feet 1,279
    availibility Aug 27

Studio 0x1 391-425 SF
Starting at $2,105 Studio 1 Bath 397 – 425 Sq Ft
6 Available units
Unit
Base Price
Sq Ft
Availability
Unit Details
  • Unit 102A
    price $2,105
    square feet 425
    availibility Now
  • Unit 103B
    price $2,145
    square feet 400
    availibility Aug 8
  • Unit 202A
    price $2,460
    square feet 397
    availibility Aug 9
  • Unit 112B
    price $2,140
    square feet 421
    availibility Aug 31
  • Unit 113B
    price $2,355
    square feet 416
    availibility Sep 6
  • Unit 215A
    price $2,245
    square feet 405
    availibility Oct 6

Studio 0x1 610-903 SF
Starting at $2,715 Studio 1 Bath 610 – 903 Sq Ft
5 Available units
Unit
Base Price
Sq Ft
Availability
Unit Details
  • Unit 1409
    price $3,175
    square feet 610
    availibility Now
  • Unit 509
    price $2,895
    square feet 610
    availibility Aug 20
  • Unit 1009
    price $2,945
    square feet 610
    availibility Aug 27
  • Unit 609
    price $2,715
    square feet 610
    availibility Sep 4
  • Unit G11
    price $3,360
    square feet 903
    availibility Sep 7

Traditional 1x1 685-954 SF
Starting at $3,350 1 Bed 1 Bath 772 Sq Ft
3 Available units
Unit
Base Price
Sq Ft
Availability
Unit Details
  • Unit 418
    price $3,350
    square feet 772
    availibility Now
  • Unit 518
    price $3,485
    square feet 772
    availibility Now
  • Unit 918
    price $3,575
    square feet 772
    availibility Now
Traditional 1x1 677-903 SF
Starting at $3,540 1 Bed 1 Bath 768 Sq Ft
3 Available units
Unit
Base Price
Sq Ft
Availability
Unit Details
  • Unit 308
    price $3,540
    square feet 768
    availibility Now
  • Unit 1108
    price $3,650
    square feet 768
    availibility Now
  • Unit 908
    price $3,665
    square feet 768
    availibility Now
Traditional 1x2 882-1078 SF
Starting at $4,220 1 Bed 2 Baths 924 – 1,025 Sq Ft
4 Available units
Unit
Base Price
Sq Ft
Availability
Unit Details
  • Unit 219
    price $4,220
    square feet 1,025
    availibility Now
  • Unit 1004
    price $4,445
    square feet 924
    availibility Now
  • Unit 704
    price $4,455
    square feet 924
    availibility Now
  • Unit 604
    price $4,410
    square feet 924
    availibility Oct 16

Traditional 2x2 965-1080 SF
Starting at $4,615 2 Beds 2 Baths 976 – 1,080 Sq Ft
2 Available units
Unit
Base Price
Sq Ft
Availability
Unit Details
  • Unit 1111
    price $4,615
    square feet 976
    availibility Now
  • Unit G10
    price $4,825
    square feet 1,080
    availibility Aug 22
Traditional 2x2 892-1470 SF
Starting at $4,750 2 Beds 2 Baths 1,067 Sq Ft
2 Available units
Unit
Base Price
Sq Ft
Availability
Unit Details
  • Unit 610
    price $4,750
    square feet 1,067
    availibility Sep 25
  • Unit 1010
    price $4,785
    square feet 1,067
    availibility Sep 26
Traditional 3x2.5 1469 SF
$7,210 3 Beds 2 Baths 1,601 Sq Ft
1 Available unit
Unit
Base Price
Sq Ft
Availability
Unit Details
  • Unit 1301
    price $7,210
    square feet 1,601
    availibility Aug 16
Traditional 3x2 1185-1279 SF
Starting at $6,005 3 Beds 2 Baths 1,261 – 1,279 Sq Ft
4 Available units
Unit
Base Price
Sq Ft
Availability
Unit Details
  • Unit 801
    price $6,170
    square feet 1,261
    availibility Aug 18
  • Unit 912
    price $6,070
    square feet 1,266
    availibility Aug 21
  • Unit 1101
    price $6,005
    square feet 1,261
    availibility Aug 24
  • Unit 1304
    price $6,495
    square feet 1,279
    availibility Aug 27

* Price shown is base rent. Excludes user-selected optional fees and variable or usage-based fees and required charges due at or prior to move-in or at move-out.View Fees and Policies for details. Price, availability, fees, and any applicable rent special are subject to change without notice.
* Square footage definitions vary. Displayed square footage is approximate.

Fees and Policies

The fees listed below are community-provided and may exclude utilities or add-ons. All payments are made directly to the property and are non-refundable unless otherwise specified.

  • One-Time Basics
    • Due at Application
      • Application Fee Per Applicant
        Charged per applicant.
        $85
    • Due at Move-In
      • Administrative Fee
        Charged per unit.
        $385
  • Dogs
    Max of 2
    Restrictions:
    Pet Types Allowed: Dogs, Cats, Fish, Caged Birds.
    Read More Read Less
    Comments
    Pet Fees and Deposits Vary by Property. Please contact the appropriate leasing office with any questions. Assistance animals are always welcome without deposit or fee.
    Read More Read Less
  • Cats
    Max of 2
    Comments
    Pet Fees and Deposits Vary by Property. Please contact the appropriate leasing office with any questions. Assistance animals are always welcome without deposit or fee.
    Read More Read Less
  • Garage Lot

Property Fee Disclaimer: Based on community-supplied data and independent market research. Subject to change without notice. May exclude fees for mandatory or optional services and usage-based utilities.

Details

Lease Options

  • None

Property Information

  • Built in 2001
  • 279 units/15 stories

Matterport 3D Tours

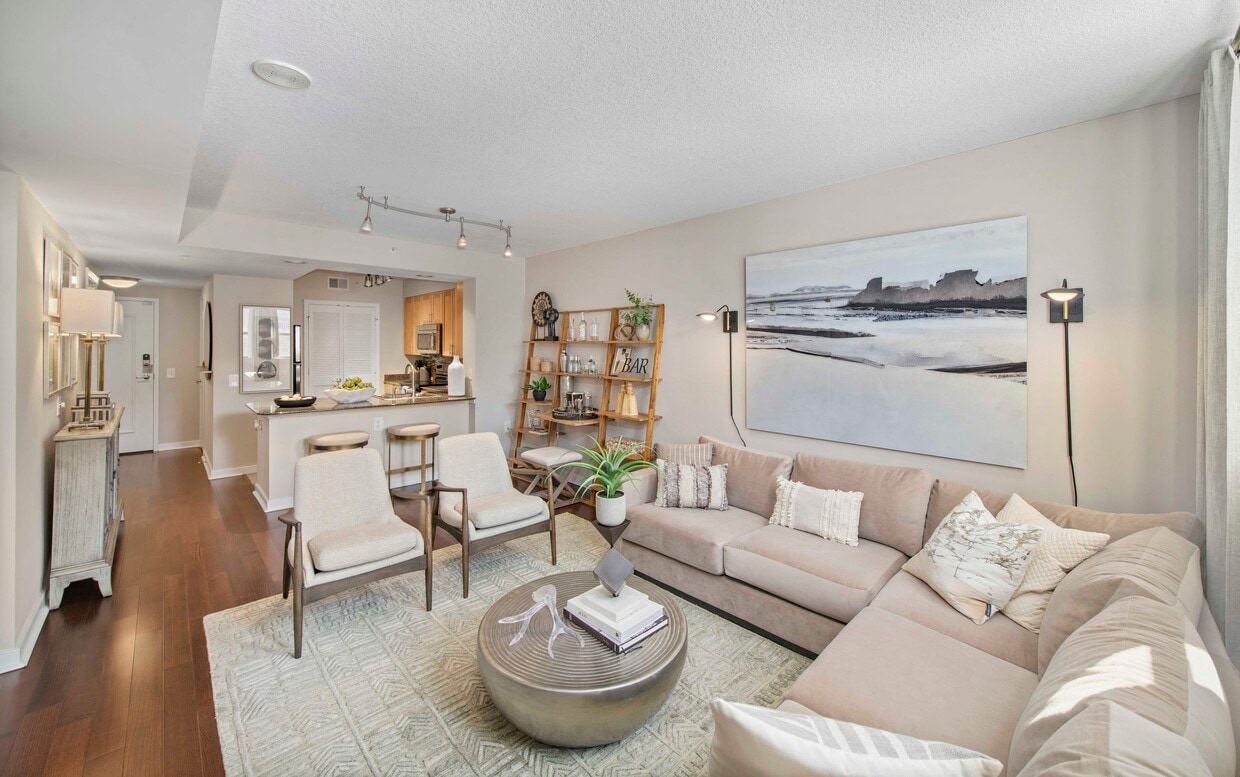
This single-floor residence is thoughtfully designed with an open-concept layout that seamlessly connects the kitchen, dining, and living areas. The kitchen is outfitted with warm maple cabinetry, dark granite countertops, a mosaic tile backsplash, and stainless steel appliances including a range, built-in microwave, and a double-basin sink set into a peninsula that doubles as a breakfast bar. Recessed and track lighting illuminate the space effectively throughout. The living area features rich, dark hardwood flooring that extends through the main living spaces and bedrooms. Large windows dressed with vertical blinds and drapery panels allow natural light to fill the room, creating a bright and welcoming atmosphere. The space comfortably accommodates a full seating arrangement. The bedrooms continue the hardwood flooring and offer generous window coverage, providing natural light and exterior views. The bathroom includes maple vanity cabinetry with a stone-topped countertop, an undermount sink, a large mirror with overhead lighting, and tile flooring. A hallway connects the private areas of the residence, maintaining a clear and functional flow throughout the home.

1BR, 1BA - 751 SF
1/7
This single-floor residence is thoughtfully designed with an open-concept layout that seamlessly connects the kitchen, dining, and living areas. The kitchen is outfitted with warm maple cabinetry, dark granite countertops, a mosaic tile backsplash, and stainless steel appliances including a range, built-in microwave, and a double-basin sink set into a peninsula that doubles as a breakfast bar. Recessed and track lighting illuminate the space effectively throughout.

The living area features rich, dark hardwood flooring that extends through the main living spaces and bedrooms. Large windows dressed with vertical blinds and drapery panels allow natural light to fill the room, creating a bright and welcoming atmosphere. The space comfortably accommodates a full seating arrangement.

The bedrooms continue the hardwood flooring and offer generous window coverage, providing natural light and exterior views. The bathroom includes maple vanity cabinetry with a stone-topped countertop, an undermount sink, a large mirror with overhead lighting, and tile flooring. A hallway connects the private areas of the residence, maintaining a clear and functional flow throughout the home. This fitness center is a fully outfitted, single-level gym designed to accommodate a wide variety of training needs. The space features a drop ceiling with recessed panel lighting that provides consistent, even illumination throughout the floor plan. Durable, patterned modular carpet tiles cover the entire floor, offering both comfort and practicality underfoot.

The cardio zone is equipped with treadmills, elliptical trainers, and upright stationary bikes, several of which are mounted with personal viewing screens. A dedicated strength training area houses a multi-station cable and pulley machine as a centerpiece, complemented by Smith machines, barbell racks, and multiple weight benches for compound lifts. A full-length wall mirror anchors the free weights section, where a complete rack of dumbbells is neatly organized alongside BOSU balance trainers and a flat utility bench.

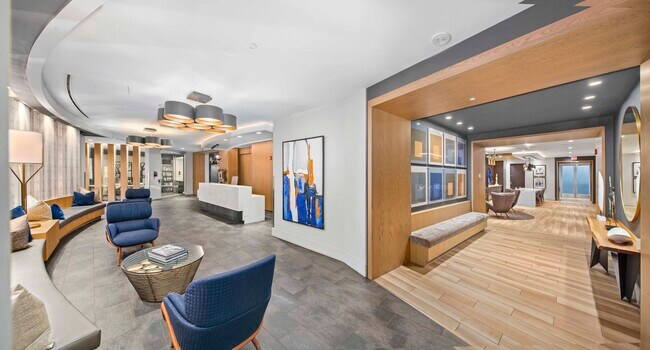
Structural columns punctuate the open floor plan, lending an industrial character while subtly defining workout zones. The entrance features frosted double glass doors, and informational bulletin boards are posted near the entry area. A fire extinguisher and emergency exit signage reflect strong safety compliance throughout. The neutral gray and white color palette, paired with motivational fitness artwork on the walls, creates a focused and professional training environment suitable for all fitness levels. This thoughtfully designed single-floor space blends professional functionality with contemporary style. The lobby lounge area sets an inviting tone with large-format stone-look tile flooring, warm wood-paneled accents, and a curved seating arrangement featuring navy and neutral upholstered furniture. Cylindrical pendant lighting and floor lamps create a warm, welcoming ambiance, while floor-to-ceiling windows allow abundant natural light and views of surrounding greenery.

Adjacent to the lounge, a dedicated business center offers two individual workstations equipped with desktop computers, positioned along a sleek white countertop framed by vertical wood columns. Patterned chevron-upholstered chairs complement the modern aesthetic. The space also includes a print and copy station fitted with dark cabinetry for storage, providing comprehensive office support.


A separate seating alcove, finished with textured patterned carpeting and dark accent walls, showcases a curated gallery of three bold abstract paintings in black, blue, and white — adding a distinct artistic element to the space. The overall design palette of grey, white, warm wood tones, and navy blue accents creates a cohesive, polished environment suited for both productivity and relaxed social interaction. This single-floor space presents a polished and contemporary lobby and leasing office environment, thoughtfully designed to make a strong first impression. Guests enter through a set of automatic glass sliding doors beneath a clean, well-lit vestibule, welcomed by a branded entry mat that sets a professional tone from the outset.

The main lobby is anchored by a long, minimalist white reception desk with a brushed metallic base, overhead pendant lighting in a cluster arrangement, and warm indirect cove lighting that highlights the wood-paneled elevator bank behind. A sculptural art piece adds a distinctive local character to this focal area. Adjacent to the reception zone, a comfortable lounge area features navy blue upholstered armchairs with wood-toned legs, complemented by a multi-drum chandelier in black and gold tones.

The business center offers a dedicated workspace with an iMac workstation, a patterned carpet underfoot that transitions from the hard-surface lobby tile, and access to printing and office equipment housed in sleek dark cabinetry. The area is further adorned with bold abstract artwork in black, white, and blue tones, reinforcing the space's refined aesthetic.

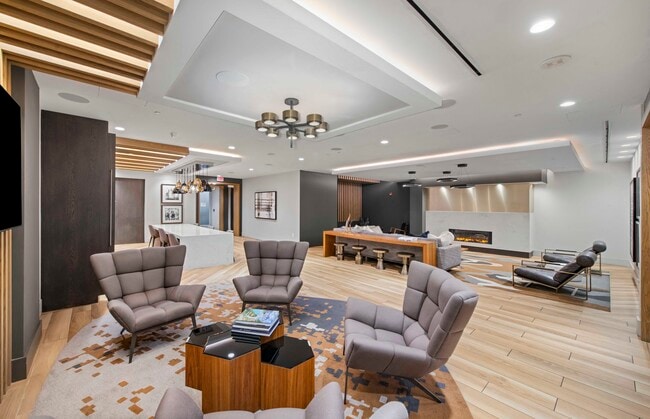
Throughout, the design balances form and function with a cohesive neutral palette of warm whites, grays, and natural wood tones, creating an inviting yet efficient environment suited for a residential or mixed-use property. This elegantly designed single-floor amenity space blends contemporary aesthetics with warm, inviting materials to create a refined communal environment. The main lounge area is anchored by a sleek fireplace set within a clean, stone-clad surround, complemented by light hardwood flooring laid in a striking herringbone pattern and an artfully patterned area rug. Seating is thoughtfully arranged, featuring a generous sectional sofa with blue accent pillows, a leather lounge chair with a brass frame, and additional accent seating — all centered around a solid wood coffee table. Dramatic hexagonal pendant lights hang from the dark ceiling, casting a modern, atmospheric glow throughout the space. A vertical wood slat partition serves as an architectural focal point, framing a cozy built-in bench nook behind. Along one wall, a well-appointed refreshment station offers dark cabinetry, a coffee machine, under-counter refrigeration, and a wall-mounted display screen beneath a layered wood slat ceiling detail. Wide hallways connect the various areas, lined with curated framed artwork, and lead to a warm wood-paneled private room with its own bench seating and display panels. The overall ambiance is polished and contemporary, balancing dark, moody tones with bright, light-filled accents. This single-floor residence showcases a thoughtfully designed open-concept layout that seamlessly connects the kitchen, dining, and living areas into one cohesive, flowing space. Rich, dark hardwood floors extend throughout, adding warmth and a sense of refined elegance to the interior.

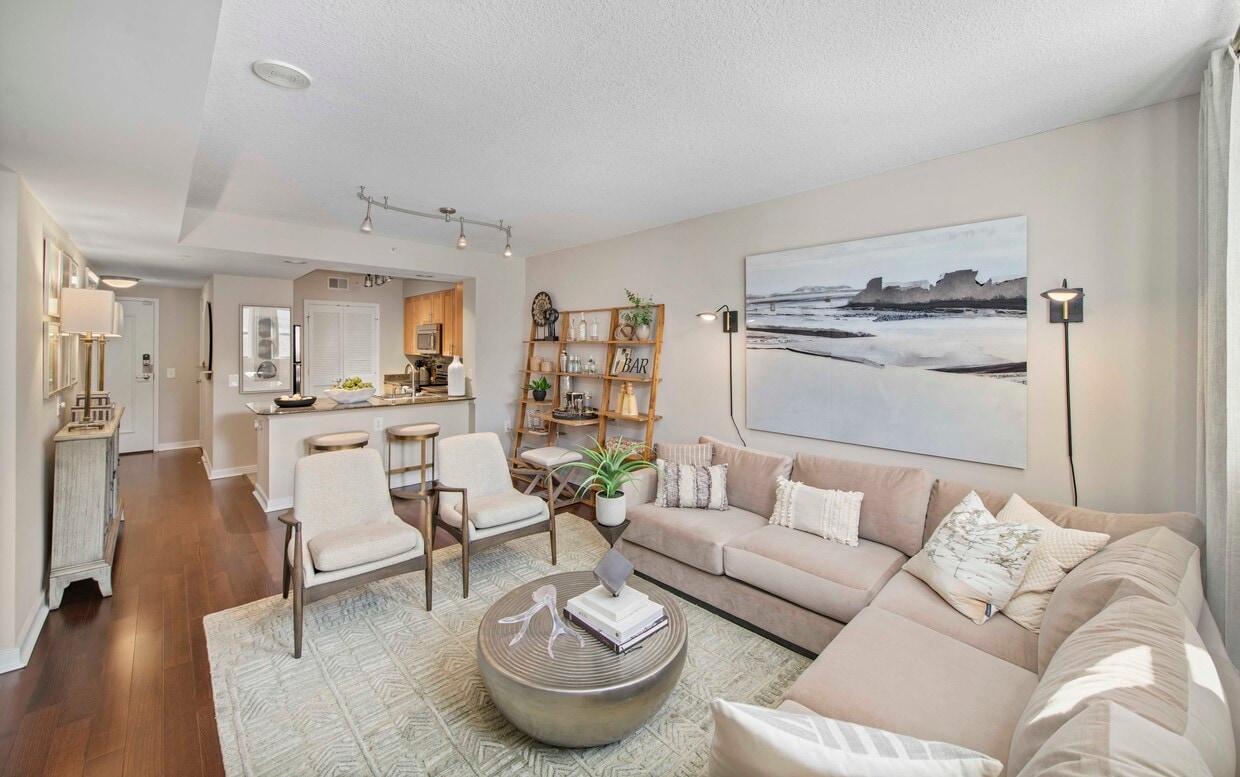
The kitchen features a striking granite countertop that anchors the space, offering both functionality and visual appeal. It opens directly into the dining area, which is furnished with a glass-top dining table and upholstered chairs, creating an inviting setting for meals and gatherings.

The living area is generously proportioned, bathed in natural light from large windows dressed with sheer vertical blinds and decorative patterned curtains. The seating arrangement includes a sofa and a pair of sleek leather accent chairs positioned on a neutral area rug, offering a comfortable and stylish retreat. A tall potted plant adds a touch of greenery and life to the corner of the room.

Across the open floor plan, a sideboard with a decorative mirror and coordinating lamps adds a finishing touch to the space. The overall ambiance is modern and sophisticated, with a warm, neutral color palette, carefully curated furnishings, and abundant natural light that together create an inviting and well-appointed interior. This single-floor residence showcases an open-concept design that seamlessly integrates the kitchen, dining, and living areas into one cohesive, flowing space. Rich, dark hardwood floors extend throughout, providing a warm and polished foundation that anchors the entire layout.

The kitchen features a curved granite countertop with distinctive speckled patterning, offering both functional workspace and a natural visual transition into the dining area. The dining space accommodates a glass-topped table with upholstered chairs, positioned to take full advantage of the open floor plan.

The living area is generously proportioned, featuring large windows dressed with patterned curtains that allow abundant natural light to fill the room. The seating arrangement includes a sofa paired with two leather accent chairs, creating a well-defined yet open conversation area. A light-toned area rug defines the living zone against the hardwood floors.

Neutral warm-gray wall tones complement the dark flooring and provide a versatile backdrop throughout. Decorative touches such as floor lamps, a tall potted plant, and carefully placed accessories contribute to the space's refined, contemporary ambiance.
Property Site Map

Select a unit to view pricing & availability

Any
Studio
1
2
3
Any
1+
2+
Move-In Date
Viewing Floor:
G (2 units)
1 (4 units)
2 (3 units)
3 (1 unit)
4 (1 unit)
5 (2 units)
6 (3 units)
7 (1 unit)
8 (1 unit)
9 (3 units)
10 (3 units)
11 (3 units)
12 (0 unit)
13 (2 units)
14 (1 unit)
Roof (0 unit)
Matterport 3D Tour Matterport 3D Tour
Matterport 3D Tour

About MAA Massachusetts Avenue

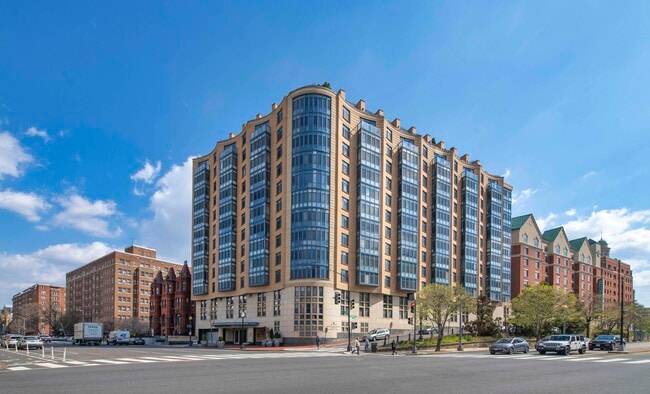
TOUR YOUR WAY! We have a tour to fit your needs - virtual, self-guided, or agent-guided. Discover luxury living at MAA Massachusetts Avenue in Washington, DC. A stunning 15-story high rise in the historic Logan Circle District, our apartment community, boasts studio, one-bedroom, two-bedroom, and three-bedroom homes with fine interiors and stunning views. In addition to the rooftop terrace and pool, our residents enjoy the convenience of daily newspapers and complimentary light continental breakfast on weekday mornings. We are a proud pet-friendly community with no breed or weight restrictions. MAA Massachusetts Avenue is located a few short blocks away from the Metro and is close to nightlife, dining, shopping, and entertainment.

MAA Massachusetts Avenue is an apartment community located in District of Columbia County and the 20005 ZIP Code. This area is served by the District Of Columbia Public Schools attendance zone.

Unique Features

  • 24 Hour Maintenance
  • 24-Hour Resident Business Center
  • 24-Hour State-Of-The-Art Fitness Center
  • Additional Storage
  • Alarm System
  • Backsplash
  • Bay Window
  • Built-In Bookshelves
  • Coffee Bar
  • Controlled-Access Entry/24-Hour Lobby Attendant
  • Convenient Location
  • Den/study
  • French Doors
  • Gated Community
  • Hardwood Flooring
  • No Breed Restrictions
  • On Site Maintenance
  • On Site Property Manager
  • Outdoor Grill Area
  • Package Services
  • Planned Social Events
  • Private Courtyard with Serene Water Features
  • Raised Ceiling
  • Reserved Underground Parking
  • Rooftop Lap Pool And Gas Grills
  • Rooftop Terrace
  • Stainless Steel Appliances
  • Storage Units
  • Wifi
  • Wi-Fi Enabled Common Areas
  • Wifi Hotspot
  • Zero-Waste Refill & Delivery Service

Contact

View Property Website
Language: English
Open 10am - 5pm Today
  • Monday - Friday, 10am - 6pm
  • Saturday, 10am - 5pm
  • Sunday, Closed
Property Management Company Logo

Self-Guided Tours Available

This community supports self-guided tours that offer prospective residents the ability to enter, tour, and exit the property without staff assistance. Contact the property for more details.

Video Tours

Many properties are now offering LIVE tours via FaceTime and other streaming apps.

Community Amenities

Pool

Fitness Center

Elevator

Doorman

Concierge

Roof Terrace

Controlled Access

Business Center

Property Services

  • Package Service
  • Community-Wide WiFi
  • Wi-Fi
  • Controlled Access
  • Maintenance on site
  • Property Manager on Site
  • Doorman
  • Concierge
  • 24 Hour Access
  • Dry Cleaning Service
  • Online Services
  • Planned Social Activities

Shared Community

  • Elevator
  • Business Center
  • Storage Space
  • Disposal Chutes

Fitness & Recreation

  • Fitness Center
  • Pool

Outdoor Features

  • Gated
  • Roof Terrace
  • Sundeck
  • Courtyard
  • Grill
  • Zen Garden

Apartment Features

Washer/Dryer

Air Conditioning

Dishwasher

High Speed Internet Access

Hardwood Floors

Walk-In Closets

Granite Countertops

Microwave

Indoor Features

  • High Speed Internet Access
  • Wi-Fi
  • Washer/Dryer
  • Air Conditioning
  • Heating
  • Ceiling Fans
  • Cable Ready
  • Security System
  • Storage Space
  • Tub/Shower
  • Wheelchair Accessible (Rooms)

Kitchen Features & Appliances

  • Dishwasher
  • Granite Countertops
  • Stainless Steel Appliances
  • Eat-in Kitchen
  • Kitchen
  • Microwave
  • Oven
  • Refrigerator
  • Freezer

Model Details

  • Hardwood Floors
  • Tile Floors
  • Vinyl Flooring
  • Office
  • Den
  • Built-In Bookshelves
  • Vaulted Ceiling
  • Bay Window
  • Views
  • Walk-In Closets
  • Window Coverings
  • Balcony
  • Patio
  • Deck
Location
1499 Massachusetts Ave NW, Washington,
DC 20005
Get Directions
Schools Restaurants Groceries Coffee Banks Shops Fitness
| Edit
Edit Commute

Destination is required

Under 30 minutes

Commute Time is calculated at rush hour.
Neighborhood

Every city has an “it” neighborhood – fun, funky, close to everything – and for DC, that neighborhood is Logan Circle. Named for a historic traffic circle ringed with Victorian homes, Logan Circle is beautiful, trendy, pedestrian-friendly, and filled with terrific boutiques, restaurants, theaters, art galleries, and bars. Think second-hand stores and avant garde films, dive bars and elegant French restaurants. Being DC’s “it” neighborhood, Logan Circle apartments are in very high demand.

You’ll find a variety of shops, restaurants, bars, and theaters along 14th Street. If you are out shopping and want to stop for lunch, Le Diplomate is rumored to have the best burgers around. In the evening, Sotto is the place to be. For tapas, head to Estadio. Catch a play at Studio Theatre, or take a walking tour of the area’s numerous art galleries. If you want to furnish your new DC apartment, find just the right vintage or shabby chic item at Miss Pixie’s Furniture & Whatnot.

Learn more about living in Logan Circle 
Average Prices by Area

Compare neighborhood and city base rent averages by bedroom.

Logan Circle Washington, DC
Studio $2,017 $1,859
1 Bedroom $2,769 $2,293
2 Bedrooms $4,065 $3,148
3 Bedrooms $4,808 $3,944
Amenities
  • Package Service
  • Community-Wide WiFi
  • Wi-Fi
  • Controlled Access
  • Maintenance on site
  • Property Manager on Site
  • Doorman
  • Concierge
  • 24 Hour Access
  • Dry Cleaning Service
  • Online Services
  • Planned Social Activities
  • Elevator
  • Business Center
  • Storage Space
  • Disposal Chutes
  • Gated
  • Roof Terrace
  • Sundeck
  • Courtyard
  • Grill
  • Zen Garden
  • Fitness Center
  • Pool
  • 24 Hour Maintenance
  • 24-Hour Resident Business Center
  • 24-Hour State-Of-The-Art Fitness Center
  • Additional Storage
  • Alarm System
  • Backsplash
  • Bay Window
  • Built-In Bookshelves
  • Coffee Bar
  • Controlled-Access Entry/24-Hour Lobby Attendant
  • Convenient Location
  • Den/study
  • French Doors
  • Gated Community
  • Hardwood Flooring
  • No Breed Restrictions
  • On Site Maintenance
  • On Site Property Manager
  • Outdoor Grill Area
  • Package Services
  • Planned Social Events
  • Private Courtyard with Serene Water Features
  • Raised Ceiling
  • Reserved Underground Parking
  • Rooftop Lap Pool And Gas Grills
  • Rooftop Terrace
  • Stainless Steel Appliances
  • Storage Units
  • Wifi
  • Wi-Fi Enabled Common Areas
  • Wifi Hotspot
  • Zero-Waste Refill & Delivery Service
  • High Speed Internet Access
  • Wi-Fi
  • Washer/Dryer
  • Air Conditioning
  • Heating
  • Ceiling Fans
  • Cable Ready
  • Security System
  • Storage Space
  • Tub/Shower
  • Wheelchair Accessible (Rooms)
  • Dishwasher
  • Granite Countertops
  • Stainless Steel Appliances
  • Eat-in Kitchen
  • Kitchen
  • Microwave
  • Oven
  • Refrigerator
  • Freezer
  • Hardwood Floors
  • Tile Floors
  • Vinyl Flooring
  • Office
  • Den
  • Built-In Bookshelves
  • Vaulted Ceiling
  • Bay Window
  • Views
  • Walk-In Closets
  • Window Coverings
  • Balcony
  • Patio
  • Deck
Expenses
One-Time
Cat Fee $0
Dog Fee $0
Office Hours
Monday 10am - 6pm
Tuesday 10am - 6pm
Wednesday 10am - 6pm
Thursday 10am - 6pm
Friday 10am - 6pm
Saturday 10am - 5pm
Sunday Closed
571-475-8584
Education
Colleges & Universities Distance
Johns Hopkins SAIS
Walk: 8 min 0.4 mi
The Chicago School
Walk: 10 min 0.5 mi
John Hopkins SAIS
Walk: 11 min 0.6 mi
Georgetown
Walk: 17 min 0.9 mi
MAA Massachusetts Avenue is within 8 minutes or 0.4 mile from Johns Hopkins SAIS. It is also near The Chicago School and John Hopkins SAIS.
Schools
  • Public Schools
  • Private Schools
Center City PCS - Shaw
Public Elementary & Middle School
Grades PK-8
202 Students
Nearby
Thomson Elementary School
Public Elementary School
Grades PK-5
259 Students
Attendance Zone
Benjamin Banneker High School
Public High School
Grades 9-12
703 Students
Nearby
Old Colony Montessori School
Private Elementary School
Grades PK-5
105 Students
Nearby
IQRA Prep Academy
Private Elementary, Middle & High School
Grades K-12
Nearby
School data provided by The GreatSchools Rating helps parents compare schools within a state based on a variety of school quality indicators and provides a helpful picture of how effectively each school serves all of its students. Ratings are on a scale of 1 (below average) to 10 (above average) and can include test scores, college readiness, academic progress, advanced courses, equity, discipline and attendance data. We also advise parents to visit schools, consider other information on school performance and programs, and consider family needs as part of the school selection process.

View GreatSchools Rating Methodology


Data provided by GreatSchools.org © 2026. All rights reserved.
Transportation

Transportation options available in Washington include Mcpherson Square, located 0.6 mile from MAA Massachusetts Avenue. MAA Massachusetts Avenue is near Ronald Reagan Washington Ntl, located 5.5 miles or 10 minutes away, and Washington Dulles International, located 27.2 miles or 44 minutes away.

Transit / Subway Distance
Mcpherson Square
Walk: 10 min 0.6 mi
Farragut North
Walk: 14 min 0.7 mi
Mount Vernon Square/7Th St-Convention Center
Walk: 14 min 0.8 mi
Dupont Circle
Walk: 16 min 0.8 mi
Farragut West
Walk: 17 min 0.9 mi
Commuter Rail Distance
Lead
Drive: 4 min 2.0 mi
L'enfant
Drive: 4 min 2.1 mi
Union Station
Drive: 5 min 2.1 mi
Alexandria
Drive: 7 min 4.1 mi
Silver Spring Marc Eb
Drive: 14 min 6.2 mi
Airports Distance
Airports Distance
Ronald Reagan Washington Ntl
Drive: 10 min 5.5 mi
Washington Dulles International
Drive: 44 min 27.2 mi
Getting Around
Exceptionally Walkable
Walkability
100 / 100
Exceptional Public Transit
Transit
100 / 100
Somewhat Drivable
Drivability
30 / 100
Exceptionally Bikeable
Bikeability
90 / 100

Scores provided by

What do Walkability, Transit, Drivability, and Bikeability mean? Walkability measures the walking distance to day-to-day needs. Transit measures access to public transportation. Drivability measures congestion, parking availability, and access to major roads. Bikeability measures the suitability for cycling. How It Works
Busy
Soundscore™
64 / 100

Traffic

Busy

Airport

Active

Businesses

Busy

Scores provided by

HowLoud What is a Sound Score Rating? A Sound Score Rating aggregates noise caused by vehicle traffic, airplane traffic and local sources. How It Works
Points of Interest

Time and distance from MAA Massachusetts Avenue.

Shopping Centers Distance
CityMarket at O
Walk: 14 min 0.7 mi
1516 U St NW
Walk: 17 min 0.9 mi
1522 U St NW
Walk: 17 min 0.9 mi
MAA Massachusetts Avenue has 3 shopping centers within 0.9 mile, which is about a 17-minute walk. The miles and minutes will be for the farthest away property.
Parks and Recreation Distance
Mary McLeod Bethune Council House NHS
Walk: 4 min 0.2 mi
National Geographic Museum
Walk: 10 min 0.5 mi
Carter G. Woodson Home National Historic Site
Walk: 14 min 0.8 mi
National Aquarium
Walk: 19 min 1.0 mi
Meridian Hill Park
Drive: 4 min 1.4 mi
MAA Massachusetts Avenue has 5 parks within 1.4 miles, including Mary McLeod Bethune Council House NHS, National Geographic Museum, and Carter G. Woodson Home National Historic Site.
Hospitals Distance
Hospitals Distance
Howard University Hospital
Drive: 4 min 1.2 mi
George Washington University Hospital
Drive: 3 min 1.5 mi
Children's Hospital National Medical Center
Drive: 7 min 2.5 mi
MAA Massachusetts Avenue has 3 hospitals within 2.5 miles, the nearest is Howard University Hospital which is 1.2 miles away and a 4 minute drive.
Military Bases Distance
Naval Observatory
Drive: 8 min 3.4 mi
US Soldiers & Airmens Home
Drive: 8 min 4.0 mi
The Pentagon
Drive: 10 min 5.0 mi
MAA Massachusetts Avenue has 3 military bases within 5.0 miles, the nearest is Naval Observatory which is 3.4 miles away and a 8 minute drive.


Reviews for MAA Massachusetts Avenue

2.1
Renter Rating
5 Stars
1
4 Stars
1
3 Stars
0
2 Stars
1
1 Star
4
Share details of your own experience with this property
Renter Reviews 7 Reviews
 
  • Most Recent
  • Most Helpful
  • Rating Low-High
  • Rating High-Low
Submitted by a verified resident of the apartment community. Participating residents may receive reward points in exchange for posting a review during their lease term, regardless of the nature of the review. Delete

Property Manager Responded:

Property Manager Responded

Show full review Show less
Was this helpful? Vote review helpful Thanks for your feedback!
Flag Review
  1. ...
  2. ...

MAA Massachusetts Avenue Photos

  • MAA Massachusetts Avenue

  • Welcome to Post Massachusetts Avenue

  • 1BR, 1BA - 751 SF

Models

  • Studio

  • Studio

  • 1 Bedroom

  • 1 Bedroom

  • 1 Bedroom

  • 2 Bedrooms

Nearby Apartments

Within 50 Miles of MAA Massachusetts Avenue

  • MAA National Landing

    1201-1301 S Joyce Street Suite C

    Arlington, VA 22202

    $2,370 - $4,300 Plus Fees

    1-3 Br 3.4 mi

  • MAA Tysons Corner

    1526 Lincoln Cir

    Mclean, VA 22102

    $1,865 - $3,065 Plus Fees

    1-2 Br 10.7 mi

  • MAA Fallsgrove

    102 Fallsgrove Blvd

    Rockville, MD 20850

    $1,975 - $2,545

    1-2 Br 15.6 mi

  • MAA Centreville

    5804 Post Corners Trl

    Centreville, VA 20120

    $1,815 - $3,020 Plus Fees

    1-3 Br 22.0 mi

  • MAA Cobblestone Square

    627-823 Cobblestone Cir

    Fredericksburg, VA 22401

    $1,813 - $2,458 Plus Fees

    1-2 Br 48.3 mi

  • MAA Seasons

    1001 Dunes St

    Fredericksburg, VA 22401

    $1,658 - $2,718 Plus Fees

    1-3 Br 48.4 mi

Frequently Asked Questions
Does MAA Massachusetts Avenue have in-unit laundry?

MAA Massachusetts Avenue has units with in‑unit washers and dryers, making laundry day simple for residents.

What utilities are included in rent at MAA Massachusetts Avenue?

Utilities are not included in rent. Residents should plan to set up and pay for all services separately.

Is parking available at MAA Massachusetts Avenue?

Parking is available at MAA Massachusetts Avenue. Contact this property for details.

Which floor plans are available, and what are the price ranges?

MAA Massachusetts Avenue has studios to three-bedrooms with rent ranges from $2,105/mo. to $7,210/mo.

Is MAA Massachusetts Avenue pet-friendly?

Yes, MAA Massachusetts Avenue welcomes pets. Breed restrictions, weight limits, and additional fees may apply. View this property's pet policy.

How much income do I need to rent at MAA Massachusetts Avenue?

A good rule of thumb is to spend no more than 30% of your gross income on rent. Based on the lowest available rent of $2,105 for a studio, you would need to earn about $84,200 per year to qualify. Want to double-check your budget? Calculate how much rent you can afford with our Rent Affordability Calculator.

Does MAA Massachusetts Avenue have move-in specials?

MAA Massachusetts Avenue is offering Specials for eligible applicants, with rental rates starting at $2,105.

Does MAA Massachusetts Avenue offer Matterport 3D tours?

Yes! MAA Massachusetts Avenue offers 7 Matterport 3D Tours. Explore different floor plans and see unit level details, all without leaving home.
Back To Top
Send a Message
Contact Property
enter move in date in the format: 2 digit month / 2 digit day / 4 digit year

I would like to... Optional

Send Message

Submitting Request

Send a Message
Contact Property

Thank you! Your email has been sent.

Error

Report an Issue Print Get Directions
Try These Popular Nearby Searches

Cities

  • Rosslyn Rentals
  • Mount Rainier Rentals
  • Cottage City Rentals
  • Brentwood Rentals
  • North Brentwood Rentals

Search by Bedrooms

  • Studio Apartments in Washington
  • 1 Bedroom Apartments in Washington
  • 2 Bedroom Apartments in Washington
  • 3 Bedroom Apartments in Washington
  • Rooms for Rent in Washington

Other Rental Types

  • Washington Lofts for Rent
  • Washington Houses for Rent
  • Washington Condos for Rent
  • Washington Townhomes for Rent
  • Private Landlord Rentals Washington
  • Washington Duplex Rentals
  • 20005 Houses for Rent
  • 20005 Condos for Rent
  • 20005 Townhomes for Rent

Stay on Budget

  • Washington Apartments Under $600
  • Washington Apartments Under $700
  • Washington Apartments Under $800
  • Washington Apartments Under $1,000
  • Washington Apartments Under $1,200
  • Washington Apartments Under $1,300
  • Washington Apartments Under $1,500
  • Washington Apartments Under $2,000

Filter by Popular Amenities

  • Pet Friendly Apartments in Washington
  • Furnished Apartments in Washington
  • Apartments with Washer & Dryer in Washington
  • Wheelchair Accessible Apartments in Washington
  • Apartments with EV Charging in Washington
  • Apartments with Balcony in Washington
  • Apartments with Air Conditioning in Washington
  • Washington Apartments with Pickleball Court
  • Washington Apartments with Virtual Tours
  • Washington Waterfront Apartments

Find Specialty Housing

  • Student Housing in Washington
  • Washington Low Income Housing
  • Senior Housing in Washington
  • Short Term Rentals in Washington
  • Luxury Apartments in Washington
  • Cheap Apartments in Washington
  • Corporate Housing in Washington
  • Move-In Specials in Washington
  • New Apartments in Washington
  • About Us
  • Advertise
  • Legal Notices
  • Privacy Notice
  • Avoid Scams
  • Accessibility
  • Calculate Rent Affordability
  • Renterverse
  • Sitemap
Property Logo
apartments.com
© 2026 CoStar Group, Inc. Equal Housing Opportunity

Equal Housing Opportunity

© 2026 CoStar Group, Inc.

Equal Housing Opportunity

Ready to Apply?

Good News! This rental is accepting applications through Apartments.com. Act now and your $ purchase will include 9 additional FREE application submissions to participating properties.

Or if you already have an account


Required

Required

Valid Email Required

You must acknowledge the disclaimer to continue
Next
You're leaving Apartments.com

Do you want this community to contact you?

Required

Required

Valid Email Required

Continue to Property Website Skip this Step
Continue

Take me to this property's website
Schedule Tour
Interested in this property? Schedule a tour today.
Rate & Review MAA Massachusetts Avenue
Please select a rating
50 character minimum
By clicking submit, I agree to the Apartments.com Terms of Service and the Ratings & Reviews Terms of Use.
Share This Listing
Listing Image

1499 Massachusetts Ave NW

Washington, DC 20005

Email

Link Copied

(571) 475-8584
Get Directions
Schools Restaurants Groceries Coffee Banks Shops Fitness
Select a unit to view pricing and availability
Floor
G (2 units)
1 (4 units)
2 (3 units)
3 (1 unit)
4 (1 unit)
5 (2 units)
6 (3 units)
7 (1 unit)
8 (1 unit)
9 (3 units)
10 (3 units)
11 (3 units)
12 (0 unit)
13 (2 units)
14 (1 unit)
Roof (0 unit)
Any
Studio
1
2
3
Any
1+
2+
Move-In Date
Matterport 3D Tour Matterport 3D Tour
Matterport 3D Tour

