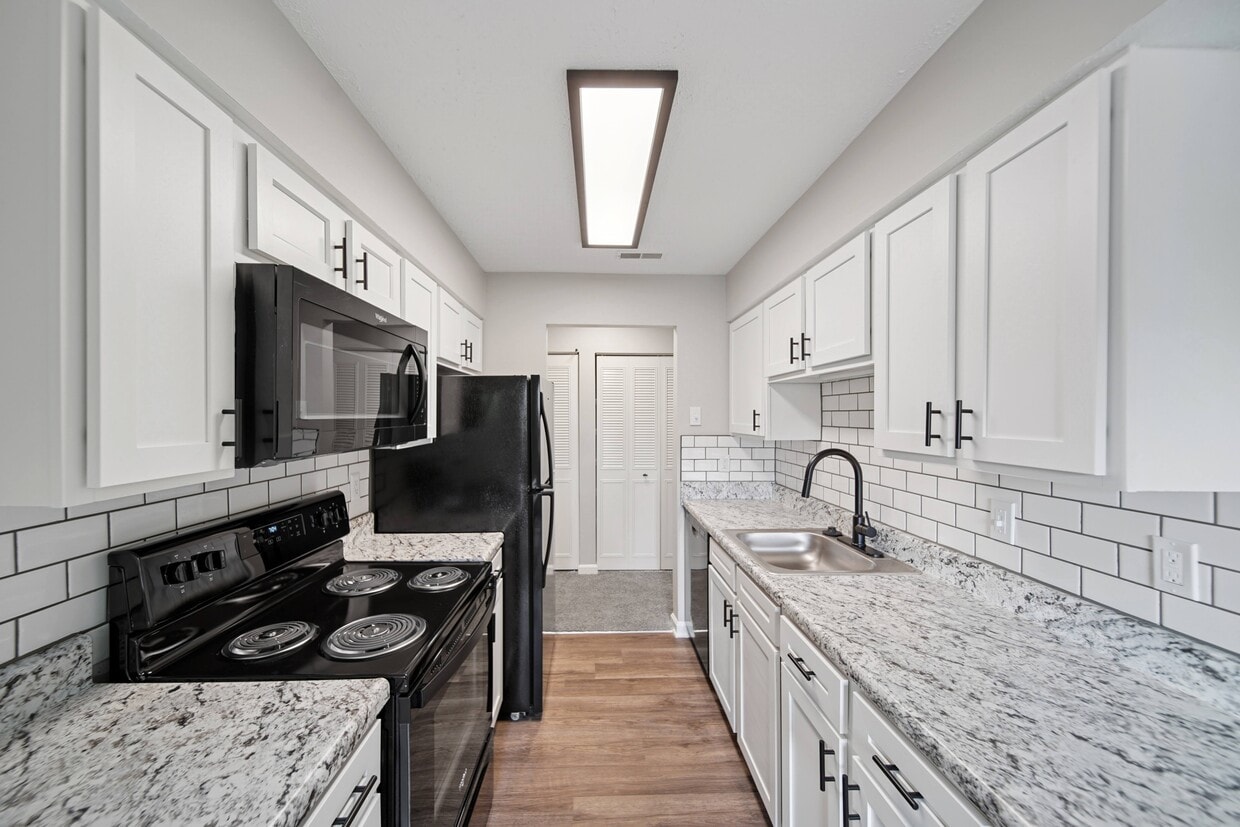

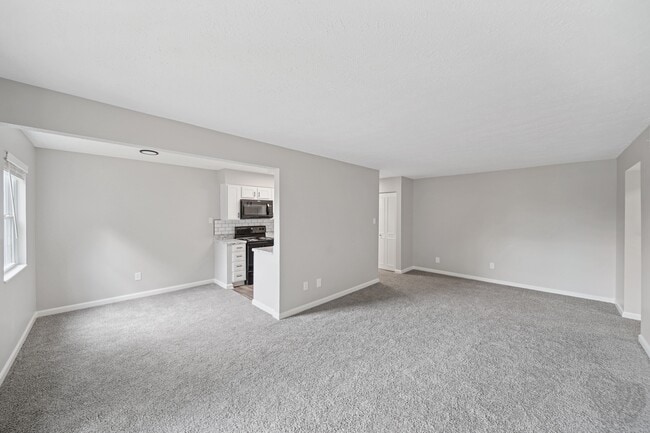
This single-floor space centers around a well-appointed living room that combines comfort with clean, contemporary design. Rich hardwood flooring extends throughout, anchoring the room with warmth and depth. Multiple windows fitted with white blinds line the walls, allowing generous amounts of natural light to brighten the neutral, soft-grey painted interior. Crown molding adds a refined architectural detail along the ceiling perimeter, complementing the recessed lighting overhead. A classic brick fireplace with a white-painted mantle serves as a focal point on one end of the room, lending a traditional charm that balances the otherwise modern aesthetic. The living area is spacious enough to comfortably accommodate a sectional sofa and additional seating, arranged around a sleek, low-profile coffee table to create an inviting conversation area. A framed piece of wall art and a decorative floor lamp contribute subtle styling touches without overwhelming the space. The overall ambiance is open, airy, and relaxed, making it a versatile and functional living environment suited for both everyday use and entertaining.

-
Total Monthly Price
$775 - $1,544
-
Bedrooms
Studio - 2 bd
-
Bathrooms
1 - 2 ba
-
Square Feet
550 - 933 sq ft
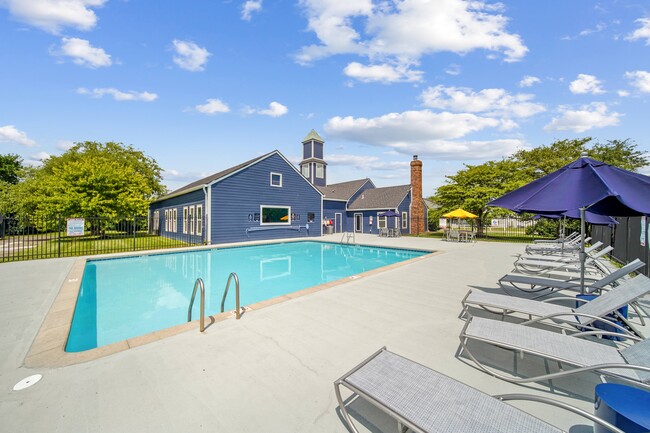
Welcome home to M Club Apartments in Indianapolis! Our indoor and outdoor swimming pools, lighted tennis courts, jogging paths, sports field and volleyball courts are available for you to enjoy. M Club Apartments feature attractive architecture, beautiful grounds and landscaping, carports and garages. Our warm and spacious apartment homes will satisfy your taste for comfort and convenience. If you're looking for the ideal apartment in Indianapolis, M Club delivers! Pets are welcome too. Call today to schedule your personal tour and let us show you why M Club is the perfect place to call home.
Highlights
- Waterfront
- Loft Layout
- Den
- Pool
- Walk-In Closets
- Office
- Fireplace
- Dog Park
Pricing & Floor Plans
-
Unit 07133Aprice $909square feet 550availibility Now
-
Unit 07135Aprice $909square feet 550availibility Now
-
Unit 07137Aprice $1,109square feet 550availibility Now
-
Unit 70601Bprice $775square feet 656availibility Now
-
Unit 70522Aprice $775square feet 656availibility Now
-
Unit 57681Cprice $875square feet 656availibility Now
-
Unit 71072Dprice $850square feet 756availibility Now
-
Unit 57333Aprice $850square feet 756availibility Now
-
Unit 71042Bprice $875square feet 802availibility Now
-
Unit 70201Cprice $875square feet 802availibility Now
-
Unit 57401Cprice $1,100square feet 802availibility Now
-
Unit 58413Bprice $1,174square feet 933availibility Now
-
Unit 57452Cprice $1,174square feet 933availibility Now
-
Unit 58163Aprice $1,174square feet 933availibility Now
-
Unit 70502Dprice $1,249square feet 929availibility Sep 17
-
Unit 07133Aprice $909square feet 550availibility Now
-
Unit 07135Aprice $909square feet 550availibility Now
-
Unit 07137Aprice $1,109square feet 550availibility Now
-
Unit 70601Bprice $775square feet 656availibility Now
-
Unit 70522Aprice $775square feet 656availibility Now
-
Unit 57681Cprice $875square feet 656availibility Now
-
Unit 71072Dprice $850square feet 756availibility Now
-
Unit 57333Aprice $850square feet 756availibility Now
-
Unit 71042Bprice $875square feet 802availibility Now
-
Unit 70201Cprice $875square feet 802availibility Now
-
Unit 57401Cprice $1,100square feet 802availibility Now
-
Unit 58413Bprice $1,174square feet 933availibility Now
-
Unit 57452Cprice $1,174square feet 933availibility Now
-
Unit 58163Aprice $1,174square feet 933availibility Now
-
Unit 70502Dprice $1,249square feet 929availibility Sep 17
Fees and Policies
The fees listed below are community-provided and may exclude utilities or add-ons. All payments are made directly to the property and are non-refundable unless otherwise specified. Use the Cost Calculator to determine costs based on your needs.
-
Utilities & Essentials
-
Trash Administrative FeeAmount to manage trash service billing. Charged per unit.$1 / mo
-
Pest Control ServicesAmount for pest control services. Charged per unit.$4 / mo
-
Utility - Billing Administrative FeeAmount to manage utility services billing. Charged per unit.$4.65 / mo
-
Trash Services - HaulingAmount for shared trash/waste services. Charged per unit.
Disclaimer: Utility apportionment is allocation: divided eq per unit.Varies / mo -
Utility - Electric - Third PartyUsage-Based (Utilities). Amount for provision and consumption of electric paid to a third party. Charged per unit. Payable to 3rd PartyVaries / mo
-
Utility - WaterUsage-Based (Utilities). Amount for provision and consumption of water Charged per unit.
Disclaimer: Utility apportionment is allocation: unit size & occupants.Varies / mo -
Utility - SewerAmount for provision of sewer services. Charged per unit.
Disclaimer: Utility apportionment is allocation: unit size & occupants.Varies / mo
-
-
One-Time Basics
-
Due at Application
-
Administrative FeeAmount to facilitate move-in process for a resident. Charged per unit.$150
-
Application FeeAmount to process application, initiate screening, and take a rental home off the market. Charged per applicant.$50
-
-
Due at Move-In
-
Utility - New Account FeeAmount to establish utility services. Charged per unit.$15
-
-
Due at Application
-
Dogs
Restrictions:Pit Bull Terriers, Staffordshire Terriers, Rottweilers, Doberman Pinschers, Chows, Presa Canarios, Akitas, Alaskan Malamutes, Wolf-hybridsRead More Read LessComments
-
Cats
Restrictions:Comments
-
Pet Fees
-
Pet FeeMax of 2. Amount to facilitate authorized pet move-in. Charged per pet.$300
-
Pet RentMax of 2. Monthly amount for authorized pet. Charged per pet.$30 / mo
-
-
Garage Lot
-
Parking FeeMax of 1. Amount for garage parking space/services. May be subject to availability. Charged per rentable item.$75 / mo
Comments -
-
Covered
-
Parking FeeMax of 1. Amount for covered parking space/services. May be subject to availability. Charged per rentable item.$20 / mo
Comments -
-
Additional Parking Options
-
Other
-
Covered
-
Garage Lot
-
-
Cable TV and Internet ServicesAmount for cable and internet services in rental home. Charged per unit. Payable to 3rd PartyVaries / mo
-
Late FeeAmount for paying after rent due date; per terms of lease. Charged per occurrence.$100 / occurrence
-
Access/Lock Change FeeAmount to change or reprogram access to rental home. Charged per occurrence.$50 / occurrence
-
Intra-Community Transfer FeeAmount due when transferring to another rental unit within community. Charged per occurrence.$500 / occurrence
-
Utility - Vacant Cost RecoveryUsage-Based (Utilities). Amount for utility usage not transferred to resident responsibility any time during occupancy. Charged per occurrence.Varies / occurrence
-
Returned Payment Fee (NSF)Amount for returned payment. Charged per occurrence.$25 / occurrence
-
Utility - Vacant Processing FeeAmount for failing to transfer utilities into resident name. Charged per occurrence.$50 / occurrence
-
Resident Change FeeAmount to process a change in leaseholder during lease term. Charged per occurrence.$500 / occurrence
Property Fee Disclaimer: Total Monthly Leasing Price includes base rent, all monthly mandatory and any user-selected optional fees. Excludes variable, usage-based, and required charges due at or prior to move-in or at move-out. Security Deposit may change based on screening results, but total will not exceed legal maximums. Some items may be taxed under applicable law. Some fees may not apply to rental homes subject to an affordable program. All fees are subject to application and/or lease terms. Prices and availability subject to change. Resident is responsible for damages beyond ordinary wear and tear. Resident may need to maintain insurance and to activate and maintain utility services, including but not limited to electricity, water, gas, and internet, per the lease. Additional fees may apply as detailed in the application and/or lease agreement, which can be requested prior to applying. Pets: Pet breed and other pet restrictions apply. Rentable Items: All Parking, storage, and other rentable items are subject to availability. Final pricing and availability will be determined during lease agreement. See Leasing Agent for details.
Details
Lease Options
-
6 - 15 Month Leases
Property Information
-
Built in 1979
-
388 units/3 stories
Matterport 3D Tours
Select a unit to view pricing & availability
 Matterport 3D Tour

About M Club Apartments
Welcome home to M Club Apartments in Indianapolis! Our indoor and outdoor swimming pools, lighted tennis courts, jogging paths, sports field and volleyball courts are available for you to enjoy. M Club Apartments feature attractive architecture, beautiful grounds and landscaping, carports and garages. Our warm and spacious apartment homes will satisfy your taste for comfort and convenience. If you're looking for the ideal apartment in Indianapolis, M Club delivers! Pets are welcome too. Call today to schedule your personal tour and let us show you why M Club is the perfect place to call home.
M Club Apartments is an apartment community located in Marion County and the 46226 ZIP Code. This area is served by the M S D Lawrence Township attendance zone.
Unique Features
- 24/7 Bark Park
- 24/7 Emergency Maintenance
- 24/7 Laundry Facilities
- 4 Xeal EV Charging Stations
- Central Air Conditioning
- Covered Parking Available
- Energy Star Appliance Package*
- Full Size Washer and Dryer Connections
- Garage Parking Available
- Indoor Swimming Pool
- Lawrence Township School District
- Nest Thermostats*
- Onsite Leasing Office
- Outdoor Grilling Stations
- Outdoor Swimming Pool
- Pet Friendly
- Plank Flooring*
- Renovated Homes Available*
- Walk-In Closets*
- Waterfront Features
- Waterfront Views*
Community Amenities
Pool
Fitness Center
Laundry Facilities
Playground
- Laundry Facilities
- EV Charging
- Clubhouse
- Walk-Up
- Fitness Center
- Pool
- Playground
- Waterfront
- Dog Park
Apartment Features
Washer/Dryer
Air Conditioning
Dishwasher
Washer/Dryer Hookup
Loft Layout
High Speed Internet Access
Walk-In Closets
Tub/Shower
Indoor Features
- High Speed Internet Access
- Washer/Dryer
- Washer/Dryer Hookup
- Air Conditioning
- Heating
- Ceiling Fans
- Cable Ready
- Tub/Shower
- Fireplace
Kitchen Features & Appliances
- Dishwasher
- Disposal
- Kitchen
- Range
Model Details
- Carpet
- Vinyl Flooring
- Dining Room
- Office
- Den
- Walk-In Closets
- Loft Layout
- Window Coverings
Indianapolis is the thriving capital city of the state of Indiana — as well as the most populated. Nicknamed the Crossroads of America, Indianapolis is the well-known center for several major interstates that connect locals to the rest of the country. This commuter-friendly city is also home to the Indianapolis International Airport, a modern hub for national and international travelers. With an abundance of affordable apartments for rent, the city of Indianapolis has more than enough to offer both its residents and visitors alike.
Residents can enjoy a performance from the Indianapolis Symphony Orchestra at Hilbert Circle Theatre, cheer on the Indianapolis Colts at Lucas Oil Stadium, and peruse the stores in Circle Centre Mall. Locals enjoy admiring the wildlife at the Indianapolis Zoo, exploring the exhibitions at the Indianapolis Museum of Art, and hiking the trails at Eagle Creek Park.
Learn more about living in Indianapolis- Laundry Facilities
- EV Charging
- Clubhouse
- Walk-Up
- Waterfront
- Dog Park
- Fitness Center
- Pool
- Playground
- 24/7 Bark Park
- 24/7 Emergency Maintenance
- 24/7 Laundry Facilities
- 4 Xeal EV Charging Stations
- Central Air Conditioning
- Covered Parking Available
- Energy Star Appliance Package*
- Full Size Washer and Dryer Connections
- Garage Parking Available
- Indoor Swimming Pool
- Lawrence Township School District
- Nest Thermostats*
- Onsite Leasing Office
- Outdoor Grilling Stations
- Outdoor Swimming Pool
- Pet Friendly
- Plank Flooring*
- Renovated Homes Available*
- Walk-In Closets*
- Waterfront Features
- Waterfront Views*
- High Speed Internet Access
- Washer/Dryer
- Washer/Dryer Hookup
- Air Conditioning
- Heating
- Ceiling Fans
- Cable Ready
- Tub/Shower
- Fireplace
- Dishwasher
- Disposal
- Kitchen
- Range
- Carpet
- Vinyl Flooring
- Dining Room
- Office
- Den
- Walk-In Closets
- Loft Layout
- Window Coverings
| Monday | 9am - 6pm |
|---|---|
| Tuesday | 9am - 6pm |
| Wednesday | 9am - 6pm |
| Thursday | 9am - 6pm |
| Friday | 9am - 6pm |
| Saturday | 10am - 2pm |
| Sunday | Closed |
| Colleges & Universities | Distance | ||
|---|---|---|---|
| Colleges & Universities | Distance | ||
| Drive: | 16 min | 8.1 mi | |
| Drive: | 16 min | 8.6 mi | |
| Drive: | 19 min | 9.9 mi | |
| Drive: | 20 min | 10.5 mi |


 The GreatSchools Rating helps parents compare schools within a state based on a variety of school quality indicators and provides a helpful picture of how effectively each school serves all of its students. Ratings are on a scale of 1 (below average) to 10 (above average) and can include test scores, college readiness, academic progress, advanced courses, equity, discipline and attendance data. We also advise parents to visit schools, consider other information on school performance and programs, and consider family needs as part of the school selection process.
View GreatSchools Rating Methodology
Data provided by GreatSchools.org © 2026. All rights reserved.
Scores provided by
 What do Walkability, Transit, Drivability, and Bikeability mean?
Walkability measures the walking distance to day-to-day needs.
Transit measures access to public transportation.
Drivability measures congestion, parking availability, and access to major roads.
Bikeability measures the suitability for cycling.
How It Works
What do Walkability, Transit, Drivability, and Bikeability mean?
Walkability measures the walking distance to day-to-day needs.
Transit measures access to public transportation.
Drivability measures congestion, parking availability, and access to major roads.
Bikeability measures the suitability for cycling.
How It Works
Traffic
BusyAirport
CalmBusinesses
CalmScores provided by
HowLoud What is a Sound Score Rating? A Sound Score Rating aggregates noise caused by vehicle traffic, airplane traffic and local sources. How It WorksM Club Apartments Photos
-
M Club Apartments
-
Clubhouse
-
-
-
Playground
-
-
-
-
Models
-
Studio
-
1 Bedroom
-
1 Bedroom
-
1 Bedroom
-
2 Bedrooms
-
2 Bedrooms
Nearby Apartments
Within 50 Miles of M Club Apartments
-
Indy 7925
7925 Palawan Dr
Indianapolis, IN 46239
$1,222 - $1,782 Total Monthly Price
1-3 Br 7.2 mi
-
The 85Twenty
8520 Sierra Ridge Dr
Indianapolis, IN 46239
$1,308 - $1,724 Total Monthly Price
1-3 Br 10.2 mi
-
Avanza at Hyde Park
13879 Brightside Pl
Noblesville, IN 46060
$1,796 - $2,749
1-3 Br 10.6 mi
-
Outlook Hamilton 55+ Active Adult Apartments
12975 Harrell Pkwy
Noblesville, IN 46060
$1,551 - $2,944 Total Monthly Price
1-2 Br 10.9 mi
-
Wylde at Eagle Creek
6612 Eagle Pointe Dr
Indianapolis, IN 46254
$1,064 - $1,916 Total Monthly Price
1-2 Br 12.4 mi
-
Summit Pointe
2400 E Main St
Greenwood, IN 46143
$1,268 - $1,751 Total Monthly Price
1-3 Br 16.8 mi
M Club Apartments has units with in‑unit washers and dryers, making laundry day simple for residents.
Utilities are not included in rent. Residents should plan to set up and pay for all services separately.
Parking is available at M Club Apartments. Fees may apply depending on the type of parking offered. Contact this property for details.
M Club Apartments has studios to two-bedrooms with rent ranges from $775/mo. to $1,544/mo.
Yes, M Club Apartments welcomes pets. Breed restrictions, weight limits, and additional fees may apply. View this property's pet policy.
A good rule of thumb is to spend no more than 30% of your gross income on rent. Based on the lowest available rent of $775 for a one-bedroom, you would need to earn about $31,000 per year to qualify. Want to double-check your budget? Calculate how much rent you can afford with our Rent Affordability Calculator.
M Club Apartments is not currently offering any rent specials. Check back soon, as promotions change frequently.
Yes! M Club Apartments offers 4 Matterport 3D Tours. Explore different floor plans and see unit level details, all without leaving home.
7007 Courthouse Dr
Indianapolis, IN 46226