
This single-floor amenity space is thoughtfully designed to provide residents with comfortable areas for relaxation and recreation. The main lounge area serves as the centerpiece, featuring a striking floor-to-ceiling stone fireplace with a rustic wood mantle, creating a warm and inviting focal point. Elegant seating, including plush sofas and wingback chairs in neutral tones, is arranged throughout, complemented by stylish chandelier lighting and patterned carpeting. Black-framed French doors with glass panes line the lounge, allowing natural light to filter in while providing access to an outdoor area. Adjacent to the lounge, a dedicated game room offers entertainment options, including a full-length shuffleboard table positioned along one wall, decorated with framed botanical artwork. A wall-mounted flat-screen television and a card table with seating provide additional leisure options. The game room features neutral carpet flooring, white walls, and a chain-hung pendant light, maintaining a clean and functional aesthetic. The space also includes an entry foyer area with soaring ceilings, tile flooring, and a welcoming atmosphere enhanced by a chandelier and tasteful décor. Throughout, the consistent use of neutral tones, elegant lighting, and carefully curated furnishings creates a cohesive and polished communal environment.
The Life at Harrison Trails
5350 Cider Mill Ln,
Indianapolis,
IN
46226

-
Monthly Rent
$842 - $1,272
-
Bedrooms
1 - 2 bd
-
Bathrooms
1 - 1.5 ba
-
Square Feet
670 - 960 sq ft
Highlights
- Loft Layout
- Walk-In Closets
- Walking/Biking Trails
- Dog Park
- Balcony
- Property Manager on Site
- Patio
Pricing & Floor Plans
-
Unit 5210price $1,084square feet 670availibility Now
-
Unit 5223price $929square feet 670availibility Sep 24
-
Unit 7133CMCTprice $842square feet 670availibility Sep 30

-
Unit 5282-1Bprice $986square feet 712availibility Now
-
Unit 5301-2Aprice $936square feet 712availibility Sep 10
-
Unit 7115-1Cprice $936square feet 712availibility Sep 15
-
Unit 7109-2Bprice $1,109square feet 852availibility Now
-
Unit 7121-1Dprice $1,193square feet 852availibility Aug 31
-
Unit 5302-2Aprice $1,109square feet 852availibility Sep 14
-
Unit 7101-1Aprice $1,272square feet 960availibility Aug 30
-
Unit 7047-3Aprice $1,272square feet 960availibility Sep 11
-
Unit 7041-2Bprice $1,272square feet 960availibility Sep 17
-
Unit 5210price $1,084square feet 670availibility Now
-
Unit 5223price $929square feet 670availibility Sep 24
-
Unit 7133CMCTprice $842square feet 670availibility Sep 30
-
Unit 5282-1Bprice $986square feet 712availibility Now
-
Unit 5301-2Aprice $936square feet 712availibility Sep 10
-
Unit 7115-1Cprice $936square feet 712availibility Sep 15
-
Unit 7109-2Bprice $1,109square feet 852availibility Now
-
Unit 7121-1Dprice $1,193square feet 852availibility Aug 31
-
Unit 5302-2Aprice $1,109square feet 852availibility Sep 14
-
Unit 7101-1Aprice $1,272square feet 960availibility Aug 30
-
Unit 7047-3Aprice $1,272square feet 960availibility Sep 11
-
Unit 7041-2Bprice $1,272square feet 960availibility Sep 17
Fees and Policies
The fees listed below are community-provided and may exclude utilities or add-ons. All payments are made directly to the property and are non-refundable unless otherwise specified.
-
One-Time Basics
-
Due at Application
-
Application Fee Per ApplicantCharged per applicant.$35
-
-
Due at Move-In
-
Administrative FeeCharged per unit.$100
-
-
Due at Application
-
Dogs
-
Dog FeeMax of 2. Charged per pet.$300
-
Dog RentCharged per pet.$25 / mo
55 lbs. Weight LimitRestrictions:Aggressive breeds are strictly prohibitedRead More Read LessComments -
-
Cats
-
Cat FeeMax of 2. Charged per pet.$300
-
Cat RentCharged per pet.$25 / mo
55 lbs. Weight LimitRestrictions:Comments -
-
Covered
Property Fee Disclaimer: Based on community-supplied data and independent market research. Subject to change without notice. May exclude fees for mandatory or optional services and usage-based utilities.
Details
Lease Options
-
12 mo
-
Short term lease
Property Information
-
Built in 1973
-
378 units/3 stories
Matterport 3D Tours
About The Life at Harrison Trails
You're sure to find the perfect apartment home here at The Life at Harrison Trails, located in Indianapolis, IN. Our community offers a selection of 1- and 2- bedroom floor plans. Inspired by you and designed for your comfort, our apartment homes feature energy-efficient appliances, spacious bedrooms, great closet space and much more. Lively downtown Indy is just minutes away, and we are conveniently located near I-85 and I-285, putting everything you need at your fingertips. Our onsite management team pride themselves on providing a friendly and reliable community for all of our residents. Visit us today and see what The Life is all about!
The Life at Harrison Trails is an apartment community located in Marion County and the 46226 ZIP Code. This area is served by the M S D Lawrence Township attendance zone.
Unique Features
- (2) Bark Parks
- 2 Faux Wood Blinds
- 24-hour Emergency Maintenance

- Black Energy Efficient Appliances
- Brushed Nickel Finishes
- Central Air & Heating
- Contemporary Wood-Style Flooring
- Extra Storage
- Fitness Center w/ Free Weights
- Flexible Payment Options
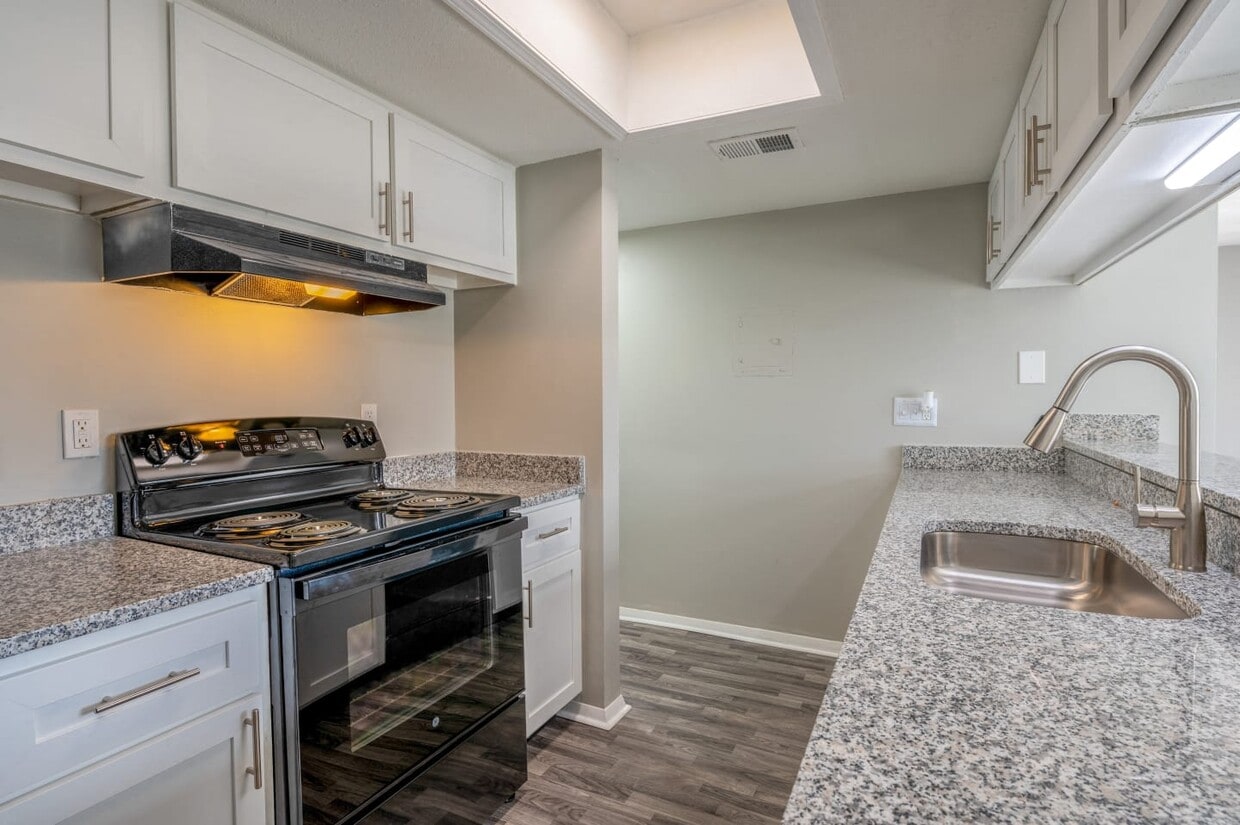
- Granite-style Countertops

- Lake View in Select Units
- Lake Views*
- Lakeview
- Modern Ceiling Fans w/ Overhead Lighting
- Modern Clubhouse
- Newly Renovated Clubhouse
- Oversized Closets
- Pet Friendly
- Private Patio/Balcony
- Tennis & Volleyball Courts
- Two Tone Paint Scheme
- Upgraded Carpet
- White Shaker-style cabinets
Community Amenities
Fitness Center
Laundry Facilities

Playground
Clubhouse
- Laundry Facilities
- Property Manager on Site
- Clubhouse
- Fitness Center
- Playground
- Volleyball Court
- Walking/Biking Trails
- Dog Park
Apartment Features
Air Conditioning
Dishwasher
Loft Layout
Walk-In Closets
- Air Conditioning
- Heating
- Ceiling Fans
- Cable Ready
- Tub/Shower
- Dishwasher
- Disposal
- Eat-in Kitchen
- Kitchen
- Range
- Carpet
- Vinyl Flooring
- Dining Room
- Walk-In Closets
- Loft Layout
- Window Coverings
- Balcony
- Patio
Indianapolis is the thriving capital city of the state of Indiana — as well as the most populated. Nicknamed the Crossroads of America, Indianapolis is the well-known center for several major interstates that connect locals to the rest of the country. This commuter-friendly city is also home to the Indianapolis International Airport, a modern hub for national and international travelers. With an abundance of affordable apartments for rent, the city of Indianapolis has more than enough to offer both its residents and visitors alike.
Residents can enjoy a performance from the Indianapolis Symphony Orchestra at Hilbert Circle Theatre, cheer on the Indianapolis Colts at Lucas Oil Stadium, and peruse the stores in Circle Centre Mall. Locals enjoy admiring the wildlife at the Indianapolis Zoo, exploring the exhibitions at the Indianapolis Museum of Art, and hiking the trails at Eagle Creek Park.
Learn more about living in Indianapolis- Laundry Facilities
- Property Manager on Site
- Clubhouse
- Dog Park
- Fitness Center
- Playground
- Volleyball Court
- Walking/Biking Trails
- (2) Bark Parks
- 2 Faux Wood Blinds
- 24-hour Emergency Maintenance
- Black Energy Efficient Appliances
- Brushed Nickel Finishes
- Central Air & Heating
- Contemporary Wood-Style Flooring
- Extra Storage
- Fitness Center w/ Free Weights
- Flexible Payment Options
- Granite-style Countertops
- Lake View in Select Units
- Lake Views*
- Lakeview
- Modern Ceiling Fans w/ Overhead Lighting
- Modern Clubhouse
- Newly Renovated Clubhouse
- Oversized Closets
- Pet Friendly
- Private Patio/Balcony
- Tennis & Volleyball Courts
- Two Tone Paint Scheme
- Upgraded Carpet
- White Shaker-style cabinets
- Air Conditioning
- Heating
- Ceiling Fans
- Cable Ready
- Tub/Shower
- Dishwasher
- Disposal
- Eat-in Kitchen
- Kitchen
- Range
- Carpet
- Vinyl Flooring
- Dining Room
- Walk-In Closets
- Loft Layout
- Window Coverings
- Balcony
- Patio
| Monday | 9am - 5pm |
|---|---|
| Tuesday | 9am - 5pm |
| Wednesday | 9am - 5pm |
| Thursday | 9am - 5pm |
| Friday | 9am - 5pm |
| Saturday | Closed |
| Sunday | Closed |
| Colleges & Universities | Distance | ||
|---|---|---|---|
| Colleges & Universities | Distance | ||
| Drive: | 18 min | 8.4 mi | |
| Drive: | 18 min | 9.0 mi | |
| Drive: | 21 min | 10.3 mi | |
| Drive: | 22 min | 10.9 mi |

 The GreatSchools Rating helps parents compare schools within a state based on a variety of school quality indicators and provides a helpful picture of how effectively each school serves all of its students. Ratings are on a scale of 1 (below average) to 10 (above average) and can include test scores, college readiness, academic progress, advanced courses, equity, discipline and attendance data. We also advise parents to visit schools, consider other information on school performance and programs, and consider family needs as part of the school selection process.
View GreatSchools Rating Methodology
Data provided by GreatSchools.org © 2026. All rights reserved.
Scores provided by
 What do Walkability, Transit, Drivability, and Bikeability mean?
Walkability measures the walking distance to day-to-day needs.
Transit measures access to public transportation.
Drivability measures congestion, parking availability, and access to major roads.
Bikeability measures the suitability for cycling.
How It Works
What do Walkability, Transit, Drivability, and Bikeability mean?
Walkability measures the walking distance to day-to-day needs.
Transit measures access to public transportation.
Drivability measures congestion, parking availability, and access to major roads.
Bikeability measures the suitability for cycling.
How It Works
Traffic
BusyAirport
CalmBusinesses
CalmScores provided by
HowLoud What is a Sound Score Rating? A Sound Score Rating aggregates noise caused by vehicle traffic, airplane traffic and local sources. How It WorksThe Life at Harrison Trails Photos
-
The Life at Harrison Trails
-
Clubhouse
-
-
-
-
-
-
-
Models
-
1 Bedroom
-
1 Bedroom
-
2 Bedrooms
-
2 Bedrooms
Nearby Apartments
Within 50 Miles of The Life at Harrison Trails
-
The Life at Belhaven Place
625 Belhaven Pl
Indianapolis, IN 46229
$950 - $1,800
1-4 Br 5.9 mi
-
The Life at Creekside Reserve
4514 Candletree Cir
Indianapolis, IN 46254
$900 - $1,744
1-3 Br 10.3 mi
-
The Life at White Pines
3287 Tara Ct
Indianapolis, IN 46224
$849 - $1,084
1-3 Br 11.5 mi
-
The Life at Northwest Gardens
5816 W 38th St
Indianapolis, IN 46254
$929 - $1,371
1-4 Br 11.8 mi
-
The Life at Wood Springs
6495 Piping Rock Ln
Indianapolis, IN 46254
$780 - $1,664
1-3 Br 12.3 mi
-
7 Ten
710 N College Ave
Bloomington, IN 47404
$1,225 - $2,060 Total Monthly Price
1-2 Br 12 Month Lease 53.6 mi
While The Life at Harrison Trails does not provide in‑unit laundry, on‑site laundry facilities are available for shared resident use.
Utilities are not included in rent. Residents should plan to set up and pay for all services separately.
Parking is available at The Life at Harrison Trails. Contact this property for details.
The Life at Harrison Trails has one to two-bedrooms with rent ranges from $842/mo. to $1,272/mo.
Yes, The Life at Harrison Trails welcomes pets. Breed restrictions, weight limits, and additional fees may apply. View this property's pet policy.
A good rule of thumb is to spend no more than 30% of your gross income on rent. Based on the lowest available rent of $842 for a one-bedroom, you would need to earn about $33,680 per year to qualify. Want to double-check your budget? Calculate how much rent you can afford with our Rent Affordability Calculator.
The Life at Harrison Trails is offering 1 Month Free for eligible applicants, with rental rates starting at $842.
Yes! The Life at Harrison Trails offers 3 Matterport 3D Tours. Explore different floor plans and see unit level details, all without leaving home.
5350 Cider Mill Ln
Indianapolis, IN 46226