This purpose-built pet grooming facility offers a clean, well-organized space designed to accommodate professional grooming services. The interior features light gray walls, smooth white ceilings with recessed lighting, and durable wood-look luxury vinyl plank flooring throughout, creating a bright and hygienic environment. The grooming area is equipped with multiple stainless steel bathing tubs, providing ample capacity for pets of varying sizes. A dedicated hand-washing sink station is conveniently positioned between the tubs, supporting sanitary practices. Along the opposite wall, several professional grooming tables are mounted with wall-attached dryers, allowing groomers to work efficiently at individual stations. A mini-split HVAC unit ensures climate control within the space year-round. Cheerful, pet-themed canvas artwork is displayed throughout the room, adding a welcoming and playful ambiance. Floating shelves offer storage for grooming supplies, keeping the workspace tidy and functional. A seating bench with storage bins near the entrance provides a practical waiting or staging area. Decorative potted plants add a touch of greenery, softening the utilitarian feel of the professional equipment. Two interior doors provide access to additional areas, and the spacious, open floor plan allows groomers to move freely between stations. The overall design balances professional functionality with a clean, inviting aesthetic suited for a modern pet grooming business.
The Residences on 56th
6800 Brendon Way W Dr,
Indianapolis,
IN
46226

-
Monthly Rent
$1,050 - $1,879
-
Bedrooms
1 - 3 bd
-
Bathrooms
1 - 2.5 ba
-
Square Feet
685 - 2,645 sq ft
Highlights
- Top Rated by Renters
- English and Spanish Speaking Staff
- Loft Layout
- Basketball Court
- Tennis Court
- Den
- Pet Washing Station
- Pool
- Walk-In Closets
Pricing & Floor Plans
-
Unit 582price $1,050square feet 685availibility Now
-
Unit 585price $1,050square feet 685availibility Now
-
Unit 603price $1,050square feet 685availibility Now

-
Unit 142price $1,124square feet 704availibility Sep 22
-
Unit 151price $1,124square feet 704availibility Oct 12
-
Unit 302price $1,124square feet 704availibility Oct 27
-
Unit 525price $1,250square feet 830availibility Now
-
Unit 541price $1,250square feet 830availibility Now
-
Unit 544price $1,250square feet 830availibility Now
-
Unit 117price $1,295square feet 866availibility Now
-
Unit 262price $1,295square feet 866availibility Now
-
Unit 266price $1,295square feet 866availibility Now
-
Unit 547price $1,365square feet 964availibility Now
-
Unit 680price $1,365square feet 964availibility Now
-
Unit 681price $1,365square feet 964availibility Now
-
Unit 559price $1,385square feet 1,026availibility Now
-
Unit 164price $1,385square feet 1,031availibility Oct 1
-
Unit 127price $1,410square feet 1,170availibility Oct 2
-
Unit 439price $1,410square feet 1,170availibility Oct 4
-
Unit 4price $1,410square feet 1,170availibility Nov 21
-
Unit 22price $1,365square feet 964availibility Nov 6
-
Unit 690price $1,475square feet 1,082availibility Now
-
Unit 692price $1,475square feet 1,082availibility Now
-
Unit 683price $1,475square feet 1,082availibility Oct 18
-
Unit 758price $1,879square feet 2,645availibility Now
-
Unit 762price $1,879square feet 2,645availibility Now
-
Unit 767price $1,879square feet 2,645availibility Now
-
Unit 582price $1,050square feet 685availibility Now
-
Unit 585price $1,050square feet 685availibility Now
-
Unit 603price $1,050square feet 685availibility Now
-
Unit 142price $1,124square feet 704availibility Sep 22
-
Unit 151price $1,124square feet 704availibility Oct 12
-
Unit 302price $1,124square feet 704availibility Oct 27
-
Unit 525price $1,250square feet 830availibility Now
-
Unit 541price $1,250square feet 830availibility Now
-
Unit 544price $1,250square feet 830availibility Now
-
Unit 117price $1,295square feet 866availibility Now
-
Unit 262price $1,295square feet 866availibility Now
-
Unit 266price $1,295square feet 866availibility Now
-
Unit 547price $1,365square feet 964availibility Now
-
Unit 680price $1,365square feet 964availibility Now
-
Unit 681price $1,365square feet 964availibility Now
-
Unit 559price $1,385square feet 1,026availibility Now
-
Unit 164price $1,385square feet 1,031availibility Oct 1
-
Unit 127price $1,410square feet 1,170availibility Oct 2
-
Unit 439price $1,410square feet 1,170availibility Oct 4
-
Unit 4price $1,410square feet 1,170availibility Nov 21
-
Unit 22price $1,365square feet 964availibility Nov 6
-
Unit 690price $1,475square feet 1,082availibility Now
-
Unit 692price $1,475square feet 1,082availibility Now
-
Unit 683price $1,475square feet 1,082availibility Oct 18
-
Unit 758price $1,879square feet 2,645availibility Now
-
Unit 762price $1,879square feet 2,645availibility Now
-
Unit 767price $1,879square feet 2,645availibility Now
Fees and Policies
The fees listed below are community-provided and may exclude utilities or add-ons. All payments are made directly to the property and are non-refundable unless otherwise specified.
-
Dogs
-
Monthly Pet FeeCharged per unit.$35 / mo
0 lbs. Weight Limit, Pet interview, Spayed/NeuteredCommentsDogRead More Read Less -
-
Cats
-
Monthly Pet FeeCharged per pet.$35 / mo
0 lbs. Weight Limit, Pet interview, Spayed/NeuteredComments -
-
Other Pets
-
Pet DepositCharged per pet.$300
0 lbs. Weight Limit, Pet interview, Spayed/NeuteredComments -
Property Fee Disclaimer: Based on community-supplied data and independent market research. Subject to change without notice. May exclude fees for mandatory or optional services and usage-based utilities.
Details
Lease Options
-
12 mo
-
Short term lease
Property Information
-
Built in 1969
-
755 units/2 stories
Matterport 3D Tours
Select a unit to view pricing & availability
 Matterport 3D Tour
About The Residences on 56th
- (RLNE7091917)
The Residences on 56th is an apartment community located in Marion County and the 46226 ZIP Code. This area is served by the M S D Lawrence Township attendance zone.
Unique Features
- 2 Dog Parks

- 2 Outdoor Swimming Pools
- Coffee Bar
- Dog Washing Station
- Gameroom with pool table
- Golf Simulator
- Onsite parking
- Pizza Oven
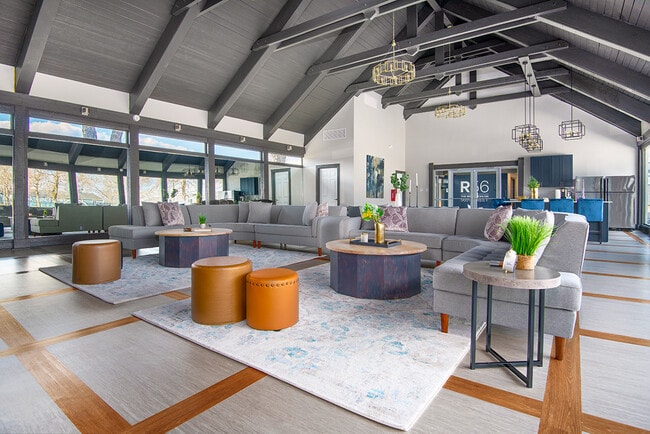
- Resident Lounge
- Splash Pad
- Two Bedroom Special
- Yoga Studio
Community Amenities
Pool
Fitness Center
Playground
Clubhouse
- Package Service
- Maintenance on site
- Property Manager on Site
- Pet Washing Station
- Business Center
- Clubhouse
- Lounge
- Storage Space
- Conference Rooms
- Fitness Center
- Pool
- Playground
- Basketball Court
- Tennis Court
- Gameroom
- Sundeck
- Grill
- Picnic Area
- Dog Park
Apartment Features
Washer/Dryer
Air Conditioning
Dishwasher
Washer/Dryer Hookup
Loft Layout
High Speed Internet Access
Walk-In Closets
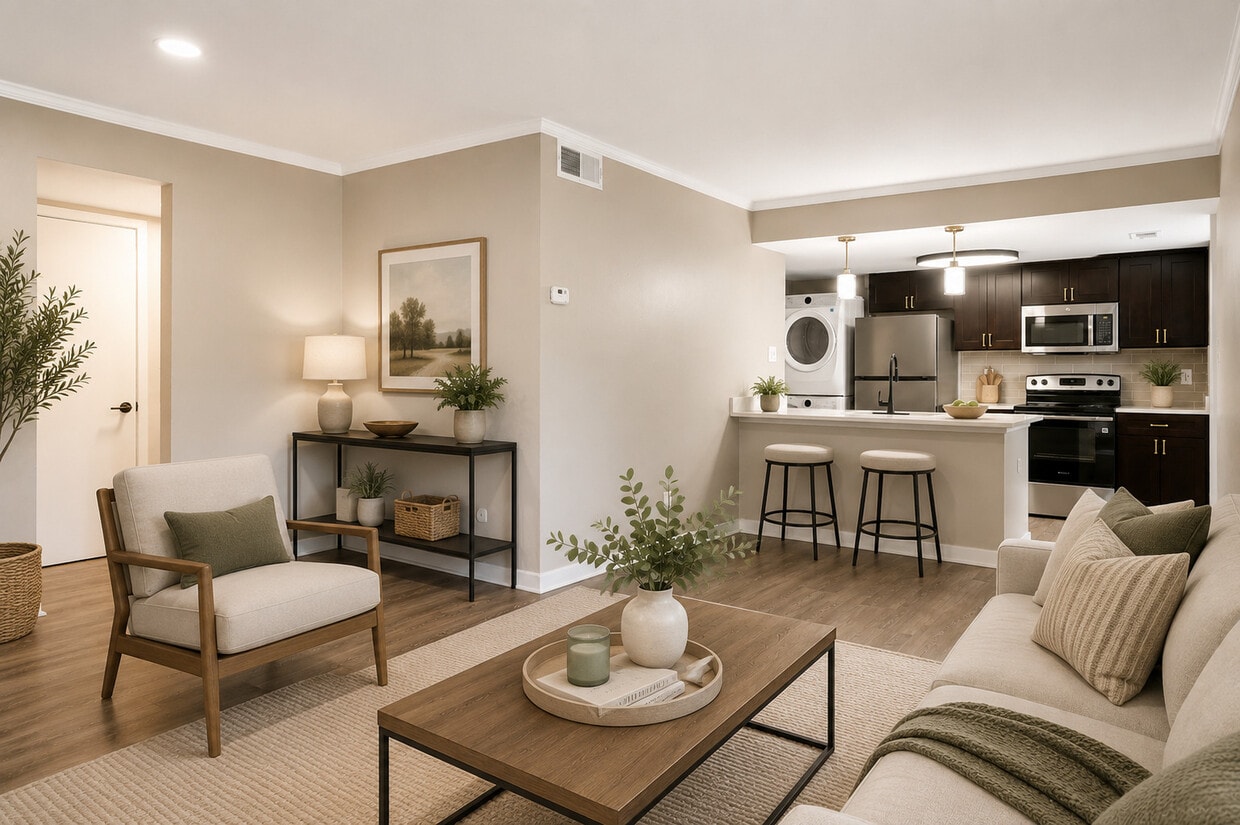
Island Kitchen
Indoor Features
- High Speed Internet Access
- Washer/Dryer
- Washer/Dryer Hookup
- Air Conditioning
- Heating
- Ceiling Fans
- Smoke Free
- Cable Ready
- Tub/Shower
- Fireplace
Kitchen Features & Appliances
- Dishwasher
- Granite Countertops

- Stainless Steel Appliances
- Island Kitchen
- Eat-in Kitchen
- Kitchen
- Microwave
- Oven
- Range
- Refrigerator
- Freezer
Model Details
- Carpet
- Vinyl Flooring
- Dining Room
- Basement
- Den
- Walk-In Closets
- Loft Layout
- Window Coverings
- Wet Bar
- Balcony
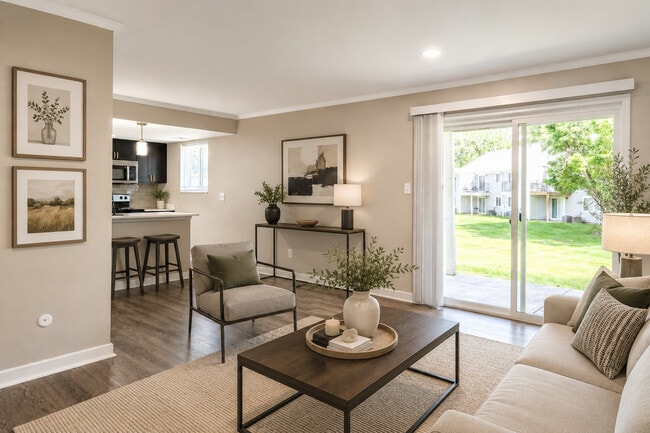
- Patio
Brendonwood, a neighborhood and National Historic District, provides the best of Indianapolis in a wooded setting. Developed in 1917, the neighborhood’s historic homes include Tudor, Colonial, and American Craftsman style homes. Located along Fall Creek, this picturesque community provides easy access to Downtown Indianapolis, located roughly eight miles southwest. Residents of Brendonwood enjoy lakeside walks along the Fall Creek Parkway Trail and spending time at Fort Harrison State Park.
Learn more about living in BrendonwoodCompare neighborhood and city base rent averages by bedroom.
| Brendonwood | Indianapolis, IN | |
|---|---|---|
| Studio | - | $1,002 |
| 1 Bedroom | $1,104 | $1,128 |
| 2 Bedrooms | $1,338 | $1,337 |
| 3 Bedrooms | $1,677 | $1,546 |
- Package Service
- Maintenance on site
- Property Manager on Site
- Pet Washing Station
- Business Center
- Clubhouse
- Lounge
- Storage Space
- Conference Rooms
- Sundeck
- Grill
- Picnic Area
- Dog Park
- Fitness Center
- Pool
- Playground
- Basketball Court
- Tennis Court
- Gameroom
- 2 Dog Parks
- 2 Outdoor Swimming Pools
- Coffee Bar
- Dog Washing Station
- Gameroom with pool table
- Golf Simulator
- Onsite parking
- Pizza Oven
- Resident Lounge
- Splash Pad
- Two Bedroom Special
- Yoga Studio
- High Speed Internet Access
- Washer/Dryer
- Washer/Dryer Hookup
- Air Conditioning
- Heating
- Ceiling Fans
- Smoke Free
- Cable Ready
- Tub/Shower
- Fireplace
- Dishwasher
- Granite Countertops
- Stainless Steel Appliances
- Island Kitchen
- Eat-in Kitchen
- Kitchen
- Microwave
- Oven
- Range
- Refrigerator
- Freezer
- Carpet
- Vinyl Flooring
- Dining Room
- Basement
- Den
- Walk-In Closets
- Loft Layout
- Window Coverings
- Wet Bar
- Balcony
- Patio
| Monday | 8:30am - 5:30pm |
|---|---|
| Tuesday | 8:30am - 5:30pm |
| Wednesday | 8:30am - 5:30pm |
| Thursday | 8:30am - 5:30pm |
| Friday | 8:30am - 5:30pm |
| Saturday | 10am - 5pm |
| Sunday | Closed |
| Colleges & Universities | Distance | ||
|---|---|---|---|
| Colleges & Universities | Distance | ||
| Drive: | 15 min | 7.4 mi | |
| Drive: | 15 min | 7.9 mi | |
| Drive: | 18 min | 9.2 mi | |
| Drive: | 19 min | 9.8 mi |


 The GreatSchools Rating helps parents compare schools within a state based on a variety of school quality indicators and provides a helpful picture of how effectively each school serves all of its students. Ratings are on a scale of 1 (below average) to 10 (above average) and can include test scores, college readiness, academic progress, advanced courses, equity, discipline and attendance data. We also advise parents to visit schools, consider other information on school performance and programs, and consider family needs as part of the school selection process.
View GreatSchools Rating Methodology
Data provided by GreatSchools.org © 2026. All rights reserved.
Scores provided by
 What do Walkability, Transit, Drivability, and Bikeability mean?
Walkability measures the walking distance to day-to-day needs.
Transit measures access to public transportation.
Drivability measures congestion, parking availability, and access to major roads.
Bikeability measures the suitability for cycling.
How It Works
What do Walkability, Transit, Drivability, and Bikeability mean?
Walkability measures the walking distance to day-to-day needs.
Transit measures access to public transportation.
Drivability measures congestion, parking availability, and access to major roads.
Bikeability measures the suitability for cycling.
How It Works
Traffic
BusyAirport
CalmBusinesses
CalmScores provided by
HowLoud What is a Sound Score Rating? A Sound Score Rating aggregates noise caused by vehicle traffic, airplane traffic and local sources. How It WorksThe Residences on 56th Photos
-
The Residences on 56th
-
The Deville
-
Dog Wash
-
-
-
-
-
-
Models
-
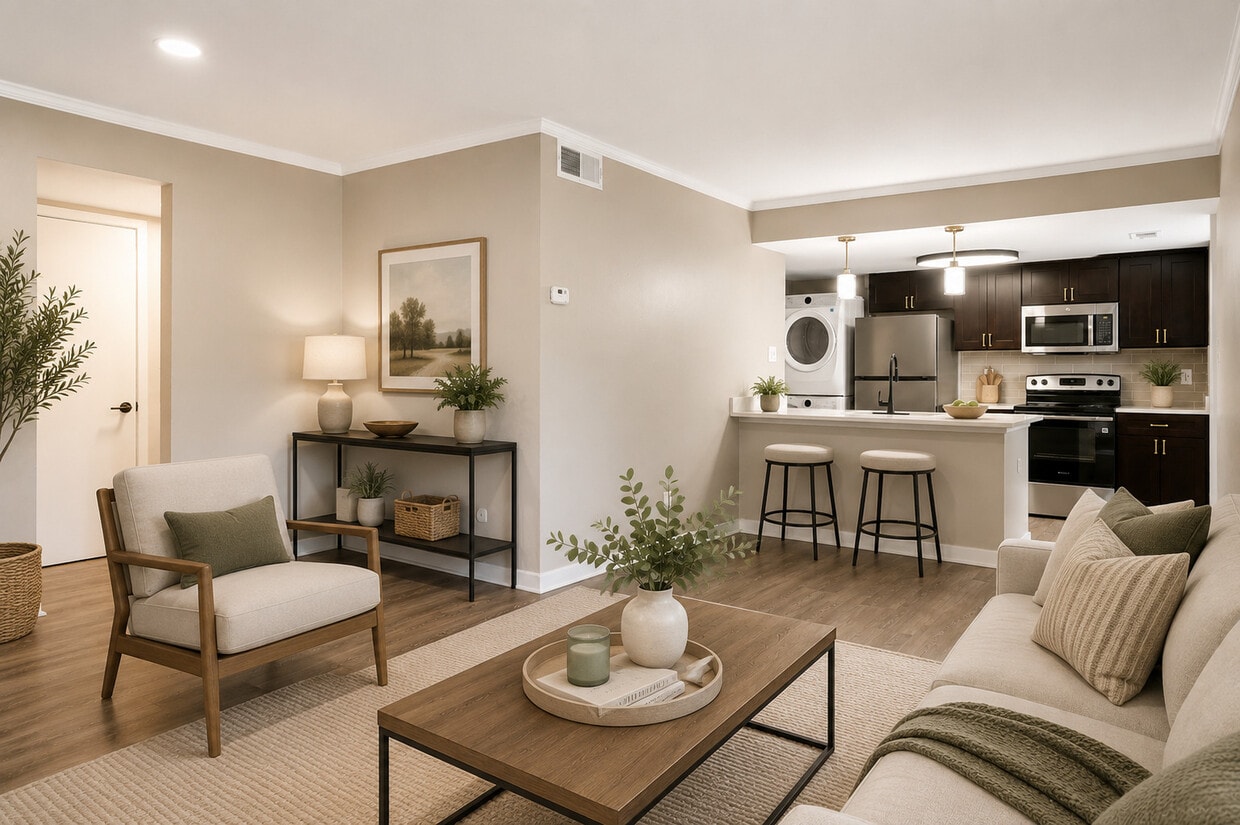
1 Bedroom
Nearby Apartments
Within 50 Miles of The Residences on 56th
The Residences on 56th has units with in‑unit washers and dryers, making laundry day simple for residents.
Utilities are not included in rent. Residents should plan to set up and pay for all services separately.
Contact this property for parking details.
The Residences on 56th has one to three-bedrooms with rent ranges from $1,050/mo. to $1,879/mo.
Yes, The Residences on 56th welcomes pets. Breed restrictions, weight limits, and additional fees may apply. View this property's pet policy.
A good rule of thumb is to spend no more than 30% of your gross income on rent. Based on the lowest available rent of $1,050 for a one-bedroom, you would need to earn about $42,000 per year to qualify. Want to double-check your budget? Calculate how much rent you can afford with our Rent Affordability Calculator.
The Residences on 56th is offering Discounts for eligible applicants, with rental rates starting at $1,050.
Yes! The Residences on 56th offers 4 Matterport 3D Tours. Explore different floor plans and see unit level details, all without leaving home.
6800 Brendon Way W Dr
Indianapolis, IN 46226