Favorites
775-414-9478

-
Monthly Rent
$2,075 - $3,230
Plus Fees
-
Bedrooms
1 - 3 bd
-
Bathrooms
1 - 2 ba
-
Square Feet
750 - 1,380 sq ft
Lyfe at the Marina
Favorites
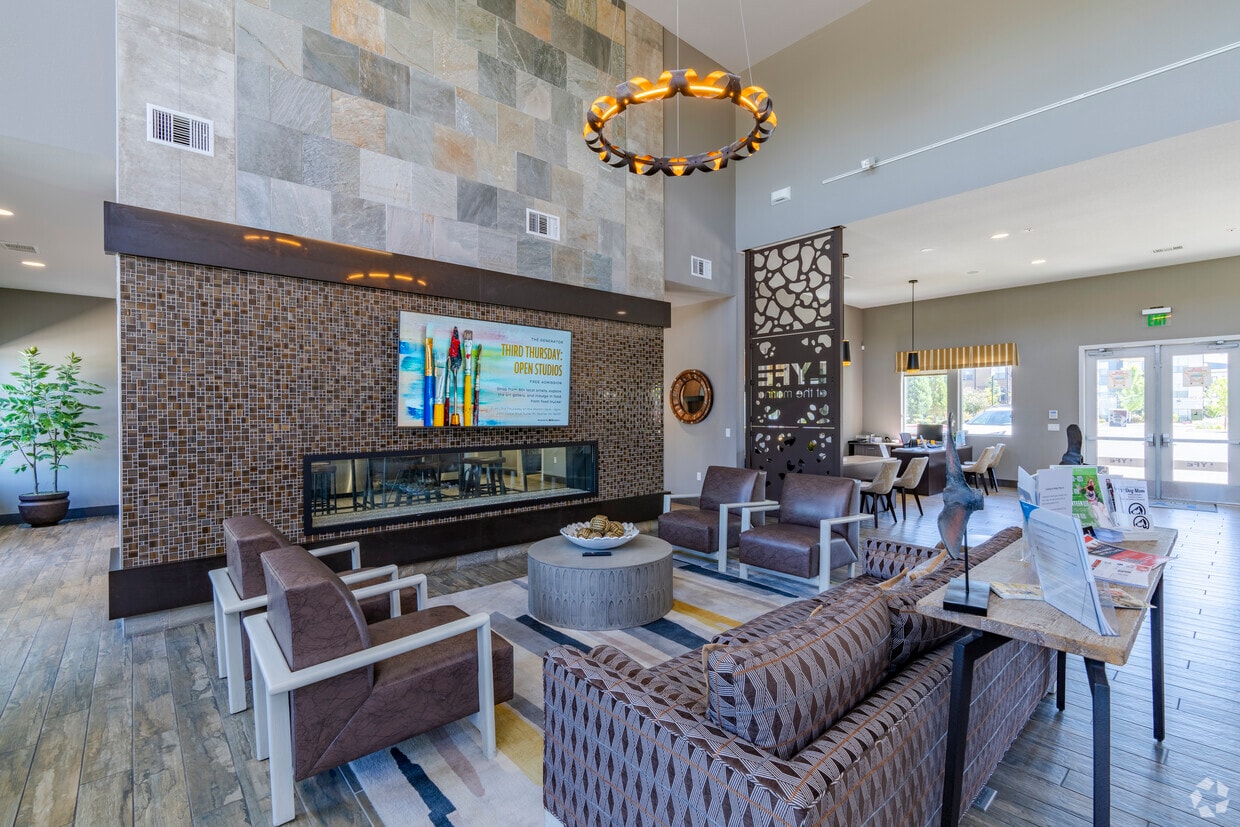
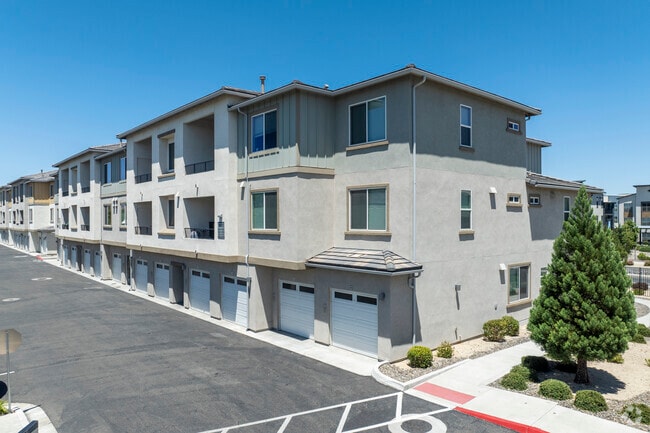
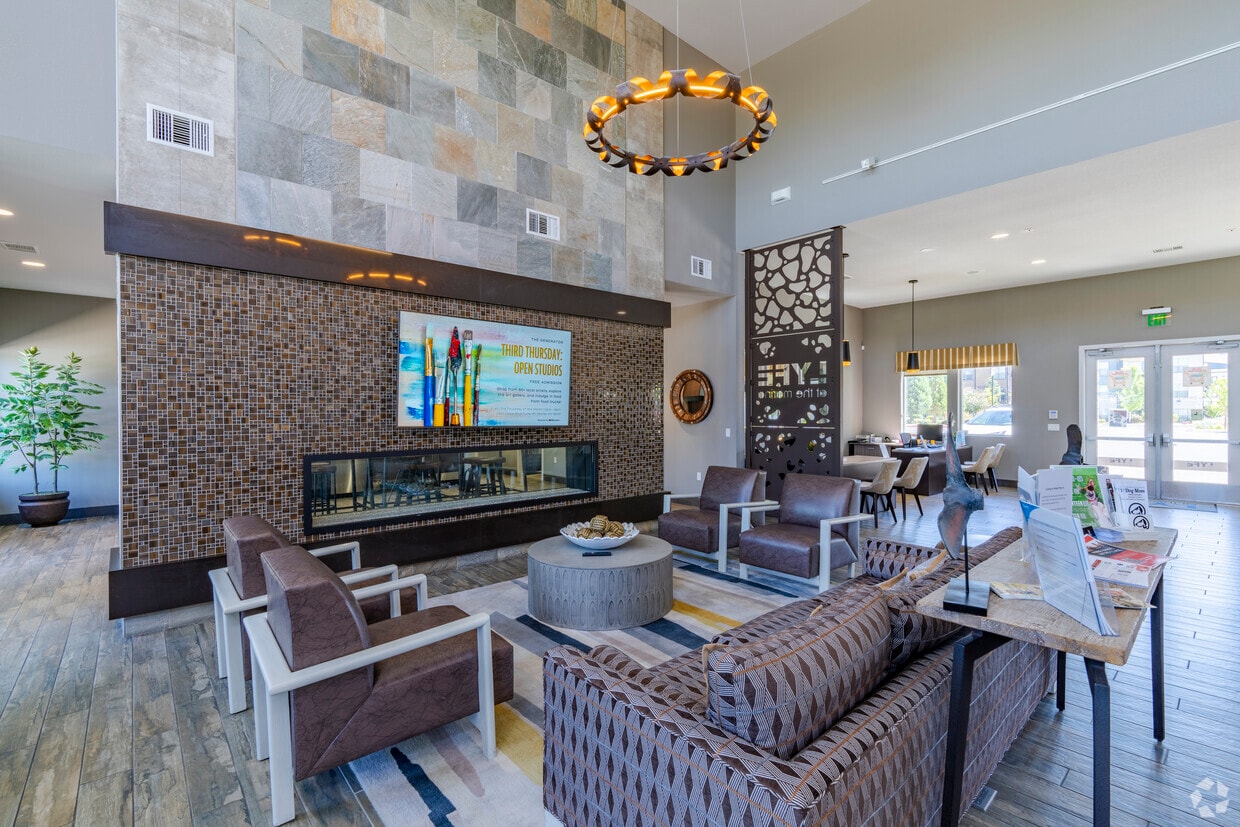
Style, substance, and sustainability are the pillars of quality living at Lyfe at the Marina. Located conveniently near the Marina and Legends Mall, our unparalleled property features a lavish collection of amenities in conjunction with our high-caliber residents. Lyfe at the Marina offers you much more than an apartment community; we offer a lifestyle from the inside, out. Schedule your tour today. SPARKS AMENITIES COMMUNITY AMENITIES APARTMENT AMENITIES PET POLICY Style, substance, and sustainability are the pillars of quality living at Lyfe at the Marina. Located conveniently near the Marina and Legends Mall, our unparalleled property features a lavish collection of amenities in conjunction with our high-caliber residents. Lyfe at the Marina offers you much more than an apartment community; we offer a lifestyle from the inside, out. Schedule your tour today.
Highlights
- English and Spanish Speaking Staff
- Pet Washing Station
- Pool
- Walk-In Closets
- Pet Play Area
- Dog Park
- Grill
- Balcony
- Patio
Pricing & Floor Plans
filter results by bedrooms
1x1 A2
Starting at $2,130
Plus Fees
1 Bed
1 Bath
766 Sq Ft
$600 Deposit
4 Available units
Unit
Base Price
Sq Ft
Availability
Unit Details
-
Unit 1037price $2,130square feet 766availibility Sep 14
-
Unit 537price $2,130square feet 766availibility Oct 19
-
Unit 1437price $2,130square feet 766availibility Oct 21
1x1 A1
Starting at $2,075
Plus Fees
1 Bed
1 Bath
750 Sq Ft
$600 Deposit
2 Available units
Unit
Base Price
Sq Ft
Availability
Unit Details
-
Unit 934price $2,075square feet 750availibility Oct 2
-
Unit 1014price $2,175square feet 750availibility Nov 8
2X2 B3
$2,350
Plus Fees
2 Beds
2 Baths
1,066 Sq Ft
$600 Deposit
1 Available unit
Unit
Base Price
Sq Ft
Availability
Unit Details
-
Unit 1226price $2,350square feet 1,066availibility Oct 8
2x2 B1
$2,290
Plus Fees
2 Beds
2 Baths
1,100 Sq Ft
$600 Deposit

1 Available unit
Unit
Base Price
Sq Ft
Availability
Unit Details
-
Unit 322price $2,290square feet 1,100availibility Oct 28
3x2 Attached Garage C1
$3,230
Plus Fees
3 Beds
2 Baths
1,380 Sq Ft
$600 Deposit
1 Available unit
Unit
Base Price
Sq Ft
Availability
Unit Details
-
Unit 417price $3,230square feet 1,380availibility Oct 8
1x1 A2
Starting at $2,130
Plus Fees
1 Bed
1 Bath
766 Sq Ft
$600 Deposit
4 Available units
Unit
Base Price
Sq Ft
Availability
Unit Details
-
Unit 1037price $2,130square feet 766availibility Sep 14
-
Unit 537price $2,130square feet 766availibility Oct 19
-
Unit 1437price $2,130square feet 766availibility Oct 21
1x1 A1
Starting at $2,075
Plus Fees
1 Bed
1 Bath
750 Sq Ft
$600 Deposit
2 Available units
Unit
Base Price
Sq Ft
Availability
Unit Details
-
Unit 934price $2,075square feet 750availibility Oct 2
-
Unit 1014price $2,175square feet 750availibility Nov 8
2X2 B3
$2,350
Plus Fees
2 Beds
2 Baths
1,066 Sq Ft
$600 Deposit
1 Available unit
Unit
Base Price
Sq Ft
Availability
Unit Details
-
Unit 1226price $2,350square feet 1,066availibility Oct 8
2x2 B1
$2,290
Plus Fees
2 Beds
2 Baths
1,100 Sq Ft
$600 Deposit
1 Available unit
Unit
Base Price
Sq Ft
Availability
Unit Details
-
Unit 322price $2,290square feet 1,100availibility Oct 28
3x2 Attached Garage C1
$3,230
Plus Fees
3 Beds
2 Baths
1,380 Sq Ft
$600 Deposit
1 Available unit
Unit
Base Price
Sq Ft
Availability
Unit Details
-
Unit 417price $3,230square feet 1,380availibility Oct 8
* Price shown is base rent. Excludes user-selected optional fees and variable or usage-based fees and required charges due at or prior to move-in or at move-out.View Fees and Policies for details.
Price, availability, fees, and any applicable rent special are subject to change without notice.
* Square footage definitions vary. Displayed square footage is approximate.
Fees and Policies
The fees listed below are community-provided and may exclude utilities or add-ons. All payments are made directly to the property and are non-refundable unless otherwise specified. Use the Cost Calculator to determine costs based on your needs.
-
One-Time Basics
-
Due at Application
-
Application Fee Per ApplicantCharged per applicant.$65
-
-
Due at Move-In
-
Administrative FeeCharged per unit.$275
-
-
Due at Application
-
Dogs
-
One-Time Pet FeeMax of 2. Charged per pet.$0
-
Monthly Pet FeeMax of 2. Charged per pet.$35
-
Pet DepositMax of 2. Charged per pet.$500
-
Monthly Pet FeeMax of 2. Charged per pet.$35 / mo
Restrictions:BreedRead More Read LessComments -
-
Cats
-
One-Time Pet FeeMax of 2. Charged per pet.$0
-
Monthly Pet FeeMax of 2. Charged per pet.$35
-
Pet DepositMax of 2. Charged per pet.$500
-
Monthly Pet FeeMax of 2. Charged per pet.$35 / mo
Restrictions:Comments -
Property Fee Disclaimer: Based on community-supplied data and independent market research. Subject to change without notice. May exclude fees for mandatory or optional services and usage-based utilities.
Details
Utilities Included
-
Gas
-
Water
-
Heat
-
Trash Removal
-
Sewer
-
Air Conditioning
Lease Options
-
We offer flexible lease terms, please contact the office for more details.
Property Information
-
Built in 2018
-
280 units/3 stories
Matterport 3D Tours
About Lyfe at the Marina
Style, substance, and sustainability are the pillars of quality living at Lyfe at the Marina. Located conveniently near the Marina and Legends Mall, our unparalleled property features a lavish collection of amenities in conjunction with our high-caliber residents. Lyfe at the Marina offers you much more than an apartment community; we offer a lifestyle from the inside, out. Schedule your tour today. SPARKS AMENITIES COMMUNITY AMENITIES APARTMENT AMENITIES PET POLICY Style, substance, and sustainability are the pillars of quality living at Lyfe at the Marina. Located conveniently near the Marina and Legends Mall, our unparalleled property features a lavish collection of amenities in conjunction with our high-caliber residents. Lyfe at the Marina offers you much more than an apartment community; we offer a lifestyle from the inside, out. Schedule your tour today.
Lyfe at the Marina is an apartment community located in Washoe County and the 89434 ZIP Code. This area is served by the Washoe County School District attendance zone.
Unique Features
- Stale unit
Community Amenities
Pool
Fitness Center
Laundry Facilities
Playground
Clubhouse
Recycling
Business Center
Grill
Property Services
- Package Service
- Laundry Facilities
- Maintenance on site
- Trash Pickup - Door to Door
- Recycling
- Composting
- Pet Play Area
- Pet Washing Station
- EV Charging
Shared Community
- Business Center
- Clubhouse
- Lounge
- Conference Rooms
- Walk-Up
Fitness & Recreation
- Fitness Center
- Hot Tub
- Pool
- Playground
Outdoor Features
- Courtyard
- Grill
- Dog Park
Apartment Features
Washer/Dryer
Air Conditioning
Dishwasher
High Speed Internet Access
Walk-In Closets
Microwave
Refrigerator
Tub/Shower
Indoor Features
- High Speed Internet Access
- Washer/Dryer
- Air Conditioning
- Ceiling Fans
- Cable Ready
- Double Vanities
- Tub/Shower
- Sprinkler System
Kitchen Features & Appliances
- Dishwasher
- Disposal
- Ice Maker
- Kitchen
- Microwave
- Oven
- Range
- Refrigerator
- Freezer
- Instant Hot Water
- Quartz Countertops
Model Details
- Carpet
- Vinyl Flooring
- Dining Room
- Basement
- Walk-In Closets
- Large Bedrooms
- Balcony
- Patio
- Grill
675 Marina Gateway Dr,
Sparks,
NV
89434
This community is centered on the picturesque Sparks Marina Park, which is located about one mile east of Downtown Sparks. Sparks Marina Park serves as a tranquil oasis in a bustling locale, featuring a 77-acre lake surrounded by a paved, tree-lined walking path with ample opportunities for fishing, boating, diving, picnicking, playing volleyball, and letting Fido run at the dog park.
The Sparks Marina community also boasts excellent shopping at Iron Horse Shopping Center and the Outlets at Legends. Residents enjoy access to entertainment destinations like the Wild Island Family Adventure Park and the numerous casinos located between the community and nearby Reno. There are a wide variety of rental options in the community, from luxury apartments to charming townhomes and everything in between.
Learn more about living in Sparks Marina
Average Prices by Area
Compare neighborhood and city base rent averages by bedroom.
| Sparks Marina | Sparks, NV | |
|---|---|---|
| Studio | - | $1,350 |
| 1 Bedroom | $1,940 | $1,633 |
| 2 Bedrooms | $2,169 | $2,031 |
| 3 Bedrooms | $2,358 | $2,547 |
Amenities
- Package Service
- Laundry Facilities
- Maintenance on site
- Trash Pickup - Door to Door
- Recycling
- Composting
- Pet Play Area
- Pet Washing Station
- EV Charging
- Business Center
- Clubhouse
- Lounge
- Conference Rooms
- Walk-Up
- Courtyard
- Grill
- Dog Park
- Fitness Center
- Hot Tub
- Pool
- Playground
- Stale unit
- High Speed Internet Access
- Washer/Dryer
- Air Conditioning
- Ceiling Fans
- Cable Ready
- Double Vanities
- Tub/Shower
- Sprinkler System
- Dishwasher
- Disposal
- Ice Maker
- Kitchen
- Microwave
- Oven
- Range
- Refrigerator
- Freezer
- Instant Hot Water
- Quartz Countertops
- Carpet
- Vinyl Flooring
- Dining Room
- Basement
- Walk-In Closets
- Large Bedrooms
- Balcony
- Patio
- Grill
Expenses
Recurring
Cat Rent
$35
Dog Rent
$35
One-Time
Cat Fee
$0
Cat Deposit
$500
Dog Fee
$0
Dog Deposit
$500
Utilities Included
Gas, Water, Heat, Trash Removal, Sewer, Air Conditioning
Included
Office Hours
775-414-9478
| Monday | 9am - 5pm |
|---|---|
| Tuesday | 9am - 5pm |
| Wednesday | 9am - 5pm |
| Thursday | 9am - 5pm |
| Friday | 9am - 4pm |
| Saturday | 10am - 4pm |
| Sunday | 10am - 4pm |
Education
| Colleges & Universities | Distance | ||
|---|---|---|---|
| Colleges & Universities | Distance | ||
| Drive: | 8 min | 4.0 mi | |
| Drive: | 11 min | 6.0 mi | |
| Drive: | 13 min | 6.9 mi | |
| Drive: | 12 min | 7.8 mi |
Lyfe at the Marina is within 8 minutes or 4.0 miles from Truckee Meadows, IGT. It is also near University of Nevada and Truckee Meadows, Dandini.
Schools


Public Elementary School
Grades PK-5
438 Students
Attendance Zone
Public Middle School
Grades 6-8
964 Students
Nearby
Public Middle School
Grades 6-8
613 Students
Attendance Zone
Public High School
Grades 9-12
113 Students
Nearby
Public High School
Grades 9-12
1,211 Students
Attendance Zone
Private Elementary & Middle School
Grades K-8
31 Students
Nearby
Private Elementary, Middle & High School
Grades PK-12
221 Students
Nearby
School data provided by
 The GreatSchools Rating helps parents compare schools within a state based on a variety of school quality indicators and provides a helpful picture of how effectively each school serves all of its students. Ratings are on a scale of 1 (below average) to 10 (above average) and can include test scores, college readiness, academic progress, advanced courses, equity, discipline and attendance data. We also advise parents to visit schools, consider other information on school performance and programs, and consider family needs as part of the school selection process.
View GreatSchools Rating Methodology
Data provided by GreatSchools.org © 2026. All rights reserved.
The GreatSchools Rating helps parents compare schools within a state based on a variety of school quality indicators and provides a helpful picture of how effectively each school serves all of its students. Ratings are on a scale of 1 (below average) to 10 (above average) and can include test scores, college readiness, academic progress, advanced courses, equity, discipline and attendance data. We also advise parents to visit schools, consider other information on school performance and programs, and consider family needs as part of the school selection process.
View GreatSchools Rating Methodology
Data provided by GreatSchools.org © 2026. All rights reserved.
Getting Around
 What do Walkability, Transit, Drivability, and Bikeability mean?
Walkability measures the walking distance to day-to-day needs.
Transit measures access to public transportation.
Drivability measures congestion, parking availability, and access to major roads.
Bikeability measures the suitability for cycling.
How It Works
What do Walkability, Transit, Drivability, and Bikeability mean?
Walkability measures the walking distance to day-to-day needs.
Transit measures access to public transportation.
Drivability measures congestion, parking availability, and access to major roads.
Bikeability measures the suitability for cycling.
How It Works
Fairly Walkable
Walkability
50
/ 100
Limited Public Transit
Transit
30
/ 100
Exceptionally Drivable
Drivability
90
/ 100
Moderately Bikeable
Bikeability
60
/ 100
Scores provided by
What do Walkability, Transit, Drivability, and Bikeability mean?
Walkability measures the walking distance to day-to-day needs.
Transit measures access to public transportation.
Drivability measures congestion, parking availability, and access to major roads.
Bikeability measures the suitability for cycling.
How It Works
Active
Soundscore™
71
/ 100
Traffic
BusyAirport
CalmBusinesses
CalmScores provided by
HowLoud What is a Sound Score Rating? A Sound Score Rating aggregates noise caused by vehicle traffic, airplane traffic and local sources. How It WorksLyfe at the Marina Photos
-
Lyfe at the Marina
-
Fitness Center
-
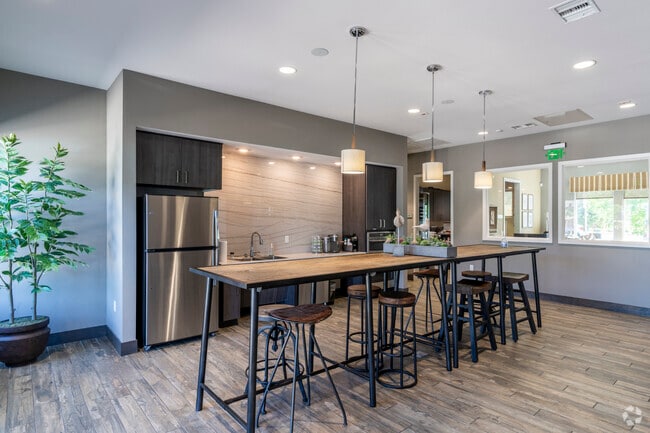
Community itchen
-
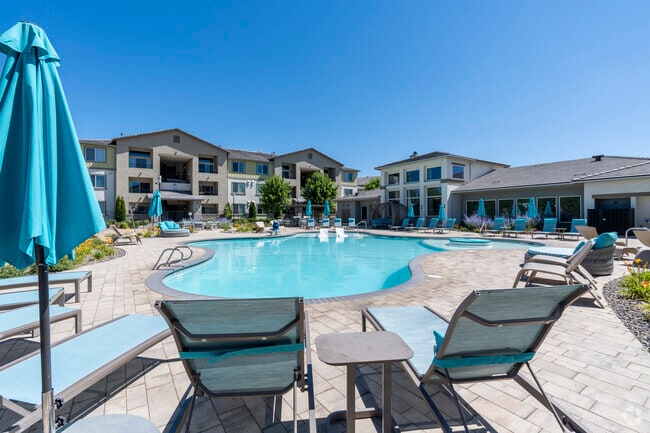
Pool
-

Spa
-
-
Community Entrance
-
Community Entrance
-
Clubhouse
Models
-
Lyfe at the Marina_A1.jpeg
-
Lyfe at the Marina_A2.jpeg
-
Lyfe at the Marina_B2 (002).jpeg
-
Lyfe at the Marina_B3.jpeg
-
Lyfe at the Marina_B1.jpeg
-
C1 Floorplan.jpeg
Does Lyfe at the Marina have in-unit laundry?
Lyfe at the Marina has units with in‑unit washers and dryers, making laundry day simple for residents.
What utilities are included in rent at Lyfe at the Marina?
Select utilities are included in rent at Lyfe at the Marina, including gas, water, heat, trash removal, sewer, and air conditioning. Residents are responsible for any other utilities not listed.
Is parking available at Lyfe at the Marina?
Parking is available at Lyfe at the Marina and is free of charge for residents.
Which floor plans are available, and what are the price ranges?
Lyfe at the Marina has one to three-bedrooms with rent ranges from $2,075/mo. to $3,230/mo.
Is Lyfe at the Marina pet-friendly?
Yes, Lyfe at the Marina welcomes pets. Breed restrictions, weight limits, and additional fees may apply. View this property's pet policy.
How much income do I need to rent at Lyfe at the Marina?
A good rule of thumb is to spend no more than 30% of your gross income on rent. Based on the lowest available rent of $2,075 for a one-bedroom, you would need to earn about $83,000 per year to qualify. Want to double-check your budget? Calculate how much rent you can afford with our Rent Affordability Calculator.
Does Lyfe at the Marina have move-in specials?
Lyfe at the Marina is not currently offering any rent specials. Check back soon, as promotions change frequently.
Does Lyfe at the Marina offer Matterport 3D tours?
Yes! Lyfe at the Marina offers 7 Matterport 3D Tours. Explore different floor plans and see unit level details, all without leaving home.
675 Marina Gateway Dr
Sparks, NV 89434