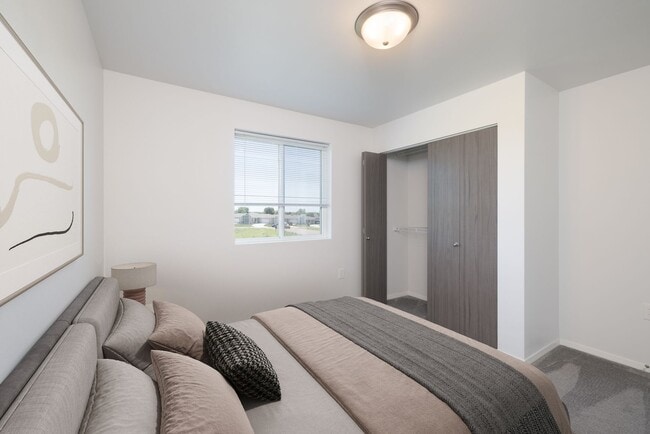
Lux North media gallery
Unit
Viewing Floor:
Select a unit to view pricing & availability
Favorites
605-501-6221

-
Monthly Rent
$1,020 - $1,370
-
Bedrooms
1 - 3 bd
-
Bathrooms
1 - 2 ba
-
Square Feet
683 - 1,154 sq ft
Lux North
Favorites
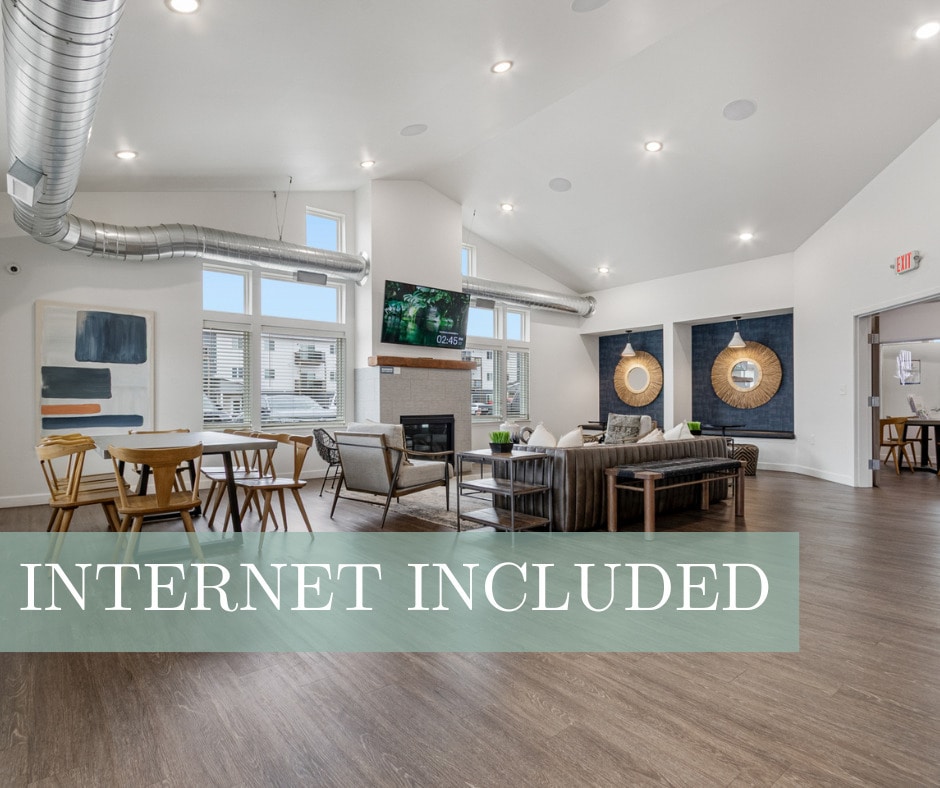
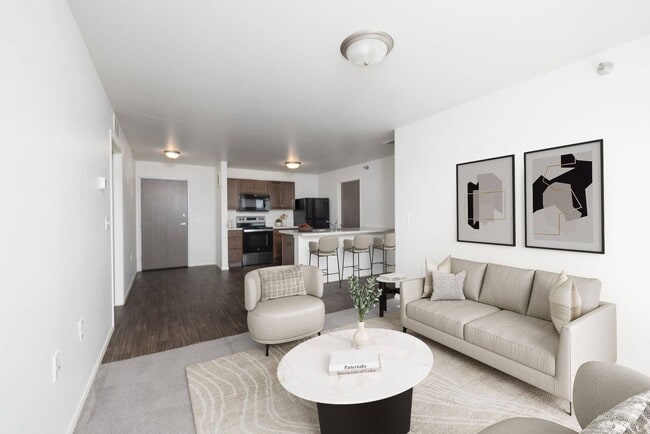
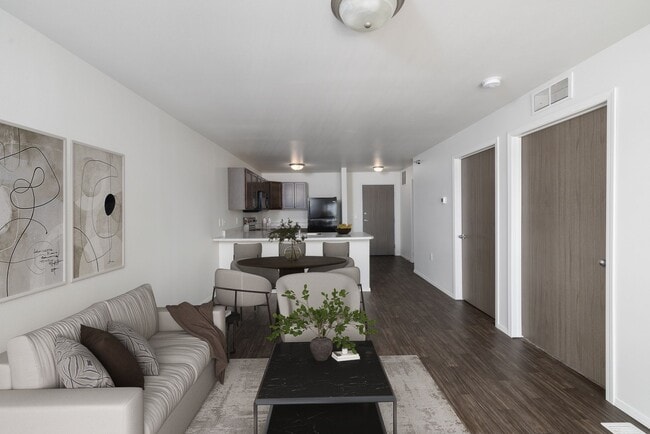
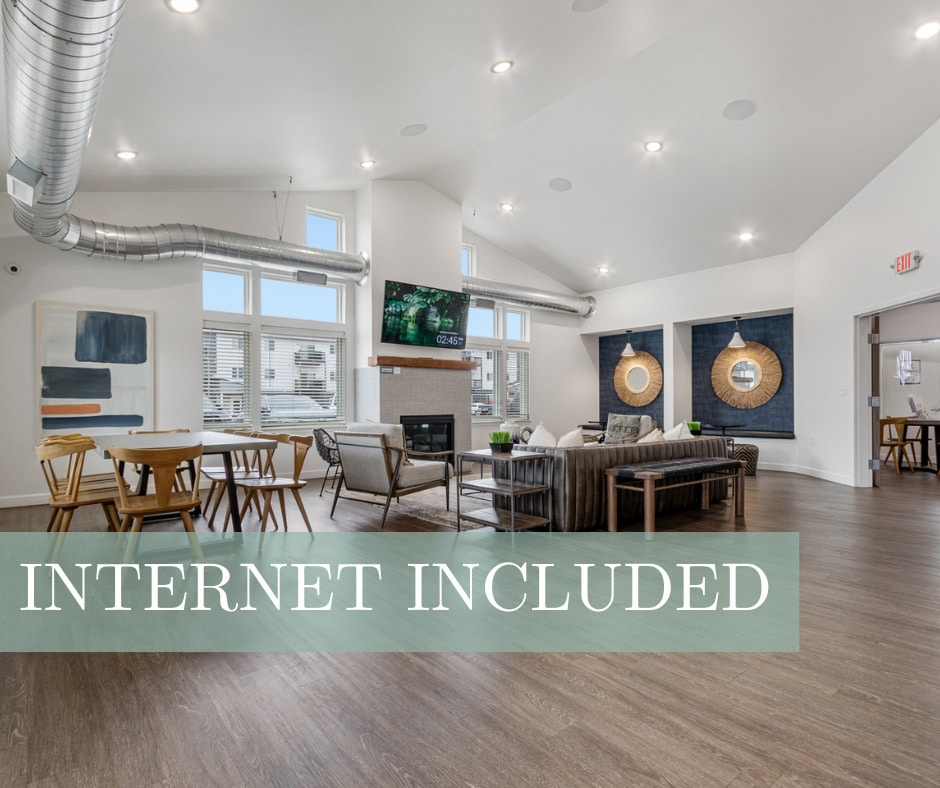
Our community has a relaxing, down-to-earth vibe and you'll feel cozy throughout our whole community with nautical rope designs, handmade art and so much more. We have home options that fit your lifestyle from one to three-bedroom apartments and a list of community amenities that you desire. Enjoy spending time in our first-class clubhouse with a community room and fitness center and take in the fresh air in our zero-entry outdoor pool, outdoor kitchen or firepit. Even better, we're located close to many schools and employment opportunities, including the Amazon warehouse, the USD Community College, Jefferson High School and Southeast Tech. Claim your home before they're gone at Lux North.
Highlights
- Pool
- Controlled Access
- Balcony
- Property Manager on Site
- Patio
Pricing & Floor Plans
filter results by bedrooms
1 Bedroom 1 Bathroom
Starting at $1,020
1 Bed
1 Bath
683 Sq Ft

8 Available units
Unit
Base Price
Sq Ft
Availability
Unit Details
-
Unit 4510-204price $1,020square feet 683availibility Now
-
Unit 4520-108price $1,035square feet 683availibility Sep 18
-
Unit 4520-309price $1,020square feet 683availibility Oct 7
1 Bedroom 1 Bathroom with Den
$1,050
1 Bed
1 Bath
829 Sq Ft
1 Available unit
Unit
Base Price
Sq Ft
Availability
Unit Details
-
Unit 4430-304price $1,050square feet 829availibility Sep 7
2 Bedroom 2 Bathroom
Starting at $1,140
2 Beds
2 Baths
937 Sq Ft
4 Available units
Unit
Base Price
Sq Ft
Availability
Unit Details
-
Unit 4410-201price $1,140square feet 937availibility Oct 14
-
Unit 4520-307price $1,150square feet 937availibility Nov 7
-
Unit 4510-101price $1,155square feet 937availibility Nov 7
3 Bedroom 2 Bathroom
Starting at $1,355
3 Beds
2 Baths
1,154 Sq Ft
7 Available units
Unit
Base Price
Sq Ft
Availability
Unit Details
-
Unit 4510-302price $1,365square feet 1,154availibility Now
-
Unit 4410-112price $1,370square feet 1,154availibility Sep 7
-
Unit 4520-202price $1,355square feet 1,154availibility Oct 7
1 Bedroom 1 Bathroom Accessible
Call for Rent
1 Bed
1 Bath
683 Sq Ft
2 Bedroom 2 Bathroom Accessible
Call for Rent
2 Beds
2 Baths
937 Sq Ft
3 Bedroom 2 Bathroom Accessible
Call for Rent
3 Beds
2 Baths
1,154 Sq Ft
1 Bedroom 1 Bathroom
Starting at $1,020
1 Bed
1 Bath
683 Sq Ft
8 Available units
Unit
Base Price
Sq Ft
Availability
Unit Details
-
Unit 4510-204price $1,020square feet 683availibility Now
-
Unit 4520-108price $1,035square feet 683availibility Sep 18
-
Unit 4520-309price $1,020square feet 683availibility Oct 7
1 Bedroom 1 Bathroom with Den
$1,050
1 Bed
1 Bath
829 Sq Ft
1 Available unit
Unit
Base Price
Sq Ft
Availability
Unit Details
-
Unit 4430-304price $1,050square feet 829availibility Sep 7
1 Bedroom 1 Bathroom Accessible
Call for Rent
1 Bed
1 Bath
683 Sq Ft
2 Bedroom 2 Bathroom
Starting at $1,140
2 Beds
2 Baths
937 Sq Ft
4 Available units
Unit
Base Price
Sq Ft
Availability
Unit Details
-
Unit 4410-201price $1,140square feet 937availibility Oct 14
-
Unit 4520-307price $1,150square feet 937availibility Nov 7
-
Unit 4510-101price $1,155square feet 937availibility Nov 7
2 Bedroom 2 Bathroom Accessible
Call for Rent
2 Beds
2 Baths
937 Sq Ft
3 Bedroom 2 Bathroom
Starting at $1,355
3 Beds
2 Baths
1,154 Sq Ft
7 Available units
Unit
Base Price
Sq Ft
Availability
Unit Details
-
Unit 4510-302price $1,365square feet 1,154availibility Now
-
Unit 4410-112price $1,370square feet 1,154availibility Sep 7
-
Unit 4520-202price $1,355square feet 1,154availibility Oct 7
3 Bedroom 2 Bathroom Accessible
Call for Rent
3 Beds
2 Baths
1,154 Sq Ft
* Price shown is base rent. Excludes user-selected optional fees and variable or usage-based fees and required charges due at or prior to move-in or at move-out.View Fees and Policies for details.
Price, availability, fees, and any applicable rent special are subject to change without notice.
* Square footage definitions vary. Displayed square footage is approximate.
Fees and Policies
The fees listed below are community-provided and may exclude utilities or add-ons. All payments are made directly to the property and are non-refundable unless otherwise specified.
-
One-Time Basics
-
Due at Application
-
Application Fee Per ApplicantCharged per applicant.$60
-
-
Due at Move-In
-
Administrative FeeCharged per unit.$150
-
-
Due at Application
-
Dogs
-
Dog DepositMax of 2. Charged per pet.$200
-
Dog FeeMax of 2. Charged per pet.$300
-
Dog RentCharged per pet.$35 / mo
Restrictions:NoneRead More Read LessComments -
-
Cats
-
Cat DepositMax of 2. Charged per pet.$200
-
Cat FeeMax of 2. Charged per pet.$300
-
Cat RentCharged per pet.$35 / mo
Restrictions:Comments -
Property Fee Disclaimer: Based on community-supplied data and independent market research. Subject to change without notice. May exclude fees for mandatory or optional services and usage-based utilities.
Details
Lease Options
-
6 - 16 Month Leases
Property Information
-
Built in 2021
-
216 units/3 stories
Matterport 3D Tours
Select a unit to view pricing & availability
Viewing Floor:
 Matterport 3D Tour
About Lux North
Our community has a relaxing, down-to-earth vibe and you'll feel cozy throughout our whole community with nautical rope designs, handmade art and so much more. We have home options that fit your lifestyle from one to three-bedroom apartments and a list of community amenities that you desire. Enjoy spending time in our first-class clubhouse with a community room and fitness center and take in the fresh air in our zero-entry outdoor pool, outdoor kitchen or firepit. Even better, we're located close to many schools and employment opportunities, including the Amazon warehouse, the USD Community College, Jefferson High School and Southeast Tech. Claim your home before they're gone at Lux North.
Lux North is an apartment community located in Minnehaha County and the 57107 ZIP Code. This area is served by the Sioux Falls School District 49-5 attendance zone.
Unique Features
- Air Conditioner
- Carpeting
- Efficient Appliances
- Electronic Thermostat
- Fire Pit
- Internet/Wifi Included In Rent
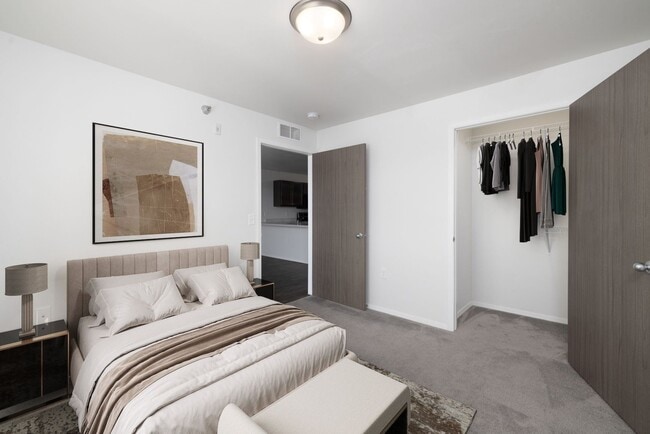
- Large Closets
- Outdoor Kitchen
- Patio/Balcony
Community Amenities
Pool
Fitness Center
Clubhouse
Controlled Access
- Controlled Access
- Maintenance on site
- Property Manager on Site
- 24 Hour Access
- Clubhouse
- Fitness Center
- Pool
Apartment Features
Washer/Dryer
Air Conditioning
Dishwasher
Microwave
- Wi-Fi
- Washer/Dryer
- Air Conditioning
- Dishwasher
- Kitchen
- Microwave
- Refrigerator
- Window Coverings
- Balcony
- Patio
4500 W 35th St,
Sioux Falls,
SD
57107
Sioux Falls earns its nickname, the Queen City of the West, with a riverfront park anchored by cascading waterfalls, more than 80 public green spaces, and a downtown corridor alive with galleries, restaurants, and live music. Daily life here blends outdoor recreation with a Midwestern warmth that residents often describe as one of the city's defining qualities. Walkability is best around the Phillips Avenue corridor and the falls themselves, while the broader city rewards those comfortable getting around by car, with most destinations reachable in 10 to 20 minutes. Popular neighborhoods include the McKennan Park Historic District, the Cathedral Historic District, and the loft-heavy blocks of Downtown Sioux Falls.
Learn more about living in Sioux Falls
Amenities
- Controlled Access
- Maintenance on site
- Property Manager on Site
- 24 Hour Access
- Clubhouse
- Fitness Center
- Pool
- Air Conditioner
- Carpeting
- Efficient Appliances
- Electronic Thermostat
- Fire Pit
- Internet/Wifi Included In Rent
- Large Closets
- Outdoor Kitchen
- Patio/Balcony
- Wi-Fi
- Washer/Dryer
- Air Conditioning
- Dishwasher
- Kitchen
- Microwave
- Refrigerator
- Window Coverings
- Balcony
- Patio
Expenses
Recurring
Cat Rent
$35
Dog Rent
$35
One-Time
Cat Fee
$300
Cat Deposit
$200
Dog Fee
$300
Dog Deposit
$200
Office Hours
605-501-6221
| Monday | 9:30am - 5:30pm |
|---|---|
| Tuesday | 9:30am - 5:30pm |
| Wednesday | 9:30am - 5:30pm |
| Thursday | 9:30am - 5:30pm |
| Friday | 9am - 3pm |
| Saturday | Closed |
| Sunday | Closed |
Education
| Colleges & Universities | Distance | ||
|---|---|---|---|
| Colleges & Universities | Distance | ||
| Walk: | 21 min | 1.1 mi | |
| Drive: | 13 min | 5.6 mi | |
| Drive: | 60 min | 48.0 mi |
Lux North is within 21 minutes or 1.1 miles from Southeast Technical College. It is also near University Of Sioux Falls and Dakota State University.
Schools


Public Elementary School
Grades PK-5
728 Students
Nearby
Public Middle School
Grades 6-8
719 Students
Attendance Zone
Public High School
Grades 9-12
1,888 Students
Attendance Zone
Private Elementary School
Grades PK-5
Nearby
Private Elementary, Middle & High School
Grades K-12
Nearby
Private High School
Grades 9-12
33 Students
Nearby
School data provided by
 The GreatSchools Rating helps parents compare schools within a state based on a variety of school quality indicators and provides a helpful picture of how effectively each school serves all of its students. Ratings are on a scale of 1 (below average) to 10 (above average) and can include test scores, college readiness, academic progress, advanced courses, equity, discipline and attendance data. We also advise parents to visit schools, consider other information on school performance and programs, and consider family needs as part of the school selection process.
View GreatSchools Rating Methodology
Data provided by GreatSchools.org © 2026. All rights reserved.
The GreatSchools Rating helps parents compare schools within a state based on a variety of school quality indicators and provides a helpful picture of how effectively each school serves all of its students. Ratings are on a scale of 1 (below average) to 10 (above average) and can include test scores, college readiness, academic progress, advanced courses, equity, discipline and attendance data. We also advise parents to visit schools, consider other information on school performance and programs, and consider family needs as part of the school selection process.
View GreatSchools Rating Methodology
Data provided by GreatSchools.org © 2026. All rights reserved.
Getting Around
 What do Walkability, Transit, Drivability, and Bikeability mean?
Walkability measures the walking distance to day-to-day needs.
Transit measures access to public transportation.
Drivability measures congestion, parking availability, and access to major roads.
Bikeability measures the suitability for cycling.
How It Works
What do Walkability, Transit, Drivability, and Bikeability mean?
Walkability measures the walking distance to day-to-day needs.
Transit measures access to public transportation.
Drivability measures congestion, parking availability, and access to major roads.
Bikeability measures the suitability for cycling.
How It Works
Somewhat Walkable
Walkability
20
/ 100
Limited Public Transit
Transit
30
/ 100
Exceptionally Drivable
Drivability
100
/ 100
Fairly Bikeable
Bikeability
40
/ 100
Scores provided by
What do Walkability, Transit, Drivability, and Bikeability mean?
Walkability measures the walking distance to day-to-day needs.
Transit measures access to public transportation.
Drivability measures congestion, parking availability, and access to major roads.
Bikeability measures the suitability for cycling.
How It Works
Active
Soundscore™
80
/ 100
Traffic
ActiveAirport
ActiveBusinesses
CalmScores provided by
HowLoud What is a Sound Score Rating? A Sound Score Rating aggregates noise caused by vehicle traffic, airplane traffic and local sources. How It WorksLux North Photos
-
Lux North
-
1BR, 1BA
-
-
-
-
-
-
-
Pool
Models
-
1 Bedroom
-
1 Bedroom
-
2 Bedrooms
-
2 Bedrooms
-
3 Bedrooms
-
3 Bedrooms
Nearby Apartments
Within 50 Miles of Lux North
-
Yukon at Benson
3780 N Yukon Ave
Sioux Falls, SD 57107
$995 - $1,750
1-3 Br 0.7 mi
-
The One2
205 E 12th St
Sioux Falls, SD 57104
$1,410 - $2,515
1-3 Br 3.9 mi
-
The Current
5550 E Active Gen Pl
Sioux Falls, SD 57110
$1,130 - $2,173
1-3 Br 6.8 mi
-
The Overture on Cliff
1560 E 69th St
Sioux Falls, SD 57108
$899 - $1,834
1-3 Br 7.4 mi
-
The Rowe on 57th Street
5025 S Bahnson Ave
Sioux Falls, SD 57108
$935 - $1,718
1-3 Br 7.6 mi
-
Willows South Commons
7000 East Arrowhead Parkway
Sioux Falls, SD 57110
$965 - $1,425
1-3 Br 7.9 mi
Does Lux North have in-unit laundry?
Lux North has units with in‑unit washers and dryers, making laundry day simple for residents.
What utilities are included in rent at Lux North?
Utilities are not included in rent. Residents should plan to set up and pay for all services separately.
Is parking available at Lux North?
Contact this property for parking details.
Which floor plans are available, and what are the price ranges?
Lux North has one to three-bedrooms with rent ranges from $1,020/mo. to $1,370/mo.
Is Lux North pet-friendly?
Yes, Lux North welcomes pets. Breed restrictions, weight limits, and additional fees may apply. View this property's pet policy.
How much income do I need to rent at Lux North?
A good rule of thumb is to spend no more than 30% of your gross income on rent. Based on the lowest available rent of $1,020 for a one-bedroom, you would need to earn about $40,800 per year to qualify. Want to double-check your budget? Calculate how much rent you can afford with our Rent Affordability Calculator.
Does Lux North have move-in specials?
Lux North is not currently offering any rent specials. Check back soon, as promotions change frequently.
Does Lux North offer Matterport 3D tours?
Yes! Lux North offers 4 Matterport 3D Tours. Explore different floor plans and see unit level details, all without leaving home.
4500 W 35th St
Sioux Falls, SD 57107