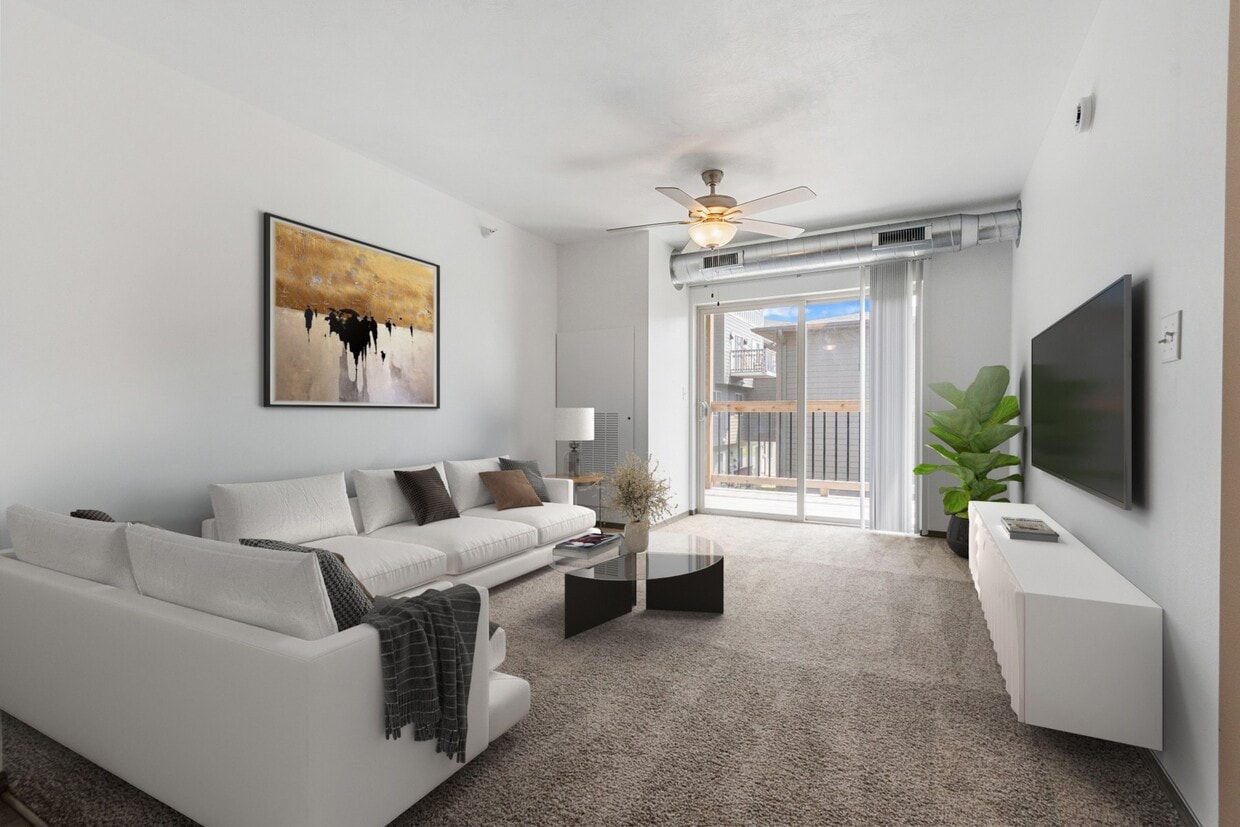
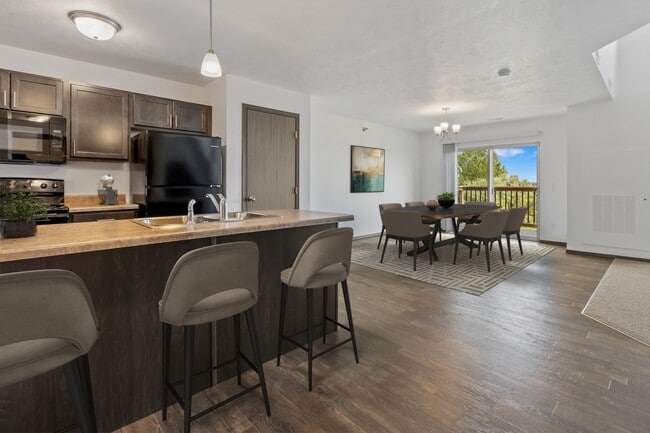
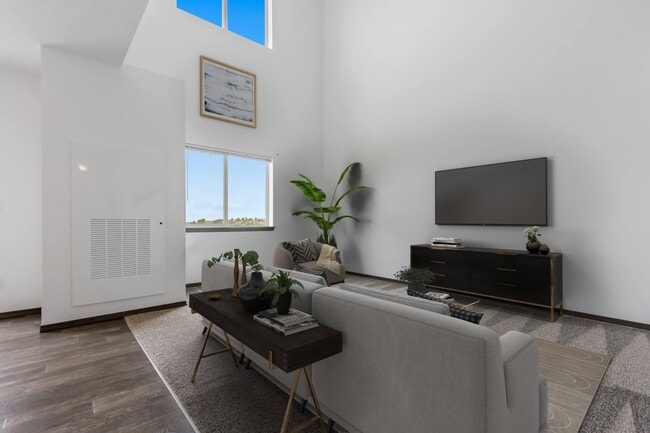
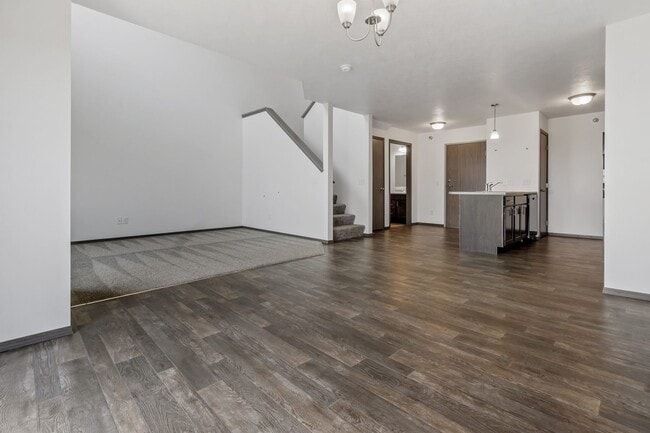
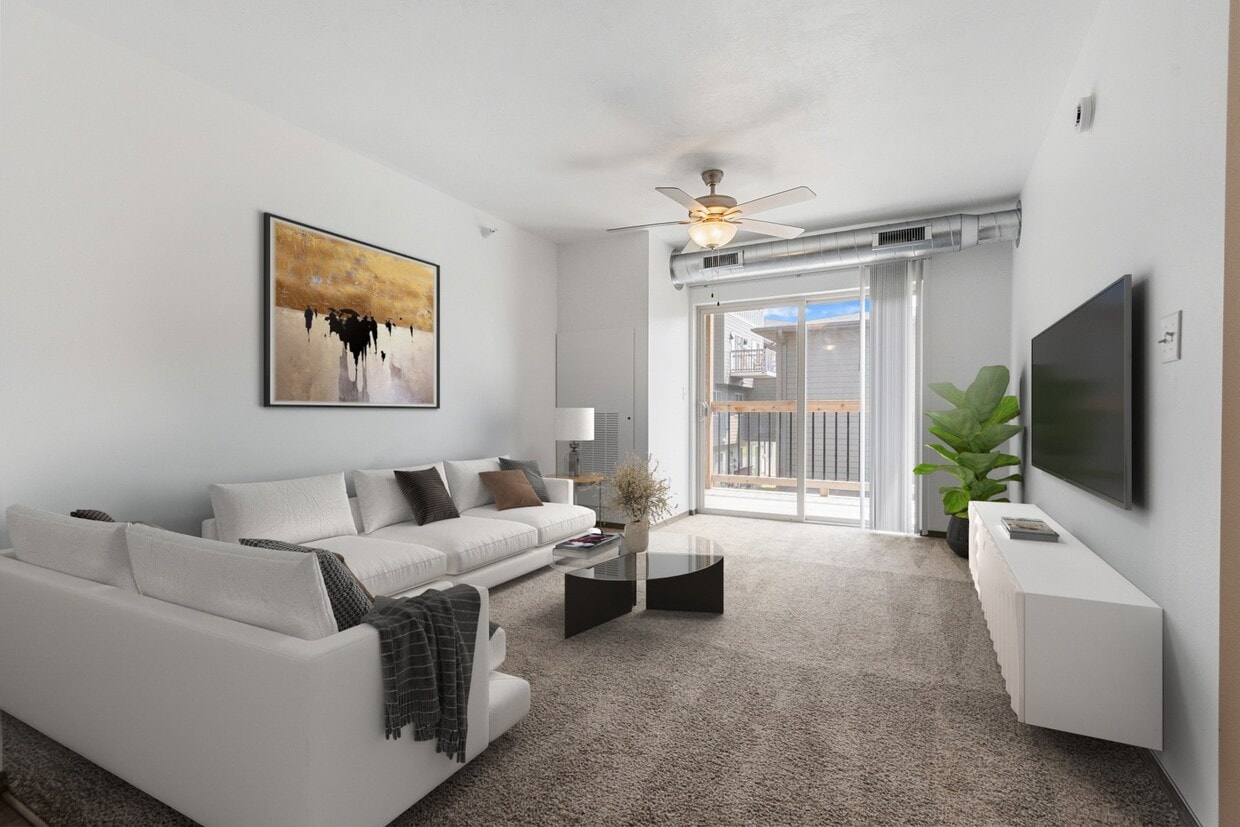
This efficiently designed single-floor unit offers a well-organized layout that makes excellent use of its intimate footprint. The open entryway transitions seamlessly between the kitchen and the main living area, with wood-look plank flooring running through the kitchen and entry zone, while plush carpet covers the living and sleeping space. An elegant chandelier hangs in the entry corridor, adding a touch of refinement to the otherwise clean, modern aesthetic. The kitchen is outfitted with dark espresso-toned cabinetry, a light-colored countertop, and a full suite of black appliances including a refrigerator, electric range, over-the-range microwave, and dishwasher. A flush-mount ceiling light illuminates the space, keeping the kitchen bright and functional. The main living area is spacious relative to the overall footprint, featuring soft carpet, crisp white walls, and a ceiling fan with an integrated light fixture for year-round comfort. A wall-mounted electrical panel is neatly recessed into the living area wall, and a thermostat near the entry provides climate control. The bathroom is clean and well-appointed, featuring a full tub-shower combo with white surround, a dark-toned vanity with a marble-style countertop, and tile-look flooring. A closet provides additional storage, completing this practical and move-in-ready unit.

-
Monthly Rent
$845 - $1,834
-
Bedrooms
Studio - 3 bd
-
Bathrooms
1 - 2 ba
-
Square Feet
453 - 1,293 sq ft
Highlights
- Pool
- Property Manager on Site
- Patio
Pricing & Floor Plans

-
Unit 1560-229price $845square feet 453availibility Now
-
Unit 1560-122price $845square feet 453availibility Now
-
Unit 1560-114price $845square feet 453availibility Now
-
Unit 1580-322price $1,015square feet 627availibility Oct 7
-
Unit 1560-329price $1,015square feet 627availibility Nov 7
-
Unit 1580-104price $1,015square feet 627availibility Nov 7
-
Unit 1520-307price $899square feet 591availibility Now
-
Unit 1560-232price $965square feet 591availibility Oct 7
-
Unit 1560-130price $965square feet 591availibility Oct 7
-
Unit 1560-309price $1,395square feet 1,293availibility Now
-
Unit 1580-321price $1,395square feet 1,293availibility Now
-
Unit 1580-306price $1,395square feet 1,293availibility Now
-
Unit 1540-309price $1,170square feet 894availibility Oct 7
-
Unit 1520-312price $1,170square feet 894availibility Nov 7
-
Unit 1520-304price $1,170square feet 894availibility Nov 7
-
Unit 1520-301price $1,395square feet 1,221availibility Now
-
Unit 1540-201price $1,485square feet 1,221availibility Now
-
Unit 1560-229price $845square feet 453availibility Now
-
Unit 1560-122price $845square feet 453availibility Now
-
Unit 1560-114price $845square feet 453availibility Now
-
Unit 1580-322price $1,015square feet 627availibility Oct 7
-
Unit 1560-329price $1,015square feet 627availibility Nov 7
-
Unit 1580-104price $1,015square feet 627availibility Nov 7
-
Unit 1520-307price $899square feet 591availibility Now
-
Unit 1560-232price $965square feet 591availibility Oct 7
-
Unit 1560-130price $965square feet 591availibility Oct 7
-
Unit 1560-309price $1,395square feet 1,293availibility Now
-
Unit 1580-321price $1,395square feet 1,293availibility Now
-
Unit 1580-306price $1,395square feet 1,293availibility Now
-
Unit 1540-309price $1,170square feet 894availibility Oct 7
-
Unit 1520-312price $1,170square feet 894availibility Nov 7
-
Unit 1520-304price $1,170square feet 894availibility Nov 7
-
Unit 1520-301price $1,395square feet 1,221availibility Now
-
Unit 1540-201price $1,485square feet 1,221availibility Now
Fees and Policies
The fees listed below are community-provided and may exclude utilities or add-ons. All payments are made directly to the property and are non-refundable unless otherwise specified.
-
One-Time Basics
-
Due at Application
-
Application Fee Per ApplicantCharged per applicant.$60
-
-
Due at Move-In
-
Additional Security Deposit - Non-RefundableCharged per unit.$150
-
-
Due at Application
-
Dogs
-
Dog DepositMax of 2. Charged per pet.$200
-
Dog FeeMax of 2. Charged per pet.$300
-
Dog RentCharged per pet.$35 / mo
Restrictions:NoneRead More Read LessComments -
-
Cats
-
Cat DepositMax of 2. Charged per pet.$200
-
Cat FeeMax of 2. Charged per pet.$300
-
Cat RentCharged per pet.$35 / mo
Restrictions:Comments -
-
Surface Lot
Property Fee Disclaimer: Based on community-supplied data and independent market research. Subject to change without notice. May exclude fees for mandatory or optional services and usage-based utilities.
Details
Lease Options
-
6 - 14 Month Leases
Property Information
-
Built in 2024
-
258 units/4 stories
Matterport 3D Tours
Select a unit to view pricing & availability
 Matterport 3D Tour
About The Overture on Cliff
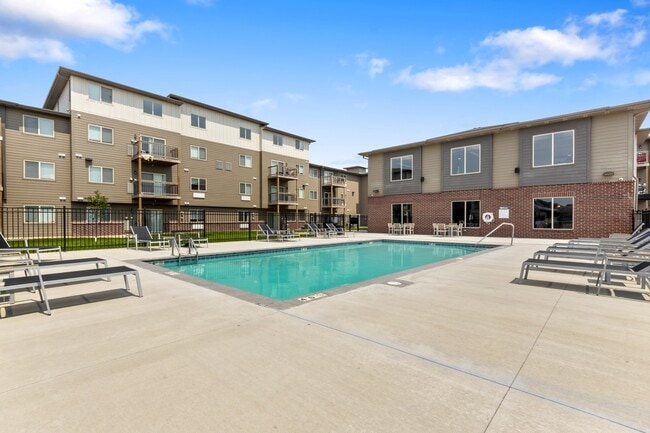
The Overture on Cliff is a new apartment community located on the south side of Sioux Falls. Our homes feature tall ceilings, open floor plans and modern finishes. Outside our homes, enjoy our amazing amenity package including a two-story clubhouse with a community room, fitness center, golf simulator and game room as well as an outdoor pool. On top of our amazing homes and amenities, you'll love our location. We're on the corner of 69th and Cliff with restaurants, shopping and many parks nearby. It also offers easy access to all of the amenities located throughout Sioux Falls with easy access to the interstate. Today's the day to come home, contact The Overture today!
The Overture on Cliff is an apartment community located in Lincoln County and the 57108 ZIP Code. This area is served by the Harrisburg School District 41-2 attendance zone.
Unique Features
- Air Conditioner
- Carpeting
- Community Room
- Efficient Appliances
- Electronic Thermostat
- Golf Simulator
- Large Closets
- Off Street Parking
Community Amenities
Pool
Fitness Center
Clubhouse
Recycling
- Package Service
- Maintenance on site
- Property Manager on Site
- 24 Hour Access
- Recycling
- Clubhouse
- Fitness Center
- Pool
- Gameroom
Apartment Features
Washer/Dryer
Air Conditioning
Dishwasher
Microwave
- Washer/Dryer
- Air Conditioning
- Cable Ready
- Dishwasher
- Microwave
- Refrigerator
- Window Coverings
- Patio
Sioux Falls earns its nickname, the Queen City of the West, with a riverfront park anchored by cascading waterfalls, more than 80 public green spaces, and a downtown corridor alive with galleries, restaurants, and live music. Daily life here blends outdoor recreation with a Midwestern warmth that residents often describe as one of the city's defining qualities. Walkability is best around the Phillips Avenue corridor and the falls themselves, while the broader city rewards those comfortable getting around by car, with most destinations reachable in 10 to 20 minutes. Popular neighborhoods include the McKennan Park Historic District, the Cathedral Historic District, and the loft-heavy blocks of Downtown Sioux Falls.
Learn more about living in Sioux Falls- Package Service
- Maintenance on site
- Property Manager on Site
- 24 Hour Access
- Recycling
- Clubhouse
- Fitness Center
- Pool
- Gameroom
- Air Conditioner
- Carpeting
- Community Room
- Efficient Appliances
- Electronic Thermostat
- Golf Simulator
- Large Closets
- Off Street Parking
- Washer/Dryer
- Air Conditioning
- Cable Ready
- Dishwasher
- Microwave
- Refrigerator
- Window Coverings
- Patio
| Monday | 9:30am - 5:30pm |
|---|---|
| Tuesday | 9:30am - 5:30pm |
| Wednesday | 9:30am - 5:30pm |
| Thursday | 9:30am - 5:30pm |
| Friday | 9am - 3pm |
| Saturday | Closed |
| Sunday | Closed |
| Colleges & Universities | Distance | ||
|---|---|---|---|
| Colleges & Universities | Distance | ||
| Drive: | 8 min | 4.5 mi | |
| Drive: | 17 min | 10.2 mi |


 The GreatSchools Rating helps parents compare schools within a state based on a variety of school quality indicators and provides a helpful picture of how effectively each school serves all of its students. Ratings are on a scale of 1 (below average) to 10 (above average) and can include test scores, college readiness, academic progress, advanced courses, equity, discipline and attendance data. We also advise parents to visit schools, consider other information on school performance and programs, and consider family needs as part of the school selection process.
View GreatSchools Rating Methodology
Data provided by GreatSchools.org © 2026. All rights reserved.
Scores provided by
 What do Walkability, Transit, Drivability, and Bikeability mean?
Walkability measures the walking distance to day-to-day needs.
Transit measures access to public transportation.
Drivability measures congestion, parking availability, and access to major roads.
Bikeability measures the suitability for cycling.
How It Works
What do Walkability, Transit, Drivability, and Bikeability mean?
Walkability measures the walking distance to day-to-day needs.
Transit measures access to public transportation.
Drivability measures congestion, parking availability, and access to major roads.
Bikeability measures the suitability for cycling.
How It Works
Traffic
BusyAirport
CalmBusinesses
CalmScores provided by
HowLoud What is a Sound Score Rating? A Sound Score Rating aggregates noise caused by vehicle traffic, airplane traffic and local sources. How It WorksThe Overture on Cliff Photos
-
The Overture on Cliff
-
Studio - 453SF
-
-
-
-
-
Pool
-
-
Models
-
Studio
-
Studio
-
Studio
-
Studio
-
1 Bedroom
-
2 Bedrooms
Nearby Apartments
Within 50 Miles of The Overture on Cliff
-
The Rowe on 57th Street
5025 S Bahnson Ave
Sioux Falls, SD 57108
$935 - $1,718
1-3 Br 1.3 mi
-
The Meadows on Graystone
5509 S Graystone Ave
Sioux Falls, SD 57108
$932 - $1,770
1-3 Br 1.5 mi
-
The One2
205 E 12th St
Sioux Falls, SD 57104
$1,410 - $2,505
1-3 Br 3.8 mi
-
The Current
5550 E Active Gen Pl
Sioux Falls, SD 57110
$1,130 - $2,289
1-3 Br 3.9 mi
-
Split Rock Village Apartments & Townhomes
7412 E 26th St
Sioux Falls, SD 57110
$1,195 - $1,695
1-3 Br 4.3 mi
-
Willows Edge Commons
418 S Hein Ave
Sioux Falls, SD 57110
$893 - $1,747
1-3 Br 4.8 mi
The Overture on Cliff has units with in‑unit washers and dryers, making laundry day simple for residents.
Utilities are not included in rent. Residents should plan to set up and pay for all services separately.
Parking is available at The Overture on Cliff. Contact this property for details.
The Overture on Cliff has studios to three-bedrooms with rent ranges from $845/mo. to $1,834/mo.
Yes, The Overture on Cliff welcomes pets. Breed restrictions, weight limits, and additional fees may apply. View this property's pet policy.
A good rule of thumb is to spend no more than 30% of your gross income on rent. Based on the lowest available rent of $845 for a studio, you would need to earn about $33,800 per year to qualify. Want to double-check your budget? Calculate how much rent you can afford with our Rent Affordability Calculator.
The Overture on Cliff is offering Specials for eligible applicants, with rental rates starting at $845.
Yes! The Overture on Cliff offers 5 Matterport 3D Tours. Explore different floor plans and see unit level details, all without leaving home.
1560 E 69th St
Sioux Falls, SD 57108