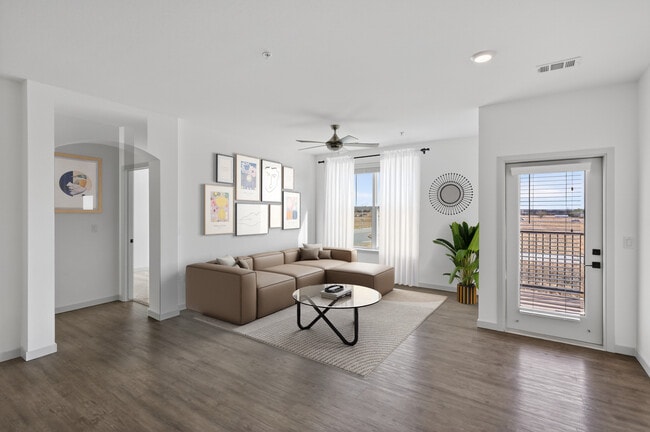
-
Total Monthly Price
$1,595 - $2,741
-
Bedrooms
1 - 3 bd
-
Bathrooms
1 - 2 ba
-
Square Feet
663 - 1,435 sq ft
Lofts at Highlands

Favorites
Highlights
- Pool
- Spa
- Pet Play Area
- Controlled Access
- Fireplace
- Island Kitchen
- Elevator
- Grill
- Balcony
Pricing & Floor Plans
filter results by bedrooms
Design 1B
Starting at $1,595
Total Monthly Price
1 Bed
1 Bath
761 Sq Ft
8 Available units
Unit
Total Price
Sq Ft
Availability
Unit Details
-
Unit C-416price $1,615square feet 761availibility Now
-
Unit A-406price $1,635square feet 761availibility Now
-
Unit A-306price $1,615square feet 761availibility Sep 29
Design 1A
$1,681
Total Monthly Price
1 Bed
1 Bath
663 Sq Ft

1 Available unit
Unit
Total Price
Sq Ft
Availability
Unit Details
-
Unit A-313price $1,681square feet 663availibility Oct 6
Design 1C
$1,791
Total Monthly Price
1 Bed
1 Bath
824 Sq Ft
1 Available unit
Unit
Total Price
Sq Ft
Availability
Unit Details
-
Unit A-207price $1,791square feet 824availibility Oct 28
Design 2C
Starting at $2,396
Total Monthly Price
2 Beds
2 Baths
1,265 Sq Ft
2 Available units
Unit
Total Price
Sq Ft
Availability
Unit Details
-
Unit A-118price $2,401square feet 1,265availibility Now
-
Unit B-307price $2,396square feet 1,265availibility Nov 1
Design 2B
$2,341
Total Monthly Price
2 Beds
2 Baths
1,176 Sq Ft
1 Available unit
Unit
Total Price
Sq Ft
Availability
Unit Details
-
Unit A-203price $2,341square feet 1,176availibility Aug 29
Design 2A
Starting at $2,211
Total Monthly Price
2 Beds
2 Baths
1,106 Sq Ft
2 Available units
Unit
Total Price
Sq Ft
Availability
Unit Details
-
Unit A-409price $2,216square feet 1,106availibility Sep 11
-
Unit C-311price $2,211square feet 1,106availibility Sep 29
Design 3A
Starting at $2,651
Total Monthly Price
3 Beds
2 Baths
1,435 Sq Ft
2 Available units
Unit
Total Price
Sq Ft
Availability
Unit Details
-
Unit A-301price $2,651square feet 1,435availibility Now
-
Unit C-229price $2,741square feet 1,435availibility Now
Design 1B
Starting at $1,595
Total Monthly Price
1 Bed
1 Bath
761 Sq Ft
8 Available units
Unit
Total Price
Sq Ft
Availability
Unit Details
-
Unit C-416price $1,615square feet 761availibility Now
-
Unit A-406price $1,635square feet 761availibility Now
-
Unit A-306price $1,615square feet 761availibility Sep 29
Design 1A
$1,681
Total Monthly Price
1 Bed
1 Bath
663 Sq Ft
1 Available unit
Unit
Total Price
Sq Ft
Availability
Unit Details
-
Unit A-313price $1,681square feet 663availibility Oct 6
Design 1C
$1,791
Total Monthly Price
1 Bed
1 Bath
824 Sq Ft
1 Available unit
Unit
Total Price
Sq Ft
Availability
Unit Details
-
Unit A-207price $1,791square feet 824availibility Oct 28
Design 2C
Starting at $2,396
Total Monthly Price
2 Beds
2 Baths
1,265 Sq Ft
2 Available units
Unit
Total Price
Sq Ft
Availability
Unit Details
-
Unit A-118price $2,401square feet 1,265availibility Now
-
Unit B-307price $2,396square feet 1,265availibility Nov 1
Design 2B
$2,341
Total Monthly Price
2 Beds
2 Baths
1,176 Sq Ft
1 Available unit
Unit
Total Price
Sq Ft
Availability
Unit Details
-
Unit A-203price $2,341square feet 1,176availibility Aug 29
Design 2A
Starting at $2,211
Total Monthly Price
2 Beds
2 Baths
1,106 Sq Ft
2 Available units
Unit
Total Price
Sq Ft
Availability
Unit Details
-
Unit A-409price $2,216square feet 1,106availibility Sep 11
-
Unit C-311price $2,211square feet 1,106availibility Sep 29
Design 3A
Starting at $2,651
Total Monthly Price
3 Beds
2 Baths
1,435 Sq Ft
2 Available units
Unit
Total Price
Sq Ft
Availability
Unit Details
-
Unit A-301price $2,651square feet 1,435availibility Now
-
Unit C-229price $2,741square feet 1,435availibility Now
* Price shown is total price based on community-supplied monthly required fees. Excludes user-selected optional fees and variable or usage-based fees and required charges due at or prior to move-in or at move-out.View Fees and Policies for details.
Price, availability, fees, and any applicable rent special are subject to change without notice.
* Square footage definitions vary. Displayed square footage is approximate.
Fees and Policies
The fees listed below are community-provided and may exclude utilities or add-ons. All payments are made directly to the property and are non-refundable unless otherwise specified.
- Monthly Utilities & Services
-
Account Setup FeeUtility charge for account setup at move-in.$10
-
Monthly Service FeeThe monthly service fee covers administrative and billing services.$10
-
Move Out Service FeeUtility charge for account closure.$10
-
Package Locker ChargeMonthly fee for access to secure package lockers.$3
-
Trash Valet ServiceTrash Valet Service is a mandatory utility-related fee that covers doorstep trash collection for residents.$22
- One-Time Move-In Fees
-
Administrative FeeA one-time, non-refundable administrative fee charged at lease initiation to cover processing and onboarding costs.$150
-
Application FeeA one-time, non-refundable charge for processing rental applications.$25
- Dogs Allowed
-
Fees not specified
-
Pet Limit2
- Cats Allowed
-
Fees not specified
-
Pet Limit2
- Parking
-
Parking--
- Storage Fees
-
Storage Unit$0/mo
- Additional Services
-
Early Lease Termination/CancellationCharge for ending a lease early.$0
-
Minimum Liability InsuranceMonthly fee ensuring required liability coverage.$8/mo
-
Notice FeeCharge for failing to provide proper notice before vacating.$0
-
Pet DepositOne-time deposit for pet-related damages, exempt for assistance animals.$300
-
Short Term Renewal FeeMonthly premium for short-term lease renewals.$0/mo
-
Late FeeFee for rent payments made after the due date.$0
-
Monthly Pet FeeMonthly fee for keeping pets in the unit.$35/mo
-
Parking FeeMonthly fee for reserved parking spaces or garages.$0/mo
-
Rent Credit Reporting (per household)Optional service reporting rent payments to credit bureaus.$8/mo
-
Storage FeeMonthly fee for additional storage areas within the community.$0/mo
Details
Property Information
-
Built in 2023
-
266 units/4 stories
Matterport 3D Tours
About Lofts at Highlands
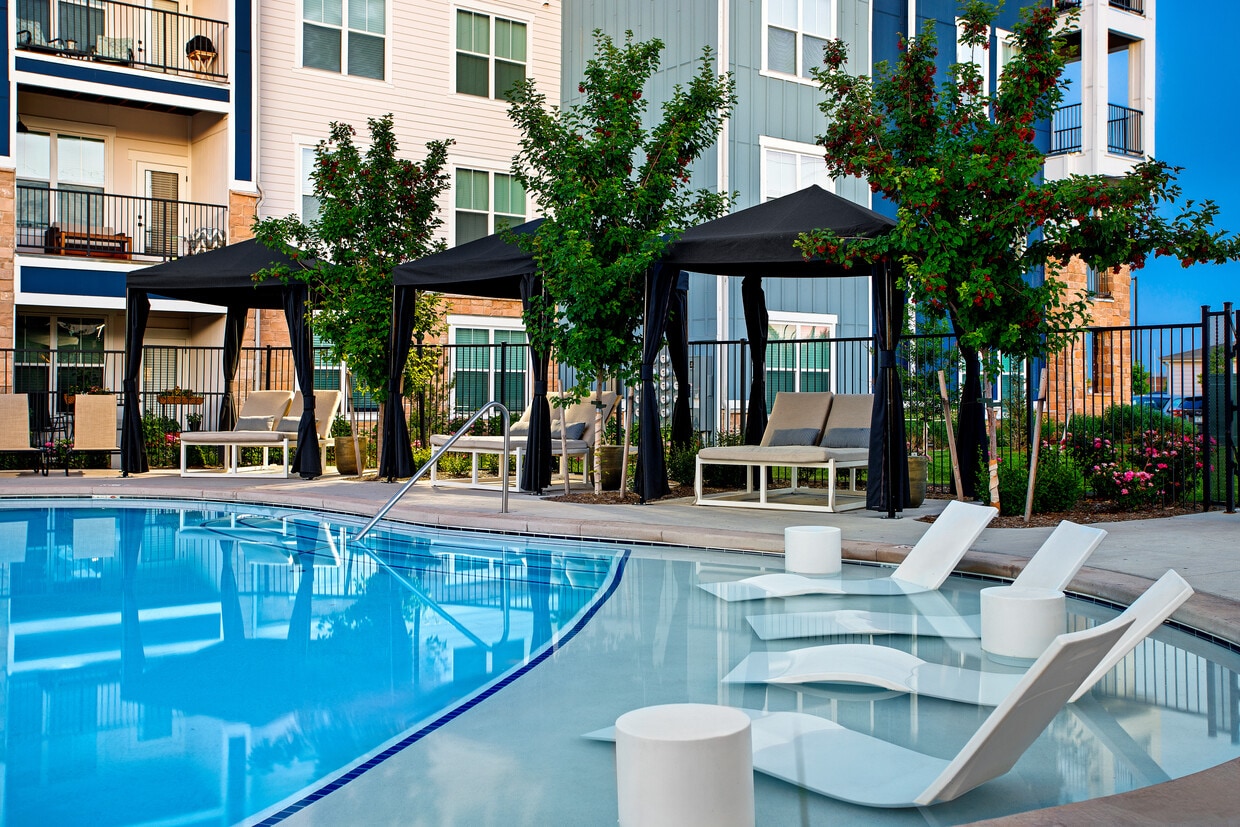
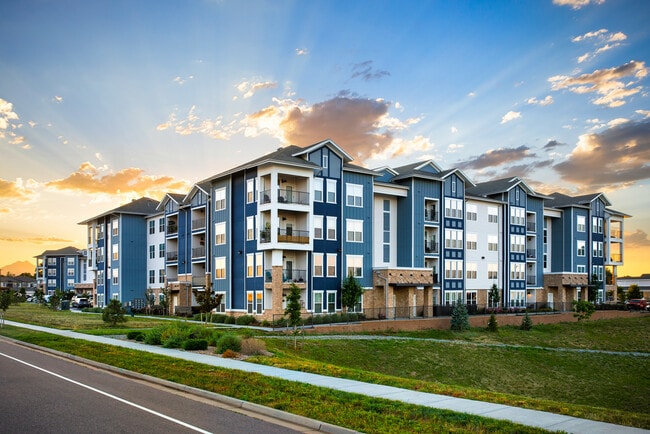
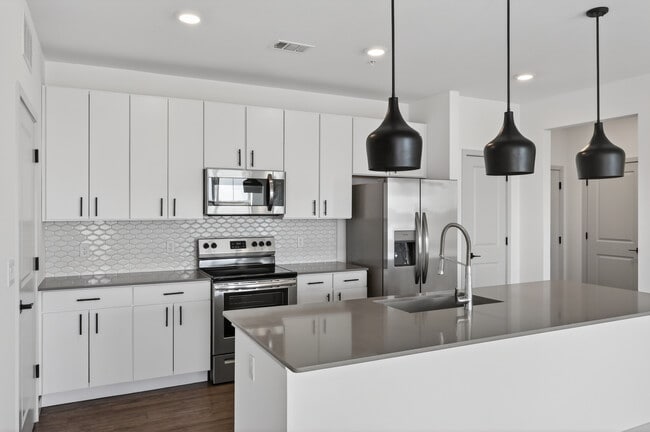
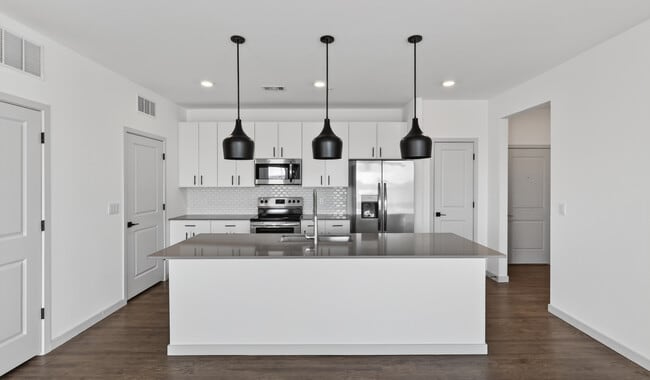
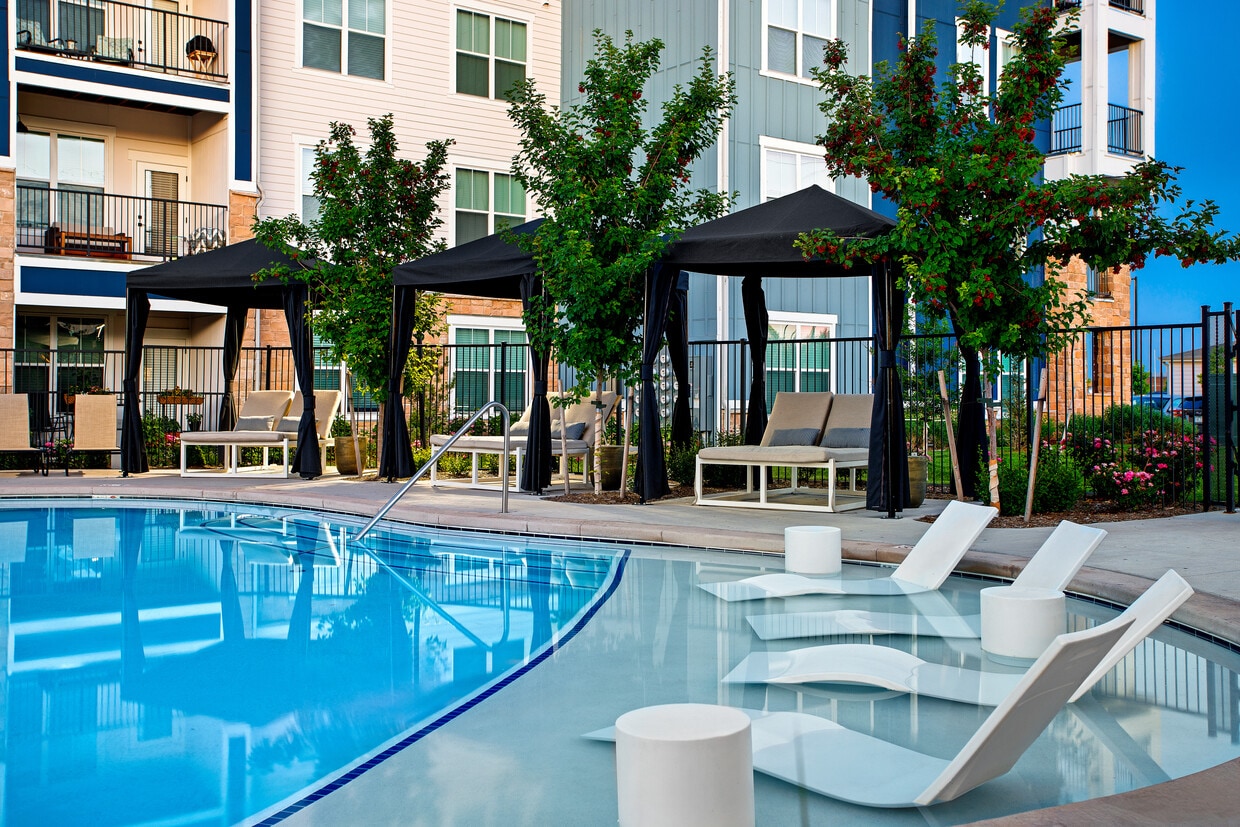
The Lofts at Highlands delivers an elevated living experience with spacious open concept floor plans, quartz countertops, upgraded cabinetry, stainless steel appliances, deep undermounted sinks, and designer kitchens featuring island seating and modern tile backsplashes. Residents enjoy a robust amenity collection including a resort inspired heated pool and spa, a full circuit fitness center, indoor walkways and elevators, bike repair station, mail and package kiosk, and private garages. Pet owners benefit from an off leash pet park and indoor dog spa, while every home features in unit washer and dryer and balconies with courtyard or mountain views. Located in the Highlands at Fox Hill neighborhood, the community provides easy access to nearby dining, shopping, and natural outdoor recreation.
Lofts at Highlands is an apartment community located in Boulder County and the 80504 ZIP Code. This area is served by the St Vrain Valley Re 1j School District attendance zone.
Unique Features
- Appliances Stainless Steel
- Cat Friendly
- Close to Dog Park
- Controlled Access Building
- Corner Unit
- Dog Friendly
- Gas Grills
- In-unit Washer and Dryer
- Large Open-Concept Layout
- Outdoor Fireplace Lounge
- Outdoor Kitchen
- Pet Spa
- Spacious Closets with Built-In Shelving
- Undermounted Deep Sinks
- View Mountain
- View Mountain Partial
- Vinyl Plank Flooring
Community Amenities
Pool
Fitness Center
Elevator
Clubhouse
- Controlled Access
- Pet Play Area
- Elevator
- Clubhouse
- Storage Space
- Fitness Center
- Hot Tub
- Spa
- Pool
- Grill
Apartment Features
Washer/Dryer
Air Conditioning
High Speed Internet Access
Island Kitchen
- High Speed Internet Access
- Washer/Dryer
- Air Conditioning
- Heating
- Ceiling Fans
- Fireplace
- Island Kitchen
- Kitchen
- Quartz Countertops
- Balcony
- Patio
1685 Cowles Ave,
Longmont,
CO
80504
Against the backdrop of the Rocky Mountains, Longmont combines small-town atmosphere with contemporary living. Home to approximately 99,000 residents, the city offers diverse housing options from historic downtown properties to newer residential developments. The rental market reflects moderate rates, with one-bedroom apartments averaging $1,620 and two-bedroom units at $1,924. Rental prices have shown minimal fluctuations over the past year in the Front Range region.
Downtown Longmont serves as the city's cultural heart, anchored by established breweries including Left Hand Brewing Company and Oskar Blues Brewery. The St. Vrain Creek winds through town, complemented by an extensive network of paths and green spaces including Thompson Park and Rogers Grove Nature Area. The Longmont Museum and Cultural Center hosts rotating exhibits and performances, while the seasonal Farmers Market runs from April through November.
Learn more about living in Longmont
Amenities
- Controlled Access
- Pet Play Area
- Elevator
- Clubhouse
- Storage Space
- Grill
- Fitness Center
- Hot Tub
- Spa
- Pool
- Appliances Stainless Steel
- Cat Friendly
- Close to Dog Park
- Controlled Access Building
- Corner Unit
- Dog Friendly
- Gas Grills
- In-unit Washer and Dryer
- Large Open-Concept Layout
- Outdoor Fireplace Lounge
- Outdoor Kitchen
- Pet Spa
- Spacious Closets with Built-In Shelving
- Undermounted Deep Sinks
- View Mountain
- View Mountain Partial
- Vinyl Plank Flooring
- High Speed Internet Access
- Washer/Dryer
- Air Conditioning
- Heating
- Ceiling Fans
- Fireplace
- Island Kitchen
- Kitchen
- Quartz Countertops
- Balcony
- Patio
Office Hours
970-528-5959
| Monday | Closed |
|---|---|
| Tuesday | 10am - 6pm |
| Wednesday | 10am - 6pm |
| Thursday | 10am - 6pm |
| Friday | 10am - 6pm |
| Saturday | 10am - 5pm |
| Sunday | Closed |
Education
| Colleges & Universities | Distance | ||
|---|---|---|---|
| Colleges & Universities | Distance | ||
| Drive: | 11 min | 5.5 mi | |
| Drive: | 26 min | 16.6 mi | |
| Drive: | 27 min | 16.7 mi | |
| Drive: | 26 min | 17.9 mi |
Lofts at Highlands is within 11 minutes or 5.5 miles from Front Range C.C., Boulder Co.. It is also near CU Boulder, East Campus and CU Boulder.
Schools


Public Elementary School
Grades PK-5
315 Students
Attendance Zone
Public Middle School
Grades 6-8
435 Students
Attendance Zone
Public High School
Grades 9-12
1,082 Students
Attendance Zone
Private Elementary & Middle School
Grades K-8
233 Students
Nearby
Private Elementary, Middle & High School
Grades PK-12
167 Students
Nearby
Private Middle & High School
Grades 6-12
Nearby
School data provided by
 The GreatSchools Rating helps parents compare schools within a state based on a variety of school quality indicators and provides a helpful picture of how effectively each school serves all of its students. Ratings are on a scale of 1 (below average) to 10 (above average) and can include test scores, college readiness, academic progress, advanced courses, equity, discipline and attendance data. We also advise parents to visit schools, consider other information on school performance and programs, and consider family needs as part of the school selection process.
View GreatSchools Rating Methodology
Data provided by GreatSchools.org © 2026. All rights reserved.
The GreatSchools Rating helps parents compare schools within a state based on a variety of school quality indicators and provides a helpful picture of how effectively each school serves all of its students. Ratings are on a scale of 1 (below average) to 10 (above average) and can include test scores, college readiness, academic progress, advanced courses, equity, discipline and attendance data. We also advise parents to visit schools, consider other information on school performance and programs, and consider family needs as part of the school selection process.
View GreatSchools Rating Methodology
Data provided by GreatSchools.org © 2026. All rights reserved.
Getting Around
 What do Walkability, Transit, Drivability, and Bikeability mean?
Walkability measures the walking distance to day-to-day needs.
Transit measures access to public transportation.
Drivability measures congestion, parking availability, and access to major roads.
Bikeability measures the suitability for cycling.
How It Works
What do Walkability, Transit, Drivability, and Bikeability mean?
Walkability measures the walking distance to day-to-day needs.
Transit measures access to public transportation.
Drivability measures congestion, parking availability, and access to major roads.
Bikeability measures the suitability for cycling.
How It Works
Somewhat Walkable
Walkability
20
/ 100
Minimal Public Transit
Transit
0
/ 100
Exceptionally Drivable
Drivability
100
/ 100
Fairly Bikeable
Bikeability
50
/ 100
Scores provided by
What do Walkability, Transit, Drivability, and Bikeability mean?
Walkability measures the walking distance to day-to-day needs.
Transit measures access to public transportation.
Drivability measures congestion, parking availability, and access to major roads.
Bikeability measures the suitability for cycling.
How It Works
Active
Soundscore™
76
/ 100
Traffic
BusyAirport
CalmBusinesses
CalmScores provided by
HowLoud What is a Sound Score Rating? A Sound Score Rating aggregates noise caused by vehicle traffic, airplane traffic and local sources. How It WorksLofts at Highlands Photos
-
Love where you live when you live at The Lofts at Highlands - Modern Apartments in Longmont, CO
-
Design 2A
-
Love where you live when you live at The Lofts at Highlands - Modern Apartments in Longmont, CO
-
Cook, dine, and gather in a stylish kitchen space.
-
Your kitchen, the heart of your home.
-
Spacious living rooms designed for comfort and style.
-
Retreat to a bedroom built for relaxation.
-
Walk-in closets built for style and function.
-
Spacious bedrooms that feel like home.
Models
-
1 Bedroom
-
1 Bedroom
-
1 Bedroom
-
2 Bedrooms
-
2 Bedrooms
-
2 Bedrooms
Nearby Apartments
Within 50 Miles of Lofts at Highlands
-
Meadow Creek
5131 Williams Fork Trl
Boulder, CO 80301
$1,587 - $2,451 Total Monthly Price
1-3 Br 10.0 mi
-
Haven 124 at Eastlake Station
12255 Claude Ct
Northglenn, CO 80241
$1,500 - $2,400 Total Monthly Price
1-3 Br 17.9 mi
-
Lakeview at Gateway Park
4699 Kittredge St
Denver, CO 80239
$1,410 - $2,578 Total Monthly Price
1-3 Br 29.9 mi
-
21 Fitzsimons
2100 N Ursula St
Aurora, CO 80045
$1,563 - $3,292 Total Monthly Price
1-3 Br 31.0 mi
-
Oak Trail at Cherry Creek South
2234 S Trenton Way
Denver, CO 80231
$1,479 - $2,445 Total Monthly Price
1-3 Br 34.8 mi
-
Grove at Cherry Creek Park
6107 S Parker Rd
Centennial, CO 80016
$1,591 - $2,497 Total Monthly Price
1-3 Br 40.8 mi
Does Lofts at Highlands have in-unit laundry?
Lofts at Highlands has units with in‑unit washers and dryers, making laundry day simple for residents.
What utilities are included in rent at Lofts at Highlands?
Utilities are not included in rent. Residents should plan to set up and pay for all services separately.
Is parking available at Lofts at Highlands?
Parking is available at Lofts at Highlands. Contact this property for details.
Which floor plans are available, and what are the price ranges?
Lofts at Highlands has one to three-bedrooms with rent ranges from $1,595/mo. to $2,741/mo.
Is Lofts at Highlands pet-friendly?
Yes, Lofts at Highlands welcomes pets. Breed restrictions, weight limits, and additional fees may apply. View this property's pet policy.
How much income do I need to rent at Lofts at Highlands?
A good rule of thumb is to spend no more than 30% of your gross income on rent. Based on the lowest available rent of $1,595 for a one-bedroom, you would need to earn about $63,800 per year to qualify. Want to double-check your budget? Calculate how much rent you can afford with our Rent Affordability Calculator.
Does Lofts at Highlands have move-in specials?
Lofts at Highlands is offering 2 Months Free for eligible applicants, with rental rates starting at $1,595.
Does Lofts at Highlands offer Matterport 3D tours?
Yes! Lofts at Highlands offers 6 Matterport 3D Tours. Explore different floor plans and see unit level details, all without leaving home.
Can I submit a Portable Tenant Screening Report when I apply?
Applicant has the right to provide the property manager or owner with a Portable Tenant Screening Report (PTSR) that is not more than 30 days old, as defined in § 38-12-902(2.5), Colorado Revised Statutes; and 2) if Applicant provides the property manager or owner with a PTSR, the property manager or owner is prohibited from: a) charging Applicant a rental application fee; or b) charging Applicant a fee for the property manager or owner to access or use the PTSR.
1685 Cowles Ave
Longmont, CO 80504
Property Manager Responded