Map
  • Add a Property
  • Renter Tools
    • Favorites
    • Saved Searches
  • Manage Rentals
  • Apartments For Rent
  • Houses For Rent
  • Condos For Rent
  • Townhomes For Rent
  • Help Center
  • Area Guide
  • Rent Calculator
  • Property Management Companies

Language

Apartments.com Logo
Manage Rentals      Sign Up / Sign In
  • Primary Photo - Livingston Apartment  Flats
  • Building Photo - Livingston Apartment  Flats
    Building Photo - Livingston Apartment  Flats
  • Building Photo - Livingston Apartment  Flats
    Building Photo - Livingston Apartment  Flats
Contact This Property

Language: English

Open 10am - 5pm Today

View All Hours Office Hours Monday - Friday, 8:30am - 5:30pm Saturday, 10am - 5pm Sunday, Closed

Livingston Apartment Flats media gallery Unit
call 833-385-0871
Floor Plan View Body
Viewing Floor: Select a unit to view pricing & availability
B (3 units)
1 (7 units)
2 (8 units)
3 (4 units)
4 (3 units)
Any
Studio
1
2
3
Any
1+
2+
Move-In Date
Virginia Chesterfield County Chesterfield

Livingston Apartment Flats

15560 Cosby Village Ave, Chesterfield, VA 23832

3.0
Renter Rating 4 Reviews
Verified Listing CoStar Verified® Listing

This Listing has been verified by CoStar’s listing verification process, which combines internal screening and fraud detection technology. Always beware of scams.

Today
Share Listing
Favorites
833-385-0871
Property Management Company Logo
  • Monthly Rent

    $1,535 - $4,566

    Plus Fees

  • Bedrooms

    Studio - 3 bd

  • Bathrooms

    1 - 2 ba

  • Square Feet

    587 - 1,827 sq ft

Livingston Apartment Flats
Property Management Company Logo
Share Listing
Favorites

Dream big but open your eyes – life looks even better at Livingston Flats! With expertly designed coworking spaces, upscale features and excellent services, our apartments in Chesterfield, VA allow you to effortlessly tackle daily chores and duties. We offer all these for a sole reason: to help focus on what resonates with you, be that rejuvenating yoga sessions, game nights with friends or quality time indoors. The location also checks all the boxes – we're a short drive away Cosby High School and Richmond Metro Zoo and within walking distance of Cosby Village Square. Because we're committed to making everything easier for you, we're also about to open an on-site store that will be available 24/7.

Read More

Highlights

  • High Ceilings
  • Pool
  • Island Kitchen
  • Property Manager on Site
  • Patio

Pricing & Floor Plans

filter results by bedrooms
Cost Calculator: Estimate your monthly and one-time fees.
SOLIS
$1,570 – $2,798 Plus Fees 1 Bed 1 Bath 754 Sq Ft
4 Available units
Unit
Base Price
Sq Ft
Availability
Unit Details
  • Unit 2-321
    price $1,588
    square feet 754
    availibility Now
  • Unit 1-215
    price $1,570
    square feet 754
    availibility Jun 15
  • Unit 2-121
    price $1,590
    square feet 754
    availibility Jul 16
  • Unit 1-052
    price $1,590
    square feet 754
    availibility Aug 7

TIDE
$1,596 – $2,816 Plus Fees 1 Bed 1 Bath 786 Sq Ft
1 Available unit
Unit
Base Price
Sq Ft
Availability
Unit Details
  • Unit 1-221
    price $1,596
    square feet 786
    availibility Now
GLOW
$1,600 – $2,900 Plus Fees 1 Bed 1 Bath 870 Sq Ft
6 Available units
Unit
Base Price
Sq Ft
Availability
Unit Details
  • Unit 1-418
    price $1,648
    square feet 870
    availibility Now
  • Unit 1-255
    price $1,600
    square feet 870
    availibility Jun 1
  • Unit 1-125
    price $1,620
    square feet 870
    availibility Jun 27
  • Unit 1-306
    price $1,630
    square feet 870
    availibility Jul 6
  • Unit 1-155
    price $1,600
    square feet 870
    availibility Jul 18
  • Unit 1-404
    price $1,660
    square feet 870
    availibility Jul 24

AERO
$1,535 – $2,331 Plus Fees 1 Bed 1 Bath 702 Sq Ft
3 Available units
Unit
Base Price
Sq Ft
Availability
Unit Details
  • Unit 1-236
    price $1,535
    square feet 702
    availibility Jul 30
  • Unit 1-336
    price $1,555
    square feet 702
    availibility Aug 6
  • Unit 2-204
    price $1,535
    square feet 702
    availibility Aug 11
CURRENT
$2,079 – $3,086 Plus Fees 2 Beds 2 Baths 1,102 Sq Ft
Matterport 3D Tour
2 Available units
Unit
Base Price
Sq Ft
Availability
Unit Details
  • Unit 2-118
    price $2,099
    square feet 1,102
    availibility Now
  • Unit 2-208
    price $2,079
    square feet 1,102
    availibility Jun 15
WAVE
$2,129 – $3,182 Plus Fees 2 Beds 2 Baths 1,216 Sq Ft
7 Available units
Unit
Base Price
Sq Ft
Availability
Unit Details
  • Unit 1-135
    price $2,129
    square feet 1,216
    availibility Now
  • Unit 1-230
    price $2,129
    square feet 1,216
    availibility Now
  • Unit 2-203
    price $2,129
    square feet 1,216
    availibility Jun 5
  • Unit 1-035
    price $2,149
    square feet 1,216
    availibility Jun 28
  • Unit 2-411
    price $2,169
    square feet 1,216
    availibility Jul 3
  • Unit 1-041
    price $2,159
    square feet 1,216
    availibility Jul 9
  • Unit 1-105
    price $2,178
    square feet 1,216
    availibility Aug 15

BLAZE
$2,124 – $2,731 Plus Fees 2 Beds 2 Baths 1,160 Sq Ft
1 Available unit
Unit
Base Price
Sq Ft
Availability
Unit Details
  • Unit 2-105
    price $2,124
    square feet 1,160
    availibility Jul 17
INFERNO
$2,406 – $4,566 Plus Fees 3 Beds 2 Baths 1,386 Sq Ft
1 Available unit
Unit
Base Price
Sq Ft
Availability
Unit Details
  • Unit 1-343
    price Call for Rent
    square feet 1,386
    availibility Aug 21
DRIFT
Call for Rent Studio 1 Bath 587 Sq Ft
Not Available
EMBER
Call for Rent Studio 1 Bath 587 Sq Ft
Not Available
TERRA
Call for Rent 1 Bed 1 Bath 688 Sq Ft
Not Available
STONE
Call for Rent 2 Beds 2 Baths 1,204 Sq Ft
Not Available
SUMMIT
Call for Rent 3 Beds 2 Baths 1,440 Sq Ft
Not Available
HORIZON
Call for Rent 3 Beds 2 Baths 1,827 Sq Ft
Not Available
SOLIS
$1,570 – $2,798 Plus Fees 1 Bed 1 Bath 754 Sq Ft
4 Available units
Unit
Base Price
Sq Ft
Availability
Unit Details
  • Unit 2-321
    price $1,588
    square feet 754
    availibility Now
  • Unit 1-215
    price $1,570
    square feet 754
    availibility Jun 15
  • Unit 2-121
    price $1,590
    square feet 754
    availibility Jul 16
  • Unit 1-052
    price $1,590
    square feet 754
    availibility Aug 7

TIDE
$1,596 – $2,816 Plus Fees 1 Bed 1 Bath 786 Sq Ft
1 Available unit
Unit
Base Price
Sq Ft
Availability
Unit Details
  • Unit 1-221
    price $1,596
    square feet 786
    availibility Now
GLOW
$1,600 – $2,900 Plus Fees 1 Bed 1 Bath 870 Sq Ft
6 Available units
Unit
Base Price
Sq Ft
Availability
Unit Details
  • Unit 1-418
    price $1,648
    square feet 870
    availibility Now
  • Unit 1-255
    price $1,600
    square feet 870
    availibility Jun 1
  • Unit 1-125
    price $1,620
    square feet 870
    availibility Jun 27
  • Unit 1-306
    price $1,630
    square feet 870
    availibility Jul 6
  • Unit 1-155
    price $1,600
    square feet 870
    availibility Jul 18
  • Unit 1-404
    price $1,660
    square feet 870
    availibility Jul 24

AERO
$1,535 – $2,331 Plus Fees 1 Bed 1 Bath 702 Sq Ft
3 Available units
Unit
Base Price
Sq Ft
Availability
Unit Details
  • Unit 1-236
    price $1,535
    square feet 702
    availibility Jul 30
  • Unit 1-336
    price $1,555
    square feet 702
    availibility Aug 6
  • Unit 2-204
    price $1,535
    square feet 702
    availibility Aug 11
TERRA
Call for Rent 1 Bed 1 Bath 688 Sq Ft
Not Available
CURRENT
$2,079 – $3,086 Plus Fees 2 Beds 2 Baths 1,102 Sq Ft
Matterport 3D Tour
2 Available units
Unit
Base Price
Sq Ft
Availability
Unit Details
  • Unit 2-118
    price $2,099
    square feet 1,102
    availibility Now
  • Unit 2-208
    price $2,079
    square feet 1,102
    availibility Jun 15
WAVE
$2,129 – $3,182 Plus Fees 2 Beds 2 Baths 1,216 Sq Ft
7 Available units
Unit
Base Price
Sq Ft
Availability
Unit Details
  • Unit 1-135
    price $2,129
    square feet 1,216
    availibility Now
  • Unit 1-230
    price $2,129
    square feet 1,216
    availibility Now
  • Unit 2-203
    price $2,129
    square feet 1,216
    availibility Jun 5
  • Unit 1-035
    price $2,149
    square feet 1,216
    availibility Jun 28
  • Unit 2-411
    price $2,169
    square feet 1,216
    availibility Jul 3
  • Unit 1-041
    price $2,159
    square feet 1,216
    availibility Jul 9
  • Unit 1-105
    price $2,178
    square feet 1,216
    availibility Aug 15

BLAZE
$2,124 – $2,731 Plus Fees 2 Beds 2 Baths 1,160 Sq Ft
1 Available unit
Unit
Base Price
Sq Ft
Availability
Unit Details
  • Unit 2-105
    price $2,124
    square feet 1,160
    availibility Jul 17
STONE
Call for Rent 2 Beds 2 Baths 1,204 Sq Ft
Not Available
INFERNO
$2,406 – $4,566 Plus Fees 3 Beds 2 Baths 1,386 Sq Ft
1 Available unit
Unit
Base Price
Sq Ft
Availability
Unit Details
  • Unit 1-343
    price Call for Rent
    square feet 1,386
    availibility Aug 21
SUMMIT
Call for Rent 3 Beds 2 Baths 1,440 Sq Ft
Not Available
HORIZON
Call for Rent 3 Beds 2 Baths 1,827 Sq Ft
Not Available
DRIFT
Call for Rent Studio 1 Bath 587 Sq Ft
Not Available
EMBER
Call for Rent Studio 1 Bath 587 Sq Ft
Not Available
* Price shown is base rent. Excludes user-selected optional fees and variable or usage-based fees and required charges due at or prior to move-in or at move-out.View Fees and Policies for details. Price, availability, fees, and any applicable rent special are subject to change without notice.
* Square footage definitions vary. Displayed square footage is approximate.

Fees and Policies

The fees listed below are community-provided and may exclude utilities or add-ons. All payments are made directly to the property and are non-refundable unless otherwise specified. Use the Cost Calculator to determine costs based on your needs.

  • One-Time Basics
    • Due at Application
      • Administrative Fee
        Charged per unit.
        $250
      • Application Fee Per Applicant
        Charged per applicant.
        $50
  • Dogs
    • Dog Fee
      Charged per pet.
      $350
    • Dog Rent
      Charged per pet.
      $35 / mo
    75 lbs. Weight Limit
    Restrictions:
    Aggressive breed restrictions apply to full or mix breeds.
    Read More Read Less
    Comments
    A non-refundable $350 pet fee is required for the initial pet; a $250 non-refundable fee is due for any secondary pets.
    Read More Read Less
  • Cats
    • Cat Fee
      Charged per pet.
      $350
    • Cat Rent
      Charged per pet.
      $35 / mo
    75 lbs. Weight Limit
    Restrictions:
    Aggressive breed restrictions apply to full or mix breeds.
    Read More Read Less
    Comments
    A non-refundable $350 pet fee is required for the initial pet; a $250 non-refundable fee is due for any secondary pets.
    Read More Read Less
  • Other
  • Surface Lot

Property Fee Disclaimer: Based on community-supplied data and independent market research. Subject to change without notice. May exclude fees for mandatory or optional services and usage-based utilities.

Details

Property Information

  • Built in 2020
  • 307 units/4 stories

Matterport 3D Tours

Located at Cosby Village in Chesterfield, Virginia, this thoughtfully designed outdoor amenity area serves as the social centerpiece of the community. The standout feature is a generously sized resort-style swimming pool with crystal-clear blue water, flanked by a wide pool deck equipped with modern lounge chairs and sleek white pergola structures that provide shaded seating areas. Neatly planted trees and manicured landscaping add a refined, park-like quality to the surroundings. Adjacent to the pool, a dedicated sunbathing lawn features rows of contemporary chaise lounges arranged on lush artificial turf, accented by warm globe string lights strung overhead — creating an inviting ambiance for both daytime relaxation and evening gatherings. Vibrant orange accent chairs punctuate the greenery, adding a pop of color to the carefully curated outdoor palette. A separate courtyard entrance area showcases a striking brick and dark-panel building exterior, adorned with a bold decorative mural and additional overhead string lighting, lending an urban, neighborhood feel to the community. Wrought-iron fencing, brick accent walls, and well-maintained plantings frame the walkways throughout. The multi-story residential buildings surrounding the amenity space feature private balconies that overlook the pool and grounds, reinforcing the community's cohesive and upscale character.

Pool
1/5
Located at Cosby Village in Chesterfield, Virginia, this thoughtfully designed outdoor amenity area serves as the social centerpiece of the community. The standout feature is a generously sized resort-style swimming pool with crystal-clear blue water, flanked by a wide pool deck equipped with modern lounge chairs and sleek white pergola structures that provide shaded seating areas. Neatly planted trees and manicured landscaping add a refined, park-like quality to the surroundings.

Adjacent to the pool, a dedicated sunbathing lawn features rows of contemporary chaise lounges arranged on lush artificial turf, accented by warm globe string lights strung overhead — creating an inviting ambiance for both daytime relaxation and evening gatherings. Vibrant orange accent chairs punctuate the greenery, adding a pop of color to the carefully curated outdoor palette.

A separate courtyard entrance area showcases a striking brick and dark-panel building exterior, adorned with a bold decorative mural and additional overhead string lighting, lending an urban, neighborhood feel to the community. Wrought-iron fencing, brick accent walls, and well-maintained plantings frame the walkways throughout. The multi-story residential buildings surrounding the amenity space feature private balconies that overlook the pool and grounds, reinforcing the community's cohesive and upscale character. Located at Livingston Apartment Flats in Chesterfield, Virginia, this single-floor clubhouse is a thoughtfully designed community gathering space that blends industrial character with refined comfort. The main lounge area commands attention with soaring double-height ceilings and a dramatic full-height brick fireplace accented by a herringbone tile surround and a mounted flat-screen television above the mantle. Chevron-patterned accent chairs and curated artwork contribute to the space's eclectic, design-forward personality. A shuffleboard table and pool table add recreational appeal to the lounge area, complemented by cozy banquette seating with gold bistro tables. The kitchen features dark tile-clad island counters, sage green cabinetry with dark hardware, and polished concrete floors, with direct access to an outdoor patio. Floor-to-ceiling windows along one wall flood the space with natural light and offer open views of the surrounding community. A wide corridor with warm herringbone hardwood flooring, vaulted ceilings, a sculptural chandelier, and a row of upholstered chairs with bold orange accents connects the gathering areas. Throughout, polished concrete floors, curated art, and distinctive branded signage reinforce a cohesive, vibrant aesthetic ideal for resident socializing and events. Located at 7421–7429 Otterdale Rd in Chesterfield, Virginia, this single-floor coworking facility is thoughtfully designed to accommodate a range of professional needs, from open-desk arrangements to private office suites. The interior features warm hardwood-style flooring throughout, recessed lighting, and large street-facing windows that flood the space with natural light and provide views of the surrounding area.

The main common area serves as a welcoming lounge and collaborative workspace, furnished with a tufted sofa, teal wingback chairs, accent tables, and framed artwork, creating a comfortable yet professional atmosphere. An adjacent open worktable with seating offers a more structured environment for focused work or small group collaboration.

The kitchen area is particularly well-appointed, featuring dark cabinetry with black hardware, dark stone countertops, an island with a brass-accented sink, pendant lighting, and open shelving—functional and visually striking.



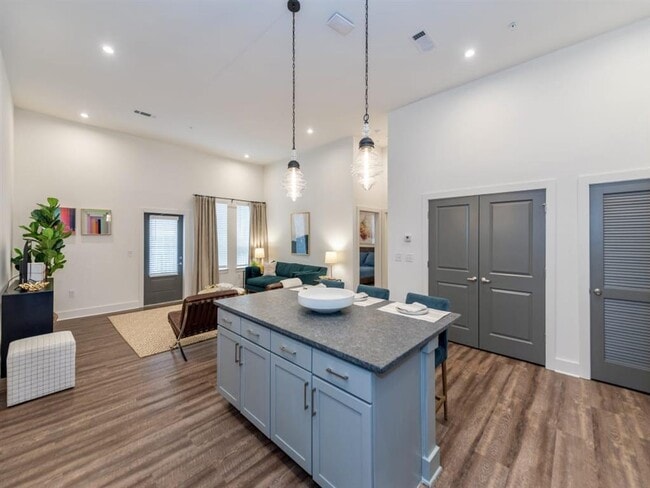
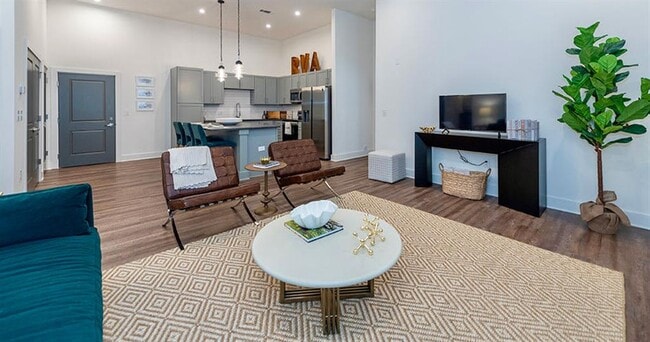


A dedicated conference room provides a more formal meeting setting, equipped with a large wooden table, ergonomic chairs, a wall-mounted display screen, and expansive windows overlooking the exterior landscape. Additional private office suites offer enclosed, glass-panel workspaces for added privacy. The overall ambiance balances contemporary design with a warm, inviting character suited to a productive work environment. Located on Otterdale Road in Chesterfield, Virginia, this two-story fitness facility delivers a dynamic, energizing environment designed to motivate at every turn. The ground floor opens into a expansive main workout area defined by soaring double-height ceilings, exposed brick walls, and large windows that flood the space with natural light and offer open views of the surrounding landscape. Bold, colorful geometric murals and motivational typography cover the walls, creating a visually stimulating atmosphere throughout. The main floor is divided into distinct training zones: a cardio section outfitted with treadmills, rowing machines, stationary bikes, and ellipticals; a functional training area featuring kettlebells, battle ropes, medicine balls, and plyo boxes on durable rubber flooring; and a strength zone with selectorized machines and benches. A striking open staircase with black metal railings connects the two levels, its risers emblazoned with motivational phrases. The upper level offers a studio space with wide-plank hardwood flooring, floor-to-ceiling mirrors, cycling bikes, and suspended circular pendant lighting alongside exposed ductwork, lending an industrial-chic aesthetic. A mezzanine overlook connects back to the main floor below, reinforcing the facility's sense of open, connected space. Located at 7421–7429 Otterdale Rd in Chesterfield, VA, this single-story residence offers a thoughtfully designed layout with high ceilings throughout, creating an open and airy atmosphere. The kitchen is a standout feature, showcasing gray shaker-style cabinetry, dark granite countertops, a white subway tile backsplash, stainless steel appliances, and a large center island with seating for several — all illuminated by striking industrial-style pendant lights. Hardwood-style plank flooring flows through the main living and kitchen areas, while the bright living room features soaring ceilings, abundant natural light from large windows, and direct access to an entry door. The bedrooms are carpeted and generously sized, each benefiting from tall ceilings and windows dressed with sheer curtains and blinds that invite natural light. The primary bathroom is a well-appointed retreat, featuring a dual-sink vanity with granite countertops, gray cabinetry, wood-look flooring, and direct access to a spacious walk-in closet. An in-unit laundry area is conveniently located off the kitchen. The overall design blends contemporary finishes with a clean, neutral palette for a warm and functional living environment.
Property Site Map

Select a unit to view pricing & availability

Any
Studio
1
2
3
Any
1+
2+
Move-In Date
Viewing Floor:
B (3 units)
1 (7 units)
2 (8 units)
3 (4 units)
4 (3 units)
Matterport 3D Tour Matterport 3D Tour
Matterport 3D Tour

About Livingston Apartment Flats

Dream big but open your eyes – life looks even better at Livingston Flats! With expertly designed coworking spaces, upscale features and excellent services, our apartments in Chesterfield, VA allow you to effortlessly tackle daily chores and duties. We offer all these for a sole reason: to help focus on what resonates with you, be that rejuvenating yoga sessions, game nights with friends or quality time indoors. The location also checks all the boxes – we're a short drive away Cosby High School and Richmond Metro Zoo and within walking distance of Cosby Village Square. Because we're committed to making everything easier for you, we're also about to open an on-site store that will be available 24/7.

Livingston Apartment Flats is an apartment community located in Chesterfield County and the 23832 ZIP Code. This area is served by the Chesterfield County Public Schools attendance zone.

Unique Features

  • Accessible Features
  • Carpeting
  • Coffee Bar
  • Conference Room
  • Coworking Space
  • Farmhouse Sink
  • Fire Pit
  • Flexible Rent Payments
  • Garages Available
  • Grilling Station
  • High Ceilings (Exclusive to Top Floor Units)
  • Indoor Bike Storage
  • Kitchen Island
  • Large Closets
  • Off Street Parking
  • On-Call Emergency Maintenance
  • Pet Friendly with On-Site Dog Wash & Park
  • Rock Climbing Wall
  • Swimming Pool
  • Valet Waste Service
  • Vinyl Plank Flooring
  • Yoga Studio

Contact

View Property Website
Language: English
Open 10am - 5pm Today
  • Monday - Friday, 8:30am - 5:30pm
  • Saturday, 10am - 5pm
  • Sunday, Closed
Property Management Company Logo

Community Amenities

Pool

Fitness Center

Clubhouse

Conference Rooms

  • Property Manager on Site
  • Clubhouse
  • Conference Rooms
  • Fitness Center
  • Pool
  • Bicycle Storage

Apartment Features

Washer/Dryer

Air Conditioning

Dishwasher

Island Kitchen

  • Washer/Dryer
  • Air Conditioning
  • Dishwasher
  • Granite Countertops
  • Stainless Steel Appliances
  • Pantry
  • Island Kitchen
  • Kitchen
  • High Ceilings
  • Patio
Location
15560 Cosby Village Ave, Chesterfield,
VA 23832
Get Directions
Schools Restaurants Groceries Coffee Banks Shops Fitness
| Edit
Edit Commute

Destination is required

Under 30 minutes

Commute Time is calculated at rush hour.
City - Chesterfield

Situated about 15 miles southwest of Richmond, Chesterfield offers residents a peaceful enclave from the bustle of city living. Engulfed in lush natural beauty, Chesterfield is convenient to an array of outdoor activities at Pocahontas State Park, Harry G. Daniel Park at Ironbridge, and a host of nearby lakes and reservoirs.

Chesterfield is known as a historic treasure, with roots dating back to the 17th century. Residents and visitors alike can learn more about Chesterfield’s storied past at the Chesterfield County Museum, Magnolia Grange House Museum, and Henricus Historical Park.

While Chesterfield feels worlds away from big-city congestion, it’s only about a 20-minute drive from the capital city of Richmond. Commuting and traveling from Chesterfield is easy with access to Route 288 and Chesterfield County Airport.

Learn more about living in Chesterfield 
Amenities
  • Property Manager on Site
  • Clubhouse
  • Conference Rooms
  • Fitness Center
  • Pool
  • Bicycle Storage
  • Accessible Features
  • Carpeting
  • Coffee Bar
  • Conference Room
  • Coworking Space
  • Farmhouse Sink
  • Fire Pit
  • Flexible Rent Payments
  • Garages Available
  • Grilling Station
  • High Ceilings (Exclusive to Top Floor Units)
  • Indoor Bike Storage
  • Kitchen Island
  • Large Closets
  • Off Street Parking
  • On-Call Emergency Maintenance
  • Pet Friendly with On-Site Dog Wash & Park
  • Rock Climbing Wall
  • Swimming Pool
  • Valet Waste Service
  • Vinyl Plank Flooring
  • Yoga Studio
  • Washer/Dryer
  • Air Conditioning
  • Dishwasher
  • Granite Countertops
  • Stainless Steel Appliances
  • Pantry
  • Island Kitchen
  • Kitchen
  • High Ceilings
  • Patio
Expenses
Recurring
Cat Rent $35
Dog Rent $35
One-Time
Cat Fee $350
Dog Fee $350
Office Hours
Monday 8:30am - 5:30pm
Tuesday 8:30am - 5:30pm
Wednesday 8:30am - 5:30pm
Thursday 8:30am - 5:30pm
Friday 8:30am - 5:30pm
Saturday 10am - 5pm
Sunday Closed
833-385-0871
Education
Colleges & Universities Distance
John Tyler C.C., Midlothian
Drive: 19 min 9.4 mi
John Tyler C.C., Chester
Drive: 29 min 19.9 mi
University of Richmond
Drive: 34 min 21.4 mi
VCU
Drive: 34 min 21.9 mi
Livingston Apartment Flats is within 19 minutes or 9.4 miles from John Tyler C.C., Midlothian. It is also near University of Richmond and John Tyler C.C., Chester.
Schools
  • Public Schools
  • Private Schools
Winterpock Elementary
Public Elementary School
Grades PK-5
760 Students
Nearby
Moseley Elementary
Public Elementary School
Grades K-5
894 Students
Attendance Zone
Tomahawk Creek Middle School
Public Middle School
Grades 6-8
1,680 Students
Attendance Zone
Cosby High School
Public High School
Grades 9-12
2,385 Students
Attendance Zone
Millwood School
Private Elementary, Middle & High School
Grades PK-12
237 Students
Nearby
School data provided by The GreatSchools Rating helps parents compare schools within a state based on a variety of school quality indicators and provides a helpful picture of how effectively each school serves all of its students. Ratings are on a scale of 1 (below average) to 10 (above average) and can include test scores, college readiness, academic progress, advanced courses, equity, discipline and attendance data. We also advise parents to visit schools, consider other information on school performance and programs, and consider family needs as part of the school selection process.

View GreatSchools Rating Methodology


Data provided by GreatSchools.org © 2026. All rights reserved.
Transportation

Livingston Apartment Flats is near Richmond International, located 29.7 miles or 47 minutes away.

Commuter Rail Distance
Richmond Main Street Amtrak Station
Drive: 34 min 22.6 mi
Richmond Staples Mill Road Amtrak Station
Drive: 37 min 24.6 mi
Petersburg Amtrak Station
Drive: 42 min 28.0 mi
Ashland Amtrak
Drive: 52 min 36.5 mi
Airports Distance
Airports Distance
Richmond International
Drive: 47 min 29.7 mi
Getting Around
Fairly Walkable
Walkability
40 / 100
Exceptionally Drivable
Drivability
100 / 100
Somewhat Bikeable
Bikeability
30 / 100

Scores provided by

What do Walkability, Transit, Drivability, and Bikeability mean? Walkability measures the walking distance to day-to-day needs. Transit measures access to public transportation. Drivability measures congestion, parking availability, and access to major roads. Bikeability measures the suitability for cycling. How It Works
-
Soundscore™
- / 100

Traffic

-

Airport

-

Businesses

-

Scores provided by

HowLoud What is a Sound Score Rating? A Sound Score Rating aggregates noise caused by vehicle traffic, airplane traffic and local sources. How It Works
Points of Interest

Time and distance from Livingston Apartment Flats.

Shopping Centers Distance
Cosby Village Shopping Center
Walk: 2 min 0.1 mi
Cosby Village Square
Walk: 9 min 0.5 mi
Cosby Corner
Walk: 13 min 0.7 mi
Livingston Apartment Flats has 3 shopping centers within 0.7 mile, which is about a 13-minute walk. The miles and minutes will be for the farthest away property.
Parks and Recreation Distance
Metro Richmond Zoo
Drive: 6 min 3.7 mi
Rockwood Park
Drive: 15 min 8.4 mi
Pocahontas State Park
Drive: 27 min 11.9 mi
Livingston Apartment Flats has 3 parks within 11.9 miles, including Metro Richmond Zoo, Rockwood Park, and Pocahontas State Park.
Hospitals Distance
Hospitals Distance
Bon Secours St. Francis Medical Center
Drive: 14 min 7.5 mi
Livingston Apartment Flats is 7.5 miles and a 14 minute drive from Bon Secours St. Francis Medical Center.
Military Bases Distance
Fort Lee Military Reservation Bland
Drive: 41 min 30.2 mi
Fort Lee Military Reservation Hopewell
Drive: 43 min 30.9 mi
Fort Lee Military Reservation Petersburg
Drive: 44 min 32.0 mi
Livingston Apartment Flats has 3 military bases within 32.0 miles, the nearest is Fort Lee Military Reservation Bland which is 30.2 miles away and a 41 minute drive.


Reviews for Livingston Apartment Flats

3.0
Renter Rating
5 Stars
2
4 Stars
0
3 Stars
0
2 Stars
0
1 Star
2
Share details of your own experience with this property
Renter Reviews 4 Reviews
 
  • Most Recent
  • Most Helpful
  • Rating Low-High
  • Rating High-Low
Submitted by a verified resident of the apartment community. Participating residents may receive reward points in exchange for posting a review during their lease term, regardless of the nature of the review. Delete

Property Manager Responded:

Property Manager Responded

Show full review Show less
Was this helpful? Vote review helpful Thanks for your feedback!
Flag Review
  1. ...
  2. ...

Livingston Apartment Flats Photos

  • Pool

Models

  • Studio

  • Studio

  • 1 Bedroom

  • 1 Bedroom

  • 1 Bedroom

  • 1 Bedroom

Nearby Apartments

Within 50 Miles of Livingston Apartment Flats

  • Sapphire at Centerpointe

    14250 Sapphire Park Ln

    Midlothian, VA 23114

    $1,576 - $1,909 Plus Fees

    1-3 Br 5.7 mi

  • 2000 West Creek Apartments

    2000 Broad Branch Cir

    Richmond, VA 23238

    $1,514 - $2,322 Plus Fees

    1-2 Br 15.0 mi

  • Tapestry West

    2031 Maywill St

    Richmond, VA 23230

    $1,667 - $2,781 Plus Fees

    1-2 Br 17.4 mi

  • Trails at Short Pump Apartments

    3900 Acadia Ln

    Richmond, VA 23233

    $1,542 - $2,419 Plus Fees

    1-3 Br 17.9 mi

  • Flats at West Broad Village

    3930 Wild Goose Ln

    Glen Allen, VA 23060

    $1,583 - $3,299 Plus Fees

    1-3 Br 17.9 mi

  • Mayton Transfer Lofts

    250-316 E Bank St

    Petersburg, VA 23803

    $1,199 - $1,909 Plus Fees

    1-3 Br 20.8 mi

Frequently Asked Questions
Does Livingston Apartment Flats have in-unit laundry?

Livingston Apartment Flats has units with in‑unit washers and dryers, making laundry day simple for residents.

What utilities are included in rent at Livingston Apartment Flats?

Utilities are not included in rent. Residents should plan to set up and pay for all services separately.

Is parking available at Livingston Apartment Flats?

Parking is available at Livingston Apartment Flats. Fees may apply depending on the type of parking offered. Contact this property for details.

Which floor plans are available, and what are the price ranges?

Livingston Apartment Flats has studios to three-bedrooms with rent ranges from $1,535/mo. to $4,566/mo.

Is Livingston Apartment Flats pet-friendly?

Yes, Livingston Apartment Flats welcomes pets. Breed restrictions, weight limits, and additional fees may apply. View this property's pet policy.

How much income do I need to rent at Livingston Apartment Flats?

A good rule of thumb is to spend no more than 30% of your gross income on rent. Based on the lowest available rent of $1,535 for a one-bedroom, you would need to earn about $61,400 per year to qualify. Want to double-check your budget? Calculate how much rent you can afford with our Rent Affordability Calculator.

Does Livingston Apartment Flats have move-in specials?

Livingston Apartment Flats is not currently offering any rent specials. Check back soon, as promotions change frequently.

Does Livingston Apartment Flats offer Matterport 3D tours?

Yes! Livingston Apartment Flats offers 5 Matterport 3D Tours. Explore different floor plans and see unit level details, all without leaving home.
Back To Top
Send a Message
Contact Property
enter move in date in the format: 2 digit month / 2 digit day / 4 digit year

I would like to...

Send Message

Submitting Request

Send a Message
Contact Property

Thank you! Your email has been sent.

Error

Report an Issue Print Get Directions
Try These Popular Nearby Searches

Cities

  • Brandermill Rentals
  • Moseley Rentals
  • Woodlake Rentals
  • Rockwood Rentals
  • Midlothian Rentals

Search by Bedrooms

  • Studio Apartments in Chesterfield
  • 1 Bedroom Apartments in Chesterfield
  • 2 Bedroom Apartments in Chesterfield
  • 3 Bedroom Apartments in Chesterfield
  • Rooms for Rent in Chesterfield

Other Rental Types

  • Chesterfield Lofts for Rent
  • Chesterfield Houses for Rent
  • Chesterfield Condos for Rent
  • Chesterfield Townhomes for Rent
  • Private Landlord Rentals Chesterfield
  • 23832 Houses for Rent
  • 23832 Condos for Rent
  • 23832 Townhomes for Rent

Stay on Budget

  • Chesterfield Apartments Under $700
  • Chesterfield Apartments Under $800
  • Chesterfield Apartments Under $900
  • Chesterfield Apartments Under $1,000
  • Chesterfield Apartments Under $1,100
  • Chesterfield Apartments Under $1,400
  • Chesterfield Apartments Under $1,500
  • Chesterfield Apartments Under $2,000

Filter by Popular Amenities

  • Pet Friendly Apartments in Chesterfield
  • Furnished Apartments in Chesterfield
  • Apartments with Washer & Dryer in Chesterfield
  • Wheelchair Accessible Apartments in Chesterfield
  • Apartments with EV Charging in Chesterfield
  • Apartments with Balcony in Chesterfield
  • Apartments with Air Conditioning in Chesterfield
  • Chesterfield Apartments with Virtual Tours

Find Specialty Housing

  • Student Housing in Chesterfield
  • Chesterfield Low Income Housing
  • Senior Housing in Chesterfield
  • Short Term Rentals in Chesterfield
  • Luxury Apartments in Chesterfield
  • Cheap Apartments in Chesterfield
  • Corporate Housing in Chesterfield
  • Move-In Specials in Chesterfield
  • New Apartments in Chesterfield
  • About Us
  • Advertise
  • Legal Notices
  • Privacy Notice
  • Avoid Scams
  • Accessibility
  • Calculate Rent Affordability
  • Renterverse
  • Sitemap
Property Logo
apartments.com
© 2026 CoStar Group, Inc. Equal Housing Opportunity

Equal Housing Opportunity

© 2026 CoStar Group, Inc.

Equal Housing Opportunity

Ready to Apply?

Good News! This rental is accepting applications through Apartments.com. Act now and your $ purchase will include 9 additional FREE application submissions to participating properties.

Or if you already have an account


Required

Required

Valid Email Required

You must acknowledge the disclaimer to continue
Next
Continue

Take me to this property's website
Send Message
Interested in this property? Send message today.
Rate & Review Livingston Apartment Flats
Please select a rating
50 character minimum
By clicking submit, I agree to the Apartments.com Terms of Service and the Ratings & Reviews Terms of Use.

What Are Walk Score®, Transit Score®, and Bike Score® Ratings?

Walk Score® measures the walkability of any address. Transit Score® measures access to public transit. Bike Score® measures the bikeability of any address.

Learn How It Works

What is a Sound Score Rating?

A Sound Score Rating aggregates noise caused by vehicle traffic, airplane traffic and local sources.

Learn How It Works

Share This Listing
Listing Image

15560 Cosby Village Ave

Chesterfield, VA 23832

Email

Link Copied

(833) 385-0871
Get Directions
Schools Restaurants Groceries Coffee Banks Shops Fitness
Select a unit to view pricing and availability
Floor
B (3 units)
1 (7 units)
2 (8 units)
3 (4 units)
4 (3 units)
Any
Studio
1
2
3
Any
1+
2+
Move-In Date
Matterport 3D Tour Matterport 3D Tour
Matterport 3D Tour

