Map
  • Add a Property
  • Renter Tools
    • Favorites
    • Saved Searches
  • Manage Rentals
  • Apartments For Rent
  • Houses For Rent
  • Condos For Rent
  • Townhomes For Rent
  • Help Center
  • Area Guide
  • Rent Calculator
  • Property Management Companies

Language

Apartments.com Logo
Manage Rentals      Sign Up / Sign In
  • Primary Photo - Artistry at Winterfield Apartments
  • Building Photo - Artistry at Winterfield Apartments
    Building Photo - Artistry at Winterfield Apartments
  • Building Photo - Artistry at Winterfield Apartments
    Building Photo - Artistry at Winterfield Apartments
Contact This Property

Language: English

Open 8:30am - 5:30pm Today

View All Hours Office Hours Monday - Friday, 8:30am - 5:30pm Saturday & Sunday, Closed

Artistry at Winterfield Apartments media gallery Unit
call 804-578-7398
Floor Plan View Body
Viewing Floor: Select a unit to view pricing & availability
0 (1 unit)
1 (6 units)
2 (6 units)
3 (3 units)
Any
1
2
Any
1+
2+
Move-In Date
Virginia Powhatan County Midlothian

Artistry at Winterfield Apartments

1000 Artistry Dr, Midlothian, VA 23113

2.0
Renter Rating 1 Review
Verified Listing CoStar Verified® Listing

This Listing has been verified by CoStar’s listing verification process, which combines internal screening and fraud detection technology. Always beware of scams.

Today
Share Listing
Favorites
804-578-7398
Property Management Company Logo
  • Monthly Rent

    $1,578 - $2,396

    Plus Fees

  • Bedrooms

    1 - 2 bd

  • Bathrooms

    1 - 2 ba

  • Square Feet

    620 - 1,269 sq ft

Artistry at Winterfield Apartments
Property Management Company Logo
Share Listing
Favorites

Life gains full color with Artistry at Winterfield Apartments. We stay tuned to your needs and try to exceed your luxury living expectations through excellent services, thoughtful amenities, and expansive layouts. Take up residence in an ideal location near Richmond and immerse yourself in the allure of our Midlothian, VA apartments.

Read More

Highlights

  • Pool
  • Walk-In Closets
  • Spa
  • Elevator
  • Balcony

Pricing & Floor Plans

filter results by bedrooms
Clyfford
$1,578 – $2,760 Plus Fees 1 Bed 1 Bath 620 – 631 Sq Ft
1 Available unit
Unit
Base Price
Sq Ft
Availability
Unit Details
  • Unit 05104
    price $1,578
    square feet 620
    availibility Now
Dorsay
$1,622 – $3,039 Plus Fees 1 Bed 1 Bath 685 Sq Ft
4 Available units
Unit
Base Price
Sq Ft
Availability
Unit Details
  • Unit 03105
    price $1,648
    square feet 685
    availibility Now
  • Unit 03207
    price $1,743
    square feet 890
    availibility Now
  • Unit 01103
    price $1,622
    square feet 685
    availibility Jul 6
  • Unit 05203
    price $1,622
    square feet 685
    availibility Jul 24

National
$1,658 – $2,895 Plus Fees 1 Bed 1 Bath 734 Sq Ft
1 Available unit
Unit
Base Price
Sq Ft
Availability
Unit Details
  • Unit 01110
    price $1,658
    square feet 734
    availibility Now
Metropolitan
$1,708 – $2,976 Plus Fees 1 Bed 1 Bath 810 Sq Ft
1 Available unit
Unit
Base Price
Sq Ft
Availability
Unit Details
  • Unit 03108
    price $1,708
    square feet 810
    availibility Now
Getty
$1,702 – $3,020 Plus Fees 1 Bed 1 Bath 836 – 893 Sq Ft
3 Available units
Unit
Base Price
Sq Ft
Availability
Unit Details
  • Unit 05207
    price $1,743
    square feet 893
    availibility May 30
  • Unit 04205
    price $1,702
    square feet 836
    availibility Jul 12
  • Unit 05307
    price $1,747
    square feet 893
    availibility Jul 18
Guggenheim
$1,692 – $2,860 Plus Fees 1 Bed 1 Bath 832 Sq Ft
3 Available units
Unit
Base Price
Sq Ft
Availability
Unit Details
  • Unit 05101
    price $1,692
    square feet 805
    availibility Jun 25
  • Unit 5112B
    price $1,714
    square feet 832
    availibility Jul 1
  • Unit 03309
    price $1,722
    square feet 832
    availibility Jul 6
Whitney
$2,386 – $3,521 Plus Fees 2 Beds 2 Baths 1,269 Sq Ft
2 Available units
Unit
Base Price
Sq Ft
Availability
Unit Details
  • Unit 03202
    price $2,386
    square feet 1,269
    availibility Now
  • Unit 03211
    price $2,396
    square feet 1,269
    availibility Now
Prado
$2,156 – $3,185 Plus Fees 2 Beds 2 Baths 1,066 Sq Ft
1 Available unit
Unit
Base Price
Sq Ft
Availability
Unit Details
  • Unit 01306
    price $2,156
    square feet 1,066
    availibility Aug 7
Broad
Call for Rent 1 Bed 1 Bath 676 Sq Ft
Not Available
Louvre
Call for Rent 1 Bed 1 Bath 834 Sq Ft
Not Available
Renwick
Call for Rent 2 Beds 2 Baths 1,142 Sq Ft
Not Available
Walters
Call for Rent 2 Beds 2 Baths 1,172 Sq Ft
Not Available
Tate
Call for Rent 2 Beds 2 Baths 1,222 Sq Ft
Not Available
Clyfford
$1,578 – $2,760 Plus Fees 1 Bed 1 Bath 620 – 631 Sq Ft
1 Available unit
Unit
Base Price
Sq Ft
Availability
Unit Details
  • Unit 05104
    price $1,578
    square feet 620
    availibility Now
Dorsay
$1,622 – $3,039 Plus Fees 1 Bed 1 Bath 685 Sq Ft
4 Available units
Unit
Base Price
Sq Ft
Availability
Unit Details
  • Unit 03105
    price $1,648
    square feet 685
    availibility Now
  • Unit 03207
    price $1,743
    square feet 890
    availibility Now
  • Unit 01103
    price $1,622
    square feet 685
    availibility Jul 6
  • Unit 05203
    price $1,622
    square feet 685
    availibility Jul 24

National
$1,658 – $2,895 Plus Fees 1 Bed 1 Bath 734 Sq Ft
1 Available unit
Unit
Base Price
Sq Ft
Availability
Unit Details
  • Unit 01110
    price $1,658
    square feet 734
    availibility Now
Metropolitan
$1,708 – $2,976 Plus Fees 1 Bed 1 Bath 810 Sq Ft
1 Available unit
Unit
Base Price
Sq Ft
Availability
Unit Details
  • Unit 03108
    price $1,708
    square feet 810
    availibility Now
Getty
$1,702 – $3,020 Plus Fees 1 Bed 1 Bath 836 – 893 Sq Ft
3 Available units
Unit
Base Price
Sq Ft
Availability
Unit Details
  • Unit 05207
    price $1,743
    square feet 893
    availibility May 30
  • Unit 04205
    price $1,702
    square feet 836
    availibility Jul 12
  • Unit 05307
    price $1,747
    square feet 893
    availibility Jul 18
Guggenheim
$1,692 – $2,860 Plus Fees 1 Bed 1 Bath 832 Sq Ft
3 Available units
Unit
Base Price
Sq Ft
Availability
Unit Details
  • Unit 05101
    price $1,692
    square feet 805
    availibility Jun 25
  • Unit 5112B
    price $1,714
    square feet 832
    availibility Jul 1
  • Unit 03309
    price $1,722
    square feet 832
    availibility Jul 6
Broad
Call for Rent 1 Bed 1 Bath 676 Sq Ft
Not Available
Louvre
Call for Rent 1 Bed 1 Bath 834 Sq Ft
Not Available
Whitney
$2,386 – $3,521 Plus Fees 2 Beds 2 Baths 1,269 Sq Ft
2 Available units
Unit
Base Price
Sq Ft
Availability
Unit Details
  • Unit 03202
    price $2,386
    square feet 1,269
    availibility Now
  • Unit 03211
    price $2,396
    square feet 1,269
    availibility Now
Prado
$2,156 – $3,185 Plus Fees 2 Beds 2 Baths 1,066 Sq Ft
1 Available unit
Unit
Base Price
Sq Ft
Availability
Unit Details
  • Unit 01306
    price $2,156
    square feet 1,066
    availibility Aug 7
Renwick
Call for Rent 2 Beds 2 Baths 1,142 Sq Ft
Not Available
Walters
Call for Rent 2 Beds 2 Baths 1,172 Sq Ft
Not Available
Tate
Call for Rent 2 Beds 2 Baths 1,222 Sq Ft
Not Available
* Price shown is base rent. Excludes user-selected optional fees and variable or usage-based fees and required charges due at or prior to move-in or at move-out.View Fees and Policies for details. Price, availability, fees, and any applicable rent special are subject to change without notice.
* Square footage definitions vary. Displayed square footage is approximate.

Fees and Policies

The fees listed below are community-provided and may exclude utilities or add-ons. All payments are made directly to the property and are non-refundable unless otherwise specified.

  • One-Time Basics
    • Administrative Fees
      Varies by unit
    • Application Fees
      Varies by unit
  • Dogs
    • Dog Fee
      Charged per pet.
      $350
    • Dog Rent
      Charged per pet.
      $40 / mo
    Restrictions:
    None
    Read More Read Less
    Comments
    | Restrictions: None
    Read More Read Less
  • Cats
    • Cat Fee
      Charged per pet.
      $350
    • Cat Rent
      Charged per pet.
      $40 / mo
    Restrictions:
    None
    Read More Read Less
    Comments
    | Restrictions: None
    Read More Read Less
  • Other

Property Fee Disclaimer: Based on community-supplied data and independent market research. Subject to change without notice. May exclude fees for mandatory or optional services and usage-based utilities.

Details

Property Information

  • Built in 2021
  • 200 units/3 stories

Matterport 3D Tours





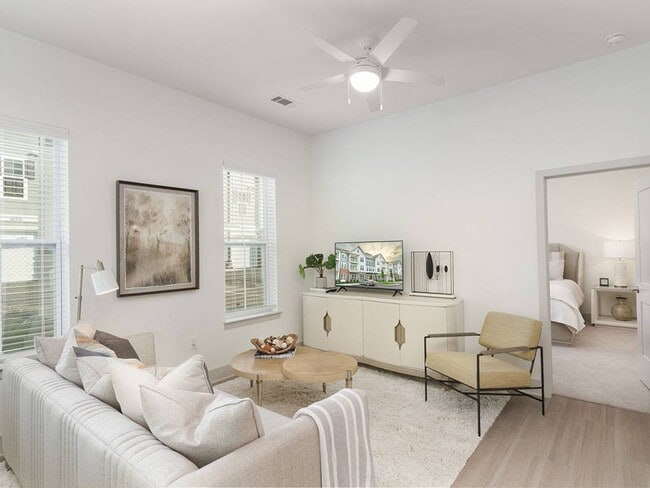
Located at 1000 Artistry Dr in Midlothian, Virginia, this single-floor residence offers a thoughtfully designed layout filled with natural light throughout. The open-concept kitchen is a standout feature, showcasing crisp white cabinetry extending to the ceiling, a large quartz waterfall island with bar seating, stainless steel appliances including a built-in microwave, range, and french door refrigerator, and a textured tile backsplash — all set atop light hardwood flooring. The living and dining areas are bright and airy, benefiting from multiple large windows with views of the surrounding greenery. The living room features a ceiling fan, light hardwood floors, and generous space for both lounging and dining. A glass-paneled exterior door provides direct outdoor access, enhancing the open feel of the space. The bedrooms are carpeted and serene, each with large windows that invite natural light and views of the outdoors. The primary bedroom is complemented by an en-suite bathroom featuring tile flooring, a glass-enclosed shower, a dual-sink vanity with white cabinetry, and a large mirror. A spacious walk-in closet with wire shelving and ample hanging space provides excellent storage. The neutral color palette throughout the residence creates a cohesive and calming ambiance.

2BR, 2BA
1/6
Located at 1000 Artistry Dr in Midlothian, Virginia, this single-floor residence offers a thoughtfully designed layout filled with natural light throughout. The open-concept kitchen is a standout feature, showcasing crisp white cabinetry extending to the ceiling, a large quartz waterfall island with bar seating, stainless steel appliances including a built-in microwave, range, and french door refrigerator, and a textured tile backsplash — all set atop light hardwood flooring.

The living and dining areas are bright and airy, benefiting from multiple large windows with views of the surrounding greenery. The living room features a ceiling fan, light hardwood floors, and generous space for both lounging and dining. A glass-paneled exterior door provides direct outdoor access, enhancing the open feel of the space.

The bedrooms are carpeted and serene, each with large windows that invite natural light and views of the outdoors. The primary bedroom is complemented by an en-suite bathroom featuring tile flooring, a glass-enclosed shower, a dual-sink vanity with white cabinetry, and a large mirror. A spacious walk-in closet with wire shelving and ample hanging space provides excellent storage. The neutral color palette throughout the residence creates a cohesive and calming ambiance. Located at 1000 Artistry Dr in Midlothian, Virginia, this single-floor residence offers a clean, modern aesthetic throughout. The open-concept layout connects the kitchen and living area seamlessly, creating a bright and airy atmosphere enhanced by light hardwood-style flooring and crisp white walls.

The kitchen is thoughtfully designed with white shaker-style cabinetry featuring brushed nickel hardware, quartz countertops, a subway tile backsplash, and a full suite of stainless steel appliances including a refrigerator, electric range, built-in microwave, and dishwasher. A stainless steel undermount sink with a brushed nickel faucet completes the functional workspace.

The living area is generously proportioned, finished with the same light hardwood-style flooring, and equipped with a ceiling fan. Natural light filters in through a window with views of the surrounding neighborhood.

The bedroom offers plush carpeting, a ceiling fan, and a window that allows ample natural light. An adjacent bathroom features large-format tile flooring, a white vanity with quartz countertop, and a walk-in closet with built-in shelving for organized storage. A stacked laundry unit is also present within the unit, adding everyday convenience to this well-appointed residence. Located at 1000 Artistry Dr in Midlothian, VA, this single-floor residence offers a thoughtfully designed, open-concept layout with modern finishes throughout. The kitchen is a standout feature, equipped with crisp white shaker cabinetry, stainless steel appliances including a range, over-the-range microwave, dishwasher, and side-by-side refrigerator with an ice and water dispenser. A textured tile backsplash adds visual interest, while light wood-tone flooring ties the kitchen seamlessly into the open living area. The living space is generously proportioned, bathed in natural light from multiple windows, and anchored by a ceiling fan overhead. Bedrooms are carpeted for comfort, each featuring ceiling fans and windows with blinds that allow for ample natural light. The primary bathroom is well-appointed with a dual-sink vanity, large mirror, walk-in shower with grab bars, and tile flooring. A second bathroom offers a white vanity with a soaking tub and shower combination. Additional highlights include a spacious walk-in closet outfitted with wire shelving and basket storage. The home's clean, neutral palette and consistent modern finishes create a bright, cohesive living environment throughout. Located at 1000 Artistry Dr in Midlothian, VA, this contemporary single-story community clubhouse showcases a sophisticated blend of modern design and welcoming functionality. The main entry corridor sets the tone immediately, featuring light wood-look flooring with contrasting stone tile inlays, recessed lighting, and a textured stone accent wall that adds warmth and visual depth.

The lounge area is anchored by a tufted navy sofa, mid-century modern accent chairs, and an artfully layered area rug, all set against a whitewashed brick feature wall with subtle LED cove lighting. Large windows invite natural light and views of the surrounding community. An adjacent gathering counter with bar-height seating and bold abstract artwork provides a casual social hub.

A dramatic entertainment room commands attention with bold black-and-white marble-look wall tiles, a sleek linear fireplace, mounted flat-screen displays, a shuffleboard table, and an eye-catching metallic chandelier. Private conference and co-working rooms accessible through floor-to-ceiling glass doors offer a refined setting for focused work or meetings.

A well-appointed bar area features a white quartz countertop, herringbone tile backsplash, pendant lighting, and bar seating, ideal for community gatherings. Soaring ceilings near the rear entrance flood the space with natural light, completing this polished and amenity-rich clubhouse. Located at 1000 Artistry Dr in Midlothian, Virginia, this single-floor fitness center is a thoughtfully designed recreational amenity offering a comprehensive workout experience. The space is divided into several distinct zones, each tailored to a specific type of training.

The main exercise area features soaring vaulted ceilings, large windows that flood the room with natural light, and views of the surrounding community. It is equipped with a full suite of cardio machines — including treadmills, ellipticals, and a recumbent bike — alongside a multi-station strength training system and a dedicated free weights area with a dumbbell rack and adjustable bench. Wall-mounted televisions and ceiling fans enhance comfort during workouts. A large-scale abstract mural serves as a dramatic artistic backdrop to the strength equipment.

A separate functional training room houses an Outrace multi-purpose rig complete with a heavy bag, battle ropes, climbing ladder, and cable attachments, ideal for high-intensity and cross-training workouts.

An open studio space with vaulted ceilings, mirrors, and soft flooring provides a versatile area for stretching, yoga, or group fitness. Colorful abstract artwork adorns the walls, contributing to an energizing ambiance.

A refreshment station near the entrance features a water fountain, bottle-filling station, a small prep counter, and a mini-refrigerator, framed by a striking geometric patterned tile accent wall with gold, black, and white tones. This single-floor pet grooming studio in Midlothian, Virginia, is designed with both functionality and visual energy in mind. The space makes an immediate impression through its bold color palette, featuring vivid orange accent walls and trim paired with bright teal epoxy flooring that is both durable and easy to clean — an ideal combination for a pet care environment.

The walls throughout the studio are adorned with large-format photo murals showcasing dogs being groomed, alongside playful paw print and bone graphics in coordinating teal, orange, and navy tones. A motivational word-wall graphic featuring pet-care themed phrases adds personality and reinforces the studio's welcoming brand identity.

The grooming area is equipped with a raised bathing tub with an integrated ramp for easy pet access, multiple grooming arm stations, and a dedicated grooming table. A separate area accommodates a treadmill, suggesting fitness or rehabilitation services. Natural light enters through several windows fitted with white horizontal blinds, brightening the interior and providing views of the surrounding outdoor landscape.

Practical elements include a mini-split HVAC unit for climate control, built-in storage for grooming supplies, and easy-access cleaning tools. The overall ambiance is lively, hygienic, and purpose-built for professional pet grooming services.
Property Site Map

Select a unit to view pricing & availability

Any
1
2
Any
1+
2+
Move-In Date
Viewing Floor:
0 (1 unit)
1 (6 units)
2 (6 units)
3 (3 units)
Matterport 3D Tour Matterport 3D Tour
Matterport 3D Tour

About Artistry at Winterfield Apartments

Life gains full color with Artistry at Winterfield Apartments. We stay tuned to your needs and try to exceed your luxury living expectations through excellent services, thoughtful amenities, and expansive layouts. Take up residence in an ideal location near Richmond and immerse yourself in the allure of our Midlothian, VA apartments.

Artistry at Winterfield Apartments is an apartment community located in Powhatan County and the 23113 ZIP Code. This area is served by the Powhatan County Public Schools attendance zone.

Unique Features

  • 24/7 Package Pickup
  • 24-Hour Clubhouse with Lounge Seating
  • Conference Room
  • Co-Working Spaces
  • Custom Cabinetry with color choices
  • Electric Car Charging Station
  • Elevators
  • Energy Star Appliances
  • Expansive Windows to brighten the space
  • Flexible Rent Payments
  • Garages
  • Gift Wrapping Station
  • Gourmet Kitchens
  • Indoor Bike Storage
  • Luxurious Swimming Pool
  • Mirror On-Demand in the Wellness Center
  • Patios or Balcony
  • Pet Grooming Spa
  • Pool Table in Residents Clubhouse
  • Washer and Dryer
  • Wellness Center with Technogym Fitness Studio

Contact

View Property Website
Language: English
Open 8:30am - 5:30pm Today
  • Monday - Friday, 8:30am - 5:30pm
  • Saturday & Sunday, Closed
Property Management Company Logo

Community Amenities

Pool

Fitness Center

Elevator

Clubhouse

  • EV Charging
  • Elevator
  • Clubhouse
  • Lounge
  • Conference Rooms
  • Fitness Center
  • Spa
  • Pool
  • Bicycle Storage

Apartment Features

Washer/Dryer

Walk-In Closets

Stainless Steel Appliances

Kitchen

  • Washer/Dryer
  • Stainless Steel Appliances
  • Kitchen
  • Walk-In Closets
  • Balcony
Location
1000 Artistry Dr, Midlothian,
VA 23113
Get Directions
Schools Restaurants Groceries Coffee Banks Shops Fitness
| Edit
Edit Commute

Destination is required

Under 30 minutes

Commute Time is calculated at rush hour.
City - Midlothian

Located in Chesterfield County, Midlothian combines historical significance with suburban convenience. This community, which began as Virginia's first coal mining town in the early 18th century, now features a variety of housing options from traditional homes to apartment communities. One-bedroom apartments in Midlothian average $1,622 per month, with four-bedroom units available up to $2,983. The rental market shows consistent growth, with annual increases ranging from 2% to 5.3% across different unit sizes.

Mid-Lothian Mines Park preserves the area's coal mining heritage, marking the site of North America's first commercial coal mining operation. Outdoor recreation opportunities abound at Swift Creek Reservoir, while the historic Midlothian Village area maintains its traditional character. The community is served by James River High School and Cosby High School, both recognized with the Blue Ribbon School of Excellence Award.

Learn more about living in Midlothian 
Amenities
  • EV Charging
  • Elevator
  • Clubhouse
  • Lounge
  • Conference Rooms
  • Fitness Center
  • Spa
  • Pool
  • Bicycle Storage
  • 24/7 Package Pickup
  • 24-Hour Clubhouse with Lounge Seating
  • Conference Room
  • Co-Working Spaces
  • Custom Cabinetry with color choices
  • Electric Car Charging Station
  • Elevators
  • Energy Star Appliances
  • Expansive Windows to brighten the space
  • Flexible Rent Payments
  • Garages
  • Gift Wrapping Station
  • Gourmet Kitchens
  • Indoor Bike Storage
  • Luxurious Swimming Pool
  • Mirror On-Demand in the Wellness Center
  • Patios or Balcony
  • Pet Grooming Spa
  • Pool Table in Residents Clubhouse
  • Washer and Dryer
  • Wellness Center with Technogym Fitness Studio
  • Washer/Dryer
  • Stainless Steel Appliances
  • Kitchen
  • Walk-In Closets
  • Balcony
Expenses
Recurring
Cat Rent $35
Dog Rent $35
One-Time
Cat Fee $350
Dog Fee $350
Office Hours
Monday 8:30am - 5:30pm
Tuesday 8:30am - 5:30pm
Wednesday 8:30am - 5:30pm
Thursday 8:30am - 5:30pm
Friday 8:30am - 5:30pm
Saturday Closed
Sunday Closed
804-578-7398
Education
Colleges & Universities Distance
John Tyler C.C., Midlothian
Drive: 14 min 7.8 mi
University of Richmond
Drive: 20 min 10.9 mi
Virginia Union University
Drive: 30 min 16.2 mi
Reynolds C.C., Parham Road
Drive: 28 min 16.6 mi
Artistry at Winterfield Apartments is within 14 minutes or 7.8 miles from John Tyler C.C., Midlothian. It is also near University of Richmond and Virginia Union University.
Schools
  • Public Schools
  • Private Schools
Flat Rock Elementary School
Public Elementary School
Grades PK-5
673 Students
Attendance Zone
Powhatan Jr. High School
Public Middle School
Grades 6-8
969 Students
Attendance Zone
Powhatan High School
Public High School
Grades 9-12
1,404 Students
Attendance Zone
Richmond Academy
Private Elementary, Middle & High School
Grades PK-12
120 Students
Nearby
Benedictine College Preparatory
Private High School
Grades 9-12
298 Students
Nearby
School data provided by The GreatSchools Rating helps parents compare schools within a state based on a variety of school quality indicators and provides a helpful picture of how effectively each school serves all of its students. Ratings are on a scale of 1 (below average) to 10 (above average) and can include test scores, college readiness, academic progress, advanced courses, equity, discipline and attendance data. We also advise parents to visit schools, consider other information on school performance and programs, and consider family needs as part of the school selection process.

View GreatSchools Rating Methodology


Data provided by GreatSchools.org © 2026. All rights reserved.
Transportation

Artistry at Winterfield Apartments is near Richmond International, located 26.0 miles or 43 minutes away.

Commuter Rail Distance
Richmond Staples Mill Road Amtrak Station
Drive: 25 min 14.4 mi
Richmond Main Street Amtrak Station
Drive: 29 min 16.1 mi
Ashland Amtrak
Drive: 36 min 23.4 mi
Petersburg Amtrak Station
Drive: 48 min 35.2 mi
Airports Distance
Airports Distance
Richmond International
Drive: 43 min 26.0 mi
Getting Around
Somewhat Walkable
Walkability
20 / 100
Exceptionally Drivable
Drivability
100 / 100
Fairly Bikeable
Bikeability
40 / 100

Scores provided by

What do Walkability, Transit, Drivability, and Bikeability mean? Walkability measures the walking distance to day-to-day needs. Transit measures access to public transportation. Drivability measures congestion, parking availability, and access to major roads. Bikeability measures the suitability for cycling. How It Works
-
Soundscore™
- / 100

Traffic

-

Airport

-

Businesses

-

Scores provided by

HowLoud What is a Sound Score Rating? A Sound Score Rating aggregates noise caused by vehicle traffic, airplane traffic and local sources. How It Works
Points of Interest

Time and distance from Artistry at Winterfield Apartments.

Shopping Centers Distance
Winterfield Place
Walk: 4 min 0.3 mi
Winterfield Crossing
Drive: 10 min 4.0 mi
Westchester Shoppes
Drive: 9 min 4.8 mi
Artistry at Winterfield Apartments has 3 shopping centers within 4.8 miles, which is about a 9-minute drive. The miles and minutes will be for the farthest away property.
Parks and Recreation Distance
Robious Landing Park
Drive: 6 min 2.2 mi
Huguenot Park
Drive: 9 min 5.2 mi
Rockwood Park
Drive: 19 min 10.7 mi
Artistry at Winterfield Apartments has 3 parks within 10.7 miles, including Robious Landing Park, Huguenot Park, and Rockwood Park.
Hospitals Distance
Hospitals Distance
Bon Secours St. Francis Medical Center
Drive: 14 min 9.5 mi
CJW Medical Center
Drive: 19 min 10.8 mi
Henrico Doctors' Hospital
Drive: 19 min 11.7 mi
Artistry at Winterfield Apartments has 3 hospitals within 11.7 miles, the nearest is Bon Secours St. Francis Medical Center which is 9.5 miles away and a 14 minute drive.
Military Bases Distance
Fort Lee Military Reservation Bland
Drive: 47 min 37.4 mi
Fort Lee Military Reservation Hopewell
Drive: 49 min 38.1 mi
Fort Lee Military Reservation Petersburg
Drive: 50 min 39.2 mi
Artistry at Winterfield Apartments has 3 military bases within 39.2 miles, the nearest is Fort Lee Military Reservation Bland which is 37.4 miles away and a 47 minute drive.


Reviews for Artistry at Winterfield Apartments

2.0
Renter Rating
5 Stars
0
4 Stars
0
3 Stars
0
2 Stars
1
1 Star
0
Share details of your own experience with this property
Renter Reviews 1 Review
 
  • Most Recent
  • Most Helpful
  • Rating Low-High
  • Rating High-Low
Submitted by a verified resident of the apartment community. Participating residents may receive reward points in exchange for posting a review during their lease term, regardless of the nature of the review. Delete

Property Manager Responded:

Property Manager Responded

Show full review Show less
Was this helpful? Vote review helpful Thanks for your feedback!
Flag Review
  1. ...
  2. ...

Artistry at Winterfield Apartments Photos

  • 2BR, 2BA

Models

  • 1 Bedroom

  • 1 Bedroom

  • 1 Bedroom

  • 1 Bedroom

  • 1 Bedroom

  • 1 Bedroom

Nearby Apartments

Within 50 Miles of Artistry at Winterfield Apartments

  • 2000 West Creek Apartments

    2000 Broad Branch Cir

    Richmond, VA 23238

    $1,514 - $2,322 Plus Fees

    1-2 Br 4.4 mi

  • Sapphire at Centerpointe

    14250 Sapphire Park Ln

    Midlothian, VA 23114

    $1,552 - $1,909 Plus Fees

    1-3 Br 5.5 mi

  • Flats at West Broad Village

    3930 Wild Goose Ln

    Glen Allen, VA 23060

    $1,583 - $3,299 Plus Fees

    1-3 Br 7.5 mi

  • Trails at Short Pump Apartments

    3900 Acadia Ln

    Richmond, VA 23233

    $1,542 - $2,419 Plus Fees

    1-3 Br 7.6 mi

  • Tapestry West

    2031 Maywill St

    Richmond, VA 23230

    $1,667 - $2,766 Plus Fees

    1-2 Br 10.2 mi

  • Livingston Apartment Flats

    15560 Cosby Village Ave

    Chesterfield, VA 23832

    $1,535 - $2,159 Plus Fees

    1-3 Br 10.6 mi

Frequently Asked Questions
Does this property have in-unit laundry?

This property has units with in‑unit washers and dryers, making laundry day simple for residents.

What utilities are included in rent at this property?

Utilities are not included in rent. Residents should plan to set up and pay for all services separately.

Is parking available at this property?

Parking is available at this property. Contact this property for details.

Which floor plans are available, and what are the price ranges?

This property has one to two-bedrooms with rent ranges from $1,578/mo. to $3,521/mo.

Is this property pet-friendly?

Yes, this property welcomes pets. Breed restrictions, weight limits, and additional fees may apply. View this property's pet policy.

How much income do I need to rent at this property?

A good rule of thumb is to spend no more than 30% of your gross income on rent. Based on the lowest available rent of $1,578 for a one-bedroom, you would need to earn about $63,120 per year to qualify. Want to double-check your budget? Calculate how much rent you can afford with our Rent Affordability Calculator.

Does this property have move-in specials?

This property is not currently offering any rent specials. Check back soon, as promotions change frequently.

Does this property offer Matterport 3D tours?

Yes! This property offers 6 Matterport 3D Tours. Explore different floor plans and see unit level details, all without leaving home.
Back To Top
Send a Message
Contact Property
enter move in date in the format: 2 digit month / 2 digit day / 4 digit year

I would like to...

Send Message

Submitting Request

Send a Message
Contact Property

Thank you! Your email has been sent.

Error

Report an Issue Print Get Directions
Try These Popular Nearby Searches

Cities

  • Brandermill Rentals
  • Woodlake Rentals
  • Rockwood Rentals
  • Chesterfield Rentals
  • Bon Air Rentals

Search by Bedrooms

  • Studio Apartments in Midlothian
  • 1 Bedroom Apartments in Midlothian
  • 2 Bedroom Apartments in Midlothian
  • 3 Bedroom Apartments in Midlothian

Other Rental Types

  • Midlothian Lofts for Rent
  • Midlothian Houses for Rent
  • Midlothian Condos for Rent
  • Midlothian Townhomes for Rent
  • Private Landlord Rentals Midlothian
  • 23113 Houses for Rent
  • 23113 Condos for Rent
  • 23113 Townhomes for Rent

Stay on Budget

  • Midlothian Apartments Under $600
  • Midlothian Apartments Under $700
  • Midlothian Apartments Under $900
  • Midlothian Apartments Under $1,100
  • Midlothian Apartments Under $1,200
  • Midlothian Apartments Under $1,300
  • Midlothian Apartments Under $1,400
  • Midlothian Apartments Under $1,500

Filter by Popular Amenities

  • Pet Friendly Apartments in Midlothian
  • Furnished Apartments in Midlothian
  • Apartments with Washer & Dryer in Midlothian
  • Wheelchair Accessible Apartments in Midlothian
  • Apartments with EV Charging in Midlothian
  • Apartments with Balcony in Midlothian
  • Apartments with Air Conditioning in Midlothian
  • Midlothian Apartments with Pickleball Court
  • Midlothian Apartments with Virtual Tours
  • Midlothian Waterfront Apartments

Find Specialty Housing

  • Student Housing in Midlothian
  • Midlothian Low Income Housing
  • Senior Housing in Midlothian
  • Short Term Rentals in Midlothian
  • Luxury Apartments in Midlothian
  • Corporate Housing in Midlothian
  • Move-In Specials in Midlothian
  • New Apartments in Midlothian
  • About Us
  • Advertise
  • Legal Notices
  • Privacy Notice
  • Avoid Scams
  • Accessibility
  • Calculate Rent Affordability
  • Renterverse
  • Sitemap
Property Logo
apartments.com
© 2026 CoStar Group, Inc. Equal Housing Opportunity

Equal Housing Opportunity

© 2026 CoStar Group, Inc.

Equal Housing Opportunity

Ready to Apply?

Good News! This rental is accepting applications through Apartments.com. Act now and your $ purchase will include 9 additional FREE application submissions to participating properties.

Or if you already have an account


Required

Required

Valid Email Required

You must acknowledge the disclaimer to continue
Next
Continue

Take me to this property's website
Send Message
Interested in this property? Send message today.
Rate & Review Artistry at Winterfield Apartments
Please select a rating
50 character minimum
By clicking submit, I agree to the Apartments.com Terms of Service and the Ratings & Reviews Terms of Use.

What Are Walk Score®, Transit Score®, and Bike Score® Ratings?

Walk Score® measures the walkability of any address. Transit Score® measures access to public transit. Bike Score® measures the bikeability of any address.

Learn How It Works

What is a Sound Score Rating?

A Sound Score Rating aggregates noise caused by vehicle traffic, airplane traffic and local sources.

Learn How It Works

Share This Listing
Listing Image

1000 Artistry Dr

Midlothian, VA 23113

Email

Link Copied

(804) 578-7398
Get Directions
Schools Restaurants Groceries Coffee Banks Shops Fitness
Select a unit to view pricing and availability
Floor
0 (1 unit)
1 (6 units)
2 (6 units)
3 (3 units)
Any
1
2
Any
1+
2+
Move-In Date
Matterport 3D Tour Matterport 3D Tour
Matterport 3D Tour

