Map
  • Add a Property
  • Renter Tools
    • Favorites
    • Saved Searches
  • Manage Rentals
  • Apartments For Rent
  • Houses For Rent
  • Condos For Rent
  • Townhomes For Rent
  • Help Center
  • Cambridge Average Rent
  • Area Guide
  • Rent Calculator
  • Property Management Companies
English

Language

English Español
Apartments.com Logo
Manage Rentals      Sign Up / Sign In
  • Breathtaking Views - Parkside Place
  • Scenic Aerial View - Parkside Place
    Bright Open Concept living Room - Parkside Place
  • Bright Modern bedroom - Parkside Place
    Spacious Bedrooms - Parkside Place
Contact This Property

Language: English

Open 9am - 5pm Today

View All Hours Office Hours Monday - Wednesday, 9am - 5pm Thursday, 9am - 7pm Friday & Saturday, 9am - 5pm Sunday, 11am - 5pm

Parkside Place media gallery Unit
call 781-417-3568
Floor Plan View Body
Massachusetts Middlesex County Cambridge Strawberry Hill

Parkside Place

700 Huron, Cambridge, MA 02138

2.7
Renter Rating 7 Reviews
Verified Listing CoStar Verified® Listing

This Listing has been verified by CoStar’s listing verification process, which combines internal screening and fraud detection technology. Always beware of scams.

Today
Share Listing
Favorites
781-417-3568
Property Management Company Logo
  • Total Monthly Price

    $3,130 - $5,661

  • Bedrooms

    1 - 3 bd

  • Bathrooms

    1 - 1.5 ba

  • Square Feet

    580 - 1,100 sq ft

Parkside Place
Property Management Company Logo
Share Listing
Favorites

Choose from 1, 2, and 3 bedroom apartments designed with open layouts, modern finishes, and generous closet space. Our community is designed for those who appreciate a polished environment, and expansive community spaces that serve as a natural extension of your home.

Read More

Rent Specials are Available on Select Units

Units with rent specials are marked with a price tag icon. Explore unit details to find available offers.

Pricing & Floor Plans

filter results by bedrooms
One Bedroom Country
Starting at $3,130 Total Monthly Price 1 Bed 1 Bath 580 Sq Ft $1,000 Deposit
6 Available units
Unit
Total Price
Sq Ft
Availability
Unit Details
  • Unit Parkside Place-05A
    price $3,130
    Unit Special
    square feet 580
    availibility Now
  • Unit Parkside Place-07N
    price $3,215
    Unit Special
    square feet 580
    availibility Now
  • Unit Parkside Place-20A
    price $3,329
    square feet 580
    availibility Now
  • Unit Parkside Place-02A
    price $3,355
    Unit Special
    square feet 580
    availibility Now
  • Unit Parkside Place-08N
    price $3,465
    Unit Special
    square feet 580
    availibility Now
  • Unit Parkside Place-11N
    price $3,339
    square feet 580
    availibility Jul 31

One Bedroom City
Starting at $3,443 Total Monthly Price 1 Bed 1 Bath 580 Sq Ft $1,000 Deposit
6 Available units
Unit
Total Price
Sq Ft
Availability
Unit Details
  • Unit Parkside Place-09H
    price $3,484
    square feet 580
    availibility Now
  • Unit Parkside Place-04H
    price $3,530
    Unit Special
    square feet 580
    availibility Now
  • Unit Parkside Place-14G
    price $3,443
    square feet 580
    availibility Aug 15
  • Unit Parkside Place-10F
    price $3,693
    square feet 580
    availibility Aug 15
  • Unit Parkside Place-07G
    price $3,688
    square feet 580
    availibility Sep 10
  • Unit Parkside Place-06F
    price $3,688
    square feet 580
    availibility Sep 12

One Bedroom City - Ultra
$3,799 Total Monthly Price 1 Bed 1 Bath 840 Sq Ft $1,000 Deposit
1 Available unit
Unit
Total Price
Sq Ft
Availability
Unit Details
  • Unit Parkside Place-19J
    price $3,799
    square feet 840
    availibility Aug 15
Two Bedroom City
Starting at $3,416 Total Monthly Price 2 Beds 1 Bath 840 Sq Ft $1,000 Deposit
6 Available units
Unit
Total Price
Sq Ft
Availability
Unit Details
  • Unit Parkside Place-03E
    price $3,612
    Unit Special
    square feet 840
    availibility Now
  • Unit Parkside Place-07K
    price $3,762
    Unit Special
    square feet 840
    availibility Now
  • Unit Parkside Place-05J
    price $3,416
    square feet 840
    availibility Aug 8
  • Unit Parkside Place-06J
    price $3,548
    square feet 840
    availibility Aug 29
  • Unit Parkside Place-16E
    price $3,648
    square feet 840
    availibility Aug 29
  • Unit Parkside Place-02K
    price $3,514
    square feet 840
    availibility Oct 4

Two Bedroom Country
Starting at $3,618 Total Monthly Price 2 Beds 1 Bath 840 Sq Ft $1,000 Deposit
6 Available units
Unit
Total Price
Sq Ft
Availability
Unit Details
  • Unit Parkside Place-19L
    price $3,970
    Unit Special
    square feet 840
    availibility Now
  • Unit Parkside Place-11L
    price $3,784
    square feet 840
    availibility Aug 8
  • Unit Parkside Place-02B
    price $3,618
    square feet 840
    availibility Aug 21
  • Unit Parkside Place-05L
    price $3,703
    square feet 840
    availibility Aug 29
  • Unit Parkside Place-12M
    price $3,886
    square feet 840
    availibility Sep 5
  • Unit Parkside Place-07B
    price $3,786
    square feet 840
    availibility Sep 12

Two Bedroom City - Ultra
$4,642 Total Monthly Price 2 Beds 1 Bath 1,100 Sq Ft $1,000 Deposit
1 Available unit
Unit
Total Price
Sq Ft
Availability
Unit Details
  • Unit Parkside Place-14D
    price $4,642
    square feet 1,100
    availibility Oct 8
Three Bedroom Country
Starting at $5,138 Total Monthly Price 3 Beds 1.5 Baths 1,100 Sq Ft $1,000 Deposit
2 Available units
Unit
Total Price
Sq Ft
Availability
Unit Details
  • Unit Parkside Place-14C
    price $5,337
    Unit Special
    square feet 1,100
    availibility Now
  • Unit Parkside Place-02C
    price $5,138
    square feet 1,100
    availibility Oct 24
Three Bedroom City
$4,856 Total Monthly Price 3 Beds 1.5 Baths 1,100 Sq Ft $1,000 Deposit
1 Available unit
Unit
Total Price
Sq Ft
Availability
Unit Details
  • Unit Parkside Place-18D
    price $4,856
    square feet 1,100
    availibility Aug 1
One Bedroom Open Concept
Call for Rent 1 Bed 1 Bath 670 Sq Ft
Not Available
Two Bedroom Master Suite
Call for Rent 2 Beds 1.5 Baths 1,100 Sq Ft
Not Available
Two Bedroom Country - Ultra
Call for Rent 2 Beds 1.5 Baths 1,100 Sq Ft
Not Available
Two Bedroom Open Concept
Call for Rent 2 Beds 1 Bath 730 Sq Ft
Not Available
One Bedroom Country
Starting at $3,130 Total Monthly Price 1 Bed 1 Bath 580 Sq Ft $1,000 Deposit
6 Available units
Unit
Total Price
Sq Ft
Availability
Unit Details
  • Unit Parkside Place-05A
    price $3,130
    Unit Special
    square feet 580
    availibility Now
  • Unit Parkside Place-07N
    price $3,215
    Unit Special
    square feet 580
    availibility Now
  • Unit Parkside Place-20A
    price $3,329
    square feet 580
    availibility Now
  • Unit Parkside Place-02A
    price $3,355
    Unit Special
    square feet 580
    availibility Now
  • Unit Parkside Place-08N
    price $3,465
    Unit Special
    square feet 580
    availibility Now
  • Unit Parkside Place-11N
    price $3,339
    square feet 580
    availibility Jul 31

One Bedroom City
Starting at $3,443 Total Monthly Price 1 Bed 1 Bath 580 Sq Ft $1,000 Deposit
6 Available units
Unit
Total Price
Sq Ft
Availability
Unit Details
  • Unit Parkside Place-09H
    price $3,484
    square feet 580
    availibility Now
  • Unit Parkside Place-04H
    price $3,530
    Unit Special
    square feet 580
    availibility Now
  • Unit Parkside Place-14G
    price $3,443
    square feet 580
    availibility Aug 15
  • Unit Parkside Place-10F
    price $3,693
    square feet 580
    availibility Aug 15
  • Unit Parkside Place-07G
    price $3,688
    square feet 580
    availibility Sep 10
  • Unit Parkside Place-06F
    price $3,688
    square feet 580
    availibility Sep 12

One Bedroom City - Ultra
$3,799 Total Monthly Price 1 Bed 1 Bath 840 Sq Ft $1,000 Deposit
1 Available unit
Unit
Total Price
Sq Ft
Availability
Unit Details
  • Unit Parkside Place-19J
    price $3,799
    square feet 840
    availibility Aug 15
One Bedroom Open Concept
Call for Rent 1 Bed 1 Bath 670 Sq Ft
Not Available
Two Bedroom City
Starting at $3,416 Total Monthly Price 2 Beds 1 Bath 840 Sq Ft $1,000 Deposit
6 Available units
Unit
Total Price
Sq Ft
Availability
Unit Details
  • Unit Parkside Place-03E
    price $3,612
    Unit Special
    square feet 840
    availibility Now
  • Unit Parkside Place-07K
    price $3,762
    Unit Special
    square feet 840
    availibility Now
  • Unit Parkside Place-05J
    price $3,416
    square feet 840
    availibility Aug 8
  • Unit Parkside Place-06J
    price $3,548
    square feet 840
    availibility Aug 29
  • Unit Parkside Place-16E
    price $3,648
    square feet 840
    availibility Aug 29
  • Unit Parkside Place-02K
    price $3,514
    square feet 840
    availibility Oct 4

Two Bedroom Country
Starting at $3,618 Total Monthly Price 2 Beds 1 Bath 840 Sq Ft $1,000 Deposit
6 Available units
Unit
Total Price
Sq Ft
Availability
Unit Details
  • Unit Parkside Place-19L
    price $3,970
    Unit Special
    square feet 840
    availibility Now
  • Unit Parkside Place-11L
    price $3,784
    square feet 840
    availibility Aug 8
  • Unit Parkside Place-02B
    price $3,618
    square feet 840
    availibility Aug 21
  • Unit Parkside Place-05L
    price $3,703
    square feet 840
    availibility Aug 29
  • Unit Parkside Place-12M
    price $3,886
    square feet 840
    availibility Sep 5
  • Unit Parkside Place-07B
    price $3,786
    square feet 840
    availibility Sep 12

Two Bedroom City - Ultra
$4,642 Total Monthly Price 2 Beds 1 Bath 1,100 Sq Ft $1,000 Deposit
1 Available unit
Unit
Total Price
Sq Ft
Availability
Unit Details
  • Unit Parkside Place-14D
    price $4,642
    square feet 1,100
    availibility Oct 8
Two Bedroom Master Suite
Call for Rent 2 Beds 1.5 Baths 1,100 Sq Ft
Not Available
Two Bedroom Country - Ultra
Call for Rent 2 Beds 1.5 Baths 1,100 Sq Ft
Not Available
Two Bedroom Open Concept
Call for Rent 2 Beds 1 Bath 730 Sq Ft
Not Available
Three Bedroom Country
Starting at $5,138 Total Monthly Price 3 Beds 1.5 Baths 1,100 Sq Ft $1,000 Deposit
2 Available units
Unit
Total Price
Sq Ft
Availability
Unit Details
  • Unit Parkside Place-14C
    price $5,337
    Unit Special
    square feet 1,100
    availibility Now
  • Unit Parkside Place-02C
    price $5,138
    square feet 1,100
    availibility Oct 24
Three Bedroom City
$4,856 Total Monthly Price 3 Beds 1.5 Baths 1,100 Sq Ft $1,000 Deposit
1 Available unit
Unit
Total Price
Sq Ft
Availability
Unit Details
  • Unit Parkside Place-18D
    price $4,856
    square feet 1,100
    availibility Aug 1
* Price shown is total price based on community-supplied monthly required fees. Excludes user-selected optional fees and variable or usage-based fees and required charges due at or prior to move-in or at move-out.View Fees and Policies for details. Price, availability, fees, and any applicable rent special are subject to change without notice.
* Square footage definitions vary. Displayed square footage is approximate.

Fees and Policies

The fees listed below are community-provided and may exclude utilities or add-ons. All payments are made directly to the property and are non-refundable unless otherwise specified.

  • Cats
    Max of 2, 50 lbs. Weight Limit
  • Other Pets
    Max of 2, 20 lbs. Weight Limit
  • Garage Lot
    • Garage
      Charged per vehicle.
      $125 - $175 / mo
  • Storage Unit
    • Storage
      Charged per rentable item.
      $0 - $50 / mo

Property Fee Disclaimer: Based on community-supplied data and independent market research. Subject to change without notice. May exclude fees for mandatory or optional services and usage-based utilities.

Details

Lease Options

  • 6 - 12 Month Leases

Property Information

  • Built in 1973
  • 251 units/20 stories

Matterport 3D Tours

Located at 700 Huron Ave in Cambridge, Massachusetts, this single-floor residence offers a thoughtfully designed layout with multiple bedrooms, a full bathroom, an open living and dining area, and a galley-style kitchen. Rich hardwood flooring runs throughout, lending warmth and continuity to the space. The living room is a welcoming, light-filled area anchored by large windows that frame panoramic views of the Cambridge skyline and surrounding greenery. The open-plan layout connects seamlessly to a dedicated dining area, making it ideal for both everyday living and entertaining. The galley kitchen is efficiently organized with granite countertops, white cabinetry, a gas range, and ample storage—designed to maximize functionality within its streamlined footprint. The primary bedroom features mirrored closet doors and a bright window with scenic views, while the second bedroom comfortably accommodates twin beds alongside a window offering the same elevated neighborhood perspective. Both bedrooms feature hardwood floors and neutral tones that create a calm, restful atmosphere. The bathroom includes a tiled tub-shower combination and a clean, classic vanity with white cabinetry. Throughout the residence, the consistent use of neutral palettes, natural light, and quality finishes creates a cohesive and comfortable living environment.

2BR, 1BA
1/6
Located at 700 Huron Ave in Cambridge, Massachusetts, this single-floor residence offers a thoughtfully designed layout with multiple bedrooms, a full bathroom, an open living and dining area, and a galley-style kitchen. Rich hardwood flooring runs throughout, lending warmth and continuity to the space.

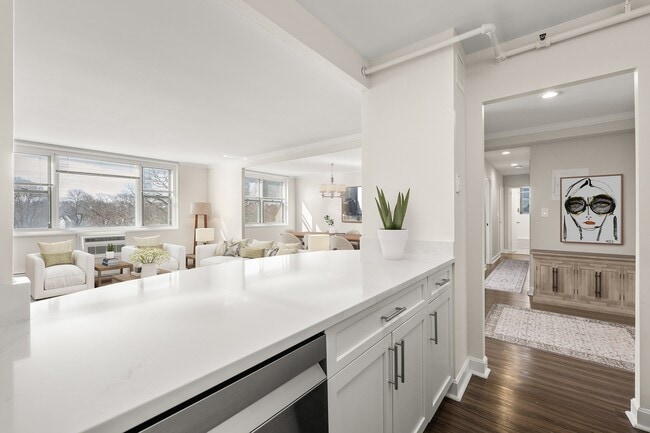
The living room is a welcoming, light-filled area anchored by large windows that frame panoramic views of the Cambridge skyline and surrounding greenery. The open-plan layout connects seamlessly to a dedicated dining area, making it ideal for both everyday living and entertaining.

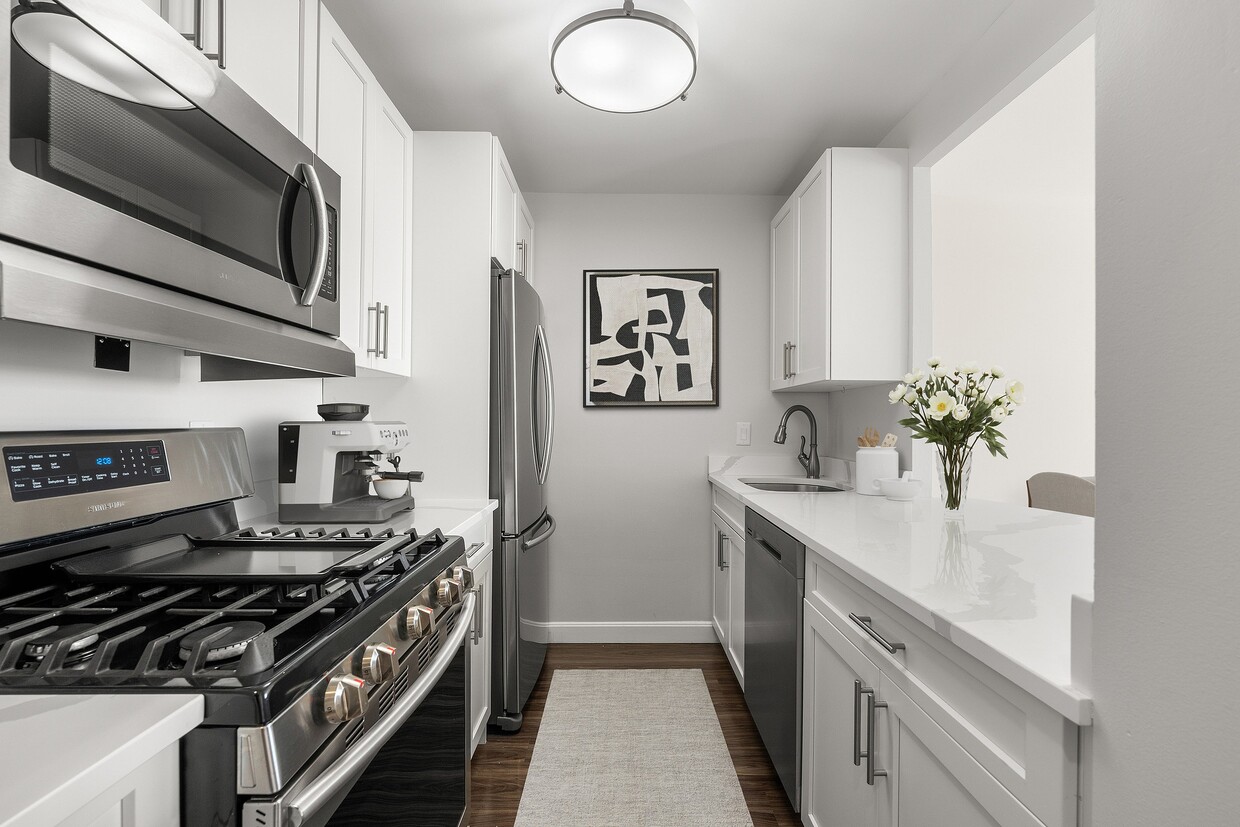
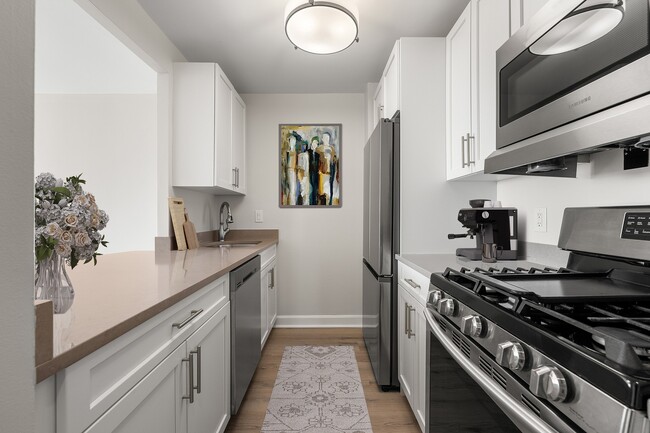
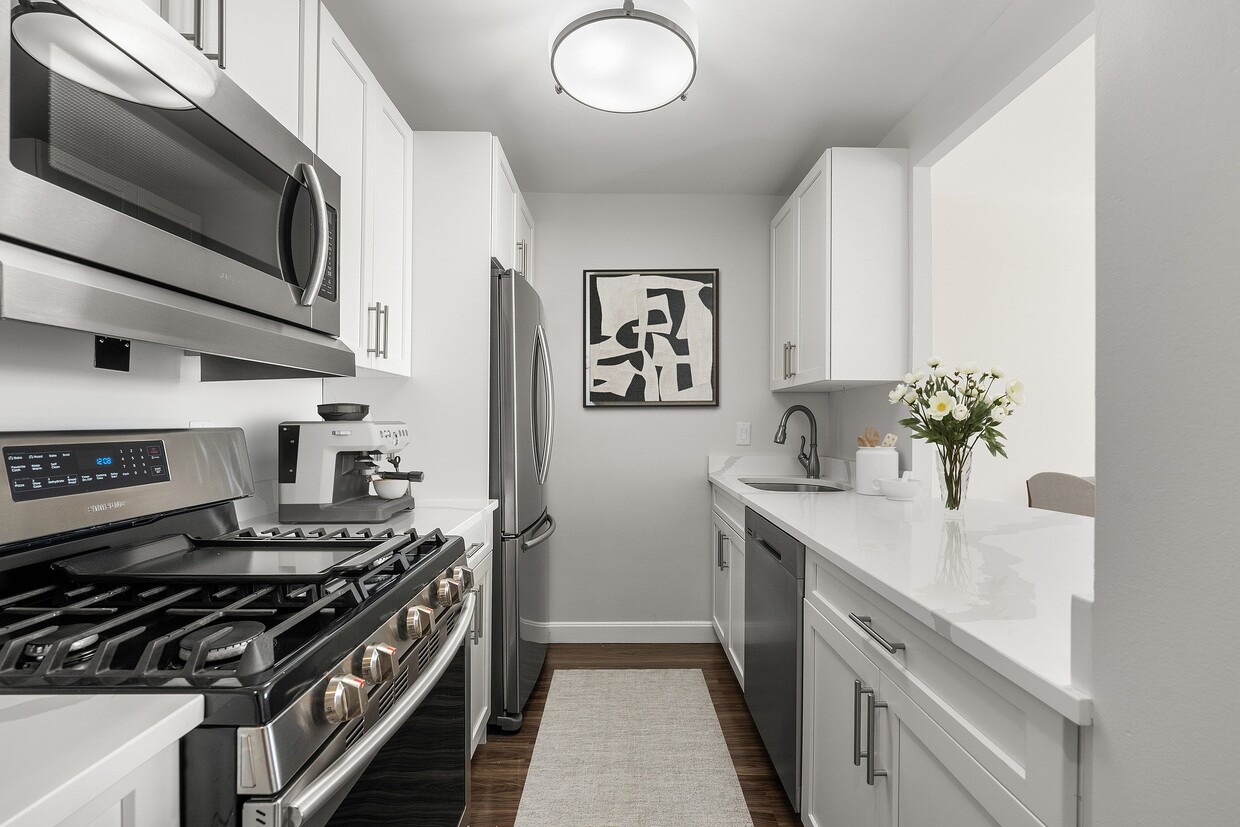
The galley kitchen is efficiently organized with granite countertops, white cabinetry, a gas range, and ample storage—designed to maximize functionality within its streamlined footprint.

The primary bedroom features mirrored closet doors and a bright window with scenic views, while the second bedroom comfortably accommodates twin beds alongside a window offering the same elevated neighborhood perspective. Both bedrooms feature hardwood floors and neutral tones that create a calm, restful atmosphere.

The bathroom includes a tiled tub-shower combination and a clean, classic vanity with white cabinetry. Throughout the residence, the consistent use of neutral palettes, natural light, and quality finishes creates a cohesive and comfortable living environment. This 2-bedroom, 1-bathroom residence is thoughtfully laid out across a single floor, offering a clean, modern aesthetic throughout. Light wood laminate flooring runs continuously through the living areas, bedrooms, and hallway, creating a cohesive and airy feel. Neutral warm-toned walls complement the bright, open atmosphere.

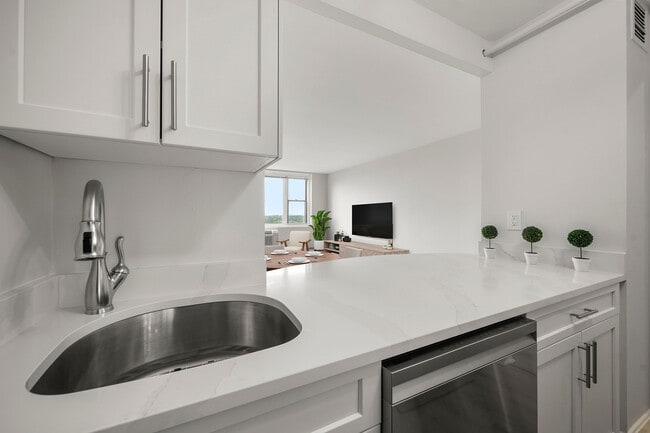
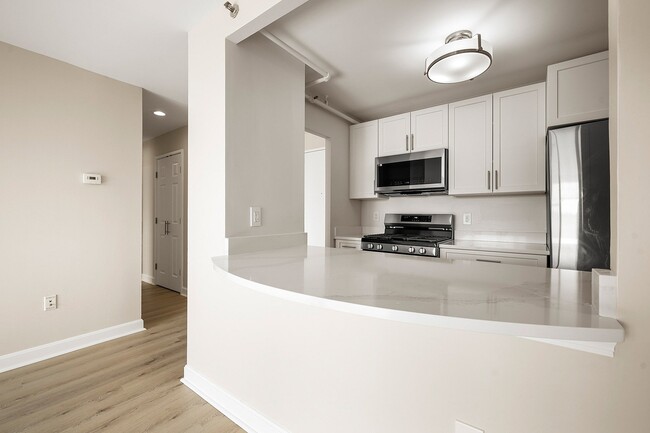
The combined kitchen and living area provides a practical, open-concept arrangement. The galley-style kitchen is equipped with white cabinetry, dark countertops, a gas range, and a dishwasher, with tile flooring underfoot. A pass-through window connects the kitchen to the living room, enhancing the sense of openness.

The spacious living room receives generous natural light and offers a clean, versatile space. The primary bedroom is a well-proportioned room featuring a wide window with scenic views of greenery and water, a wall-unit air conditioner, and a mirrored sliding closet. The second bedroom similarly benefits from window views and light wood flooring.

The bathroom is finished with neutral tile surrounding the shower-tub combination, a white vanity with under-cabinet storage, and a wall mirror. A central hallway connects all rooms efficiently. Throughout the residence, white trim and baseboards provide a crisp, polished finish. This 2-bedroom, 1-bathroom residence is thoughtfully laid out across a single floor, offering a comfortable and functional living environment. The open living room serves as the heart of the home, featuring gleaming hardwood-style flooring, neutral-toned walls, and a large multi-pane window that frames scenic views of water and greenery, flooding the space with natural light. A built-in wall unit provides climate control, and baseboard heating ensures year-round comfort.

The galley-style kitchen is efficiently designed with ample white cabinetry, gray countertops, and a full suite of white appliances including a gas range, dishwasher, and refrigerator. A pass-through window connects the kitchen visually to the living area, enhancing the open feel.

The primary bedroom is generously sized, offering hardwood-style floors, a ceiling fan, a large window with serene outdoor views, and a mirrored sliding-door closet alongside an additional walk-in closet. The second bedroom is equally inviting, with similar flooring and good natural light.

The bathroom is finished with classic neutral tile surrounding the tub-shower combination, a white vanity with stone-topped countertop, and a mirrored medicine cabinet. A hallway connects all rooms, completing the efficient and well-organized floor plan. This single-floor residence offers a functional and well-organized layout encompassing three bedrooms, two bathrooms, a living room, kitchen, dedicated closet, and two hallways. The interior is finished with warm hardwood-style flooring that runs consistently throughout, complementing the clean, neutral wall tones that lend a bright, airy feel to every room.

The spacious living room is bathed in natural light from large windows that offer leafy outdoor views, with baseboard heating ensuring year-round comfort. The kitchen features a pass-through window opening to the living area, white cabinetry with modern hardware, light stone-look countertops, a stainless steel sink, and stainless steel appliances including a refrigerator, microwave, and range.

The primary bedroom is a generously sized retreat, highlighted by a large window with natural views and a mirrored sliding closet. The two additional bedrooms are well-proportioned, each with mirrored sliding closets and ceiling fans, offering practical storage and comfortable living space.

The primary bathroom is tiled in classic white subway tile with a decorative mosaic border accent, and is equipped with a soaking tub, shower, pedestal sink, and a mirrored medicine cabinet. The second bathroom features chrome fixtures and clean, simple finishes. Two hallways connect the rooms efficiently, creating a smooth flow throughout the residence. This elegantly designed lobby and hallway space serves as the welcoming centerpiece of a well-appointed residential building managed by First Realty Management. The entrance greets visitors through a set of sleek glass revolving doors framed in black, opening into a generously sized foyer bathed in natural light from expansive floor-to-ceiling windows that offer views of lush greenery outside.

The flooring throughout is a standout feature — light-toned parquet tiles laid in a striking herringbone chevron pattern lend warmth and visual interest to the entire space. A prominent reception desk anchors the lobby, finished in white marble with gold-accented base panels and backed by a rich copper-toned wall feature, creating a refined and contemporary focal point.

Architectural details include white structural columns with gold trim, recessed cove lighting along coffered ceiling trays, and grey wainscoting panels that add texture and depth to the walls. A seating area near the entrance features modern upholstered benches, a round pendant light fixture in gold, and tasteful greenery, fostering a welcoming ambiance.

Additional amenities visible include a resident mailbox bank, a digital information display screen, and a well-lit extended corridor connecting to elevators and further building facilities, completing a lobby that balances functionality with upscale, modern design. This thoughtfully designed single-floor amenity space offers a generous and versatile layout across multiple distinct functional areas, all unified by a refined contemporary aesthetic. Light hardwood flooring flows throughout, complemented by white paneled walls, recessed lighting, and a neutral palette punctuated by slate-blue cabinetry and warm brass accents.

The centerpiece of the space is a striking kitchen and bar area, featuring an expansive quartz-topped island, herringbone hardwood flooring underfoot, a warm wood-paneled ceiling, and oversized brass pendant lights that lend an air of sophistication. Adjacent, a spacious lounge area invites relaxation with plush leather and upholstered seating arranged around a marble fireplace flanked by dark paneled built-ins with gold-lit display niches and a wall-mounted screen.

A dedicated game room accommodates a billiards table and is defined by its open, airy layout with views toward glass-partitioned areas beyond. The space also includes intimate meeting and collaboration rooms, each appointed with white tables, curated artwork, and statement pendant lighting. A smaller breakout nook features built-in shelving with warm amber interiors and gold tulip tables. Large windows throughout flood the space with natural light and offer lush, tree-lined outdoor views, creating a bright and welcoming atmosphere throughout.

About Parkside Place

Choose from 1, 2, and 3 bedroom apartments designed with open layouts, modern finishes, and generous closet space. Our community is designed for those who appreciate a polished environment, and expansive community spaces that serve as a natural extension of your home.

Parkside Place is an apartment community located in Middlesex County and the 02138 ZIP Code. This area is served by the Cambridge School District attendance zone.

Unique Features

  • All-Inclusive Utilities
  • Chef-Preferred Gas Cooking Appliances
  • City Skyline and Scenic View
  • Clubroom w/Billiards Table and Fireplace
  • Collaboration Work/Study Space
  • Complimentary Coffee and Espresso
  • Conference Room
  • Energy-Efficient Stainless Steel Appliances
  • New Resident Lounge w/Kitchen, Think Tanks, Library and Conference Room
  • On-Site Recycling & Composting
  • Outdoor Grilling Area
  • Private Outdoor Children's Play Area
  • Secure Bicycle Storage Room
  • Smoke-Free Living
  • Wood-Style Flooring

Contact

View Property Website
Language: English
Open 9am - 5pm Today
  • Monday - Wednesday, 9am - 5pm
  • Thursday, 9am - 7pm
  • Friday & Saturday, 9am - 5pm
  • Sunday, 11am - 5pm
Property Management Company Logo

Community Amenities

  • Package Service
  • Concierge

Apartment Features

  • Air Conditioning
  • Ceiling Fans
Location
700 Huron, Cambridge,
MA 02138
Get Directions
Schools Restaurants Groceries Coffee Banks Shops Fitness
| Edit
Edit Commute

Destination is required

Under 30 minutes

Commute Time is calculated at rush hour.
Neighborhood

A mix of urban and suburban, the pleasant neighborhood of Strawberry Hill sits in Cambridge, Massachusetts. A family-oriented community is what Strawberry Hill is most well-known for, with its waterfront community parks and safe suburban neighborhoods. Residents and pets alike love the Little Fresh Pond Dog Beach near the Fresh Pond Golf Course. Small businesses reside in this neighborhood like the thriving Sofra Bakery & Café on Belmont Street.

Residents have all of the shopping, dining, and entertainment options they could ever need with unbeatable access to Harvard Square. Located just two miles west from Harvard University and this university-owned commercial center, locals have access to shops, restaurants, and theaters. Other great universities can be found near Strawberry Hill, like Boston College and the Massachusetts Institute of Technology along the Charles River.

Learn more about living in Strawberry Hill 
Average Prices by Area

Compare neighborhood and city base rent averages by bedroom.

Strawberry Hill Cambridge, MA
Studio - $2,890
1 Bedroom $3,494 $3,442
2 Bedrooms $3,608 $4,403
3 Bedrooms $5,037 $5,344
Amenities
  • Package Service
  • Concierge
  • All-Inclusive Utilities
  • Chef-Preferred Gas Cooking Appliances
  • City Skyline and Scenic View
  • Clubroom w/Billiards Table and Fireplace
  • Collaboration Work/Study Space
  • Complimentary Coffee and Espresso
  • Conference Room
  • Energy-Efficient Stainless Steel Appliances
  • New Resident Lounge w/Kitchen, Think Tanks, Library and Conference Room
  • On-Site Recycling & Composting
  • Outdoor Grilling Area
  • Private Outdoor Children's Play Area
  • Secure Bicycle Storage Room
  • Smoke-Free Living
  • Wood-Style Flooring
  • Air Conditioning
  • Ceiling Fans
Office Hours
Monday 9am - 5pm
Tuesday 9am - 5pm
Wednesday 9am - 5pm
Thursday 9am - 7pm
Friday 9am - 5pm
Saturday 9am - 5pm
Sunday 11am - 5pm
781-417-3568
Education
Colleges & Universities Distance
Lesley University
Drive: 5 min 2.0 mi
Harvard University
Drive: 5 min 2.2 mi
Lesley University, Porter
Drive: 6 min 2.4 mi
Cambridge College
Drive: 6 min 2.9 mi
Parkside Place is within 5 minutes or 2.0 miles from Lesley University. It is also near Harvard University and Lesley University, Porter.
Schools
  • Public Schools
  • Private Schools
Haggerty
Public Elementary School
Grades PK-5
267 Students
Attendance Zone
Peabody
Public Elementary School
Grades PK-5
320 Students
Attendance Zone
Rindge Avenue Upper School
Public Middle School
Grades 6-8
278 Students
Attendance Zone
Putnam Avenue Upper School
Public Middle School
Grades 6-8
286 Students
Attendance Zone
Belmont High
Public High School
Grades 9-12
1,498 Students
Nearby
Cambridge Rindge and Latin
Public High School
Grades 9-12
2,096 Students
Attendance Zone
Buckingham Browne & Nichols School
Private Elementary, Middle & High School
Grades PK-12
1,439 Students
Nearby
Haggerty School
Private Elementary School
Grades K-5
Nearby
Fayerweather Street School
Private Elementary & Middle School
Grades PK-8
226 Students
Nearby
School data provided by The GreatSchools Rating helps parents compare schools within a state based on a variety of school quality indicators and provides a helpful picture of how effectively each school serves all of its students. Ratings are on a scale of 1 (below average) to 10 (above average) and can include test scores, college readiness, academic progress, advanced courses, equity, discipline and attendance data. We also advise parents to visit schools, consider other information on school performance and programs, and consider family needs as part of the school selection process.

View GreatSchools Rating Methodology


Data provided by GreatSchools.org © 2026. All rights reserved.
Transportation

Transportation options available in Cambridge include Alewife, located 1.9 miles from Parkside Place. Parkside Place is near General Edward Lawrence Logan International, located 10.5 miles or 18 minutes away.

Transit / Subway Distance
Alewife
Drive: 3 min 1.9 mi
Porter Square Station
Drive: 6 min 2.4 mi
Davis Station
Drive: 7 min 2.6 mi
Harvard Square Station
Drive: 6 min 2.7 mi
Warren Street Station
Drive: 8 min 3.9 mi
Commuter Rail Distance
Belmont Center
Drive: 4 min 1.8 mi
Porter Square
Drive: 6 min 2.3 mi
Waverley
Drive: 5 min 2.6 mi
West Medford
Drive: 8 min 4.2 mi
Boston Landing
Drive: 11 min 5.8 mi
Airports Distance
Airports Distance
General Edward Lawrence Logan International
Drive: 18 min 10.5 mi
Getting Around
Moderately Walkable
Walkability
70 / 100
Some Public Transit
Transit
50 / 100
Moderately Drivable
Drivability
60 / 100
Very Bikeable
Bikeability
80 / 100

Scores provided by

What do Walkability, Transit, Drivability, and Bikeability mean? Walkability measures the walking distance to day-to-day needs. Transit measures access to public transportation. Drivability measures congestion, parking availability, and access to major roads. Bikeability measures the suitability for cycling. How It Works
Active
Soundscore™
75 / 100

Traffic

Busy

Airport

Calm

Businesses

Calm

Scores provided by

HowLoud What is a Sound Score Rating? A Sound Score Rating aggregates noise caused by vehicle traffic, airplane traffic and local sources. How It Works
Points of Interest

Time and distance from Parkside Place.

Shopping Centers Distance
Star's at Cambridge
Walk: 13 min 0.7 mi
695 Mount Auburn St
Walk: 13 min 0.7 mi
70 Concord Ave
Walk: 17 min 0.9 mi
Parkside Place has 3 shopping centers within 0.9 mile, which is about a 17-minute walk. The miles and minutes will be for the farthest away property.
Parks and Recreation Distance
Harvard-Smithsonian Center for Astrophysics
Drive: 4 min 1.6 mi
Longfellow National Historic Site
Drive: 4 min 1.7 mi
Mineralogical and Geological Museum
Drive: 7 min 2.8 mi
Harvard Museum of Natural History
Drive: 7 min 2.8 mi
Mass Audubon's Habitat Education Center and Wildlife Sanctuary
Drive: 8 min 3.0 mi
Parkside Place has 5 parks within 3.0 miles, including Harvard-Smithsonian Center for Astrophysics, Longfellow National Historic Site, and Harvard Museum of Natural History.
Hospitals Distance
Hospitals Distance
Mount Auburn Hospital
Drive: 3 min 1.3 mi
Cambridge Health Alliance
Drive: 7 min 3.0 mi
McLean Hospital Corporation
Drive: 6 min 3.1 mi
Parkside Place has 3 hospitals within 3.1 miles, the nearest is Mount Auburn Hospital which is 1.3 miles away and a 3 minute drive.
Military Bases Distance
Hanscom Air Force Base
Drive: 20 min 9.6 mi
US Military Reservation
Drive: 28 min 15.0 mi
Fort Miller
Drive: 41 min 23.0 mi
Parkside Place has 3 military bases within 23.0 miles, the nearest is Hanscom Air Force Base which is 9.6 miles away and a 20 minute drive.


Reviews for Parkside Place

2.7
Renter Rating
5 Stars
3
4 Stars
0
3 Stars
0
2 Stars
0
1 Star
4
Share details of your own experience with this property
Renter Reviews 7 Reviews
 
  • Most Recent
  • Most Helpful
  • Rating Low-High
  • Rating High-Low
Submitted by a verified resident of the apartment community. Participating residents may receive reward points in exchange for posting a review during their lease term, regardless of the nature of the review. Delete

Property Manager Responded:

Property Manager Responded

Show full review Show less
Was this helpful? Vote review helpful Thanks for your feedback!
Flag Review
  1. ...
  2. ...

Parkside Place Photos

  • Breathtaking Views

  • 2BR, 1BA

  • Scenic Aerial View

  • Bright Open Concept living Room

  • Bright Modern bedroom

  • Spacious Bedrooms

  • Modern Kitchens

  • Elegant Open Floor Plans

  • Spacious and Elegant Bedrooms

Nearby Apartments

Within 50 Miles of Parkside Place

  • Camelot Court

    10 Camelot Ct

    Brighton, MA 02135

    $2,814 - $4,707 Plus Fees

    1-3 Br 2.2 mi

  • Atrio Boston

    18 Haviland St

    Boston, MA 02115

    $3,083 - $5,403 Plus Fees

    1-2 Br 4.1 mi

  • Brandywyne Village

    88 Brandywyne Dr

    East Boston, MA 02128

    $3,118 - $4,561 Plus Fees

    1-3 Br 7.2 mi

  • Stony Brook Commons

    390 Blue Ledge Dr

    Roslindale, MA 02131

    $2,475 - $4,640 Plus Fees

    1-3 Br 7.4 mi

  • The Fairways

    200a E Mountain St

    Worcester, MA 01606

    $2,303 - $3,056 Plus Fees

    1-3 Br 32.1 mi

  • Westfield Lofts

    230 Dexter St

    Providence, RI 02907

    $1,650 - $1,950

    1-2 Br 41.8 mi

Frequently Asked Questions
Does Parkside Place have in-unit laundry?

Parkside Place does not offer in-unit laundry or shared facilities. Please contact the property to learn about nearby laundry options.

What utilities are included in rent at Parkside Place?

Utilities are not included in rent. Residents should plan to set up and pay for all services separately.

Is parking available at Parkside Place?

Parking is available at Parkside Place. Fees may apply depending on the type of parking offered. Contact this property for details.

Which floor plans are available, and what are the price ranges?

Parkside Place has one to three-bedrooms with rent ranges from $3,130/mo. to $5,661/mo.

Is Parkside Place pet-friendly?

Yes, Parkside Place welcomes pets. Breed restrictions, weight limits, and additional fees may apply. View this property's pet policy.

How much income do I need to rent at Parkside Place?

A good rule of thumb is to spend no more than 30% of your gross income on rent. Based on the lowest available rent of $3,130 for a one-bedroom, you would need to earn about $125,200 per year to qualify. Want to double-check your budget? Calculate how much rent you can afford with our Rent Affordability Calculator.

Does Parkside Place have move-in specials?

Parkside Place is offering 1 Month Free on select units, with rental rates starting at $3,130.

Does Parkside Place offer Matterport 3D tours?

Yes! Parkside Place offers 6 Matterport 3D Tours. Explore different floor plans and see unit level details, all without leaving home.
Back To Top
Send a Message
Contact Property
Send Message
By providing us with your information and clicking the button above, you agree we may pass along your info to this property, and you agree to receive e-mail, phone calls... By providing us with your information and clicking the button above, you agree we may pass along your info to this property, and you agree to receive e-mail, phone calls, and automated and/or AI generated marketing text messages to your mobile phone number about the property. You also agree to Apartments.com's Privacy Statement and Terms of Service. Consent to receiving messages is not a condition for services and not required to lease with this property. No purchase necessary. Message and data rates may apply, and frequency of the messages varies. You also agree to receive a text message confirming any opt-out and acknowledge that we, our vendors, and the property or its affiliates may record the messages.

Submitting Request

Send a Message

Thank you! Your email has been sent.

Error

Report an Issue Print Get Directions
Try These Popular Nearby Searches

Cities

  • Somerville Rentals
  • Allston Rentals
  • North Cambridge Rentals
  • East Cambridge Rentals
  • Charlestown Rentals

Search by Bedrooms

  • Studio Apartments in Cambridge
  • 1 Bedroom Apartments in Cambridge
  • 2 Bedroom Apartments in Cambridge
  • 3 Bedroom Apartments in Cambridge
  • Rooms for Rent in Cambridge

Other Rental Types

  • Cambridge Lofts for Rent
  • Cambridge Houses for Rent
  • Cambridge Condos for Rent
  • Cambridge Townhomes for Rent
  • Private Landlord Rentals Cambridge
  • Cambridge Duplex Rentals
  • 02138 Houses for Rent
  • 02138 Condos for Rent
  • 02138 Townhomes for Rent

Stay on Budget

  • Cambridge Apartments Under $900
  • Cambridge Apartments Under $1,000
  • Cambridge Apartments Under $1,100
  • Cambridge Apartments Under $1,200
  • Cambridge Apartments Under $1,300
  • Cambridge Apartments Under $1,400
  • Cambridge Apartments Under $1,500
  • Cambridge Apartments Under $2,000

Filter by Popular Amenities

  • Pet Friendly Apartments in Cambridge
  • Furnished Apartments in Cambridge
  • Apartments with Washer & Dryer in Cambridge
  • Wheelchair Accessible Apartments in Cambridge
  • Apartments with EV Charging in Cambridge
  • Apartments with Balcony in Cambridge
  • Apartments with Air Conditioning in Cambridge
  • Cambridge Apartments with Virtual Tours
  • Cambridge Waterfront Apartments

Find Specialty Housing

  • Student Housing in Cambridge
  • Cambridge Low Income Housing
  • Senior Housing in Cambridge
  • Short Term Rentals in Cambridge
  • Luxury Apartments in Cambridge
  • Cheap Apartments in Cambridge
  • Corporate Housing in Cambridge
  • Move-In Specials in Cambridge
  • New Apartments in Cambridge
  • About Us
  • Advertise
  • Legal Notices
  • Privacy Notice
  • Avoid Scams
  • Accessibility
  • Calculate Rent Affordability
  • Renterverse
  • Sitemap
Property Logo
apartments.com
© 2026 CoStar Group, Inc. Equal Housing Opportunity

Equal Housing Opportunity

© 2026 CoStar Group, Inc.

Equal Housing Opportunity

Ready to Apply?

Good News! This rental is accepting applications through Apartments.com. Act now and your $ purchase will include 9 additional FREE application submissions to participating properties.

Or if you already have an account


Required

Required

Valid Email Required

You must acknowledge the disclaimer to continue
Next
You're leaving Apartments.com

Do you want this community to contact you?

Required

Required

Valid Email Required

Continue to Property Website Skip this Step
Continue

Take me to this property's website
Send Message
Interested in this property? Send message today.
Rate & Review Parkside Place
Please select a rating
50 character minimum
By clicking submit, I agree to the Apartments.com Terms of Service and the Ratings & Reviews Terms of Use.
Share This Listing
Listing Image

700 Huron

Cambridge, MA 02138

Email

Link Copied

(781) 417-3568
Get Directions
Schools Restaurants Groceries Coffee Banks Shops Fitness

