Map
  • Add a Property
  • Renter Tools
    • Favorites
    • Saved Searches
  • Manage Rentals
  • Apartments For Rent
  • Houses For Rent
  • Condos For Rent
  • Townhomes For Rent
  • Help Center
  • Dallas Average Rent
  • Area Guide
  • Rent Calculator
  • Property Management Companies
English

Language

English Español
Apartments.com Logo
Manage Rentals      Sign Up / Sign In
  • Primary Photo - The Ainsley
  • Building Photo - The Ainsley
    Building Photo - The Ainsley
  • Building Photo - The Ainsley
    Building Photo - The Ainsley
Contact This Property
Schedule In-Person Tour

Tour Options: In-Person

Language: English

Open 9am - 6pm Today

View All Hours Office Hours Monday - Friday, 9am - 6pm Saturday, 10am - 5pm Sunday, 1pm - 5pm

Contact This Property

Tour Options: In-Person

Language: English

Open 9am - 6pm Today

View All Hours Office Hours Monday - Friday, 9am - 6pm Saturday, 10am - 5pm Sunday, 1pm - 5pm

The Ainsley media gallery Unit
call 866-970-6938
Floor Plan View Body
Texas Dallas County Dallas Design District

The Ainsley

2747 N Stemmons Fwy, Dallas, TX 75207

5.0
Renter Rating 1 Review
Verified Listing CoStar Verified® Listing

This Listing has been verified by CoStar’s listing verification process, which combines internal screening and fraud detection technology. Always beware of scams.

Today
Share Listing
Favorites
866-970-6938
Property Management Company Logo Property Website
  • Total Monthly Price

    $1,181 - $1,882

  • Bedrooms

    1 - 2 bd

  • Bathrooms

    1 - 2 ba

  • Square Feet

    590 - 670 sq ft

The Ainsley
Property Management Company Logo
Share Listing
Favorites

Move-in Special

Enjoy 6 Weeks Free on Select Apartment Homes! Contact our leasing office for details.

Highlights

  • New Construction
  • Furnished Units Available
  • Pool
  • Pet Play Area
  • Dog Park
  • Grill
  • Hardwood Floors
  • Patio

Pricing & Floor Plans

filter results by bedrooms
Cost Calculator: Estimate your monthly and one-time fees.
A1
Starting at $1,181 Total Monthly Price 1 Bed 1 Bath 590 Sq Ft
Matterport 3D Tour
23 Available units
Unit
Total Price
Sq Ft
Availability
Unit Details
  • Unit 605
    price $1,231
    square feet 590
    availibility Now
  • Unit 518
    price $1,231
    square feet 590
    availibility Now
  • Unit 703
    price $1,231
    square feet 590
    availibility Now
  • Unit 219
    price $1,236
    square feet 590
    availibility Now
  • Unit 215
    price $1,281
    square feet 590
    availibility Now
  • Unit 401
    price $1,336
    square feet 590
    availibility Now
  • Unit 216
    price $1,256
    square feet 590
    availibility Sep 4
  • Unit 210
    price $1,256
    square feet 590
    availibility Sep 4
  • Unit 408
    price $1,256
    square feet 590
    availibility Sep 8
  • Unit 212
    price $1,256
    square feet 590
    availibility Sep 8
  • Unit 617
    price $1,231
    square feet 590
    availibility Sep 9
  • Unit 707
    price $1,231
    square feet 590
    availibility Sep 10
  • Unit 719
    price $1,236
    square feet 590
    availibility Sep 10
  • Unit 519
    price $1,181
    square feet 590
    availibility Sep 11
  • Unit 208
    price $1,256
    square feet 590
    availibility Sep 11
  • Unit 506
    price $1,256
    square feet 590
    availibility Sep 14
  • Unit 613
    price $1,231
    square feet 590
    availibility Sep 16
  • Unit 708
    price $1,256
    square feet 590
    availibility Sep 16
  • Unit 715
    price $1,181
    square feet 590
    availibility Sep 17
  • Unit 717
    price $1,181
    square feet 590
    availibility Sep 17
  • Unit 406
    price $1,256
    square feet 590
    availibility Sep 17
  • Unit 417
    price $1,231
    square feet 590
    availibility Sep 18
  • Unit 411
    price $1,231
    square feet 590
    availibility Sep 24

B1
Starting at $1,782 Total Monthly Price 2 Beds 2 Baths 670 Sq Ft
Matterport 3D Tour
2 Available units
Unit
Total Price
Sq Ft
Availability
Unit Details
  • Unit 520
    price $1,782
    square feet 670
    availibility Now
  • Unit 620
    price $1,882
    square feet 670
    availibility Now
A1
Starting at $1,181 Total Monthly Price 1 Bed 1 Bath 590 Sq Ft
Matterport 3D Tour
23 Available units
Unit
Total Price
Sq Ft
Availability
Unit Details
  • Unit 605
    price $1,231
    square feet 590
    availibility Now
  • Unit 518
    price $1,231
    square feet 590
    availibility Now
  • Unit 703
    price $1,231
    square feet 590
    availibility Now
  • Unit 219
    price $1,236
    square feet 590
    availibility Now
  • Unit 215
    price $1,281
    square feet 590
    availibility Now
  • Unit 401
    price $1,336
    square feet 590
    availibility Now
  • Unit 216
    price $1,256
    square feet 590
    availibility Sep 4
  • Unit 210
    price $1,256
    square feet 590
    availibility Sep 4
  • Unit 408
    price $1,256
    square feet 590
    availibility Sep 8
  • Unit 212
    price $1,256
    square feet 590
    availibility Sep 8
  • Unit 617
    price $1,231
    square feet 590
    availibility Sep 9
  • Unit 707
    price $1,231
    square feet 590
    availibility Sep 10
  • Unit 719
    price $1,236
    square feet 590
    availibility Sep 10
  • Unit 519
    price $1,181
    square feet 590
    availibility Sep 11
  • Unit 208
    price $1,256
    square feet 590
    availibility Sep 11
  • Unit 506
    price $1,256
    square feet 590
    availibility Sep 14
  • Unit 613
    price $1,231
    square feet 590
    availibility Sep 16
  • Unit 708
    price $1,256
    square feet 590
    availibility Sep 16
  • Unit 715
    price $1,181
    square feet 590
    availibility Sep 17
  • Unit 717
    price $1,181
    square feet 590
    availibility Sep 17
  • Unit 406
    price $1,256
    square feet 590
    availibility Sep 17
  • Unit 417
    price $1,231
    square feet 590
    availibility Sep 18
  • Unit 411
    price $1,231
    square feet 590
    availibility Sep 24

B1
Starting at $1,782 Total Monthly Price 2 Beds 2 Baths 670 Sq Ft
Matterport 3D Tour
2 Available units
Unit
Total Price
Sq Ft
Availability
Unit Details
  • Unit 520
    price $1,782
    square feet 670
    availibility Now
  • Unit 620
    price $1,882
    square feet 670
    availibility Now
* Price shown is total price based on community-supplied monthly required fees. Excludes user-selected optional fees and variable or usage-based fees and required charges due at or prior to move-in or at move-out.View Fees and Policies for details. Price, availability, fees, and any applicable rent special are subject to change without notice.
* Square footage definitions vary. Displayed square footage is approximate.

Fees and Policies

The fees listed below are community-provided and may exclude utilities or add-ons. All payments are made directly to the property and are non-refundable unless otherwise specified. Use the Cost Calculator to determine costs based on your needs.

  • Utilities & Essentials
    • Parcel Pending Locker
      Fee for monthly package management service Charged per unit.
      $10 / mo
    • Valet Trash
      Fee for valet trash service (doorstep pickup) Charged per unit.
      $35 / mo
    • Utility Administration Fee
      Monthly utility billing management fee. Charged per unit.
      $5.50 / mo
    • Pest Control
      Pest prevention and treatment service fee. Charged per unit.
      $6 / mo
    • Cable & Internet
      Monthly cable & internet service fee. Charged per unit.
      $75 / mo
  • One-Time Basics
    • Due at Application
      • Non-refundable Administrative Fee
        One-time processing fee for administrative costs. Charged per unit.
        $200
      • Credit Check Fee
        Fee for processing screening (per applicant) Charged per unit.
        $75
  • Dogs
    Restrictions:
    None
    Read More Read Less
    Comments
    Breed restrictions apply, please contact for details.
    Read More Read Less
  • Cats
    Restrictions:
    None
    Read More Read Less
    Comments
    Breed restrictions apply, please contact for details.
    Read More Read Less
  • Month to Month Fees
    Fee for month-to-month tenancy Charged per unit.
    $350 / mo
  • Animal Violation Charge
    Initial charge for animal violation per lease. Charged per unit.
    $100 / occurrence
  • Electric Vacant Cost Recovery Fee
    Utility recovery fee for an occupied unit Charged per unit.
    $50 / occurrence
  • Early Termination Fee
    Fee to terminate lease early. Charged per unit.
    200% of base rent / occurrence
  • Animal Violation Charge (Daily)
    Daily charge for animal violation per lease. Charged per unit.
    $10 / occurrence
  • NSF Fee
    Returned or declined payment fee. Charged per unit.
    $100 / occurrence
  • Late Fee
    Late payment fee. Charged per unit.
    10% of base rent / occurrence
  • Reletting Fee
    Apartment reletting cost. Charged per unit.
    85% of base rent / occurrence

Property Fee Disclaimer: Based on community-supplied data and independent market research. Subject to change without notice. May exclude fees for mandatory or optional services and usage-based utilities.

Details

Lease Options

  • 12 mo
  • Short term lease

Property Information

  • Built in 2025
  • 137 units/7 stories
  • Furnished Units Available

Matterport 3D Tours

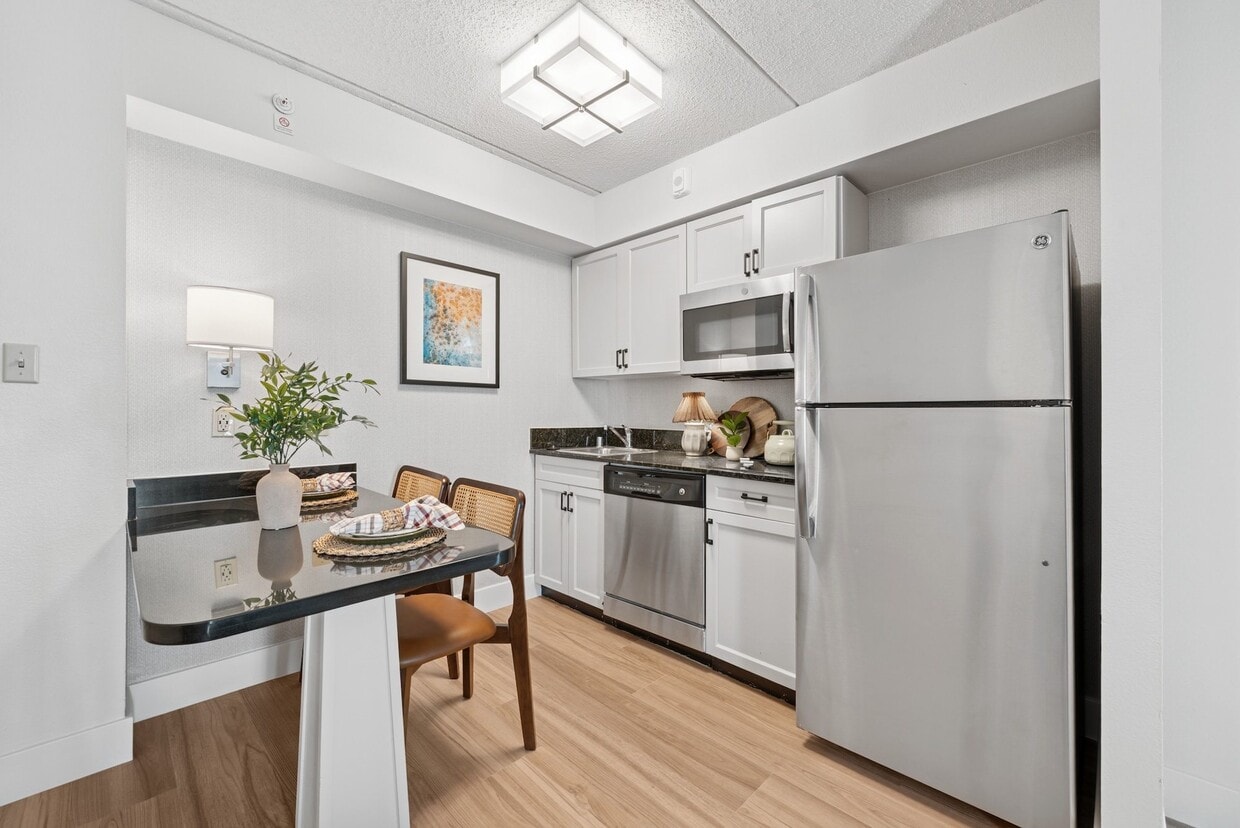
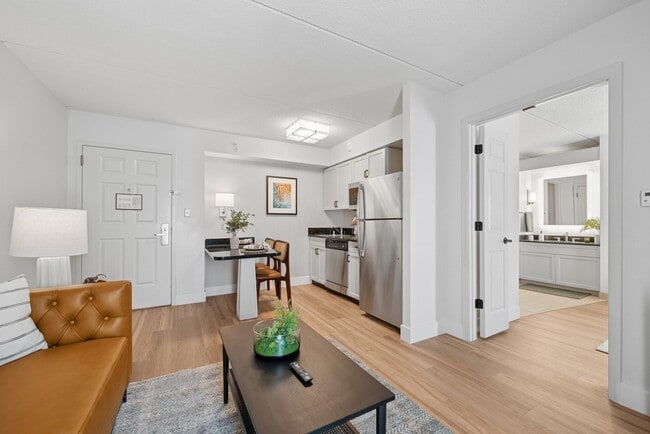
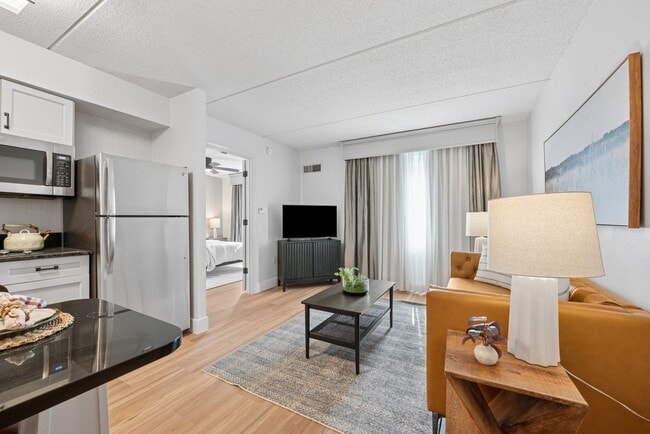
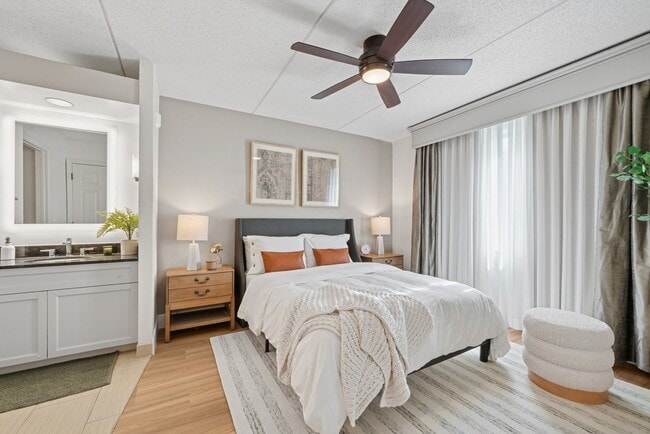
This efficiently designed one-bedroom, two-bathroom unit makes excellent use of its single-floor layout, offering a cohesive and comfortable living environment. Light wood flooring runs throughout, lending warmth and visual continuity across all spaces. The combined kitchen and living area serves as the heart of the unit. The living space is bright and inviting, featuring a large window dressed with sheer and drape curtains that allow natural light to filter in. A tufted leather sofa, coffee table, and wall-mounted flat-screen television on a dark media console define the lounge area. The kitchen is positioned adjacent, equipped with stainless steel appliances including a full-size refrigerator, and finished with dark granite countertops. The bedroom is a calm, well-proportioned retreat featuring a ceiling fan with light, large drape-covered windows, and tasteful wall art. Light wood flooring continues here, complementing the neutral tones of the room. A closet provides dedicated storage within the unit. Two bathrooms serve the space, with at least one featuring large-format tile flooring in a neutral palette, clean white fixtures, and simple, functional finishes. The overall ambiance of the unit is modern and understated, with a neutral color scheme and consistent material choices creating a cohesive, livable environment.

1BR, 1BA - 590SF - A1
1/2
This efficiently designed one-bedroom, two-bathroom unit makes excellent use of its single-floor layout, offering a cohesive and comfortable living environment. Light wood flooring runs throughout, lending warmth and visual continuity across all spaces.

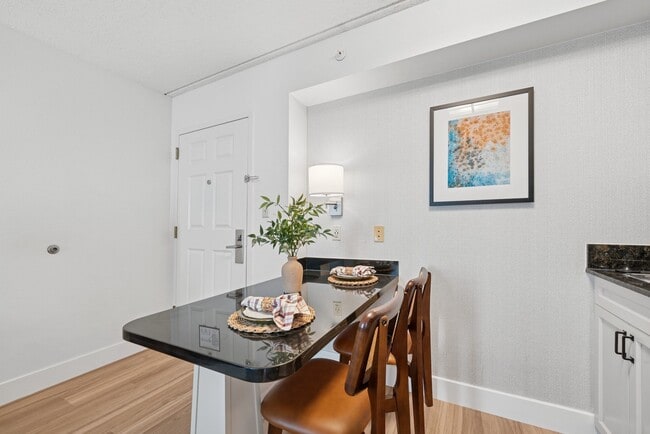
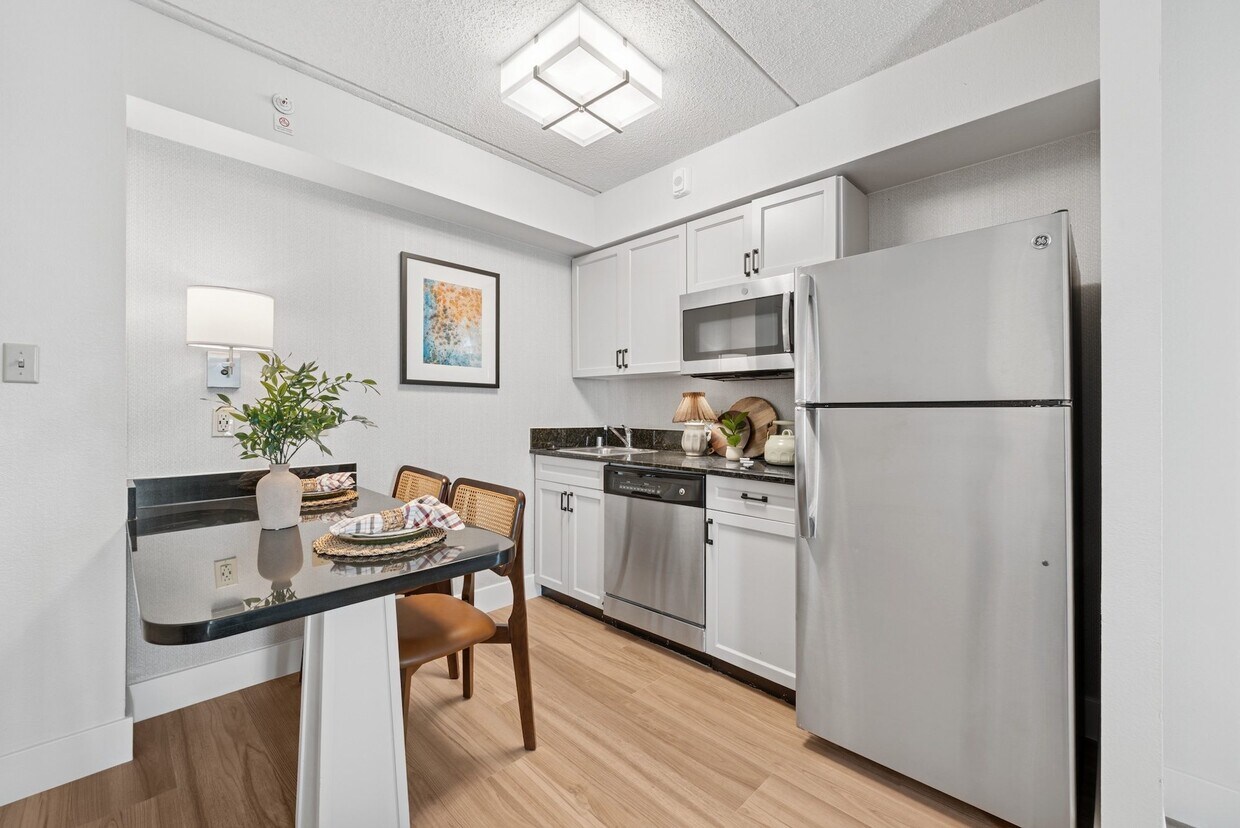
The combined kitchen and living area serves as the heart of the unit. The living space is bright and inviting, featuring a large window dressed with sheer and drape curtains that allow natural light to filter in. A tufted leather sofa, coffee table, and wall-mounted flat-screen television on a dark media console define the lounge area. The kitchen is positioned adjacent, equipped with stainless steel appliances including a full-size refrigerator, and finished with dark granite countertops.

The bedroom is a calm, well-proportioned retreat featuring a ceiling fan with light, large drape-covered windows, and tasteful wall art. Light wood flooring continues here, complementing the neutral tones of the room. A closet provides dedicated storage within the unit.

Two bathrooms serve the space, with at least one featuring large-format tile flooring in a neutral palette, clean white fixtures, and simple, functional finishes. The overall ambiance of the unit is modern and understated, with a neutral color scheme and consistent material choices creating a cohesive, livable environment. This well-appointed 2-bedroom, 4-bathroom single-floor residence offers a practical and comfortable layout with a clean, neutral aesthetic throughout. The open-concept living, dining, and kitchen area serves as the heart of the home, featuring a seamless transition between carpet and hardwood-style flooring. The kitchen is equipped with stainless steel appliances, including a refrigerator, microwave, and dishwasher, complemented by white cabinetry and a dark granite countertop. A window with draping curtains allows natural light to fill the living area.

Both bedrooms are generously sized and finished with patterned carpet flooring and neutral-toned walls. The primary bedroom features a ceiling fan with integrated lighting and a window with curtains, while framed artwork adds a decorative touch throughout. Each bedroom connects conveniently to the bathroom facilities.

The bathrooms are finished with large-format tile flooring and feature clean white fixtures. One bathroom highlights a floating vanity with a dark granite countertop, a backlit mirror with wall sconces, and a separate water closet. Additional bathrooms include a shower-tub combination with a grab bar. A dedicated closet provides supplemental storage. The overall ambiance is understated and functional, with a consistent neutral palette throughout.

About The Ainsley

Welcome to The Ainsley - your space, your pace. Whether you're relocating, recharging, or simply ready for a more connected lifestyle, our modern apartments deliver the comfort of home with the flexibility you need.

The Ainsley is an apartment community located in Dallas County and the 75207 ZIP Code. This area is served by the Dallas Independent School District attendance zone.

Unique Features

  • Additional Storage Available
  • BILT Rewards
  • Central Heating & Air Conditioning
  • Coworking Lounge with Wi-Fi
  • Efficient Appliances: Stainless Steel
  • Furnished Apartment Options
  • Granite Kitchen & Bathroom Countertops *
  • Keyless Entry
  • Large Closets
  • Onsite Dog Park
  • Outdoor BBQ Area
  • Pet-Friendly Community
  • Resident Game & Rec Room
  • Spacious Living Room
  • Treat Suite
  • Upgraded Finishes
  • Vinyl Wood Plank Flooring *

Contact

View Property Website
Language: English
Open 9am - 6pm Today
  • Monday - Friday, 9am - 6pm
  • Saturday, 10am - 5pm
  • Sunday, 1pm - 5pm
Property Management Company Logo

Community Amenities

Pool

Fitness Center

Furnished Units Available

Grill

  • Package Service
  • Community-Wide WiFi
  • Wi-Fi
  • Furnished Units Available
  • Online Services
  • Pet Play Area
  • Key Fob Entry
  • Lounge
  • Multi Use Room
  • Storage Space
  • Fitness Center
  • Pool
  • Grill
  • Dog Park

Apartment Features

Washer/Dryer

Air Conditioning

Dishwasher

High Speed Internet Access

Hardwood Floors

Granite Countertops

Microwave

Refrigerator

Indoor Features

  • High Speed Internet Access
  • Wi-Fi
  • Washer/Dryer
  • Air Conditioning
  • Heating
  • Ceiling Fans
  • Cable Ready
  • Storage Space
  • Tub/Shower
  • Sprinkler System
  • Framed Mirrors

Kitchen Features & Appliances

  • Dishwasher
  • Granite Countertops
  • Stainless Steel Appliances
  • Eat-in Kitchen
  • Kitchen
  • Microwave
  • Range
  • Refrigerator
  • Freezer

Model Details

  • Hardwood Floors
  • Carpet
  • Vinyl Flooring
  • Furnished
  • Window Coverings
  • Large Bedrooms
  • Patio
Location
2747 N Stemmons Fwy, Dallas,
TX 75207
Get Directions
Schools Restaurants Groceries Coffee Banks Shops Fitness
| Edit
Edit Commute

Destination is required

Under 30 minutes

Commute Time is calculated at rush hour.
Neighborhood

Originally an affordable area for showrooms and warehouses in the 1950s, the Design District has transformed into one of Dallas’ trendiest urban enclaves. The Design District has lavish apartments and condos available for rent. This namesake cultural hub is home to interior design showrooms, photography studios, art galleries, fashion designers, jewelers, and other creative businesses. The Design District will also capture the hearts of foodies and nightlife lovers, housing an impressive collection of eclectic eateries, elegant event spaces, and laid-back breweries. If you’re looking for even more fun, visit the Bishop Cidercade, a wine bar with over 170 classic arcade games and pinball machines. Along with abundant amenities, the Design District also offers a stellar location. The neighborhood is convenient to Uptown, Victory Park, and Deep Ellum. Interstate 35 East and U.S. Highway 366 makes traveling throughout Dallas easy.

Learn more about living in Design District 
Average Prices by Area

Compare neighborhood and city base rent averages by bedroom.

Design District Dallas, TX
Studio $1,573 $1,281
1 Bedroom $1,782 $1,410
2 Bedrooms $2,426 $1,878
3 Bedrooms $2,786 $2,374
Amenities
  • Package Service
  • Community-Wide WiFi
  • Wi-Fi
  • Furnished Units Available
  • Online Services
  • Pet Play Area
  • Key Fob Entry
  • Lounge
  • Multi Use Room
  • Storage Space
  • Grill
  • Dog Park
  • Fitness Center
  • Pool
  • Additional Storage Available
  • BILT Rewards
  • Central Heating & Air Conditioning
  • Coworking Lounge with Wi-Fi
  • Efficient Appliances: Stainless Steel
  • Furnished Apartment Options
  • Granite Kitchen & Bathroom Countertops *
  • Keyless Entry
  • Large Closets
  • Onsite Dog Park
  • Outdoor BBQ Area
  • Pet-Friendly Community
  • Resident Game & Rec Room
  • Spacious Living Room
  • Treat Suite
  • Upgraded Finishes
  • Vinyl Wood Plank Flooring *
  • High Speed Internet Access
  • Wi-Fi
  • Washer/Dryer
  • Air Conditioning
  • Heating
  • Ceiling Fans
  • Cable Ready
  • Storage Space
  • Tub/Shower
  • Sprinkler System
  • Framed Mirrors
  • Dishwasher
  • Granite Countertops
  • Stainless Steel Appliances
  • Eat-in Kitchen
  • Kitchen
  • Microwave
  • Range
  • Refrigerator
  • Freezer
  • Hardwood Floors
  • Carpet
  • Vinyl Flooring
  • Furnished
  • Window Coverings
  • Large Bedrooms
  • Patio
Office Hours
Monday 9am - 6pm
Tuesday 9am - 6pm
Wednesday 9am - 6pm
Thursday 9am - 6pm
Friday 9am - 6pm
Saturday 10am - 5pm
Sunday 1pm - 5pm
866-970-6938
Education
Colleges & Universities Distance
UT Southwestern
Drive: 4 min 1.7 mi
El Centro College, West Campus
Drive: 6 min 2.5 mi
El Centro College, Downtown
Drive: 6 min 3.7 mi
Dallas Theological Seminary
Drive: 11 min 5.4 mi
The Ainsley is within 4 minutes or 1.7 miles from UT Southwestern. It is also near El Centro College, West Campus and El Centro College, Downtown.
Schools
  • Public Schools
  • Private Schools
Maple Lawn Elementary School
Public Elementary School
Grades PK-5
502 Students
Attendance Zone
GreatSchools rating: 7 out of 10
Thomas J Rusk Middle School
Public Middle School
Grades 6-8
373 Students
Nearby
GreatSchools rating: 4 out of 10
North Dallas High School
Public High School
Grades 9-12
1,300 Students
Attendance Zone
GreatSchools rating: 3 out of 10
Uplift Heights Preparatory High School
Public High School
Grades 9-12
496 Students
Nearby
GreatSchools rating: 5 out of 10
West Dallas Community School
Private Elementary & Middle School
Grades PK-8
211 Students
Nearby
Resolute Academy
Private High School
Grades 9-12
86 Students
Nearby
School data provided by GreatSchools The GreatSchools Rating helps parents compare schools within a state based on a variety of school quality indicators and provides a helpful picture of how effectively each school serves all of its students. Ratings are on a scale of 1 (below average) to 10 (above average) and can include test scores, college readiness, academic progress, advanced courses, equity, discipline and attendance data. We also advise parents to visit schools, consider other information on school performance and programs, and consider family needs as part of the school selection process.

View GreatSchools Rating Methodology


Data provided by GreatSchools.org © 2026. All rights reserved.
Transportation

Transportation options available in Dallas include Southwest Medical District/Parkland, located 1.5 miles from The Ainsley. The Ainsley is near Dallas Love Field, located 4.1 miles or 9 minutes away, and Dallas-Fort Worth International, located 17.5 miles or 23 minutes away.

Transit / Subway Distance
Southwest Medical District/Parkland
Drive: 4 min 1.5 mi
Market Center Station
Drive: 4 min 1.7 mi
Inwood/Love Field Station
Drive: 5 min 2.1 mi
Cole And Allen
Drive: 7 min 3.6 mi
Burbank Station
Drive: 8 min 4.2 mi
Commuter Rail Distance
Medical/Market Ctr Station
Walk: 16 min 0.9 mi
Victory Station
Drive: 6 min 3.5 mi
Dallas
Drive: 7 min 4.1 mi
Ebj Union Station
Drive: 7 min 4.2 mi
Downtown Irving/Heritage Crossing Station
Drive: 13 min 6.4 mi
Airports Distance
Airports Distance
Dallas Love Field
Drive: 9 min 4.1 mi
Dallas-Fort Worth International
Drive: 23 min 17.5 mi
Getting Around
Moderately Walkable
Walkability
70 / 100
Some Public Transit
Transit
50 / 100
Exceptionally Drivable
Drivability
100 / 100
Moderately Bikeable
Bikeability
60 / 100

Scores provided by

Local Logic What do Walkability, Transit, Drivability, and Bikeability mean? Walkability measures the walking distance to day-to-day needs. Transit measures access to public transportation. Drivability measures congestion, parking availability, and access to major roads. Bikeability measures the suitability for cycling. How It Works
Busy
Soundscore™
63 / 100

Traffic

Busy

Airport

Busy

Businesses

Active

Scores provided by

HowLoud What is a Sound Score Rating? A Sound Score Rating aggregates noise caused by vehicle traffic, airplane traffic and local sources. How It Works
Points of Interest

Time and distance from The Ainsley.

Shopping Centers Distance
Stemmons Center
Walk: 10 min 0.5 mi
Inwood Design Center
Walk: 10 min 0.6 mi
Trinity Industrial Distri
Walk: 15 min 0.8 mi
The Ainsley has 3 shopping centers within 0.8 mile, which is about a 15-minute walk. The miles and minutes will be for the farthest away property.
Parks and Recreation Distance
Dallas World Aquarium
Drive: 6 min 3.6 mi
Klyde Warren Park
Drive: 7 min 3.9 mi
Nasher Sculpture Center
Drive: 7 min 4.0 mi
Trinity Overlook Park
Drive: 7 min 4.1 mi
Twelve Hills Nature Center
Drive: 11 min 5.0 mi
The Ainsley has 5 parks within 5.0 miles, including Klyde Warren Park, Dallas World Aquarium, and Nasher Sculpture Center.
Hospitals Distance
Hospitals Distance
Childrens Medical Center of Dallas
Walk: 16 min 0.8 mi
Parkland Health & Hospital System
Drive: 2 min 1.2 mi
Texas Scottish Rite Hospital for Children
Drive: 5 min 2.5 mi
The Ainsley has 3 hospitals within 2.5 miles, the nearest is Childrens Medical Center of Dallas which is 0.8 mile away and a 16 minute walk.
Military Bases Distance
Dallas Naval Air Station
Drive: 22 min 12.5 mi
NAS Fort Worth Joint Reserve Base
Drive: 52 min 39.2 mi
The Ainsley is 12.5 miles from Dallas Naval Air Station, and is convenient to other military bases, including NAS Fort Worth Joint Reserve Base.


Reviews for The Ainsley

5.0
Renter Rating
5 Stars
1
4 Stars
0
3 Stars
0
2 Stars
0
1 Star
0
Share details of your own experience with this property
Renter Reviews 1 Review
 
  • Most Recent
  • Most Helpful
  • Rating Low-High
  • Rating High-Low
Submitted by a verified resident of the apartment community. Participating residents may receive reward points in exchange for posting a review during their lease term, regardless of the nature of the review. Delete

Property Manager Responded:

Property Manager Responded

Show full review Show less
Was this helpful? Vote review helpful Thanks for your feedback!
Flag Review
  1. ...
  2. ...

The Ainsley Photos

  • The Ainsley

  • 1BR, 1BA - 590SF - A1

Nearby Apartments

Within 50 Miles of The Ainsley

  • Palencia

    17817 Coit Rd

    Dallas, TX 75252

    $1,079 - $1,975

    1-2 Br 13.5 mi

  • Millennium Village

    1602 Belt Line Rd

    Garland, TX 75044

    $1,375 - $2,940

    1-2 Br 14.8 mi

  • Aura Northline

    521 J Pl

    Plano, TX 75074

    $1,567 - $2,962 Total Monthly Price

    1-2 Br 16.0 mi

  • Discovery at The Realm

    3600 Windhaven Pky

    Lewisville, TX 75056

    $1,376 - $3,271 Total Monthly Price

    1-3 Br 17.3 mi

  • Aura Main Street

    400 W Main St

    Lewisville, TX 75057

    $1,561 - $2,616 Total Monthly Price

    1-2 Br 18.6 mi

  • Vero McKinney

    7201 Stacy Rd

    McKinney, TX 75070

    $1,358 - $2,842 Total Monthly Price

    1-3 Br 25.0 mi

Frequently Asked Questions
Does The Ainsley have in-unit laundry?

The Ainsley has units with in‑unit washers and dryers, making laundry day simple for residents.

What utilities are included in rent at The Ainsley?

Utilities are not included in rent. Residents should plan to set up and pay for all services separately.

Is parking available at The Ainsley?

Contact this property for parking details.

Which floor plans are available, and what are the price ranges?

The Ainsley has one to two-bedrooms with rent ranges from $1,181/mo. to $1,882/mo.

Is The Ainsley pet-friendly?

Yes, The Ainsley welcomes pets. Breed restrictions, weight limits, and additional fees may apply. View this property's pet policy.

How much income do I need to rent at The Ainsley?

A good rule of thumb is to spend no more than 30% of your gross income on rent. Based on the lowest available rent of $1,181 for a one-bedroom, you would need to earn about $47,240 per year to qualify. Want to double-check your budget? Calculate how much rent you can afford with our Rent Affordability Calculator.

Does The Ainsley have move-in specials?

The Ainsley is offering Specials for eligible applicants, with rental rates starting at $1,181.

Does The Ainsley offer Matterport 3D tours?

Yes! The Ainsley offers 2 Matterport 3D Tours. Explore different floor plans and see unit level details, all without leaving home.
Back To Top
Send a Message
Contact Property
Send Message
By providing us with your information and clicking the button above, you agree we may pass along your info to this property, and you agree to receive e-mail, phone calls... By providing us with your information and clicking the button above, you agree we may pass along your info to this property, and you agree to receive e-mail, phone calls, and automated and/or AI generated marketing text messages to your mobile phone number about the property. You also agree to Apartments.com's Privacy Statement and Terms of Service. Consent to receiving messages is not a condition for services and not required to lease with this property. No purchase necessary. Message and data rates may apply, and frequency of the messages varies. You also agree to receive a text message confirming any opt-out and acknowledge that we, our vendors, and the property or its affiliates may record the messages.

Submitting Request

Send a Message

Thank you! Your email has been sent.

Error

Report an Issue Print Get Directions
Try These Popular Nearby Searches

Nearby Cities

  • Highland Park Rentals
  • University Park Rentals
  • Garland Rentals
  • Balch Springs Rentals

Neighborhood Apartment Rentals

  • Downtown Dallas Apartments for Rent
  • Knox Henderson Apartments for Rent
  • Lower Greenville Apartments for Rent
  • East Dallas Apartments for Rent
  • Uptown/Park Cities Apartments for Rent
  • Old East Dallas Apartments for Rent
  • West Dallas Apartments for Rent
  • White Rock Lake Apartments for Rent
  • Northeast Dallas Apartments for Rent
  • Abrams-Brookside Apartments for Rent

Dallas Apartments by Zip Code

  • Apartments in 75214 for Rent
  • Apartments in 75223 for Rent
  • Apartments in 75218 for Rent
  • Apartments in 75206 for Rent
  • Apartments in 75228 for Rent
  • Apartments in 75246 for Rent
  • Apartments in 75204 for Rent
  • Apartments in 75226 for Rent
  • Apartments in 75205 for Rent
  • Apartments in 75210 for Rent

Other Rental Types

  • Dallas Lofts for Rent
  • Dallas Houses for Rent
  • Dallas Condos for Rent
  • Dallas Townhomes for Rent
  • Private Landlord Rentals Dallas
  • Dallas Duplex Rentals

Nearby Properties

  • Maple District Lofts
  • The Southwestern
  • Park 5940 MD
  • MAA Medical District
  • Providence Mockingbird
  • Bel Air on Maple
  • Archer Medical District
  • Inwood on the Park
  • Maple at Med Center
  • The Nora
  • About Us
  • Advertise
  • Legal Notices
  • Privacy Notice
  • Avoid Scams
  • Accessibility
  • Calculate Rent Affordability
  • Renterverse
  • Sitemap
Property Logo
apartments.com
© 2026 CoStar Group, Inc. Equal Housing Opportunity

Equal Housing Opportunity

© 2026 CoStar Group, Inc.

Equal Housing Opportunity

Ready to Apply?

Good News! This rental is accepting applications through Apartments.com. Act now and your $ purchase will include 9 additional FREE application submissions to participating properties.

Or if you already have an account


Required

Required

Valid Email Required

You must acknowledge the disclaimer to continue
Next
You're leaving Apartments.com

Do you want this property to contact you?

Required

Required

Valid Email Required

Continue to Property Website Skip this Step
Continue

Take me to this property's website
Schedule Tour
Interested in this property? Schedule a tour today.
Rate & Review The Ainsley
Please select a rating
50 character minimum
By clicking submit, I agree to the Apartments.com Terms of Service and the Ratings & Reviews Terms of Use.
Share This Listing
Listing Image

2747 N Stemmons Fwy

Dallas, TX 75207

Email

Link Copied

(866) 970-6938
Get Directions
Schools Restaurants Groceries Coffee Banks Shops Fitness


