Map
  • Add a Property
  • Renter Tools
    • Favorites
    • Saved Searches
  • Manage Rentals
  • Apartments For Rent
  • Houses For Rent
  • Condos For Rent
  • Townhomes For Rent
  • Help Center
  • Somerville Average Rent
  • Area Guide
  • Rent Calculator
  • Property Management Companies
English

Language

English Español
Apartments.com Logo
Manage Rentals      Sign Up / Sign In
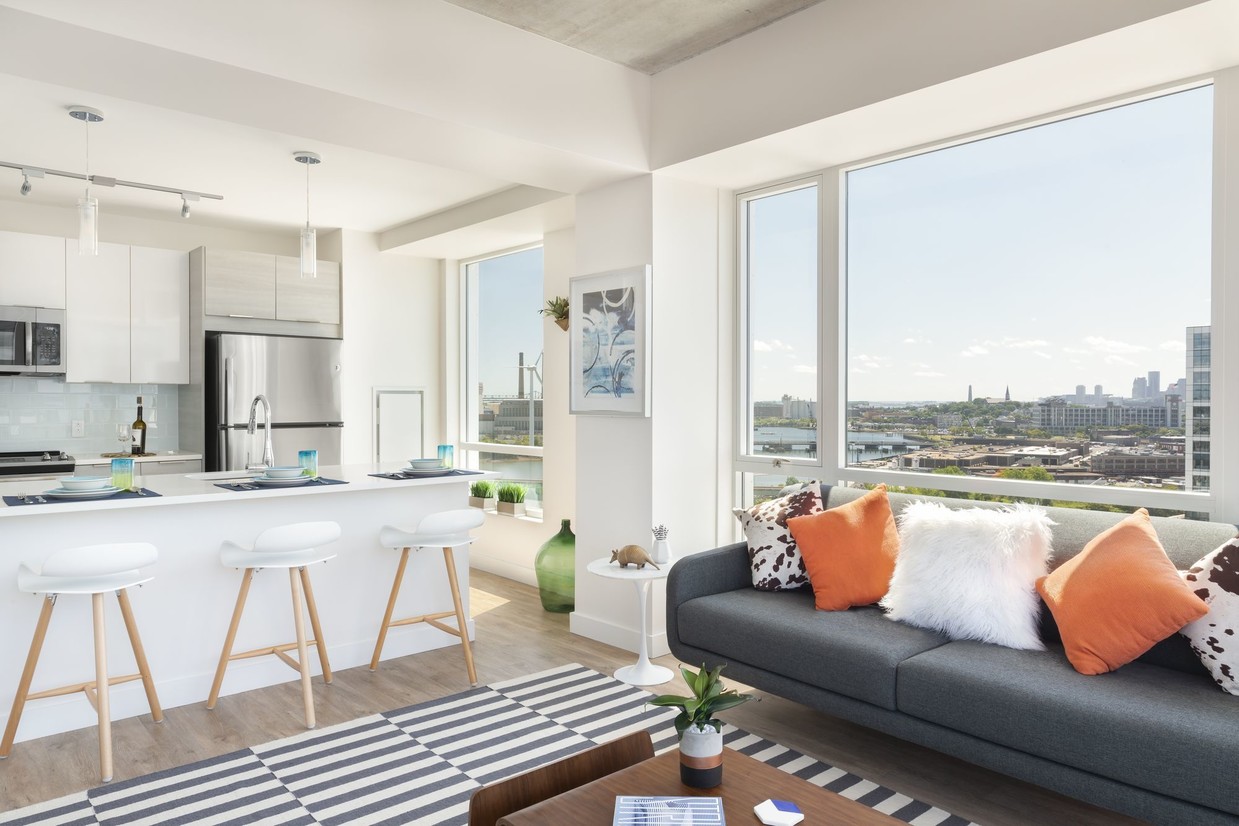
  • Montaje apartments — community photo - Montaje
  • Montaje apartments — community photo - Montaje
    Montaje apartments — community photo - Montaje
  • Montaje apartments — community photo - Montaje
    Montaje apartments — community photo - Montaje
Contact This Property
Schedule In-Person Tour

Tour Options: In-Person

Language: English

Open 9am - 6pm Today

View All Hours Office Hours Monday - Thursday, 9am - 6pm Friday, 9am - 5pm Saturday, 10am - 5pm Sunday, Closed

Contact This Property

Tour Options: In-Person

Language: English

Open 9am - 6pm Today

View All Hours Office Hours Monday - Thursday, 9am - 6pm Friday, 9am - 5pm Saturday, 10am - 5pm Sunday, Closed

Montaje media gallery Unit
call 781-488-7710
Floor Plan View Body
Viewing Floor: Select a unit to view pricing & availability
1 (0 unit)
2 (3 units)
3 (4 units)
4 (5 units)
5 (3 units)
6 (2 units)
7 (2 units)
8 (1 unit)
9 (0 unit)
10 (0 unit)
11 (0 unit)
12 (2 units)
14 (2 units)
15 (0 unit)
16 (4 units)
17 (0 unit)
18 (2 units)
19 (1 unit)
20 (1 unit)
21 (0 unit)
Any
Studio
1
2
Any
1+
2+
Move-In Date
Massachusetts Middlesex County Somerville Assembly Square

Montaje

449 Canal St, Somerville, MA 02145

4.5
Renter Rating 263 Reviews
Verified Listing CoStar Verified® Listing

This Listing has been verified by CoStar’s listing verification process, which combines internal screening and fraud detection technology. Always beware of scams.

Today
Share Listing
Favorites
781-488-7710
Property Management Company Logo
  • Total Monthly Price

    $2,755 - $5,410

    12 Month Lease

  • Bedrooms

    Studio - 2 bd

  • Bathrooms

    1 - 2 ba

  • Square Feet

    503 - 1,439 sq ft

Montaje
Property Management Company Logo
Share Listing
Favorites

Move-in Special

Limited time offer: one month free base rent on select apartments. Terms and conditions apply, other costs and fees excluded.

Highlights

  • Top Rated by Renters
  • Pool
  • Walk-In Closets
  • Deck
  • Controlled Access
  • Island Kitchen
  • Grill
  • Property Manager on Site

Pricing & Floor Plans

filter results by bedrooms
Cost Calculator: Estimate your monthly and one-time fees.
B-A2
$2,755 Total Monthly Price Studio 1 Bath 503 Sq Ft $2,850 Deposit
1 Available unit
Unit
Total Price
Sq Ft
Availability
Unit Details
  • Unit 0543
    price $2,755
    square feet 503
    availibility Now
M-B5
Starting at $3,041 Total Monthly Price 1 Bed 1 Bath 634 Sq Ft $3,200 Deposit
5 Available units
Unit
Total Price
Sq Ft
Availability
Unit Details
  • Unit 0304
    price $3,365
    square feet 634
    availibility Now
  • Unit 0704
    price $3,420
    square feet 634
    availibility Now
  • Unit P-2004
    price $3,590
    square feet 634
    availibility Now
  • Unit 1404
    price $4,075
    square feet 634
    availibility Sep 5
  • Unit 1204
    price $3,041
    square feet 634
    availibility Sep 26

B-B4
Starting at $3,345 Total Monthly Price 1 Bed 1 Bath 667 Sq Ft $3,300 Deposit
2 Available units
Unit
Total Price
Sq Ft
Availability
Unit Details
  • Unit 0335
    price $3,410
    square feet 667
    availibility Now
  • Unit 0233
    price $3,345
    square feet 667
    availibility Oct 17
B-B2
Starting at $3,560 Total Monthly Price 1 Bed 1 Bath 738 Sq Ft $3,430 Deposit
3 Available units
Unit
Total Price
Sq Ft
Availability
Unit Details
  • Unit 0540
    price $3,596
    square feet 738
    availibility Now
  • Unit 0522
    price $3,560
    square feet 738
    availibility Sep 8
  • Unit 0217
    price $3,800
    square feet 738
    availibility Sep 21
M-B4
Starting at $3,590 Total Monthly Price 1 Bed 1 Bath 743 Sq Ft $3,770 Deposit
2 Available units
Unit
Total Price
Sq Ft
Availability
Unit Details
  • Unit 1605
    price $3,795
    square feet 743
    availibility Now
  • Unit 0405
    price $3,590
    square feet 743
    availibility Oct 8
M-B6
Starting at $3,595 Total Monthly Price 1 Bed 1 Bath 751 Sq Ft $3,500 Deposit
2 Available units
Unit
Total Price
Sq Ft
Availability
Unit Details
  • Unit 0601
    price $3,965
    square feet 751
    availibility Now
  • Unit 0401
    price $3,595
    square feet 751
    availibility Oct 15
M-B2
Starting at $3,705 Total Monthly Price 1 Bed 1 Bath 745 Sq Ft $3,605 Deposit
2 Available units
Unit
Total Price
Sq Ft
Availability
Unit Details
  • Unit 0717
    price $3,760
    square feet 745
    availibility Now
  • Unit 1615
    price $3,705
    square feet 745
    availibility Nov 7
M-B3-2A
Starting at $3,175 Total Monthly Price 1 Bed 1 Bath 696 Sq Ft $3,600 Deposit
2 Available units
Unit
Total Price
Sq Ft
Availability
Unit Details
  • Unit 0603
    price $3,740
    square feet 696
    availibility Aug 25
  • Unit 1403
    price $3,175
    square feet 696
    availibility Nov 7
B-B1
Starting at $3,615 Total Monthly Price 1 Bed 1 Bath 749 Sq Ft $3,480 Deposit
2 Available units
Unit
Total Price
Sq Ft
Availability
Unit Details
  • Unit 0324
    price $3,615
    square feet 749
    availibility Sep 5
  • Unit 0424
    price $3,670
    square feet 749
    availibility Oct 24
M-C1
$3,931 Total Monthly Price 1 Bed 1 Bath 794 Sq Ft $3,681 Deposit
1 Available unit
Unit
Total Price
Sq Ft
Availability
Unit Details
  • Unit 1208
    price $3,931
    square feet 794
    availibility Sep 8
B-B6
$3,515 Total Monthly Price 1 Bed 1 Bath 676 Sq Ft $3,225 Deposit
1 Available unit
Unit
Total Price
Sq Ft
Availability
Unit Details
  • Unit 0448
    price $3,515
    square feet 676
    availibility Nov 7
M-D4-A
Starting at $4,713 Total Monthly Price 2 Beds 2 Baths 1,088 Sq Ft $4,428 Deposit
2 Available units
Unit
Total Price
Sq Ft
Availability
Unit Details
  • Unit 0809
    price $4,713
    square feet 1,088
    availibility Now
  • Unit 1609
    price $5,203
    square feet 1,088
    availibility Sep 5
M-D3
$4,865 Total Monthly Price 2 Beds 2 Baths 1,119 Sq Ft $4,500 Deposit
1 Available unit
Unit
Total Price
Sq Ft
Availability
Unit Details
  • Unit 0311
    price $4,865
    square feet 1,119
    availibility Now
B-D2
$4,766 Total Monthly Price 2 Beds 2 Baths 1,118 Sq Ft $4,451 Deposit
1 Available unit
Unit
Total Price
Sq Ft
Availability
Unit Details
  • Unit 0420
    price $4,766
    square feet 1,118
    availibility Aug 22
M-E2
$5,350 Total Monthly Price 2 Beds 2 Baths 1,439 Sq Ft $4,900 Deposit
1 Available unit
Unit
Total Price
Sq Ft
Availability
Unit Details
  • Unit 1619
    price $5,350
    square feet 1,439
    availibility Aug 29
B-D1
$4,595 Total Monthly Price 2 Beds 1 Bath 1,058 Sq Ft $4,400 Deposit
1 Available unit
Unit
Total Price
Sq Ft
Availability
Unit Details
  • Unit 0215
    price $4,595
    square feet 1,058
    availibility Sep 26
M-D3-B
$4,870 Total Monthly Price 2 Beds 1 Bath 1,071 Sq Ft $4,325 Deposit
1 Available unit
Unit
Total Price
Sq Ft
Availability
Unit Details
  • Unit P-1911
    price $4,870
    square feet 1,071
    availibility Oct 17
M-D5
$4,910 Total Monthly Price 2 Beds 1 Bath 1,046 Sq Ft $4,200 Deposit
1 Available unit
Unit
Total Price
Sq Ft
Availability
Unit Details
  • Unit 1801
    price $4,910
    square feet 1,046
    availibility Nov 21
M-E3
$5,410 Total Monthly Price 2 Beds 2 Baths 1,330 Sq Ft $4,500 Deposit
1 Available unit
Unit
Total Price
Sq Ft
Availability
Unit Details
  • Unit 1813
    price $5,410
    square feet 1,330
    availibility Nov 21
B-A2
$2,755 Total Monthly Price Studio 1 Bath 503 Sq Ft $2,850 Deposit
1 Available unit
Unit
Total Price
Sq Ft
Availability
Unit Details
  • Unit 0543
    price $2,755
    square feet 503
    availibility Now
M-B5
Starting at $3,041 Total Monthly Price 1 Bed 1 Bath 634 Sq Ft $3,200 Deposit
5 Available units
Unit
Total Price
Sq Ft
Availability
Unit Details
  • Unit 0304
    price $3,365
    square feet 634
    availibility Now
  • Unit 0704
    price $3,420
    square feet 634
    availibility Now
  • Unit P-2004
    price $3,590
    square feet 634
    availibility Now
  • Unit 1404
    price $4,075
    square feet 634
    availibility Sep 5
  • Unit 1204
    price $3,041
    square feet 634
    availibility Sep 26

B-B4
Starting at $3,345 Total Monthly Price 1 Bed 1 Bath 667 Sq Ft $3,300 Deposit
2 Available units
Unit
Total Price
Sq Ft
Availability
Unit Details
  • Unit 0335
    price $3,410
    square feet 667
    availibility Now
  • Unit 0233
    price $3,345
    square feet 667
    availibility Oct 17
B-B2
Starting at $3,560 Total Monthly Price 1 Bed 1 Bath 738 Sq Ft $3,430 Deposit
3 Available units
Unit
Total Price
Sq Ft
Availability
Unit Details
  • Unit 0540
    price $3,596
    square feet 738
    availibility Now
  • Unit 0522
    price $3,560
    square feet 738
    availibility Sep 8
  • Unit 0217
    price $3,800
    square feet 738
    availibility Sep 21
M-B4
Starting at $3,590 Total Monthly Price 1 Bed 1 Bath 743 Sq Ft $3,770 Deposit
2 Available units
Unit
Total Price
Sq Ft
Availability
Unit Details
  • Unit 1605
    price $3,795
    square feet 743
    availibility Now
  • Unit 0405
    price $3,590
    square feet 743
    availibility Oct 8
M-B6
Starting at $3,595 Total Monthly Price 1 Bed 1 Bath 751 Sq Ft $3,500 Deposit
2 Available units
Unit
Total Price
Sq Ft
Availability
Unit Details
  • Unit 0601
    price $3,965
    square feet 751
    availibility Now
  • Unit 0401
    price $3,595
    square feet 751
    availibility Oct 15
M-B2
Starting at $3,705 Total Monthly Price 1 Bed 1 Bath 745 Sq Ft $3,605 Deposit
2 Available units
Unit
Total Price
Sq Ft
Availability
Unit Details
  • Unit 0717
    price $3,760
    square feet 745
    availibility Now
  • Unit 1615
    price $3,705
    square feet 745
    availibility Nov 7
M-B3-2A
Starting at $3,175 Total Monthly Price 1 Bed 1 Bath 696 Sq Ft $3,600 Deposit
2 Available units
Unit
Total Price
Sq Ft
Availability
Unit Details
  • Unit 0603
    price $3,740
    square feet 696
    availibility Aug 25
  • Unit 1403
    price $3,175
    square feet 696
    availibility Nov 7
B-B1
Starting at $3,615 Total Monthly Price 1 Bed 1 Bath 749 Sq Ft $3,480 Deposit
2 Available units
Unit
Total Price
Sq Ft
Availability
Unit Details
  • Unit 0324
    price $3,615
    square feet 749
    availibility Sep 5
  • Unit 0424
    price $3,670
    square feet 749
    availibility Oct 24
M-C1
$3,931 Total Monthly Price 1 Bed 1 Bath 794 Sq Ft $3,681 Deposit
1 Available unit
Unit
Total Price
Sq Ft
Availability
Unit Details
  • Unit 1208
    price $3,931
    square feet 794
    availibility Sep 8
B-B6
$3,515 Total Monthly Price 1 Bed 1 Bath 676 Sq Ft $3,225 Deposit
1 Available unit
Unit
Total Price
Sq Ft
Availability
Unit Details
  • Unit 0448
    price $3,515
    square feet 676
    availibility Nov 7
M-D4-A
Starting at $4,713 Total Monthly Price 2 Beds 2 Baths 1,088 Sq Ft $4,428 Deposit
2 Available units
Unit
Total Price
Sq Ft
Availability
Unit Details
  • Unit 0809
    price $4,713
    square feet 1,088
    availibility Now
  • Unit 1609
    price $5,203
    square feet 1,088
    availibility Sep 5
M-D3
$4,865 Total Monthly Price 2 Beds 2 Baths 1,119 Sq Ft $4,500 Deposit
1 Available unit
Unit
Total Price
Sq Ft
Availability
Unit Details
  • Unit 0311
    price $4,865
    square feet 1,119
    availibility Now
B-D2
$4,766 Total Monthly Price 2 Beds 2 Baths 1,118 Sq Ft $4,451 Deposit
1 Available unit
Unit
Total Price
Sq Ft
Availability
Unit Details
  • Unit 0420
    price $4,766
    square feet 1,118
    availibility Aug 22
M-E2
$5,350 Total Monthly Price 2 Beds 2 Baths 1,439 Sq Ft $4,900 Deposit
1 Available unit
Unit
Total Price
Sq Ft
Availability
Unit Details
  • Unit 1619
    price $5,350
    square feet 1,439
    availibility Aug 29
B-D1
$4,595 Total Monthly Price 2 Beds 1 Bath 1,058 Sq Ft $4,400 Deposit
1 Available unit
Unit
Total Price
Sq Ft
Availability
Unit Details
  • Unit 0215
    price $4,595
    square feet 1,058
    availibility Sep 26
M-D3-B
$4,870 Total Monthly Price 2 Beds 1 Bath 1,071 Sq Ft $4,325 Deposit
1 Available unit
Unit
Total Price
Sq Ft
Availability
Unit Details
  • Unit P-1911
    price $4,870
    square feet 1,071
    availibility Oct 17
M-D5
$4,910 Total Monthly Price 2 Beds 1 Bath 1,046 Sq Ft $4,200 Deposit
1 Available unit
Unit
Total Price
Sq Ft
Availability
Unit Details
  • Unit 1801
    price $4,910
    square feet 1,046
    availibility Nov 21
M-E3
$5,410 Total Monthly Price 2 Beds 2 Baths 1,330 Sq Ft $4,500 Deposit
1 Available unit
Unit
Total Price
Sq Ft
Availability
Unit Details
  • Unit 1813
    price $5,410
    square feet 1,330
    availibility Nov 21
* Price shown is total price based on community-supplied monthly required fees. Excludes user-selected optional fees and variable or usage-based fees and required charges due at or prior to move-in or at move-out.View Fees and Policies for details. Price, availability, fees, and any applicable rent special are subject to change without notice.
* Square footage definitions vary. Displayed square footage is approximate.

Fees and Policies

The fees listed below are community-provided and may exclude utilities or add-ons. All payments are made directly to the property and are non-refundable unless otherwise specified. Use the Cost Calculator to determine costs based on your needs.

  • Utilities & Essentials
    • Utility - Electric - Third Party
      Usage-Based (Utilities). Amount for provision and consumption of electric paid to a third party. Charged per unit. Payable to 3rd Party
      Varies / mo
    • Utility - Natural Gas - Third Party
      Usage-Based (Utilities). Amount for provision and consumption of natural gas paid to a third party. Charged per unit. Payable to 3rd Party
      Varies / mo
    • Utility - Water/Sewer
      Usage-Based (Utilities). Amount for provision and/or consumption of water and sewer services Charged per unit.
      Disclaimer: Utility apportionment is submetered water/gas/electric.
      Varies / mo
  • Dogs
    • Pet Rent
      Max of 2. Monthly amount for authorized pet. Charged per pet.
      Disclaimer: Price varies based on pet type.
      $50 - $100 / mo
    80 lbs. Weight Limit
    Restrictions:
    We welcome 2 pets per apartment home. We allow cats and dogs. Maximum weight limit is 80lbs. Pet fee is $50 for cats and $100 for dogs. Please call for complete pet policy information.
    Read More Read Less
  • Cats
    • Pet Rent
      Max of 2. Monthly amount for authorized pet. Charged per pet.
      Disclaimer: Price varies based on pet type.
      $50 - $100 / mo
    80 lbs. Weight Limit
    Restrictions:
    We welcome 2 pets per apartment home. We allow cats and dogs. Maximum weight limit is 80lbs. Pet fee is $50 for cats and $100 for dogs. Please call for complete pet policy information.
    Read More Read Less
  • Garage Lot
    • Parking Fee
      Max of 2. Amount for garage parking space/services. May be subject to availability. Charged per rentable item.
      $350 / mo
    Comments
    Max of 2, Please call our leasing office for parking information.
    Read More Read Less
  • Additional Parking Options
    • Other
      Please call our leasing office for parking information.
  • Storage Unit
    • Storage Fee
      Max of 2. Amount for usage of optional storage space. May be subject to availability. Charged per rentable item.
      $100 / mo
  • Access Device - Additional
    Amount to obtain additional access device(s) for community; additional fob, additional key. May be subject to availability. Charged per occurrence.
    $100 / occurrence
  • Positive Credit Reporting Services
    Amount to send positive payment history to credit reporting agency(ies); per person. Charged per leaseholder. Payable to 3rd Party
    $6.95 / mo
  • Access Device - Replacement
    Amount to obtain a replacement access device for community; fobs, keys, remotes, access passes. Charged per occurrence.
    $100 / occurrence
  • Intra-Community Transfer Fee
    Amount due when transferring to another rental unit within community. Charged per occurrence.
    $2,000 / occurrence
  • Utility - Vacant Cost Recovery
    Usage-Based (Utilities). Amount for utility usage not transferred to resident responsibility any time during occupancy. Charged per occurrence.
    Varies / occurrence
  • Month-to-Month Fee
    Amount, in addition to base rent, for a month-to-month lease. Charged per occurrence.
    $1,000 / occurrence
  • Returned Payment Fee (NSF)
    Amount for returned payment. Charged per occurrence.
    $15 / occurrence
  • Late Fee
    Amount for paying after rent due date; per terms of lease. Charged per occurrence.
    $50 / occurrence

Property Fee Disclaimer: Total Monthly Leasing Price includes base rent, all monthly mandatory and any user-selected optional fees. Excludes variable, usage-based, and required charges due at or prior to move-in or at move-out. Security Deposit may change based on screening results, but total will not exceed legal maximums. Some items may be taxed under applicable law. Some fees may not apply to rental homes subject to an affordable program. All fees are subject to application and/or lease terms. Prices and availability subject to change. Resident is responsible for damages beyond ordinary wear and tear. Resident may need to maintain insurance and to activate and maintain utility services, including but not limited to electricity, water, gas, and internet, per the lease. Additional fees may apply as detailed in the application and/or lease agreement, which can be requested prior to applying. Pets: Pet breed and other pet restrictions apply. Rentable Items: All Parking, storage, and other rentable items are subject to availability. Final pricing and availability will be determined during lease agreement. See Leasing Agent for details.

Details

Lease Options

  • 12 mo

Property Information

  • Built in 2017
  • 447 units/20 stories
  • LEED Gold

Matterport 3D Tours

This single-floor amenity space is thoughtfully designed with multiple distinct zones that balance social activity and relaxed lounging. The central focal point is a dramatic double-sided fireplace clad in iridescent mosaic tile, flanked by dark built-in shelving displaying curated décor. Around it, hexagonal patterned floor tiles anchor a seating area furnished with sculptural teal wingback chairs accented with yellow cushions. Light wood flooring extends throughout the remaining areas, leading to a bright, window-lined communal zone featuring a long bar-height table with industrial-style stools, bathed in natural light from floor-to-ceiling glazing with street views. Adjacent is a fully equipped kitchen island with a quartz countertop, integrated sink, and dark cabinetry, positioned near a lounge area with a large sectional sofa and wall-mounted television. Additional zones include a moody lounge room with hexagonal wall detailing, layered seating in warm tones, and sheer curtained windows, as well as a game room with a pool table. A glass display case and art pieces punctuate the circulation corridors, lending a gallery-like quality throughout. Recessed lighting and carefully chosen furnishings create a cohesive, upscale atmosphere.

Community Lounge
1/5
This single-floor amenity space is thoughtfully designed with multiple distinct zones that balance social activity and relaxed lounging. The central focal point is a dramatic double-sided fireplace clad in iridescent mosaic tile, flanked by dark built-in shelving displaying curated décor. Around it, hexagonal patterned floor tiles anchor a seating area furnished with sculptural teal wingback chairs accented with yellow cushions.

Light wood flooring extends throughout the remaining areas, leading to a bright, window-lined communal zone featuring a long bar-height table with industrial-style stools, bathed in natural light from floor-to-ceiling glazing with street views. Adjacent is a fully equipped kitchen island with a quartz countertop, integrated sink, and dark cabinetry, positioned near a lounge area with a large sectional sofa and wall-mounted television.

Additional zones include a moody lounge room with hexagonal wall detailing, layered seating in warm tones, and sheer curtained windows, as well as a game room with a pool table. A glass display case and art pieces punctuate the circulation corridors, lending a gallery-like quality throughout. Recessed lighting and carefully chosen furnishings create a cohesive, upscale atmosphere. This thoughtfully designed outdoor amenity space serves as a vibrant communal hub set within a modern residential development. The centerpiece of the space is a covered deck area framed by a wood-clad pergola structure, offering a semi-sheltered lounge environment. A built-in fireplace with a wall-mounted television anchors the deck, creating an inviting focal point for gathering. Contemporary outdoor seating — including green cushioned sofas and distinctive red woven accent chairs — adds both comfort and visual interest to the space.

The deck transitions to an expansive open-air lawn, lush with well-maintained green grass that provides a generous open area for recreation and relaxation. Concrete pathways border the lawn, connecting the various zones of the courtyard seamlessly. Raised planter beds with ornamental shrubs and young trees introduce natural greenery and softscape throughout, complementing the surrounding modern architecture.

The courtyard is enclosed by multi-story residential buildings clad in a mix of red brick, gray panel siding, and light-toned facades, creating a sense of enclosure and community. String lights hint at evening ambiance, while the open sky above ensures abundant natural light throughout the day. The overall design balances functionality with aesthetic appeal, offering a welcoming outdoor retreat. This dynamic maker space is thoughtfully designed to inspire creativity and collaboration. The open single-floor layout accommodates multiple large, paint-splattered worktables with bright blue steel frames, surrounded by bold red adjustable stools and chairs — a color palette that energizes the room and signals an environment built for active making.

The space is anchored by a dramatic full-wall chalkboard mural, adorned with expressive charcoal artwork and flanked by large-scale painted portrait canvases, giving the room a strong artistic identity. Overhead, a dark industrial ceiling contrasts with recessed and linear LED lighting, complemented by distinctive orange globe pendant lamps that add a playful, creative atmosphere.

A dedicated utility wall features a continuous countertop with multiple deep sinks, providing practical cleanup capability for art and craft work. Ample built-in cabinetry in clean white finishes offers generous storage for supplies and materials. The rustic, multi-toned hardwood floors add warmth and character throughout.

Large floor-to-ceiling windows along one wall flood the space with natural light and offer open views of the surrounding urban streetscape. The combination of functional infrastructure, expressive artwork, and thoughtfully chosen furnishings makes this maker space a compelling environment for workshops, classes, and collaborative creative projects. The Sky Lounge is a sophisticated, single-floor amenity space designed to maximize its elevated position through expansive floor-to-ceiling windows that frame panoramic views of the surrounding cityscape and river below. Natural light floods the interior throughout the day, creating a bright and inviting atmosphere across the open-plan layout.

The kitchen is a standout feature, outfitted with professional-grade stainless steel countertops and integrated sink, rich dark wood cabinetry with built-in double ovens, and a striking stone-topped bar with dark bar stools. A bold teal range hood serves as an architectural focal point overhead, while a sculptural multi-arm pendant light installation adds dramatic visual interest above the kitchen island.

Adjacent to the kitchen, the dining area accommodates a generous long wooden table surrounded by modern mixed seating, ideal for group gatherings or collaborative work sessions. Teal accent panels and curated artwork line the walls, adding depth and character to the space.

Tucked along the window wall, a quiet seating nook features two upholstered lounge chairs and a sculptural side table, offering an intimate setting for relaxed conversation while enjoying the sweeping views. Light hardwood flooring unifies the space, while access to an outdoor terrace further extends the Sky Lounge experience. This single-floor yoga and fitness studio is designed with both functionality and aesthetics in mind. The space features a generously sized open floor plan finished with light hardwood flooring that creates a clean, welcoming atmosphere throughout. Large floor-to-ceiling windows line one wall, flooding the studio with abundant natural light and offering views of the surrounding neighborhood, enhancing the sense of openness and connection to the outdoors. Full-length wall mirrors are installed along multiple walls, providing visual depth and supporting proper form during workouts and movement classes. Recessed panel lighting across the ceiling ensures bright, even illumination throughout the day and evening. The studio is equipped with stationary cycling bikes, stability balls of varying sizes on dedicated racks, kettlebells, a ballet barre, resistance equipment, and additional fitness accessories neatly organized along the perimeter. A large flat-screen display is mounted on one wall, supporting on-demand fitness programming. Glass-paneled doors provide access to adjacent spaces, contributing to the studio's modern, transparent aesthetic. A wall-mounted air conditioning unit ensures a comfortable environment during intense sessions. The overall ambiance is bright, clean, and professionally appointed, making it a versatile space suited for yoga, cycling, barre, and a variety of group fitness activities.
Property Site Map

Select a unit to view pricing & availability

Any
Studio
1
2
Any
1+
2+
Move-In Date
Viewing Floor:
1 (0 unit)
2 (3 units)
3 (4 units)
4 (5 units)
5 (3 units)
6 (2 units)
7 (2 units)
8 (1 unit)
9 (0 unit)
10 (0 unit)
11 (0 unit)
12 (2 units)
14 (2 units)
15 (0 unit)
16 (4 units)
17 (0 unit)
18 (2 units)
19 (1 unit)
20 (1 unit)
21 (0 unit)
Matterport 3D Tour Matterport 3D Tour
Matterport 3D Tour

About Montaje

Montaje is the home of connections. We create them, welcome them and celebrate them. We connect the future to the past, with our choice of classic and contemporary design. We connect industry to art, by showcasing our industrial past while encouraging the artists around us. We connect Somerville to Boston, with a coveted 7 minute commute. And we connect you to Assembly Row, with an unrivaled perk pass for the wide range of experiences that surround you when you live here. Make connections. And make yourself at home.

Montaje is an apartment community located in Middlesex County and the 02145 ZIP Code. This area is served by the Somerville School District attendance zone.

Unique Features

  • *available in select units
  • 12 foot ceilings*
  • 20th Floor Sky Deck And Lounge
  • 24-Hour Emergency Maintenance
  • Artist Space
  • Bike Storage
  • Bocce Court
  • Carpet in Bedrooms
  • Close to Transportation
  • Courtyard with Grilling Station
  • Courtyard with Grilling Stations
  • Custom Pendant Lighting*
  • Cyber café
  • Dog Wash
  • Dog Wash for Our Four-legged Residents
  • Exclusive Assembly Row Perks
  • FITROW – A cluster of 5 boutique studios
  • GE® Stainless Steel Kitchen Appliances
  • GEî Stainless Steel Kitchen Appliances
  • Large, Light-filled Windows
  • Library
  • Online Payments Available
  • Only 7 Minutes to Downtown Boston
  • Outdoor spaces and Juliet balconies*
  • Package Acceptance + Alert System
  • Panoramic City Views*
  • Quartz Countertops
  • Resident Lounge
  • Resident Lounge with Billiard's Table
  • Resort-Style Swimming Pool
  • Sky Lounge with Panoramic Views
  • Thoughtfully Designed Living Spaces
  • Three Finishes Available: Modern, Classic & Penthouse
  • Walk-in Closets*

Contact

View Property Website
Language: English
Open 9am - 6pm Today
  • Monday - Thursday, 9am - 6pm
  • Friday, 9am - 5pm
  • Saturday, 10am - 5pm
  • Sunday, Closed
Property Management Company Logo

Community Amenities

Pool

Fitness Center

Controlled Access

Grill

  • Controlled Access
  • Property Manager on Site
  • Lounge
  • Fitness Center
  • Pool
  • Bicycle Storage
  • Courtyard
  • Grill

Apartment Features

Washer/Dryer

Air Conditioning

Dishwasher

Walk-In Closets

  • Washer/Dryer
  • Air Conditioning
  • Heating
  • Dishwasher
  • Disposal
  • Stainless Steel Appliances
  • Island Kitchen
  • Kitchen
  • Microwave
  • Oven
  • Range
  • Freezer
  • Carpet
  • Walk-In Closets
  • Linen Closet
  • Deck
Location
449 Canal St, Somerville,
MA 02145
Get Directions
Schools Restaurants Groceries Coffee Banks Shops Fitness
| Edit
Edit Commute

Destination is required

Under 30 minutes

Commute Time is calculated at rush hour.
Neighborhood

Assembly Square is located along the west banks of the beautiful Mystic River, between the Ten Hills and Charlestown neighborhoods. The area is a major hub for shopping, dining, and entertainment with lavish condos, townhomes, and apartments. Assembly Square has your favorite department stores like Trader Joes and Bed, Bath, and Beyond. Find the perfect outfit at Assembly Row, a well-known stretch of designer and name-brand stores and outlets. Saks Fifth Avenue, Nike Outlet, and Brooks Brothers Factory Outlet are just a few of the stores available in this popular shopping destination. Coffee shops, spas, nail salons, and restaurants serving diverse cuisines are sprinkled throughout the neighborhood.

Assembly Square has entertainment options for any age. Visit Legoland Discovery Center or embrace your inner artist at a sip-and-paint class at Muse Paintbar.

Learn more about living in Assembly Square 
Average Prices by Area

Compare neighborhood and city base rent averages by bedroom.

Assembly Square Somerville, MA
Studio $3,037 $2,820
1 Bedroom $3,480 $3,332
2 Bedrooms $4,595 $4,098
3 Bedrooms $5,924 $4,186
Amenities
  • Controlled Access
  • Property Manager on Site
  • Lounge
  • Courtyard
  • Grill
  • Fitness Center
  • Pool
  • Bicycle Storage
  • *available in select units
  • 12 foot ceilings*
  • 20th Floor Sky Deck And Lounge
  • 24-Hour Emergency Maintenance
  • Artist Space
  • Bike Storage
  • Bocce Court
  • Carpet in Bedrooms
  • Close to Transportation
  • Courtyard with Grilling Station
  • Courtyard with Grilling Stations
  • Custom Pendant Lighting*
  • Cyber café
  • Dog Wash
  • Dog Wash for Our Four-legged Residents
  • Exclusive Assembly Row Perks
  • FITROW – A cluster of 5 boutique studios
  • GE® Stainless Steel Kitchen Appliances
  • GEî Stainless Steel Kitchen Appliances
  • Large, Light-filled Windows
  • Library
  • Online Payments Available
  • Only 7 Minutes to Downtown Boston
  • Outdoor spaces and Juliet balconies*
  • Package Acceptance + Alert System
  • Panoramic City Views*
  • Quartz Countertops
  • Resident Lounge
  • Resident Lounge with Billiard's Table
  • Resort-Style Swimming Pool
  • Sky Lounge with Panoramic Views
  • Thoughtfully Designed Living Spaces
  • Three Finishes Available: Modern, Classic & Penthouse
  • Walk-in Closets*
  • Washer/Dryer
  • Air Conditioning
  • Heating
  • Dishwasher
  • Disposal
  • Stainless Steel Appliances
  • Island Kitchen
  • Kitchen
  • Microwave
  • Oven
  • Range
  • Freezer
  • Carpet
  • Walk-In Closets
  • Linen Closet
  • Deck
Expenses
Recurring
Cat Rent $50
Dog Rent $100
One-Time
Storage Fee $50
Office Hours
Monday 9am - 6pm
Tuesday 9am - 6pm
Wednesday 9am - 6pm
Thursday 9am - 6pm
Friday 9am - 5pm
Saturday 10am - 5pm
Sunday Closed
781-488-7710
Education
Colleges & Universities Distance
Bunker Hill Community College
Drive: 4 min 1.6 mi
Tufts Univ., Medford
Drive: 6 min 2.8 mi
Lesley University, Porter
Drive: 8 min 3.9 mi
Lesley University
Drive: 9 min 4.3 mi
Montaje is within 4 minutes or 1.6 miles from Bunker Hill Community College. It is also near Tufts Univ., Medford and Lesley University, Porter.
Schools
  • Public Schools
  • Private Schools
East Somerville Community School
Public Elementary & Middle School
Grades PK-8
743 Students
Attendance Zone
GreatSchools rating: 4 out of 10
Winter Hill Community School
Public Elementary & Middle School
Grades PK-8
361 Students
Attendance Zone
GreatSchools rating: 3 out of 10
Capuano Early Childhood Center
Public Elementary School
Grades PK-5
240 Students
Attendance Zone
Sumner G. Whittier School
Public Elementary & Middle School
Grades K-8
583 Students
Nearby
GreatSchools rating: 5 out of 10
Full Circle High School
Public High School
Grades 9-12
60 Students
Nearby
GreatSchools rating: 1 out of 10
Somerville High School
Public High School
Grades 9-12
1,367 Students
Attendance Zone
GreatSchools rating: 6 out of 10
St. Ann School
Private Elementary & Middle School
Grades PK-8
Nearby
Little Flower Elementary School
Private Elementary & Middle School
Grades K-8
Nearby
Pope John Xxiii High School
Private Middle & High School
Grades 6-12
352 Students
Nearby
School data provided by GreatSchools The GreatSchools Rating helps parents compare schools within a state based on a variety of school quality indicators and provides a helpful picture of how effectively each school serves all of its students. Ratings are on a scale of 1 (below average) to 10 (above average) and can include test scores, college readiness, academic progress, advanced courses, equity, discipline and attendance data. We also advise parents to visit schools, consider other information on school performance and programs, and consider family needs as part of the school selection process.

View GreatSchools Rating Methodology


Data provided by GreatSchools.org © 2026. All rights reserved.
Transportation

Transportation options available in Somerville include Assembly, located 0.2 mile from Montaje. Montaje is near General Edward Lawrence Logan International, located 6.0 miles or 12 minutes away.

Transit / Subway Distance
Assembly
Walk: 3 min 0.2 mi
Sullivan Square Station
Drive: 2 min 1.3 mi
Wellington Station
Drive: 4 min 1.5 mi
Gilman Square
Drive: 4 min 1.5 mi
East Somerville
Drive: 7 min 2.2 mi
Commuter Rail Distance
Boston
Drive: 6 min 2.6 mi
North Station
Drive: 6 min 2.7 mi
Malden Center
Drive: 6 min 2.7 mi
Chelsea
Drive: 8 min 3.4 mi
Oak Grove
Drive: 9 min 4.2 mi
Airports Distance
Airports Distance
General Edward Lawrence Logan International
Drive: 12 min 6.0 mi
Getting Around
Moderately Walkable
Walkability
70 / 100
Good Public Transit
Transit
70 / 100
Exceptionally Drivable
Drivability
90 / 100
Moderately Bikeable
Bikeability
70 / 100

Scores provided by

Local Logic What do Walkability, Transit, Drivability, and Bikeability mean? Walkability measures the walking distance to day-to-day needs. Transit measures access to public transportation. Drivability measures congestion, parking availability, and access to major roads. Bikeability measures the suitability for cycling. How It Works
Active
Soundscore™
73 / 100

Traffic

Busy

Airport

Calm

Businesses

Active

Scores provided by

HowLoud What is a Sound Score Rating? A Sound Score Rating aggregates noise caused by vehicle traffic, airplane traffic and local sources. How It Works
Points of Interest

Time and distance from Montaje.

Shopping Centers Distance
Assembly Row
Walk: 1 min 0.1 mi
Assembly Square
Walk: 5 min 0.3 mi
279 Broadway
Walk: 15 min 0.8 mi
Montaje has 3 shopping centers within 0.8 mile, which is about a 15-minute walk. The miles and minutes will be for the farthest away property.
Parks and Recreation Distance
Museum of Science
Drive: 7 min 2.4 mi
Mystic River Reservation
Drive: 4 min 2.5 mi
Harvard Museum of Natural History
Drive: 8 min 3.1 mi
Mineralogical and Geological Museum
Drive: 8 min 3.1 mi
Boston National Historical Park
Drive: 7 min 3.8 mi
Montaje has 5 parks within 3.8 miles, including Mystic River Reservation, Museum of Science, and Harvard Museum of Natural History.
Hospitals Distance
Hospitals Distance
Cambridge Health Alliance
Drive: 7 min 2.7 mi
Massachusetts Eye and Ear Infirmary
Drive: 7 min 3.1 mi
Shriners Children's Boston
Drive: 8 min 3.2 mi
Montaje has 3 hospitals within 3.2 miles, the nearest is Cambridge Health Alliance which is 2.7 miles away and a 7 minute drive.
Military Bases Distance
Hanscom Air Force Base
Drive: 26 min 13.6 mi
Fort Pickering
Drive: 32 min 17.0 mi
Fort Miller
Drive: 32 min 19.4 mi
Montaje has 3 military bases within 19.4 miles, the nearest is Hanscom Air Force Base which is 13.6 miles away and a 26 minute drive.


Reviews for Montaje

4.5
Renter Rating
5 Stars
180
4 Stars
64
3 Stars
6
2 Stars
2
1 Star
11
Share details of your own experience with this property
Renter Reviews 263 Reviews
 
  • Most Recent
  • Most Helpful
  • Rating Low-High
  • Rating High-Low
Submitted by a verified resident of the apartment community. Participating residents may receive reward points in exchange for posting a review during their lease term, regardless of the nature of the review. Delete

Property Manager Responded:

Property Manager Responded

Show full review Show less
Was this helpful? Vote review helpful Thanks for your feedback!
Flag Review
  1. ...
  2. ...

Montaje Photos

  • Montaje apartments — community photo

  • Montaje apartments — community photo

  • Montaje apartments — community photo

  • Montaje apartments — community photo

  • Montaje apartments — community photo

  • Montaje apartments — community photo

  • Montaje apartments — community photo

  • Montaje apartments — community photo

Models

  • B-A2 floor plan Montaje

  • B-B4 floor plan Montaje

  • B-B6 floor plan Montaje

  • M-B3-2A floor plan Montaje

  • B-B2 floor plan Montaje

  • M-B4 floor plan Montaje

Nearby Apartments

Within 50 Miles of Montaje

  • Juniper

    201 Mill Rd

    Everett, MA 02149

    $2,830 - $5,765 Total Monthly Price

    1-3 Br 1.9 mi

  • LUKA on the Common

    45 Stuart St

    Boston, MA 02116

    Call for Rent

    1-2 Br 3.0 mi

  • Verra

    50 Western Ave

    Boston, MA 02134

    $3,691 - $5,611 Total Monthly Price

    1-2 Br 3.0 mi

  • Atmark Cambridge

    80 Fawcett St

    Cambridge, MA 02138

    $3,092 - $4,502 Total Monthly Price

    1-2 Br 3.4 mi

  • Gibson Point

    1 Gibson Way

    Revere, MA 02151

    $2,420 - $5,075 Total Monthly Price

    1-3 Br 6.5 mi

  • Caldwell

    34 Munroe St

    Lynn, MA 01901

    $1,960 - $3,220 Total Monthly Price

    1-2 Br 8.2 mi

Frequently Asked Questions
Does Montaje have in-unit laundry?

Montaje has units with in‑unit washers and dryers, making laundry day simple for residents.

What utilities are included in rent at Montaje?

Utilities are not included in rent. Residents should plan to set up and pay for all services separately.

Is parking available at Montaje?

Parking is available at Montaje. Fees may apply depending on the type of parking offered. Contact this property for details.

Which floor plans are available, and what are the price ranges?

Montaje has studios to two-bedrooms with rent ranges from $2,755/mo. to $5,410/mo.

Is Montaje pet-friendly?

Yes, Montaje welcomes pets. Breed restrictions, weight limits, and additional fees may apply. View this property's pet policy.

How much income do I need to rent at Montaje?

A good rule of thumb is to spend no more than 30% of your gross income on rent. Based on the lowest available rent of $2,755 for a studio, you would need to earn about $110,200 per year to qualify. Want to double-check your budget? Calculate how much rent you can afford with our Rent Affordability Calculator.

Does Montaje have move-in specials?

Montaje is offering 1 Month Free for eligible applicants, with rental rates starting at $2,755.

Does Montaje offer Matterport 3D tours?

Yes! Montaje offers 6 Matterport 3D Tours. Explore different floor plans and see unit level details, all without leaving home.
Back To Top
Send a Message
Contact Property
enter move in date in the format: 2 digit month / 2 digit day / 4 digit year

I would like to... Optional

Send Message

Submitting Request

Send a Message
Contact Property

Thank you! Your email has been sent.

Error

Report an Issue Print Get Directions
Try These Popular Nearby Searches

Cities

  • Cambridge Rentals
  • North Cambridge Rentals
  • Medford Rentals
  • Charlestown Rentals
  • East Cambridge Rentals

Search by Bedrooms

  • Studio Apartments in Somerville
  • 1 Bedroom Apartments in Somerville
  • 2 Bedroom Apartments in Somerville
  • 3 Bedroom Apartments in Somerville
  • Rooms for Rent in Somerville

Other Rental Types

  • Somerville Lofts for Rent
  • Somerville Houses for Rent
  • Somerville Condos for Rent
  • Somerville Townhomes for Rent
  • Private Landlord Rentals Somerville
  • Somerville Duplex Rentals
  • 02145 Houses for Rent
  • 02145 Condos for Rent
  • 02145 Townhomes for Rent

Stay on Budget

  • Somerville Apartments Under $1,000
  • Somerville Apartments Under $1,100
  • Somerville Apartments Under $1,200
  • Somerville Apartments Under $1,300
  • Somerville Apartments Under $1,400
  • Somerville Apartments Under $1,500
  • Somerville Apartments Under $2,000

Filter by Popular Amenities

  • Pet Friendly Apartments in Somerville
  • Furnished Apartments in Somerville
  • Apartments with Washer & Dryer in Somerville
  • Wheelchair Accessible Apartments in Somerville
  • Apartments with EV Charging in Somerville
  • Apartments with Balcony in Somerville
  • Apartments with Air Conditioning in Somerville
  • Somerville Apartments with Virtual Tours

Find Specialty Housing

  • Student Housing in Somerville
  • Somerville Low Income Housing
  • Senior Housing in Somerville
  • Short Term Rentals in Somerville
  • Luxury Apartments in Somerville
  • Cheap Apartments in Somerville
  • Corporate Housing in Somerville
  • Move-In Specials in Somerville
  • New Apartments in Somerville
  • About Us
  • Advertise
  • Legal Notices
  • Privacy Notice
  • Avoid Scams
  • Accessibility
  • Calculate Rent Affordability
  • Renterverse
  • Sitemap
Property Logo
apartments.com
© 2026 CoStar Group, Inc. Equal Housing Opportunity

Equal Housing Opportunity

© 2026 CoStar Group, Inc.

Equal Housing Opportunity

Ready to Apply?

Good News! This rental is accepting applications through Apartments.com. Act now and your $ purchase will include 9 additional FREE application submissions to participating properties.

Or if you already have an account


Required

Required

Valid Email Required

You must acknowledge the disclaimer to continue
Next
You're leaving Apartments.com

Do you want this community to contact you?

Required

Required

Valid Email Required

Continue to Property Website Skip this Step
Continue

Take me to this property's website
Schedule Tour
Interested in this property? Schedule a tour today.
Rate & Review Montaje
Please select a rating
50 character minimum
By clicking submit, I agree to the Apartments.com Terms of Service and the Ratings & Reviews Terms of Use.
Share This Listing
Listing Image

449 Canal St

Somerville, MA 02145

Email

Link Copied

(781) 488-7710
Get Directions
Schools Restaurants Groceries Coffee Banks Shops Fitness
Select a unit to view pricing and availability
Floor
1 (0 unit)
2 (3 units)
3 (4 units)
4 (5 units)
5 (3 units)
6 (2 units)
7 (2 units)
8 (1 unit)
9 (0 unit)
10 (0 unit)
11 (0 unit)
12 (2 units)
14 (2 units)
15 (0 unit)
16 (4 units)
17 (0 unit)
18 (2 units)
19 (1 unit)
20 (1 unit)
21 (0 unit)
Any
Studio
1
2
Any
1+
2+
Move-In Date
Matterport 3D Tour Matterport 3D Tour
Matterport 3D Tour

