


This single-floor residence offers a thoughtfully designed layout that balances comfort and functionality. The living area serves as the heart of the space, featuring neutral gray walls that create a calm, modern backdrop. A ceiling fan with a light fixture anchors the room from above, providing both airflow and ambient illumination. The space is furnished with a sleek black leather sectional sofa paired with a matching ottoman that doubles as a coffee table, styled with a decorative tray, greenery, and accent pieces that add a touch of personality. Warm lighting from a classic table lamp on a side accent table enhances the cozy atmosphere, complemented by a small potted plant that brings a touch of nature indoors. The living area flows naturally toward an entryway with a solid front door, offering a clear sense of arrival and transition. A doorway visible in the background hints at additional rooms beyond, suggesting a connected and practical floor plan. The carpeted flooring throughout adds warmth and comfort underfoot. Overall, this residence presents a clean, inviting aesthetic with a harmonious blend of neutral tones and contemporary furnishings that make it move-in ready.

-
Monthly Rent
$1,049 - $1,482
-
Bedrooms
1 - 2 bd
-
Bathrooms
1 - 2 ba
-
Square Feet
1,003 - 1,322 sq ft
Highlights
- English and Spanish Speaking Staff
- Furnished Units Available
- Bay Window
- Walk-In Closets
- Controlled Access
- Individual Locking Bedrooms
- Gated
- Property Manager on Site
Pricing & Floor Plans
-
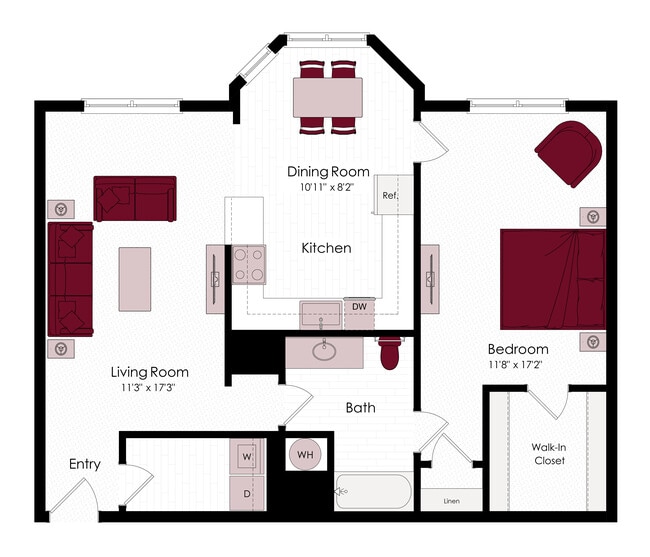
Unit 2330price $1,063square feet 1,003availibility Now
-
Unit 1030price $1,063square feet 1,003availibility Sep 1
-
Unit 1333price $1,063square feet 1,003availibility Now
-
Unit 0930price $1,063square feet 1,003availibility Now
-
Unit 1630price $1,063square feet 1,003availibility Sep 17
-
Unit 0223price $1,093square feet 1,003availibility Sep 8
-
Unit 0623price $1,093square feet 1,003availibility Oct 2
-
Unit 1720price $1,093square feet 1,003availibility Oct 2
-
Unit 1613price $1,123square feet 1,003availibility Sep 8
-
Unit 2413price $1,123square feet 1,003availibility Oct 2

-
Unit 0232price $1,420square feet 1,322availibility Now
-
Unit 1831price $1,420square feet 1,322availibility Now
-
Unit 2331price $1,420square feet 1,322availibility Now
-
Unit 1132price $1,420square feet 1,322availibility Now
-
Unit 2231price $1,420square feet 1,322availibility Now
-
Unit 1131price $1,420square feet 1,322availibility Now
-
Unit 0821price $1,450square feet 1,322availibility Now
-
Unit 2221price $1,450square feet 1,322availibility Now
-
Unit 1221price $1,450square feet 1,322availibility Now
-
Unit 0912price $1,482square feet 1,322availibility Now
-
Unit 0611price $1,482square feet 1,322availibility Sep 17
-
Unit 1412price $1,482square feet 1,322availibility Sep 23
-
Unit 0411price $1,482square feet 1,322availibility Now
-
Unit 0211price $1,482square feet 1,322availibility Sep 1
-
Unit 1212price $1,482square feet 1,322availibility Sep 8
-
Unit 2330price $1,063square feet 1,003availibility Now
-
Unit 1030price $1,063square feet 1,003availibility Sep 1
-
Unit 1333price $1,063square feet 1,003availibility Now
-
Unit 0930price $1,063square feet 1,003availibility Now
-
Unit 1630price $1,063square feet 1,003availibility Sep 17
-
Unit 0223price $1,093square feet 1,003availibility Sep 8
-
Unit 0623price $1,093square feet 1,003availibility Oct 2
-
Unit 1720price $1,093square feet 1,003availibility Oct 2
-
Unit 1613price $1,123square feet 1,003availibility Sep 8
-
Unit 2413price $1,123square feet 1,003availibility Oct 2
-
Unit 0232price $1,420square feet 1,322availibility Now
-
Unit 1831price $1,420square feet 1,322availibility Now
-
Unit 2331price $1,420square feet 1,322availibility Now
-
Unit 1132price $1,420square feet 1,322availibility Now
-
Unit 2231price $1,420square feet 1,322availibility Now
-
Unit 1131price $1,420square feet 1,322availibility Now
-
Unit 0821price $1,450square feet 1,322availibility Now
-
Unit 2221price $1,450square feet 1,322availibility Now
-
Unit 1221price $1,450square feet 1,322availibility Now
-
Unit 0912price $1,482square feet 1,322availibility Now
-
Unit 0611price $1,482square feet 1,322availibility Sep 17
-
Unit 1412price $1,482square feet 1,322availibility Sep 23
-
Unit 0411price $1,482square feet 1,322availibility Now
-
Unit 0211price $1,482square feet 1,322availibility Sep 1
-
Unit 1212price $1,482square feet 1,322availibility Sep 8
Fees and Policies
The fees listed below are community-provided and may exclude utilities or add-ons. All payments are made directly to the property and are non-refundable unless otherwise specified. Use the Cost Calculator to determine costs based on your needs.
-
One-Time Basics
-
Due at Application
-
Application Fee Per ApplicantCharged per applicant.$75
-
-
Due at Move-In
-
Administrative FeeCharged per unit.$75
-
-
Due at Application
-
Dogs
-
Monthly Pet FeeMax of 2. Charged per pet.$20
-
One-Time Pet FeeMax of 2. Charged per pet.$400
65 lbs. Weight LimitCommentspet rent is per petRead More Read Less -
-
Cats
-
Monthly Pet FeeMax of 2. Charged per pet.$20
-
One-Time Pet FeeMax of 2. Charged per pet.$400
15 lbs. Weight LimitComments -
-
Surface LotParking Available
Property Fee Disclaimer: Based on community-supplied data and independent market research. Subject to change without notice. May exclude fees for mandatory or optional services and usage-based utilities.
Details
Utilities Included
-
Heat
-
Air Conditioning
Lease Options
-
12 mo
-
Short term lease
Property Information
-
Built in 2002
-
288 units/3 stories
-
Furnished Units Available
Matterport 3D Tours
About Catalina Village
Catalina Village Apartment Homes has spacious one and two bedroom floor plans with convenient access downtown, and the Medical Center! Enjoy shopping and dining nearby with immediate access to Hwy. 288. Our Community is pre-wired for cable, limited access gates, full-size washer and dryers included in every apartment home, and 24-hour professional maintenance. Make Catalina Village your new home.
Catalina Village is an apartment community located in Harris County and the 77021 ZIP Code. This area is served by the Houston Independent School District attendance zone.
Unique Features
- 2 Inch Faux Wood Blinds
- 38" Serving Bar
- Brushed Nickel 52
- Brushed Nickel Bathroom Sink Faucets & Light Fixtures
- Convenient Access to Major Freeways
- Energy-Efficient Appliances
- Enhanced Nine-Foot Ceilings
- European-Style Cabinetry
- Expansive Bay Window in Dining Room
- Fire Sprinkler and Smoke Detector Systems
- Gated Community with Remote Access
- Home-Style Open Kitchen
- Individual 40/50-Gallon Water Heater
- Mini-Blind Window Coverings
- One and Two Spacious Bedroom Plans
- Personal Laundry Room
- Pre-Wired for Cable Television
- Programmable Digital Thermostats
- Pull Out Kitchen Faucets
- Scenic Garden Landscaped Grounds
- Shopping, World-Class Dining Nearby & Minutes to Medical Center & Downtown
- Walk-In Closets and Linen Closets
- Welcome Center with Gourmet Coffee Bar
Community Amenities
Laundry Facilities
Furnished Units Available
Concierge
Controlled Access
- Laundry Facilities
- Controlled Access
- Maintenance on site
- Property Manager on Site
- Concierge
- Furnished Units Available
- Public Transportation
- Breakfast/Coffee Concierge
- Walk-Up
- Gated
- Courtyard
- Individual Locking Bedrooms
- Private Bathroom
- Roommate Matching
Apartment Features
Washer/Dryer
Air Conditioning
Dishwasher
High Speed Internet Access
Walk-In Closets
Microwave
Refrigerator
Tub/Shower
Indoor Features
- High Speed Internet Access
- Washer/Dryer
- Air Conditioning
- Heating
- Ceiling Fans
- Cable Ready
- Tub/Shower
- Sprinkler System
Kitchen Features & Appliances
- Dishwasher
- Disposal
- Ice Maker
- Eat-in Kitchen
- Kitchen
- Microwave
- Range
- Refrigerator
Model Details
- Carpet
- Vinyl Flooring
- Dining Room
- Bay Window
- Walk-In Closets
- Linen Closet
- Window Coverings
As its name implies, Medical Center South is located directly south of the Texas Medical Center, which is home to Houston’s major healthcare facilities and medical schools. The neighborhood is also locally known as the Astrodome since the Houston Astrodome dominated the neighborhood. NRG Arena, NRG Stadium, and NRG Center are also located in the neighborhood so living here will give you easy access to rodeos, football games, concerts, and more. Although the area was initially created for the Astrodome, it has since changed drastically. Along with medical facilities, Medical Center South is laden with restaurants, stores, and an abundance of housing options. Rental options include large single-family houses, luxury condos, and modern apartments and townhomes. Attracting even more renters, Medical Center South is also convenient to Downtown Houston, Midtown, and Hermann Park.
Learn more about living in Medical Center SouthCompare neighborhood and city base rent averages by bedroom.
| Medical Center South | Houston, TX | |
|---|---|---|
| Studio | $1,010 | $1,091 |
| 1 Bedroom | $1,253 | $1,179 |
| 2 Bedrooms | $1,527 | $1,498 |
| 3 Bedrooms | $2,187 | $1,924 |
- Laundry Facilities
- Controlled Access
- Maintenance on site
- Property Manager on Site
- Concierge
- Furnished Units Available
- Public Transportation
- Breakfast/Coffee Concierge
- Walk-Up
- Gated
- Courtyard
- Individual Locking Bedrooms
- Private Bathroom
- Roommate Matching
- 2 Inch Faux Wood Blinds
- 38" Serving Bar
- Brushed Nickel 52
- Brushed Nickel Bathroom Sink Faucets & Light Fixtures
- Convenient Access to Major Freeways
- Energy-Efficient Appliances
- Enhanced Nine-Foot Ceilings
- European-Style Cabinetry
- Expansive Bay Window in Dining Room
- Fire Sprinkler and Smoke Detector Systems
- Gated Community with Remote Access
- Home-Style Open Kitchen
- Individual 40/50-Gallon Water Heater
- Mini-Blind Window Coverings
- One and Two Spacious Bedroom Plans
- Personal Laundry Room
- Pre-Wired for Cable Television
- Programmable Digital Thermostats
- Pull Out Kitchen Faucets
- Scenic Garden Landscaped Grounds
- Shopping, World-Class Dining Nearby & Minutes to Medical Center & Downtown
- Walk-In Closets and Linen Closets
- Welcome Center with Gourmet Coffee Bar
- High Speed Internet Access
- Washer/Dryer
- Air Conditioning
- Heating
- Ceiling Fans
- Cable Ready
- Tub/Shower
- Sprinkler System
- Dishwasher
- Disposal
- Ice Maker
- Eat-in Kitchen
- Kitchen
- Microwave
- Range
- Refrigerator
- Carpet
- Vinyl Flooring
- Dining Room
- Bay Window
- Walk-In Closets
- Linen Closet
- Window Coverings
| Monday | 8:30am - 5:30pm |
|---|---|
| Tuesday | 8:30am - 5:30pm |
| Wednesday | 8:30am - 5:30pm |
| Thursday | 8:30am - 5:30pm |
| Friday | 8:30am - 5:30pm |
| Saturday | 10am - 5pm |
| Sunday | 1pm - 5pm |
| Colleges & Universities | Distance | ||
|---|---|---|---|
| Colleges & Universities | Distance | ||
| Drive: | 4 min | 2.0 mi | |
| Drive: | 4 min | 2.4 mi | |
| Drive: | 5 min | 2.6 mi | |
| Drive: | 7 min | 3.2 mi |


 The GreatSchools Rating helps parents compare schools within a state based on a variety of school quality indicators and provides a helpful picture of how effectively each school serves all of its students. Ratings are on a scale of 1 (below average) to 10 (above average) and can include test scores, college readiness, academic progress, advanced courses, equity, discipline and attendance data. We also advise parents to visit schools, consider other information on school performance and programs, and consider family needs as part of the school selection process.
View GreatSchools Rating Methodology
Data provided by GreatSchools.org © 2026. All rights reserved.
Transportation options available in Houston include Robertson Stadium Uh Tsu Sb, located 2.1 miles from Catalina Village. Catalina Village is near William P Hobby, located 9.5 miles or 21 minutes away, and George Bush Intcntl/Houston, located 23.0 miles or 30 minutes away.
| Transit / Subway | Distance | ||
|---|---|---|---|
| Transit / Subway | Distance | ||
| Drive: | 4 min | 2.1 mi | |
|
|
Drive: | 4 min | 2.2 mi |
|
|
Drive: | 4 min | 2.4 mi |
|
|
Drive: | 4 min | 2.5 mi |
| Drive: | 4 min | 2.8 mi |
| Commuter Rail | Distance | ||
|---|---|---|---|
| Commuter Rail | Distance | ||
|
|
Drive: | 10 min | 5.8 mi |
| Airports | Distance | ||
|---|---|---|---|
| Airports | Distance | ||
|
William P Hobby
|
Drive: | 21 min | 9.5 mi |
|
George Bush Intcntl/Houston
|
Drive: | 30 min | 23.0 mi |
Scores provided by
 What do Walkability, Transit, Drivability, and Bikeability mean?
Walkability measures the walking distance to day-to-day needs.
Transit measures access to public transportation.
Drivability measures congestion, parking availability, and access to major roads.
Bikeability measures the suitability for cycling.
How It Works
What do Walkability, Transit, Drivability, and Bikeability mean?
Walkability measures the walking distance to day-to-day needs.
Transit measures access to public transportation.
Drivability measures congestion, parking availability, and access to major roads.
Bikeability measures the suitability for cycling.
How It Works
Traffic
BusyAirport
CalmBusinesses
BusyScores provided by
HowLoud What is a Sound Score Rating? A Sound Score Rating aggregates noise caused by vehicle traffic, airplane traffic and local sources. How It WorksTime and distance from Catalina Village.
| Shopping Centers | Distance | ||
|---|---|---|---|
| Shopping Centers | Distance | ||
| Walk: | 5 min | 0.3 mi | |
| Walk: | 6 min | 0.3 mi | |
| Walk: | 11 min | 0.6 mi |
| Parks and Recreation | Distance | ||
|---|---|---|---|
| Parks and Recreation | Distance | ||
|
Houston Zoo
|
Drive: | 3 min | 1.8 mi |
|
Children's Museum of Houston
|
Drive: | 3 min | 2.1 mi |
|
Hermann Park
|
Drive: | 4 min | 2.1 mi |
|
Cockrell Butterfly Center
|
Drive: | 5 min | 2.5 mi |
|
Houston Museum of Natural Science
|
Drive: | 5 min | 2.6 mi |
| Hospitals | Distance | ||
|---|---|---|---|
| Hospitals | Distance | ||
| Drive: | 2 min | 1.1 mi | |
| Drive: | 3 min | 1.9 mi | |
| Drive: | 3 min | 2.0 mi |
| Military Bases | Distance | ||
|---|---|---|---|
| Military Bases | Distance | ||
| Drive: | 35 min | 24.5 mi | |
| Drive: | 64 min | 50.0 mi |
Catalina Village Photos
-
Catalina Village
-
2BR, 2BA - 1322 SF
-
-
-
-
-
-
-
Models
-
The Avalon
-
The Banning
-
2 Bedrooms
-
2 Bedrooms
-
2 Bedrooms
Nearby Apartments
Within 50 Miles of Catalina Village
-
Altitude, A Prosper Community (Student)
4971 Martin Luther King Blvd
Houston, TX 77021
$649 - $899
2-4 Br 2.1 mi
-
Ely at the Ballpark
10 N Crawford St
Houston, TX 77002
$1,475 - $2,315
1-2 Br 4.1 mi
-
33ThirtyThree
3333 Weslayan St
Houston, TX 77027
$1,289 - $2,381
1-2 Br 4.8 mi
-
Mia LXMI Westchase East
3950 Ashburnham Dr
Houston, TX 77082
$745 - $1,355
1-2 Br 14.5 mi
-
Summit at Renaissance Park
12121 Greenspoint Dr
Houston, TX 77060
$517 - $1,659 Total Monthly Price
1-4 Br 12 Month Lease 16.8 mi
-
Aria at Ralston
14809 Ralston Rd
Humble, TX 77396
$999 - $1,764
1-3 Br 18.3 mi
Catalina Village has units with in‑unit washers and dryers, making laundry day simple for residents.
Select utilities are included in rent at Catalina Village, including heat and air conditioning. Residents are responsible for any other utilities not listed.
Parking is available at Catalina Village. Contact this property for details.
Catalina Village has one to two-bedrooms with rent ranges from $1,049/mo. to $1,482/mo.
Yes, Catalina Village welcomes pets. Breed restrictions, weight limits, and additional fees may apply. View this property's pet policy.
A good rule of thumb is to spend no more than 30% of your gross income on rent. Based on the lowest available rent of $1,049 for a one-bedroom, you would need to earn about $41,960 per year to qualify. Want to double-check your budget? Calculate how much rent you can afford with our Rent Affordability Calculator.
Catalina Village is offering 1 Month Free for eligible applicants, with rental rates starting at $1,049.
Yes! Catalina Village offers 2 Matterport 3D Tours. Explore different floor plans and see unit level details, all without leaving home.

3560 Dixie Dr
Houston, TX 77021