Favorites
857-577-8678

-
Monthly Rent
$2,829 - $4,790
Plus Fees
-
Bedrooms
1 - 3 bd
-
Bathrooms
1 ba
-
Square Feet
501 - 831 sq ft
Camelot Court
Favorites
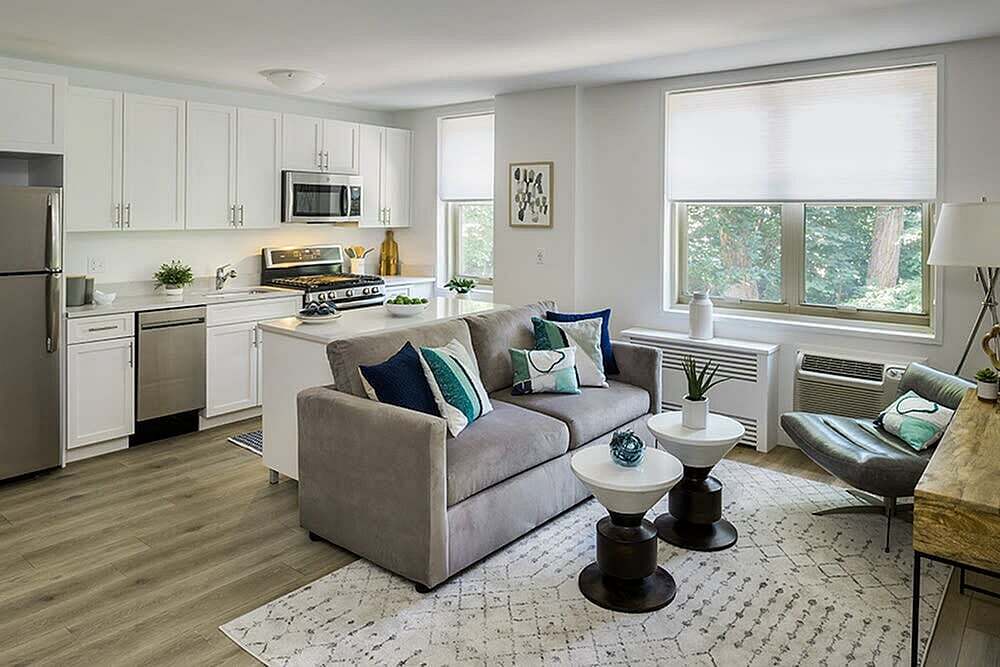
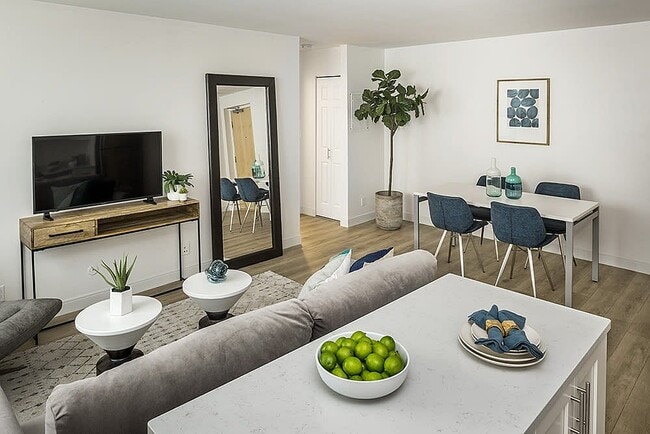
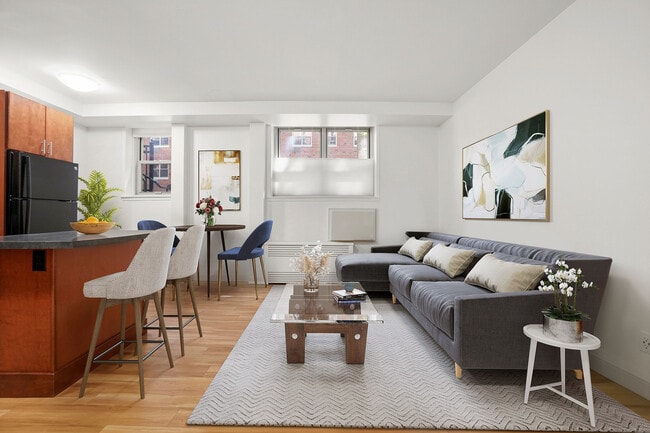
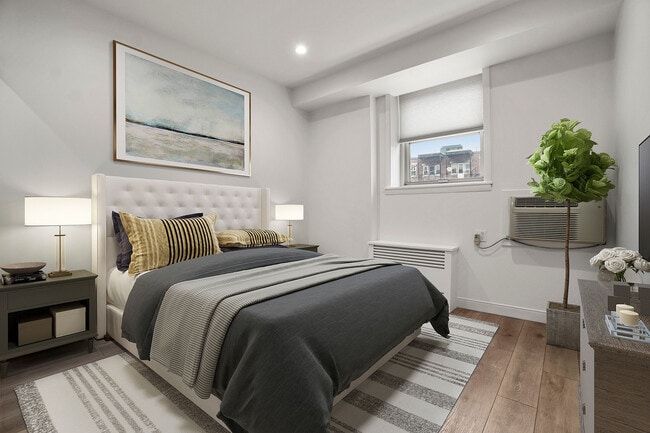
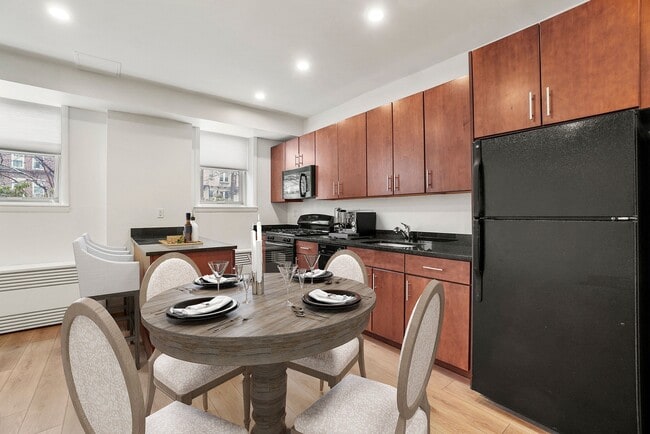
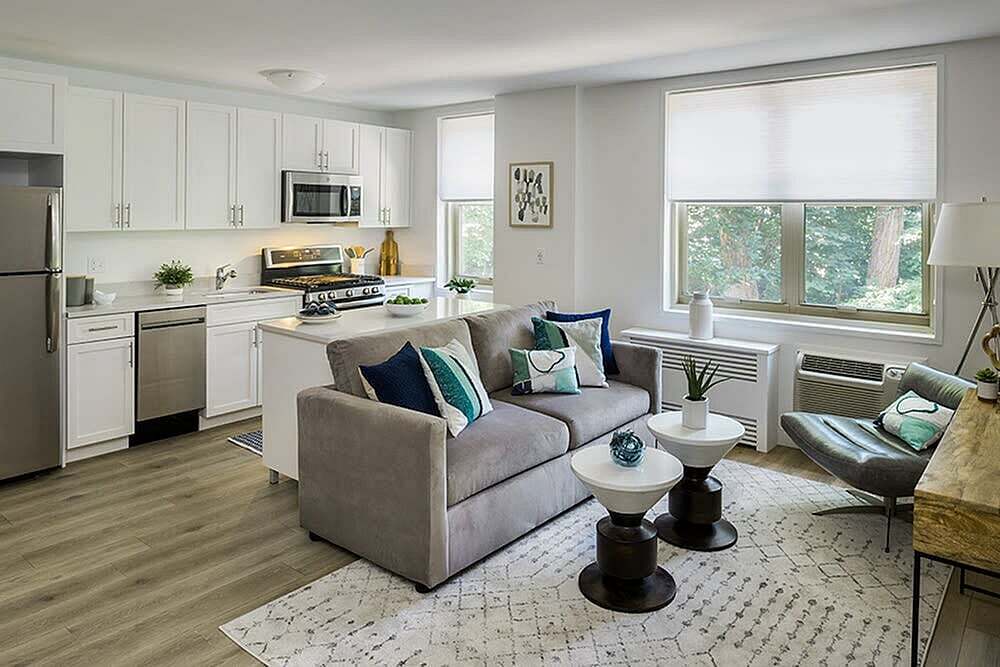
Set on a quiet, tree-lined street just a short walk from the MBTA Green Line in Brighton, MA, Camelot Court connects residents to downtown Boston, Longwood Medical Area, Back Bay, and the Seaport in a single ride. Drivers enjoy connectivity with the Pike, Soldiers Field Road, and Storrow Drive all within minutes. One-, two-, and three-bedroom residences pair open layouts with designer kitchens, gleaming cherry and white cabinetry, and premium stone countertops. Heat, hot water, and cooking gas are included. Community amenities include a stylish clubroom featuring billiards, a cozy fireplace, work-friendly tables, comfortable lounge seating, a separate coworking space, as well as a modern fitness center with all-new equipment.
Highlights
- Top Rated by Renters
- Walker's Paradise
- Walk-In Closets
- Patio
Pricing & Floor Plans
filter results by bedrooms
1 Bedroom 1 Bath
Starting at $2,829
Plus Fees
1 Bed
1 Bath
501 Sq Ft
$3,329 Deposit

6 Available units
Unit
Base Price
Sq Ft
Availability
Unit Details
-
Unit 10-2Kprice $2,829Unit Specialsquare feet 501availibility Now
-
Unit 10-5Bprice $2,859Unit Specialsquare feet 501availibility Now
-
Unit 10-6Bprice $2,933square feet 501availibility Aug 29
2 Bedroom J2 & J7
$3,514
Plus Fees
2 Beds
1 Bath
756 Sq Ft
$4,014 Deposit
1 Available unit
Unit
Base Price
Sq Ft
Availability
Unit Details
-
Unit 11-5Jprice $3,514Unit Specialsquare feet 756availibility Now
2 Bedroom A & L
Starting at $3,674
Plus Fees
2 Beds
1 Bath
719 Sq Ft
$4,174 Deposit
3 Available units
Unit
Base Price
Sq Ft
Availability
Unit Details
-
Unit 11-2Lprice $3,674Unit Specialsquare feet 719availibility Now
-
Unit 11-1Aprice $3,704Unit Specialsquare feet 719availibility Now
-
Unit 11-7Aprice $3,944square feet 719availibility Sep 18
2 Bedroom C & D
Starting at $3,737
Plus Fees
2 Beds
1 Bath
719 Sq Ft
$4,237 Deposit
2 Available units
Unit
Base Price
Sq Ft
Availability
Unit Details
-
Unit 10-6Cprice $3,737square feet 719availibility Aug 31
-
Unit 11-7Cprice $3,889square feet 719availibility Sep 11
3 Bedroom 1 Bath
Starting at $4,464
Plus Fees
3 Beds
1 Bath
831 Sq Ft
$4,964 Deposit
2 Available units
Unit
Base Price
Sq Ft
Availability
Unit Details
-
Unit 10-5Iprice $4,464Unit Specialsquare feet 831availibility Now
-
Unit 11-2Iprice $4,704square feet 831availibility Sep 20
1 Bedroom 1 Bath
Starting at $2,829
Plus Fees
1 Bed
1 Bath
501 Sq Ft
$3,329 Deposit
6 Available units
Unit
Base Price
Sq Ft
Availability
Unit Details
-
Unit 10-2Kprice $2,829Unit Specialsquare feet 501availibility Now
-
Unit 10-5Bprice $2,859Unit Specialsquare feet 501availibility Now
-
Unit 10-6Bprice $2,933square feet 501availibility Aug 29
2 Bedroom J2 & J7
$3,514
Plus Fees
2 Beds
1 Bath
756 Sq Ft
$4,014 Deposit
1 Available unit
Unit
Base Price
Sq Ft
Availability
Unit Details
-
Unit 11-5Jprice $3,514Unit Specialsquare feet 756availibility Now
2 Bedroom A & L
Starting at $3,674
Plus Fees
2 Beds
1 Bath
719 Sq Ft
$4,174 Deposit
3 Available units
Unit
Base Price
Sq Ft
Availability
Unit Details
-
Unit 11-2Lprice $3,674Unit Specialsquare feet 719availibility Now
-
Unit 11-1Aprice $3,704Unit Specialsquare feet 719availibility Now
-
Unit 11-7Aprice $3,944square feet 719availibility Sep 18
2 Bedroom C & D
Starting at $3,737
Plus Fees
2 Beds
1 Bath
719 Sq Ft
$4,237 Deposit
2 Available units
Unit
Base Price
Sq Ft
Availability
Unit Details
-
Unit 10-6Cprice $3,737square feet 719availibility Aug 31
-
Unit 11-7Cprice $3,889square feet 719availibility Sep 11
3 Bedroom 1 Bath
Starting at $4,464
Plus Fees
3 Beds
1 Bath
831 Sq Ft
$4,964 Deposit
2 Available units
Unit
Base Price
Sq Ft
Availability
Unit Details
-
Unit 10-5Iprice $4,464Unit Specialsquare feet 831availibility Now
-
Unit 11-2Iprice $4,704square feet 831availibility Sep 20
* Price shown is base rent. Excludes user-selected optional fees and variable or usage-based fees and required charges due at or prior to move-in or at move-out.View Fees and Policies for details.
Price, availability, fees, and any applicable rent special are subject to change without notice.
* Square footage definitions vary. Displayed square footage is approximate.
Fees and Policies
The fees listed below are community-provided and may exclude utilities or add-ons. All payments are made directly to the property and are non-refundable unless otherwise specified. Use the Cost Calculator to determine costs based on your needs.
-
Cats
Max of 1
-
Birds
Max of 1
-
Fish
Max of 1
-
Other Pets
Max of 1
-
Garage Lot
-
GarageCharged per vehicle.$215 / mo
-
Property Fee Disclaimer: Based on community-supplied data and independent market research. Subject to change without notice. May exclude fees for mandatory or optional services and usage-based utilities.
Details
Lease Options
-
12 - 13 Month Leases
Property Information
-
Built in 1965
-
160 units/7 stories
Matterport 3D Tours
About Camelot Court
Set on a quiet, tree-lined street just a short walk from the MBTA Green Line in Brighton, MA, Camelot Court connects residents to downtown Boston, Longwood Medical Area, Back Bay, and the Seaport in a single ride. Drivers enjoy connectivity with the Pike, Soldiers Field Road, and Storrow Drive all within minutes. One-, two-, and three-bedroom residences pair open layouts with designer kitchens, gleaming cherry and white cabinetry, and premium stone countertops. Heat, hot water, and cooking gas are included. Community amenities include a stylish clubroom featuring billiards, a cozy fireplace, work-friendly tables, comfortable lounge seating, a separate coworking space, as well as a modern fitness center with all-new equipment.
Camelot Court is an apartment community located in Suffolk County and the 02135 ZIP Code. This area is served by the Boston Public Schools attendance zone.
Unique Features
- Collaboration Work/Study Space
- Complimentary Coffee and Espresso
- Custom Cabinetry
- Energy-Efficient Stainless Steel Appliances
- EV Charging Stations
- Fireside Lounge
- Hardwood*/Engineered Plank Flooring
- Individual Climate Control
- Landscaped Patio
- Laundry Center
- Open Floor Plans
- Outdoor Game Tables
- Recycling Center
- Secure Bicycle Storage Room
- Smoke-Free Living
- Sophisticated Clubroom
- Zipcar Share
Community Amenities
Fitness Center
Recycling
Bicycle Storage
Lounge
- Recycling
- EV Charging
- Lounge
- Fitness Center
- Bicycle Storage
Apartment Features
- Smoke Free
- Quartz Countertops
- Walk-In Closets
- Patio
10 Camelot Ct,
Brighton,
MA
02135
Saint Elizabeth’s is a Brighton neighborhood situated about 10 miles away from Boston. Thanks to Saint Elizabeth’s top border sitting on Highway 20, commuting in and out of Brighton is easy. Some residents travel by car, but buses and railways make commuting via public transportation a breeze.
The neighborhood’s best amenities are two world-renowned hospitals, Saint Elizabeth’s Medical Center and Franciscan Children’s, that sit on the edge of town. Other great amenities of Saint Elizabeth’s include many local parks like Ringer Playground and Chestnut Hill Reservoir, which has great trails and greenspace. This neighborhood is also equipped with cozy coffee shops, restaurants serving international and American classics, and shopping plazas with grocers and convenience stores.
Saint Elizabeth’s has several rental options ranging from apartments to single-family homes.
Learn more about living in St Elizabeth's
Average Prices by Area
Compare neighborhood and city base rent averages by bedroom.
| St Elizabeth's | Brighton, MA | |
|---|---|---|
| Studio | $2,563 | $2,313 |
| 1 Bedroom | $2,781 | $2,485 |
| 2 Bedrooms | $3,369 | $3,048 |
| 3 Bedrooms | $4,244 | $3,720 |
Amenities
- Recycling
- EV Charging
- Lounge
- Fitness Center
- Bicycle Storage
- Collaboration Work/Study Space
- Complimentary Coffee and Espresso
- Custom Cabinetry
- Energy-Efficient Stainless Steel Appliances
- EV Charging Stations
- Fireside Lounge
- Hardwood*/Engineered Plank Flooring
- Individual Climate Control
- Landscaped Patio
- Laundry Center
- Open Floor Plans
- Outdoor Game Tables
- Recycling Center
- Secure Bicycle Storage Room
- Smoke-Free Living
- Sophisticated Clubroom
- Zipcar Share
- Smoke Free
- Quartz Countertops
- Walk-In Closets
- Patio
Office Hours
857-577-8678
| Monday | 9am - 5pm |
|---|---|
| Tuesday | 9am - 6pm |
| Wednesday | 9am - 6pm |
| Thursday | 9am - 6pm |
| Friday | 9am - 6pm |
| Saturday | 10am - 6pm |
| Sunday | Closed |
Education
| Colleges & Universities | Distance | ||
|---|---|---|---|
| Colleges & Universities | Distance | ||
| Drive: | 4 min | 1.9 mi | |
| Drive: | 5 min | 2.1 mi | |
| Drive: | 6 min | 2.2 mi | |
| Drive: | 5 min | 2.3 mi |
Camelot Court is within 5 minutes or 2.1 miles from Boston College, Brighton. It is also near Boston University and Boston College.
Schools


Public Elementary & Middle School
Grades PK-8
656 Students
Attendance Zone
Public Middle & High School
Grades 6-12
609 Students
Attendance Zone
Public Middle & High School
Grades 6-12
450 Students
Attendance Zone
Public High School
Grades 9-12
27 Students
Attendance Zone
Public High School
Grades 9-12
424 Students
Attendance Zone
Private Elementary, Middle & High School
Grades K-12
74 Students
Nearby
Private Elementary School
Grades PK-5
103 Students
Nearby
School data provided by
 The GreatSchools Rating helps parents compare schools within a state based on a variety of school quality indicators and provides a helpful picture of how effectively each school serves all of its students. Ratings are on a scale of 1 (below average) to 10 (above average) and can include test scores, college readiness, academic progress, advanced courses, equity, discipline and attendance data. We also advise parents to visit schools, consider other information on school performance and programs, and consider family needs as part of the school selection process.
View GreatSchools Rating Methodology
Data provided by GreatSchools.org © 2026. All rights reserved.
The GreatSchools Rating helps parents compare schools within a state based on a variety of school quality indicators and provides a helpful picture of how effectively each school serves all of its students. Ratings are on a scale of 1 (below average) to 10 (above average) and can include test scores, college readiness, academic progress, advanced courses, equity, discipline and attendance data. We also advise parents to visit schools, consider other information on school performance and programs, and consider family needs as part of the school selection process.
View GreatSchools Rating Methodology
Data provided by GreatSchools.org © 2026. All rights reserved.
Transportation options available in Brighton include Warren Street Station, located 0.1 mile from Camelot Court. Camelot Court is near General Edward Lawrence Logan International, located 8.6 miles or 15 minutes away.
| Transit / Subway | Distance | ||
|---|---|---|---|
| Transit / Subway | Distance | ||
|
|
Walk: | 2 min | 0.1 mi |
|
|
Walk: | 6 min | 0.3 mi |
|
|
Walk: | 8 min | 0.4 mi |
|
|
Walk: | 10 min | 0.5 mi |
|
|
Walk: | 11 min | 0.6 mi |
| Commuter Rail | Distance | ||
|---|---|---|---|
| Commuter Rail | Distance | ||
| Drive: | 5 min | 2.7 mi | |
| Drive: | 9 min | 3.5 mi | |
| Drive: | 8 min | 3.9 mi | |
|
|
Drive: | 9 min | 4.3 mi |
| Drive: | 9 min | 4.7 mi |
| Airports | Distance | ||
|---|---|---|---|
| Airports | Distance | ||
|
General Edward Lawrence Logan International
|
Drive: | 15 min | 8.6 mi |
Getting Around
 What do Walkability, Transit, Drivability, and Bikeability mean?
Walkability measures the walking distance to day-to-day needs.
Transit measures access to public transportation.
Drivability measures congestion, parking availability, and access to major roads.
Bikeability measures the suitability for cycling.
How It Works
What do Walkability, Transit, Drivability, and Bikeability mean?
Walkability measures the walking distance to day-to-day needs.
Transit measures access to public transportation.
Drivability measures congestion, parking availability, and access to major roads.
Bikeability measures the suitability for cycling.
How It Works
Exceptionally Walkable
Walkability
90
/ 100
Good Public Transit
Transit
70
/ 100
Fairly Drivable
Drivability
40
/ 100
Moderately Bikeable
Bikeability
70
/ 100
Scores provided by
What do Walkability, Transit, Drivability, and Bikeability mean?
Walkability measures the walking distance to day-to-day needs.
Transit measures access to public transportation.
Drivability measures congestion, parking availability, and access to major roads.
Bikeability measures the suitability for cycling.
How It Works
Active
Soundscore™
73
/ 100
Traffic
BusyAirport
CalmBusinesses
BusyScores provided by
HowLoud What is a Sound Score Rating? A Sound Score Rating aggregates noise caused by vehicle traffic, airplane traffic and local sources. How It WorksTime and distance from Camelot Court.
| Shopping Centers | Distance | ||
|---|---|---|---|
| Shopping Centers | Distance | ||
| Walk: | 8 min | 0.4 mi | |
| Walk: | 11 min | 0.6 mi | |
| Walk: | 12 min | 0.6 mi |
Camelot Court has 3 shopping centers within 0.6 mile, which is about a 12-minute walk. The miles and minutes will be for the farthest away property.
| Parks and Recreation | Distance | ||
|---|---|---|---|
| Parks and Recreation | Distance | ||
|
John Fitzgerald Kennedy National Historic Site
|
Drive: | 3 min | 1.4 mi |
|
Chestnut Hill Reservation
|
Drive: | 3 min | 1.5 mi |
|
Coit Observatory
|
Drive: | 5 min | 2.3 mi |
|
Frederick Law Olmsted National Historic Site
|
Drive: | 6 min | 2.4 mi |
|
Longfellow National Historic Site
|
Drive: | 7 min | 3.1 mi |
Camelot Court has 5 parks within 3.1 miles, including John Fitzgerald Kennedy National Historic Site, Chestnut Hill Reservation, and Coit Observatory.
| Hospitals | Distance | ||
|---|---|---|---|
| Hospitals | Distance | ||
| Walk: | 4 min | 0.2 mi | |
| Walk: | 8 min | 0.4 mi | |
| Drive: | 3 min | 1.3 mi |
Camelot Court has 3 hospitals within 1.3 miles, the nearest is Franciscan Children's Hospital & Rehab Center which is 0.2 mile away and a 4 minute walk.
| Military Bases | Distance | ||
|---|---|---|---|
| Military Bases | Distance | ||
| Drive: | 26 min | 13.5 mi | |
| Drive: | 24 min | 14.1 mi | |
| Drive: | 40 min | 22.7 mi |
Camelot Court has 3 military bases within 22.7 miles, the nearest is Hanscom Air Force Base which is 13.5 miles away and a 26 minute drive.
Camelot Court Photos
-
190805_FRM_Camelot_Ct__2584__EXSM_ucdw03
-
1 Bedroom B Style 3D Tour
-
190805_FRM_Camelot_Ct__2612__EXSM_gohfru
-
1_Living_Room_final_wk1btc
-
1B_Bedroom_final_utewca
-
1B_Kitchen_final_ege0g1
-
1B_Living_Dining_final_ukg6hy
-
2_Living_Room_final_-_redo_yu8kw6
-
2A_Living_Dining_final_munxqm
Models
-
Camelot1Bedroom_c3odsy
-
Camelot2BedroomAandL_wmbsii
-
Camelot2BedroomCandD_klqu2v
-
Camelot2BedroomJ2-7_g0z6me
-
Camelot2BedroomI1andJ1_hvyqqj
-
Camelot3Bedroom_iijem6
Nearby Apartments
Within 50 Miles of Camelot Court
-
Parkside Place
700 Huron
Cambridge, MA 02138
$3,050 - $5,046 Total Monthly Price
1-3 Br 2.2 mi
-
Atrio Boston
18 Haviland St
Boston, MA 02115
$2,633 - $4,963 Plus Fees
1-2 Br 2.7 mi
-
Stony Brook Commons
390 Blue Ledge Dr
Roslindale, MA 02131
$2,275 - $4,743 Plus Fees
1-3 Br 5.2 mi
-
Brandywyne Village
88 Brandywyne Dr
East Boston, MA 02128
$2,577 - $4,548 Plus Fees
1-3 Br 7.0 mi
-
The Fairways
200a E Mountain St
Worcester, MA 01606
$2,002 - $3,356 Plus Fees
1-3 Br 32.6 mi
-
Westfield Lofts
230 Dexter St
Providence, RI 02907
$1,700 - $2,200
1-3 Br 40.1 mi
Does Camelot Court have in-unit laundry?
Camelot Court does not offer in-unit laundry or shared facilities. Please contact the property to learn about nearby laundry options.
What utilities are included in rent at Camelot Court?
Utilities are not included in rent. Residents should plan to set up and pay for all services separately.
Is parking available at Camelot Court?
Parking is available at Camelot Court. Fees may apply depending on the type of parking offered. Contact this property for details.
Which floor plans are available, and what are the price ranges?
Camelot Court has one to three-bedrooms with rent ranges from $2,829/mo. to $4,790/mo.
Is Camelot Court pet-friendly?
Yes, Camelot Court welcomes pets. Breed restrictions, weight limits, and additional fees may apply. View this property's pet policy.
How much income do I need to rent at Camelot Court?
A good rule of thumb is to spend no more than 30% of your gross income on rent. Based on the lowest available rent of $2,829 for a one-bedroom, you would need to earn about $113,160 per year to qualify. Want to double-check your budget? Calculate how much rent you can afford with our Rent Affordability Calculator.
Does Camelot Court have move-in specials?
Camelot Court is offering Specials on select units, with rental rates starting at $2,829.
Does Camelot Court offer Matterport 3D tours?
Yes! Camelot Court offers 6 Matterport 3D Tours. Explore different floor plans and see unit level details, all without leaving home.
10 Camelot Ct
Brighton, MA 02135
Property Manager Responded