



This single-floor unit showcases a clean, contemporary design highlighted by light wood-tone flooring and neutral warm-beige walls throughout. The open-concept kitchen serves as the centerpiece, featuring crisp white shaker cabinetry with brushed nickel hardware, a light gray subway tile backsplash, and a full suite of stainless steel appliances including a refrigerator, range, and built-in microwave. A generously sized white quartz island with an integrated sink anchors the space, illuminated by a trio of modern pendant lights overhead, while recessed lighting provides additional brightness throughout. The living area is well-proportioned and bathed in natural light from a set of French doors flanked by windows, offering outdoor views and fitted with blinds. A ceiling fan adds functionality to this open space. Bedrooms are comfortably sized, each featuring natural light from windows with blinds and ceiling fans. One bedroom benefits from dual windows, enhancing airflow and brightness. The bathroom is well-appointed with a white shaker vanity, quartz countertop, brushed nickel fixtures, a large framed mirror, and a tub-shower combination. A dedicated laundry area and in-unit entry door with a keypad lock round out this well-designed space.
-
Total Monthly Price
$1,507 - $2,417
-
Bedrooms
1 - 3 bd
-
Bathrooms
1 - 2 ba
-
Square Feet
608 - 1,485 sq ft

Highlights
- English and Spanish Speaking Staff
- Cabana
- Porch
- Pet Washing Station
- Yard
- Pool
- Walk-In Closets
- Pet Play Area
- Controlled Access
Pricing & Floor Plans
-
Unit 3405price $1,770square feet 796availibility Now
-
Unit 3205price $1,770square feet 796availibility Aug 29
-
Unit 1312price $1,760square feet 796availibility Oct 7
-
Unit 2202price $1,866square feet 896availibility Now
-
Unit 5302price $1,866square feet 896availibility Now
-
Unit 5202price $1,897square feet 896availibility Now
-
Unit 6201price $1,937square feet 963availibility Now
-
Unit 4201price $1,937square feet 963availibility Aug 8
-
Unit 2409price $1,787square feet 860availibility Aug 1
-
Unit 5309price $1,787square feet 860availibility Aug 26
-
Unit 3209price $1,787square feet 860availibility Aug 27
-
Unit 3106price $1,747square feet 702availibility Aug 7
-
Unit 2104price $1,747square feet 702availibility Sep 7
-
Unit 2211price $1,812square feet 866availibility Aug 7
-
Unit 4205price $1,507square feet 608availibility Sep 12
-
Unit 4203price $1,627square feet 703availibility Sep 24
-
Unit 1216price $1,866square feet 886availibility Now
-
Unit 5401price $1,866square feet 886availibility Now
-
Unit 2301price $1,967square feet 886availibility Now
-
Unit 6206price $2,052square feet 974availibility Now
-
Unit 1223price $2,006square feet 974availibility Aug 7
-
Unit 5407price $2,102square feet 1,064availibility Jul 31
-
Unit 1409price $2,417square feet 1,141availibility Sep 7
-
Unit 3212price $2,392square feet 1,225availibility Sep 29
-
Unit 3405price $1,770square feet 796availibility Now
-
Unit 3205price $1,770square feet 796availibility Aug 29
-
Unit 1312price $1,760square feet 796availibility Oct 7
-
Unit 2202price $1,866square feet 896availibility Now
-
Unit 5302price $1,866square feet 896availibility Now
-
Unit 5202price $1,897square feet 896availibility Now
-
Unit 6201price $1,937square feet 963availibility Now
-
Unit 4201price $1,937square feet 963availibility Aug 8
-
Unit 2409price $1,787square feet 860availibility Aug 1
-
Unit 5309price $1,787square feet 860availibility Aug 26
-
Unit 3209price $1,787square feet 860availibility Aug 27
-
Unit 3106price $1,747square feet 702availibility Aug 7
-
Unit 2104price $1,747square feet 702availibility Sep 7
-
Unit 2211price $1,812square feet 866availibility Aug 7
-
Unit 4205price $1,507square feet 608availibility Sep 12
-
Unit 4203price $1,627square feet 703availibility Sep 24
-
Unit 1216price $1,866square feet 886availibility Now
-
Unit 5401price $1,866square feet 886availibility Now
-
Unit 2301price $1,967square feet 886availibility Now
-
Unit 6206price $2,052square feet 974availibility Now
-
Unit 1223price $2,006square feet 974availibility Aug 7
-
Unit 5407price $2,102square feet 1,064availibility Jul 31
-
Unit 1409price $2,417square feet 1,141availibility Sep 7
-
Unit 3212price $2,392square feet 1,225availibility Sep 29
Fees and Policies
The fees listed below are community-provided and may exclude utilities or add-ons. All payments are made directly to the property and are non-refundable unless otherwise specified. Use the Cost Calculator to determine costs based on your needs.
-
Utilities & Essentials
-
Trash Services - DoorstepFee for valet trash service (doorstep pickup) Charged per unit.$30 / mo
-
Amenity FeeFee for enjoyment of access to shared community amenities Charged per unit.$30 / mo
-
Pest Control ServicesPest prevention and treatment service fee. Charged per unit.$7 / mo
-
ElectricMonthly electric charges. Charged per unit.Varies / mo
-
SewerMonthly wastewater and sewer charge. Charged per unit.Varies / mo
-
Trash Services - HaulingMonthly trash hauling services fee. Charged per unit.Varies / mo
-
WaterMonthly community water services charge. Charged per unit.Varies / mo
-
Utility - Admin Service FeeMonthly utility billing management fee. Charged per unit.Varies / mo
-
Vacant Processing FeeUtility recovery fee for an occupied unit Charged per unit.$50 / occurrence
-
-
One-Time Basics
-
Due at Application
-
Holding DepositPayment to hold unit, applied to security deposit. Charged per unit.$100
-
Non-Refundable Administrative FeeOne-time processing fee for administrative costs. Charged per unit.$200
-
Credit Check FeeFee for processing screening (per applicant) Charged per unit.$75
-
-
Due at Application
-
Dogs
Max of 2Restrictions:Including but not limited to: Pit Bull, Rottweiler, Presa, Canario, German, Shepherd, Husky, Malamute, Doberman, Chow Chow, St. Bernard, Great Dane, Akita, Staffordshire Terriers, American Bull Dog, Karelian Bear Dog, Any hybrid or mixed breed of one of the aforementioned breeds.Read More Read LessComments
-
Cats
Max of 2Restrictions:Comments
-
Garage Lot
-
Parking - GarageMonthly garage parking fee. Contact office for details. Charged per vehicle.$200 / mo
-
-
Other
-
Parking - ReservedMonthly reserved parking fee. Contact office for details. Charged per vehicle.$65 / mo
-
-
Storage Unit
-
Storage Space RentalMonthly storage fee. Contact office for details. Charged per rentable item.$80 / mo
-
-
Pet Screening Fee (per pet).Fee for pet screening. Charged per unit.$30 / yr
-
MTM Flat FeeFee for month-to-month tenancy Charged per unit.$500 / mo
-
NSF Tenant FeeReturned or declined payment fee. Charged per unit.$100 / occurrence
-
Animal Violation ChargeInitial charge for animal violation per lease. Charged per unit.$100 / occurrence
-
Late FeeLate payment fee. Charged per unit.10% of base rent / occurrence
-
Reletting FeeApartment reletting cost. Charged per unit.85% of base rent / occurrence
-
Animal Violation Charge (Daily)Daily charge for animal violation per lease. Charged per unit.$10 / occurrence
-
Fob Replacement FeeCost to replace access device/fob. Charged per unit.$100 / occurrence
-
On-Site TransferApartment transfer fee. Charged per unit.$750 / occurrence
-
Early Termination FeeFee to terminate lease early. Charged per unit.200% of base rent / occurrence
-
Vacant Recovery CostUtility recovery fee for an occupied unit Charged per unit.Varies / occurrence
Property Fee Disclaimer: Based on community-supplied data and independent market research. Subject to change without notice. May exclude fees for mandatory or optional services and usage-based utilities.
Details
Lease Options
-
12 mo
Property Information
-
Built in 2023
-
315 units/4 stories
Matterport 3D Tours
Select a unit to view pricing & availability
 Matterport 3D Tour

About Lenox Bayside
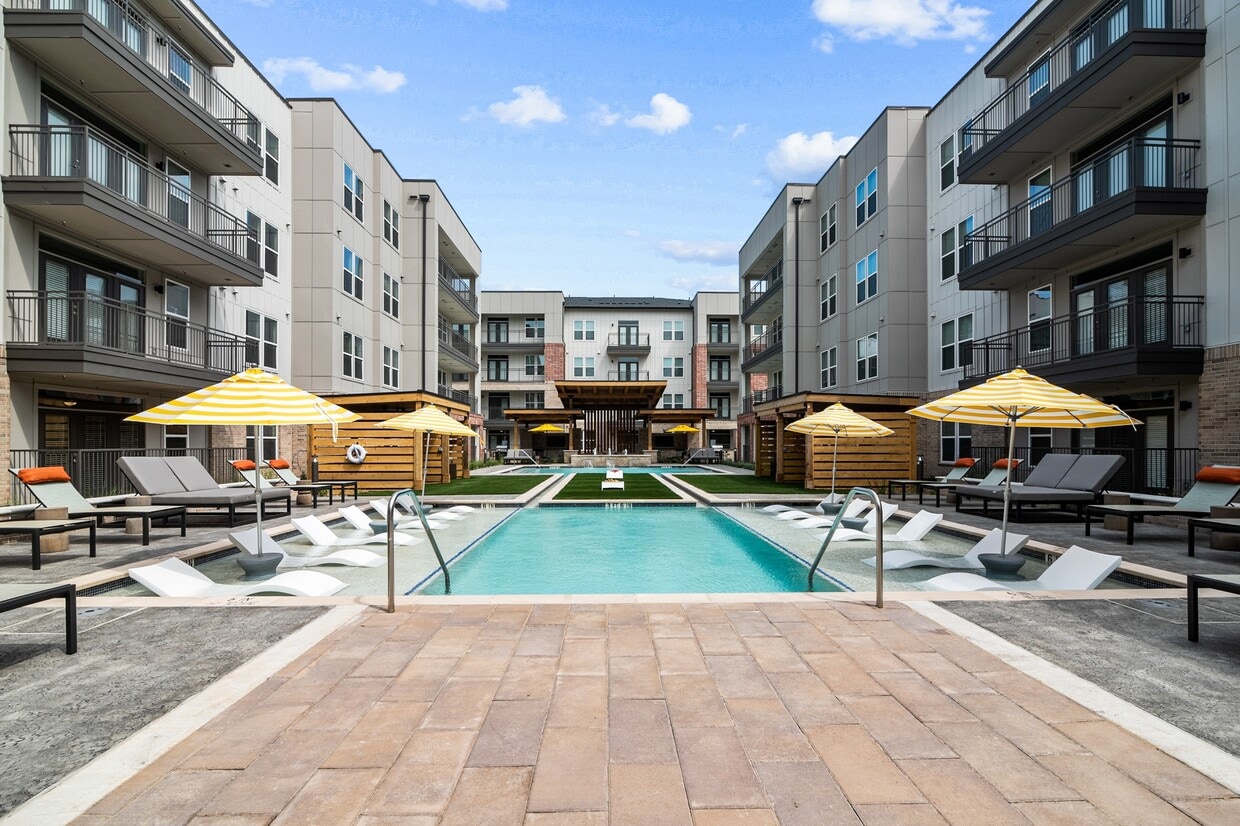
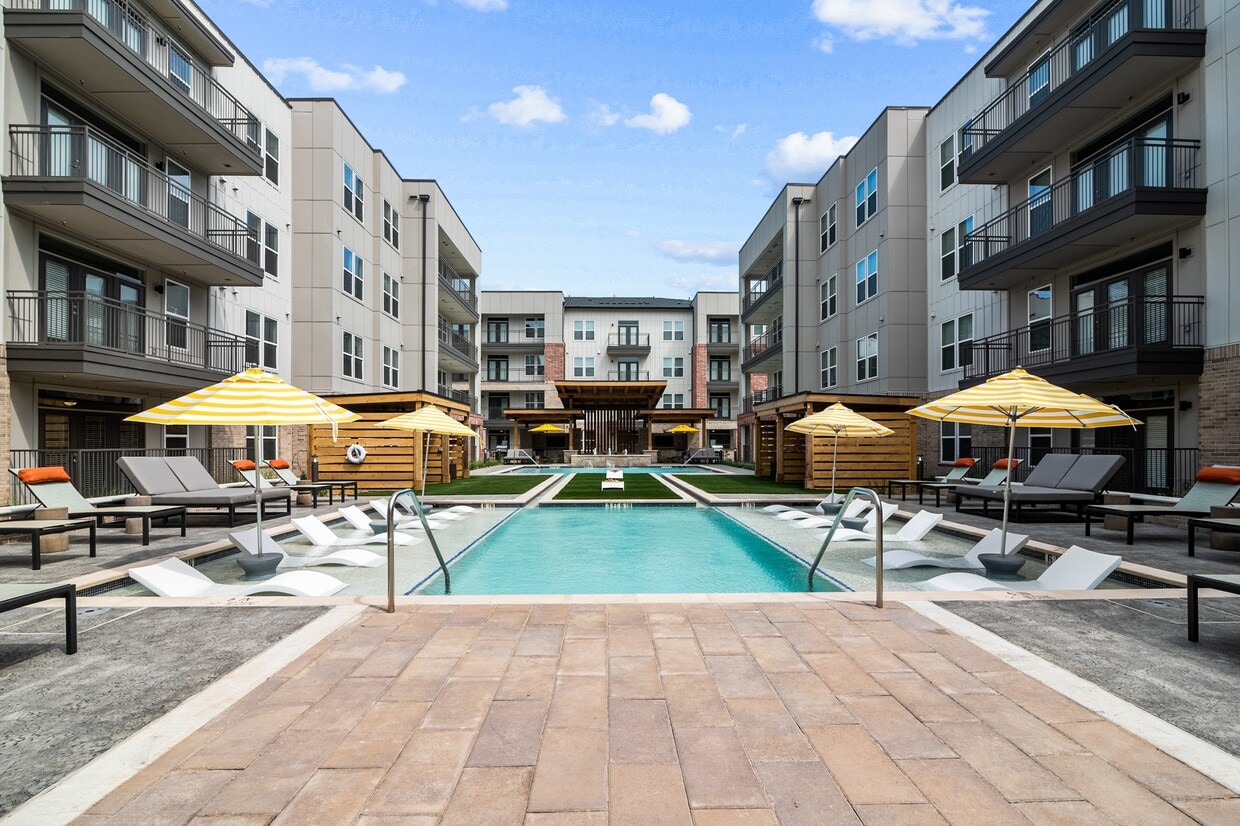
Lenox Bayside is a brand new apartment community in the Clear Lake area of southeast Houston. Offering one- , two-, and three- bedroom apartments homes, Lenox Bayside is situated adjacent to Baybrook East, a retail center featuring H-E-B. Amenities will include resort style pool, 24-hour collaborative work studio, outdoor grilling areas and a dog park.
Lenox Bayside is an apartment community located in Harris County and the 77598 ZIP Code. This area is served by the Clear Creek Independent School District attendance zone.
Unique Features
- BILT Rewards
- Business Center/Co-Work Space
- Community Elevators
- Electric Car Stations
- Game Room
- Grilling Stations
- Mudroom Entryways In Select Floorplans
- Outdoor Fire Pit
- Package Locker Room
- Pet Park with Wash Station
- Private Yards on Select Locations
- Resort Style Pool with Cabanas
- Two Cabinet Scheme Color Option
- Wine Racks In Select Floorplans
- Wine Refrigerator in Select Floorplans
Community Amenities
Pool
Fitness Center
Elevator
Clubhouse
Controlled Access
Recycling
Business Center
Grill
Property Services
- Package Service
- Wi-Fi
- Controlled Access
- Video Patrol
- 24 Hour Access
- Trash Pickup - Door to Door
- Recycling
- Renters Insurance Program
- Online Services
- Pet Play Area
- Pet Washing Station
- EV Charging
- Key Fob Entry
Shared Community
- Elevator
- Business Center
- Clubhouse
- Lounge
- Multi Use Room
- Breakfast/Coffee Concierge
- Storage Space
- Conference Rooms
Fitness & Recreation
- Fitness Center
- Pool
- Gameroom
Outdoor Features
- Gated
- Sundeck
- Cabana
- Courtyard
- Grill
- Picnic Area
- Dog Park
Apartment Features
Washer/Dryer
Air Conditioning
Dishwasher
High Speed Internet Access
Walk-In Closets
Island Kitchen
Yard
Microwave
Indoor Features
- High Speed Internet Access
- Wi-Fi
- Washer/Dryer
- Air Conditioning
- Heating
- Ceiling Fans
- Smoke Free
- Cable Ready
- Double Vanities
- Tub/Shower
- Sprinkler System
- Framed Mirrors
- Wheelchair Accessible (Rooms)
Kitchen Features & Appliances
- Dishwasher
- Disposal
- Ice Maker
- Stainless Steel Appliances
- Pantry
- Island Kitchen
- Kitchen
- Microwave
- Oven
- Range
- Refrigerator
- Freezer
- Breakfast Nook
- Quartz Countertops
Model Details
- Carpet
- Vinyl Flooring
- Mud Room
- Built-In Bookshelves
- Views
- Walk-In Closets
- Linen Closet
- Window Coverings
- Large Bedrooms
- Balcony
- Patio
- Porch
- Yard
The suburban community of Clear Lake is a short drive from Galveston Bay. Known for its great seafood, you’ll find numerous restaurants throughout the Bay Area of Greater Houston serving fresh seafood using a variety of cooking techniques.
Clear Lake is a sought-after neighborhood for engineers, as it’s adjacent to NASA’s Johnson Space Center plus the aerospace facilities of Lockheed Martin and Boeing.
Residents of this bayfront community are comforted by their direct access to Interstate 45 as well as the METRO and Harris County Transit services. Sylvan Rodriguez Park offers an abundance of recreational activities. The area is thriving in the cultural arts with monthly art exhibitions as well as performances by the Clear Lake Symphony and the local theatre troupe.
Every year locals look forward to the Bullunar Liftoff hot-air balloon festival and the Gulf Coast Film Festival. The Baybrook Mall is just minutes from luxury Clear Lake apartment homes.
Learn more about living in Clear LakeCompare neighborhood and city base rent averages by bedroom.
| Clear Lake | Webster, TX | |
|---|---|---|
| Studio | $881 | $1,229 |
| 1 Bedroom | $1,194 | $1,130 |
| 2 Bedrooms | $1,485 | $1,442 |
| 3 Bedrooms | $1,955 | $1,965 |
- Package Service
- Wi-Fi
- Controlled Access
- Video Patrol
- 24 Hour Access
- Trash Pickup - Door to Door
- Recycling
- Renters Insurance Program
- Online Services
- Pet Play Area
- Pet Washing Station
- EV Charging
- Key Fob Entry
- Elevator
- Business Center
- Clubhouse
- Lounge
- Multi Use Room
- Breakfast/Coffee Concierge
- Storage Space
- Conference Rooms
- Gated
- Sundeck
- Cabana
- Courtyard
- Grill
- Picnic Area
- Dog Park
- Fitness Center
- Pool
- Gameroom
- BILT Rewards
- Business Center/Co-Work Space
- Community Elevators
- Electric Car Stations
- Game Room
- Grilling Stations
- Mudroom Entryways In Select Floorplans
- Outdoor Fire Pit
- Package Locker Room
- Pet Park with Wash Station
- Private Yards on Select Locations
- Resort Style Pool with Cabanas
- Two Cabinet Scheme Color Option
- Wine Racks In Select Floorplans
- Wine Refrigerator in Select Floorplans
- High Speed Internet Access
- Wi-Fi
- Washer/Dryer
- Air Conditioning
- Heating
- Ceiling Fans
- Smoke Free
- Cable Ready
- Double Vanities
- Tub/Shower
- Sprinkler System
- Framed Mirrors
- Wheelchair Accessible (Rooms)
- Dishwasher
- Disposal
- Ice Maker
- Stainless Steel Appliances
- Pantry
- Island Kitchen
- Kitchen
- Microwave
- Oven
- Range
- Refrigerator
- Freezer
- Breakfast Nook
- Quartz Countertops
- Carpet
- Vinyl Flooring
- Mud Room
- Built-In Bookshelves
- Views
- Walk-In Closets
- Linen Closet
- Window Coverings
- Large Bedrooms
- Balcony
- Patio
- Porch
- Yard
| Monday | 9am - 6pm |
|---|---|
| Tuesday | 9am - 6pm |
| Wednesday | 9am - 6pm |
| Thursday | 9am - 6pm |
| Friday | 9am - 6pm |
| Saturday | 10am - 5pm |
| Sunday | 12pm - 5pm |
| Colleges & Universities | Distance | ||
|---|---|---|---|
| Colleges & Universities | Distance | ||
| Drive: | 10 min | 4.6 mi | |
| Drive: | 11 min | 5.0 mi | |
| Drive: | 21 min | 12.8 mi | |
| Drive: | 25 min | 14.0 mi |


 The GreatSchools Rating helps parents compare schools within a state based on a variety of school quality indicators and provides a helpful picture of how effectively each school serves all of its students. Ratings are on a scale of 1 (below average) to 10 (above average) and can include test scores, college readiness, academic progress, advanced courses, equity, discipline and attendance data. We also advise parents to visit schools, consider other information on school performance and programs, and consider family needs as part of the school selection process.
View GreatSchools Rating Methodology
Data provided by GreatSchools.org © 2026. All rights reserved.
Scores provided by
 What do Walkability, Transit, Drivability, and Bikeability mean?
Walkability measures the walking distance to day-to-day needs.
Transit measures access to public transportation.
Drivability measures congestion, parking availability, and access to major roads.
Bikeability measures the suitability for cycling.
How It Works
What do Walkability, Transit, Drivability, and Bikeability mean?
Walkability measures the walking distance to day-to-day needs.
Transit measures access to public transportation.
Drivability measures congestion, parking availability, and access to major roads.
Bikeability measures the suitability for cycling.
How It Works
Traffic
BusyAirport
ActiveBusinesses
CalmScores provided by
HowLoud What is a Sound Score Rating? A Sound Score Rating aggregates noise caused by vehicle traffic, airplane traffic and local sources. How It WorksLenox Bayside Photos
-
Lenox Bayside
-
1BR, 1BA - 836SF
-
-
-
-
-
-
-
Models
-
1 Bedroom
-
1 Bedroom
-
1 Bedroom
-
1 Bedroom
-
1 Bedroom
-
1 Bedroom
Nearby Apartments
Within 50 Miles of Lenox Bayside
-
Allora Med Center
10191 Main St
Houston, TX 77025
$1,248 - $2,105
1-2 Br 18.9 mi
-
Bloom at West University
2939 Westpark Dr
Houston, TX 77005
$1,086 - $1,586 Total Monthly Price
1-2 Br 12 Month Lease 20.6 mi
-
Allora District West
22100 Park Westheimer Blvd
Richmond, TX 77407
$1,230 - $1,985 Total Monthly Price
1-2 Br 12 Month Lease 38.3 mi
-
Astra Benders Landing
2237 Riley Fuzzel Rd
Spring, TX 77386
$1,530 - $2,351 Total Monthly Price
1-3 Br 41.2 mi
-
Allora Gosling
22103 Gosling Rd
Spring, TX 77388
$1,150 - $1,806
1-2 Br 42.8 mi
-
Arden Woods
24530 Gosling Rd
Spring, TX 77389
$1,126 - $1,618 Total Monthly Price
1-3 Br 44.9 mi
Lenox Bayside has units with in‑unit washers and dryers, making laundry day simple for residents.
Utilities are not included in rent. Residents should plan to set up and pay for all services separately.
Parking is available at Lenox Bayside. Fees may apply depending on the type of parking offered. Contact this property for details.
Lenox Bayside has one to three-bedrooms with rent ranges from $1,507/mo. to $2,417/mo.
Yes, Lenox Bayside welcomes pets. Breed restrictions, weight limits, and additional fees may apply. View this property's pet policy.
A good rule of thumb is to spend no more than 30% of your gross income on rent. Based on the lowest available rent of $1,507 for a one-bedroom, you would need to earn about $60,280 per year to qualify. Want to double-check your budget? Calculate how much rent you can afford with our Rent Affordability Calculator.
Lenox Bayside is offering 1 Month Free for eligible applicants, with rental rates starting at $1,507.
Yes! Lenox Bayside offers 4 Matterport 3D Tours. Explore different floor plans and see unit level details, all without leaving home.
250 N Village Dr
Webster, TX 77598