Map
  • Add a Property
  • Renter Tools
    • Favorites
    • Saved Searches
  • Manage Rentals
  • Apartments For Rent
  • Houses For Rent
  • Condos For Rent
  • Townhomes For Rent
  • Help Center
  • Webster Average Rent
  • Area Guide
  • Rent Calculator
  • Property Management Companies
English

Language

English Español
Apartments.com Logo
Manage Rentals      Sign Up / Sign In
  • Primary Photo - Rosemont at El Dorado
  • 32_32_DSC_7159.jpg - Rosemont at El Dorado
    30_30_DSC_7161.jpg - Rosemont at El Dorado
  • 29_29_DSC_7160.jpg - Rosemont at El Dorado
    27_27_DSC_7163.jpg - Rosemont at El Dorado
Contact This Property

Language: English

Open 9am - 6pm Today

View All Hours Office Hours Monday - Friday, 9am - 6pm Saturday, 10am - 5pm Sunday, Closed

Rosemont at El Dorado media gallery Unit
call 346-656-3507
Floor Plan View Body
Texas Harris County Webster Clear Lake

Rosemont at El Dorado

265 El Dorado Blvd, Webster, TX 77598

3.3
Renter Rating 21 Reviews
Today
Share Listing
Favorites
346-656-3507
Property Management Company Logo
  • Monthly Rent

    $925 - $1,399

  • Bedrooms

    1 - 2 bd

  • Bathrooms

    1 - 2 ba

  • Square Feet

    536 - 960 sq ft

Rosemont at El Dorado
Property Management Company Logo
Share Listing
Favorites

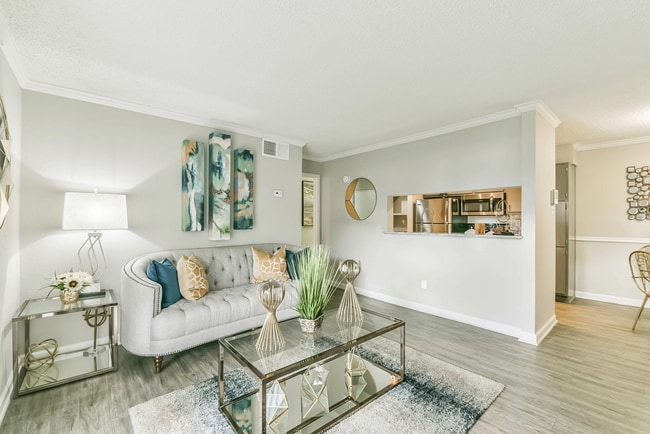
Welcome to Rosemont on El Dorado, a lovely pet-friendly community, just 15 minutes from Sylvan Beach Park and the Kemah Boardwalk! We are conveniently close to the University of Houston Clear Lake and San Jacinto College in a neighborhood filled with a variety of shopping and dining choices, including a new H-E-B and a restaurant coming soon right across the street. For incredible learning experiences, spend the day at the Johnson Space Center or the Armand Bayou Nature Center, where education and fun come together. Discover our available apartments at Rosemont on El Dorado in Webster, Texas!

Read More

Highlights

  • Walk-In Closets
  • Controlled Access
  • Fireplace
  • Sundeck
  • Gated
  • Picnic Area
  • Grill
  • Property Manager on Site
  • Hardwood Floors

Pricing & Floor Plans

filter results by bedrooms
Cost Calculator: Estimate your monthly and one-time fees.
A1-R
Starting at $925 1 Bed 1 Bath 536 Sq Ft
4 Available units
Unit
Base Price
Sq Ft
Availability
Unit Details
  • Unit 1003
    price $925
    square feet 536
    availibility Now
  • Unit 2019
    price $925
    square feet 536
    availibility Now
  • Unit 1002
    price $925
    square feet 536
    availibility Now
  • Unit 1511
    price $925
    square feet 536
    availibility Oct 2

A2-R
Starting at $975 1 Bed 1 Bath 628 Sq Ft
2 Available units
Unit
Base Price
Sq Ft
Availability
Unit Details
  • Unit 510
    price $975
    square feet 628
    availibility Now
  • Unit 407
    price $975
    square feet 628
    availibility Now
has granite
Starting at $999 1 Bed 1 Bath 536 Sq Ft
5 Available units
Unit
Base Price
Sq Ft
Availability
Unit Details
  • Unit 1817
    price $999
    square feet 536
    availibility Now
  • Unit 2005
    price $999
    square feet 536
    availibility Now
  • Unit 307
    price $999
    square feet 536
    availibility Now
  • Unit 1001
    price $999
    square feet 536
    availibility Now
  • Unit 2018
    price $999
    square feet 536
    availibility Sep 6

has granite
Starting at $999 1 Bed 1 Bath 628 Sq Ft
5 Available units
Unit
Base Price
Sq Ft
Availability
Unit Details
  • Unit 405
    price $999
    square feet 628
    availibility Now
  • Unit 511
    price $1,024
    square feet 628
    availibility Now
  • Unit 103
    price $1,024
    square feet 628
    availibility Now
  • Unit 108
    price $1,024
    square feet 628
    availibility Now
  • Unit 1104
    price $1,024
    square feet 628
    availibility Now

A3-R
Starting at $1,025 1 Bed 1 Bath 683 Sq Ft
9 Available units
Unit
Base Price
Sq Ft
Availability
Unit Details
  • Unit 1401
    price $1,025
    square feet 683
    availibility Now
  • Unit 1811
    price $1,025
    square feet 683
    availibility Now
  • Unit 1505
    price $1,025
    square feet 683
    availibility Now
  • Unit 1513
    price $1,025
    square feet 683
    availibility Now
  • Unit 2307
    price $1,025
    square feet 683
    availibility Now
  • Unit 2012
    price $1,025
    square feet 683
    availibility Now
  • Unit 1506
    price $1,025
    square feet 683
    availibility Now
  • Unit 1400
    price $1,025
    square feet 683
    availibility Sep 28
  • Unit 2021
    price $1,025
    square feet 683
    availibility Oct 12

has granite
Starting at $1,125 1 Bed 1 Bath 683 Sq Ft
10 Available units
Unit
Base Price
Sq Ft
Availability
Unit Details
  • Unit 1402
    price $1,125
    square feet 683
    availibility Now
  • Unit 2015
    price $1,125
    square feet 683
    availibility Now
  • Unit 2002
    price $1,125
    square feet 683
    availibility Now
  • Unit 1413
    price $1,125
    square feet 683
    availibility Now
  • Unit 2210
    price $1,125
    square feet 683
    availibility Now
  • Unit 1411
    price $1,125
    square feet 683
    availibility Aug 29
  • Unit 2014
    price $1,125
    square feet 683
    availibility Sep 25
  • Unit 1810
    price $1,125
    square feet 683
    availibility Oct 2
  • Unit 1815
    price $1,125
    square feet 683
    availibility Oct 22
  • Unit 2023
    price $1,125
    square feet 683
    availibility Oct 30

A1 - Platinum Plus
$980 1 Bed 1 Bath 536 Sq Ft
1 Available unit
Unit
Base Price
Sq Ft
Availability
Unit Details
  • Unit 2207
    price $980
    square feet 536
    availibility Oct 15
B1-R
Starting at $1,199 2 Beds 1 Bath 857 Sq Ft
5 Available units
Unit
Base Price
Sq Ft
Availability
Unit Details
  • Unit 704
    price $1,199
    square feet 857
    availibility Now
  • Unit 705
    price $1,199
    square feet 857
    availibility Now
  • Unit 1212
    price $1,274
    square feet 857
    availibility Now
  • Unit 1204
    price $1,199
    square feet 857
    availibility Aug 29
  • Unit 2412
    price $1,199
    square feet 857
    availibility Oct 16

has granite
Starting at $1,299 2 Beds 1 Bath 857 Sq Ft
3 Available units
Unit
Base Price
Sq Ft
Availability
Unit Details
  • Unit 1612
    price $1,299
    square feet 857
    availibility Now
  • Unit 2411
    price $1,299
    square feet 857
    availibility Aug 29
  • Unit 1712
    price $1,299
    square feet 857
    availibility Oct 23
B2-R
$1,299 2 Beds 2 Baths 960 Sq Ft
1 Available unit
Unit
Base Price
Sq Ft
Availability
Unit Details
  • Unit 1207
    price $1,299
    square feet 960
    availibility Now
A1
$925 1 Bed 1 Bath 536 Sq Ft
Available Soon
A2
$975 1 Bed 1 Bath 628 Sq Ft
Available Soon
A3
$1,025 1 Bed 1 Bath 683 Sq Ft
Available Soon
B1
$1,199 2 Beds 1 Bath 857 Sq Ft
Available Soon
B2
$1,299 2 Beds 2 Baths 960 Sq Ft
Available Soon
has granite
$1,399 2 Beds 2 Baths 960 Sq Ft
Available Soon
A1-R
Starting at $925 1 Bed 1 Bath 536 Sq Ft
4 Available units
Unit
Base Price
Sq Ft
Availability
Unit Details
  • Unit 1003
    price $925
    square feet 536
    availibility Now
  • Unit 2019
    price $925
    square feet 536
    availibility Now
  • Unit 1002
    price $925
    square feet 536
    availibility Now
  • Unit 1511
    price $925
    square feet 536
    availibility Oct 2

A2-R
Starting at $975 1 Bed 1 Bath 628 Sq Ft
2 Available units
Unit
Base Price
Sq Ft
Availability
Unit Details
  • Unit 510
    price $975
    square feet 628
    availibility Now
  • Unit 407
    price $975
    square feet 628
    availibility Now
has granite
Starting at $999 1 Bed 1 Bath 536 Sq Ft
5 Available units
Unit
Base Price
Sq Ft
Availability
Unit Details
  • Unit 1817
    price $999
    square feet 536
    availibility Now
  • Unit 2005
    price $999
    square feet 536
    availibility Now
  • Unit 307
    price $999
    square feet 536
    availibility Now
  • Unit 1001
    price $999
    square feet 536
    availibility Now
  • Unit 2018
    price $999
    square feet 536
    availibility Sep 6

has granite
Starting at $999 1 Bed 1 Bath 628 Sq Ft
5 Available units
Unit
Base Price
Sq Ft
Availability
Unit Details
  • Unit 405
    price $999
    square feet 628
    availibility Now
  • Unit 511
    price $1,024
    square feet 628
    availibility Now
  • Unit 103
    price $1,024
    square feet 628
    availibility Now
  • Unit 108
    price $1,024
    square feet 628
    availibility Now
  • Unit 1104
    price $1,024
    square feet 628
    availibility Now

A3-R
Starting at $1,025 1 Bed 1 Bath 683 Sq Ft
9 Available units
Unit
Base Price
Sq Ft
Availability
Unit Details
  • Unit 1401
    price $1,025
    square feet 683
    availibility Now
  • Unit 1811
    price $1,025
    square feet 683
    availibility Now
  • Unit 1505
    price $1,025
    square feet 683
    availibility Now
  • Unit 1513
    price $1,025
    square feet 683
    availibility Now
  • Unit 2307
    price $1,025
    square feet 683
    availibility Now
  • Unit 2012
    price $1,025
    square feet 683
    availibility Now
  • Unit 1506
    price $1,025
    square feet 683
    availibility Now
  • Unit 1400
    price $1,025
    square feet 683
    availibility Sep 28
  • Unit 2021
    price $1,025
    square feet 683
    availibility Oct 12

has granite
Starting at $1,125 1 Bed 1 Bath 683 Sq Ft
10 Available units
Unit
Base Price
Sq Ft
Availability
Unit Details
  • Unit 1402
    price $1,125
    square feet 683
    availibility Now
  • Unit 2015
    price $1,125
    square feet 683
    availibility Now
  • Unit 2002
    price $1,125
    square feet 683
    availibility Now
  • Unit 1413
    price $1,125
    square feet 683
    availibility Now
  • Unit 2210
    price $1,125
    square feet 683
    availibility Now
  • Unit 1411
    price $1,125
    square feet 683
    availibility Aug 29
  • Unit 2014
    price $1,125
    square feet 683
    availibility Sep 25
  • Unit 1810
    price $1,125
    square feet 683
    availibility Oct 2
  • Unit 1815
    price $1,125
    square feet 683
    availibility Oct 22
  • Unit 2023
    price $1,125
    square feet 683
    availibility Oct 30

A1 - Platinum Plus
$980 1 Bed 1 Bath 536 Sq Ft
1 Available unit
Unit
Base Price
Sq Ft
Availability
Unit Details
  • Unit 2207
    price $980
    square feet 536
    availibility Oct 15
A1
$925 1 Bed 1 Bath 536 Sq Ft
Available Soon
A2
$975 1 Bed 1 Bath 628 Sq Ft
Available Soon
A3
$1,025 1 Bed 1 Bath 683 Sq Ft
Available Soon
B1-R
Starting at $1,199 2 Beds 1 Bath 857 Sq Ft
5 Available units
Unit
Base Price
Sq Ft
Availability
Unit Details
  • Unit 704
    price $1,199
    square feet 857
    availibility Now
  • Unit 705
    price $1,199
    square feet 857
    availibility Now
  • Unit 1212
    price $1,274
    square feet 857
    availibility Now
  • Unit 1204
    price $1,199
    square feet 857
    availibility Aug 29
  • Unit 2412
    price $1,199
    square feet 857
    availibility Oct 16

has granite
Starting at $1,299 2 Beds 1 Bath 857 Sq Ft
3 Available units
Unit
Base Price
Sq Ft
Availability
Unit Details
  • Unit 1612
    price $1,299
    square feet 857
    availibility Now
  • Unit 2411
    price $1,299
    square feet 857
    availibility Aug 29
  • Unit 1712
    price $1,299
    square feet 857
    availibility Oct 23
B2-R
$1,299 2 Beds 2 Baths 960 Sq Ft
1 Available unit
Unit
Base Price
Sq Ft
Availability
Unit Details
  • Unit 1207
    price $1,299
    square feet 960
    availibility Now
B1
$1,199 2 Beds 1 Bath 857 Sq Ft
Available Soon
B2
$1,299 2 Beds 2 Baths 960 Sq Ft
Available Soon
has granite
$1,399 2 Beds 2 Baths 960 Sq Ft
Available Soon
* Price shown is base rent. Excludes user-selected optional fees and variable or usage-based fees and required charges due at or prior to move-in or at move-out.View Fees and Policies for details. Price, availability, fees, and any applicable rent special are subject to change without notice.
* Square footage definitions vary. Displayed square footage is approximate.

Fees and Policies

The fees listed below are community-provided and may exclude utilities or add-ons. All payments are made directly to the property and are non-refundable unless otherwise specified. Use the Cost Calculator to determine costs based on your needs.

  • One-Time Basics
    • Due at Application
      • Application Fee Per Applicant
        Charged per applicant.
        $50
      • Application Fee Per Applicant
        Charged per applicant.
        $75
    • Due at Move-In
      • Administrative Fee
        Charged per unit.
        $49
      • Administrative Fee
        Charged per unit.
        $49
  • Dogs
    • Monthly Pet Fee
      Max of 2. Charged per pet.
      $25
    • One-Time Pet Fee
      Max of 2. Charged per pet.
      $300 - $600
    Restrictions:
    There is a maximum of two (2) pets per apartment, with no more than 50 pounds in combined weight. Each pet will be subject to a deposit fee and pet rent. The following Dog Breeds are recognized by AKA aggressive breeds and are restricted and will not be allowed: Akita, Chow, Doberman, German Shepherd, Mastiff, Pit Bull, Rottweiler, Siberian Huskie, and Wolf Hybrids. Any mixes of these breeds are also prohibited. Every dog will be required to participate in a demeanor assessment and may be excluded from occupancy if deemed aggressive or a risk to other community members or residents. If this occurs and occupancy has not occurred all fees, except the application fee, will be refunded to the applicant
    Read More Read Less
    Comments
    Pet Screening is a simple and secure tool allowing you to store all the important information about your pet in one place. Applicants are required to complete a pet screening for each of their pets or service/companion animals prior to final appli...
    Read More Read Less
  • Cats
    • Monthly Pet Fee
      Max of 2. Charged per pet.
      $25
    • One-Time Pet Fee
      Max of 2. Charged per pet.
      $300 - $600
    Restrictions:
    There is a maximum of two (2) pets per apartment, with no more than 50 pounds in combined weight. Each pet will be subject to a deposit fee and pet rent. The following Dog Breeds are recognized by AKA aggressive breeds and are restricted and will not be allowed: Akita, Chow, Doberman, German Shepherd, Mastiff, Pit Bull, Rottweiler, Siberian Huskie, and Wolf Hybrids. Any mixes of these breeds are also prohibited. Every dog will be required to participate in a demeanor assessment and may be excluded from occupancy if deemed aggressive or a risk to other community members or residents. If this occurs and occupancy has not occurred all fees, except the application fee, will be refunded to the applicant
    Read More Read Less
    Comments
    Pet Screening is a simple and secure tool allowing you to store all the important information about your pet in one place. Applicants are required to complete a pet screening for each of their pets or service/companion animals prior to final appli...
    Read More Read Less

Property Fee Disclaimer: Based on community-supplied data and independent market research. Subject to change without notice. May exclude fees for mandatory or optional services and usage-based utilities.

Details

Lease Options

  • 3 - 15 Month Leases

Property Information

  • Built in 1981
  • 324 units/2 stories

Matterport 3D Tours

This single-floor office space offers a narrow, elongated layout designed to maximize functionality within a modest footprint. The room features neutral-toned walls complemented by warm, carpeted flooring in an earthy, patterned design that adds texture to the space. Along one side, a built-in wooden desk runs the length of the wall, providing ample workspace equipped with desktop computers, keyboards, and office essentials—well-suited for administrative or business operations. Ergonomic office chairs accompany the workstations, reinforcing the space's professional purpose. Recessed ceiling lights provide consistent overhead illumination, supplemented by natural light entering through a window on the adjacent wall, keeping the space bright and practical. HVAC vents integrated into the ceiling ensure climate control throughout. A notable decorative element is the large landscape mural adorning one wall, adding visual interest and an artistic touch to an otherwise utilitarian environment. A decorative archway-style display piece positioned at the far end of the room serves as a focal point. Posted notices and informational sheets are displayed near the entrance, suggesting a shared or public-facing workspace.

Cyber Cafe
1/2
This single-floor office space offers a narrow, elongated layout designed to maximize functionality within a modest footprint. The room features neutral-toned walls complemented by warm, carpeted flooring in an earthy, patterned design that adds texture to the space.

Along one side, a built-in wooden desk runs the length of the wall, providing ample workspace equipped with desktop computers, keyboards, and office essentials—well-suited for administrative or business operations. Ergonomic office chairs accompany the workstations, reinforcing the space's professional purpose.

Recessed ceiling lights provide consistent overhead illumination, supplemented by natural light entering through a window on the adjacent wall, keeping the space bright and practical. HVAC vents integrated into the ceiling ensure climate control throughout.

A notable decorative element is the large landscape mural adorning one wall, adding visual interest and an artistic touch to an otherwise utilitarian environment. A decorative archway-style display piece positioned at the far end of the room serves as a focal point. Posted notices and informational sheets are displayed near the entrance, suggesting a shared or public-facing workspace. This fitness center offers a comprehensive workout environment designed to support a variety of exercise routines. The space features carpeted flooring with a dedicated mat area for stretching or floor exercises, providing both comfort and functionality. A multi-station cable machine serves as the centerpiece for strength training, while a rack of dumbbells in graduated sizes accommodates a full range of resistance exercises. An adjustable weight bench adds further versatility for targeted workouts. A collection of stability and medicine balls is neatly stored on a dedicated rack near built-in cabinetry with lower storage, keeping the space organized. Floor-to-ceiling mirrors line one wall, enhancing the sense of openness and allowing users to monitor their form. Natural light enters through large windows and a glass door, creating a bright and energizing atmosphere. The elevated ceiling contributes to an airy, spacious feel throughout the room. The neutral, warm-toned walls and practical layout make this fitness center a functional and welcoming space for daily exercise.

About Rosemont at El Dorado

Welcome to Rosemont on El Dorado, a lovely pet-friendly community, just 15 minutes from Sylvan Beach Park and the Kemah Boardwalk! We are conveniently close to the University of Houston Clear Lake and San Jacinto College in a neighborhood filled with a variety of shopping and dining choices, including a new H-E-B and a restaurant coming soon right across the street. For incredible learning experiences, spend the day at the Johnson Space Center or the Armand Bayou Nature Center, where education and fun come together. Discover our available apartments at Rosemont on El Dorado in Webster, Texas!

Rosemont at El Dorado is an apartment community located in Harris County and the 77598 ZIP Code. This area is served by the Clear Creek Independent School District attendance zone.

Contact

View Property Website
Language: English
Open 9am - 6pm Today
  • Monday - Friday, 9am - 6pm
  • Saturday, 10am - 5pm
  • Sunday, Closed
Property Management Company Logo

Community Amenities

Fitness Center

Laundry Facilities

Clubhouse

Controlled Access

  • Package Service
  • Laundry Facilities
  • Controlled Access
  • Maintenance on site
  • Property Manager on Site
  • Business Center
  • Clubhouse
  • Storage Space
  • Walk-Up
  • Fitness Center
  • Gated
  • Sundeck
  • Grill
  • Picnic Area

Apartment Features

Washer/Dryer

Air Conditioning

Dishwasher

Washer/Dryer Hookup

High Speed Internet Access

Hardwood Floors

Walk-In Closets

Microwave

Indoor Features

  • High Speed Internet Access
  • Washer/Dryer
  • Washer/Dryer Hookup
  • Air Conditioning
  • Heating
  • Ceiling Fans
  • Cable Ready
  • Tub/Shower
  • Fireplace

Kitchen Features & Appliances

  • Dishwasher
  • Disposal
  • Kitchen
  • Microwave
  • Range

Model Details

  • Hardwood Floors
  • Carpet
  • Dining Room
  • Crown Molding
  • Walk-In Closets
  • Window Coverings
Location
265 El Dorado Blvd, Webster,
TX 77598
Get Directions
Schools Restaurants Groceries Coffee Banks Shops Fitness
| Edit
Edit Commute

Destination is required

Under 30 minutes

Commute Time is calculated at rush hour.
Neighborhood

The suburban community of Clear Lake is a short drive from Galveston Bay. Known for its great seafood, you’ll find numerous restaurants throughout the Bay Area of Greater Houston serving fresh seafood using a variety of cooking techniques.

Clear Lake is a sought-after neighborhood for engineers, as it’s adjacent to NASA’s Johnson Space Center plus the aerospace facilities of Lockheed Martin and Boeing.

Residents of this bayfront community are comforted by their direct access to Interstate 45 as well as the METRO and Harris County Transit services. Sylvan Rodriguez Park offers an abundance of recreational activities. The area is thriving in the cultural arts with monthly art exhibitions as well as performances by the Clear Lake Symphony and the local theatre troupe.

Every year locals look forward to the Bullunar Liftoff hot-air balloon festival and the Gulf Coast Film Festival. The Baybrook Mall is just minutes from luxury Clear Lake apartment homes.

Learn more about living in Clear Lake 
Average Prices by Area

Compare neighborhood and city base rent averages by bedroom.

Clear Lake Webster, TX
Studio $885 $1,229
1 Bedroom $1,199 $1,126
2 Bedrooms $1,503 $1,440
3 Bedrooms $1,999 $1,939
Amenities
  • Package Service
  • Laundry Facilities
  • Controlled Access
  • Maintenance on site
  • Property Manager on Site
  • Business Center
  • Clubhouse
  • Storage Space
  • Walk-Up
  • Gated
  • Sundeck
  • Grill
  • Picnic Area
  • Fitness Center
  • High Speed Internet Access
  • Washer/Dryer
  • Washer/Dryer Hookup
  • Air Conditioning
  • Heating
  • Ceiling Fans
  • Cable Ready
  • Tub/Shower
  • Fireplace
  • Dishwasher
  • Disposal
  • Kitchen
  • Microwave
  • Range
  • Hardwood Floors
  • Carpet
  • Dining Room
  • Crown Molding
  • Walk-In Closets
  • Window Coverings
Expenses
Recurring
Cat Rent $25
Dog Rent $25
One-Time
Cat Fee $0
Dog Fee $0
Office Hours
Monday 9am - 6pm
Tuesday 9am - 6pm
Wednesday 9am - 6pm
Thursday 9am - 6pm
Friday 9am - 6pm
Saturday 10am - 5pm
Sunday Closed
346-656-3507
Education
Colleges & Universities Distance
Univ. of Houston Clear Lake
Drive: 11 min 4.4 mi
San Jacinto College, South
Drive: 12 min 5.3 mi
San Jacinto College, Central
Drive: 22 min 13.0 mi
Alvin Community College
Drive: 26 min 14.2 mi
Rosemont at El Dorado is within 11 minutes or 4.4 miles from Univ. of Houston Clear Lake. It is also near San Jacinto College, South and San Jacinto College, Central.
Schools
  • Public Schools
  • Private Schools
G. H. Whitcomb Elementary School
Public Elementary School
Grades PK-5
554 Students
Nearby
GreatSchools rating: 5 out of 10
John F Ward Elementary School
Public Elementary School
Grades PK-5
578 Students
Attendance Zone
GreatSchools rating: 6 out of 10
Clear Lake Intermediate School
Public Middle School
Grades 6-8
832 Students
Attendance Zone
GreatSchools rating: 4 out of 10
Clear Brook High School
Public High School
Grades 9-12
2,347 Students
Attendance Zone
GreatSchools rating: 7 out of 10
Clear Lake Christian School
Private Elementary, Middle & High School
Grades K-12
185 Students
Nearby
Galloway School Upper School
Private Elementary School
Grades PK-5
Nearby
School data provided by GreatSchools The GreatSchools Rating helps parents compare schools within a state based on a variety of school quality indicators and provides a helpful picture of how effectively each school serves all of its students. Ratings are on a scale of 1 (below average) to 10 (above average) and can include test scores, college readiness, academic progress, advanced courses, equity, discipline and attendance data. We also advise parents to visit schools, consider other information on school performance and programs, and consider family needs as part of the school selection process.

View GreatSchools Rating Methodology


Data provided by GreatSchools.org © 2026. All rights reserved.
Transportation

Rosemont at El Dorado is near William P Hobby, located 11.5 miles or 23 minutes away, and George Bush Intcntl/Houston, located 41.1 miles or 51 minutes away.

Commuter Rail Distance
Houston
Drive: 29 min 21.3 mi
Airports Distance
Airports Distance
William P Hobby
Drive: 23 min 11.5 mi
George Bush Intcntl/Houston
Drive: 51 min 41.1 mi
Getting Around
Fairly Walkable
Walkability
50 / 100
Minimal Public Transit
Transit
0 / 100
Exceptionally Drivable
Drivability
100 / 100
Fairly Bikeable
Bikeability
50 / 100

Scores provided by

Local Logic What do Walkability, Transit, Drivability, and Bikeability mean? Walkability measures the walking distance to day-to-day needs. Transit measures access to public transportation. Drivability measures congestion, parking availability, and access to major roads. Bikeability measures the suitability for cycling. How It Works
-
Soundscore™
- / 100

Traffic

-

Airport

-

Businesses

-

Scores provided by

HowLoud What is a Sound Score Rating? A Sound Score Rating aggregates noise caused by vehicle traffic, airplane traffic and local sources. How It Works
Points of Interest

Time and distance from Rosemont at El Dorado.

Shopping Centers Distance
El Dorado Square
Walk: 7 min 0.4 mi
El Dorado Plaza
Walk: 8 min 0.4 mi
501 1/2 El Dorado Blvd
Walk: 9 min 0.5 mi
Rosemont at El Dorado has 3 shopping centers within 0.5 mile, which is about a 9-minute walk. The miles and minutes will be for the farthest away property.
Parks and Recreation Distance
Space Center Houston
Drive: 11 min 5.0 mi
NASA-Johnson Space Center
Drive: 14 min 5.8 mi
Armand Bayou Nature Center
Drive: 13 min 6.5 mi
Bayou Wildlife Zoo
Drive: 24 min 15.1 mi
Rosemont at El Dorado has 4 parks within 15.1 miles, including Space Center Houston, NASA-Johnson Space Center, and Armand Bayou Nature Center.
Hospitals Distance
Hospitals Distance
HCA Houston Healthcare Clear Lake
Drive: 6 min 2.8 mi
Houston Physicians' Hospital
Drive: 7 min 3.7 mi
Houston Methodist St. John Hospital
Drive: 11 min 5.4 mi
Rosemont at El Dorado has 3 hospitals within 5.4 miles, the nearest is HCA Houston Healthcare Clear Lake which is 2.8 miles away and a 6 minute drive.
Military Bases Distance
Lyndon B Johnson Space Center
Drive: 13 min 5.8 mi
Pelican Spit Military Reservation
Drive: 44 min 32.3 mi
Rosemont at El Dorado is 5.8 miles from Lyndon B Johnson Space Center, and is convenient to other military bases, including Pelican Spit Military Reservation.


Reviews for Rosemont at El Dorado

3.3
Renter Rating
5 Stars
12
4 Stars
0
3 Stars
0
2 Stars
1
1 Star
8
Share details of your own experience with this property
Renter Reviews 21 Reviews
 
  • Most Recent
  • Most Helpful
  • Rating Low-High
  • Rating High-Low
Submitted by a verified resident of the apartment community. Participating residents may receive reward points in exchange for posting a review during their lease term, regardless of the nature of the review. Delete

Property Manager Responded:

Property Manager Responded

Show full review Show less
Was this helpful? Vote review helpful Thanks for your feedback!
Flag Review
  1. ...
  2. ...

Rosemont at El Dorado Photos

  • Rosemont at El Dorado

  • Cyber Cafe

  • 32_32_DSC_7159.jpg

  • 30_30_DSC_7161.jpg

  • 29_29_DSC_7160.jpg

  • 27_27_DSC_7163.jpg

  • 15_15_DSC_7176.jpg

  • 16_16_DSC_7175.jpg

  • 19_19_DSC_7171.jpg

Models

  • Nueces 1BR/1BA

  • 1BR/1BA

  • media.apts247 (5).png

  • A1 Rosemount.jpg

  • Overhead_364440.jpg

  • media.apts247 (6).png

Nearby Apartments

Within 50 Miles of Rosemont at El Dorado

  • Calder Square Apartments

    1111 W FM 518

    League City, TX 77573

    $1,080 - $1,495

    1-2 Br 4.6 mi

  • Turtle Pointe Apartments

    8162 Richmond Ave

    Houston, TX 77063

    $780 - $1,500

    1-3 Br 24.9 mi

  • The Aubrey

    2310 Crescent Park Dr

    Houston, TX 77077

    $925 - $1,430

    1-3 Br 29.1 mi

  • Waterford Grove Apartments

    3125 Crestdale Dr

    Houston, TX 77080

    $799 - $1,749

    1-4 Br 29.2 mi

  • Cypress Parc

    18001 Cypress Trace Rd

    Houston, TX 77090

    $1,395 - $1,995 Total Monthly Price

    2-3 Br 37.2 mi

  • Bridges of Cypress Creek Apartment Homes

    17710 Red Oak Dr

    Houston, TX 77090

    $925 - $1,750

    1-3 Br 37.3 mi

Frequently Asked Questions
Does Rosemont at El Dorado have in-unit laundry?

Rosemont at El Dorado has units with in‑unit washers and dryers, making laundry day simple for residents.

What utilities are included in rent at Rosemont at El Dorado?

Utilities are not included in rent. Residents should plan to set up and pay for all services separately.

Is parking available at Rosemont at El Dorado?

Contact this property for parking details.

Which floor plans are available, and what are the price ranges?

Rosemont at El Dorado has one to two-bedrooms with rent ranges from $925/mo. to $1,399/mo.

Is Rosemont at El Dorado pet-friendly?

Yes, Rosemont at El Dorado welcomes pets. Breed restrictions, weight limits, and additional fees may apply. View this property's pet policy.

How much income do I need to rent at Rosemont at El Dorado?

A good rule of thumb is to spend no more than 30% of your gross income on rent. Based on the lowest available rent of $925 for a one-bedroom, you would need to earn about $37,000 per year to qualify. Want to double-check your budget? Calculate how much rent you can afford with our Rent Affordability Calculator.

Does Rosemont at El Dorado have move-in specials?

Rosemont at El Dorado is not currently offering any rent specials. Check back soon, as promotions change frequently.

Does Rosemont at El Dorado offer Matterport 3D tours?

Yes! Rosemont at El Dorado offers 2 Matterport 3D Tours. Explore different floor plans and see unit level details, all without leaving home.
Back To Top
Send a Message
Contact Property
enter move in date in the format: 2 digit month / 2 digit day / 4 digit year

I would like to... Optional

Send Message

Submitting Request

Send a Message
Contact Property

Thank you! Your email has been sent.

Error

Report an Issue Print Get Directions
Try These Popular Nearby Searches

Nearby Cities

  • Nassau Bay Rentals
  • League City Rentals
  • Friendswood Rentals
  • Taylor Lake Village Rentals
  • El Lago Rentals
  • Clear Lake Shores Rentals
  • Kemah Rentals
  • Dickinson Rentals
  • Seabrook Rentals

Neighborhood Apartment Rentals

  • Bay Knoll Apartments for Rent
  • Rustic Oaks Apartments for Rent
  • Sedona Apartments for Rent
  • Pilgrims Point Apartments for Rent
  • Brook Forest Apartments for Rent
  • Glen Cove Apartments for Rent
  • Northfield Estates Apartments for Rent
  • Ashley Pointe Apartments for Rent
  • Green Tee Terrace Apartments for Rent
  • Baywood Shadows Apartments for Rent

Webster Apartments by Zip Code

  • Apartments in 77598 for Rent
  • Apartments in 77573 for Rent
  • Apartments in 77058 for Rent
  • Apartments in 77062 for Rent
  • Apartments in 77546 for Rent
  • Apartments in 77565 for Rent
  • Apartments in 77059 for Rent
  • Apartments in 77586 for Rent
  • Apartments in 77507 for Rent
  • Apartments in 77539 for Rent

Other Rental Types

  • Webster Lofts for Rent
  • Webster Houses for Rent
  • Webster Condos for Rent
  • Webster Townhomes for Rent
  • Private Landlord Rentals Webster
  • About Us
  • Advertise
  • Legal Notices
  • Privacy Notice
  • Avoid Scams
  • Accessibility
  • Calculate Rent Affordability
  • Renterverse
  • Sitemap
Property Logo
apartments.com
© 2026 CoStar Group, Inc. Equal Housing Opportunity

Equal Housing Opportunity

© 2026 CoStar Group, Inc.

Equal Housing Opportunity

Ready to Apply?

Good News! This rental is accepting applications through Apartments.com. Act now and your $ purchase will include 9 additional FREE application submissions to participating properties.

Or if you already have an account


Required

Required

Valid Email Required

You must acknowledge the disclaimer to continue
Next
You're leaving Apartments.com

Do you want this property to contact you?

Required

Required

Valid Email Required

Continue to Property Website Skip this Step
Continue

Take me to this property's website
Send Message
Interested in this property? Send message today.
Rate & Review Rosemont at El Dorado
Please select a rating
50 character minimum
By clicking submit, I agree to the Apartments.com Terms of Service and the Ratings & Reviews Terms of Use.
Share This Listing
Listing Image

265 El Dorado Blvd

Webster, TX 77598

Email

Link Copied

(346) 656-3507
Get Directions
Schools Restaurants Groceries Coffee Banks Shops Fitness

