This single-floor residence offers a clean, modern aesthetic highlighted by wood-look flooring that flows seamlessly throughout the entire space. The open-concept living area is anchored by neutral gray walls, crisp white crown molding, and abundant natural light streaming through blinds-fitted windows. A pass-through kitchen opens directly to the living space, featuring white shaker-style cabinetry, light quartz countertops, gray subway tile backsplash, and a full suite of stainless steel appliances including a refrigerator, electric range, over-the-range microwave, and dishwasher. A single-basin sink with a contemporary faucet completes the kitchen workspace. The bedrooms are generously sized, each equipped with ceiling fans and large windows that bring in natural light. The primary bedroom provides direct access to a bathroom with white vanity cabinetry and a tiled tub-shower combination. A second full bathroom mirrors this finish level, featuring warm-toned tile surround and a soaking tub. Connecting hallways are well-lit and efficiently laid out. Throughout the space, consistent use of soft gray tones, white trim, and warm wood-look flooring creates a cohesive, inviting atmosphere that is both modern and comfortable.
-
Monthly Rent
$1,350 - $2,055
-
Bedrooms
1 - 2 bd
-
Bathrooms
1 - 2 ba
-
Square Feet
643 - 1,227 sq ft

Imagine the perfect blend of urban convenience and serene living at Grayson at Baybrook, where residents enjoy easy access to major highways and public transportation options. Situated in Friendswood, TX, just a short distance from the I-45 and close to Barcenas Mexican Restaurant and P.F. Chang's, this community is ideal for commuters seeking a stress-free daily journey. With Friendswood's charming downtown and lush parks nearby, you can effortlessly balance work and play, creating the perfect lifestyle for those who value both an active social life and peaceful outdoor escapes.
Highlights
- Pool
- Walk-In Closets
- Grill
- Balcony
- Patio
Pricing & Floor Plans
-
Unit 532price $1,350square feet 643availibility Now
-
Unit 1313price $1,360square feet 643availibility Now
-
Unit 513price $1,360square feet 643availibility Aug 29
-
Unit 433price $1,380square feet 711availibility Now
-
Unit 323price $1,410square feet 711availibility Now
-
Unit 832price $1,410square feet 711availibility Now
-
Unit 1220price $1,480square feet 802availibility Now
-
Unit 510price $1,480square feet 802availibility Sep 9
-
Unit 224price $1,480square feet 802availibility Oct 2
-
Unit 1239price $1,685square feet 1,040availibility Now
-
Unit 1319price $1,685square feet 1,040availibility Now
-
Unit 1321price $1,685square feet 1,040availibility Now
-
Unit 627price $1,805square feet 1,099availibility Now
-
Unit 632price $1,870square feet 1,099availibility Now
-
Unit 1127price $1,870square feet 1,099availibility Now
-
Unit 935price $1,850square feet 1,095availibility Now
-
Unit 934price $1,850square feet 1,095availibility Now
-
Unit 334price $1,850square feet 1,095availibility Now
-
Unit 532price $1,350square feet 643availibility Now
-
Unit 1313price $1,360square feet 643availibility Now
-
Unit 513price $1,360square feet 643availibility Aug 29
-
Unit 433price $1,380square feet 711availibility Now
-
Unit 323price $1,410square feet 711availibility Now
-
Unit 832price $1,410square feet 711availibility Now
-
Unit 1220price $1,480square feet 802availibility Now
-
Unit 510price $1,480square feet 802availibility Sep 9
-
Unit 224price $1,480square feet 802availibility Oct 2
-
Unit 1239price $1,685square feet 1,040availibility Now
-
Unit 1319price $1,685square feet 1,040availibility Now
-
Unit 1321price $1,685square feet 1,040availibility Now
-
Unit 627price $1,805square feet 1,099availibility Now
-
Unit 632price $1,870square feet 1,099availibility Now
-
Unit 1127price $1,870square feet 1,099availibility Now
-
Unit 935price $1,850square feet 1,095availibility Now
-
Unit 934price $1,850square feet 1,095availibility Now
-
Unit 334price $1,850square feet 1,095availibility Now
Fees and Policies
The fees listed below are community-provided and may exclude utilities or add-ons. All payments are made directly to the property and are non-refundable unless otherwise specified. Use the Cost Calculator to determine costs based on your needs.
-
Utilities & Essentials
-
Trash ReimbTrash Charged per unit.$15 / mo
-
Amenity FeeCommunity Mgmt Fee Charged per unit.$60 / mo
-
Wi-Fi IncomeWiFi Charged per unit.$75 / mo
-
-
One-Time Basics
-
Due at Application
-
Administrative FeesOnline Administrative Fee Charged per unit.$49
-
Application FeeApplication Fee Charged per applicant.$79
-
-
Due at Move-In
-
DepositDeposit Charged per unit.$750
-
-
Due at Application
-
Dogs
-
Pet Fees Or ChargesPet Fee - Dog Charged per pet.$300
-
Pet RentPet Rent - Dog Charged per pet.$25 / mo
Restrictions:There is a maximum of two (2) pets per apartment. Each pet will be subject to a Pet fee and pet rent. The following Dog Breeds are recognized by AKA aggressive breeds and are restricted and will not be allowed: Akita, Chow, Doberman, German Shepherd, Mastiff, Pit Bull, Rottweiler, Siberian Huskie, and Wolf Hybrids. Any mixes of these breeds are also prohibited. Every dog will be required to participate in a demeanor assessment and may be excluded from occupancy if deemed aggressive or a risk to other community member or residents. If this occurs and occupancy has not occurred all fees, except the application fee, will be refunded to the applicant.Read More Read LessComments -
-
Cats
-
Pet Fees Or ChargesPet Fee - Cat Charged per pet.$300
-
Pet RentPet Rent - Cat Charged per pet.$25 / mo
Restrictions:There is a maximum of two (2) pets per apartment. Each pet will be subject to a Pet fee and pet rent. The following Dog Breeds are recognized by AKA aggressive breeds and are restricted and will not be allowed: Akita, Chow, Doberman, German Shepherd, Mastiff, Pit Bull, Rottweiler, Siberian Huskie, and Wolf Hybrids. Any mixes of these breeds are also prohibited. Every dog will be required to participate in a demeanor assessment and may be excluded from occupancy if deemed aggressive or a risk to other community member or residents. If this occurs and occupancy has not occurred all fees, except the application fee, will be refunded to the applicant.Comments -
-
Garage Lot
-
Garage - ParkingGarage - Parking Charged per vehicle.$150 / mo
-
-
Carport
-
Carport - ParkingCarport - Parking Charged per vehicle.$45 / mo
-
-
Parking
-
Parking FeeCharged per vehicle.$0 / mo
Comments -
-
Other
-
Reserved Parking - ParkingReserved Parking - Parking Charged per vehicle.$35 / mo
-
-
Storage Unit
-
Storage DepositCharged per rentable item.$0
-
Storage RentCharged per rentable item.$25 / mo
-
-
Additional Storage Options
-
Storage - StorageStorage - Storage Charged per rentable item.$25 / mo
-
-
Month To Month ChargesMonth to Month Charged per unit.$250
-
Lease Termination FeeLease Termination Fee Charged per unit.200% of base rent
Property Fee Disclaimer: Based on community-supplied data and independent market research. Subject to change without notice. May exclude fees for mandatory or optional services and usage-based utilities.
Details
Lease Options
-
6 - 15 Month Leases
-
Short term lease
Property Information
-
Built in 1999
-
322 units/3 stories
Matterport 3D Tours
About Grayson at Baybrook
Imagine the perfect blend of urban convenience and serene living at Grayson at Baybrook, where residents enjoy easy access to major highways and public transportation options. Situated in Friendswood, TX, just a short distance from the I-45 and close to Barcenas Mexican Restaurant and P.F. Chang's, this community is ideal for commuters seeking a stress-free daily journey. With Friendswood's charming downtown and lush parks nearby, you can effortlessly balance work and play, creating the perfect lifestyle for those who value both an active social life and peaceful outdoor escapes.
Grayson at Baybrook is an apartment community located in Harris County and the 77546 ZIP Code. This area is served by the Clear Creek Independent School District attendance zone.
Unique Features
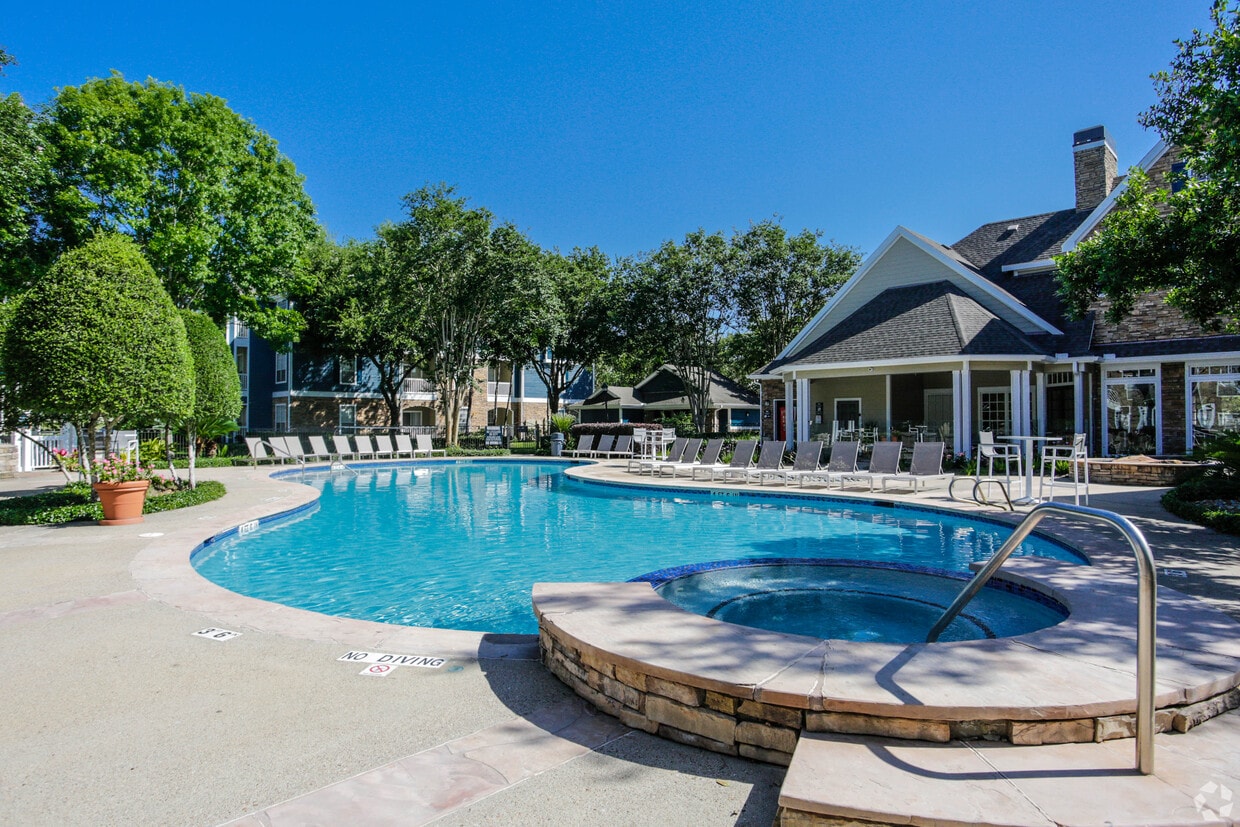
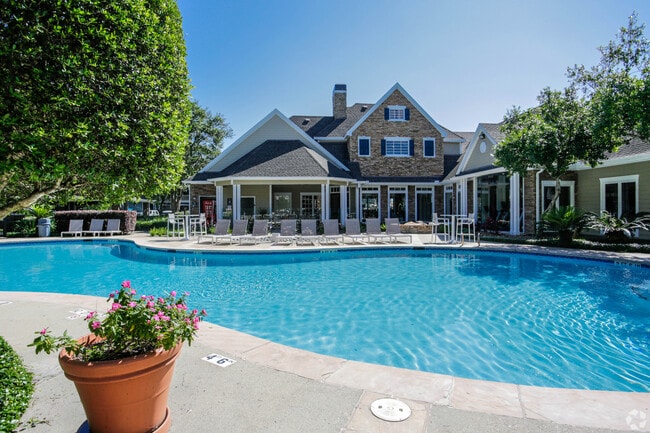
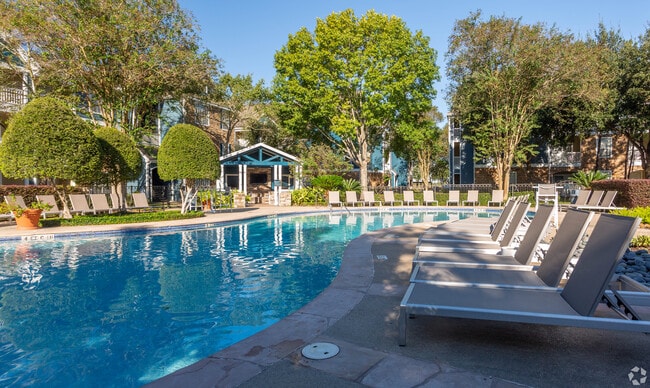
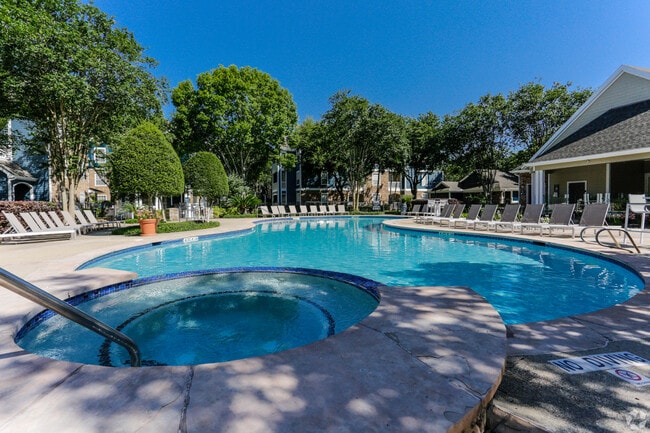
- .Resort-Inspired Pool
- BBQ Area
- Matte Black Hardware
- Sand Volleyball Court
- State Of The Art Fitness Cente
- Storage Units Available
Contact
Self-Guided Tours Available
This community supports self-guided tours that offer prospective residents the ability to enter, tour, and exit the property without staff assistance. Contact the property for more details.
Video Tours
Can't make it to the community? This community offers online virtual tours for prospective residents.
Community Amenities
- Walk-Up
- Pool
- Volleyball Court
- Grill
Apartment Features
Washer/Dryer
Air Conditioning
Dishwasher
Washer/Dryer Hookup
High Speed Internet Access
Walk-In Closets
Microwave
Refrigerator
Indoor Features
- High Speed Internet Access
- Wi-Fi
- Washer/Dryer
- Washer/Dryer Hookup
- Air Conditioning
- Ceiling Fans
- Smoke Free
- Cable Ready
- Storage Space
- Double Vanities
- Tub/Shower
Kitchen Features & Appliances
- Dishwasher
- Disposal
- Ice Maker
- Stainless Steel Appliances
- Pantry
- Kitchen
- Microwave
- Oven
- Range
- Refrigerator
- Freezer
- Quartz Countertops
Model Details
- Tile Floors
- Dining Room
- Walk-In Closets
- Linen Closet
- Window Coverings
- Large Bedrooms
- Balcony
- Patio
Situated 22 miles south of Houston and 33 miles north of Galveston, Friendswood is a small community between the big city and the breathtaking coast. Within this quintessential suburb, residents enjoy community parks including the town’s crown jewel, the Friendswood Veteran’s Memorial, as well as places like Stevenson Park, a public library, and plenty of playgrounds and athletic fields. Seasonal events as well as community classes and programs provide more exciting features for Friendswood residents to enjoy. Practical amenities like restaurants, grocers, retail stores, and more are scattered throughout town, especially along East Parkwood Drive and Friendswood Drive. The rest of Friendswood consists of peaceful neighborhoods holdings a variety of rental choices priced affordably to more moderately.
Learn more about living in FriendswoodCompare neighborhood and city base rent averages by bedroom.
| Clear Lake | Friendswood, TX | |
|---|---|---|
| Studio | $885 | $809 |
| 1 Bedroom | $1,199 | $1,313 |
| 2 Bedrooms | $1,503 | $1,575 |
| 3 Bedrooms | $1,999 | $1,865 |
- Walk-Up
- Grill
- Pool
- Volleyball Court
- .Resort-Inspired Pool
- BBQ Area
- Matte Black Hardware
- Sand Volleyball Court
- State Of The Art Fitness Cente
- Storage Units Available
- High Speed Internet Access
- Wi-Fi
- Washer/Dryer
- Washer/Dryer Hookup
- Air Conditioning
- Ceiling Fans
- Smoke Free
- Cable Ready
- Storage Space
- Double Vanities
- Tub/Shower
- Dishwasher
- Disposal
- Ice Maker
- Stainless Steel Appliances
- Pantry
- Kitchen
- Microwave
- Oven
- Range
- Refrigerator
- Freezer
- Quartz Countertops
- Tile Floors
- Dining Room
- Walk-In Closets
- Linen Closet
- Window Coverings
- Large Bedrooms
- Balcony
- Patio
| Monday | 9am - 6pm |
|---|---|
| Tuesday | 9am - 6pm |
| Wednesday | 9am - 6pm |
| Thursday | 9am - 6pm |
| Friday | 9am - 6pm |
| Saturday | 10am - 5pm |
| Sunday | Closed |
| Colleges & Universities | Distance | ||
|---|---|---|---|
| Colleges & Universities | Distance | ||
| Drive: | 11 min | 4.7 mi | |
| Drive: | 12 min | 5.3 mi | |
| Drive: | 24 min | 13.6 mi | |
| Drive: | 23 min | 13.6 mi |


 The GreatSchools Rating helps parents compare schools within a state based on a variety of school quality indicators and provides a helpful picture of how effectively each school serves all of its students. Ratings are on a scale of 1 (below average) to 10 (above average) and can include test scores, college readiness, academic progress, advanced courses, equity, discipline and attendance data. We also advise parents to visit schools, consider other information on school performance and programs, and consider family needs as part of the school selection process.
View GreatSchools Rating Methodology
Data provided by GreatSchools.org © 2026. All rights reserved.
Scores provided by
 What do Walkability, Transit, Drivability, and Bikeability mean?
Walkability measures the walking distance to day-to-day needs.
Transit measures access to public transportation.
Drivability measures congestion, parking availability, and access to major roads.
Bikeability measures the suitability for cycling.
How It Works
What do Walkability, Transit, Drivability, and Bikeability mean?
Walkability measures the walking distance to day-to-day needs.
Transit measures access to public transportation.
Drivability measures congestion, parking availability, and access to major roads.
Bikeability measures the suitability for cycling.
How It Works
Traffic
BusyAirport
ActiveBusinesses
CalmScores provided by
HowLoud What is a Sound Score Rating? A Sound Score Rating aggregates noise caused by vehicle traffic, airplane traffic and local sources. How It WorksGrayson at Baybrook Photos
-
Grayson at Baybrook
-
2BR, 2BA, 1092 SF
-
-
-
-
-
-
-
Nearby Apartments
Within 50 Miles of Grayson at Baybrook
-
Warehouse District
813 McKee St
Houston, TX 77002
$999 - $1,599 Total Monthly Price
1 Br 19.5 mi
-
Alexan 5151
5151 Hidalgo St
Houston, TX 77056
$1,513 - $4,054 Total Monthly Price
1-3 Br 22.8 mi
-
Barrow
10235 Cedar Crossing St
Baytown, TX 77521
$1,391 - $2,492 Total Monthly Price
1-3 Br 24.1 mi
-
Davy
11117 Signal Way
Stafford, TX 77477
$1,669 - $4,220 Total Monthly Price
1-3 Br 26.0 mi
-
The Oaks
9310 N Sam Houston Pky E
Humble, TX 77396
$1,077 - $2,431 Total Monthly Price
1-2 Br 27.6 mi
-
Lenox Grand West
750 W Grand Pky S
Katy, TX 77494
$1,365 - $2,692 Total Monthly Price
1-3 Br 40.6 mi
Grayson at Baybrook has units with in‑unit washers and dryers, making laundry day simple for residents.
Utilities are not included in rent. Residents should plan to set up and pay for all services separately.
Parking is available at Grayson at Baybrook. Fees may apply depending on the type of parking offered. Contact this property for details.
Grayson at Baybrook has one to two-bedrooms with rent ranges from $1,350/mo. to $2,055/mo.
Yes, Grayson at Baybrook welcomes pets. Breed restrictions, weight limits, and additional fees may apply. View this property's pet policy.
A good rule of thumb is to spend no more than 30% of your gross income on rent. Based on the lowest available rent of $1,350 for a one-bedroom, you would need to earn about $54,000 per year to qualify. Want to double-check your budget? Calculate how much rent you can afford with our Rent Affordability Calculator.
Grayson at Baybrook is not currently offering any rent specials. Check back soon, as promotions change frequently.
Yes! Grayson at Baybrook offers 4 Matterport 3D Tours. Explore different floor plans and see unit level details, all without leaving home.
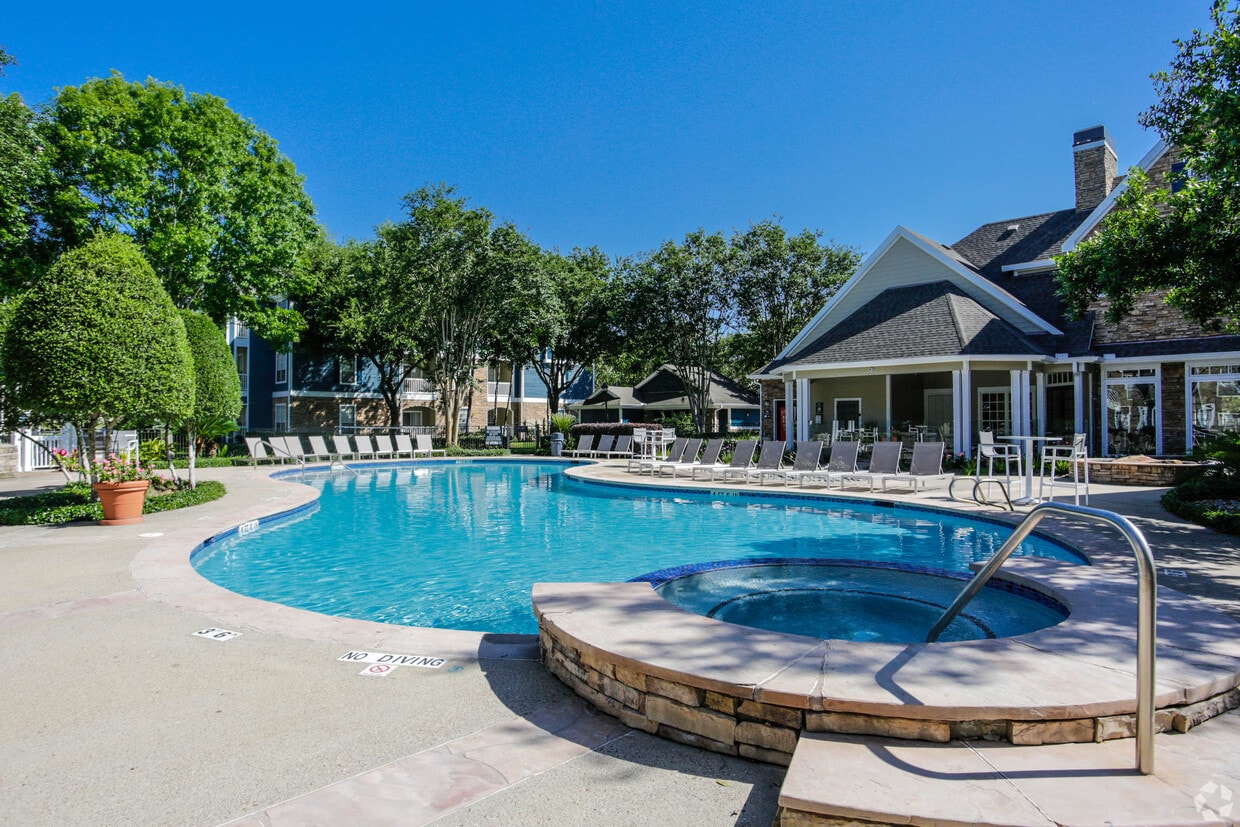
19100 Glenwest Dr
Friendswood, TX 77546