Map
  • Add a Property
  • Renter Tools
    • Favorites
    • Saved Searches
  • Manage Rentals
  • Apartments For Rent
  • Houses For Rent
  • Condos For Rent
  • Townhomes For Rent
  • Help Center
  • Area Guide
  • Rent Calculator
English

Language

English Español
Apartments.com Logo
Manage Rentals      Sign Up / Sign In
  • Primary Photo - Lakewood Place Apartments
  • Building Photo - Lakewood Place Apartments
    Ash Living Room - Lakewood Place Apartments
  • Building Photo - Lakewood Place Apartments
    Building Photo - Lakewood Place Apartments
Contact This Property

Language: English

Open 9am - 5pm Today

View All Hours Office Hours Monday, 9am - 5pm Tuesday, 9am - 1pm Wednesday & Thursday, 9am - 5pm Friday - Sunday, Closed

Lakewood Place Apartments media gallery Unit
call 651-571-5421
Floor Plan View Body
Minnesota Ramsey County White Bear Lake

Lakewood Place Apartments

3100 Glen Oaks Ave, White Bear Lake, MN 55110

5.0
Renter Rating 3 Reviews
Verified Listing CoStar Verified® Listing

This Listing has been verified by CoStar’s listing verification process, which combines internal screening and fraud detection technology. Always beware of scams.

Today
Share Listing
Favorites
651-571-5421
  • Total Monthly Price

    $1,530 - $1,995

    12 Month Lease

  • Bedrooms

    1 - 3 bd

  • Bathrooms

    1 - 2 ba

  • Square Feet

    687 - 1,473 sq ft

Lakewood Place Apartments
Property Management Company Logo
Share Listing
Favorites

1 Month Free

1 month rent FREE! Valid through October 1st.

Highlights

  • Top Rated by Renters
  • Floor to Ceiling Windows
  • Den
  • Walk-In Closets
  • Deck
  • Office
  • Controlled Access
  • Walking/Biking Trails
  • Picnic Area

Pricing & Floor Plans

filter results by bedrooms
Cost Calculator: Estimate your monthly and one-time fees.
Cedar - One Bedroom
$1,530 Total Monthly Price 1 Bed 1 Bath 687 Sq Ft
1 Available unit
Unit
Total Price
Sq Ft
Availability
Unit Details
  • Unit 106
    price $1,530
    square feet 687
    availibility Sep 30
Willow - Two Bedroom-Two Bath
$1,975 Total Monthly Price 2 Beds 2 Baths 1,109 Sq Ft
1 Available unit
Unit
Total Price
Sq Ft
Availability
Unit Details
  • Unit 217
    price $1,975
    square feet 1,109
    availibility Now
Maple - Two Bedroom-Two Bath
$1,985 Total Monthly Price 2 Beds 2 Baths 1,115 Sq Ft
1 Available unit
Unit
Total Price
Sq Ft
Availability
Unit Details
  • Unit 116
    price $1,985
    square feet 1,115
    availibility Now
Ash - Two Bedroom-Two Bath
Starting at $1,995 Total Monthly Price 2 Beds 2 Baths 1,122 Sq Ft
2 Available units
Unit
Total Price
Sq Ft
Availability
Unit Details
  • Unit 219
    price $1,995
    square feet 1,122
    availibility Now
  • Unit 220
    price $1,995
    square feet 1,122
    availibility Now
Pine - Two Bedroom-Two Bath
$1,850 Total Monthly Price 2 Beds 2 Baths 1,011 Sq Ft
1 Available unit
Unit
Total Price
Sq Ft
Availability
Unit Details
  • Unit 204
    price $1,850
    square feet 1,011
    availibility Sep 30
Spruce - One Bedroom-One Bath
Call for Rent 1 Bed 1 Bath 741 Sq Ft
Available Soon
Cedar - One Bedroom (ADA)
Call for Rent 1 Bed 1 Bath 687 Sq Ft
Available Soon
Elm - Two Bedroom-One Bath
Call for Rent 2 Beds 1 Bath 959 Sq Ft
Available Soon
Birch - Two Bedroom-Den-Two Bath
Call for Rent 2 Beds 2 Baths 1,295 Sq Ft
Available Soon
Cottonwood - Two Bedroom-Den/Two Bathroom
Call for Rent 2 Beds 2 Baths 1,298 Sq Ft
Available Soon
Hickory - Two Bedroom-Den-Two Bath
Call for Rent 2 Beds 2 Baths 1,231 Sq Ft
Available Soon
Aspen - Three Bedroom-Two Bath
Call for Rent 3 Beds 2 Baths 1,473 Sq Ft
Available Soon
Cedar - One Bedroom
$1,530 Total Monthly Price 1 Bed 1 Bath 687 Sq Ft
1 Available unit
Unit
Total Price
Sq Ft
Availability
Unit Details
  • Unit 106
    price $1,530
    square feet 687
    availibility Sep 30
Spruce - One Bedroom-One Bath
Call for Rent 1 Bed 1 Bath 741 Sq Ft
Available Soon
Cedar - One Bedroom (ADA)
Call for Rent 1 Bed 1 Bath 687 Sq Ft
Available Soon
Willow - Two Bedroom-Two Bath
$1,975 Total Monthly Price 2 Beds 2 Baths 1,109 Sq Ft
1 Available unit
Unit
Total Price
Sq Ft
Availability
Unit Details
  • Unit 217
    price $1,975
    square feet 1,109
    availibility Now
Maple - Two Bedroom-Two Bath
$1,985 Total Monthly Price 2 Beds 2 Baths 1,115 Sq Ft
1 Available unit
Unit
Total Price
Sq Ft
Availability
Unit Details
  • Unit 116
    price $1,985
    square feet 1,115
    availibility Now
Ash - Two Bedroom-Two Bath
Starting at $1,995 Total Monthly Price 2 Beds 2 Baths 1,122 Sq Ft
2 Available units
Unit
Total Price
Sq Ft
Availability
Unit Details
  • Unit 219
    price $1,995
    square feet 1,122
    availibility Now
  • Unit 220
    price $1,995
    square feet 1,122
    availibility Now
Pine - Two Bedroom-Two Bath
$1,850 Total Monthly Price 2 Beds 2 Baths 1,011 Sq Ft
1 Available unit
Unit
Total Price
Sq Ft
Availability
Unit Details
  • Unit 204
    price $1,850
    square feet 1,011
    availibility Sep 30
Elm - Two Bedroom-One Bath
Call for Rent 2 Beds 1 Bath 959 Sq Ft
Available Soon
Birch - Two Bedroom-Den-Two Bath
Call for Rent 2 Beds 2 Baths 1,295 Sq Ft
Available Soon
Cottonwood - Two Bedroom-Den/Two Bathroom
Call for Rent 2 Beds 2 Baths 1,298 Sq Ft
Available Soon
Hickory - Two Bedroom-Den-Two Bath
Call for Rent 2 Beds 2 Baths 1,231 Sq Ft
Available Soon
Aspen - Three Bedroom-Two Bath
Call for Rent 3 Beds 2 Baths 1,473 Sq Ft
Available Soon
* Price shown is total price based on community-supplied monthly required fees. Excludes user-selected optional fees and variable or usage-based fees and required charges due at or prior to move-in or at move-out.View Fees and Policies for details. Price, availability, fees, and any applicable rent special are subject to change without notice.
* Square footage definitions vary. Displayed square footage is approximate.

Fees and Policies

The fees listed below are community-provided and may exclude utilities or add-ons. All payments are made directly to the property and are non-refundable unless otherwise specified. Use the Cost Calculator to determine costs based on your needs.

  • One-Time Basics
    • Due at Application
      • Application Fee Per Applicant
        Charged per applicant.
        $65
    • Due at Move-In
      • Administrative Fee
        Charged per unit.
        $0
  • Cats
    • Cat Deposit
      Max of 2. Charged per pet.
      $250
    • Cat Fee
      Max of 2. Charged per pet.
      $250
    • Cat Rent
      Charged per pet.
      $25 / mo
    Restrictions:
    None
    Read More Read Less
    Comments
    | Restrictions: None
    Read More Read Less
  • Surface Lot
  • Garage Lot
  • Other
  • Storage Unit
    • Storage Deposit
      Charged per rentable item.
      $0
    • Storage Rent
      Charged per rentable item.
      $0 / mo

Property Fee Disclaimer: Based on community-supplied data and independent market research. Subject to change without notice. May exclude fees for mandatory or optional services and usage-based utilities.

Details

Utilities Included

  • Water
  • Trash Removal
  • Sewer

Lease Options

  • 12 mo
  • Short term lease

Property Information

  • Built in 2004
  • 60 units/3 stories

Matterport 3D Tours

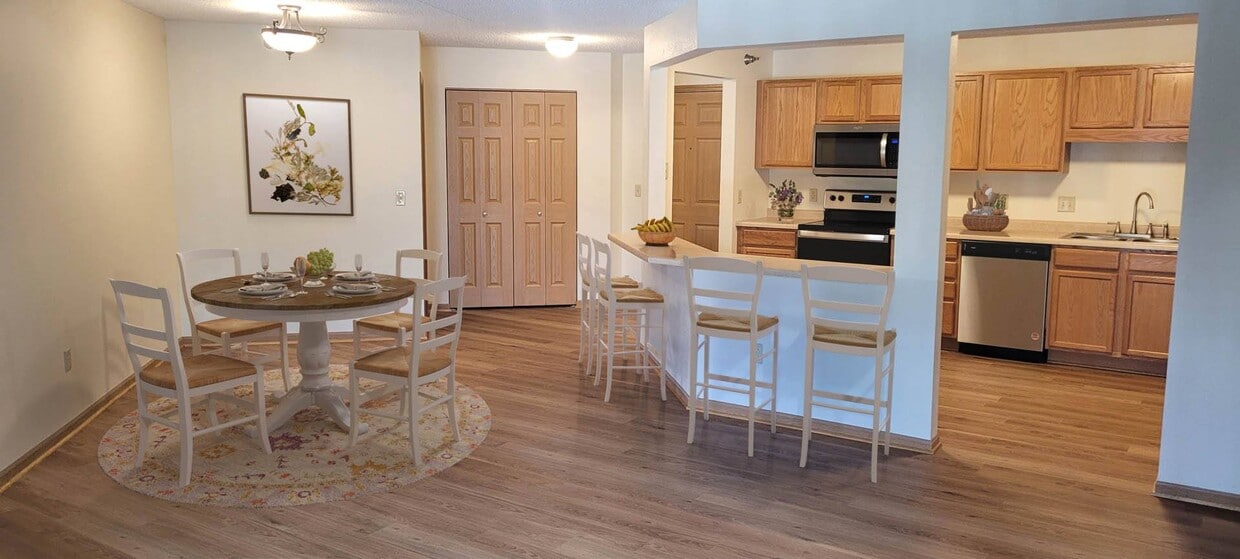
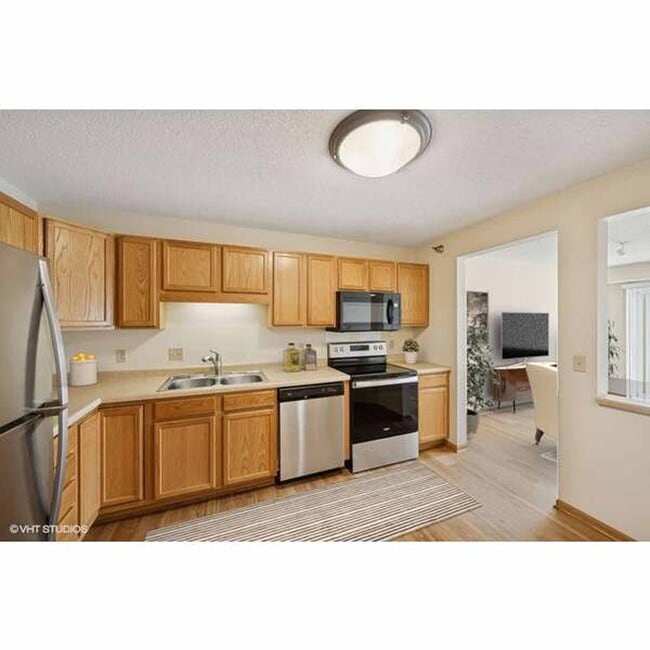

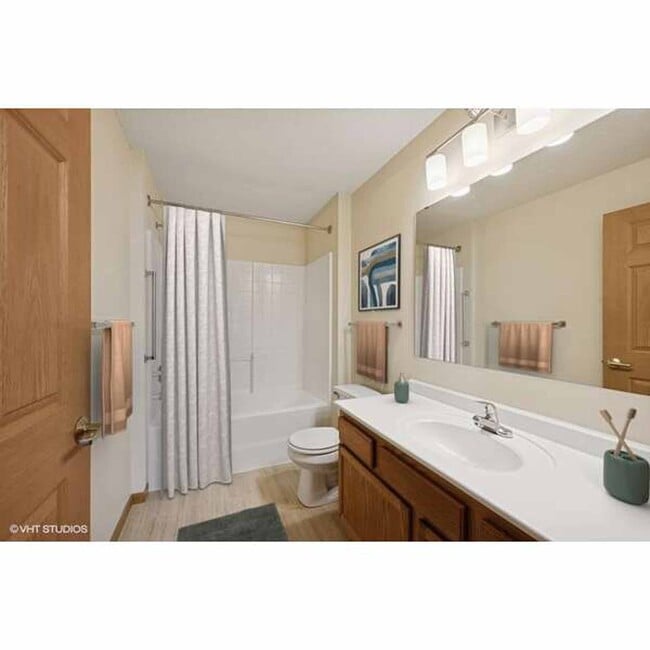
This single-floor residence offers a thoughtfully designed layout that balances open communal spaces with comfortable private areas. The living room serves as the heart of the home, featuring warm light hardwood flooring, a textured ceiling, and generous natural light streaming through large sliding glass doors that open directly onto a private outdoor deck — an ideal spot for enjoying wooded outdoor views. The kitchen is well-equipped for everyday living, showcasing warm honey-toned wood cabinetry with ample upper and lower storage, light countertops, and a full suite of stainless steel appliances including a refrigerator, dishwasher, electric range, and over-the-range microwave. The kitchen connects seamlessly to the living area via a convenient pass-through, enhancing the open-concept feel. The bedrooms are finished with plush carpeting and neutral walls, providing a calm and restful atmosphere. At least one bedroom benefits from a dedicated walk-in closet with built-in shelving. The bathroom is appointed with a wood-toned vanity, a large mirror, and a full bathtub and shower combination set against clean white surrounds, complemented by hardwood-style flooring. A dedicated in-unit laundry area houses a full-sized washer and dryer with overhead wire shelving for added storage convenience. Throughout the residence, warm wood tones, consistent finishes, and practical design choices create a cohesive and inviting living environment.

Lakewood Place - 2BR, 2BA + Den - 1295SF – Birch
1/2
This single-floor residence offers a thoughtfully designed layout that balances open communal spaces with comfortable private areas. The living room serves as the heart of the home, featuring warm light hardwood flooring, a textured ceiling, and generous natural light streaming through large sliding glass doors that open directly onto a private outdoor deck — an ideal spot for enjoying wooded outdoor views.

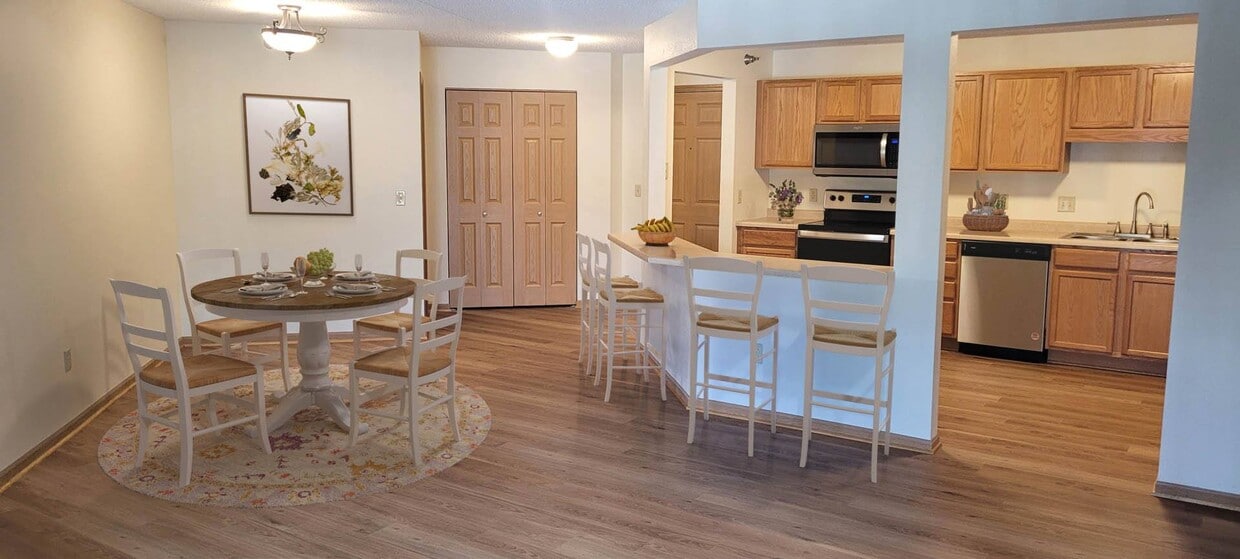
The kitchen is well-equipped for everyday living, showcasing warm honey-toned wood cabinetry with ample upper and lower storage, light countertops, and a full suite of stainless steel appliances including a refrigerator, dishwasher, electric range, and over-the-range microwave. The kitchen connects seamlessly to the living area via a convenient pass-through, enhancing the open-concept feel.

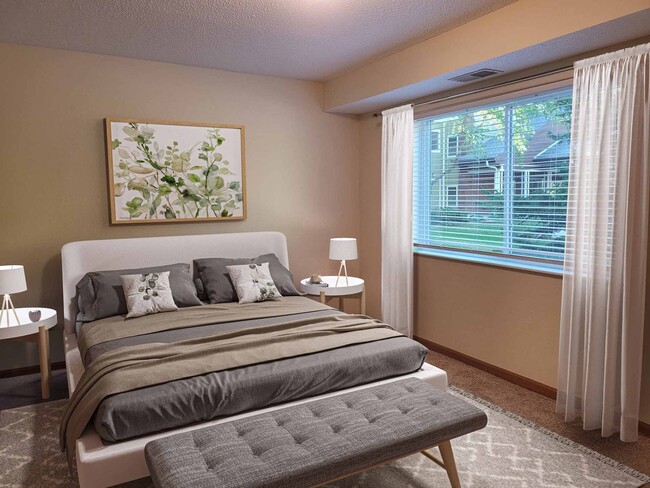
The bedrooms are finished with plush carpeting and neutral walls, providing a calm and restful atmosphere. At least one bedroom benefits from a dedicated walk-in closet with built-in shelving. The bathroom is appointed with a wood-toned vanity, a large mirror, and a full bathtub and shower combination set against clean white surrounds, complemented by hardwood-style flooring.

A dedicated in-unit laundry area houses a full-sized washer and dryer with overhead wire shelving for added storage convenience. Throughout the residence, warm wood tones, consistent finishes, and practical design choices create a cohesive and inviting living environment. This single-floor lobby space is thoughtfully designed to serve as a comfortable and functional common area for residents. The layout flows through several distinct zones, each contributing to an inviting and well-appointed atmosphere. The central lounge area anchors the space with a wood-mantled fireplace flanked by leather armchairs arranged atop a richly patterned terracotta and ivory area rug, creating a warm and welcoming focal point. Recessed lighting throughout provides consistent illumination, complementing the neutral beige and taupe wall tones.

Adjacent to the lounge, a dedicated mail center features a built-in bank of individual mailboxes framed beneath a decorative "MAIL" sign, accompanied by a wood-shelf counter and hardwood flooring that extends through the transitional corridors. The elevator lobby is accessed through a textured-wall corridor adorned with framed artwork and a cushioned bench for convenience.

A separate sunlit seating alcove offers two upholstered chairs positioned beside large windows with white blinds, allowing natural light to fill the space and provide views of outdoor greenery. Lush potted plants enhance the organic, residential feel. Patterned carpet ties the lounge and seating zones together, while smooth hardwood floors define the more functional circulation areas.

About Lakewood Place Apartments

Our beautifully designed 1, 2 and 3 bedroom apartments are situated in a tranquil, wooded environment. Conveniently located in wonderful White Bear Lake, our community is just minutes away from White Bear Ave and Hwy 694, with convenient access to Maplewood Mall, Manitou Ridge Golf, Lakewood Park, and the famous Gateway Trail. All apartments include full-sized in-unit washer/dryer, large eat-in kitchens, tons of storage space, and walk-in closets. Control your climate with programmable central AC and forced-air heat. Community amenities include a resident lounge, FREE underground heated parking, fitness center, car wash station, and more!

Lakewood Place Apartments is an apartment community located in Ramsey County and the 55110 ZIP Code. This area is served by the White Bear Lake School District attendance zone.

Unique Features

  • Central A/C, heated parking
  • Central Air Conditioning
  • Dual-Pane Glass
  • Fire Sprinklers
  • Flex Pay
  • Large Closets
  • Locally Owned and Managed
  • Private Balcony/Patio
  • Smoke Free Community
  • Stainless Appliances

Contact

View Property Website
Language: English
Open 9am - 5pm Today
  • Monday, 9am - 5pm
  • Tuesday, 9am - 1pm
  • Wednesday & Thursday, 9am - 5pm
  • Friday - Sunday, Closed

Community Amenities

Fitness Center

Elevator

Clubhouse

Controlled Access

  • Package Service
  • Controlled Access
  • Maintenance on site
  • Property Manager on Site
  • Recycling
  • Car Wash Area
  • Elevator
  • Business Center
  • Clubhouse
  • Lounge
  • Storage Space
  • Disposal Chutes
  • Fitness Center
  • Walking/Biking Trails
  • Grill
  • Picnic Area
  • Pond

Apartment Features

Washer/Dryer

Air Conditioning

Dishwasher

High Speed Internet Access

Walk-In Closets

Microwave

Refrigerator

Wi-Fi

Indoor Features

  • High Speed Internet Access
  • Wi-Fi
  • Washer/Dryer
  • Air Conditioning
  • Heating
  • Smoke Free
  • Cable Ready
  • Satellite TV
  • Storage Space
  • Tub/Shower
  • Sprinkler System
  • Wheelchair Accessible (Rooms)

Kitchen Features & Appliances

  • Dishwasher
  • Pantry
  • Eat-in Kitchen
  • Kitchen
  • Microwave
  • Oven
  • Range
  • Refrigerator
  • Freezer

Model Details

  • Carpet
  • Vinyl Flooring
  • Dining Room
  • Office
  • Den
  • Views
  • Walk-In Closets
  • Linen Closet
  • Double Pane Windows
  • Window Coverings
  • Large Bedrooms
  • Floor to Ceiling Windows
  • Balcony
  • Patio
  • Deck
Location
3100 Glen Oaks Ave, White Bear Lake,
MN 55110
Get Directions
Schools Restaurants Groceries Coffee Banks Shops Fitness
| Edit
Edit Commute

Destination is required

Under 30 minutes

Commute Time is calculated at rush hour.
City - White Bear Lake

Situated a comfortable 19 miles northeast of Minneapolis, White Bear Lake is a serene lakeside suburbia. Though many residences reside on the water, there is plenty of public lakefront space at the community parks. Enjoy boating, swimming, fishing, and relaxing at White Bear Lake County Park or Matoska Park, and check out the public pet-friendly beach while you’re there.

While you’re by the lake, try local restaurants like Acqua, a hot spot Italian restaurant with an elegant setting and beautiful lakeside views. Multiple golf courses and country clubs take up residency in White Bear Lake, with a few more right outside of town. From new construction to classic complexes, there are various apartments for rent around the city.

Learn more about living in White Bear Lake 
Amenities
  • Package Service
  • Controlled Access
  • Maintenance on site
  • Property Manager on Site
  • Recycling
  • Car Wash Area
  • Elevator
  • Business Center
  • Clubhouse
  • Lounge
  • Storage Space
  • Disposal Chutes
  • Grill
  • Picnic Area
  • Pond
  • Fitness Center
  • Walking/Biking Trails
  • Central A/C, heated parking
  • Central Air Conditioning
  • Dual-Pane Glass
  • Fire Sprinklers
  • Flex Pay
  • Large Closets
  • Locally Owned and Managed
  • Private Balcony/Patio
  • Smoke Free Community
  • Stainless Appliances
  • High Speed Internet Access
  • Wi-Fi
  • Washer/Dryer
  • Air Conditioning
  • Heating
  • Smoke Free
  • Cable Ready
  • Satellite TV
  • Storage Space
  • Tub/Shower
  • Sprinkler System
  • Wheelchair Accessible (Rooms)
  • Dishwasher
  • Pantry
  • Eat-in Kitchen
  • Kitchen
  • Microwave
  • Oven
  • Range
  • Refrigerator
  • Freezer
  • Carpet
  • Vinyl Flooring
  • Dining Room
  • Office
  • Den
  • Views
  • Walk-In Closets
  • Linen Closet
  • Double Pane Windows
  • Window Coverings
  • Large Bedrooms
  • Floor to Ceiling Windows
  • Balcony
  • Patio
  • Deck
Expenses
Recurring
Cat Rent $25
One-Time
Cat Fee $250
Cat Deposit $250
Utilities Included
Water, Trash Removal, Sewer Included
Office Hours
Monday 9am - 5pm
Tuesday 9am - 1pm
Wednesday 9am - 5pm
Thursday 9am - 5pm
Friday Closed
Saturday Closed
Sunday Closed
651-571-5421
Education
Colleges & Universities Distance
Century College
Walk: 16 min 0.9 mi
Metropolitan State University
Drive: 16 min 9.5 mi
Bethel University, Saint Paul
Drive: 17 min 10.8 mi
Saint Paul College
Drive: 18 min 12.6 mi
Lakewood Place Apartments is within 16 minutes or 0.9 mile from Century College. It is also near Metropolitan State University and Saint Paul College.
Schools
  • Public Schools
  • Private Schools
Matoska International
Public Elementary School
Grades K-5
543 Students
Attendance Zone
GreatSchools rating: 8 out of 10
Level Up Academy
Public Elementary School
Grades K-5
145 Students
Nearby
GreatSchools rating: 3 out of 10
Richardson Elementary School
Public Elementary School
Grades PK-5
575 Students
Nearby
GreatSchools rating: 3 out of 10
Area Learning Center Summer
Public Middle & High School
Grades 6-12
Nearby
Mahtomedi Learning Center
Public High School
Grades 9-12
29 Students
Nearby
GreatSchools rating: 2 out of 10
White Bear Lake Area High School
Public High School
Grades 9-12
2,572 Students
Attendance Zone
Christ Lutheran School
Private Elementary & Middle School
Grades PK-8
129 Students
Nearby
St. Annes Academy
Private Elementary, Middle & High School
Grades K-12
Nearby
School data provided by GreatSchools The GreatSchools Rating helps parents compare schools within a state based on a variety of school quality indicators and provides a helpful picture of how effectively each school serves all of its students. Ratings are on a scale of 1 (below average) to 10 (above average) and can include test scores, college readiness, academic progress, advanced courses, equity, discipline and attendance data. We also advise parents to visit schools, consider other information on school performance and programs, and consider family needs as part of the school selection process.

View GreatSchools Rating Methodology


Data provided by GreatSchools.org © 2026. All rights reserved.
Transportation

Transportation options available in White Bear Lake include Robert St Station, located 11.4 miles from Lakewood Place Apartments. Lakewood Place Apartments is near Minneapolis-St Paul International/Wold-Chamberlain, located 21.1 miles or 31 minutes away.

Transit / Subway Distance
Robert St Station
Drive: 16 min 11.4 mi
10Th St Station
Drive: 16 min 11.6 mi
Capitol / Rice St Station
Drive: 16 min 11.6 mi
Union Depot Station
Drive: 17 min 11.7 mi
Union Depot Crossing
Drive: 17 min 11.8 mi
Commuter Rail Distance
St. Paul-Minneapolis
Drive: 17 min 11.7 mi
Fridley Station & Platform
Drive: 22 min 15.8 mi
Target Field Station & Rail Platform
Drive: 29 min 18.1 mi
Coon Rapids Riverdale Station & Platform
Drive: 32 min 24.4 mi
Anoka Station & Platform
Drive: 34 min 26.0 mi
Airports Distance
Airports Distance
Minneapolis-St Paul International/Wold-Chamberlain
Drive: 31 min 21.1 mi
Getting Around
Fairly Walkable
Walkability
40 / 100
Limited Public Transit
Transit
30 / 100
Exceptionally Drivable
Drivability
100 / 100
Fairly Bikeable
Bikeability
40 / 100

Scores provided by

Local Logic What do Walkability, Transit, Drivability, and Bikeability mean? Walkability measures the walking distance to day-to-day needs. Transit measures access to public transportation. Drivability measures congestion, parking availability, and access to major roads. Bikeability measures the suitability for cycling. How It Works
Busy
Soundscore™
66 / 100

Traffic

Busy

Airport

Calm

Businesses

Calm

Scores provided by

HowLoud What is a Sound Score Rating? A Sound Score Rating aggregates noise caused by vehicle traffic, airplane traffic and local sources. How It Works
Points of Interest

Time and distance from Lakewood Place Apartments.

Shopping Centers Distance
Lincoln Square
Walk: 9 min 0.5 mi
5699 Geneva Ave N
Walk: 14 min 0.7 mi
Lake Place Shopping
Walk: 16 min 0.8 mi
Lakewood Place Apartments has 3 shopping centers within 0.8 mile, which is about a 16-minute walk. The miles and minutes will be for the farthest away property.
Parks and Recreation Distance
Maplewood Nature Center
Drive: 11 min 5.4 mi
Keller Regional Park
Drive: 12 min 6.5 mi
Phelan Regional Park
Drive: 14 min 7.6 mi
Phalen Park
Drive: 14 min 7.7 mi
Tamarack Nature Center
Drive: 14 min 9.2 mi
Lakewood Place Apartments has 5 parks within 9.2 miles, including Maplewood Nature Center, Keller Regional Park, and Tamarack Nature Center.
Hospitals Distance
Hospitals Distance
M Health Fairview St. John's Hospital
Drive: 7 min 3.6 mi
Shriners Children's Twin Cities
Drive: 15 min 9.5 mi
M Health Fairview Woodwinds Hospital
Drive: 14 min 9.6 mi
Lakewood Place Apartments has 3 hospitals within 9.6 miles, the nearest is M Health Fairview St. John's Hospital which is 3.6 miles away and a 7 minute drive.
Military Bases Distance
Fort Snelling Military Reservation
Drive: 30 min 19.8 mi
Lakewood Place Apartments is 19.8 miles and a 30 minute drive from Fort Snelling Military Reservation.


Reviews for Lakewood Place Apartments

5.0
Renter Rating
5 Stars
3
4 Stars
0
3 Stars
0
2 Stars
0
1 Star
0
Share details of your own experience with this property
Renter Reviews 3 Reviews
 
  • Most Recent
  • Most Helpful
  • Rating Low-High
  • Rating High-Low
Submitted by a verified resident of the apartment community. Participating residents may receive reward points in exchange for posting a review during their lease term, regardless of the nature of the review. Delete

Property Manager Responded:

Property Manager Responded

Show full review Show less
Was this helpful? Vote review helpful Thanks for your feedback!
Flag Review
  1. ...
  2. ...

Lakewood Place Apartments Photos

  • Lakewood Place Apartments

  • Lakewood Place - 2BR, 2BA + Den - 1295SF – Birch

  • Ash Living Room

  • In Unit full sized washer/dryer

  • Entrance

Frequently Asked Questions
Does Lakewood Place Apartments have in-unit laundry?

Lakewood Place Apartments has units with in‑unit washers and dryers, making laundry day simple for residents.

What utilities are included in rent at Lakewood Place Apartments?

Select utilities are included in rent at Lakewood Place Apartments, including water, trash removal, and sewer. Residents are responsible for any other utilities not listed.

Is parking available at Lakewood Place Apartments?

Parking is available at Lakewood Place Apartments. Fees may apply depending on the type of parking offered. Contact this property for details.

Which floor plans are available, and what are the price ranges?

Lakewood Place Apartments has one to three-bedrooms with rent ranges from $1,530/mo. to $1,995/mo.

Is Lakewood Place Apartments pet-friendly?

Yes, Lakewood Place Apartments welcomes pets. Breed restrictions, weight limits, and additional fees may apply. View this property's pet policy.

How much income do I need to rent at Lakewood Place Apartments?

A good rule of thumb is to spend no more than 30% of your gross income on rent. Based on the lowest available rent of $1,530 for a one-bedroom, you would need to earn about $61,200 per year to qualify. Want to double-check your budget? Calculate how much rent you can afford with our Rent Affordability Calculator.

Does Lakewood Place Apartments have move-in specials?

Lakewood Place Apartments is offering 1 Month Free for eligible applicants, with rental rates starting at $1,530.

Does Lakewood Place Apartments offer Matterport 3D tours?

Yes! Lakewood Place Apartments offers 2 Matterport 3D Tours. Explore different floor plans and see unit level details, all without leaving home.
Back To Top
Send a Message
Contact Property
Send Message
By providing us with your information and clicking the button above, you agree we may pass along your info to this property, and you agree to receive e-mail, phone calls... By providing us with your information and clicking the button above, you agree we may pass along your info to this property, and you agree to receive e-mail, phone calls, and automated and/or AI generated marketing text messages to your mobile phone number about the property. You also agree to Apartments.com's Privacy Statement and Terms of Service. Consent to receiving messages is not a condition for services and not required to lease with this property. No purchase necessary. Message and data rates may apply, and frequency of the messages varies. You also agree to receive a text message confirming any opt-out and acknowledge that we, our vendors, and the property or its affiliates may record the messages.

Submitting Request

Send a Message

Thank you! Your email has been sent.

Error

Report an Issue Print Get Directions
Try These Popular Nearby Searches

Nearby Cities

  • Gem Lake Rentals
  • Vadnais Heights Rentals
  • Mahtomedi Rentals
  • North Saint Paul Rentals
  • North Oaks Rentals
  • Little Canada Rentals
  • Grant Rentals
  • Oakdale Rentals

Neighborhood Apartment Rentals

  • Downtown St Paul Apartments for Rent
  • West Side Apartments for Rent
  • Lakewood Hills Apartments for Rent
  • Greenhaven Condominiums Apartments for Rent
  • Forest Heights Apartments for Rent
  • Westwinds Apartments for Rent
  • Northwood Heights Apartments for Rent
  • Goodwin Park Apartments for Rent
  • Century Commons Apartments for Rent
  • North Park Apartments for Rent

White Bear Lake Apartments by Zip Code

  • Apartments in 55110 for Rent
  • Apartments in 55115 for Rent
  • Apartments in 55127 for Rent
  • Apartments in 55109 for Rent
  • Apartments in 55126 for Rent
  • Apartments in 55128 for Rent
  • Apartments in 55117 for Rent
  • Apartments in 55038 for Rent
  • Apartments in 55130 for Rent
  • Apartments in 55113 for Rent

Other Rental Types

  • White Bear Lake Lofts for Rent
  • White Bear Lake Houses for Rent
  • White Bear Lake Condos for Rent
  • White Bear Lake Townhomes for Rent
  • Private Landlord Rentals White Bear Lake
  • About Us
  • Advertise
  • Legal Notices
  • Privacy Notice
  • Avoid Scams
  • Accessibility
  • Calculate Rent Affordability
  • Renterverse
  • Sitemap
Property Logo
apartments.com
© 2026 CoStar Group, Inc. Equal Housing Opportunity

Equal Housing Opportunity

© 2026 CoStar Group, Inc.

Equal Housing Opportunity

Ready to Apply?

Good News! This rental is accepting applications through Apartments.com. Act now and your $ purchase will include 9 additional FREE application submissions to participating properties.

Or if you already have an account


Required

Required

Valid Email Required

You must acknowledge the disclaimer to continue
Next
You're leaving Apartments.com

Do you want this property to contact you?

Required

Required

Valid Email Required

Continue to Property Website Skip this Step
Continue

Take me to this property's website
Send Message
Interested in this property? Send message today.
Rate & Review Lakewood Place Apartments
Please select a rating
50 character minimum
By clicking submit, I agree to the Apartments.com Terms of Service and the Ratings & Reviews Terms of Use.
Share This Listing
Listing Image

3100 Glen Oaks Ave

White Bear Lake, MN 55110

Email

Link Copied

(651) 571-5421
Get Directions
Schools Restaurants Groceries Coffee Banks Shops Fitness

