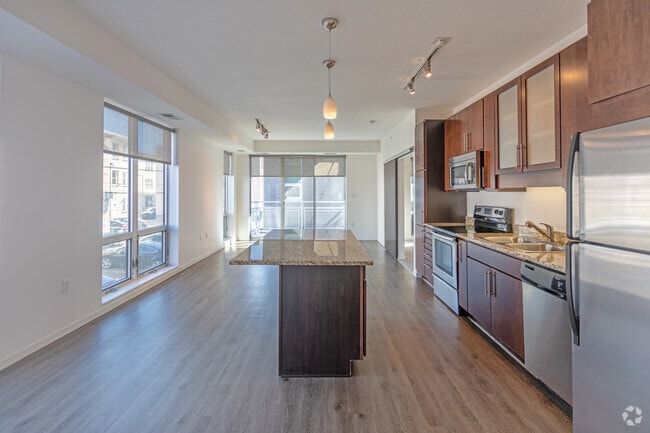
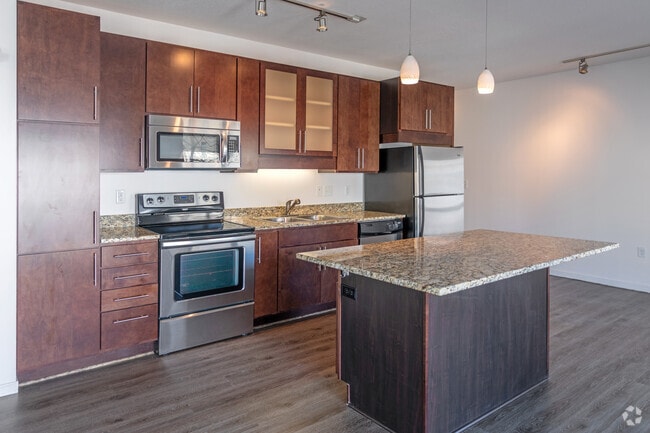
This well-appointed single-floor residence showcases a thoughtfully designed open-concept layout that seamlessly connects the kitchen and living areas. The kitchen is a standout feature, outfitted with rich dark-wood cabinetry, granite countertops, a central island, and a full suite of stainless steel appliances including a refrigerator, electric range, built-in microwave, and dishwasher. Track lighting illuminates the space, while a large sliding glass door opens to an outdoor balcony, flooding the area with natural light and providing outdoor views. The expansive living area continues the open feel with wide-plank dark hardwood flooring, multiple oversized windows framing lush greenery, and additional track lighting overhead. A sliding barn-style door adds a modern architectural touch, separating the living space from the private quarters. The bedroom features neutral carpeting, a ceiling fan with light, and a clean, bright atmosphere. A walk-in closet with wire shelving provides ample organized storage. The full bathroom offers a vanity with a wood cabinet, tiled tub-shower combination, and clean white finishes throughout. The overall ambiance is contemporary, bright, and functional.
-
Monthly Rent
$1,923 - $2,034
Plus Fees12 Month Lease
-
Bedrooms
1 - 2 bd
-
Bathrooms
1 - 2 ba
-
Square Feet
544 - 1,395 sq ft

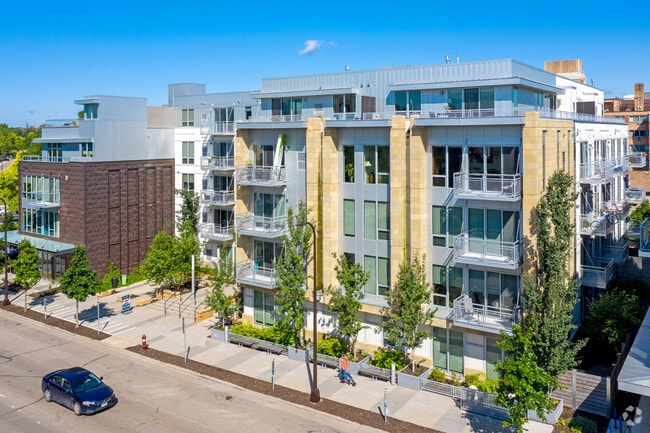
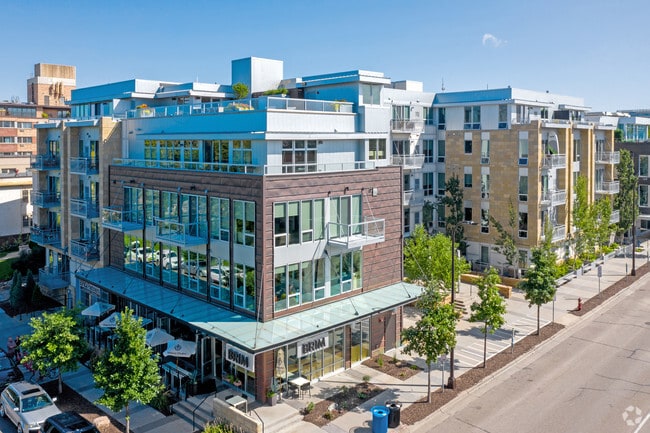
1800 Lake offers a curated selection of one- and two-bedroom apartments designed to complement your lifestyle - modern, refined, and filled with natural light. Every residence is thoughtfully crafted to maximize space, create flow, and connect you to both the energy of the city and the calm of the lake.
Highlights
- Top Rated by Renters
- Premier Transit Location
- Bike-Friendly Area
- Furnished Units Available
- Waterfront
- Dry Cleaning Service
- Den
- Pet Washing Station
- Walk-In Closets
Pricing & Floor Plans
-
Unit 211price $2,034square feet 813availibility Now
-
Unit 311price $2,034square feet 813availibility Now

-
Unit 305price $1,923square feet 835availibility Jul 31
-
Unit 211price $2,034square feet 813availibility Now
-
Unit 311price $2,034square feet 813availibility Now
-
Unit 305price $1,923square feet 835availibility Jul 31
Fees and Policies
The fees listed below are community-provided and may exclude utilities or add-ons. All payments are made directly to the property and are non-refundable unless otherwise specified. Use the Cost Calculator to determine costs based on your needs.
-
One-Time Basics
-
Due at Application
-
Application Fee Per ApplicantCharged per applicant.$50
-
-
Due at Move-In
-
Administrative FeeCharged per unit.$150
-
Additional Security Deposit - RefundableCharged per unit.$350
-
DepositCharged per unit.$500
-
-
Due at Application
-
Storage Unit
-
Storage DepositCharged per rentable item.$0
-
Storage RentCharged per rentable item.$110 / mo
-
-
Insurance premium$11
-
Utility administration feeCharged per unit.$8
-
Month to Month Premium FeeCharged per unit.$400
Property Fee Disclaimer: Based on community-supplied data and independent market research. Subject to change without notice. May exclude fees for mandatory or optional services and usage-based utilities.
Details
Property Information
-
Built in 2011
-
57 units/5 stories
-
Furnished Units Available
Matterport 3D Tours
Select a unit to view pricing & availability
 Matterport 3D Tour
About Lake Street Consolidated
1800 Lake offers a curated selection of one- and two-bedroom apartments designed to complement your lifestyle - modern, refined, and filled with natural light. Every residence is thoughtfully crafted to maximize space, create flow, and connect you to both the energy of the city and the calm of the lake.
Lake Street Consolidated is an apartment community located in Hennepin County and the 55408 ZIP Code. This area is served by the Minneapolis Public School Dist. attendance zone.
Unique Features
- Bike Storage
- Central Air Conditioning & Heating
- Clubhouse & Resident Lounge
- Controlled Access Parking
- Electric Vehicle Charging Stations
- Expansive Windows with Lake or City Views
- Fitness Studio
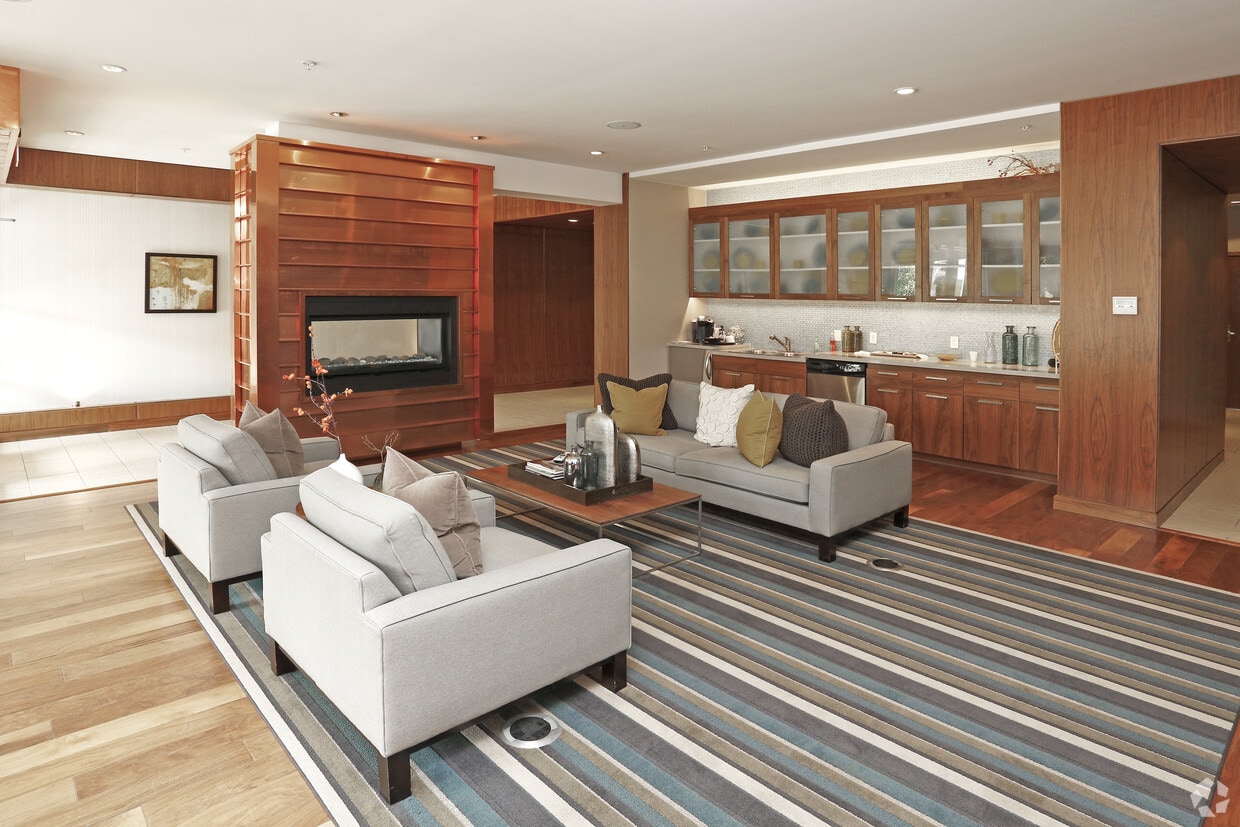
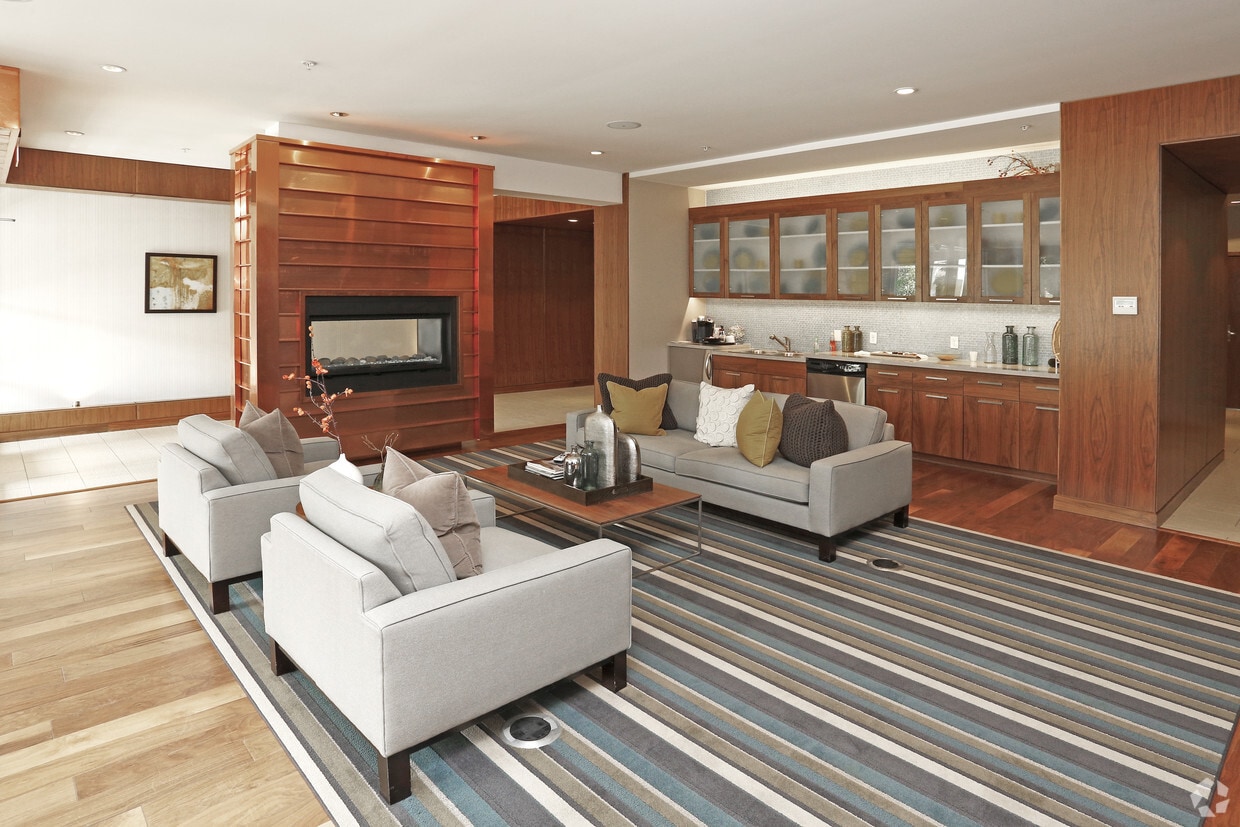
- Hotel-Style Lobby with Fireplace
- Modern Kitchens with Premium Appliances
- On-Site Kayak Storage
- Open Concept Floor Plans
- Outdoor Kitchen & Grilling Areas
- Pet-Friendly Community
- Private Balconies or Terraces
- Rooftop Deck with Panoramic Views
- Soft-Close Cabinetry
- Walkable On-Site Retail
Community Amenities
Fitness Center
Furnished Units Available
Clubhouse
Controlled Access
Recycling
Business Center
Grill
Laundry Service
Property Services
- Package Service
- Controlled Access
- Property Manager on Site
- Furnished Units Available
- On-Site Retail
- Recycling
- Dry Cleaning Service
- Laundry Service
- Pet Washing Station
- EV Charging
Shared Community
- Business Center
- Clubhouse
- Lounge
- Storage Space
- Disposal Chutes
- Conference Rooms
Fitness & Recreation
- Fitness Center
- Bicycle Storage
- Walking/Biking Trails
Outdoor Features
- Courtyard
- Grill
- Waterfront
Apartment Features
Washer/Dryer
Air Conditioning
Dishwasher
Washer/Dryer Hookup
High Speed Internet Access
Hardwood Floors
Walk-In Closets
Island Kitchen
Indoor Features
- High Speed Internet Access
- Washer/Dryer
- Washer/Dryer Hookup
- Air Conditioning
- Heating
- Ceiling Fans
- Smoke Free
- Cable Ready
- Security System
- Storage Space
- Double Vanities
- Tub/Shower
- Fireplace
- Sprinkler System
- Framed Mirrors
Kitchen Features & Appliances
- Dishwasher
- Disposal
- Ice Maker
- Granite Countertops
- Stainless Steel Appliances
- Pantry
- Island Kitchen
- Eat-in Kitchen
- Kitchen
- Microwave
- Oven
- Range
- Refrigerator
- Freezer
- Breakfast Nook
- Quartz Countertops
Model Details
- Hardwood Floors
- Carpet
- Tile Floors
- Dining Room
- Office
- Den
- Views
- Walk-In Closets
- Linen Closet
- Double Pane Windows
- Balcony
- Patio
- Deck
From the shore of Bde Maka Ska lake to the thriving businesses along Lyndale Avenue, Uptown serves as a major hub for arts and entertainment in Minneapolis. The music scene has deep roots, with legendary alumni such as Prince getting their start in Uptown. The nightlife tends to be a bit more subdued than the nearby Warehouse District, but still incorporates dozens of bars and nightclubs catering to a variety of tastes. The neighborhood is known for its artistic flair, reflected in the abundance of public artworks and popular events like the Uptown Art Fair.
When it comes to living in Uptown Minneapolis, folks have several great options. Most of the neighborhood is residential, with everything from historic apartment buildings to large single-family homes lining the streets. The extensive network of tree-shaded sidewalks make it simple to reach your favorite café or neighborhood pub on foot, and Downtown is easily within biking distance.
Learn more about living in Uptown MinneapolisCompare neighborhood and city base rent averages by bedroom.
| Uptown Minneapolis | Minneapolis, MN | |
|---|---|---|
| Studio | $1,093 | $1,149 |
| 1 Bedroom | $1,381 | $1,424 |
| 2 Bedrooms | $1,968 | $2,128 |
| 3 Bedrooms | $2,639 | $2,408 |
- Package Service
- Controlled Access
- Property Manager on Site
- Furnished Units Available
- On-Site Retail
- Recycling
- Dry Cleaning Service
- Laundry Service
- Pet Washing Station
- EV Charging
- Business Center
- Clubhouse
- Lounge
- Storage Space
- Disposal Chutes
- Conference Rooms
- Courtyard
- Grill
- Waterfront
- Fitness Center
- Bicycle Storage
- Walking/Biking Trails
- Bike Storage
- Central Air Conditioning & Heating
- Clubhouse & Resident Lounge
- Controlled Access Parking
- Electric Vehicle Charging Stations
- Expansive Windows with Lake or City Views
- Fitness Studio
- Hotel-Style Lobby with Fireplace
- Modern Kitchens with Premium Appliances
- On-Site Kayak Storage
- Open Concept Floor Plans
- Outdoor Kitchen & Grilling Areas
- Pet-Friendly Community
- Private Balconies or Terraces
- Rooftop Deck with Panoramic Views
- Soft-Close Cabinetry
- Walkable On-Site Retail
- High Speed Internet Access
- Washer/Dryer
- Washer/Dryer Hookup
- Air Conditioning
- Heating
- Ceiling Fans
- Smoke Free
- Cable Ready
- Security System
- Storage Space
- Double Vanities
- Tub/Shower
- Fireplace
- Sprinkler System
- Framed Mirrors
- Dishwasher
- Disposal
- Ice Maker
- Granite Countertops
- Stainless Steel Appliances
- Pantry
- Island Kitchen
- Eat-in Kitchen
- Kitchen
- Microwave
- Oven
- Range
- Refrigerator
- Freezer
- Breakfast Nook
- Quartz Countertops
- Hardwood Floors
- Carpet
- Tile Floors
- Dining Room
- Office
- Den
- Views
- Walk-In Closets
- Linen Closet
- Double Pane Windows
- Balcony
- Patio
- Deck
| Monday | 9am - 5:30pm |
|---|---|
| Tuesday | 9am - 5:30pm |
| Wednesday | 9am - 5:30pm |
| Thursday | 9am - 5:30pm |
| Friday | 9am - 5:30pm |
| Saturday | 10am - 4pm |
| Sunday | Closed |
| Colleges & Universities | Distance | ||
|---|---|---|---|
| Colleges & Universities | Distance | ||
| Drive: | 7 min | 2.3 mi | |
| Drive: | 8 min | 2.8 mi | |
| Drive: | 9 min | 3.2 mi | |
| Drive: | 10 min | 4.6 mi |


 The GreatSchools Rating helps parents compare schools within a state based on a variety of school quality indicators and provides a helpful picture of how effectively each school serves all of its students. Ratings are on a scale of 1 (below average) to 10 (above average) and can include test scores, college readiness, academic progress, advanced courses, equity, discipline and attendance data. We also advise parents to visit schools, consider other information on school performance and programs, and consider family needs as part of the school selection process.
View GreatSchools Rating Methodology
Data provided by GreatSchools.org © 2026. All rights reserved.
Transportation options available in Minneapolis include Warehouse District/Hennepin Avenue Station, located 3.0 miles from Lake Street Consolidated. Lake Street Consolidated is near Minneapolis-St Paul International/Wold-Chamberlain, located 12.0 miles or 22 minutes away.
| Transit / Subway | Distance | ||
|---|---|---|---|
| Transit / Subway | Distance | ||
|
|
Drive: | 9 min | 3.0 mi |
|
|
Drive: | 10 min | 3.2 mi |
|
|
Drive: | 10 min | 3.2 mi |
| Drive: | 10 min | 3.5 mi | |
|
|
Drive: | 11 min | 4.7 mi |
| Commuter Rail | Distance | ||
|---|---|---|---|
| Commuter Rail | Distance | ||
|
|
Drive: | 10 min | 3.5 mi |
|
|
Drive: | 19 min | 10.4 mi |
|
|
Drive: | 21 min | 12.4 mi |
|
|
Drive: | 33 min | 21.5 mi |
|
|
Drive: | 35 min | 23.2 mi |
| Airports | Distance | ||
|---|---|---|---|
| Airports | Distance | ||
|
Minneapolis-St Paul International/Wold-Chamberlain
|
Drive: | 22 min | 12.0 mi |
Scores provided by
 What do Walkability, Transit, Drivability, and Bikeability mean?
Walkability measures the walking distance to day-to-day needs.
Transit measures access to public transportation.
Drivability measures congestion, parking availability, and access to major roads.
Bikeability measures the suitability for cycling.
How It Works
What do Walkability, Transit, Drivability, and Bikeability mean?
Walkability measures the walking distance to day-to-day needs.
Transit measures access to public transportation.
Drivability measures congestion, parking availability, and access to major roads.
Bikeability measures the suitability for cycling.
How It Works
Traffic
BusyAirport
CalmBusinesses
CalmScores provided by
HowLoud What is a Sound Score Rating? A Sound Score Rating aggregates noise caused by vehicle traffic, airplane traffic and local sources. How It WorksTime and distance from Lake Street Consolidated.
| Shopping Centers | Distance | ||
|---|---|---|---|
| Shopping Centers | Distance | ||
| Walk: | 4 min | 0.2 mi | |
| Walk: | 7 min | 0.4 mi | |
| Walk: | 8 min | 0.5 mi |
| Parks and Recreation | Distance | ||
|---|---|---|---|
| Parks and Recreation | Distance | ||
|
Lake Calhoun Park
|
Walk: | 2 min | 0.1 mi |
|
Bryant Square Park
|
Walk: | 15 min | 0.8 mi |
|
Lake of the Isles
|
Walk: | 16 min | 0.9 mi |
|
Mueller Park
|
Drive: | 3 min | 1.2 mi |
|
Kenwood Park
|
Drive: | 5 min | 1.4 mi |
| Hospitals | Distance | ||
|---|---|---|---|
| Hospitals | Distance | ||
| Drive: | 6 min | 2.3 mi | |
| Drive: | 7 min | 2.6 mi | |
| Drive: | 10 min | 3.6 mi |
| Military Bases | Distance | ||
|---|---|---|---|
| Military Bases | Distance | ||
| Drive: | 18 min | 9.9 mi |
Lake Street Consolidated Photos
-
Lake Street Consolidated
-
1BR, 1BA - 831 SF
-
1BR,1BA - 835SF
-
1BR,1BA - 835SF
-
-
-
Lobby
-
Residents Lounge
-
Fitness Center
Models
-
1 Bedroom
-
1 Bedroom
-
1 Bedroom
-
1 Bedroom
-
1 Bedroom
-
1 Bedroom
Nearby Apartments
Within 50 Miles of Lake Street Consolidated
-
Track 29 Apartments
2841 Bryant Ave S
Minneapolis, MN 55408
$1,685 - $2,370 Total Monthly Price
1-2 Br 0.7 mi
-
Sora
600 S 5th Ave
Minneapolis, MN 55415
$1,620 - $3,315 Total Monthly Price
1-2 Br 2.6 mi
-
The Shale
4757 Hiawatha Ave
Minneapolis, MN 55406
$1,425 - $1,675 Total Monthly Price
1 Br 4.9 mi
-
ReNew Meadow Lake
5615 Xylon Ave N
New Hope, MN 55428
$1,129 - $1,839 Plus Fees
1-2 Br 8.4 mi
-
ReNew Town Center
12100 Singletree Ln
Eden Prairie, MN 55344
$1,791 - $2,821 Total Monthly Price
1-2 Br 8.8 mi
-
Arrive Watertower
12300 Singletree Ln
Eden Prairie, MN 55344
$1,559 - $2,989 Plus Fees
1-2 Br 8.9 mi
Lake Street Consolidated has units with in‑unit washers and dryers, making laundry day simple for residents.
Utilities are not included in rent. Residents should plan to set up and pay for all services separately.
Parking is available at Lake Street Consolidated. Fees may apply depending on the type of parking offered. Contact this property for details.
Lake Street Consolidated has one to two-bedrooms with rent ranges from $1,923/mo. to $2,034/mo.
Yes, Lake Street Consolidated welcomes pets. Breed restrictions, weight limits, and additional fees may apply. View this property's pet policy.
A good rule of thumb is to spend no more than 30% of your gross income on rent. Based on the lowest available rent of $1,923 for a one-bedroom, you would need to earn about $76,920 per year to qualify. Want to double-check your budget? Calculate how much rent you can afford with our Rent Affordability Calculator.
Lake Street Consolidated is not currently offering any rent specials. Check back soon, as promotions change frequently.
Yes! Lake Street Consolidated offers 6 Matterport 3D Tours. Explore different floor plans and see unit level details, all without leaving home.
1800 W Lake St
Minneapolis, MN 55408