This single-floor studio is designed to maximize every inch of its open layout, seamlessly blending the sleeping, living, and working areas into one cohesive space. Warm hardwood-style flooring runs throughout, lending continuity and a welcoming feel. The sleeping area is anchored by a platform bed, accompanied by a wall-mounted shelf for display, while a bold dark accent wall adds depth and visual contrast to the room. A dedicated workspace features a warm-toned slatted wood panel backdrop with floating shelves, paired with a mid-century style desk — a distinctive design element that elevates the studio's character. The living area benefits from large windows that invite generous natural light and urban views, creating an airy atmosphere. The kitchen is efficiently outfitted with white shaker cabinetry, quartz countertops, a white subway tile backsplash, stainless steel appliances including an electric range and over-the-range microwave, and a matte black faucet. The bathroom continues the modern aesthetic with a white vanity featuring black hardware, a framed mirror, quartz countertop, and classic dark hexagonal penny tile flooring. A stacked in-unit washer and dryer adds everyday convenience.

-
Total Monthly Price
$1,604 - $4,510
-
Bedrooms
Studio - 3 bd
-
Bathrooms
1 - 3 ba
-
Square Feet
437 - 1,210 sq ft
Highlights
- Walker's Paradise
- Premier Transit Location
- Den
- Pool
- Spa
- On-Site Retail
- Sundeck
- Elevator
- Balcony
Pricing & Floor Plans
-
Unit JU0712price $1,812square feet 437availibility Now
-
Unit JU0609price $1,744square feet 437availibility Sep 18
-
Unit JU0312price $1,604square feet 437availibility Sep 30
-
Unit JU0525price $1,629square feet 442availibility Sep 6
-
Unit JU0527price $1,629square feet 442availibility Sep 17
-
Unit JU0425price $1,619square feet 442availibility Oct 5
-
Unit WE0104price $2,061square feet 592availibility Now
-
Unit WE0519price $2,143square feet 592availibility Aug 31
-
Unit WE0509price $2,031square feet 592availibility Sep 1
-
Unit JU0533price $2,066square feet 526availibility Now
-
Unit JU0701price $2,254square feet 627availibility Now
-
Unit JU0321price $2,339square feet 773availibility Now
-
Unit WE0533price $2,774square feet 716availibility Now
-
Unit JU0340price $2,299square feet 719availibility Aug 26
-
Unit JU0606price $2,151square feet 618availibility Sep 21
-
Unit JU0615price $2,151square feet 618availibility Oct 22
-
Unit WE0206price $2,209square feet 756availibility Sep 27
-
Unit WE0205price $2,174square feet 753availibility Oct 4
-
Unit WE0213price $2,174square feet 753availibility Oct 7
-
Unit JU0423price $2,329square feet 735availibility Oct 4
-
Unit JU0001price $1,879square feet 650availibility Nov 18
-
Unit WE0214price $2,676square feet 814availibility Now
-
Unit WE0116price $2,574square feet 814availibility Aug 24
-
Unit WE0118price $2,600square feet 814availibility Oct 3
-
Unit WE0418price $2,747square feet 840availibility Now
-
Unit WE0414price $2,747square feet 840availibility Now
-
Unit WE0402price $2,747square feet 840availibility Now
-
Unit WE0224price $2,982square feet 943availibility Now
-
Unit JU0521price $3,068square feet 883availibility Now
-
Unit JU0334price $3,697square feet 923availibility Now
-
Unit JU0440price $3,707square feet 923availibility Now
-
Unit JU0540price $3,717square feet 923availibility Now
-
Unit WE0527price $2,615square feet 849availibility Sep 11
-
Unit JU0705price $3,205square feet 972availibility Oct 3
-
Unit WE0530price $3,655square feet 1,093availibility Oct 10
-
Unit WE0616price $2,965square feet 906availibility Oct 20
-
Unit WE0428price $2,930square feet 927availibility Nov 2
-
Unit JU0435price $2,975square feet 841availibility Nov 15
-
Unit JU0545price $4,510square feet 1,210availibility Now
-
Unit JU0712price $1,812square feet 437availibility Now
-
Unit JU0609price $1,744square feet 437availibility Sep 18
-
Unit JU0312price $1,604square feet 437availibility Sep 30
-
Unit JU0525price $1,629square feet 442availibility Sep 6
-
Unit JU0527price $1,629square feet 442availibility Sep 17
-
Unit JU0425price $1,619square feet 442availibility Oct 5
-
Unit WE0104price $2,061square feet 592availibility Now
-
Unit WE0519price $2,143square feet 592availibility Aug 31
-
Unit WE0509price $2,031square feet 592availibility Sep 1
-
Unit JU0533price $2,066square feet 526availibility Now
-
Unit JU0701price $2,254square feet 627availibility Now
-
Unit JU0321price $2,339square feet 773availibility Now
-
Unit WE0533price $2,774square feet 716availibility Now
-
Unit JU0340price $2,299square feet 719availibility Aug 26
-
Unit JU0606price $2,151square feet 618availibility Sep 21
-
Unit JU0615price $2,151square feet 618availibility Oct 22
-
Unit WE0206price $2,209square feet 756availibility Sep 27
-
Unit WE0205price $2,174square feet 753availibility Oct 4
-
Unit WE0213price $2,174square feet 753availibility Oct 7
-
Unit JU0423price $2,329square feet 735availibility Oct 4
-
Unit JU0001price $1,879square feet 650availibility Nov 18
-
Unit WE0214price $2,676square feet 814availibility Now
-
Unit WE0116price $2,574square feet 814availibility Aug 24
-
Unit WE0118price $2,600square feet 814availibility Oct 3
-
Unit WE0418price $2,747square feet 840availibility Now
-
Unit WE0414price $2,747square feet 840availibility Now
-
Unit WE0402price $2,747square feet 840availibility Now
-
Unit WE0224price $2,982square feet 943availibility Now
-
Unit JU0521price $3,068square feet 883availibility Now
-
Unit JU0334price $3,697square feet 923availibility Now
-
Unit JU0440price $3,707square feet 923availibility Now
-
Unit JU0540price $3,717square feet 923availibility Now
-
Unit WE0527price $2,615square feet 849availibility Sep 11
-
Unit JU0705price $3,205square feet 972availibility Oct 3
-
Unit WE0530price $3,655square feet 1,093availibility Oct 10
-
Unit WE0616price $2,965square feet 906availibility Oct 20
-
Unit WE0428price $2,930square feet 927availibility Nov 2
-
Unit JU0435price $2,975square feet 841availibility Nov 15
-
Unit JU0545price $4,510square feet 1,210availibility Now
Fees and Policies
The fees listed below are community-provided and may exclude utilities or add-ons. All payments are made directly to the property and are non-refundable unless otherwise specified. Use the Cost Calculator to determine costs based on your needs.
-
One-Time Basics
-
Due at Application
-
Application Fee Per ApplicantApplicable for all applicants 18 years and older. Applications are evaluated systemically and include verification of income as well as screening for credit and rental history including civil court records for monetary and possession judgments. Credit scores are not factored into our credit screening process. Charged per applicant.$60
-
-
Due at Move-In
-
Amenity FeeCharged per unit.$500
-
-
Due at Application
-
Dogs
-
Dog FeeMax of 2. Charged per pet.$500
-
Dog RentCharged per pet.$50 / mo
Restrictions:Please see Leasing Consultant for breed restrictions.Read More Read LessComments -
-
Cats
-
Cat FeeMax of 2. Charged per pet.$500
-
Cat RentCharged per pet.$50 / mo
Restrictions:Comments -
-
Garage Lot
-
Parking FeeCharged per vehicle.$200 / mo
-
-
Tandem
-
Parking FeeCharged per vehicle.$385 / mo
-
Property Fee Disclaimer: Based on community-supplied data and independent market research. Subject to change without notice. May exclude fees for mandatory or optional services and usage-based utilities.
Details
Property Information
-
Built in 2021
-
457 units/8 stories
Matterport 3D Tours
About Judd and Weiler
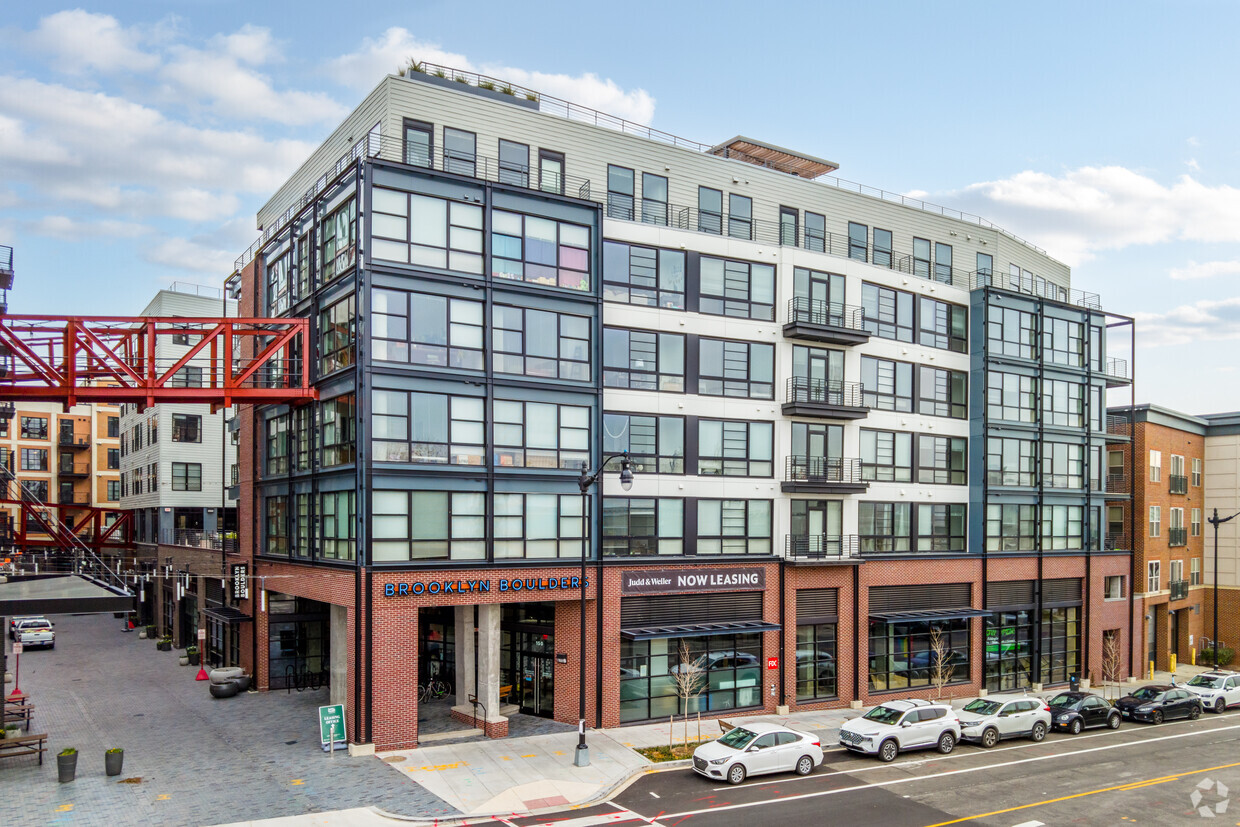
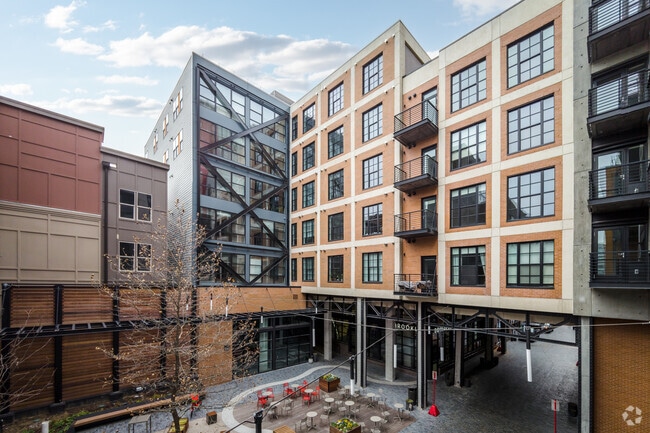
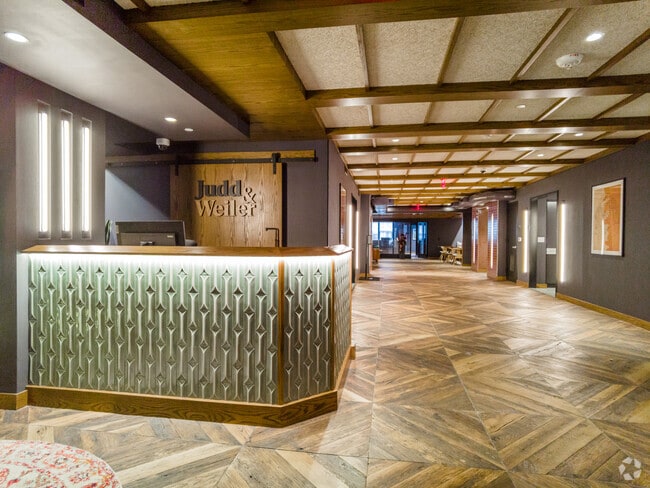
Judd & Weiler delivers modern apartment living in Eckington with two architecturally distinct buildings offering studio to three-bedroom layouts, including one- and two-bedroom homes with dens. Residences feature stainless steel appliances, stone countertops, wood-style flooring, full-size washers and dryers, walk-in closets, and kitchen islands, patios, or balconies in select homes. Oversized windows and thoughtfully designed interiors provide both light and flexibility. Community amenities include a rooftop lounge with panoramic views of the city, premium fitness center with a yoga studio, coworking and conference rooms, pet spa, game room, and more. Residents also enjoy a seamless experience through a convenient mobile app, providing access to community spaces, amenities, guest services, and maintenance requests, reflecting our dedication to innovative technology, elevated service standards, and community enjoyment.
Judd and Weiler is an apartment community located in District of Columbia County and the 20002 ZIP Code. This area is served by the District Of Columbia Public Schools attendance zone.
Unique Features
- Cool down in the rooftop swimming pool
- Get down to business in the conference room
- Keyless entry and full-size washers/dryers
- LEED® Gold and Energy Star certified
- Pamper your furry friend in the pet spa
- Porcelain tile bathrooms in light or dark schemes
- Quartz countertops and ceramic backsplashes
- Recharge and center yourself in the yoga studio
- Sustainable goods delivery
Community Amenities
Pool
Elevator
Conference Rooms
Property Manager on Site
- Maintenance on site
- Property Manager on Site
- On-Site Retail
- Public Transportation
- Elevator
- Conference Rooms
- Spa
- Pool
- Sundeck
- Courtyard
Apartment Features
Washer/Dryer
Air Conditioning
Dishwasher
Refrigerator
- Washer/Dryer
- Air Conditioning
- Heating
- Cable Ready
- Dishwasher
- Disposal
- Oven
- Range
- Refrigerator
- Freezer
- Quartz Countertops
- Den
- Balcony
Situated North of Massachusetts Avenue, NoMa is a rapidly growing neighborhood in the heart of Washington, DC. NoMa is revered for its blend of historic charm and modern convenience, boasting long-standing structures alongside newly constructed buildings just minutes from the United States Capitol. NoMa’s central locale is part of its allure, containing countless offices for major employers that afford many residents walkable commutes.
Rentals in NoMa range from upscale apartments and condos to renovated lofts and townhomes. The neighborhood is known for being a transportation hub, offering direct access to the Metro Red Line and the DC Streetcar’s H/Benning Line, in addition to containing Union Station and a Greyhound Bus Station.
Union Market and Galludet University lie just northeast of the neighborhood, while H Street Corridor sits towards the southeastern portion of NoMa.
Learn more about living in NoMaCompare neighborhood and city base rent averages by bedroom.
| NoMa | Washington, DC | |
|---|---|---|
| Studio | $1,920 | $1,870 |
| 1 Bedroom | $2,317 | $2,300 |
| 2 Bedrooms | $3,253 | $3,147 |
| 3 Bedrooms | $4,504 | $3,922 |
- Maintenance on site
- Property Manager on Site
- On-Site Retail
- Public Transportation
- Elevator
- Conference Rooms
- Sundeck
- Courtyard
- Spa
- Pool
- Cool down in the rooftop swimming pool
- Get down to business in the conference room
- Keyless entry and full-size washers/dryers
- LEED® Gold and Energy Star certified
- Pamper your furry friend in the pet spa
- Porcelain tile bathrooms in light or dark schemes
- Quartz countertops and ceramic backsplashes
- Recharge and center yourself in the yoga studio
- Sustainable goods delivery
- Washer/Dryer
- Air Conditioning
- Heating
- Cable Ready
- Dishwasher
- Disposal
- Oven
- Range
- Refrigerator
- Freezer
- Quartz Countertops
- Den
- Balcony
| Monday | 9am - 6pm |
|---|---|
| Tuesday | 9am - 6pm |
| Wednesday | 11am - 6pm |
| Thursday | 9am - 6pm |
| Friday | 9am - 6pm |
| Saturday | 10am - 5pm |
| Sunday | Closed |
| Colleges & Universities | Distance | ||
|---|---|---|---|
| Colleges & Universities | Distance | ||
| Drive: | 4 min | 1.2 mi | |
| Drive: | 3 min | 1.6 mi | |
| Drive: | 3 min | 1.6 mi | |
| Drive: | 4 min | 1.6 mi |


 The GreatSchools Rating helps parents compare schools within a state based on a variety of school quality indicators and provides a helpful picture of how effectively each school serves all of its students. Ratings are on a scale of 1 (below average) to 10 (above average) and can include test scores, college readiness, academic progress, advanced courses, equity, discipline and attendance data. We also advise parents to visit schools, consider other information on school performance and programs, and consider family needs as part of the school selection process.
View GreatSchools Rating Methodology
Data provided by GreatSchools.org © 2026. All rights reserved.
Transportation options available in Washington include Noma-Gallaudet U, located 0.4 mile from Judd and Weiler. Judd and Weiler is near Ronald Reagan Washington Ntl, located 6.6 miles or 12 minutes away, and Washington Dulles International, located 29.4 miles or 46 minutes away.
| Transit / Subway | Distance | ||
|---|---|---|---|
| Transit / Subway | Distance | ||
|
|
Walk: | 8 min | 0.4 mi |
| Walk: | 19 min | 1.0 mi | |
| Walk: | 20 min | 1.0 mi | |
| Drive: | 2 min | 1.3 mi | |
|
|
Drive: | 3 min | 1.3 mi |
| Commuter Rail | Distance | ||
|---|---|---|---|
| Commuter Rail | Distance | ||
| Drive: | 3 min | 1.3 mi | |
|
|
Drive: | 2 min | 1.3 mi |
|
|
Drive: | 4 min | 1.6 mi |
|
|
Drive: | 4 min | 2.5 mi |
|
|
Drive: | 9 min | 5.3 mi |
| Airports | Distance | ||
|---|---|---|---|
| Airports | Distance | ||
|
Ronald Reagan Washington Ntl
|
Drive: | 12 min | 6.6 mi |
|
Washington Dulles International
|
Drive: | 46 min | 29.4 mi |
Scores provided by
 What do Walkability, Transit, Drivability, and Bikeability mean?
Walkability measures the walking distance to day-to-day needs.
Transit measures access to public transportation.
Drivability measures congestion, parking availability, and access to major roads.
Bikeability measures the suitability for cycling.
How It Works
What do Walkability, Transit, Drivability, and Bikeability mean?
Walkability measures the walking distance to day-to-day needs.
Transit measures access to public transportation.
Drivability measures congestion, parking availability, and access to major roads.
Bikeability measures the suitability for cycling.
How It Works
Traffic
BusyAirport
CalmBusinesses
ActiveScores provided by
HowLoud What is a Sound Score Rating? A Sound Score Rating aggregates noise caused by vehicle traffic, airplane traffic and local sources. How It WorksTime and distance from Judd and Weiler.
| Shopping Centers | Distance | ||
|---|---|---|---|
| Shopping Centers | Distance | ||
| Walk: | 8 min | 0.4 mi | |
| Walk: | 11 min | 0.6 mi | |
| Walk: | 14 min | 0.7 mi |
| Parks and Recreation | Distance | ||
|---|---|---|---|
| Parks and Recreation | Distance | ||
|
Marian Koshland Science Museum
|
Drive: | 2 min | 1.5 mi |
|
Carter G. Woodson Home National Historic Site
|
Drive: | 3 min | 1.9 mi |
|
Mary McLeod Bethune Council House NHS
|
Drive: | 4 min | 2.0 mi |
|
National Gallery of Art Sculpture Garden
|
Drive: | 3 min | 2.1 mi |
|
Washington Youth Garden
|
Drive: | 4 min | 2.5 mi |
| Hospitals | Distance | ||
|---|---|---|---|
| Hospitals | Distance | ||
| Drive: | 3 min | 1.1 mi | |
| Drive: | 3 min | 1.6 mi | |
| Drive: | 5 min | 2.3 mi |
| Military Bases | Distance | ||
|---|---|---|---|
| Military Bases | Distance | ||
| Drive: | 4 min | 2.2 mi | |
| Drive: | 6 min | 3.1 mi | |
| Drive: | 9 min | 3.8 mi |
Judd and Weiler Photos
-
Judd and Weiler
-
Studio, 1BR - 437SF
-
Judd & Weiler
-
Front Entrance
-
-
-
Club Room
-
Club Room
-
Club Room
Models
-
Studio
-
Studio
-
Studio
-
Studio
-
Studio
-
1 Bedroom
Nearby Apartments
Within 50 Miles of Judd and Weiler
-
Atlantic Plumbing
2112 8th St NW
Washington, DC 20001
$2,351 - $4,349 Total Monthly Price
1-2 Br 1.1 mi
-
The Wren DC
965 Florida Ave NW
Washington, DC 20001
$2,350 - $4,521
1-2 Br 1.2 mi
-
13|U
1310 U St NW
Washington, DC 20009
$3,191 - $4,655
1-2 Br 1.5 mi
-
West Half
1201 Half St SE
Washington, DC 20003
$2,298 - $7,267
1-3 Br 2.5 mi
-
The Bartlett
520 12th St S
Arlington, VA 22202
$2,625 - $5,291 Total Monthly Price
1-3 Br 4.4 mi
-
Reva
244 19th Ct S
Arlington, VA 22202
$2,610 - $4,860 Total Monthly Price
1-2 Br 4.5 mi
Judd and Weiler has units with in‑unit washers and dryers, making laundry day simple for residents.
Utilities are not included in rent. Residents should plan to set up and pay for all services separately.
Parking is available at Judd and Weiler. Fees may apply depending on the type of parking offered. Contact this property for details.
Judd and Weiler has studios to three-bedrooms with rent ranges from $1,604/mo. to $4,510/mo.
Yes, Judd and Weiler welcomes pets. Breed restrictions, weight limits, and additional fees may apply. View this property's pet policy.
A good rule of thumb is to spend no more than 30% of your gross income on rent. Based on the lowest available rent of $1,604 for a studio, you would need to earn about $64,160 per year to qualify. Want to double-check your budget? Calculate how much rent you can afford with our Rent Affordability Calculator.
Judd and Weiler is offering 1 Month Free for eligible applicants, with rental rates starting at $1,604.
Yes! Judd and Weiler offers 2 Matterport 3D Tours. Explore different floor plans and see unit level details, all without leaving home.

1611 Eckington Pl NE
Washington, DC 20002