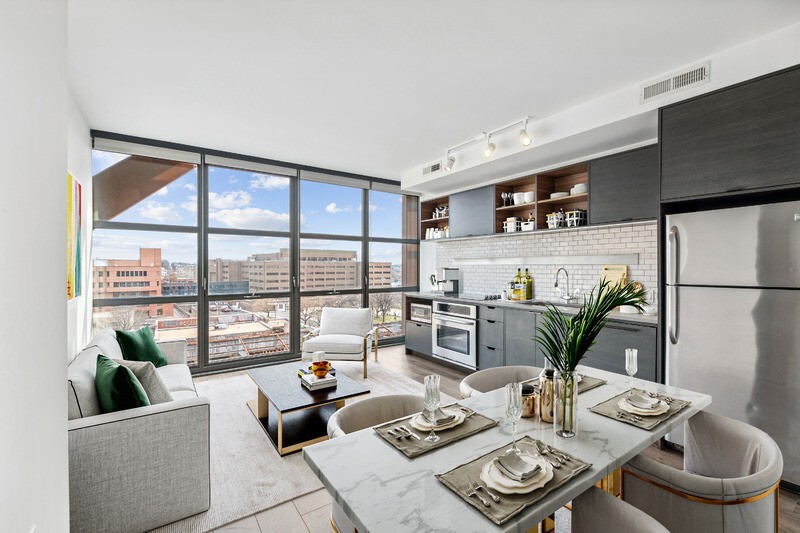


Located at 2112 8th Street NW in Washington, DC's vibrant Shaw neighborhood, this single-floor communal space offers a thoughtfully designed environment that blends industrial architecture with warm, eclectic interior design. The open-plan layout is anchored by a striking lounge area featuring a built-in fireplace framed by floor-to-ceiling wood-paneled shelving with dark steel accents. A bold blue sectional sofa, a reclaimed wood coffee table, and a rich red area rug create an inviting focal point. A second lounge zone offers a low-profile red sectional against a wall of aged patina panels, complemented by adjustable industrial sconce lighting and layered textiles. The social and dining area features multiple round wood tables with metal chairs arranged across a jute rug, a bar-height counter with stools, and ceiling fans, with views of the surrounding cityscape visible through large windows. The fully equipped kitchen includes a central island with an induction cooktop, stainless steel appliances, a substantial range hood, subway tile backsplash, and slate stone flooring. A dedicated dining nook with pendant lighting and a reclaimed wood communal table completes the culinary zone. Throughout, the design balances raw industrial materials with curated furnishings, creating a space that is both functional and visually compelling.

-
Total Monthly Price
$2,333 - $3,985
-
Bedrooms
1 - 2 bd
-
Bathrooms
1 - 2 ba
-
Square Feet
488 - 1,009 sq ft
Highlights
- Walker's Paradise
- Premier Transit Location
- English and Spanish Speaking Staff
- Floor to Ceiling Windows
- Dry Cleaning Service
- Media Center/Movie Theatre
- Roof Terrace
- Den
- Pet Washing Station
Pricing & Floor Plans
-
Unit AP0715price $2,443square feet 547availibility Now
-
Unit AP0416price $2,378square feet 547availibility Oct 12
-
Unit AP0922price $2,508square feet 547availibility Oct 14
-
Unit AP0620price $2,698square feet 721availibility Now
-
Unit AP0714price $2,738square feet 731availibility Now
-
Unit APP003price $2,473square feet 488availibility Aug 30
-
Unit AP0634price $2,333square feet 488availibility Sep 12
-
Unit AP0318price $2,608square feet 664availibility Aug 30
-
Unit AP0918price $2,748square feet 664availibility Sep 4
-
Unit AP0818price $2,698square feet 664availibility Sep 8
-
Unit APP031price $3,043square feet 742availibility Sep 1
-
Unit AP0806price $3,312square feet 737availibility Sep 13
-
Unit APP010price $2,693square feet 611availibility Sep 19
-
Unit AP0218price $2,473square feet 631availibility Sep 29
-
Unit AP0835price $3,935square feet 1,009availibility Now
-
Unit AP0935price $3,985square feet 1,009availibility Sep 14
-
Unit AP0715price $2,443square feet 547availibility Now
-
Unit AP0416price $2,378square feet 547availibility Oct 12
-
Unit AP0922price $2,508square feet 547availibility Oct 14
-
Unit AP0620price $2,698square feet 721availibility Now
-
Unit AP0714price $2,738square feet 731availibility Now
-
Unit APP003price $2,473square feet 488availibility Aug 30
-
Unit AP0634price $2,333square feet 488availibility Sep 12
-
Unit AP0318price $2,608square feet 664availibility Aug 30
-
Unit AP0918price $2,748square feet 664availibility Sep 4
-
Unit AP0818price $2,698square feet 664availibility Sep 8
-
Unit APP031price $3,043square feet 742availibility Sep 1
-
Unit AP0806price $3,312square feet 737availibility Sep 13
-
Unit APP010price $2,693square feet 611availibility Sep 19
-
Unit AP0218price $2,473square feet 631availibility Sep 29
-
Unit AP0835price $3,935square feet 1,009availibility Now
-
Unit AP0935price $3,985square feet 1,009availibility Sep 14
Fees and Policies
The fees listed below are community-provided and may exclude utilities or add-ons. All payments are made directly to the property and are non-refundable unless otherwise specified. Use the Cost Calculator to determine costs based on your needs.
-
Utilities & Essentials
-
Technology PackageIncludes Leo Internet and Wi-Fi, a resident mobile app (visitor admission and shared amenities management, digital garage access), electronic package notification, and smart food delivery lockers. Charged per unit.$65 / mo
-
Utility - Common Area Gas & ElectricAllocated based on a combination of apartment square footage and # of occupants. Charged per unit.Varies / mo
-
Utility - ElectricDirectly metered and payable to utility provider, Pepco. Charged per unit.Varies / mo
-
Utility - Water/SewerAllocated based on a combination of apartment square footage and # of occupants. Charged per unit.Varies / mo
-
-
One-Time Basics
-
Due at Application
-
Application Fee Per ApplicantApplicable for all applicants 18 years and older. Applications are evaluated systemically and include verification of income as well as screening for credit and rental history including civil court records for monetary and possession judgments. Credit scores are not factored into our credit screening process. Charged per applicant.$50
-
Application FeeCharged per applicant.$50
-
-
Due at Move-In
-
Amenity FeeApplicants to apartments within the IZ program are excluded from this fee. Charged per unit.$600
-
Security DepositCharged per unit.Varies one-time
-
-
Due at Application
-
Dogs
Max of 2Restrictions:NoneRead More Read LessComments
-
Cats
Max of 2Restrictions:Comments
-
Other
-
Garage Parking ($275 per month)Max of 2. Garage Parking, subject to availability. Charged per vehicle.$275 / mo
Comments -
-
Additional Parking Options
-
ParkingSubject to Availability. EV charging stations are available, and are shared throughout our community.
-
Other
-
-
Storage Large ($100 per month)Storage space, subject to availability. Charged per rentable item.$100 / mo
-
Storage Medium ($75 per month)Storage space, subject to availability. Charged per rentable item.$75 / mo
-
Storage LockerSubject to Availability. We offer a variety of sizes to meet your needs.
-
Storage Small ($50 per month)Storage space, subject to availability. Charged per rentable item.$50 / mo
-
Bike StorageComplimentary bike storage located in our community.
-
Replacement Fee - Parking RemoteReplacement Fee - Parking Remote Charged per unit.$25 / occurrence
-
Replacement Fee - FOBReplacement Fee - FOB Charged per unit.$100 / occurrence
-
Non-Sufficient ChargesReturned Payment Charge Charged per unit.$50 / occurrence
-
Replacement Fee - Mailbox KeyReplacement Fee - Mailbox Key Charged per unit.$100 / occurrence
Property Fee Disclaimer: Based on community-supplied data and independent market research. Subject to change without notice. May exclude fees for mandatory or optional services and usage-based utilities.
Details
Property Information
-
Built in 2015
-
310 units/10 stories
Matterport 3D Tours
About Atlantic Plumbing
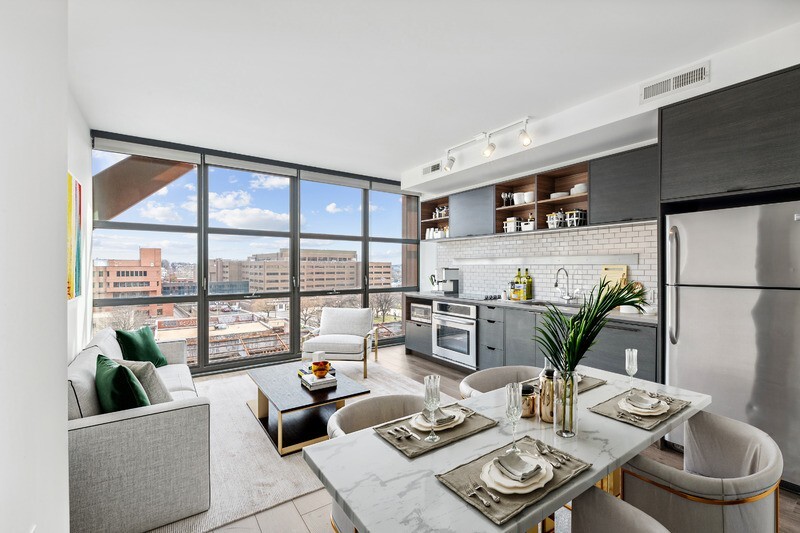
Floor-to-ceiling windows, expansive views and an industrial edge - the features of Atlantic Plumbing are built to be your canvas. With apartments inspired by the artist lofts of New York City's Meatpacking District, these aren't your cookie-cutter D.C. apartments. Situated above the Landmark Theatre in the ultra-trendy Shaw neighborhood, these exceptional residences mingle with the city's favorite music venues, world-class dining and D.C.'s creative epicenter. From the 9:30 Club to curated retail and cutting-edge restaurants, there's no neighborhood brimming with as much D.C. flavor as Shaw. The corner of 8th and V Street stands as one of D.C.'s most creative outposts, offering premiere movie-going, music and dining experiences. With the Shaw-Howard University Metro just a short walk away, Atlantic Plumbing is perfectly centered in an energetic hub with deep roots in D.C.'s music and cultural history.
Atlantic Plumbing is an apartment community located in District of Columbia County and the 20001 ZIP Code. This area is served by the District Of Columbia Public Schools attendance zone.
Unique Features
- 10,000-Square-Foot Landmark Theater in Building
- 9-Foot Ceilings
- Community solar program
- Custom Cabinetry and Casework
- Cycling Studio
- Energy Star Certified
- Fire Pit with Seating
- Fitwel Certified
- Floor-to-Ceiling Windows
- Green Roof and 8 Story Vertical Garden
- Hardwood Inspired Floors
- Large Closets
- On-site dry cleaning/laundry services
- Outdoor Movie Screening Area
- Personalized Support Services
- Private Storage Available
- Private Vegetable Garden Plots
- Resident Lounge Area with Bar and Home Theater
- Roof Top Dog Park
- Rooftop Fire Pit with Seating
- Rooftop Living Rooms with Grills and Kitchenettes
- Sustainable goods delivery
- Washer and dryer in every residence
- Wheelchair Access
- Yoga + Spin Studios
Community Amenities
Pool
Fitness Center
Concierge
Clubhouse
Roof Terrace
Controlled Access
Recycling
Grill
Property Services
- Package Service
- Controlled Access
- Maintenance on site
- Property Manager on Site
- Concierge
- On-Site Retail
- Recycling
- Dry Cleaning Service
- Laundry Service
- Grocery Service
- Online Services
- Planned Social Activities
- Pet Washing Station
- EV Charging
- Public Transportation
Shared Community
- Clubhouse
- Lounge
- Multi Use Room
- Storage Space
- Disposal Chutes
Fitness & Recreation
- Fitness Center
- Pool
- Bicycle Storage
- Media Center/Movie Theatre
Outdoor Features
- Gated
- Roof Terrace
- Grill
- Dog Park
Apartment Features
Washer/Dryer
Air Conditioning
Dishwasher
High Speed Internet Access
Hardwood Floors
Walk-In Closets
Island Kitchen
Microwave
Indoor Features
- High Speed Internet Access
- Wi-Fi
- Washer/Dryer
- Air Conditioning
- Cable Ready
- Storage Space
- Tub/Shower
- Wheelchair Accessible (Rooms)
Kitchen Features & Appliances
- Dishwasher
- Disposal
- Ice Maker
- Stainless Steel Appliances
- Pantry
- Island Kitchen
- Kitchen
- Microwave
- Oven
- Range
- Refrigerator
Model Details
- Hardwood Floors
- High Ceilings
- Recreation Room
- Den
- Views
- Walk-In Closets
- Window Coverings
- Floor to Ceiling Windows
- Balcony
Washington, D.C. is the only American city that functions simultaneously as a seat of federal power and a fully lived-in, working metropolis. Its economy runs on government, law, lobbying, healthcare, and higher education, with major institutions like Georgetown University, George Washington University, and Howard University anchoring a consistent demand for housing across the city's 62 square miles. Neighborhoods range considerably in character: Capitol Hill's historic rowhouses sit close to the Library of Congress and Eastern Market, while NoMa and Navy Yard offer newer high-rise apartment communities near the Anacostia waterfront. Georgetown draws renters who want Federal-style architecture and a walkable street grid, while Dupont Circle and Logan Circle deliver a denser, more energetic atmosphere. The rental market reflects that range, with studio apartments and sleek high-rises downtown giving way to rowhouse conversions and mid-rise apartment communities in residential corridors.
Learn more about living in Washington- Package Service
- Controlled Access
- Maintenance on site
- Property Manager on Site
- Concierge
- On-Site Retail
- Recycling
- Dry Cleaning Service
- Laundry Service
- Grocery Service
- Online Services
- Planned Social Activities
- Pet Washing Station
- EV Charging
- Public Transportation
- Clubhouse
- Lounge
- Multi Use Room
- Storage Space
- Disposal Chutes
- Gated
- Roof Terrace
- Grill
- Dog Park
- Fitness Center
- Pool
- Bicycle Storage
- Media Center/Movie Theatre
- 10,000-Square-Foot Landmark Theater in Building
- 9-Foot Ceilings
- Community solar program
- Custom Cabinetry and Casework
- Cycling Studio
- Energy Star Certified
- Fire Pit with Seating
- Fitwel Certified
- Floor-to-Ceiling Windows
- Green Roof and 8 Story Vertical Garden
- Hardwood Inspired Floors
- Large Closets
- On-site dry cleaning/laundry services
- Outdoor Movie Screening Area
- Personalized Support Services
- Private Storage Available
- Private Vegetable Garden Plots
- Resident Lounge Area with Bar and Home Theater
- Roof Top Dog Park
- Rooftop Fire Pit with Seating
- Rooftop Living Rooms with Grills and Kitchenettes
- Sustainable goods delivery
- Washer and dryer in every residence
- Wheelchair Access
- Yoga + Spin Studios
- High Speed Internet Access
- Wi-Fi
- Washer/Dryer
- Air Conditioning
- Cable Ready
- Storage Space
- Tub/Shower
- Wheelchair Accessible (Rooms)
- Dishwasher
- Disposal
- Ice Maker
- Stainless Steel Appliances
- Pantry
- Island Kitchen
- Kitchen
- Microwave
- Oven
- Range
- Refrigerator
- Hardwood Floors
- High Ceilings
- Recreation Room
- Den
- Views
- Walk-In Closets
- Window Coverings
- Floor to Ceiling Windows
- Balcony
| Monday | 9am - 6pm |
|---|---|
| Tuesday | 9am - 6pm |
| Wednesday | 11am - 6pm |
| Thursday | 9am - 6pm |
| Friday | 9am - 6pm |
| Saturday | 10am - 5pm |
| Sunday | Closed |
| Colleges & Universities | Distance | ||
|---|---|---|---|
| Colleges & Universities | Distance | ||
| Walk: | 8 min | 0.4 mi | |
| Drive: | 3 min | 1.3 mi | |
| Drive: | 3 min | 1.4 mi | |
| Drive: | 4 min | 1.8 mi |


 The GreatSchools Rating helps parents compare schools within a state based on a variety of school quality indicators and provides a helpful picture of how effectively each school serves all of its students. Ratings are on a scale of 1 (below average) to 10 (above average) and can include test scores, college readiness, academic progress, advanced courses, equity, discipline and attendance data. We also advise parents to visit schools, consider other information on school performance and programs, and consider family needs as part of the school selection process.
View GreatSchools Rating Methodology
Data provided by GreatSchools.org © 2026. All rights reserved.
Transportation options available in Washington include U Street, located 0.3 mile from Atlantic Plumbing. Atlantic Plumbing is near Ronald Reagan Washington Ntl, located 6.4 miles or 12 minutes away, and Washington Dulles International, located 29.1 miles or 47 minutes away.
| Transit / Subway | Distance | ||
|---|---|---|---|
| Transit / Subway | Distance | ||
|
|
Walk: | 6 min | 0.3 mi |
|
|
Walk: | 7 min | 0.4 mi |
|
|
Walk: | 18 min | 0.9 mi |
|
|
Drive: | 3 min | 1.2 mi |
|
|
Drive: | 4 min | 1.6 mi |
| Commuter Rail | Distance | ||
|---|---|---|---|
| Commuter Rail | Distance | ||
| Drive: | 5 min | 2.0 mi | |
|
|
Drive: | 5 min | 2.0 mi |
|
|
Drive: | 5 min | 2.4 mi |
|
|
Drive: | 6 min | 2.5 mi |
|
|
Drive: | 9 min | 5.1 mi |
| Airports | Distance | ||
|---|---|---|---|
| Airports | Distance | ||
|
Ronald Reagan Washington Ntl
|
Drive: | 12 min | 6.4 mi |
|
Washington Dulles International
|
Drive: | 47 min | 29.1 mi |
Scores provided by
 What do Walkability, Transit, Drivability, and Bikeability mean?
Walkability measures the walking distance to day-to-day needs.
Transit measures access to public transportation.
Drivability measures congestion, parking availability, and access to major roads.
Bikeability measures the suitability for cycling.
How It Works
What do Walkability, Transit, Drivability, and Bikeability mean?
Walkability measures the walking distance to day-to-day needs.
Transit measures access to public transportation.
Drivability measures congestion, parking availability, and access to major roads.
Bikeability measures the suitability for cycling.
How It Works
Traffic
BusyAirport
CalmBusinesses
BusyScores provided by
HowLoud What is a Sound Score Rating? A Sound Score Rating aggregates noise caused by vehicle traffic, airplane traffic and local sources. How It WorksTime and distance from Atlantic Plumbing.
| Shopping Centers | Distance | ||
|---|---|---|---|
| Shopping Centers | Distance | ||
| Walk: | 13 min | 0.7 mi | |
| Walk: | 15 min | 0.8 mi | |
| Walk: | 16 min | 0.8 mi |
| Parks and Recreation | Distance | ||
|---|---|---|---|
| Parks and Recreation | Distance | ||
|
Carter G. Woodson Home National Historic Site
|
Walk: | 10 min | 0.5 mi |
|
Meridian Hill Park
|
Walk: | 17 min | 0.9 mi |
|
Mary McLeod Bethune Council House NHS
|
Walk: | 18 min | 0.9 mi |
|
Marian Koshland Science Museum
|
Drive: | 4 min | 1.7 mi |
|
National Geographic Museum
|
Drive: | 4 min | 1.7 mi |
| Hospitals | Distance | ||
|---|---|---|---|
| Hospitals | Distance | ||
| Walk: | 3 min | 0.2 mi | |
| Drive: | 3 min | 1.3 mi | |
| Drive: | 4 min | 1.6 mi |
| Military Bases | Distance | ||
|---|---|---|---|
| Military Bases | Distance | ||
| Drive: | 6 min | 2.5 mi | |
| Drive: | 9 min | 4.2 mi | |
| Drive: | 11 min | 4.5 mi |
Atlantic Plumbing Photos
-
Atlantic Plumbing
-
Penthouse Common Area
-
Model 1 x 1
-
Model 1 x 1
-
Model 1 x 1
-
Model 1 x 1
-
Model 1 x 1
-
-
Models
-
1 Bedroom
-
1 Bedroom
-
1 Bedroom
-
1 Bedroom
-
1 Bedroom
-
1 Bedroom
Nearby Apartments
Within 50 Miles of Atlantic Plumbing
-
The Wren DC
965 Florida Ave NW
Washington, DC 20001
$2,272 - $4,375
1-2 Br 0.1 mi
-
13|U
1310 U St NW
Washington, DC 20009
$3,191 - $4,655
1-2 Br 0.4 mi
-
West Half
1201 Half St SE
Washington, DC 20003
$2,372 - $7,195
1-3 Br 3.1 mi
-
The Bartlett
520 12th St S
Arlington, VA 22202
$2,432 - $5,322 Total Monthly Price
1-3 Br 4.2 mi
-
Reva
244 19th Ct S
Arlington, VA 22202
$2,725 - $4,891 Total Monthly Price
1-2 Br 4.5 mi
-
The Zoe
2051 S Bell St
Arlington, VA 22202
$2,155 - $4,200 Total Monthly Price
1-3 Br 4.6 mi
Atlantic Plumbing has units with in‑unit washers and dryers, making laundry day simple for residents.
Utilities are not included in rent. Residents should plan to set up and pay for all services separately.
Parking is available at Atlantic Plumbing. Fees may apply depending on the type of parking offered. Contact this property for details.
Atlantic Plumbing has one to two-bedrooms with rent ranges from $2,333/mo. to $3,985/mo.
Yes, Atlantic Plumbing welcomes pets. Breed restrictions, weight limits, and additional fees may apply. View this property's pet policy.
A good rule of thumb is to spend no more than 30% of your gross income on rent. Based on the lowest available rent of $2,333 for a one-bedroom, you would need to earn about $93,320 per year to qualify. Want to double-check your budget? Calculate how much rent you can afford with our Rent Affordability Calculator.
Atlantic Plumbing is offering Specials for eligible applicants, with rental rates starting at $2,333.
Yes! Atlantic Plumbing offers 6 Matterport 3D Tours. Explore different floor plans and see unit level details, all without leaving home.
2112 8th St NW
Washington, DC 20001