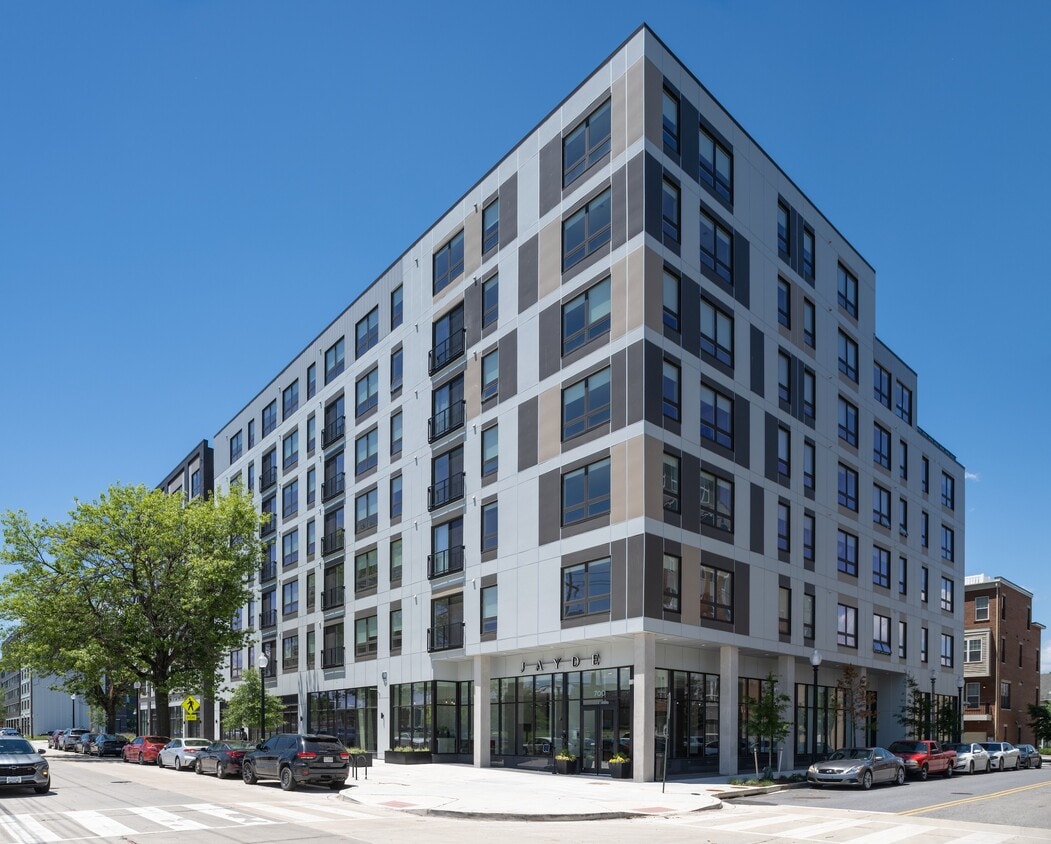
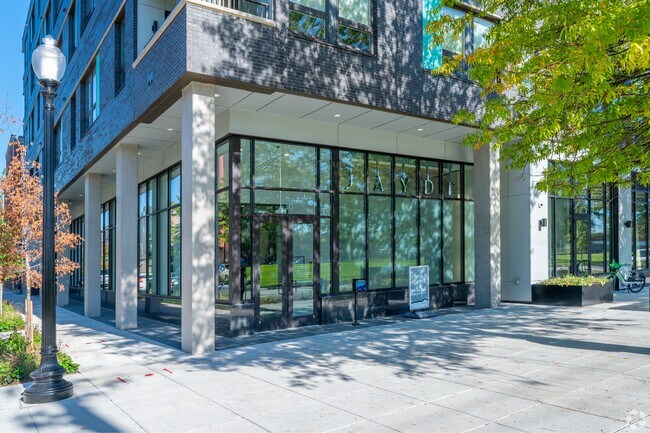
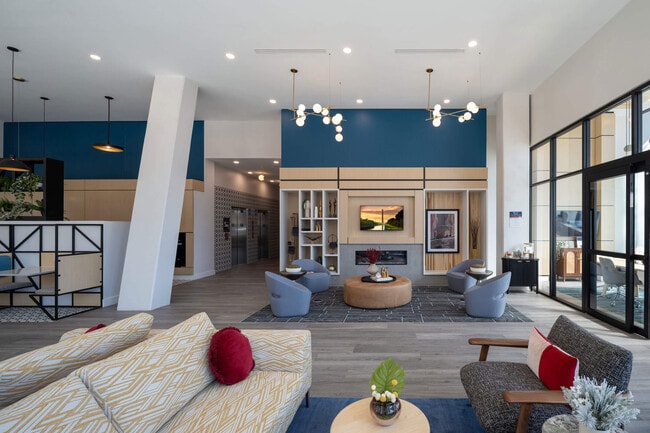
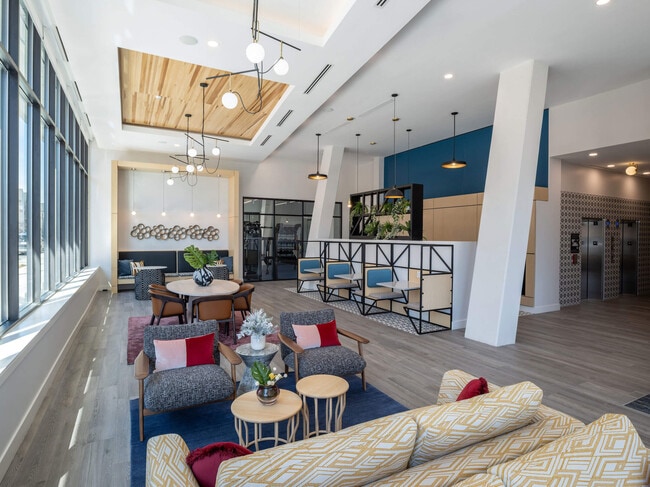
Located at 630 Kenilworth Terrace NE in Washington, DC, this thoughtfully designed one-bedroom, two-bathroom residence offers a modern and functional layout across a single floor. Light wood-tone flooring runs throughout, creating a cohesive and airy feel. The open-concept kitchen is a standout feature, appointed with two-tone cabinetry — cool grey upper cabinets paired with warm wood lower cabinets — complemented by a white subway tile backsplash and stainless steel appliances, including a full-size refrigerator, range, microwave, and dishwasher. A central island with a clean white countertop provides additional prep space and casual dining. Track lighting and a pendant light fixture above the island add a contemporary touch, while large windows flood the adjoining living area with natural light and offer views of the surrounding neighborhood. The bedroom is a calm, neutral-toned retreat featuring a window with outdoor views, light walls, and ample closet storage with louvered bi-fold doors. A connecting hallway leads efficiently between rooms. The bathroom is finished with large-format tile flooring, a tub-shower combination with elegant matte black fixtures, and a wood-toned vanity with a white countertop, reflecting the modern design language carried throughout the home.
Jayde Parkside
630 Kenilworth Ter NE,
Washington,
DC
20019
Leasing Office:
700 Kenilworth Terrace NE, Washington, DC 20019
-
Monthly Rent
$1,640 - $3,130
-
Bedrooms
Studio - 2 bd
-
Bathrooms
1 - 2 ba
-
Square Feet
540 - 1,070 sq ft

Highlights
- Roof Terrace
- Pet Washing Station
- Security System
- Walk-In Closets
- Planned Social Activities
- Pet Play Area
- Controlled Access
- Walking/Biking Trails
- Island Kitchen
Pricing & Floor Plans
-
Unit 2-606price $1,640square feet 540availibility Now
-
Unit 2-706price $1,670square feet 540availibility Now
-
Unit 2-707price $1,685square feet 540availibility Now
-
Unit 2-401price $1,690square feet 540availibility Now
-
Unit 2-501price $1,695square feet 540availibility Now
-
Unit 2-601price $1,700square feet 540availibility Now
-
Unit 201price $1,705square feet 540availibility Now
-
Unit 401price $1,730square feet 540availibility Now
-
Unit 701price $1,745square feet 540availibility Now
-
Unit 601price $1,730square feet 540availibility Sep 26
-
Unit 312price $1,710square feet 560availibility Now
-
Unit 412price $1,715square feet 560availibility Now
-
Unit 512price $1,720square feet 560availibility Now
-
Unit 310price $1,894square feet 720availibility Now
-
Unit 414price $1,925square feet 720availibility Now
-
Unit 2-408price $1,925square feet 720availibility Now
-
Unit 2-715price $1,955square feet 720availibility Now
-
Unit 2-209price $2,390square feet 860availibility Now
-
Unit 2-409price $2,400square feet 860availibility Now
-
Unit 2-609price $2,410square feet 860availibility Now
-
Unit 207price $2,495square feet 881availibility Now
-
Unit 2-313price $2,500square feet 955availibility Now
-
Unit 2-513price $2,510square feet 955availibility Now
-
Unit 2-511price $2,590square feet 960availibility Now
-
Unit 2-611price $2,595square feet 960availibility Now
-
Unit 2-711price $2,625square feet 960availibility Now
-
Unit 506price $2,635square feet 960availibility Now
-
Unit 706price $2,645square feet 960availibility Now
-
Unit 406price $2,630square feet 960availibility Sep 29
-
Unit 2-416price $2,750square feet 1,055availibility Now
-
Unit 2-716price $3,080square feet 1,070availibility Now
-
Unit 215price $3,130square feet 1,070availibility Now
-
Unit 2-606price $1,640square feet 540availibility Now
-
Unit 2-706price $1,670square feet 540availibility Now
-
Unit 2-707price $1,685square feet 540availibility Now
-
Unit 2-401price $1,690square feet 540availibility Now
-
Unit 2-501price $1,695square feet 540availibility Now
-
Unit 2-601price $1,700square feet 540availibility Now
-
Unit 201price $1,705square feet 540availibility Now
-
Unit 401price $1,730square feet 540availibility Now
-
Unit 701price $1,745square feet 540availibility Now
-
Unit 601price $1,730square feet 540availibility Sep 26
-
Unit 312price $1,710square feet 560availibility Now
-
Unit 412price $1,715square feet 560availibility Now
-
Unit 512price $1,720square feet 560availibility Now
-
Unit 310price $1,894square feet 720availibility Now
-
Unit 414price $1,925square feet 720availibility Now
-
Unit 2-408price $1,925square feet 720availibility Now
-
Unit 2-715price $1,955square feet 720availibility Now
-
Unit 2-209price $2,390square feet 860availibility Now
-
Unit 2-409price $2,400square feet 860availibility Now
-
Unit 2-609price $2,410square feet 860availibility Now
-
Unit 207price $2,495square feet 881availibility Now
-
Unit 2-313price $2,500square feet 955availibility Now
-
Unit 2-513price $2,510square feet 955availibility Now
-
Unit 2-511price $2,590square feet 960availibility Now
-
Unit 2-611price $2,595square feet 960availibility Now
-
Unit 2-711price $2,625square feet 960availibility Now
-
Unit 506price $2,635square feet 960availibility Now
-
Unit 706price $2,645square feet 960availibility Now
-
Unit 406price $2,630square feet 960availibility Sep 29
-
Unit 2-416price $2,750square feet 1,055availibility Now
-
Unit 2-716price $3,080square feet 1,070availibility Now
-
Unit 215price $3,130square feet 1,070availibility Now
Fees and Policies
The fees listed below are community-provided and may exclude utilities or add-ons. All payments are made directly to the property and are non-refundable unless otherwise specified.
-
One-Time Basics
-
Due at Move-In
-
DepositCharged per unit.$500
-
-
Due at Move-In
-
Dogs
-
Dog FeeMax of 2. Charged per pet.$500
-
Dog RentCharged per pet.$50 / mo
Restrictions:Breed restrictions - contact office for detailsRead More Read LessComments -
-
Cats
-
Cat FeeMax of 2. Charged per pet.$500
-
Cat RentCharged per pet.$50 / mo
Restrictions:Comments -
-
Other
-
Garage Lot
Property Fee Disclaimer: Based on community-supplied data and independent market research. Subject to change without notice. May exclude fees for mandatory or optional services and usage-based utilities.
Details
Lease Options
-
12 - 15 Month Leases
Property Information
-
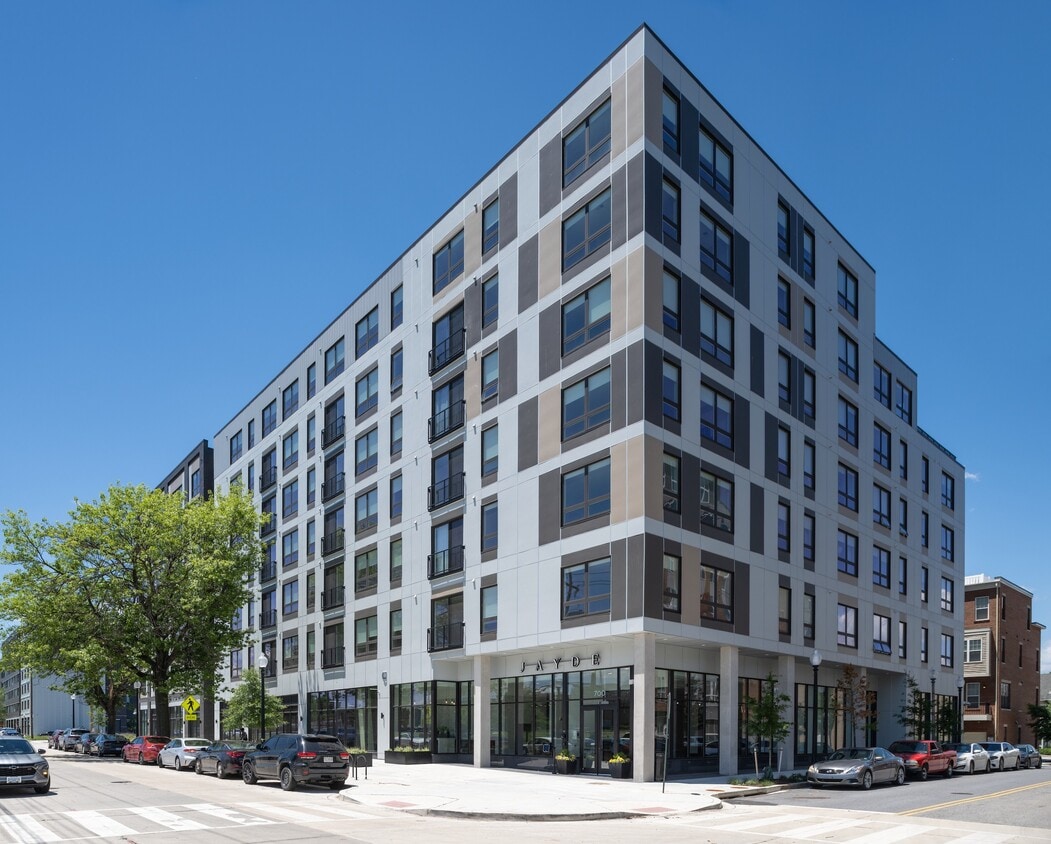
Built in 2024
-
112 units/7 stories
Matterport 3D Tours
Select a unit to view pricing & availability
 Matterport 3D Tour

About Jayde Parkside
Propel your life toward new horizons at the forefront of high-end living. Our luxury apartments are built to check off every item on your wishlist, including fantastic amenities, luxury interiors, and one of the most sought-after addresses in the area.
Jayde Parkside is an apartment community located in District of Columbia County and the 20019 ZIP Code. This area is served by the District Of Columbia Public Schools attendance zone.
Unique Features
- Ample Storage in Unit including Large Closets
- Balconies*
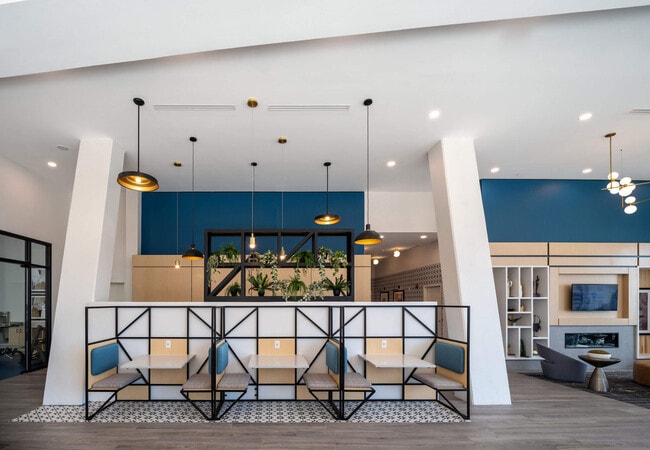
- Coworking Space
- Designer Kitchen with Quartz Countertops
- Dog Run
- GE Energy Efficient Appliances
- Indoor Bike Storage
- Inviting Courtyard with Grilling Stations
- Kitchen Island*
- Luxury faux-wood flooring
- Night Patrol
- Rooftop Clubhouse & Resident Lounge
- Tile Backsplash in Kitchen
Contact
Community Amenities
Fitness Center
Elevator
Playground
Clubhouse
Roof Terrace
Controlled Access
Business Center
Grill
Property Services
- Package Service
- Community-Wide WiFi
- Controlled Access
- Maintenance on site
- Property Manager on Site
- Security System
- 24 Hour Access
- Online Services
- Planned Social Activities
- Pet Care
- Pet Play Area
- Pet Washing Station
- EV Charging
- Wheelchair Accessible
Shared Community
- Elevator
- Business Center
- Clubhouse
- Lounge
- Storage Space
- Conference Rooms
Fitness & Recreation
- Fitness Center
- Playground
- Bicycle Storage
- Walking/Biking Trails
Outdoor Features
- Gated
- Roof Terrace
- Sundeck
- Courtyard
- Grill
- Picnic Area
- Dog Park
Student Features
- Private Bathroom
- Study Lounge
Apartment Features
Washer/Dryer
Air Conditioning
Dishwasher
Hardwood Floors
Walk-In Closets
Island Kitchen
Microwave
Refrigerator
Indoor Features
- Washer/Dryer
- Air Conditioning
- Heating
- Smoke Free
- Storage Space
- Tub/Shower
- Sprinkler System
Kitchen Features & Appliances
- Dishwasher
- Disposal
- Stainless Steel Appliances
- Island Kitchen
- Eat-in Kitchen
- Kitchen
- Microwave
- Oven
- Refrigerator
- Freezer
- Quartz Countertops
Model Details
- Hardwood Floors
- Vinyl Flooring
- Walk-In Closets
- Balcony
Parkside is a mixed-use, master-planned community with elegant townhomes, apartment buildings, office space, shops, and restaurants located along the Anacostia River. With ample park space and a pedestrian bridge to the Minnesota/Benning Metro Station, Parkside is one of DC's newest neighborhoods. Following the river from Benning Road north to Deane Avenue, residents of Parkside have fast access to the Anacostia Riverwalk Trail, the National Arboretum, DC United, and Anacostia Park.
Learn more about living in ParksideCompare neighborhood and city base rent averages by bedroom.
| Parkside | Washington, DC | |
|---|---|---|
| Studio | $1,718 | $1,871 |
| 1 Bedroom | $1,350 | $2,303 |
| 2 Bedrooms | $1,640 | $3,143 |
| 3 Bedrooms | $1,602 | $3,916 |
- Package Service
- Community-Wide WiFi
- Controlled Access
- Maintenance on site
- Property Manager on Site
- Security System
- 24 Hour Access
- Online Services
- Planned Social Activities
- Pet Care
- Pet Play Area
- Pet Washing Station
- EV Charging
- Wheelchair Accessible
- Elevator
- Business Center
- Clubhouse
- Lounge
- Storage Space
- Conference Rooms
- Gated
- Roof Terrace
- Sundeck
- Courtyard
- Grill
- Picnic Area
- Dog Park
- Fitness Center
- Playground
- Bicycle Storage
- Walking/Biking Trails
- Private Bathroom
- Study Lounge
- Ample Storage in Unit including Large Closets
- Balconies*
- Coworking Space
- Designer Kitchen with Quartz Countertops
- Dog Run
- GE Energy Efficient Appliances
- Indoor Bike Storage
- Inviting Courtyard with Grilling Stations
- Kitchen Island*
- Luxury faux-wood flooring
- Night Patrol
- Rooftop Clubhouse & Resident Lounge
- Tile Backsplash in Kitchen
- Washer/Dryer
- Air Conditioning
- Heating
- Smoke Free
- Storage Space
- Tub/Shower
- Sprinkler System
- Dishwasher
- Disposal
- Stainless Steel Appliances
- Island Kitchen
- Eat-in Kitchen
- Kitchen
- Microwave
- Oven
- Refrigerator
- Freezer
- Quartz Countertops
- Hardwood Floors
- Vinyl Flooring
- Walk-In Closets
- Balcony
| Monday | 10am - 5pm |
|---|---|
| Tuesday | 10am - 5pm |
| Wednesday | 10am - 5pm |
| Thursday | 10am - 5pm |
| Friday | 10am - 5pm |
| Saturday | 11am - 4pm |
| Sunday | 1pm - 4pm |
| Colleges & Universities | Distance | ||
|---|---|---|---|
| Colleges & Universities | Distance | ||
| Drive: | 7 min | 3.1 mi | |
| Drive: | 8 min | 4.0 mi | |
| Drive: | 8 min | 4.0 mi | |
| Drive: | 10 min | 5.1 mi |


 The GreatSchools Rating helps parents compare schools within a state based on a variety of school quality indicators and provides a helpful picture of how effectively each school serves all of its students. Ratings are on a scale of 1 (below average) to 10 (above average) and can include test scores, college readiness, academic progress, advanced courses, equity, discipline and attendance data. We also advise parents to visit schools, consider other information on school performance and programs, and consider family needs as part of the school selection process.
View GreatSchools Rating Methodology
Data provided by GreatSchools.org © 2026. All rights reserved.
Transportation options available in Washington include Minnesota Avenue, located 0.3 mile from Jayde Parkside. Jayde Parkside is near Ronald Reagan Washington Ntl, located 9.5 miles or 17 minutes away, and Baltimore/Washington International Thurgood Marshall, located 27.7 miles or 41 minutes away.
| Transit / Subway | Distance | ||
|---|---|---|---|
| Transit / Subway | Distance | ||
|
|
Walk: | 5 min | 0.3 mi |
| Drive: | 3 min | 1.3 mi | |
|
|
Drive: | 5 min | 1.8 mi |
| Drive: | 4 min | 1.8 mi | |
|
|
Drive: | 4 min | 1.9 mi |
| Commuter Rail | Distance | ||
|---|---|---|---|
| Commuter Rail | Distance | ||
|
|
Drive: | 6 min | 3.3 mi |
| Drive: | 7 min | 3.4 mi | |
|
|
Drive: | 8 min | 3.6 mi |
|
|
Drive: | 10 min | 4.8 mi |
| Drive: | 12 min | 5.5 mi |
| Airports | Distance | ||
|---|---|---|---|
| Airports | Distance | ||
|
Ronald Reagan Washington Ntl
|
Drive: | 17 min | 9.5 mi |
|
Baltimore/Washington International Thurgood Marshall
|
Drive: | 41 min | 27.7 mi |
Scores provided by
 What do Walkability, Transit, Drivability, and Bikeability mean?
Walkability measures the walking distance to day-to-day needs.
Transit measures access to public transportation.
Drivability measures congestion, parking availability, and access to major roads.
Bikeability measures the suitability for cycling.
How It Works
What do Walkability, Transit, Drivability, and Bikeability mean?
Walkability measures the walking distance to day-to-day needs.
Transit measures access to public transportation.
Drivability measures congestion, parking availability, and access to major roads.
Bikeability measures the suitability for cycling.
How It Works
Traffic
BusyAirport
CalmBusinesses
ActiveScores provided by
HowLoud What is a Sound Score Rating? A Sound Score Rating aggregates noise caused by vehicle traffic, airplane traffic and local sources. How It WorksTime and distance from Jayde Parkside.
| Shopping Centers | Distance | ||
|---|---|---|---|
| Shopping Centers | Distance | ||
| Walk: | 13 min | 0.7 mi | |
| Drive: | 3 min | 1.3 mi | |
| Drive: | 4 min | 1.5 mi |
| Parks and Recreation | Distance | ||
|---|---|---|---|
| Parks and Recreation | Distance | ||
|
Kingman and Heritage Island Park
|
Drive: | 3 min | 1.3 mi |
|
Washington Youth Garden
|
Drive: | 5 min | 2.7 mi |
|
Fort Dupont Park
|
Drive: | 7 min | 2.9 mi |
|
National Arboretum
|
Drive: | 9 min | 3.5 mi |
|
Dueling Creek Natural Area
|
Drive: | 9 min | 4.6 mi |
| Hospitals | Distance | ||
|---|---|---|---|
| Hospitals | Distance | ||
| Drive: | 6 min | 2.9 mi | |
| Drive: | 9 min | 4.4 mi | |
| Drive: | 10 min | 5.0 mi |
| Military Bases | Distance | ||
|---|---|---|---|
| Military Bases | Distance | ||
| Drive: | 9 min | 4.3 mi | |
| Drive: | 11 min | 5.6 mi | |
| Drive: | 13 min | 5.8 mi |
Jayde Parkside Photos
-
Jayde Parkside
-
A8A - I, 1BR, 1BA – 720SF
-
-
-
-
-
Jayde I Business Lounge
-
-
Models
-
Studio
-
Studio
-
Studio
-
Studio
-
1 Bedroom
-
1 Bedroom
Nearby Apartments
Within 50 Miles of Jayde Parkside
-
Atworth
4201 River Rd
Riverdale, MD 20737
$1,958 - $2,871 Total Monthly Price
1-3 Br 5.5 mi
-
Lincoln Old Town
401 Holland Ln
Alexandria, VA 22314
$2,059 - $3,273 Plus Fees
1-2 Br 8.9 mi
-
Amberleigh
8301 Anderson Dr
Fairfax, VA 22031
$1,889 - $3,272 Total Monthly Price
1-3 Br 12 Month Lease 15.3 mi
-
The Arbor at Halley Rise
11990 Heafield Way
Reston, VA 20191
$2,038 - $4,801 Total Monthly Price
1-3 Br 22.3 mi
-
The Sully
14400 Glen Manor Dr
Chantilly, VA 20151
$2,320 - $4,044 Total Monthly Price
1-2 Br 26.7 mi
-
The William
43300 Mossimo Sq
Chantilly, VA 20152
$2,161 - $4,186 Total Monthly Price
1-3 Br 30.0 mi
Jayde Parkside has units with in‑unit washers and dryers, making laundry day simple for residents.
Utilities are not included in rent. Residents should plan to set up and pay for all services separately.
Parking is available at Jayde Parkside. Fees may apply depending on the type of parking offered. Contact this property for details.
Jayde Parkside has studios to two-bedrooms with rent ranges from $1,640/mo. to $3,130/mo.
Yes, Jayde Parkside welcomes pets. Breed restrictions, weight limits, and additional fees may apply. View this property's pet policy.
A good rule of thumb is to spend no more than 30% of your gross income on rent. Based on the lowest available rent of $1,640 for a studio, you would need to earn about $65,600 per year to qualify. Want to double-check your budget? Calculate how much rent you can afford with our Rent Affordability Calculator.
Jayde Parkside is offering 2 Months Free for eligible applicants, with rental rates starting at $1,640.
Yes! Jayde Parkside offers 7 Matterport 3D Tours. Explore different floor plans and see unit level details, all without leaving home.
630 Kenilworth Ter NE
Washington, DC 20019