Map
  • Add a Property
  • Renter Tools
    • Favorites
    • Saved Searches
  • Manage Rentals
  • Apartments For Rent
  • Houses For Rent
  • Condos For Rent
  • Townhomes For Rent
  • Help Center
  • Frisco Average Rent
  • Area Guide
  • Rent Calculator
  • Property Management Companies
English

Language

English Español
Apartments.com Logo
Manage Rentals      Sign Up / Sign In
  • Primary Photo - Isaac Apartments
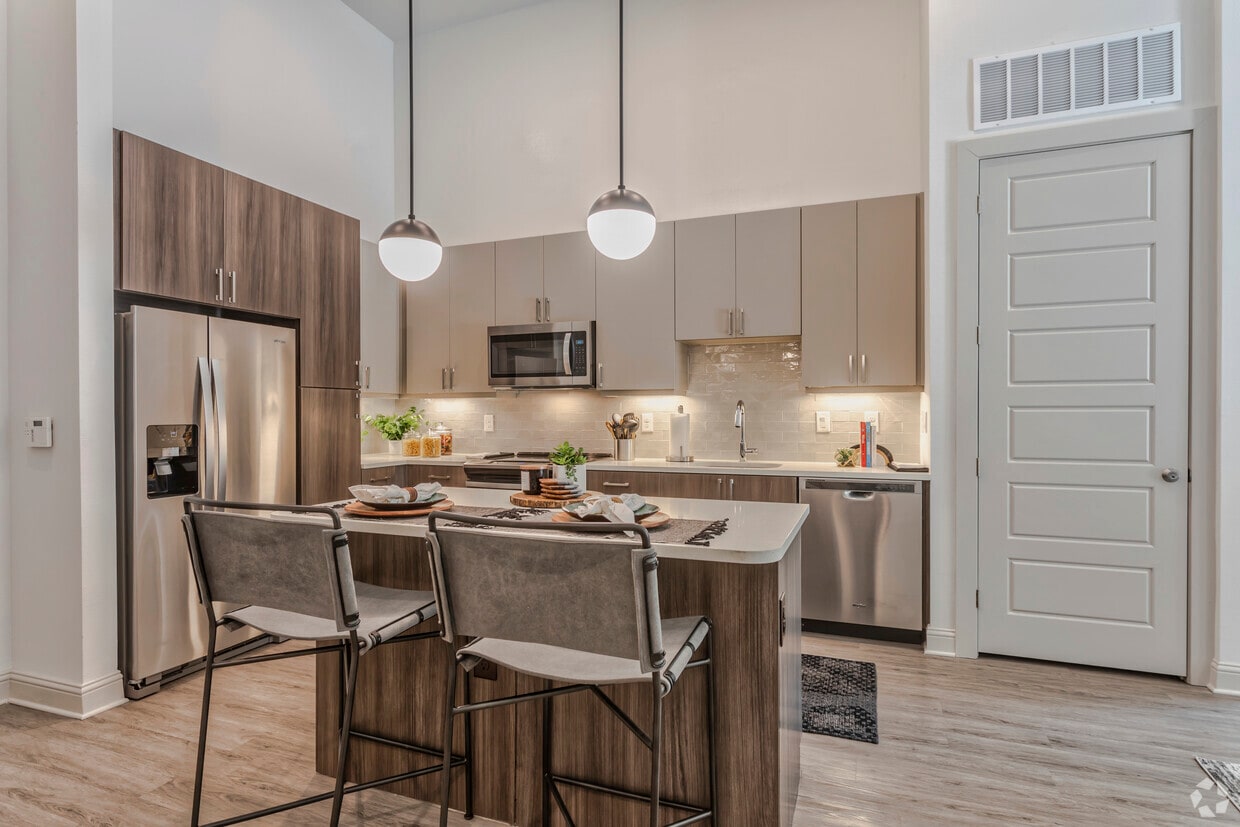


  • 2BR, 2BA - 1057 SF B1 - Kitchen - Isaac Apartments
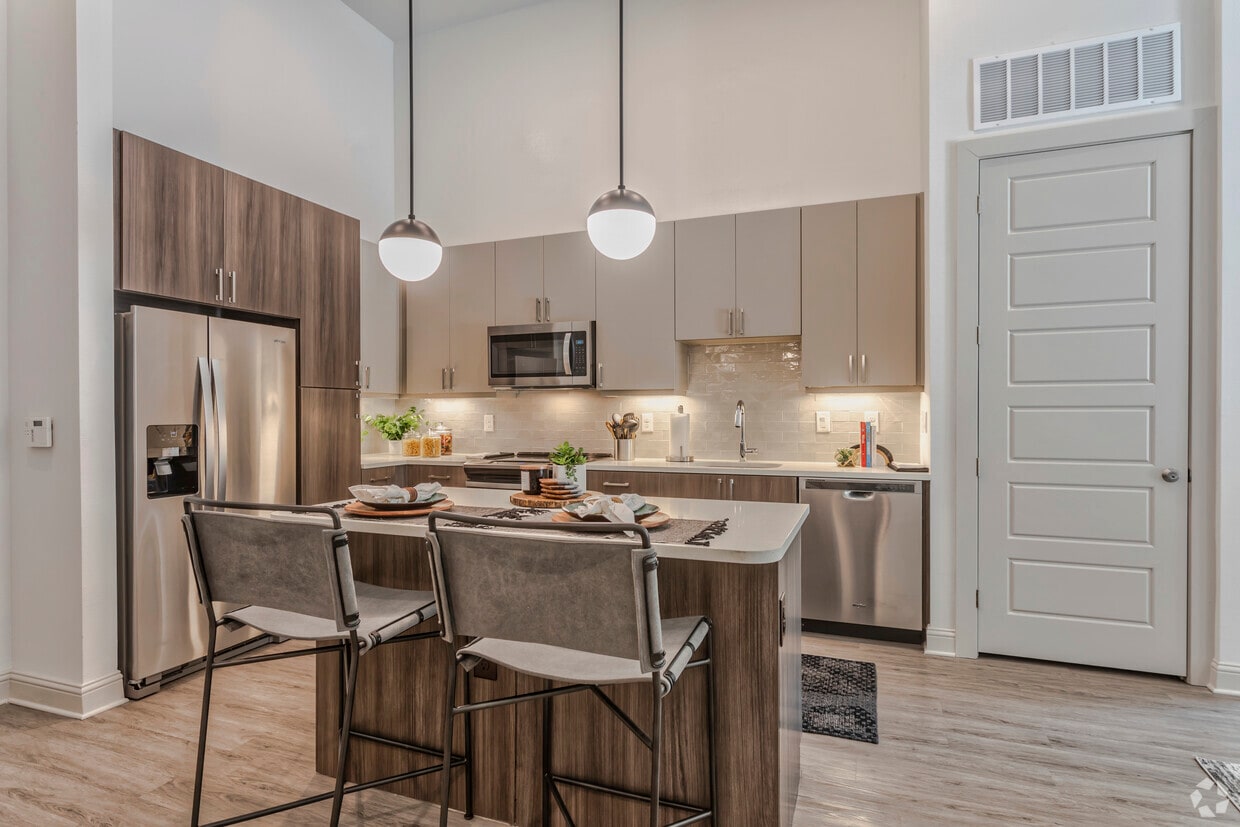
    2BR, 2BA - 1057 SF B1 - Kitchen - Isaac Apartments

  • 2BR, 2BA - 1057 SF B1 - Living Area - Isaac Apartments
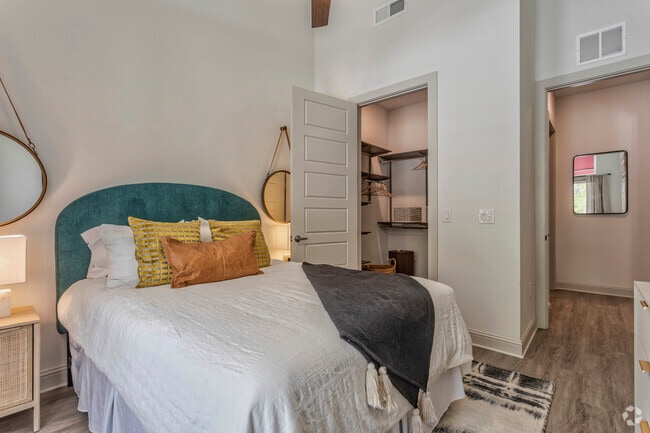
    2BR, 2BA - 1057 SF B1 - Bedroom - Isaac Apartments
Contact This Property
Schedule In-Person Tour

Tour Options: Self-Guided Self-Guided Tours Available This community supports self-guided tours that offer prospective residents the ability to enter, tour, and exit the property without staff assistance. Contact the property for more details.

Language: English

Closed Today

View All Hours Office Hours Monday - Thursday, 9am - 6pm Friday - Sunday, Closed

Contact This Property

Tour Options: Self-Guided Self-Guided Tours Available This community supports self-guided tours that offer prospective residents the ability to enter, tour, and exit the property without staff assistance. Contact the property for more details.

Language: English

Closed Today

View All Hours Office Hours Monday - Thursday, 9am - 6pm Friday - Sunday, Closed

Isaac Apartments media gallery Unit
call 469-715-3831
Floor Plan View Body
Texas Collin County Frisco Frisco

Isaac Apartments

6226 Frisco Square Blvd, Frisco, TX 75034

5.0
Renter Rating 3 Reviews
Verified Listing CoStar Verified® Listing

This Listing has been verified by CoStar’s listing verification process, which combines internal screening and fraud detection technology. Always beware of scams.

Today
Share Listing
Favorites
469-715-3831
Property Management Company Logo
  • Monthly Rent

    $1,365 - $2,461

  • Bedrooms

    Studio - 2 bd

  • Bathrooms

    1 - 2 ba

  • Square Feet

    652 - 1,317 sq ft

Isaac Apartments
Property Management Company Logo
Share Listing
Favorites

With thoughtful design and exclusive community amenities, The Isaac Apartments is your destination for luxury apartments in Frisco, Texas! We've redefined what premier living means to you in our exceptional one and two bedroom apartments, that offer up to 1,627 square feet of living space with a collection of interior touches. Come home to wood plank flooring, spacious living areas, a separate dining area, generous storage space, French doors leading to a private patio or balcony, in-home washer and dryer, USB charging outlets, programmable thermostat, deep soaker-style bathtubs, and a variety of other modern finishes. The gourmet kitchen, featuring stainless steel Energy Star appliances, quartz countertops, a tile backsplash, and wine refrigerator in select units, will all have you cooking like a pro in no time. We offer either an eggshell design package or a charcoal design package for our floor plans!Beyond your apartment, you’ll find an array of resort-style amenities that focus on comfort and luxury. Enjoy our refreshing swimming pool with open-air cabanas, the barbecue pavilion and outdoor dining space, firepit area, and fenced-in dog park with pet watering station. Our upscale clubhouse features a state-of-the-art fitness studio with personalized e-trainer, co-working spaces with complimentary Wi-Fi, resident social lounge with demonstration kitchen, and conference room. For your convenience, we also offer controlled-entry access, dog wash with self-service grooming area, professional on-site management and maintenance teams, Amazon Hub package lockers, and so much more.

Read More

Highlights

  • Top Rated by Renters
  • Cabana
  • Pet Washing Station
  • High Ceilings
  • Pool
  • Walk-In Closets
  • Pet Play Area
  • Office
  • Controlled Access

Pricing & Floor Plans

filter results by bedrooms
Cost Calculator: Estimate your monthly and one-time fees.
S1D
$1,671 Studio 1 Bath 948 Sq Ft $150 Deposit
1 Available unit
Unit
Base Price
Sq Ft
Availability
Unit Details
  • Unit 4019
    price $1,671
    square feet 948
    availibility Now
A1
Starting at $1,365 1 Bed 1 Bath 652 Sq Ft $150 Deposit
3 Available units
Unit
Base Price
Sq Ft
Availability
Unit Details
  • Unit 1008
    price $1,437
    square feet 652
    availibility Now
  • Unit 4059
    price $1,365
    square feet 652
    availibility Aug 11
  • Unit 3010
    price $1,405
    square feet 652
    availibility Aug 29
A4
$1,424 1 Bed 1 Bath 727 Sq Ft $250 Deposit
1 Available unit
Unit
Base Price
Sq Ft
Availability
Unit Details
  • Unit 1067
    price $1,424
    square feet 727
    availibility Now
A5
$1,562 1 Bed 1 Bath 754 Sq Ft $150 Deposit
1 Available unit
Unit
Base Price
Sq Ft
Availability
Unit Details
  • Unit 3066
    price $1,562
    square feet 754
    availibility Now
A6
Starting at $1,599 1 Bed 1 Bath 812 Sq Ft $150 Deposit
Matterport 3D Tour
2 Available units
Unit
Base Price
Sq Ft
Availability
Unit Details
  • Unit 1040
    price $1,621
    square feet 812
    availibility Aug 1
  • Unit 2040
    price $1,599
    square feet 812
    availibility Aug 18
A7
$1,640 1 Bed 1 Bath 860 Sq Ft $150 Deposit
1 Available unit
Unit
Base Price
Sq Ft
Availability
Unit Details
  • Unit 2051
    price $1,640
    square feet 860
    availibility Aug 1
B1
Starting at $1,930 2 Beds 2 Baths 1,057 Sq Ft $150 Deposit
Matterport 3D Tour
3 Available units
Unit
Base Price
Sq Ft
Availability
Unit Details
  • Unit 3037
    price $1,930
    square feet 1,057
    availibility Now
  • Unit 1037
    price $1,964
    square feet 1,057
    availibility Now
  • Unit 2037
    price $1,930
    square feet 1,057
    availibility Aug 8
B2
Starting at $2,083 2 Beds 2 Baths 1,215 Sq Ft $150 Deposit
2 Available units
Unit
Base Price
Sq Ft
Availability
Unit Details
  • Unit 2070
    price $2,083
    square feet 1,215
    availibility Now
  • Unit 2016
    price $2,107
    square feet 1,215
    availibility Now
B3
Starting at $2,459 2 Beds 2 Baths 1,317 Sq Ft $150 Deposit
2 Available units
Unit
Base Price
Sq Ft
Availability
Unit Details
  • Unit 4079
    price $2,459
    square feet 1,317
    availibility Now
  • Unit 2031
    price $2,461
    square feet 1,317
    availibility Now
S1D
$1,671 Studio 1 Bath 948 Sq Ft $150 Deposit
1 Available unit
Unit
Base Price
Sq Ft
Availability
Unit Details
  • Unit 4019
    price $1,671
    square feet 948
    availibility Now
A1
Starting at $1,365 1 Bed 1 Bath 652 Sq Ft $150 Deposit
3 Available units
Unit
Base Price
Sq Ft
Availability
Unit Details
  • Unit 1008
    price $1,437
    square feet 652
    availibility Now
  • Unit 4059
    price $1,365
    square feet 652
    availibility Aug 11
  • Unit 3010
    price $1,405
    square feet 652
    availibility Aug 29
A4
$1,424 1 Bed 1 Bath 727 Sq Ft $250 Deposit
1 Available unit
Unit
Base Price
Sq Ft
Availability
Unit Details
  • Unit 1067
    price $1,424
    square feet 727
    availibility Now
A5
$1,562 1 Bed 1 Bath 754 Sq Ft $150 Deposit
1 Available unit
Unit
Base Price
Sq Ft
Availability
Unit Details
  • Unit 3066
    price $1,562
    square feet 754
    availibility Now
A6
Starting at $1,599 1 Bed 1 Bath 812 Sq Ft $150 Deposit
Matterport 3D Tour
2 Available units
Unit
Base Price
Sq Ft
Availability
Unit Details
  • Unit 1040
    price $1,621
    square feet 812
    availibility Aug 1
  • Unit 2040
    price $1,599
    square feet 812
    availibility Aug 18
A7
$1,640 1 Bed 1 Bath 860 Sq Ft $150 Deposit
1 Available unit
Unit
Base Price
Sq Ft
Availability
Unit Details
  • Unit 2051
    price $1,640
    square feet 860
    availibility Aug 1
B1
Starting at $1,930 2 Beds 2 Baths 1,057 Sq Ft $150 Deposit
Matterport 3D Tour
3 Available units
Unit
Base Price
Sq Ft
Availability
Unit Details
  • Unit 3037
    price $1,930
    square feet 1,057
    availibility Now
  • Unit 1037
    price $1,964
    square feet 1,057
    availibility Now
  • Unit 2037
    price $1,930
    square feet 1,057
    availibility Aug 8
B2
Starting at $2,083 2 Beds 2 Baths 1,215 Sq Ft $150 Deposit
2 Available units
Unit
Base Price
Sq Ft
Availability
Unit Details
  • Unit 2070
    price $2,083
    square feet 1,215
    availibility Now
  • Unit 2016
    price $2,107
    square feet 1,215
    availibility Now
B3
Starting at $2,459 2 Beds 2 Baths 1,317 Sq Ft $150 Deposit
2 Available units
Unit
Base Price
Sq Ft
Availability
Unit Details
  • Unit 4079
    price $2,459
    square feet 1,317
    availibility Now
  • Unit 2031
    price $2,461
    square feet 1,317
    availibility Now
* Price shown is base rent. Excludes user-selected optional fees and variable or usage-based fees and required charges due at or prior to move-in or at move-out.View Fees and Policies for details. Price, availability, fees, and any applicable rent special are subject to change without notice.
* Square footage definitions vary. Displayed square footage is approximate.

Fees and Policies

The fees listed below are community-provided and may exclude utilities or add-ons. All payments are made directly to the property and are non-refundable unless otherwise specified. Use the Cost Calculator to determine costs based on your needs.

  • Utilities & Essentials
    • Valet Trash
      Charged per unit.
      $46 / mo
    • Pest Control
      Charged per unit.
      $6 / mo
  • One-Time Basics
    • Due at Application
      • Application Fee Per Applicant
        Charged per applicant.
        $75
    • Due at Move-In
      • Administrative Fee
        Charged per unit.
        $250
  • Dogs
    • One-Time Pet Fee
      Max of 2. Charged per pet.
      $400 - $400
    Restrictions:
    One time non-refundable pet fee of $400 per pet. Monthly Rent $28 per pet. Two pets per apartment home. Breed restrictions apply, please contact the leasing office with any questions.
    Read More Read Less
  • Cats
    • One-Time Pet Fee
      Max of 2. Charged per pet.
      $400 - $400
    Restrictions:
    One time non-refundable pet fee of $400 per pet. Monthly Rent $28 per pet. Two pets per apartment home. Breed restrictions apply, please contact the leasing office with any questions.
    Read More Read Less
  • Garage Lot
    • Parking Fee
      Charged per vehicle.
      $0 / mo

Property Fee Disclaimer: Based on community-supplied data and independent market research. Subject to change without notice. May exclude fees for mandatory or optional services and usage-based utilities.

Details

Lease Options

  • 12 - 16 Month Leases

Property Information

  • Built in 2021
  • 266 units/3 stories

Matterport 3D Tours

This thoughtfully designed outdoor amenity space is set within a contemporary multi-story residential community, characterized by its warm neutral and yellow-toned exterior siding, expansive balconies, and large grid-pane windows. At the heart of the space is a generously sized swimming pool with crystal-clear turquoise water, flanked on both sides by rows of sleek lounge chairs ideal for sunbathing. A series of vibrant orange-canopied private cabanas line the pool's perimeter, offering shaded retreats with a resort-like atmosphere. Surrounding the pool, the landscaped grounds feature manicured green spaces, layered plantings, and paved walkways lined with oversized spherical planters bursting with colorful flowers. Intimate seating areas are positioned throughout, furnished with deep-cushioned lounge chairs in navy rope weave, accented with patterned throw pillows and complemented by cheerful yellow and green side tables, creating inviting pockets for relaxation or casual conversation. A cyber café with floor-to-ceiling glass doors and windows opens directly onto the patio, seamlessly connecting the indoor and outdoor spaces. The overall ambiance is vibrant yet refined, combining modern architectural design with well-curated landscaping to create a welcoming, community-oriented outdoor environment.

Pool
1/5
This thoughtfully designed outdoor amenity space is set within a contemporary multi-story residential community, characterized by its warm neutral and yellow-toned exterior siding, expansive balconies, and large grid-pane windows. At the heart of the space is a generously sized swimming pool with crystal-clear turquoise water, flanked on both sides by rows of sleek lounge chairs ideal for sunbathing. A series of vibrant orange-canopied private cabanas line the pool's perimeter, offering shaded retreats with a resort-like atmosphere.

Surrounding the pool, the landscaped grounds feature manicured green spaces, layered plantings, and paved walkways lined with oversized spherical planters bursting with colorful flowers. Intimate seating areas are positioned throughout, furnished with deep-cushioned lounge chairs in navy rope weave, accented with patterned throw pillows and complemented by cheerful yellow and green side tables, creating inviting pockets for relaxation or casual conversation.

A cyber café with floor-to-ceiling glass doors and windows opens directly onto the patio, seamlessly connecting the indoor and outdoor spaces. The overall ambiance is vibrant yet refined, combining modern architectural design with well-curated landscaping to create a welcoming, community-oriented outdoor environment. This thoughtfully designed single-floor space functions as a communal lounge and collaborative hub, combining multiple distinct seating areas within an open, well-appointed layout. The entryway features a striking herringbone-patterned wood tile floor transitioning to large-format light tile, setting a refined tone upon arrival. A clearly marked meeting room with a glass-paneled black door offers a semi-private workspace alongside the main lounge.

The central gathering area is anchored by a substantial natural wood communal table with counter-height seating, complemented by upholstered blue chairs with walnut-toned frames. Overhead, a decorative geometric lattice screen in dark metal adds architectural depth, paired with a sleek pendant light fixture. A built-in banquette with soft gray upholstery runs along one wall, providing additional casual seating alongside smaller bistro tables.

A secondary lounge zone features a tufted leather curved banquette, black oval tables, and bold artwork, beneath tall ceilings with drum pendant lighting. Along the windowed perimeter, a long counter-height ledge with individual seating faces large windows, flooding the space with natural light and offering views of the surrounding exterior. A dark navy textured accent wall with sculptural sconces adds a striking design focal point throughout. This thoughtfully designed single-floor amenity space offers a compelling blend of architectural character and versatile functionality. The centerpiece of the main lounge is a striking geometric coffered ceiling composed of warm wood beams set against a dark backdrop, lending visual depth and a refined industrial-meets-contemporary aesthetic. Large windows line the perimeter, flooding the open-plan interior with abundant natural light and offering views of the surrounding community.

The lounge area is furnished with eclectic, curated seating arrangements—including plush sofas, velvet accent chairs, and a bold area rug—centered around a dramatic feature wall clad in dark textured panels, which houses a wall-mounted television above a sleek linear gas fireplace. Pendant lighting adds warmth throughout.

A casual games area includes a full billiards table alongside a built-in bench with a textured upholstered backrest, complemented by high-top bar seating near the windows. A kitchenette with a light countertop, bar stools, and stainless steel appliances serves the space conveniently.

A separate conference room features a long communal wood table, upholstered chairs, a textured accent wall, curated artwork, and a modern pendant fixture, making it well-suited for meetings or collaborative gatherings. This contemporary single-floor residence is designed with a clean, modern aesthetic and thoughtful attention to detail throughout. The open-concept kitchen serves as the heart of the space, anchored by a generous white quartz island with an integrated sink and illuminated by a trio of stylish globe pendant lights. Cabinetry blends white upper shaker-style cabinets with warm wood-toned lower cabinets, creating a refined two-tone palette. A gray tile backsplash complements the full suite of stainless steel appliances, including a French door refrigerator, electric range, and built-in microwave. The soaring ceilings amplify the sense of openness, while light wood-tone flooring flows seamlessly throughout the living areas, adding warmth and continuity. A built-in wall niche provides functional display or storage space, and a closet near the entryway adds practical organization. The bathroom is finished with large-format tile flooring, a wood-toned vanity with white quartz countertop, a framed mirror with Hollywood-style lighting, and a glass-enclosed tiled shower. Natural light filters in through windows, further brightening the clean, neutral palette that defines the overall ambiance of this well-appointed space. This thoughtfully designed single-floor residence makes a striking impression with its soaring ceilings that lend an open, airy ambiance throughout the living spaces. The open-concept kitchen is a standout feature, showcasing two-tone cabinetry in grey and warm wood tones, stainless steel appliances including a range, microwave, dishwasher, and refrigerator, as well as a tile backsplash and under-cabinet lighting. A central island with a quartz countertop and bar seating serves as both a functional workspace and casual dining area, illuminated by a pair of globe pendant lights. Light wood-style flooring flows seamlessly through the kitchen and living areas. The living room offers generous vertical space with walls tall enough to accommodate large-scale artwork, creating an impressive yet comfortable setting. Two bedrooms are present, each featuring large windows that draw in natural light and offer outdoor views. One bedroom includes access to a private walk-in closet with built-in shelving and hanging rods. The residence includes two full bathrooms: one featuring a double vanity with dark wood cabinetry and a tub-shower combination with subway tile surround, and a second bathroom with a walk-in glass-enclosed shower and matching tilework. The overall aesthetic is clean, contemporary, and cohesive throughout.

About Isaac Apartments

With thoughtful design and exclusive community amenities, The Isaac Apartments is your destination for luxury apartments in Frisco, Texas! We've redefined what premier living means to you in our exceptional one and two bedroom apartments, that offer up to 1,627 square feet of living space with a collection of interior touches. Come home to wood plank flooring, spacious living areas, a separate dining area, generous storage space, French doors leading to a private patio or balcony, in-home washer and dryer, USB charging outlets, programmable thermostat, deep soaker-style bathtubs, and a variety of other modern finishes. The gourmet kitchen, featuring stainless steel Energy Star appliances, quartz countertops, a tile backsplash, and wine refrigerator in select units, will all have you cooking like a pro in no time. We offer either an eggshell design package or a charcoal design package for our floor plans!Beyond your apartment, you’ll find an array of resort-style amenities that focus on comfort and luxury. Enjoy our refreshing swimming pool with open-air cabanas, the barbecue pavilion and outdoor dining space, firepit area, and fenced-in dog park with pet watering station. Our upscale clubhouse features a state-of-the-art fitness studio with personalized e-trainer, co-working spaces with complimentary Wi-Fi, resident social lounge with demonstration kitchen, and conference room. For your convenience, we also offer controlled-entry access, dog wash with self-service grooming area, professional on-site management and maintenance teams, Amazon Hub package lockers, and so much more.

Isaac Apartments is an apartment community located in Collin County and the 75034 ZIP Code. This area is served by the Frisco Independent School District attendance zone.

Unique Features

  • 24hr. Emergency maintenance
  • Amazon Hub Package Lockers
  • ATLAS
  • Climate controlled storage
  • Coffee and Tea Bar
  • Community gas grill/BBQ area
  • Courtyard view
  • Cyber Cafe
  • Deep Soaker Bathtub
  • Dog Park View
  • Dog Wash and Self-Service Grooming Area
  • EV Charging Station
  • Fenced Dog Park with Pet Watering Station
  • First Floor
  • Fitness Studio with Personalized E-Trainer
  • Fourth Floor
  • Free WIFI in Common Areas
  • French Doors to Patio/Balcony
  • Garage Parking Available
  • Gated Community
  • Large patio/balcony
  • Pool view
  • Poolside Outdoor Cabanas
  • Private Workout Center
  • Programmable Thermostat
  • Resident Social Lounge with Demonstation Kitchen
  • SmartRent
  • Spin Room
  • Square View
  • Stainless steel appliances
  • Staleness
  • Tile Backsplash
  • Valet Trash Service
  • Walk off patio
  • Washer and Dryer In-Unit
  • Wine Fridge in Select Units
  • Yoga Room

Contact

View Property Website
Language: English
Closed Today
  • Monday - Thursday, 9am - 6pm
  • Friday - Sunday, Closed
Property Management Company Logo

Community Amenities

Pool

Fitness Center

Clubhouse

Controlled Access

Business Center

Grill

Gated

Conference Rooms

Property Services

  • Package Service
  • Wi-Fi
  • Controlled Access
  • Maintenance on site
  • Property Manager on Site
  • 24 Hour Access
  • Trash Pickup - Door to Door
  • Online Services
  • Pet Play Area
  • Pet Washing Station
  • EV Charging
  • Key Fob Entry

Shared Community

  • Business Center
  • Clubhouse
  • Lounge
  • Multi Use Room
  • Storage Space
  • Conference Rooms

Fitness & Recreation

  • Fitness Center
  • Pool
  • Walking/Biking Trails
  • Gameroom

Outdoor Features

  • Gated
  • Cabana
  • Courtyard
  • Grill
  • Picnic Area
  • Dog Park

Apartment Features

Washer/Dryer

Air Conditioning

Dishwasher

Hardwood Floors

Walk-In Closets

Island Kitchen

Microwave

Refrigerator

Indoor Features

  • Wi-Fi
  • Washer/Dryer
  • Air Conditioning
  • Heating
  • Ceiling Fans
  • Cable Ready
  • Satellite TV
  • Security System
  • Double Vanities
  • Tub/Shower
  • Sprinkler System
  • Framed Mirrors

Kitchen Features & Appliances

  • Dishwasher
  • Disposal
  • Ice Maker
  • Stainless Steel Appliances
  • Pantry
  • Island Kitchen
  • Kitchen
  • Microwave
  • Oven
  • Range
  • Refrigerator
  • Freezer
  • Breakfast Nook
  • Warming Drawer
  • Quartz Countertops

Model Details

  • Hardwood Floors
  • Carpet
  • Dining Room
  • High Ceilings
  • Office
  • Built-In Bookshelves
  • Crown Molding
  • Vaulted Ceiling
  • Walk-In Closets
  • Double Pane Windows
  • Window Coverings
  • Large Bedrooms
  • Balcony
  • Patio
  • Lawn
Location
6226 Frisco Square Blvd, Frisco,
TX 75034
Get Directions
Schools Restaurants Groceries Coffee Banks Shops Fitness
| Edit
Edit Commute

Destination is required

Under 30 minutes

Commute Time is calculated at rush hour.
Neighborhood

Choose a rental home in the Westridge neighborhood and take your place in the residential community that is built around golf. Westridge Golf Course dominates here. Sidewalks, boulevards, and underground power lines give the subdivisions a clean, modern look. Brick buildings with unique architectural designs line up side-by-side on carefully manicured streets that curve around the borders of the fairways.

Those living in Westridge can travel 10 miles east to visit the shops, restaurants, and events in Downtown McKinney. Travel 30 miles south and enjoy the sports events, restaurants, shopping, and sites of Downtown Dallas, including the Sixth Floor Museum, the Majestic Theater, and the Dallas Museum of Art.

You can expect to bump into your neighbors when you hit the links to take a putting lesson, enjoy a burger at the Pavilion or develop distance on the driving range. But you don't have to like golf to enjoy this neighborhood.

Learn more about living in Frisco 
Average Prices by Area

Compare neighborhood and city base rent averages by bedroom.

Frisco Frisco, TX
Studio $1,307 $1,307
1 Bedroom $1,481 $1,479
2 Bedrooms $2,070 $2,080
3 Bedrooms $2,789 $2,751
Amenities
  • Package Service
  • Wi-Fi
  • Controlled Access
  • Maintenance on site
  • Property Manager on Site
  • 24 Hour Access
  • Trash Pickup - Door to Door
  • Online Services
  • Pet Play Area
  • Pet Washing Station
  • EV Charging
  • Key Fob Entry
  • Business Center
  • Clubhouse
  • Lounge
  • Multi Use Room
  • Storage Space
  • Conference Rooms
  • Gated
  • Cabana
  • Courtyard
  • Grill
  • Picnic Area
  • Dog Park
  • Fitness Center
  • Pool
  • Walking/Biking Trails
  • Gameroom
  • 24hr. Emergency maintenance
  • Amazon Hub Package Lockers
  • ATLAS
  • Climate controlled storage
  • Coffee and Tea Bar
  • Community gas grill/BBQ area
  • Courtyard view
  • Cyber Cafe
  • Deep Soaker Bathtub
  • Dog Park View
  • Dog Wash and Self-Service Grooming Area
  • EV Charging Station
  • Fenced Dog Park with Pet Watering Station
  • First Floor
  • Fitness Studio with Personalized E-Trainer
  • Fourth Floor
  • Free WIFI in Common Areas
  • French Doors to Patio/Balcony
  • Garage Parking Available
  • Gated Community
  • Large patio/balcony
  • Pool view
  • Poolside Outdoor Cabanas
  • Private Workout Center
  • Programmable Thermostat
  • Resident Social Lounge with Demonstation Kitchen
  • SmartRent
  • Spin Room
  • Square View
  • Stainless steel appliances
  • Staleness
  • Tile Backsplash
  • Valet Trash Service
  • Walk off patio
  • Washer and Dryer In-Unit
  • Wine Fridge in Select Units
  • Yoga Room
  • Wi-Fi
  • Washer/Dryer
  • Air Conditioning
  • Heating
  • Ceiling Fans
  • Cable Ready
  • Satellite TV
  • Security System
  • Double Vanities
  • Tub/Shower
  • Sprinkler System
  • Framed Mirrors
  • Dishwasher
  • Disposal
  • Ice Maker
  • Stainless Steel Appliances
  • Pantry
  • Island Kitchen
  • Kitchen
  • Microwave
  • Oven
  • Range
  • Refrigerator
  • Freezer
  • Breakfast Nook
  • Warming Drawer
  • Quartz Countertops
  • Hardwood Floors
  • Carpet
  • Dining Room
  • High Ceilings
  • Office
  • Built-In Bookshelves
  • Crown Molding
  • Vaulted Ceiling
  • Walk-In Closets
  • Double Pane Windows
  • Window Coverings
  • Large Bedrooms
  • Balcony
  • Patio
  • Lawn
Expenses
Recurring
Cat Rent $50
Dog Rent $50
One-Time
Cat Fee $400
Dog Fee $400
Office Hours
Monday 9am - 6pm
Tuesday 9am - 6pm
Wednesday 9am - 6pm
Thursday 9am - 6pm
Friday Closed
Saturday Closed
Sunday Closed
469-715-3831
Education
Colleges & Universities Distance
Collin County CC, Preston
Drive: 10 min 4.3 mi
The Chicago School
Drive: 14 min 10.2 mi
Collin County CC, Courtyard
Drive: 18 min 12.3 mi
Collin Co. Comm. Coll.
Drive: 25 min 12.9 mi
Isaac Apartments is within 10 minutes or 4.3 miles from Collin County CC, Preston. It is also near The Chicago School and Collin County CC, Courtyard.
Schools
  • Public Schools
  • Private Schools
Bright Academy
Public Elementary School
Grades PK-5
483 Students
Attendance Zone
Early Childhood School
Public Elementary School
Grades PK-5
794 Students
Nearby
Staley Middle School
Public Middle School
Grades 6-8
591 Students
Attendance Zone
Student Opportunity Center
Public High School
Grades 9-12
Nearby
Grace Covenant Academy
Private Elementary, Middle & High School
Grades K-12
Nearby
Frisco Montessori Academy
Private Elementary & Middle School
Grades PK-8
183 Students
Nearby
School data provided by The GreatSchools Rating helps parents compare schools within a state based on a variety of school quality indicators and provides a helpful picture of how effectively each school serves all of its students. Ratings are on a scale of 1 (below average) to 10 (above average) and can include test scores, college readiness, academic progress, advanced courses, equity, discipline and attendance data. We also advise parents to visit schools, consider other information on school performance and programs, and consider family needs as part of the school selection process.

View GreatSchools Rating Methodology


Data provided by GreatSchools.org © 2026. All rights reserved.
Transportation

Isaac Apartments is near Dallas Love Field, located 25.8 miles or 34 minutes away, and Dallas-Fort Worth International, located 26.7 miles or 33 minutes away.

Commuter Rail Distance
Old Town Station
Drive: 23 min 15.6 mi
Hebron Station
Drive: 24 min 16.4 mi
Trinity Mills Station
Drive: 24 min 17.8 mi
Medpark Station
Drive: 35 min 19.9 mi
Highland Village/Lewisville Lake Station
Drive: 29 min 20.4 mi
Airports Distance
Airports Distance
Dallas Love Field
Drive: 34 min 25.8 mi
Dallas-Fort Worth International
Drive: 33 min 26.7 mi
Getting Around
Moderately Walkable
Walkability
60 / 100
Moderately Drivable
Drivability
70 / 100
Fairly Bikeable
Bikeability
40 / 100

Scores provided by

What do Walkability, Transit, Drivability, and Bikeability mean? Walkability measures the walking distance to day-to-day needs. Transit measures access to public transportation. Drivability measures congestion, parking availability, and access to major roads. Bikeability measures the suitability for cycling. How It Works
-
Soundscore™
- / 100

Traffic

-

Airport

-

Businesses

-

Scores provided by

HowLoud What is a Sound Score Rating? A Sound Score Rating aggregates noise caused by vehicle traffic, airplane traffic and local sources. How It Works
Points of Interest

Time and distance from Isaac Apartments.

Shopping Centers Distance
World Cup Plaza
Walk: 9 min 0.5 mi
6842 Main St
Walk: 10 min 0.5 mi
Frisco Plaza
Walk: 13 min 0.7 mi
Isaac Apartments has 3 shopping centers within 0.7 mile, which is about a 13-minute walk. The miles and minutes will be for the farthest away property.
Parks and Recreation Distance
Arbor Hills Nature Preserve
Drive: 13 min 9.4 mi
Dayspring Nature Preserve
Drive: 20 min 10.6 mi
Trail at the Woods
Drive: 21 min 11.5 mi
Isaac Apartments has 3 parks within 11.5 miles, including Arbor Hills Nature Preserve, Dayspring Nature Preserve, and Trail at the Woods.
Hospitals Distance
Hospitals Distance
Haven Behavioral Hospital of Frisco
Walk: 6 min 0.3 mi
Baylor Scott & White Medical Center - Frisco
Drive: 9 min 5.1 mi
Baylor Scott & White Medical Center - Centennial
Drive: 11 min 5.4 mi
Isaac Apartments has 3 hospitals within 5.4 miles, the nearest is Haven Behavioral Hospital of Frisco which is 0.3 mile away and a 6 minute walk.
Military Bases Distance
Dallas Naval Air Station
Drive: 47 min 36.3 mi
NAS Fort Worth Joint Reserve Base
Drive: 71 min 54.6 mi
Isaac Apartments is 36.3 miles from Dallas Naval Air Station, and is convenient to other military bases, including NAS Fort Worth Joint Reserve Base.


Reviews for Isaac Apartments

5.0
Renter Rating
5 Stars
3
4 Stars
0
3 Stars
0
2 Stars
0
1 Star
0
Share details of your own experience with this property
Renter Reviews 3 Reviews
 
  • Most Recent
  • Most Helpful
  • Rating Low-High
  • Rating High-Low
Submitted by a verified resident of the apartment community. Participating residents may receive reward points in exchange for posting a review during their lease term, regardless of the nature of the review. Delete

Property Manager Responded:

Property Manager Responded

Show full review Show less
Was this helpful? Vote review helpful Thanks for your feedback!
Flag Review
  1. ...
  2. ...

Isaac Apartments Photos

  • Isaac Apartments

  • Pool

  • 2BR, 2BA - 1057 SF B1 - Kitchen

  • 2BR, 2BA - 1057 SF B1 - Kitchen

  • 2BR, 2BA - 1057 SF B1 - Living Area

  • 2BR, 2BA - 1057 SF B1 - Bedroom

  • 2BR, 2BA - 1057 SF B1 - Bathroom

  • 2BR, 2BA - 1057 SF B1 - Bedroom

  • 2BR, 2BA - 1057 SF B1 - Bathroom

Models

  • Studio

  • 1 Bedroom

  • 1 Bedroom

  • 1 Bedroom

  • 1 Bedroom

  • 2 Bedrooms

Nearby Apartments

Within 50 Miles of Isaac Apartments

  • The Plaza at Frisco Square

    8843 Coleman Blvd

    Frisco, TX 75034

    $1,209 - $2,576

    1-3 Br 0.1 mi

  • Windsor Station

    3501 N Buckner Blvd

    Dallas, TX 75228

    $790 - $1,200

    1-2 Br 25.5 mi

Frequently Asked Questions
Does Isaac Apartments have in-unit laundry?

Isaac Apartments has units with in‑unit washers and dryers, making laundry day simple for residents.

What utilities are included in rent at Isaac Apartments?

Utilities are not included in rent. Residents should plan to set up and pay for all services separately.

Is parking available at Isaac Apartments?

Parking is available at Isaac Apartments and is free of charge for residents.

Which floor plans are available, and what are the price ranges?

Isaac Apartments has studios to two-bedrooms with rent ranges from $1,365/mo. to $2,461/mo.

Is Isaac Apartments pet-friendly?

Yes, Isaac Apartments welcomes pets. Breed restrictions, weight limits, and additional fees may apply. View this property's pet policy.

How much income do I need to rent at Isaac Apartments?

A good rule of thumb is to spend no more than 30% of your gross income on rent. Based on the lowest available rent of $1,365 for a one-bedroom, you would need to earn about $54,600 per year to qualify. Want to double-check your budget? Calculate how much rent you can afford with our Rent Affordability Calculator.

Does Isaac Apartments have move-in specials?

Isaac Apartments is not currently offering any rent specials. Check back soon, as promotions change frequently.

Does Isaac Apartments offer Matterport 3D tours?

Yes! Isaac Apartments offers 5 Matterport 3D Tours. Explore different floor plans and see unit level details, all without leaving home.
Back To Top
Send a Message
Contact Property
enter move in date in the format: 2 digit month / 2 digit day / 4 digit year

I would like to... Optional

Send Message

Submitting Request

Send a Message
Contact Property

Thank you! Your email has been sent.

Error

Report an Issue Print Get Directions
Try These Popular Nearby Searches

Cities

  • Hackberry Rentals
  • The Colony Rentals
  • Prosper Rentals
  • Little Elm Rentals
  • Savannah Rentals

Search by Bedrooms

  • Studio Apartments in Frisco
  • 1 Bedroom Apartments in Frisco
  • 2 Bedroom Apartments in Frisco
  • 3 Bedroom Apartments in Frisco
  • Rooms for Rent in Frisco

Other Rental Types

  • Frisco Lofts for Rent
  • Frisco Houses for Rent
  • Frisco Condos for Rent
  • Frisco Townhomes for Rent
  • Private Landlord Rentals Frisco
  • Frisco Duplex Rentals
  • 75034 Houses for Rent
  • 75034 Condos for Rent
  • 75034 Townhomes for Rent

Stay on Budget

  • Frisco Apartments Under $1,000
  • Frisco Apartments Under $1,100
  • Frisco Apartments Under $1,200
  • Frisco Apartments Under $1,300
  • Frisco Apartments Under $1,400
  • Frisco Apartments Under $1,500
  • Frisco Apartments Under $2,000

Filter by Popular Amenities

  • Pet Friendly Apartments in Frisco
  • Furnished Apartments in Frisco
  • Apartments with Washer & Dryer in Frisco
  • Wheelchair Accessible Apartments in Frisco
  • Apartments with EV Charging in Frisco
  • Apartments with Balcony in Frisco
  • Apartments with Air Conditioning in Frisco
  • Frisco Apartments with Pickleball Court
  • Frisco Apartments with Virtual Tours
  • Frisco Waterfront Apartments

Find Specialty Housing

  • Student Housing in Frisco
  • Frisco Low Income Housing
  • Senior Housing in Frisco
  • Short Term Rentals in Frisco
  • Luxury Apartments in Frisco
  • Cheap Apartments in Frisco
  • Corporate Housing in Frisco
  • Move-In Specials in Frisco
  • New Apartments in Frisco
  • About Us
  • Advertise
  • Legal Notices
  • Privacy Notice
  • Avoid Scams
  • Accessibility
  • Calculate Rent Affordability
  • Renterverse
  • Sitemap
Property Logo
apartments.com
© 2026 CoStar Group, Inc. Equal Housing Opportunity

Equal Housing Opportunity

© 2026 CoStar Group, Inc.

Equal Housing Opportunity

Ready to Apply?

Good News! This rental is accepting applications through Apartments.com. Act now and your $ purchase will include 9 additional FREE application submissions to participating properties.

Or if you already have an account


Required

Required

Valid Email Required

You must acknowledge the disclaimer to continue
Next
You're leaving Apartments.com

Do you want this community to contact you?

Required

Required

Valid Email Required

Continue to Property Website Skip this Step
Continue

Take me to this property's website
Schedule Tour
Interested in this property? Schedule a tour today.
Rate & Review Isaac Apartments
Please select a rating
50 character minimum
By clicking submit, I agree to the Apartments.com Terms of Service and the Ratings & Reviews Terms of Use.
Share This Listing
Listing Image

6226 Frisco Square Blvd

Frisco, TX 75034

Email

Link Copied

(469) 715-3831
Get Directions
Schools Restaurants Groceries Coffee Banks Shops Fitness

