
-
Total Monthly Price
$1,748 - $5,664
-
Bedrooms
Studio - 3 bd
-
Bathrooms
1 - 2.5 ba
-
Square Feet
427 - 1,276 sq ft
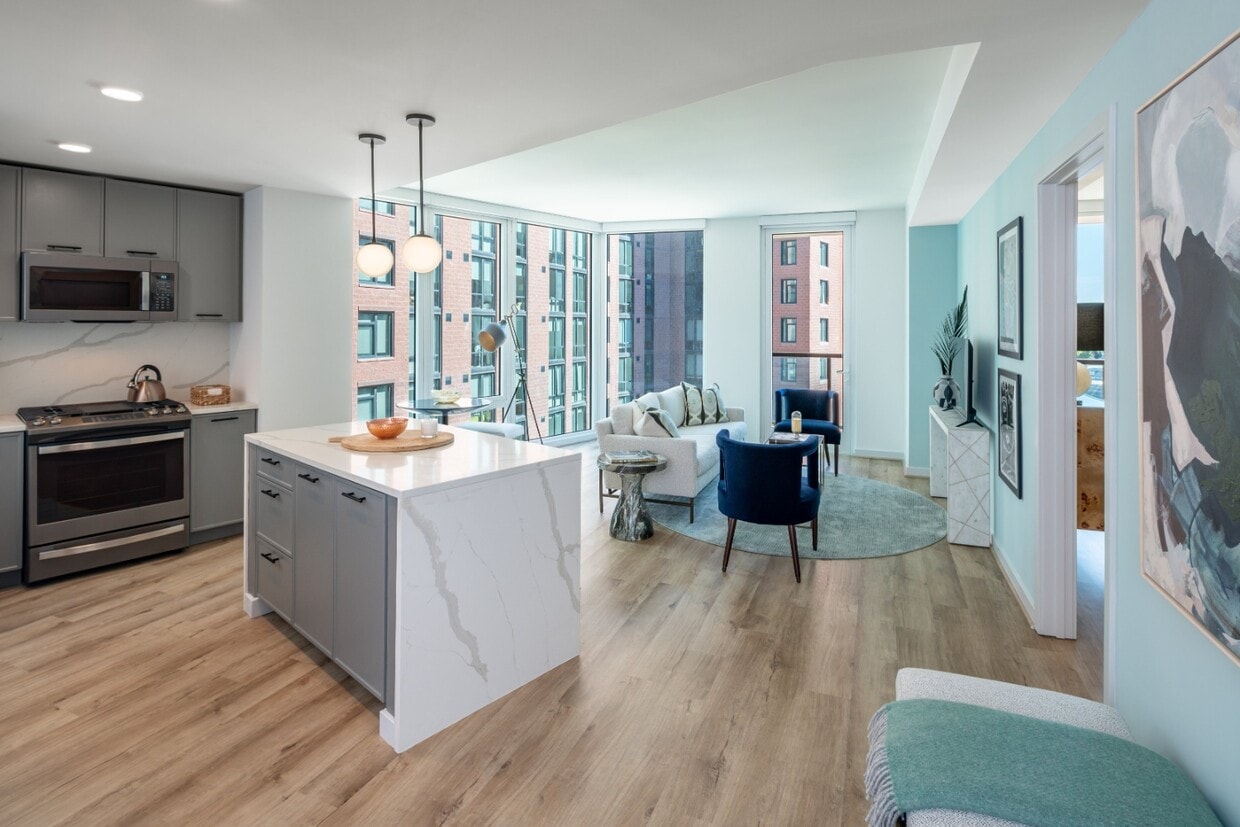
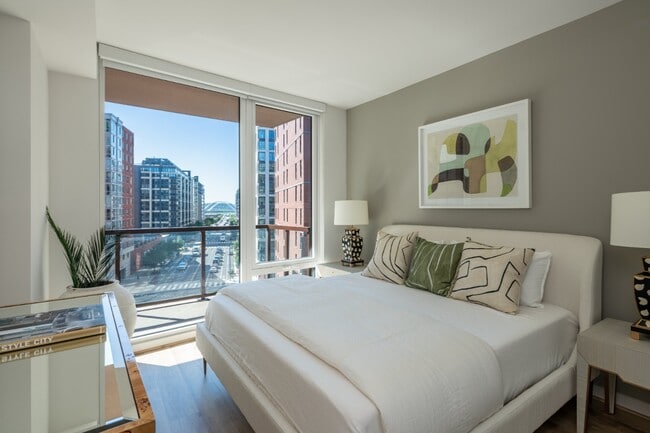
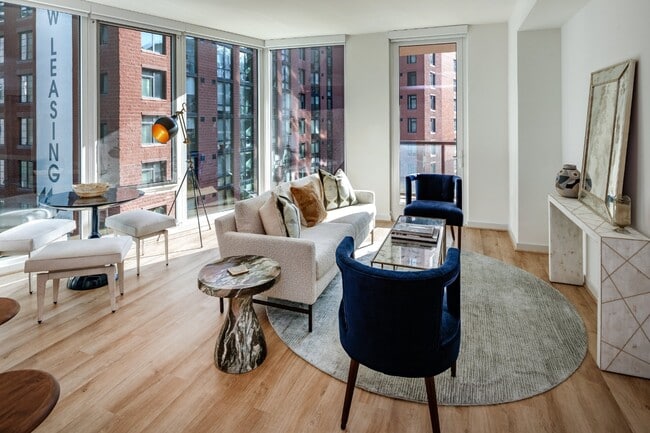
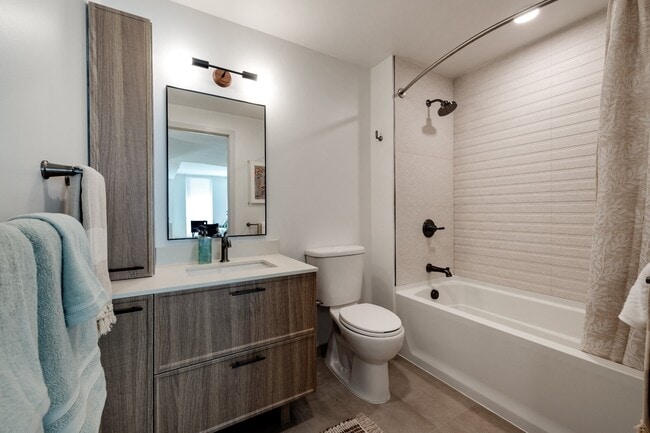
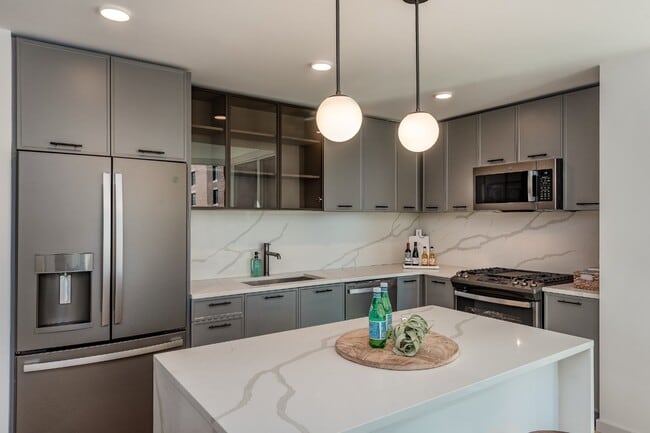
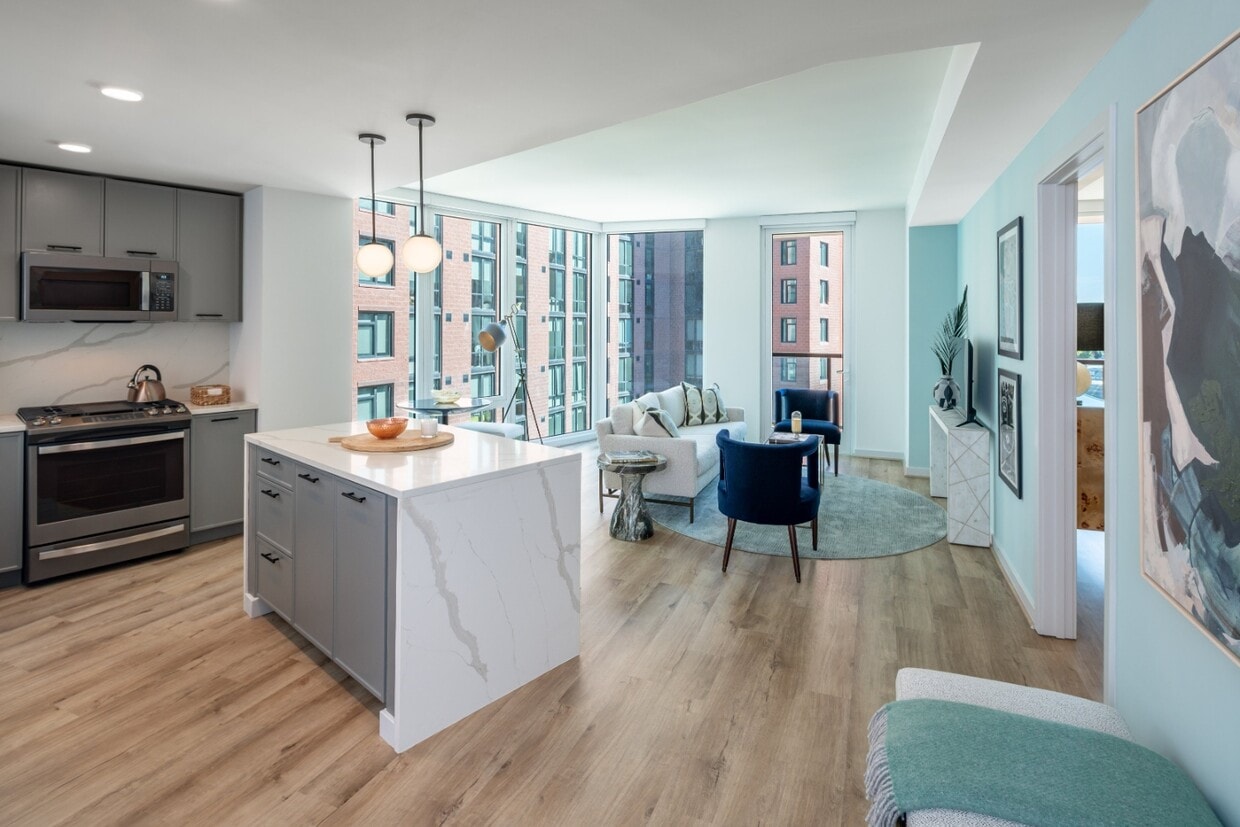
Experience refined urban living at Illume, where every apartment features upscale finishes like quartz countertops, wide plank flooring, modern tile backsplashes, and spacious layouts. Floor-to-ceiling windows fill each home with natural light, while walk-in closets and spa-inspired baths add everyday comfort. Two rooftop pools, multiple lounges, an expansive fitness center, and co-working spaces offer room to relax, recharge, and connect. Perfectly positioned near Capitol Hill, The Wharf, and Nationals Park, Illume delivers style, convenience, and a front-row seat to everything the Navy Yard has to offer. This information is a general overview of potential costs. For a complete list of fees, visit our property website. Prices are subject to change and may vary based on move-in date and lease term. Some apartment homes may require prequalification if required by any applicable affordability program. Standard security deposit subject to change based on screening results; total security deposit(s) will not exceed any maximum prescribed by applicable law. Resident may be responsible for maintaining insurance or covering related costs. Some fees may not apply to apartment homes receiving subsidies or subject to an affordability program. Resident is responsible for damages that exceed ordinary wear and tear. Some items may be taxed under applicable law. This form does not modify the lease, and all fees are subject to the lease. Additional fees may apply as detailed in the lease. A sample lease may be requested prior to application. Residents may be responsible for utilities and related fees, per the lease. Lease terms and available options are subject to change and may vary based on apartment home availability and any applicable program requirements. In the event of any informational conflict, the lease governs.
Highlights
- Walker's Paradise
- Premier Transit Location
- Media Center/Movie Theatre
- Roof Terrace
- Den
- Pet Washing Station
- Pool
- Walk-In Closets
- Controlled Access
Pricing & Floor Plans
-
Unit 0862price $1,838square feet 465availibility Now
-
Unit 0662price $1,873square feet 465availibility Now
-
Unit 1162price $1,983square feet 465availibility Now
-
Unit 1119price $1,876square feet 427availibility Now
-
Unit 1219price $1,896square feet 427availibility Now
-
Unit 1319price $2,011square feet 427availibility Now
-
Unit 0923price $1,899square feet 462availibility Now
-
Unit 1325price $2,030square feet 462availibility Now
-
Unit 0760price $1,973square feet 520availibility Sep 20
-
Unit 0422price $1,748square feet 439availibility Sep 25
-
Unit 0438price $1,958square feet 493availibility Oct 28
-
Unit 0433price $2,044square feet 643availibility Now
-
Unit 1233price $2,318square feet 643availibility Sep 30
-
Unit 0212price $2,112square feet 604availibility Now
-
Unit 0812price $2,253square feet 604availibility Now
-
Unit 0612price $2,264square feet 604availibility Now
-
Unit 0863price $2,141square feet 559availibility Now
-
Unit 0763price $2,146square feet 559availibility Now
-
Unit 0766price $2,160square feet 582availibility Now
-
Unit 1124price $2,259square feet 706availibility Now
-
Unit 1324price $2,362square feet 706availibility Now
-
Unit 1224price $2,333square feet 706availibility Sep 20
-
Unit 1137price $2,295square feet 599availibility Now
-
Unit 1237price $2,314square feet 599availibility Now
-
Unit 0737price $2,334square feet 599availibility Now
-
Unit 1264price $2,497square feet 795availibility Now
-
Unit 0464price $2,357square feet 795availibility Sep 7
-
Unit 1306price $2,722square feet 821availibility Now
-
Unit 0736price $2,563square feet 866availibility Aug 30
-
Unit 0918price $2,253square feet 618availibility Aug 31
-
Unit 1018price $2,273square feet 618availibility Sep 2
-
Unit 1318price $2,433square feet 618availibility Oct 13
-
Unit 0939price $2,248square feet 597availibility Sep 2
-
Unit 1055price $2,557square feet 843availibility Sep 2
-
Unit 1257price $2,517square feet 814availibility Sep 17
-
Unit 0757price $2,437square feet 814availibility Sep 23
-
Unit 0910price $2,198square feet 640availibility Sep 8
-
Unit 0835price $2,238square feet 627availibility Sep 27
-
Unit 0635price $2,243square feet 627availibility Oct 17
-
Unit 1330price $2,353square feet 703availibility Oct 2
-
Unit 1273price $2,892square feet 908availibility Oct 3
-
Unit 0133price $2,228square feet 622availibility Oct 11
-
Unit 0634price $2,392square feet 810availibility Oct 12
-
Unit 1114price $2,358square feet 634availibility Oct 22
-
Unit 1058price $2,198square feet 681availibility Nov 6
-
Unit 0309price $2,254square feet 899availibility Now
-
Unit 1105price $2,592square feet 823availibility Now
-
Unit 0617price $3,216square feet 1,111availibility Now
-
Unit 0753price $3,274square feet 1,060availibility Now
-
Unit 0853price $3,306square feet 1,060availibility Oct 4
-
Unit 0553price $3,341square feet 1,060availibility Oct 16
-
Unit 1204price $2,492square feet 826availibility Sep 7
-
Unit 0904price $2,432square feet 826availibility Sep 10
-
Unit 0704price $2,479square feet 826availibility Oct 24
-
Unit 0515price $2,447square feet 863availibility Sep 15
-
Unit 0302price $3,192square feet 1,099availibility Oct 18
-
Unit 0754price $2,587square feet 873availibility Oct 23
-
Unit 1152price $3,531square feet 1,095availibility Oct 29
-
Unit 1327price $5,442square feet 1,197availibility Now
-
Unit 0827price $5,474square feet 1,197availibility Now
-
Unit 1201price $5,509square feet 1,175availibility Sep 4
-
Unit 0301price $5,094square feet 1,175availibility Nov 4
-
Unit 1051price $5,664square feet 1,276availibility Sep 5
-
Unit 0951price $5,644square feet 1,276availibility Sep 10
-
Unit 0862price $1,838square feet 465availibility Now
-
Unit 0662price $1,873square feet 465availibility Now
-
Unit 1162price $1,983square feet 465availibility Now
-
Unit 1119price $1,876square feet 427availibility Now
-
Unit 1219price $1,896square feet 427availibility Now
-
Unit 1319price $2,011square feet 427availibility Now
-
Unit 0923price $1,899square feet 462availibility Now
-
Unit 1325price $2,030square feet 462availibility Now
-
Unit 0760price $1,973square feet 520availibility Sep 20
-
Unit 0422price $1,748square feet 439availibility Sep 25
-
Unit 0438price $1,958square feet 493availibility Oct 28
-
Unit 0433price $2,044square feet 643availibility Now
-
Unit 1233price $2,318square feet 643availibility Sep 30
-
Unit 0212price $2,112square feet 604availibility Now
-
Unit 0812price $2,253square feet 604availibility Now
-
Unit 0612price $2,264square feet 604availibility Now
-
Unit 0863price $2,141square feet 559availibility Now
-
Unit 0763price $2,146square feet 559availibility Now
-
Unit 0766price $2,160square feet 582availibility Now
-
Unit 1124price $2,259square feet 706availibility Now
-
Unit 1324price $2,362square feet 706availibility Now
-
Unit 1224price $2,333square feet 706availibility Sep 20
-
Unit 1137price $2,295square feet 599availibility Now
-
Unit 1237price $2,314square feet 599availibility Now
-
Unit 0737price $2,334square feet 599availibility Now
-
Unit 1264price $2,497square feet 795availibility Now
-
Unit 0464price $2,357square feet 795availibility Sep 7
-
Unit 1306price $2,722square feet 821availibility Now
-
Unit 0736price $2,563square feet 866availibility Aug 30
-
Unit 0918price $2,253square feet 618availibility Aug 31
-
Unit 1018price $2,273square feet 618availibility Sep 2
-
Unit 1318price $2,433square feet 618availibility Oct 13
-
Unit 0939price $2,248square feet 597availibility Sep 2
-
Unit 1055price $2,557square feet 843availibility Sep 2
-
Unit 1257price $2,517square feet 814availibility Sep 17
-
Unit 0757price $2,437square feet 814availibility Sep 23
-
Unit 0910price $2,198square feet 640availibility Sep 8
-
Unit 0835price $2,238square feet 627availibility Sep 27
-
Unit 0635price $2,243square feet 627availibility Oct 17
-
Unit 1330price $2,353square feet 703availibility Oct 2
-
Unit 1273price $2,892square feet 908availibility Oct 3
-
Unit 0133price $2,228square feet 622availibility Oct 11
-
Unit 0634price $2,392square feet 810availibility Oct 12
-
Unit 1114price $2,358square feet 634availibility Oct 22
-
Unit 1058price $2,198square feet 681availibility Nov 6
-
Unit 0309price $2,254square feet 899availibility Now
-
Unit 1105price $2,592square feet 823availibility Now
-
Unit 0617price $3,216square feet 1,111availibility Now
-
Unit 0753price $3,274square feet 1,060availibility Now
-
Unit 0853price $3,306square feet 1,060availibility Oct 4
-
Unit 0553price $3,341square feet 1,060availibility Oct 16
-
Unit 1204price $2,492square feet 826availibility Sep 7
-
Unit 0904price $2,432square feet 826availibility Sep 10
-
Unit 0704price $2,479square feet 826availibility Oct 24
-
Unit 0515price $2,447square feet 863availibility Sep 15
-
Unit 0302price $3,192square feet 1,099availibility Oct 18
-
Unit 0754price $2,587square feet 873availibility Oct 23
-
Unit 1152price $3,531square feet 1,095availibility Oct 29
-
Unit 1327price $5,442square feet 1,197availibility Now
-
Unit 0827price $5,474square feet 1,197availibility Now
-
Unit 1201price $5,509square feet 1,175availibility Sep 4
-
Unit 0301price $5,094square feet 1,175availibility Nov 4
-
Unit 1051price $5,664square feet 1,276availibility Sep 5
-
Unit 0951price $5,644square feet 1,276availibility Sep 10
Fees and Policies
The fees listed below are community-provided and may exclude utilities or add-ons. All payments are made directly to the property and are non-refundable unless otherwise specified. Use the Cost Calculator to determine costs based on your needs.
-
Utilities & Essentials
-
Utility - Sewer ServiceMonthly fee for sewer utility service. Charged per unit.Usage-Based
-
Utility - HVAC ServiceMonthly fee for HVAC utility service. Charged per unit.Usage-Based
-
Utility - Water ServiceMonthly fee for water utility service. Charged per unit.Usage-Based
-
Utility - Electric Service3rd Party. Monthly fee for electric utility service. Charged per unit. Payable to 3rd PartyVaries / mo
-
Utility - Gas Service3rd Party. Monthly fee for gas utility service. Charged per unit. Payable to 3rd PartyVaries / mo
-
-
One-Time Basics
-
Due at Application
-
Application - FeeA non-refundable fee due at the time of application. Per applicant. Charged per applicant.$50.72
-
-
Due at Move-In
-
Security Deposit - StandardRefundable deposit required at move-in. Applications that are Conditionally Approved (i.e. income and/or credit-related reasons) may require a larger security deposit and/or last month's rent deposit (each not to exceed a full month's base rent). Charged per unit.$1,000
-
Amenity Fee - First LeaseA one-time or recurring charge for access to amenities. Typically charged per apartment but may be per person. Contact the Leasing Team for further clarification. Charged per unit.$500
-
-
Due at Application
-
Dogs
-
Pet Fee (non-refundable)Max of 2. A one-time non-refundable fee per approved pet or apartment. Maximum two pets per apartment. Service Animals and ESAs are exempt. Contact the Leasing Team for additional details and weight specifications, if applicable. Charged per pet.$500
-
Pet RentMax of 2. Monthly fee required per approved pet or apartment. Maximum two pets per apartment. Service Animals and ESAs are exempt. Contact the Leasing Team for additional details and weight specifications, if applicable. Charged per pet.$50 / mo
0 lbs. Weight LimitRestrictions:Breed Restrictions May Apply*Read More Read LessComments -
-
Cats
-
Pet Fee (non-refundable)Max of 2. A one-time non-refundable fee per approved pet or apartment. Maximum two pets per apartment. Service Animals and ESAs are exempt. Contact the Leasing Team for additional details and weight specifications, if applicable. Charged per pet.$500
-
Pet RentMax of 2. Monthly fee required per approved pet or apartment. Maximum two pets per apartment. Service Animals and ESAs are exempt. Contact the Leasing Team for additional details and weight specifications, if applicable. Charged per pet.$50 / mo
0 lbs. Weight LimitRestrictions:Comments -
-
Other Parking Fees
-
Parking - ReservedMax of 2. Monthly fee per reserved parking space. Pricing may vary based on size, location, and/or number of spaces rented. All vehicles must be registered with the Management Office. Contact the Leasing Team for availability and limitations. Charged per vehicle.$350 - $500 / mo
Comments -
-
Additional Parking Options
-
Other
-
-
Renters Liability Insurance - Property ProgramMinimum personal liability coverage required by the Property if no Third Party policy is provided. Does not include contents coverage. Charged per unit.$12.36 / mo
-
Utility - Cable TV Service3rd Party. Monthly fee for cable TV service. Charged per unit. Payable to 3rd PartyVaries / mo
-
Utility - Internet Service (Optional)3rd Party. Monthly fee for internet service. Charged per unit. Payable to 3rd PartyVaries / mo
Property Fee Disclaimer: Based on community-supplied data and independent market research. Subject to change without notice. May exclude fees for mandatory or optional services and usage-based utilities.
Details
Lease Options
-
3 - 24 Month Leases
Property Information
-
Built in 2021
-
756 units/12 stories
Select a unit to view pricing & availability
 Matterport 3D Tour

About Illume
Experience refined urban living at Illume, where every apartment features upscale finishes like quartz countertops, wide plank flooring, modern tile backsplashes, and spacious layouts. Floor-to-ceiling windows fill each home with natural light, while walk-in closets and spa-inspired baths add everyday comfort. Two rooftop pools, multiple lounges, an expansive fitness center, and co-working spaces offer room to relax, recharge, and connect. Perfectly positioned near Capitol Hill, The Wharf, and Nationals Park, Illume delivers style, convenience, and a front-row seat to everything the Navy Yard has to offer. This information is a general overview of potential costs. For a complete list of fees, visit our property website. Prices are subject to change and may vary based on move-in date and lease term. Some apartment homes may require prequalification if required by any applicable affordability program. Standard security deposit subject to change based on screening results; total security deposit(s) will not exceed any maximum prescribed by applicable law. Resident may be responsible for maintaining insurance or covering related costs. Some fees may not apply to apartment homes receiving subsidies or subject to an affordability program. Resident is responsible for damages that exceed ordinary wear and tear. Some items may be taxed under applicable law. This form does not modify the lease, and all fees are subject to the lease. Additional fees may apply as detailed in the lease. A sample lease may be requested prior to application. Residents may be responsible for utilities and related fees, per the lease. Lease terms and available options are subject to change and may vary based on apartment home availability and any applicable program requirements. In the event of any informational conflict, the lease governs.
Illume is an apartment community located in District of Columbia County and the 20003 ZIP Code. This area is served by the District Of Columbia Public Schools attendance zone.
Unique Features
- Gourmet Kitchens W/ Ge Slate Appliances*
- Kitchens W/stunning Waterfall Countertop
- Night Patrol
- Spacious Kitchen Islands
- Stylish Wide Plank Flooring Throughout
Community Amenities
Pool
Fitness Center
Elevator
Concierge
Playground
Clubhouse
Roof Terrace
Controlled Access
Property Services
- Package Service
- Controlled Access
- Maintenance on site
- Property Manager on Site
- Concierge
- 24 Hour Access
- Recycling
- Online Services
- Pet Washing Station
Shared Community
- Elevator
- Business Center
- Clubhouse
- Lounge
- Storage Space
- Conference Rooms
Fitness & Recreation
- Fitness Center
- Pool
- Playground
- Bicycle Storage
- Walking/Biking Trails
- Gameroom
- Media Center/Movie Theatre
Outdoor Features
- Roof Terrace
- Sundeck
- Courtyard
Apartment Features
Washer/Dryer
Air Conditioning
Dishwasher
Hardwood Floors
Walk-In Closets
Island Kitchen
Microwave
Refrigerator
Indoor Features
- Washer/Dryer
- Air Conditioning
- Heating
- Smoke Free
- Cable Ready
- Storage Space
- Double Vanities
- Framed Mirrors
- Wheelchair Accessible (Rooms)
Kitchen Features & Appliances
- Dishwasher
- Disposal
- Island Kitchen
- Kitchen
- Microwave
- Oven
- Range
- Refrigerator
- Freezer
Model Details
- Hardwood Floors
- Vinyl Flooring
- Recreation Room
- Den
- Views
- Walk-In Closets
- Window Coverings
- Balcony
- Patio
Extending north from the Navy Yard between Capitol Street and Pennsylvania Avenue, Capitol Riverfront is one of DC's fastest-growing neighborhoods. The popular Anacostia Riverwalk Trail begins in the neighborhood, near the intersection of 11th Street and M Street. This mixed-use neighborhood began as an industrial area; today, it is a trendy mix of office buildings, lofts, apartments, shopping areas, and parks. Yards Park, a 42-acre park along the river, offers beautiful river views and trails. It is the site of many local events, including the Friday Night concert series. Resident can easily get around DC -- Capitol Riverfront is near several Metrorail stations, including the Capitol South station. The Metrobus and water taxis are also available.
Learn more about living in Capitol RiverfrontCompare neighborhood and city base rent averages by bedroom.
| Capitol Riverfront | Washington, DC | |
|---|---|---|
| Studio | $2,095 | $1,871 |
| 1 Bedroom | $2,605 | $2,302 |
| 2 Bedrooms | $3,724 | $3,143 |
| 3 Bedrooms | $5,219 | $3,950 |
- Package Service
- Controlled Access
- Maintenance on site
- Property Manager on Site
- Concierge
- 24 Hour Access
- Recycling
- Online Services
- Pet Washing Station
- Elevator
- Business Center
- Clubhouse
- Lounge
- Storage Space
- Conference Rooms
- Roof Terrace
- Sundeck
- Courtyard
- Fitness Center
- Pool
- Playground
- Bicycle Storage
- Walking/Biking Trails
- Gameroom
- Media Center/Movie Theatre
- Gourmet Kitchens W/ Ge Slate Appliances*
- Kitchens W/stunning Waterfall Countertop
- Night Patrol
- Spacious Kitchen Islands
- Stylish Wide Plank Flooring Throughout
- Washer/Dryer
- Air Conditioning
- Heating
- Smoke Free
- Cable Ready
- Storage Space
- Double Vanities
- Framed Mirrors
- Wheelchair Accessible (Rooms)
- Dishwasher
- Disposal
- Island Kitchen
- Kitchen
- Microwave
- Oven
- Range
- Refrigerator
- Freezer
- Hardwood Floors
- Vinyl Flooring
- Recreation Room
- Den
- Views
- Walk-In Closets
- Window Coverings
- Balcony
- Patio
| Monday | 9am - 5pm |
|---|---|
| Tuesday | 9am - 6pm |
| Wednesday | 11am - 5pm |
| Thursday | 9am - 6pm |
| Friday | 9am - 5pm |
| Saturday | 10am - 5pm |
| Sunday | 12pm - 5pm |
| Colleges & Universities | Distance | ||
|---|---|---|---|
| Colleges & Universities | Distance | ||
| Drive: | 3 min | 1.5 mi | |
| Drive: | 3 min | 1.5 mi | |
| Drive: | 4 min | 2.1 mi | |
| Drive: | 4 min | 2.1 mi |


 The GreatSchools Rating helps parents compare schools within a state based on a variety of school quality indicators and provides a helpful picture of how effectively each school serves all of its students. Ratings are on a scale of 1 (below average) to 10 (above average) and can include test scores, college readiness, academic progress, advanced courses, equity, discipline and attendance data. We also advise parents to visit schools, consider other information on school performance and programs, and consider family needs as part of the school selection process.
View GreatSchools Rating Methodology
Data provided by GreatSchools.org © 2026. All rights reserved.
Transportation options available in Washington include Navy Yard, located 0.4 mile from Illume. Illume is near Ronald Reagan Washington Ntl, located 5.4 miles or 10 minutes away, and Washington Dulles International, located 29.4 miles or 47 minutes away.
| Transit / Subway | Distance | ||
|---|---|---|---|
| Transit / Subway | Distance | ||
|
|
Walk: | 7 min | 0.4 mi |
|
|
Walk: | 7 min | 0.4 mi |
|
|
Walk: | 15 min | 0.8 mi |
|
|
Walk: | 16 min | 0.9 mi |
|
|
Walk: | 18 min | 0.9 mi |
| Commuter Rail | Distance | ||
|---|---|---|---|
| Commuter Rail | Distance | ||
|
|
Drive: | 3 min | 1.4 mi |
|
|
Drive: | 5 min | 1.5 mi |
| Drive: | 5 min | 2.1 mi | |
|
|
Drive: | 4 min | 2.1 mi |
|
|
Drive: | 7 min | 4.0 mi |
| Airports | Distance | ||
|---|---|---|---|
| Airports | Distance | ||
|
Ronald Reagan Washington Ntl
|
Drive: | 10 min | 5.4 mi |
|
Washington Dulles International
|
Drive: | 47 min | 29.4 mi |
Scores provided by
 What do Walkability, Transit, Drivability, and Bikeability mean?
Walkability measures the walking distance to day-to-day needs.
Transit measures access to public transportation.
Drivability measures congestion, parking availability, and access to major roads.
Bikeability measures the suitability for cycling.
How It Works
What do Walkability, Transit, Drivability, and Bikeability mean?
Walkability measures the walking distance to day-to-day needs.
Transit measures access to public transportation.
Drivability measures congestion, parking availability, and access to major roads.
Bikeability measures the suitability for cycling.
How It Works
Traffic
BusyAirport
ActiveBusinesses
ActiveScores provided by
HowLoud What is a Sound Score Rating? A Sound Score Rating aggregates noise caused by vehicle traffic, airplane traffic and local sources. How It WorksTime and distance from Illume.
| Shopping Centers | Distance | ||
|---|---|---|---|
| Shopping Centers | Distance | ||
| Walk: | 12 min | 0.7 mi | |
| Drive: | 4 min | 1.5 mi | |
| Drive: | 5 min | 2.1 mi |
| Parks and Recreation | Distance | ||
|---|---|---|---|
| Parks and Recreation | Distance | ||
|
U.S. Botanic Garden
|
Walk: | 15 min | 0.8 mi |
|
National Gallery of Art Sculpture Garden
|
Drive: | 3 min | 1.2 mi |
|
Smithsonian National Air and Space Museum
|
Drive: | 3 min | 1.4 mi |
|
Einstein Planetarium
|
Drive: | 3 min | 1.4 mi |
|
Anacostia Park
|
Drive: | 4 min | 1.9 mi |
| Hospitals | Distance | ||
|---|---|---|---|
| Hospitals | Distance | ||
| Drive: | 7 min | 3.1 mi | |
| Drive: | 7 min | 3.4 mi | |
| Drive: | 9 min | 3.6 mi |
| Military Bases | Distance | ||
|---|---|---|---|
| Military Bases | Distance | ||
| Walk: | 19 min | 1.0 mi | |
| Drive: | 6 min | 1.7 mi | |
| Drive: | 5 min | 2.4 mi |
Illume Photos
Models
-
Studio
-
Studio
-
Studio
-
Studio
-
Studio
-
Studio
Nearby Apartments
Within 50 Miles of Illume
-
Alula at Bridge District
650 Howard Rd SE
Washington, DC 20020
$2,472 - $4,143 Total Monthly Price
1-3 Br 1.1 mi
-
Oakville
451 Swann Ave
Alexandria, VA 22301
$2,363 - $4,278 Total Monthly Price
1-2 Br 4.3 mi
-
Current Tidelock
1055 N Fairfax St
Alexandria, VA 22314
$3,092 - $8,862 Total Monthly Price
1-3 Br 4.8 mi
-
Three Collective
5205 Leesburg Pike
Falls Church, VA 22041
$2,041 - $4,494 Total Monthly Price
1-3 Br 6.6 mi
-
Reynard
1100 Dahlia St NW
Washington, DC 20012
$1,903 - $3,530 Total Monthly Price
1-2 Br 6.7 mi
-
Halstead Burke
5812 Chase Commons Ct
Burke, VA 22015
$2,007 - $3,227 Total Monthly Price
1-3 Br 12 Month Lease 16.8 mi
Illume has units with in‑unit washers and dryers, making laundry day simple for residents.
Utilities are not included in rent. Residents should plan to set up and pay for all services separately.
Parking is available at Illume. Fees may apply depending on the type of parking offered. Contact this property for details.
Illume has studios to three-bedrooms with rent ranges from $1,748/mo. to $5,664/mo.
Yes, Illume welcomes pets. Breed restrictions, weight limits, and additional fees may apply. View this property's pet policy.
A good rule of thumb is to spend no more than 30% of your gross income on rent. Based on the lowest available rent of $1,748 for a studio, you would need to earn about $69,920 per year to qualify. Want to double-check your budget? Calculate how much rent you can afford with our Rent Affordability Calculator.
Illume is not currently offering any rent specials. Check back soon, as promotions change frequently.
While Illume does not offer Matterport 3D tours, renters can request a tour directly through our online platform.
853 New Jersey Ave SE
Washington, DC 20003