Favorites
202-918-3775

-
Monthly Rent
$1,574 - $3,098
-
Bedrooms
Studio - 2 bd
-
Bathrooms
1 - 2 ba
-
Square Feet
358 - 1,505 sq ft
Idaho Terrace
Favorites
Highlights
- Walker's Paradise
- Dry Cleaning Service
- Controlled Access
- Elevator
- Property Manager on Site
Pricing & Floor Plans
filter results by bedrooms
Studio
Starting at $1,574
Studio
1 Bath
361 – 485 Sq Ft

7 Available units
Unit
Base Price
Sq Ft
Availability
Unit Details
-
Unit 103price $1,682square feet 472availibility Sep 9
-
Unit 404price $1,717square feet 473availibility Sep 19
-
Unit 412price $1,628square feet 426availibility Sep 21
One Bedroom
Starting at $2,042
1 Bed
1 Bath
631 Sq Ft
5 Available units
Unit
Base Price
Sq Ft
Availability
Unit Details
-
Unit 101price $2,062square feet 625availibility Now
-
Unit 224price $2,042square feet 629availibility Sep 3
-
Unit 115price $2,062square feet 640availibility Sep 5
Two Bedroom
Starting at $3,068
2 Beds
1 Bath
947 Sq Ft
3 Available units
Unit
Base Price
Sq Ft
Availability
Unit Details
-
Unit 217price $3,073square feet 948availibility Now
-
Unit 218price $3,098square feet 948availibility Now
-
Unit 631price $3,068square feet 946availibility Oct 7
Two Bedroom Two Bath
Call for Rent
2 Beds
2 Baths
1,505 Sq Ft
Studio
Starting at $1,574
Studio
1 Bath
361 – 485 Sq Ft
7 Available units
Unit
Base Price
Sq Ft
Availability
Unit Details
-
Unit 103price $1,682square feet 472availibility Sep 9
-
Unit 404price $1,717square feet 473availibility Sep 19
-
Unit 412price $1,628square feet 426availibility Sep 21
One Bedroom
Starting at $2,042
1 Bed
1 Bath
631 Sq Ft
5 Available units
Unit
Base Price
Sq Ft
Availability
Unit Details
-
Unit 101price $2,062square feet 625availibility Now
-
Unit 224price $2,042square feet 629availibility Sep 3
-
Unit 115price $2,062square feet 640availibility Sep 5
Two Bedroom
Starting at $3,068
2 Beds
1 Bath
947 Sq Ft
3 Available units
Unit
Base Price
Sq Ft
Availability
Unit Details
-
Unit 217price $3,073square feet 948availibility Now
-
Unit 218price $3,098square feet 948availibility Now
-
Unit 631price $3,068square feet 946availibility Oct 7
Two Bedroom Two Bath
Call for Rent
2 Beds
2 Baths
1,505 Sq Ft
* Price shown is base rent. Excludes user-selected optional fees and variable or usage-based fees and required charges due at or prior to move-in or at move-out.View Fees and Policies for details.
Price, availability, fees, and any applicable rent special are subject to change without notice.
* Square footage definitions vary. Displayed square footage is approximate.
Fees and Policies
The fees listed below are community-provided and may exclude utilities or add-ons. All payments are made directly to the property and are non-refundable unless otherwise specified.
-
One-Time Basics
-
Due at Application
-
Application Fee Per ApplicantCharged per applicant.$50
-
-
Due at Move-In
-
DepositCharged per unit.$500
-
-
Due at Application
Property Fee Disclaimer: Based on community-supplied data and independent market research. Subject to change without notice. May exclude fees for mandatory or optional services and usage-based utilities.
Details
Utilities Included
-
Gas
-
Water
-
Electricity
-
Heat
-
Trash Removal
-
Sewer
Lease Options
-
12 mo
Property Information
-
Built in 1949
-
204 units/8 stories
Matterport 3D Tours
About Idaho Terrace
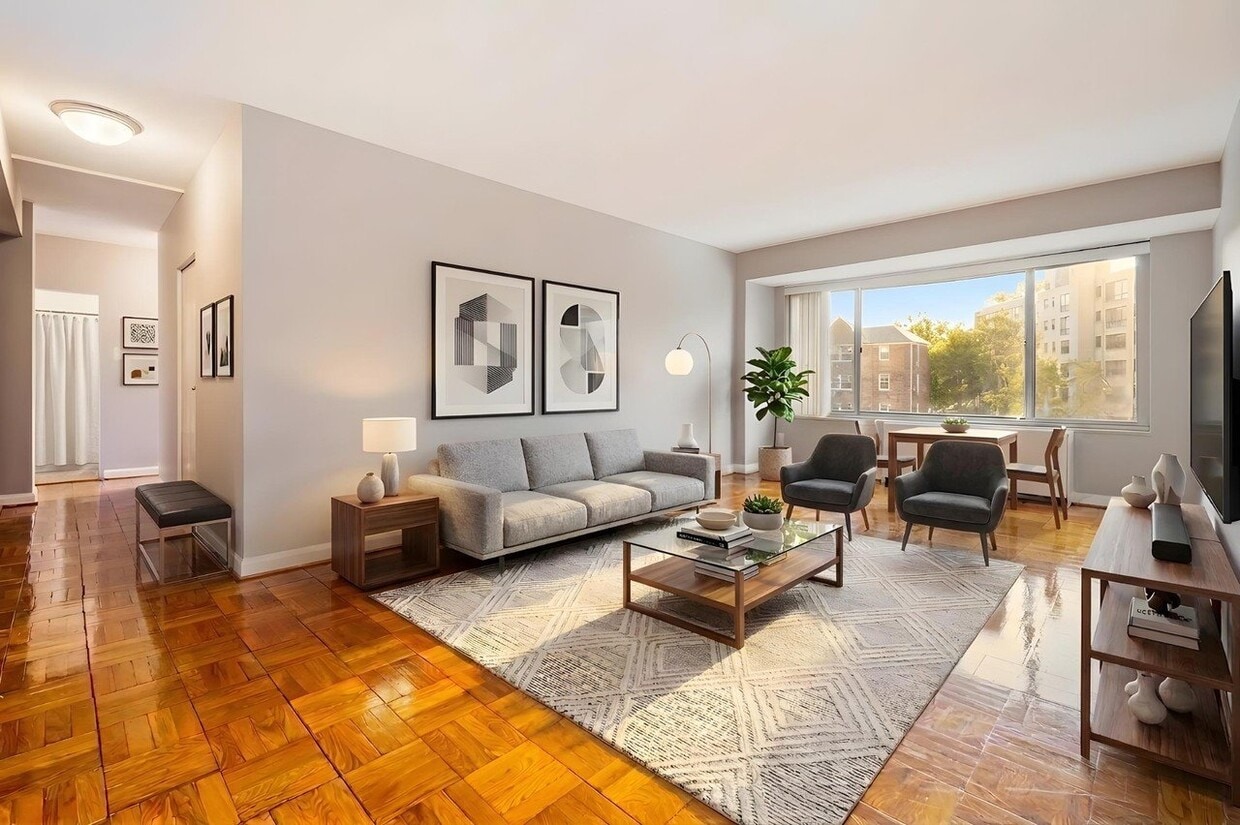
Nestled in the heart of Cathedral Heights, Washington, DC, Idaho Terrace offers a timeless residential experience where classic charm meets everyday convenience. Surrounded by tree-lined streets and just moments from American University, Tenleytown, and some of Northwest DC's most beloved shopping and dining destinations, this welcoming apartment community places residents in one of the city's most desirable neighborhoods. Spacious studio, one-, and two-bedroom apartments, select renovated interiors, hardwood flooring, and available garage parking create a comfortable place to call home, while amenities such as a fitness center, package room, bike storage with repair room, and on-site laundry support a connected urban lifestyle.
Idaho Terrace is an apartment community located in District of Columbia County and the 20016 ZIP Code. This area is served by the District Of Columbia Public Schools attendance zone.
Unique Features
- Attached garage parking*
- Bike storage with repair room
- Ceiling fans*
- Dryy Drop dry cleaning and laundry service
- Flex Rent Payment Program
- Furnish Your Apartment with CORT
- Garage parking
- Gas cooking range
- Granite countertops*
- Hardwood flooring
- On-Site Parking
- Pet-friendly
- Printing through PrintWithMe
- Rates quoted include all utilities
- Renovated apartments*
- Rent controlled
- Resident Events
- Spacious closets
- Stainless steel appliances*
- Storage lockers available
- Tile backsplash*
Community Amenities
Fitness Center
Laundry Facilities
Elevator
Controlled Access
- Package Service
- Laundry Facilities
- Controlled Access
- Maintenance on site
- Property Manager on Site
- 24 Hour Access
- Recycling
- Dry Cleaning Service
- Laundry Service
- Online Services
- Public Transportation
- Elevator
- Disposal Chutes
- Vintage Building
- Fitness Center
- Bicycle Storage
Apartment Features
High Speed Internet Access
Granite Countertops
Stainless Steel Appliances
Ceiling Fans
- High Speed Internet Access
- Ceiling Fans
- Cable Ready
- Security System
- Granite Countertops
- Stainless Steel Appliances
- Range
3040 Idaho Ave NW,
Washington,
DC
20016
Situated in northwestern Washington, DC, Cathedral Heights is a picturesque neighborhood brimming with historic homes and tree-dense avenues. Cathedral Heights neighbors American University, making the neighborhood a popular choice for students, faculty, and staff seeking a rental close to campus.
Cathedral Heights exudes a peaceful atmosphere, feeling tucked away from it all with a canopy of mature trees lining the roads. However, Cathedral Heights is just minutes away from iconic destinations such as the United States Naval Observatory, the Smithsonian National Zoological Park, Georgetown, Dupont Circle, and the heart of Downtown Washington, DC. The neighborhood is also popular with families for its tranquil feel, park-like environment, and excellent schools.
Learn more about living in Cathedral Heights
Average Prices by Area
Compare neighborhood and city base rent averages by bedroom.
| Cathedral Heights | Washington, DC | |
|---|---|---|
| Studio | $1,705 | $1,871 |
| 1 Bedroom | $2,443 | $2,302 |
| 2 Bedrooms | $3,906 | $3,143 |
| 3 Bedrooms | $6,042 | $3,950 |
Amenities
- Package Service
- Laundry Facilities
- Controlled Access
- Maintenance on site
- Property Manager on Site
- 24 Hour Access
- Recycling
- Dry Cleaning Service
- Laundry Service
- Online Services
- Public Transportation
- Elevator
- Disposal Chutes
- Vintage Building
- Fitness Center
- Bicycle Storage
- Attached garage parking*
- Bike storage with repair room
- Ceiling fans*
- Dryy Drop dry cleaning and laundry service
- Flex Rent Payment Program
- Furnish Your Apartment with CORT
- Garage parking
- Gas cooking range
- Granite countertops*
- Hardwood flooring
- On-Site Parking
- Pet-friendly
- Printing through PrintWithMe
- Rates quoted include all utilities
- Renovated apartments*
- Rent controlled
- Resident Events
- Spacious closets
- Stainless steel appliances*
- Storage lockers available
- Tile backsplash*
- High Speed Internet Access
- Ceiling Fans
- Cable Ready
- Security System
- Granite Countertops
- Stainless Steel Appliances
- Range
Expenses
Recurring
Assigned Surface Lot Parking
$130
Assigned Garage Parking
$160
Cat Rent
$55
Dog Rent
$55
One-Time
Cat Deposit
$500
Dog Deposit
$500
Utilities Included
Gas, Water, Electricity, Heat, Trash Removal, Sewer
Included
Office Hours
202-918-3775
| Monday | Closed |
|---|---|
| Tuesday | 9am - 6pm |
| Wednesday | 9am - 6pm |
| Thursday | 9am - 6pm |
| Friday | 9am - 6pm |
| Saturday | 10am - 6pm |
| Sunday | Closed |
Education
| Colleges & Universities | Distance | ||
|---|---|---|---|
| Colleges & Universities | Distance | ||
| Drive: | 3 min | 1.2 mi | |
| Drive: | 4 min | 1.9 mi | |
| Drive: | 6 min | 1.9 mi | |
| Drive: | 7 min | 3.3 mi |
Idaho Terrace is within 3 minutes or 1.2 miles from American University. It is also near GWU, Mount Vernon and Univ. District of Columbia.
Schools


Public Elementary School
Grades PK-5
436 Students
Attendance Zone
Public Middle School
Grades 6-8
602 Students
Attendance Zone
Public High School
Grades 9-12
390 Students
Attendance Zone
Public High School
Grades 9-12
589 Students
Nearby
Private Elementary & Middle School
Grades PK-8
132 Students
Nearby
Private Elementary, Middle & High School
Grades K-12
583 Students
Nearby
School data provided by
 The GreatSchools Rating helps parents compare schools within a state based on a variety of school quality indicators and provides a helpful picture of how effectively each school serves all of its students. Ratings are on a scale of 1 (below average) to 10 (above average) and can include test scores, college readiness, academic progress, advanced courses, equity, discipline and attendance data. We also advise parents to visit schools, consider other information on school performance and programs, and consider family needs as part of the school selection process.
View GreatSchools Rating Methodology
Data provided by GreatSchools.org © 2026. All rights reserved.
The GreatSchools Rating helps parents compare schools within a state based on a variety of school quality indicators and provides a helpful picture of how effectively each school serves all of its students. Ratings are on a scale of 1 (below average) to 10 (above average) and can include test scores, college readiness, academic progress, advanced courses, equity, discipline and attendance data. We also advise parents to visit schools, consider other information on school performance and programs, and consider family needs as part of the school selection process.
View GreatSchools Rating Methodology
Data provided by GreatSchools.org © 2026. All rights reserved.
Transportation options available in Washington include Cleveland Park, located 1.6 miles from Idaho Terrace. Idaho Terrace is near Ronald Reagan Washington Ntl, located 7.7 miles or 16 minutes away, and Washington Dulles International, located 23.2 miles or 42 minutes away.
| Transit / Subway | Distance | ||
|---|---|---|---|
| Transit / Subway | Distance | ||
|
|
Drive: | 4 min | 1.6 mi |
|
|
Drive: | 4 min | 1.8 mi |
|
|
Drive: | 5 min | 1.8 mi |
|
|
Drive: | 6 min | 1.8 mi |
|
|
Drive: | 5 min | 2.7 mi |
| Commuter Rail | Distance | ||
|---|---|---|---|
| Commuter Rail | Distance | ||
|
|
Drive: | 11 min | 5.3 mi |
| Drive: | 11 min | 5.5 mi | |
|
|
Drive: | 11 min | 5.5 mi |
|
|
Drive: | 12 min | 5.7 mi |
| Drive: | 14 min | 7.3 mi |
| Airports | Distance | ||
|---|---|---|---|
| Airports | Distance | ||
|
Ronald Reagan Washington Ntl
|
Drive: | 16 min | 7.7 mi |
|
Washington Dulles International
|
Drive: | 42 min | 23.2 mi |
Getting Around
 What do Walkability, Transit, Drivability, and Bikeability mean?
Walkability measures the walking distance to day-to-day needs.
Transit measures access to public transportation.
Drivability measures congestion, parking availability, and access to major roads.
Bikeability measures the suitability for cycling.
How It Works
What do Walkability, Transit, Drivability, and Bikeability mean?
Walkability measures the walking distance to day-to-day needs.
Transit measures access to public transportation.
Drivability measures congestion, parking availability, and access to major roads.
Bikeability measures the suitability for cycling.
How It Works
Exceptionally Walkable
Walkability
90
/ 100
Good Public Transit
Transit
60
/ 100
Fairly Drivable
Drivability
50
/ 100
Moderately Bikeable
Bikeability
60
/ 100
Scores provided by
What do Walkability, Transit, Drivability, and Bikeability mean?
Walkability measures the walking distance to day-to-day needs.
Transit measures access to public transportation.
Drivability measures congestion, parking availability, and access to major roads.
Bikeability measures the suitability for cycling.
How It Works
Active
Soundscore™
72
/ 100
Traffic
BusyAirport
CalmBusinesses
ActiveScores provided by
HowLoud What is a Sound Score Rating? A Sound Score Rating aggregates noise caused by vehicle traffic, airplane traffic and local sources. How It WorksTime and distance from Idaho Terrace.
| Shopping Centers | Distance | ||
|---|---|---|---|
| Shopping Centers | Distance | ||
| Walk: | 18 min | 0.9 mi | |
| Drive: | 2 min | 1.4 mi | |
| Drive: | 5 min | 1.7 mi |
Idaho Terrace has 3 shopping centers within 1.7 miles, which is about a 5-minute drive. The miles and minutes will be for the farthest away property.
| Parks and Recreation | Distance | ||
|---|---|---|---|
| Parks and Recreation | Distance | ||
|
Discovery Creek Children's Museum
|
Drive: | 2 min | 1.1 mi |
|
Dumbarton Oaks
|
Drive: | 3 min | 1.6 mi |
|
Tudor Place House & Garden
|
Drive: | 4 min | 1.8 mi |
|
National Zoo
|
Drive: | 6 min | 2.3 mi |
|
Hillwood Estate, Museum & Gardens
|
Drive: | 7 min | 2.6 mi |
Idaho Terrace has 5 parks within 2.6 miles, including Discovery Creek Children's Museum, Dumbarton Oaks, and Tudor Place House & Garden.
| Hospitals | Distance | ||
|---|---|---|---|
| Hospitals | Distance | ||
| Drive: | 4 min | 1.7 mi | |
| Drive: | 4 min | 1.9 mi | |
| Drive: | 4 min | 2.1 mi |
Idaho Terrace has 3 hospitals within 2.1 miles, the nearest is The Psychiatric Institute of Washington DC which is 1.7 miles away and a 4 minute drive.
| Military Bases | Distance | ||
|---|---|---|---|
| Military Bases | Distance | ||
| Drive: | 4 min | 1.3 mi | |
| Drive: | 10 min | 4.7 mi | |
| Drive: | 12 min | 5.1 mi |
Idaho Terrace has 3 military bases within 5.1 miles, the nearest is Naval Observatory which is 1.3 miles away and a 4 minute drive.
Idaho Terrace Photos
-
-
Fitness Center
-

Renovated kitchen with stainless steel appliances
-
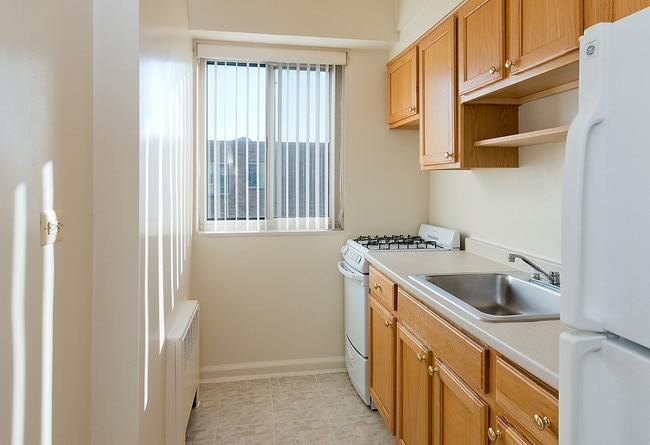
Kitchen with classic appliances
-
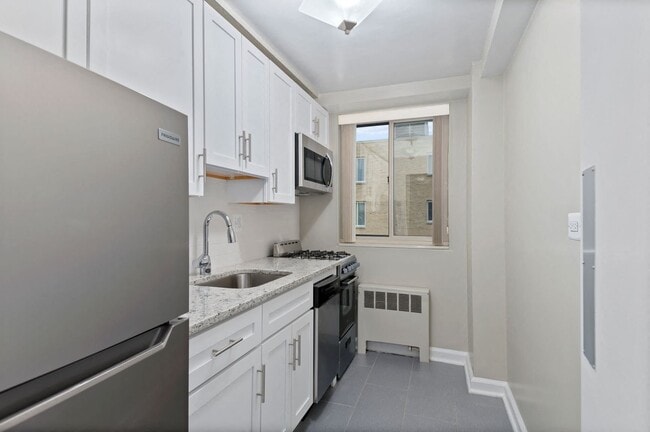
Renovated Kitchen with granite countertops and stainless steel appliances
-
-
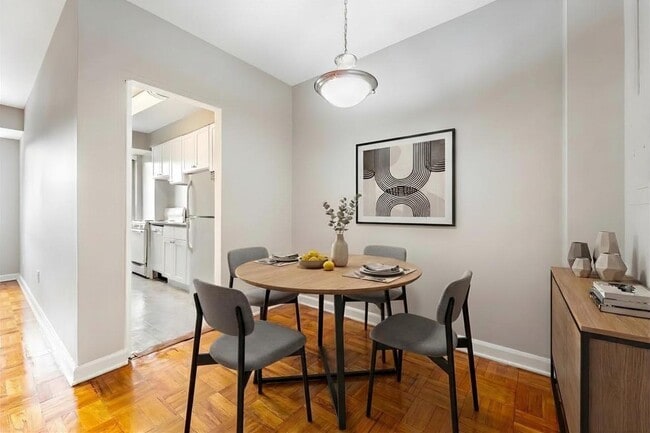
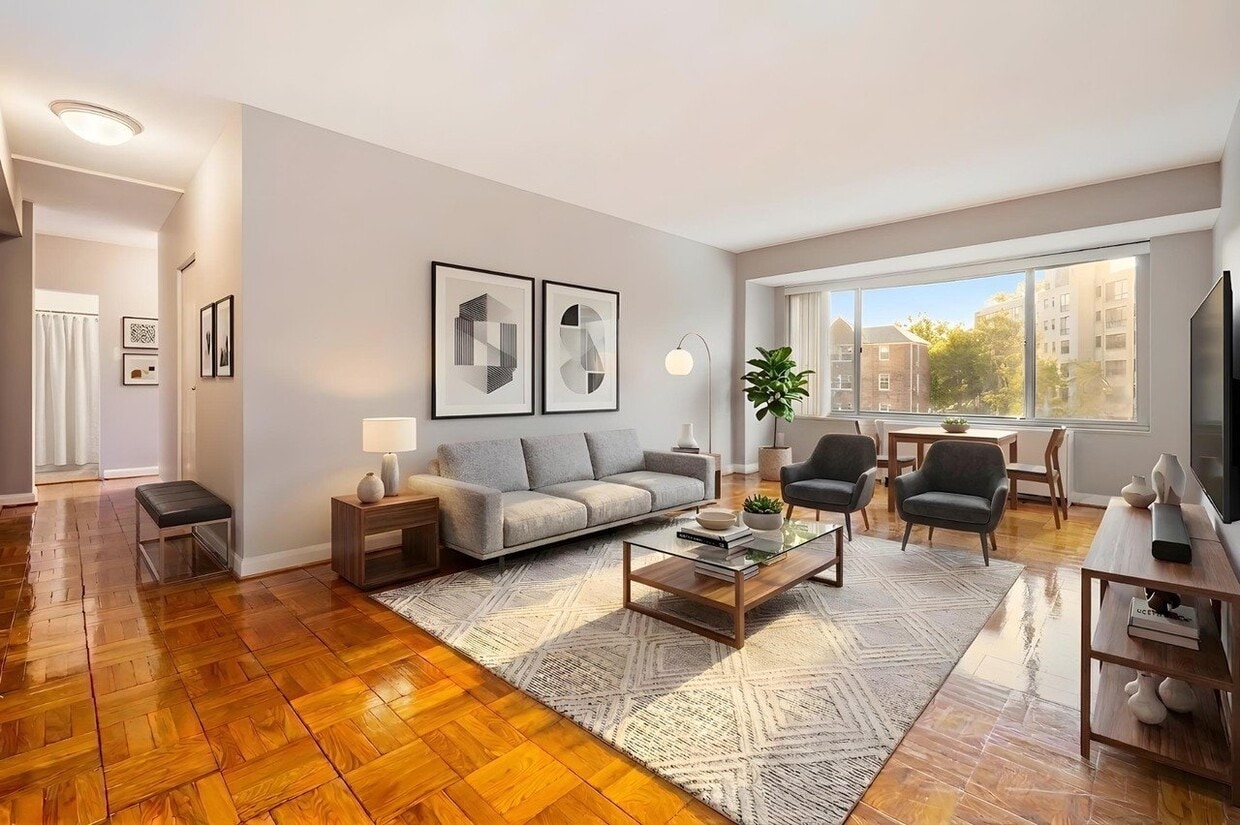
Studio apartment
-
Studio apartment
-
Models
-
Studio
-
Studio
-
Studio
-
Studio
-
Studio
-
Studio
Nearby Apartments
Within 50 Miles of Idaho Terrace
-
2255 Wisconsin
2255 Wisconsin Ave NW
Washington, DC 20007
$2,439 - $3,744
1-2 Br 0.8 mi
-
West End Residences
1221 24th St NW
Washington, DC 20037
$4,009 - $4,537
1-2 Br 2.2 mi
-
The Shay
1924 8th St NW
Washington, DC 20001
$2,151 - $3,586
1-2 Br 3.1 mi
-
Lenox Club
401 S 12th St
Arlington, VA 22202
$2,008 - $3,211 Plus Fees
1-2 Br 4.8 mi
-
The Lex at Waterfront
1151-1551 4th St SW
Washington, DC 20024
$2,372 - $3,674
1-2 Br 4.9 mi
-
Valo Apartments
222 M St SW
Washington, DC 20024
$2,456 - $3,719
1-2 Br 5.1 mi
Does Idaho Terrace have in-unit laundry?
While Idaho Terrace does not provide in‑unit laundry, on‑site laundry facilities are available for shared resident use.
What utilities are included in rent at Idaho Terrace?
Select utilities are included in rent at Idaho Terrace, including gas, water, electricity, heat, trash removal, and sewer. Residents are responsible for any other utilities not listed.
Is parking available at Idaho Terrace?
Parking is available at Idaho Terrace. Fees may apply depending on the type of parking offered. Contact this property for details.
Which floor plans are available, and what are the price ranges?
Idaho Terrace has studios to two-bedrooms with rent ranges from $1,574/mo. to $3,098/mo.
Is Idaho Terrace pet-friendly?
Yes, Idaho Terrace welcomes pets. Breed restrictions, weight limits, and additional fees may apply. View this property's pet policy.
How much income do I need to rent at Idaho Terrace?
A good rule of thumb is to spend no more than 30% of your gross income on rent. Based on the lowest available rent of $1,574 for a studio, you would need to earn about $62,960 per year to qualify. Want to double-check your budget? Calculate how much rent you can afford with our Rent Affordability Calculator.
Does Idaho Terrace have move-in specials?
Idaho Terrace is offering 1 Month Free for eligible applicants, with rental rates starting at $1,574.
Does Idaho Terrace offer Matterport 3D tours?
Yes! Idaho Terrace offers 6 Matterport 3D Tours. Explore different floor plans and see unit level details, all without leaving home.
3040 Idaho Ave NW
Washington, DC 20016