Map
  • Add a Property
  • Renter Tools
    • Favorites
    • Saved Searches
  • Manage Rentals
  • Apartments For Rent
  • Houses For Rent
  • Condos For Rent
  • Townhomes For Rent
  • Help Center
  • Atlanta Average Rent
  • Area Guide
  • Rent Calculator
  • Property Management Companies
English

Language

English Español
Apartments.com Logo
Manage Rentals      Sign Up / Sign In

  • Primary Photo - ibex at Uptown

  • 1BR, 1BA - A5 - 750SF - ibex at Uptown
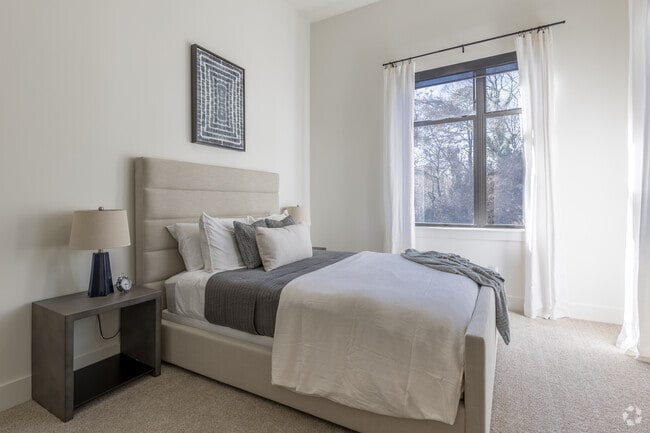
    2BR, 2BA - 1,049SF - ibex at Uptown
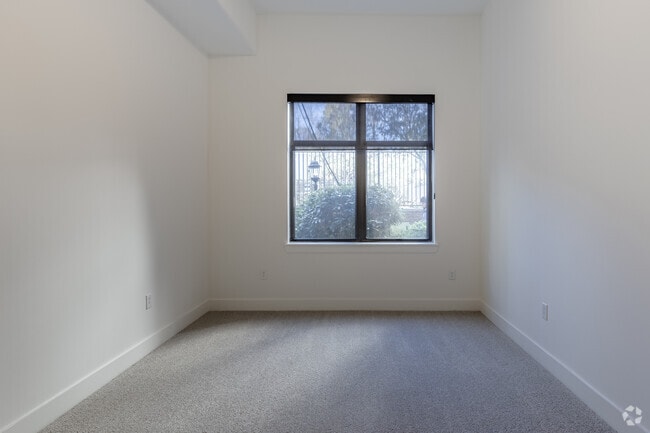
  • 1BR, 1BA - A5 - 750SF - ibex at Uptown
    1BR, 1BA - A5 - 750SF - ibex at Uptown
Contact This Property
Schedule In-Person Tour

Tour Options: In-Person

Language: English

Open 9am - 6pm Today

View All Hours Office Hours Monday - Friday, 9am - 6pm Saturday, 10am - 5pm Sunday, Closed

Contact This Property

Tour Options: In-Person

Language: English

Open 9am - 6pm Today

View All Hours Office Hours Monday - Friday, 9am - 6pm Saturday, 10am - 5pm Sunday, Closed

ibex at Uptown media gallery Unit
call 470-706-1457
Floor Plan View Body
Georgia Fulton County Atlanta Lindbergh

ibex at Uptown

2450 Camellia Ln NE, Atlanta, GA 30324

2.4
Renter Rating 11 Reviews
Verified Listing CoStar Verified® Listing

This Listing has been verified by CoStar’s listing verification process, which combines internal screening and fraud detection technology. Always beware of scams.

Today
Share Listing
Favorites
470-706-1457
Property Management Company Logo
  • Monthly Rent

    $1,359 - $2,164

  • Bedrooms

    1 - 2 bd

  • Bathrooms

    1 - 2 ba

  • Square Feet

    652 - 1,171 sq ft

ibex at Uptown
Property Management Company Logo
Share Listing
Favorites

Move-in Special

Limited Offer: Waived Application Fees When You Lease Within 48 Hours! Apply Today to Secure Your New Home!

Highlights

  • Loft Layout
  • High Ceilings
  • Pool
  • Walk-In Closets
  • Planned Social Activities
  • Controlled Access
  • Island Kitchen
  • Balcony
  • Views

Pricing & Floor Plans

filter results by bedrooms
Cost Calculator: Estimate your monthly and one-time fees.
A8
Starting at $1,359 1 Bed 1 Bath 812 Sq Ft
3 Available units
Unit
Base Price
Sq Ft
Availability
Unit Details
  • Unit 2311
    price $1,359
    square feet 812
    availibility Now
  • Unit 2121
    price $1,384
    square feet 812
    availibility Now
  • Unit 1407
    price $1,409
    square feet 812
    availibility Now
A1
Starting at $1,384 1 Bed 1 Bath 652 Sq Ft
3 Available units
Unit
Base Price
Sq Ft
Availability
Unit Details
  • Unit 2319
    price $1,384
    square feet 652
    availibility Now
  • Unit 1234
    price $1,404
    square feet 652
    availibility Now
  • Unit 2217
    price $1,634
    square feet 652
    availibility Now
A7
$1,795 1 Bed 1 Bath 825 Sq Ft
1 Available unit
Unit
Base Price
Sq Ft
Availability
Unit Details
  • Unit 1151
    price $1,795
    square feet 808
    availibility Now
A5
Starting at $1,359 1 Bed 1 Bath 750 Sq Ft
3 Available units
Unit
Base Price
Sq Ft
Availability
Unit Details
  • Unit 2104
    price $1,609
    square feet 750
    availibility Sep 8
  • Unit 1250
    price $1,359
    square feet 750
    availibility Oct 23
  • Unit 1146
    price $1,359
    square feet 750
    availibility Nov 3
A12
Starting at $1,784 1 Bed 1 Bath 872 Sq Ft
2 Available units
Unit
Base Price
Sq Ft
Availability
Unit Details
  • Unit 1303
    price $1,784
    square feet 872
    availibility Sep 17
  • Unit 1403
    price $2,084
    square feet 872
    availibility Sep 22
A11
$1,559 1 Bed 1 Bath 828 Sq Ft
1 Available unit
Unit
Base Price
Sq Ft
Availability
Unit Details
  • Unit 2105
    price $1,559
    square feet 828
    availibility Oct 3
B3
$1,584 2 Beds 2 Baths 1,049 Sq Ft
1 Available unit
Unit
Base Price
Sq Ft
Availability
Unit Details
  • Unit 1238
    price $1,584
    square feet 1,049
    availibility Now
B8
Starting at $1,804 2 Beds 2 Baths 1,086 Sq Ft
3 Available units
Unit
Base Price
Sq Ft
Availability
Unit Details
  • Unit 1532
    price $1,804
    square feet 1,086
    availibility Now
  • Unit 1333
    price $2,109
    square feet 1,086
    availibility Now
  • Unit 1332
    price $2,104
    square feet 1,086
    availibility Sep 24
B2
Starting at $1,804 2 Beds 2 Baths 1,025 Sq Ft
3 Available units
Unit
Base Price
Sq Ft
Availability
Unit Details
  • Unit 1426
    price $1,804
    square feet 1,025
    availibility Now
  • Unit 2116
    price $1,834
    square feet 1,025
    availibility Now
  • Unit 1126
    price $2,164
    square feet 1,025
    availibility Now
B11
Starting at $1,884 2 Beds 2 Baths 1,171 Sq Ft
3 Available units
Unit
Base Price
Sq Ft
Availability
Unit Details
  • Unit 1201
    price $1,884
    square feet 1,171
    availibility Now
  • Unit 2218
    price $1,909
    square feet 1,171
    availibility Now
  • Unit 1571
    price $1,959
    square feet 1,171
    availibility Now
B7L
Starting at $1,979 2 Beds 2 Baths 1,080 Sq Ft
3 Available units
Unit
Base Price
Sq Ft
Availability
Unit Details
  • Unit 1504
    price $1,979
    square feet 1,080
    availibility Now
  • Unit 2504
    price $1,984
    square feet 1,080
    availibility Now
  • Unit 1570
    price $1,984
    square feet 1,080
    availibility Now
B4
Starting at $2,084 2 Beds 2 Baths 1,054 Sq Ft
2 Available units
Unit
Base Price
Sq Ft
Availability
Unit Details
  • Unit 2201
    price $2,084
    square feet 1,054
    availibility Now
  • Unit 2101
    price $2,109
    square feet 1,054
    availibility Now
B6L
$2,159 2 Beds 2 Baths 1,065 Sq Ft
1 Available unit
Unit
Base Price
Sq Ft
Availability
Unit Details
  • Unit 1548
    price $2,159
    square feet 1,065
    availibility Now
B10
Starting at $1,934 2 Beds 2 Baths 1,158 Sq Ft
2 Available units
Unit
Base Price
Sq Ft
Availability
Unit Details
  • Unit 2425
    price $2,084
    square feet 1,158
    availibility Oct 13
  • Unit 2125
    price $1,934
    square feet 1,158
    availibility Oct 23
A10
Call for Rent 1 Bed 1 Bath 826 Sq Ft
Available Soon
A3
Call for Rent 1 Bed 1 Bath 705 Sq Ft
Available Soon
A6
Call for Rent 1 Bed 1 Bath 766 Sq Ft
Available Soon
A9
Call for Rent 1 Bed 1 Bath 825 Sq Ft
Available Soon
B5L
Call for Rent 2 Beds 2 Baths 1,054 Sq Ft
Available Soon
B1
Call for Rent 2 Beds 2 Baths 1,008 Sq Ft
Available Soon
B9L
Call for Rent 2 Beds 2 Baths 1,138 Sq Ft
Available Soon
A8
Starting at $1,359 1 Bed 1 Bath 812 Sq Ft
3 Available units
Unit
Base Price
Sq Ft
Availability
Unit Details
  • Unit 2311
    price $1,359
    square feet 812
    availibility Now
  • Unit 2121
    price $1,384
    square feet 812
    availibility Now
  • Unit 1407
    price $1,409
    square feet 812
    availibility Now
A1
Starting at $1,384 1 Bed 1 Bath 652 Sq Ft
3 Available units
Unit
Base Price
Sq Ft
Availability
Unit Details
  • Unit 2319
    price $1,384
    square feet 652
    availibility Now
  • Unit 1234
    price $1,404
    square feet 652
    availibility Now
  • Unit 2217
    price $1,634
    square feet 652
    availibility Now
A7
$1,795 1 Bed 1 Bath 825 Sq Ft
1 Available unit
Unit
Base Price
Sq Ft
Availability
Unit Details
  • Unit 1151
    price $1,795
    square feet 808
    availibility Now
A5
Starting at $1,359 1 Bed 1 Bath 750 Sq Ft
3 Available units
Unit
Base Price
Sq Ft
Availability
Unit Details
  • Unit 2104
    price $1,609
    square feet 750
    availibility Sep 8
  • Unit 1250
    price $1,359
    square feet 750
    availibility Oct 23
  • Unit 1146
    price $1,359
    square feet 750
    availibility Nov 3
A12
Starting at $1,784 1 Bed 1 Bath 872 Sq Ft
2 Available units
Unit
Base Price
Sq Ft
Availability
Unit Details
  • Unit 1303
    price $1,784
    square feet 872
    availibility Sep 17
  • Unit 1403
    price $2,084
    square feet 872
    availibility Sep 22
A11
$1,559 1 Bed 1 Bath 828 Sq Ft
1 Available unit
Unit
Base Price
Sq Ft
Availability
Unit Details
  • Unit 2105
    price $1,559
    square feet 828
    availibility Oct 3
A10
Call for Rent 1 Bed 1 Bath 826 Sq Ft
Available Soon
A3
Call for Rent 1 Bed 1 Bath 705 Sq Ft
Available Soon
A6
Call for Rent 1 Bed 1 Bath 766 Sq Ft
Available Soon
A9
Call for Rent 1 Bed 1 Bath 825 Sq Ft
Available Soon
B3
$1,584 2 Beds 2 Baths 1,049 Sq Ft
1 Available unit
Unit
Base Price
Sq Ft
Availability
Unit Details
  • Unit 1238
    price $1,584
    square feet 1,049
    availibility Now
B8
Starting at $1,804 2 Beds 2 Baths 1,086 Sq Ft
3 Available units
Unit
Base Price
Sq Ft
Availability
Unit Details
  • Unit 1532
    price $1,804
    square feet 1,086
    availibility Now
  • Unit 1333
    price $2,109
    square feet 1,086
    availibility Now
  • Unit 1332
    price $2,104
    square feet 1,086
    availibility Sep 24
B2
Starting at $1,804 2 Beds 2 Baths 1,025 Sq Ft
3 Available units
Unit
Base Price
Sq Ft
Availability
Unit Details
  • Unit 1426
    price $1,804
    square feet 1,025
    availibility Now
  • Unit 2116
    price $1,834
    square feet 1,025
    availibility Now
  • Unit 1126
    price $2,164
    square feet 1,025
    availibility Now
B11
Starting at $1,884 2 Beds 2 Baths 1,171 Sq Ft
3 Available units
Unit
Base Price
Sq Ft
Availability
Unit Details
  • Unit 1201
    price $1,884
    square feet 1,171
    availibility Now
  • Unit 2218
    price $1,909
    square feet 1,171
    availibility Now
  • Unit 1571
    price $1,959
    square feet 1,171
    availibility Now
B7L
Starting at $1,979 2 Beds 2 Baths 1,080 Sq Ft
3 Available units
Unit
Base Price
Sq Ft
Availability
Unit Details
  • Unit 1504
    price $1,979
    square feet 1,080
    availibility Now
  • Unit 2504
    price $1,984
    square feet 1,080
    availibility Now
  • Unit 1570
    price $1,984
    square feet 1,080
    availibility Now
B4
Starting at $2,084 2 Beds 2 Baths 1,054 Sq Ft
2 Available units
Unit
Base Price
Sq Ft
Availability
Unit Details
  • Unit 2201
    price $2,084
    square feet 1,054
    availibility Now
  • Unit 2101
    price $2,109
    square feet 1,054
    availibility Now
B6L
$2,159 2 Beds 2 Baths 1,065 Sq Ft
1 Available unit
Unit
Base Price
Sq Ft
Availability
Unit Details
  • Unit 1548
    price $2,159
    square feet 1,065
    availibility Now
B10
Starting at $1,934 2 Beds 2 Baths 1,158 Sq Ft
2 Available units
Unit
Base Price
Sq Ft
Availability
Unit Details
  • Unit 2425
    price $2,084
    square feet 1,158
    availibility Oct 13
  • Unit 2125
    price $1,934
    square feet 1,158
    availibility Oct 23
B5L
Call for Rent 2 Beds 2 Baths 1,054 Sq Ft
Available Soon
B1
Call for Rent 2 Beds 2 Baths 1,008 Sq Ft
Available Soon
B9L
Call for Rent 2 Beds 2 Baths 1,138 Sq Ft
Available Soon
* Price shown is base rent. Excludes user-selected optional fees and variable or usage-based fees and required charges due at or prior to move-in or at move-out.View Fees and Policies for details. Price, availability, fees, and any applicable rent special are subject to change without notice.
* Square footage definitions vary. Displayed square footage is approximate.

Fees and Policies

The fees listed below are community-provided and may exclude utilities or add-ons. All payments are made directly to the property and are non-refundable unless otherwise specified. Use the Cost Calculator to determine costs based on your needs.

  • One-Time Basics
    • Due at Application
      • Application Fee Per Applicant
        Charged per applicant.
        $99
    • Due at Move-In
      • Administrative Fee
        Charged per unit.
        $250
  • Dogs
    • Dog Fee
      Charged per pet.
      $300
    • Dog Rent
      Charged per pet.
      $25 / mo
    Restrictions:
    None
    Read More Read Less
    Comments
    $300 non-refundable fee for your first pet. $500 non-refundable fee for 2 pets.
    Read More Read Less
  • Cats
    • Cat Fee
      Charged per pet.
      $300
    • Cat Rent
      Charged per pet.
      $25 / mo
    Restrictions:
    None
    Read More Read Less
    Comments
    $300 non-refundable fee for your first pet. $500 non-refundable fee for 2 pets.
    Read More Read Less
  • Other
  • Storage Unit

Property Fee Disclaimer: Based on community-supplied data and independent market research. Subject to change without notice. May exclude fees for mandatory or optional services and usage-based utilities.

Details

Lease Options

  • 12 mo

Property Information

  • Built in 2009
  • 352 units/5 stories

Matterport 3D Tours

This well-appointed fitness center occupies a single, generously sized floor, offering a comprehensive workout environment designed with both functionality and aesthetics in mind. The space is organized into distinct zones, allowing users to move seamlessly between cardio, strength training, and free weight activities. The main cardio area features a row of treadmills and elliptical machines positioned along a wall of large windows, providing natural light and outdoor views of the surrounding streetscape. Adjacent to this zone, a dedicated strength training section houses a selection of cable machines and selectorized equipment, supported by full-length mirrors that enhance the sense of space and assist users during exercise. A separate free weights area is equipped with kettlebells, medicine balls, dumbbells, and benches, accompanied by additional mirrors and a punching bag for versatile training options. The flooring throughout the entire space features a distinctive herringbone-patterned carpet tile in neutral grey and beige tones, adding visual interest underfoot. Crisp white walls are complemented by an accent wall finished in a deep teal-blue, introducing a modern color contrast. Recessed lighting throughout ensures even illumination, while the structural columns are cleanly integrated into the layout. Fitness center rules are prominently posted, and the space includes an accessible entry door leading to an outdoor area.

Fitness Center
1/4
This well-appointed fitness center occupies a single, generously sized floor, offering a comprehensive workout environment designed with both functionality and aesthetics in mind. The space is organized into distinct zones, allowing users to move seamlessly between cardio, strength training, and free weight activities.

The main cardio area features a row of treadmills and elliptical machines positioned along a wall of large windows, providing natural light and outdoor views of the surrounding streetscape. Adjacent to this zone, a dedicated strength training section houses a selection of cable machines and selectorized equipment, supported by full-length mirrors that enhance the sense of space and assist users during exercise.

A separate free weights area is equipped with kettlebells, medicine balls, dumbbells, and benches, accompanied by additional mirrors and a punching bag for versatile training options. The flooring throughout the entire space features a distinctive herringbone-patterned carpet tile in neutral grey and beige tones, adding visual interest underfoot.

Crisp white walls are complemented by an accent wall finished in a deep teal-blue, introducing a modern color contrast. Recessed lighting throughout ensures even illumination, while the structural columns are cleanly integrated into the layout. Fitness center rules are prominently posted, and the space includes an accessible entry door leading to an outdoor area. This thoughtfully designed 2-bedroom, 2-bathroom residence offers a seamless blend of modern style and functional living across a single floor. The living room immediately impresses with soaring ceilings, rich hardwood flooring, and floor-to-ceiling sliding glass doors that flood the space with natural light and open onto a private balcony overlooking lush, wooded surroundings. A contemporary chandelier adds an elegant focal point overhead.

The kitchen is a standout feature, showcasing warm cherry wood cabinetry, granite countertops, a slate tile backsplash, and a full suite of stainless steel appliances including a refrigerator, range, microwave, and dishwasher. A generous island provides additional prep and serving space, with a pass-through view connecting to the living area.

A gallery-style hallway lined with framed artwork leads to the private quarters. The primary bedroom is spacious and bright, with plush carpeting and multiple windows framing natural greenery. The second bedroom mirrors this comfort with its own large window and soft carpeted flooring. Both bathrooms are finished with tile flooring, granite-topped vanities, and warm wood cabinetry. A dedicated closet and hallway complete this well-organized layout. This contemporary two-story residence is defined by clean architectural lines, soaring double-height ceilings, and an open, airy layout that promotes seamless flow between living spaces. Rich hardwood flooring extends throughout the main level, reflecting abundant natural light that pours in through floor-to-ceiling windows and a large sliding glass door framing views of surrounding greenery.

The kitchen is a well-appointed space featuring light wood cabinetry that reaches toward the elevated ceiling, dark granite countertops, a striking geometric-patterned tile backsplash, and a full suite of stainless steel appliances including a refrigerator, range, built-in microwave, and dishwasher. A central island with matching granite provides additional prep and storage space.


The open-plan main level connects the kitchen to a generously sized living area, offering flexibility for various configurations. Recessed lighting and an accessible electrical panel are thoughtfully integrated into the layout. The second floor includes carpeted bedroom spaces with windows that bring in soft, diffused light. The bathroom is finished with neutral tile flooring, a tub-shower combination with subway tile surround, granite vanity, and brushed nickel fixtures. Throughout, the design emphasizes a minimalist modern aesthetic with a neutral, bright palette. This single-floor residence showcases a clean, contemporary design throughout. The open-concept living area is bright and spacious, with warm hardwood flooring that extends seamlessly through the main living spaces. Large black-framed sliding glass doors lead to a private balcony, flooding the room with natural light and offering views of the surrounding neighborhood. An additional window further enhances the airy atmosphere.

The kitchen is efficiently designed along a galley-style corridor and features light wood cabinetry with brushed nickel hardware, dark granite countertops, a stainless steel under-mount sink, and a geometric hexagonal tile backsplash. Stainless steel appliances, including an electric range, over-the-range microwave, and refrigerator, complete the kitchen.

A hallway connects the living areas to the bedroom, which boasts impressively tall ceilings, a double-door closet, and continued hardwood flooring. A sliding barn-style door provides access to an additional room. The bathroom is finished with a granite-topped vanity, light wood cabinetry, brushed nickel fixtures, and a glass-enclosed shower. Recessed lighting throughout maintains a polished, modern ambiance.

About ibex at Uptown


Wake up to lofty spaces and new adventures when you call ibex at Uptown home. Start the day off right in your modern one- or two-bedroom residence, sipping coffee on your private patio or balcony. Get ready in your walk-in closet, make a meal in your gourmet kitchen, and then head out into Atlanta. And when it's time to call it a day, rest easy in your urban hideaway. This is right where you need to be in Buckhead.

ibex at Uptown is an apartment community located in Fulton County and the 30324 ZIP Code. This area is served by the Atlanta Public Schools attendance zone.

Unique Features

  • Access Controlled Underground Parking
  • Brazilian Hickory Hardwood Floors
  • Brushed Chrome Cabinet Hardware
  • Ceiling Fan in Bedrooms
  • Ceramic Tile Backsplash
  • Ceramic Tile Tub and Shower Surrounds
  • Courtyard Views
  • Custom Kitchen Cabinetry
  • Cyber Cafe with Wi-Fi
  • Decorative Built-In Bookshelves
  • Designer Pendant Lighting
  • Desirable Buckhead Location
  • Dramatic Ceiling Heights at 10, 12, and 20 Feet
  • Energy Saving Green Building Standards
  • ENERGY STAR Certified Community
  • Expansive Walk-In Closets
  • Fantastic Scenic City Views
  • Frosted Panel Sliding Doors
  • Full Size Washer/Dryer Included
  • Full-Size Microwave
  • Hall/Entry Closet
  • Integrated Desk with Granite Top
  • Intrusion Alarms
  • Loft Style
  • Midtown and Downtown Skyline Views
  • Oval Garden Tub with Separate Enclosed Shower
  • Oversized Windows
  • Piedmont Park just 3 miles away
  • Pool Views
  • Private Spacious Patio/Balcony
  • Professional Management
  • Quartz Countertops in Kitchen and Bathroom
  • Spacious Linen Closet
  • Spacious Vanity Area
  • Stained Wood Interior Doors
  • Stainless Steel Self-Cleaning Oven
  • Street-Level Entrances
  • Utility Room
  • Yoga and stretch studio

Contact

View Property Website
Language: English
Open 9am - 6pm Today
  • Monday - Friday, 9am - 6pm
  • Saturday, 10am - 5pm
  • Sunday, Closed
Property Management Company Logo

Community Amenities

Pool

Fitness Center

Clubhouse

Controlled Access

  • Controlled Access
  • Online Services
  • Planned Social Activities
  • Public Transportation
  • Clubhouse
  • Fitness Center
  • Pool
  • Courtyard

Apartment Features

Washer/Dryer

Air Conditioning

Dishwasher

Washer/Dryer Hookup

Loft Layout

High Speed Internet Access

Hardwood Floors

Walk-In Closets

Indoor Features

  • High Speed Internet Access
  • Wi-Fi
  • Washer/Dryer
  • Washer/Dryer Hookup
  • Air Conditioning
  • Heating
  • Ceiling Fans
  • Cable Ready
  • Tub/Shower

Kitchen Features & Appliances

  • Dishwasher
  • Disposal
  • Stainless Steel Appliances
  • Pantry
  • Island Kitchen
  • Kitchen
  • Microwave
  • Oven
  • Range
  • Refrigerator
  • Quartz Countertops

Model Details

  • Hardwood Floors
  • Tile Floors
  • Dining Room
  • High Ceilings
  • Built-In Bookshelves
  • Views
  • Walk-In Closets
  • Linen Closet
  • Loft Layout
  • Window Coverings
  • Balcony
  • Patio
Location
2450 Camellia Ln NE, Atlanta,
GA 30324
Get Directions
Schools Restaurants Groceries Coffee Banks Shops Fitness
| Edit
Edit Commute

Destination is required

Under 30 minutes

Commute Time is calculated at rush hour.
Neighborhood

Lindbergh, also known as Lindbergh-Morosgo, is a vibrant community in a central locale. Residents enjoy quick access to hotspots like Buckhead, Midtown, and Downtown Atlanta with convenience to MARTA’s Red and Gold lines as well as the 400 and I-85.

Lindbergh offers residents a fast-paced urban lifestyle along with a host of suburban conveniences. Buckhead Crossing Shopping Center, the Shops of Miami Circle, and Lindbergh Plaza provide an array of shopping opportunities, from national retailers to local antique shops and everything in between. Numerous restaurants are clustered along Piedmont Road and Sidney Marcus Boulevard as well.

Renting in Lindbergh, you’ll enjoy close proximity to outdoor venues like Shady Valley Park, Frankie Allen Park, and Peachtree Hills Park, as well as direct access to the Path 400 Greenway. No matter what your budget is, you’ll find a wide variety of apartments and condos available for rent in Lindbergh.

Learn more about living in Lindbergh 
Average Prices by Area

Compare neighborhood and city base rent averages by bedroom.

Lindbergh Atlanta, GA
Studio $1,317 $1,530
1 Bedroom $1,528 $1,659
2 Bedrooms $1,929 $1,951
3 Bedrooms $2,368 $2,244
Amenities
  • Controlled Access
  • Online Services
  • Planned Social Activities
  • Public Transportation
  • Clubhouse
  • Courtyard
  • Fitness Center
  • Pool
  • Access Controlled Underground Parking
  • Brazilian Hickory Hardwood Floors
  • Brushed Chrome Cabinet Hardware
  • Ceiling Fan in Bedrooms
  • Ceramic Tile Backsplash
  • Ceramic Tile Tub and Shower Surrounds
  • Courtyard Views
  • Custom Kitchen Cabinetry
  • Cyber Cafe with Wi-Fi
  • Decorative Built-In Bookshelves
  • Designer Pendant Lighting
  • Desirable Buckhead Location
  • Dramatic Ceiling Heights at 10, 12, and 20 Feet
  • Energy Saving Green Building Standards
  • ENERGY STAR Certified Community
  • Expansive Walk-In Closets
  • Fantastic Scenic City Views
  • Frosted Panel Sliding Doors
  • Full Size Washer/Dryer Included
  • Full-Size Microwave
  • Hall/Entry Closet
  • Integrated Desk with Granite Top
  • Intrusion Alarms
  • Loft Style
  • Midtown and Downtown Skyline Views
  • Oval Garden Tub with Separate Enclosed Shower
  • Oversized Windows
  • Piedmont Park just 3 miles away
  • Pool Views
  • Private Spacious Patio/Balcony
  • Professional Management
  • Quartz Countertops in Kitchen and Bathroom
  • Spacious Linen Closet
  • Spacious Vanity Area
  • Stained Wood Interior Doors
  • Stainless Steel Self-Cleaning Oven
  • Street-Level Entrances
  • Utility Room
  • Yoga and stretch studio
  • High Speed Internet Access
  • Wi-Fi
  • Washer/Dryer
  • Washer/Dryer Hookup
  • Air Conditioning
  • Heating
  • Ceiling Fans
  • Cable Ready
  • Tub/Shower
  • Dishwasher
  • Disposal
  • Stainless Steel Appliances
  • Pantry
  • Island Kitchen
  • Kitchen
  • Microwave
  • Oven
  • Range
  • Refrigerator
  • Quartz Countertops
  • Hardwood Floors
  • Tile Floors
  • Dining Room
  • High Ceilings
  • Built-In Bookshelves
  • Views
  • Walk-In Closets
  • Linen Closet
  • Loft Layout
  • Window Coverings
  • Balcony
  • Patio
Expenses
Recurring
Cat Rent $25
Dog Rent $25
One-Time
Storage Fee $75
Cat Fee $300
Dog Fee $300
Office Hours
Monday 9am - 6pm
Tuesday 9am - 6pm
Wednesday 9am - 6pm
Thursday 9am - 6pm
Friday 9am - 6pm
Saturday 10am - 5pm
Sunday Closed
470-706-1457
Education
Colleges & Universities Distance
Emory University
Drive: 8 min 4.1 mi
Emory University, Main Campus
Drive: 9 min 4.1 mi
Emory University, Briarcliff
Drive: 10 min 4.7 mi
Georgia Tech
Drive: 11 min 5.1 mi
ibex at Uptown is within 10 minutes or 4.7 miles from Emory University, Briarcliff. It is also near Emory University and Emory University, Main Campus.
Schools
  • Public Schools
  • Private Schools
Garden Hills Elementary School
Public Elementary School
Grades PK-5
480 Students
Attendance Zone
GreatSchools rating: 7 out of 10
Hillside Conant School
Public Elementary, Middle & High School
Grades K-12
77 Students
Nearby
GreatSchools rating: 3 out of 10
Sutton Middle School
Public Middle School
Grades 6-8
1,655 Students
Attendance Zone
GreatSchools rating: 8 out of 10
North Atlanta High School
Public High School
Grades 9-12
2,393 Students
Attendance Zone
GreatSchools rating: 7 out of 10
Atlanta International School
Private Elementary, Middle & High School
Grades PK-12
1,316 Students
Nearby
School data provided by GreatSchools The GreatSchools Rating helps parents compare schools within a state based on a variety of school quality indicators and provides a helpful picture of how effectively each school serves all of its students. Ratings are on a scale of 1 (below average) to 10 (above average) and can include test scores, college readiness, academic progress, advanced courses, equity, discipline and attendance data. We also advise parents to visit schools, consider other information on school performance and programs, and consider family needs as part of the school selection process.

View GreatSchools Rating Methodology


Data provided by GreatSchools.org © 2026. All rights reserved.
Transportation

Transportation options available in Atlanta include Lindbergh Center, located 0.2 mile from ibex at Uptown. ibex at Uptown is near Hartsfield - Jackson Atlanta International, located 15.6 miles or 24 minutes away.

Transit / Subway Distance
Lindbergh Center
Walk: 4 min 0.2 mi
Buckhead
Drive: 5 min 2.7 mi
Lenox
Drive: 7 min 2.9 mi
Arts Center
Drive: 6 min 4.0 mi
Midtown
Drive: 7 min 4.3 mi
Commuter Rail Distance
Atlanta
Drive: 4 min 2.8 mi
Airports Distance
Airports Distance
Hartsfield - Jackson Atlanta International
Drive: 24 min 15.6 mi
Getting Around
Moderately Walkable
Walkability
70 / 100
Good Public Transit
Transit
70 / 100
Moderately Drivable
Drivability
60 / 100
Fairly Bikeable
Bikeability
50 / 100

Scores provided by

Local Logic What do Walkability, Transit, Drivability, and Bikeability mean? Walkability measures the walking distance to day-to-day needs. Transit measures access to public transportation. Drivability measures congestion, parking availability, and access to major roads. Bikeability measures the suitability for cycling. How It Works
Active
Soundscore™
76 / 100

Traffic

Busy

Airport

Calm

Businesses

Active

Scores provided by

HowLoud What is a Sound Score Rating? A Sound Score Rating aggregates noise caused by vehicle traffic, airplane traffic and local sources. How It Works
Points of Interest

Time and distance from ibex at Uptown.

Shopping Centers Distance
365 Peachtree Hills Ave NE
Walk: 4 min 0.3 mi
Piedmont Plaza
Walk: 7 min 0.4 mi
2455 Piedmont Rd NE
Walk: 7 min 0.4 mi
ibex at Uptown has 3 shopping centers within 0.4 mile, which is about a 7-minute walk. The miles and minutes will be for the farthest away property.
Parks and Recreation Distance
Atlanta Botanical Garden
Drive: 5 min 2.4 mi
Atlanta History Center
Drive: 6 min 3.0 mi
Atlanta BeltLine Eastside Trail
Drive: 7 min 3.1 mi
Atlanta Audubon Society
Drive: 8 min 4.2 mi
Piedmont Park
Drive: 8 min 4.5 mi
ibex at Uptown has 5 parks within 4.5 miles, including Atlanta Botanical Garden, Atlanta History Center, and Piedmont Park.
Hospitals Distance
Hospitals Distance
Piedmont Hospital
Drive: 3 min 2.2 mi
Children's Healthcare of Atlanta - Egleston Hospital
Drive: 9 min 4.4 mi
Emory University Hospital
Drive: 10 min 4.5 mi
ibex at Uptown has 3 hospitals within 4.5 miles, the nearest is Piedmont Hospital which is 2.2 miles away and a 3 minute drive.
Military Bases Distance
Fort McPherson
Drive: 19 min 10.6 mi
Dobbins Air Force Base
Drive: 28 min 14.5 mi
Fort Gillem
Drive: 33 min 17.8 mi
ibex at Uptown has 3 military bases within 17.8 miles, the nearest is Fort McPherson which is 10.6 miles away and a 19 minute drive.


Reviews for ibex at Uptown

2.4
Renter Rating
5 Stars
2
4 Stars
1
3 Stars
1
2 Stars
2
1 Star
5
Share details of your own experience with this property
Renter Reviews 11 Reviews
 
  • Most Recent
  • Most Helpful
  • Rating Low-High
  • Rating High-Low
Submitted by a verified resident of the apartment community. Participating residents may receive reward points in exchange for posting a review during their lease term, regardless of the nature of the review. Delete

Property Manager Responded:

Property Manager Responded

Show full review Show less
Was this helpful? Vote review helpful Thanks for your feedback!
Flag Review
  1. ...
  2. ...

ibex at Uptown Photos

  • ibex at Uptown

  • Fitness Center

  • 1BR, 1BA - A5 - 750SF

  • 2BR, 2BA - 1,049SF

  • 1BR, 1BA - A5 - 750SF

  • 1BR, 1BA - A5 - 750SF

  • 2BR, 2BA - Loft - B7 - 1,080SF

  • 2BR, 2BA - B8 - 1,086SF

  • 2BR, 2BA - B8 - 1,086SF

Models

  • A1

  • 1 Bedroom

  • 1 Bedroom

  • 1 Bedroom

  • 1 Bedroom

  • 1 Bedroom

Nearby Apartments

Within 50 Miles of ibex at Uptown

  • One12 Courtland

    112 Courtland St NE

    Atlanta, GA 30303

    $809 - $1,080

    2-4 Br 4.5 mi

  • InTown Lofts

    170 Northside Dr SW

    Atlanta, GA 30313

    $1,233 - $1,882

    1-2 Br 5.3 mi

  • London Trace Townhomes

    5320 Roswell Rd NE

    Atlanta, GA 30342

    $1,300 - $1,700

    1-2 Br 5.4 mi

  • The Villages of Castleberry I&II

    600 Greensferry Ave

    Atlanta, GA 30314

    $1,145 - $1,590

    1-3 Br 5.6 mi

  • Avondale Village

    3465 Kensington Rd

    Decatur, GA 30032

    $900 - $1,550

    1-2 Br 8.1 mi

  • Oliver Point Apartments

    3151 Harris Dr

    East Point, GA 30344

    $950 - $1,200

    1-3 Br 11.7 mi

Frequently Asked Questions
Does ibex at Uptown have in-unit laundry?

Ibex at Uptown has units with in‑unit washers and dryers, making laundry day simple for residents.

What utilities are included in rent at ibex at Uptown?

Utilities are not included in rent. Residents should plan to set up and pay for all services separately.

Is parking available at ibex at Uptown?

Parking is available at ibex at Uptown. Contact this property for details.

Which floor plans are available, and what are the price ranges?

Ibex at Uptown has one to two-bedrooms with rent ranges from $1,359/mo. to $2,164/mo.

Is ibex at Uptown pet-friendly?

Yes, ibex at Uptown welcomes pets. Breed restrictions, weight limits, and additional fees may apply. View this property's pet policy.

How much income do I need to rent at ibex at Uptown?

A good rule of thumb is to spend no more than 30% of your gross income on rent. Based on the lowest available rent of $1,359 for a one-bedroom, you would need to earn about $54,360 per year to qualify. Want to double-check your budget? Calculate how much rent you can afford with our Rent Affordability Calculator.

Does ibex at Uptown have move-in specials?

Ibex at Uptown is offering Specials for eligible applicants, with rental rates starting at $1,359.

Does ibex at Uptown offer Matterport 3D tours?

Yes! Ibex at Uptown offers 4 Matterport 3D Tours. Explore different floor plans and see unit level details, all without leaving home.
Back To Top
Send a Message
Contact Property
enter move in date in the format: 2 digit month / 2 digit day / 4 digit year

I would like to... Optional

Send Message

Submitting Request

Send a Message
Contact Property

Thank you! Your email has been sent.

Error

Report an Issue Print Get Directions
Try These Popular Nearby Searches

Nearby Cities

  • Druid Hills Rentals
  • North Druid Hills Rentals
  • Vinings Rentals
  • Decatur Rentals
  • Hapeville Rentals
  • East Point Rentals
  • Smyrna Rentals
  • North Decatur Rentals
  • Cumberland Rentals

Neighborhood Apartment Rentals

  • Downtown Atlanta Apartments for Rent
  • Midtown Atlanta Apartments for Rent
  • Buckhead Apartments for Rent
  • Westside Atlanta Apartments for Rent
  • Beltline Westside Trail Apartments for Rent
  • Knight Park-Howell Station Apartments for Rent
  • Atlanta Beltline Trail Apartments for Rent
  • University Center Apartments for Rent
  • West Midtown Apartments for Rent
  • Blandtown Apartments for Rent

Atlanta Apartments by Zip Code

  • Apartments in 30314 for Rent
  • Apartments in 30313 for Rent
  • Apartments in 30303 for Rent
  • Apartments in 30363 for Rent
  • Apartments in 30318 for Rent
  • Apartments in 30308 for Rent
  • Apartments in 30312 for Rent
  • Apartments in 30309 for Rent
  • Apartments in 30310 for Rent
  • Apartments in 30311 for Rent

Other Rental Types

  • Atlanta Lofts for Rent
  • Atlanta Houses for Rent
  • Atlanta Condos for Rent
  • Atlanta Townhomes for Rent
  • Private Landlord Rentals Atlanta
  • Atlanta Duplex Rentals

Nearby Properties

  • MAA Peachtree Hills
  • AMLI Piedmont Heights
  • The Peninsula at Buckhead
  • Overture Buckhead South 55+ Apartment Homes
  • The Park at Peachtree Hills
  • Sorelle
  • Avana on Main
  • Tuscany at Lindbergh
  • Willowest in Lindbergh
  • About Us
  • Advertise
  • Legal Notices
  • Privacy Notice
  • Avoid Scams
  • Accessibility
  • Calculate Rent Affordability
  • Renterverse
  • Sitemap
Property Logo
apartments.com
© 2026 CoStar Group, Inc. Equal Housing Opportunity

Equal Housing Opportunity

© 2026 CoStar Group, Inc.

Equal Housing Opportunity

Ready to Apply?

Good News! This rental is accepting applications through Apartments.com. Act now and your $ purchase will include 9 additional FREE application submissions to participating properties.

Or if you already have an account


Required

Required

Valid Email Required

You must acknowledge the disclaimer to continue
Next
You're leaving Apartments.com

Do you want this property to contact you?

Required

Required

Valid Email Required

Continue to Property Website Skip this Step
Continue

Take me to this property's website
Schedule Tour
Interested in this property? Schedule a tour today.
Rate & Review ibex at Uptown
Please select a rating
50 character minimum
By clicking submit, I agree to the Apartments.com Terms of Service and the Ratings & Reviews Terms of Use.
Share This Listing
Listing Image

2450 Camellia Ln NE

Atlanta, GA 30324

Email

Link Copied

(470) 706-1457
Get Directions
Schools Restaurants Groceries Coffee Banks Shops Fitness

