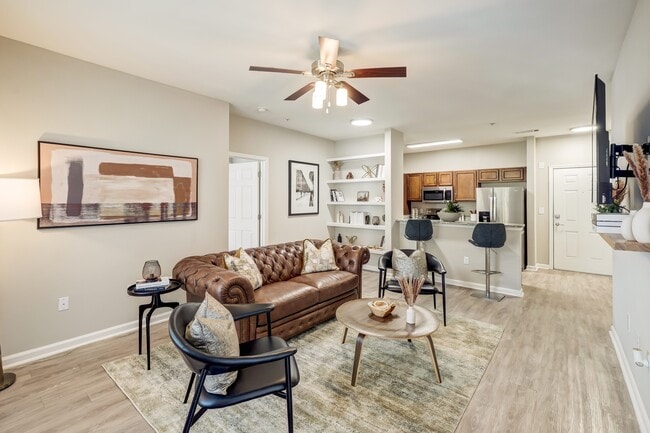
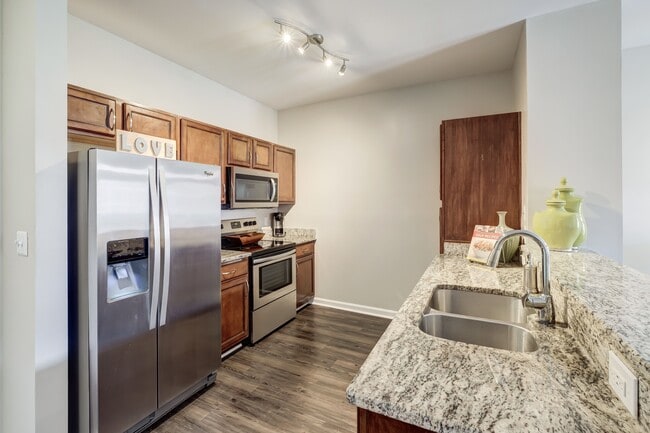
This single-floor residence offers a thoughtfully designed open-concept layout that connects the living, dining, and kitchen areas into one cohesive, flowing space. The living area is anchored by plush carpeting, a comfortable neutral-toned sofa, and a round wooden coffee table, creating a warm and inviting atmosphere. A built-in shelving unit serves as a stylish divider, displaying decorative accents and providing practical storage. The kitchen is a standout feature, showcasing rich dark-wood cabinetry, a light-toned granite countertop breakfast bar, and black appliances including a refrigerator. Track lighting above the kitchen highlights the space and adds a modern touch, while an accent wall in a deeper hue provides visual contrast against the warm, neutral tones throughout. A dedicated dining area sits adjacent to the living space, maintaining the open and airy feel of the floor plan. The entryway is clearly defined with a white paneled door, offering a clean and welcoming arrival point. Overall, the space balances functional design with contemporary décor, making it a comfortable and practical single-level home.
-
Monthly Rent
$1,351 - $1,905
-
Bedrooms
Studio - 2 bd
-
Bathrooms
1 - 2 ba
-
Square Feet
578 - 1,295 sq ft

Highlights
- Top Rated by Renters
- Pool
- Walk-In Closets
- Pet Play Area
- Fireplace
- Dog Park
- Gated
- Grill
- Balcony
Pricing & Floor Plans
-
Unit 2207price $1,356square feet 745availibility Now
-
Unit 2349price $1,512square feet 745availibility Now
-
Unit 2237price $1,515square feet 745availibility Now
-
Unit 1144price $1,445square feet 624availibility Now
-
Unit 2410price $1,508square feet 624availibility Now
-
Unit T047price $1,393square feet 624availibility Sep 8

-
Unit 1105price $1,411square feet 811availibility Now
-
Unit 2247price $1,476square feet 811availibility Now
-
Unit 2145price $1,486square feet 811availibility Now
-
Unit 1019price $1,536square feet 697availibility Now
-
Unit 1032price $1,533square feet 697availibility Oct 10
-
Unit 1362price $1,576square feet 881availibility Now
-
Unit 1364price $1,751square feet 1,069availibility Now
-
Unit 1027price $1,826square feet 1,069availibility Now
-
Unit 1165price $1,831square feet 1,069availibility Now
-
Unit 2111price $1,776square feet 953availibility Now
-
Unit 1020price $1,776square feet 1,093availibility Now
-
Unit 2119price $1,851square feet 1,093availibility Now
-
Unit 1128price $1,890square feet 1,093availibility Now
-
Unit 1136price $1,803square feet 1,169availibility Now
-
Unit 1055price $1,784square feet 1,169availibility Nov 3
-
Unit 1038price $1,813square feet 1,177availibility Now
-
Unit 2155price $1,824square feet 1,177availibility Sep 10
-
Unit 2207price $1,356square feet 745availibility Now
-
Unit 2349price $1,512square feet 745availibility Now
-
Unit 2237price $1,515square feet 745availibility Now
-
Unit 1144price $1,445square feet 624availibility Now
-
Unit 2410price $1,508square feet 624availibility Now
-
Unit T047price $1,393square feet 624availibility Sep 8
-
Unit 1105price $1,411square feet 811availibility Now
-
Unit 2247price $1,476square feet 811availibility Now
-
Unit 2145price $1,486square feet 811availibility Now
-
Unit 1019price $1,536square feet 697availibility Now
-
Unit 1032price $1,533square feet 697availibility Oct 10
-
Unit 1362price $1,576square feet 881availibility Now
-
Unit 1364price $1,751square feet 1,069availibility Now
-
Unit 1027price $1,826square feet 1,069availibility Now
-
Unit 1165price $1,831square feet 1,069availibility Now
-
Unit 2111price $1,776square feet 953availibility Now
-
Unit 1020price $1,776square feet 1,093availibility Now
-
Unit 2119price $1,851square feet 1,093availibility Now
-
Unit 1128price $1,890square feet 1,093availibility Now
-
Unit 1136price $1,803square feet 1,169availibility Now
-
Unit 1055price $1,784square feet 1,169availibility Nov 3
-
Unit 1038price $1,813square feet 1,177availibility Now
-
Unit 2155price $1,824square feet 1,177availibility Sep 10
Fees and Policies
The fees listed below are community-provided and may exclude utilities or add-ons. All payments are made directly to the property and are non-refundable unless otherwise specified.
-
One-Time Basics
-
Due at Move-In
-
Amenity FeeCharged per unit.$125
-
DepositCharged per unit.$750
-
-
Due at Move-In
-
Dogs
-
Pet DepositMax of 2. Charged per pet.$300
-
Monthly Pet FeeMax of 2. Charged per pet.$29 / mo
-
-
Cats
-
Pet DepositMax of 2. Charged per pet.$300
-
Monthly Pet FeeMax of 2. Charged per pet.$29 / mo
-
-
Other
-
Covered
-
Storage Unit
-
Storage DepositCharged per rentable item.$0
-
Storage RentCharged per rentable item.$50 / mo
-
Property Fee Disclaimer: Based on community-supplied data and independent market research. Subject to change without notice. May exclude fees for mandatory or optional services and usage-based utilities.
Details
Property Information
-
Built in 2008
-
401 units/4 stories
-
Energy Star Rated
Matterport 3D Tour
Select a unit to view pricing & availability
 Matterport 3D Tour
About Sorelle
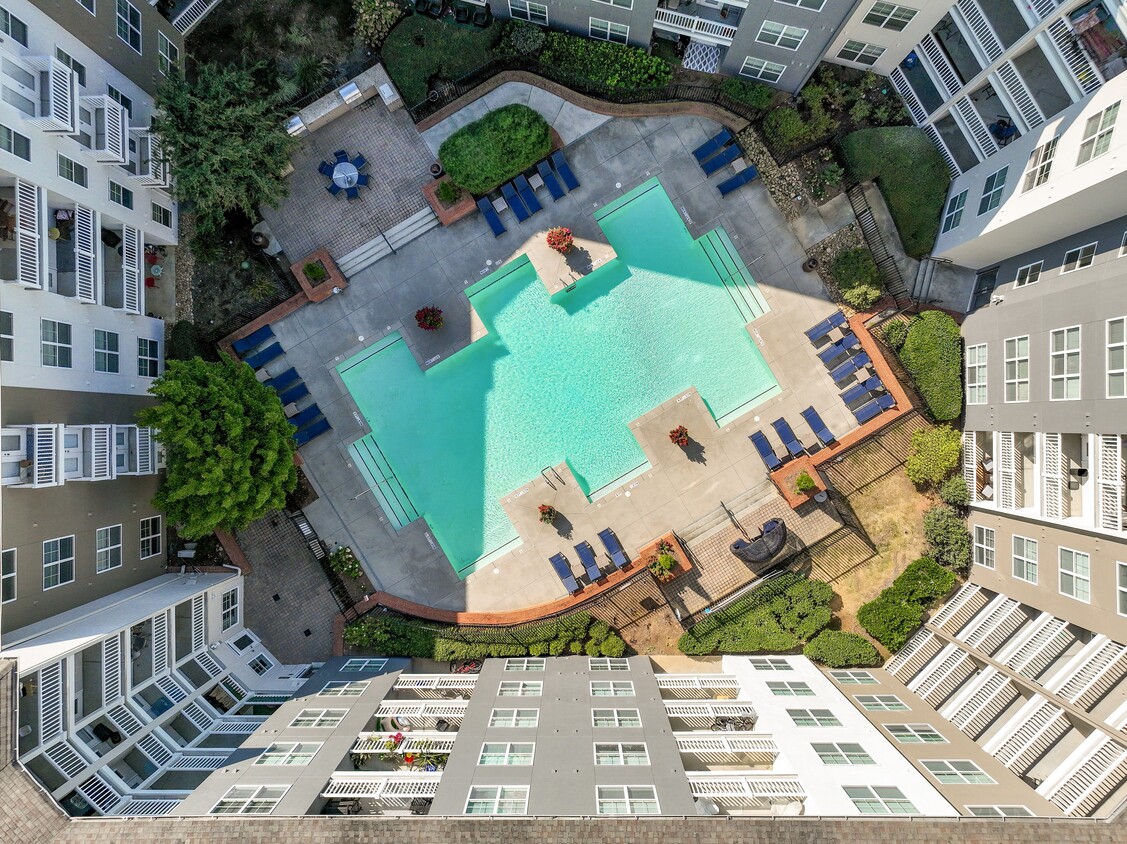
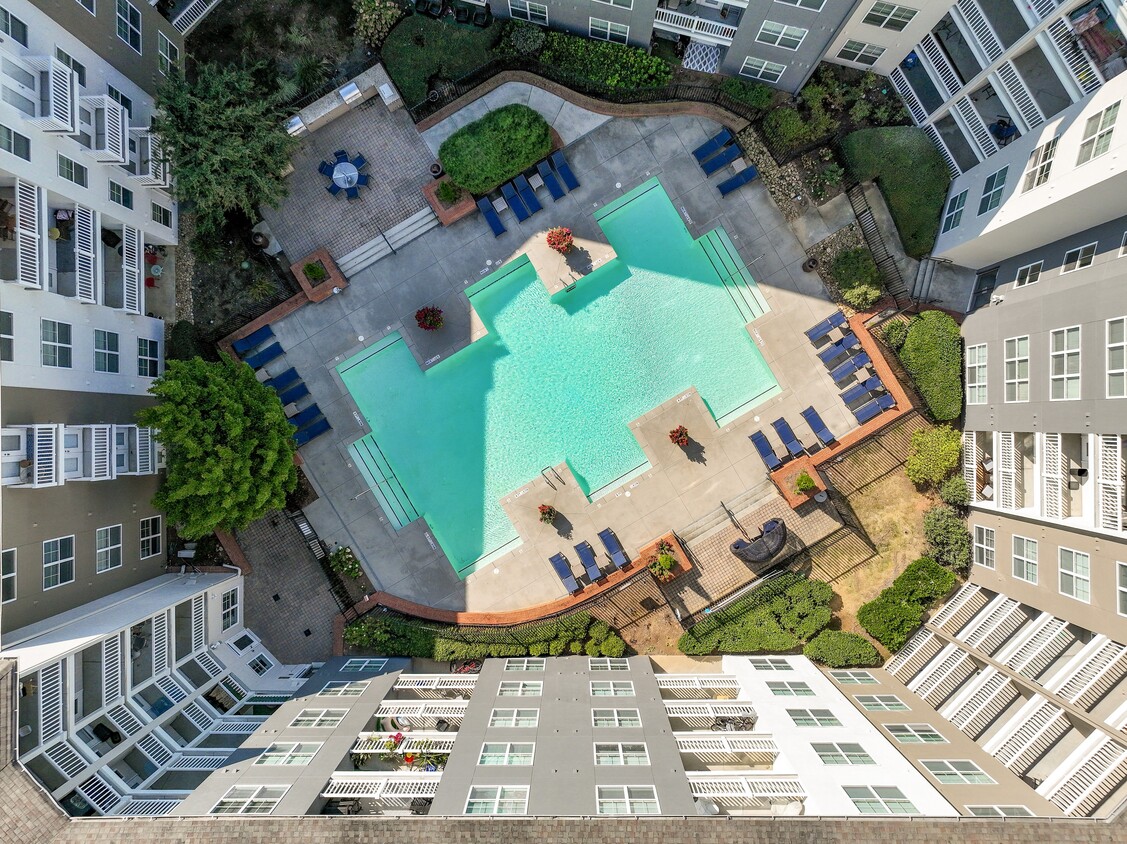
Sorelle apartments in Midtown Atlanta elevates the concept of luxury living to the next level. With high-end amenities such as a stunning swimming pool and sundeck, a social lounge with an entertaining kitchen and billiards, and an athletic-caliber fitness center with free weights, residents can enjoy a resort-style lifestyle right at home. At Sorelle apartments, our spacious studio, 1 and 2 bedroom apartments in the heart of Atlanta feature kitchens with granite-inspired countertops, stainless steel appliances and maple-stained cabinetry. Complimenting your apartment home you will find hardwood-inspired flooring and designer lighting. For added convenience each home comes with an in-home washer and dryer. Easy freeway access to GA 400 and the I-85 / I-75 downtown connector makes for a seamless commute anywhere you need to be. Plus, MARTA Lindbergh Station is just steps from your front door. Make home a luxury experience at Sorelle apartments in Atlanta, GA.
Sorelle is an apartment community located in Fulton County and the 30324 ZIP Code. This area is served by the Atlanta Public Schools attendance zone.
Unique Features
- Bistro-Style Coffee Bar
- Built in Bookshelves
- Computer Nooks
- Courtesy Patrol
- Designer Lighting*
- Fireplace*
- In-Home Washer and Dryer
- Kitchen Pantry*
- Lounging Area with Comfortable Seating
- Lush, Landscaped Courtyards
- Outdoor Fireside Retreat
- Outdoor Grills with Al Fresco Dining
- Oversized Closets
- Private Balcony or Patio*
- Social Area with Billiards & Foosball
- Valet Trash Service
- Wood-Inspired Custom Blinds
- Wood-Inspired Flooring in Living Areas
Community Amenities
Pool
Fitness Center
Clubhouse
Grill
- Maintenance on site
- Property Manager on Site
- Trash Pickup - Door to Door
- Online Services
- Pet Play Area
- Public Transportation
- Clubhouse
- Lounge
- Fitness Center
- Pool
- Gameroom
- Gated
- Grill
- Dog Park
Apartment Features
Washer/Dryer
Air Conditioning
Dishwasher
High Speed Internet Access
Walk-In Closets
Granite Countertops
Refrigerator
Freezer
Indoor Features
- High Speed Internet Access
- Washer/Dryer
- Air Conditioning
- Heating
- Cable Ready
- Fireplace
Kitchen Features & Appliances
- Dishwasher
- Granite Countertops
- Stainless Steel Appliances
- Pantry
- Kitchen
- Oven
- Range
- Refrigerator
- Freezer
Model Details
- Carpet
- Vinyl Flooring
- Walk-In Closets
- Double Pane Windows
- Window Coverings
- Balcony
- Patio
Lindbergh, also known as Lindbergh-Morosgo, is a vibrant community in a central locale. Residents enjoy quick access to hotspots like Buckhead, Midtown, and Downtown Atlanta with convenience to MARTA’s Red and Gold lines as well as the 400 and I-85.
Lindbergh offers residents a fast-paced urban lifestyle along with a host of suburban conveniences. Buckhead Crossing Shopping Center, the Shops of Miami Circle, and Lindbergh Plaza provide an array of shopping opportunities, from national retailers to local antique shops and everything in between. Numerous restaurants are clustered along Piedmont Road and Sidney Marcus Boulevard as well.
Renting in Lindbergh, you’ll enjoy close proximity to outdoor venues like Shady Valley Park, Frankie Allen Park, and Peachtree Hills Park, as well as direct access to the Path 400 Greenway. No matter what your budget is, you’ll find a wide variety of apartments and condos available for rent in Lindbergh.
Learn more about living in LindberghCompare neighborhood and city base rent averages by bedroom.
| Lindbergh | Atlanta, GA | |
|---|---|---|
| Studio | $1,316 | $1,524 |
| 1 Bedroom | $1,518 | $1,659 |
| 2 Bedrooms | $1,932 | $1,955 |
| 3 Bedrooms | $2,374 | $2,242 |
- Maintenance on site
- Property Manager on Site
- Trash Pickup - Door to Door
- Online Services
- Pet Play Area
- Public Transportation
- Clubhouse
- Lounge
- Gated
- Grill
- Dog Park
- Fitness Center
- Pool
- Gameroom
- Bistro-Style Coffee Bar
- Built in Bookshelves
- Computer Nooks
- Courtesy Patrol
- Designer Lighting*
- Fireplace*
- In-Home Washer and Dryer
- Kitchen Pantry*
- Lounging Area with Comfortable Seating
- Lush, Landscaped Courtyards
- Outdoor Fireside Retreat
- Outdoor Grills with Al Fresco Dining
- Oversized Closets
- Private Balcony or Patio*
- Social Area with Billiards & Foosball
- Valet Trash Service
- Wood-Inspired Custom Blinds
- Wood-Inspired Flooring in Living Areas
- High Speed Internet Access
- Washer/Dryer
- Air Conditioning
- Heating
- Cable Ready
- Fireplace
- Dishwasher
- Granite Countertops
- Stainless Steel Appliances
- Pantry
- Kitchen
- Oven
- Range
- Refrigerator
- Freezer
- Carpet
- Vinyl Flooring
- Walk-In Closets
- Double Pane Windows
- Window Coverings
- Balcony
- Patio
| Monday | 9am - 6pm |
|---|---|
| Tuesday | 9am - 6pm |
| Wednesday | 9am - 6pm |
| Thursday | 9am - 6pm |
| Friday | 9am - 6pm |
| Saturday | 10am - 5pm |
| Sunday | Closed |
| Colleges & Universities | Distance | ||
|---|---|---|---|
| Colleges & Universities | Distance | ||
| Drive: | 7 min | 3.7 mi | |
| Drive: | 7 min | 3.7 mi | |
| Drive: | 9 min | 4.2 mi | |
| Drive: | 9 min | 5.0 mi |


 The GreatSchools Rating helps parents compare schools within a state based on a variety of school quality indicators and provides a helpful picture of how effectively each school serves all of its students. Ratings are on a scale of 1 (below average) to 10 (above average) and can include test scores, college readiness, academic progress, advanced courses, equity, discipline and attendance data. We also advise parents to visit schools, consider other information on school performance and programs, and consider family needs as part of the school selection process.
View GreatSchools Rating Methodology
Data provided by GreatSchools.org © 2026. All rights reserved.
Transportation options available in Atlanta include Lindbergh Center, located 0.5 mile from Sorelle. Sorelle is near Hartsfield - Jackson Atlanta International, located 15.3 miles or 24 minutes away.
| Transit / Subway | Distance | ||
|---|---|---|---|
| Transit / Subway | Distance | ||
|
|
Walk: | 9 min | 0.5 mi |
|
|
Drive: | 5 min | 2.7 mi |
|
|
Drive: | 6 min | 2.9 mi |
|
|
Drive: | 6 min | 3.6 mi |
|
|
Drive: | 7 min | 3.9 mi |
| Commuter Rail | Distance | ||
|---|---|---|---|
| Commuter Rail | Distance | ||
|
|
Drive: | 5 min | 2.5 mi |
| Airports | Distance | ||
|---|---|---|---|
| Airports | Distance | ||
|
Hartsfield - Jackson Atlanta International
|
Drive: | 24 min | 15.3 mi |
Scores provided by
 What do Walkability, Transit, Drivability, and Bikeability mean?
Walkability measures the walking distance to day-to-day needs.
Transit measures access to public transportation.
Drivability measures congestion, parking availability, and access to major roads.
Bikeability measures the suitability for cycling.
How It Works
What do Walkability, Transit, Drivability, and Bikeability mean?
Walkability measures the walking distance to day-to-day needs.
Transit measures access to public transportation.
Drivability measures congestion, parking availability, and access to major roads.
Bikeability measures the suitability for cycling.
How It Works
Traffic
BusyAirport
CalmBusinesses
ActiveScores provided by
HowLoud What is a Sound Score Rating? A Sound Score Rating aggregates noise caused by vehicle traffic, airplane traffic and local sources. How It WorksTime and distance from Sorelle.
| Shopping Centers | Distance | ||
|---|---|---|---|
| Shopping Centers | Distance | ||
| Walk: | 3 min | 0.2 mi | |
| Walk: | 5 min | 0.3 mi | |
| Walk: | 7 min | 0.4 mi |
| Parks and Recreation | Distance | ||
|---|---|---|---|
| Parks and Recreation | Distance | ||
|
Atlanta Botanical Garden
|
Drive: | 5 min | 2.1 mi |
|
Atlanta History Center
|
Drive: | 5 min | 2.5 mi |
|
Atlanta BeltLine Eastside Trail
|
Drive: | 7 min | 2.8 mi |
|
Piedmont Park
|
Drive: | 8 min | 4.1 mi |
|
Georgia Conservancy
|
Drive: | 8 min | 4.3 mi |
| Hospitals | Distance | ||
|---|---|---|---|
| Hospitals | Distance | ||
| Drive: | 4 min | 2.6 mi | |
| Drive: | 8 min | 3.9 mi | |
| Drive: | 9 min | 4.1 mi |
| Military Bases | Distance | ||
|---|---|---|---|
| Military Bases | Distance | ||
| Drive: | 19 min | 10.3 mi | |
| Drive: | 28 min | 16.5 mi | |
| Drive: | 32 min | 17.5 mi |
Sorelle Photos
-
Sorelle
-
1BR, 1BA - A4
-
-
-
-
-
-
-
Models
-
Studio
-
A1
-
1 Bedroom
-
A2
-
1 Bedroom
-
A3
Nearby Apartments
Within 50 Miles of Sorelle
Sorelle has units with in‑unit washers and dryers, making laundry day simple for residents.
Utilities are not included in rent. Residents should plan to set up and pay for all services separately.
Parking is available at Sorelle. Fees may apply depending on the type of parking offered. Contact this property for details.
Sorelle has studios to two-bedrooms with rent ranges from $1,351/mo. to $1,905/mo.
Yes, Sorelle welcomes pets. Breed restrictions, weight limits, and additional fees may apply. View this property's pet policy.
A good rule of thumb is to spend no more than 30% of your gross income on rent. Based on the lowest available rent of $1,351 for a one-bedroom, you would need to earn about $54,040 per year to qualify. Want to double-check your budget? Calculate how much rent you can afford with our Rent Affordability Calculator.
Sorelle is offering 2 Months Free for eligible applicants, with rental rates starting at $1,351.
Yes! Sorelle offers 1 Matterport 3D Tours. Explore different floor plans and see unit level details, all without leaving home.
2399 NE Parkland Dr
Atlanta, GA 30324
Property Manager Responded