




This single-floor unit offers a thoughtfully designed layout comprising multiple private bedrooms, a shared kitchen and dining area, and individual bathrooms, as seen in the 3D floor plan. The open-concept kitchen and dining space is anchored by wood-toned cabinetry, granite countertops, and black appliances including an electric range with over-the-range microwave. A pendant light fixture highlights the dining area, while large windows allow natural light to fill the adjoining living space. Each bedroom features plush carpeted flooring, neutral warm-toned walls, and a generously sized window that invites natural light and outdoor views. The rooms are designed with functionality in mind, offering ample space for sleeping and study areas. Several bedrooms feature direct access to a private bathroom, enhancing privacy within the shared layout. The bathrooms are consistently finished with wood-look vinyl flooring, granite-topped dark wood vanities, and tiled walk-in showers. Each bathroom also includes a wire-shelved closet for additional storage. The overall aesthetic throughout the unit is clean and modern, with a neutral palette and consistent finishes creating a cohesive, comfortable living environment.

-
Monthly Rent
$809 - $1,080
-
Bedrooms
2 - 4 bd
-
Bathrooms
1 - 4 ba
-
Square Feet
614 - 1,476 sq ft
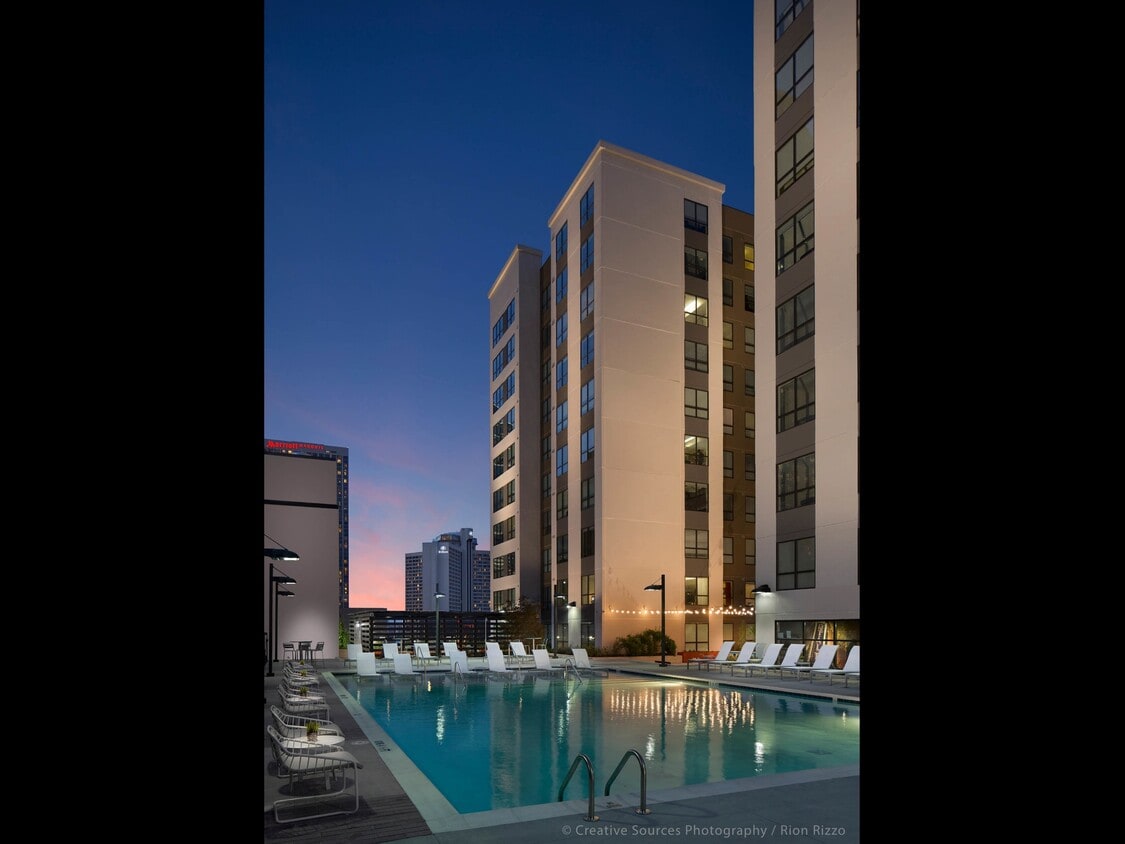
One12 Courtland offers luxury student apartments in the heart of Atlanta, GA. Our studio, three, and four-bedroom apartment options provide you with the perfect off-campus living experience. Get the privacy you deserve with private bedrooms and bathrooms along with a spacious living area for entertaining, fully equipped kitchens, and an in-unit washer and dryer. But that's not all. Here at the One 12 Courtland, we offer many amazing amenities for your enjoyment. We house various resources such as study lounges with private study rooms, a state-of-the-art fitness center, a resort-style rooftop pool with grills, and exceptional location near GSU! Not only do we have the greatest location in town, but we also have numerous flat-screen televisions, a tanning bed for you to stay tan year-round, and resident events every month! Check out our luxury student apartments in Atlanta today! Prices shown are Base Rent. Additional non-optional and other potential fees not included. See PRICE FROM "I" icon for more detail.
Highlights
- Walker's Paradise
- By-The-Bed Leasing
- Furnished Units Available
- Tanning Salon
- Walk To Campus
- Roof Terrace
- Pool
- Pet Play Area
- Controlled Access
Pricing & Floor Plans
-
Unit Privateprice $970square feet 614availibility Now
-
Unit Privateprice $1,080square feet 852availibility Now
-
Unit Privateprice $809square feet 1,050availibility Now
-
Unit Privateprice $935square feet 1,476availibility Now
-
Unit Privateprice $970square feet 614availibility Now
-
Unit Privateprice $1,080square feet 852availibility Now
-
Unit Privateprice $809square feet 1,050availibility Now
-
Unit Privateprice $935square feet 1,476availibility Now
Fees and Policies
The fees listed below are community-provided and may exclude utilities or add-ons. All payments are made directly to the property and are non-refundable unless otherwise specified.
-
Utilities & Essentials
-
Utility Account FeeCharged per unit.$6 / mo
-
-
One-Time Basics
-
Due at Application
-
Administrative FeeCharged per unit.$175
-
Application Fee Per ApplicantCharged per unit.$50
-
-
Due at Move-In
-
Green FeeCharged per unit.$25
-
Utility Account Set FeeCharged per unit.$60
-
-
Due at Application
-
Dogs
-
Monthly Pet FeeMax of 2. Charged per pet.$25
-
One-Time Pet FeeMax of 2. Charged per pet.$250 - $250
50 lbs. Weight Limit, Pet interview, Spayed/Neutered -
-
Cats
-
Monthly Pet FeeMax of 2. Charged per pet.$25
-
One-Time Pet FeeMax of 2. Charged per pet.$250 - $250
50 lbs. Weight Limit, Pet interview, Spayed/Neutered -
-
Garage Lot
-
Parking FeeCharged per vehicle.$150 / mo
-
Property Fee Disclaimer: Based on community-supplied data and independent market research. Subject to change without notice. May exclude fees for mandatory or optional services and usage-based utilities.
Details
Utilities Included
-
Water
-
Electricity
-
Trash Removal
-
Sewer
Lease Options
-
12 mo
Property Information
-
Built in 1969
-
254 units/8 stories
-
Furnished Units Available
Specialty Housing Details
-
This property is intended and operated for occupancy by students, faculty and staff in higher education, but applications from individuals not involved in higher education may be accepted.
Matterport 3D Tours
About One12 Courtland
One12 Courtland offers luxury student apartments in the heart of Atlanta, GA. Our studio, three, and four-bedroom apartment options provide you with the perfect off-campus living experience. Get the privacy you deserve with private bedrooms and bathrooms along with a spacious living area for entertaining, fully equipped kitchens, and an in-unit washer and dryer. But that's not all. Here at the One 12 Courtland, we offer many amazing amenities for your enjoyment. We house various resources such as study lounges with private study rooms, a state-of-the-art fitness center, a resort-style rooftop pool with grills, and exceptional location near GSU! Not only do we have the greatest location in town, but we also have numerous flat-screen televisions, a tanning bed for you to stay tan year-round, and resident events every month! Check out our luxury student apartments in Atlanta today! Prices shown are Base Rent. Additional non-optional and other potential fees not included. See PRICE FROM "I" icon for more detail.
One12 Courtland is an apartment community located in Fulton County and the 30303 ZIP Code. This area is served by the Atlanta Public Schools attendance zone.
Unique Features
- 24-Hour Emergency Maintenance
- 24-Hour Staffed Property
- Bike Racks
- Business Lounge
- Business Lounge w/ Free Printing
- Complimentary Tanning
- Controlled Access Community
- Controlled Access Entry
- Dog Park
- Exclusive Clubhouse
- Fitness On-Demand Studio
- Floor to Ceiling Pantry
- Fully Equipped Kitchen
- Fully Equipped Kitchens
- Large 24/7 Fitness Center
- Leap Guarantor Option
- On-site Covered Garage Parking
- On-site Garage Parking
- On-Site Management
- On-Site Parking Garage (Limited Availability)
- Outdoor Lounge
- Outdoor Lounge with Flat Screen TV
- Premium Furniture Package
- Private and Group Study Areas
- Resident Appreciation Events
- Rooftop Grilling Station
- Rooftop Pool Overlooking Downtown
- Spacious Courtyards
- State-of-the-Art Fitness Center
- Washer and Dryer In-Unit
- Weekly Resident Events
Community Amenities
Pool
Fitness Center
Furnished Units Available
Elevator
Clubhouse
Roof Terrace
Controlled Access
Grill
Property Services
- Community-Wide WiFi
- Wi-Fi
- Controlled Access
- Maintenance on site
- Property Manager on Site
- Furnished Units Available
- On-Site Retail
- Pet Play Area
- Key Fob Entry
- Wheelchair Accessible
Shared Community
- Elevator
- Clubhouse
- Lounge
- Multi Use Room
- Breakfast/Coffee Concierge
- Disposal Chutes
- Conference Rooms
- Tanning Salon
Fitness & Recreation
- Fitness Center
- Pool
- Bicycle Storage
- Gameroom
Outdoor Features
- Roof Terrace
- Courtyard
- Grill
- Picnic Area
- Dog Park
Student Features
- Individual Locking Bedrooms
- Private Bathroom
- Study Lounge
- Walk To Campus
- Individual Leases Available
Apartment Features
Washer/Dryer
Air Conditioning
Dishwasher
High Speed Internet Access
Granite Countertops
Microwave
Refrigerator
Wi-Fi
Indoor Features
- High Speed Internet Access
- Wi-Fi
- Washer/Dryer
- Air Conditioning
- Heating
- Ceiling Fans
- Smoke Free
Kitchen Features & Appliances
- Dishwasher
- Disposal
- Ice Maker
- Granite Countertops
- Pantry
- Eat-in Kitchen
- Kitchen
- Microwave
- Oven
- Range
- Refrigerator
- Freezer
Model Details
- Vinyl Flooring
Nestled along Interstate 85 in the heart of Downtown Atlanta, Peachtree Center is a bustling tourism spot that’s ideal for renters looking for an urban lifestyle. This lively neighborhood features some of Atlanta’s most pristine dining options, from Ray’s in the City to Sweet Georgia’s Juke Joint. Peachtree Center is directly north of Georgia State University and east of Centennial Olympic Park, an iconic green space in Atlanta featuring Skyview Atlanta.
Nearby attractions and amenities include the World of Coke, Children’s Museum of Atlanta, the Chick-fil-A College Football of Fame, Woodruff Park, and the Georgia Aquarium. This happening part of town offers modern, upscale apartments with luxurious amenities and sweeping views of the city.
Learn more about living in Peachtree CenterCompare neighborhood and city base rent averages by bedroom.
| Peachtree Center | Atlanta, GA | |
|---|---|---|
| Studio | $1,473 | $1,525 |
| 1 Bedroom | $1,706 | $1,659 |
| 2 Bedrooms | $2,803 | $1,955 |
| 3 Bedrooms | $4,444 | $2,248 |
- Community-Wide WiFi
- Wi-Fi
- Controlled Access
- Maintenance on site
- Property Manager on Site
- Furnished Units Available
- On-Site Retail
- Pet Play Area
- Key Fob Entry
- Wheelchair Accessible
- Elevator
- Clubhouse
- Lounge
- Multi Use Room
- Breakfast/Coffee Concierge
- Disposal Chutes
- Conference Rooms
- Tanning Salon
- Roof Terrace
- Courtyard
- Grill
- Picnic Area
- Dog Park
- Fitness Center
- Pool
- Bicycle Storage
- Gameroom
- Individual Locking Bedrooms
- Private Bathroom
- Study Lounge
- Walk To Campus
- Individual Leases Available
- 24-Hour Emergency Maintenance
- 24-Hour Staffed Property
- Bike Racks
- Business Lounge
- Business Lounge w/ Free Printing
- Complimentary Tanning
- Controlled Access Community
- Controlled Access Entry
- Dog Park
- Exclusive Clubhouse
- Fitness On-Demand Studio
- Floor to Ceiling Pantry
- Fully Equipped Kitchen
- Fully Equipped Kitchens
- Large 24/7 Fitness Center
- Leap Guarantor Option
- On-site Covered Garage Parking
- On-site Garage Parking
- On-Site Management
- On-Site Parking Garage (Limited Availability)
- Outdoor Lounge
- Outdoor Lounge with Flat Screen TV
- Premium Furniture Package
- Private and Group Study Areas
- Resident Appreciation Events
- Rooftop Grilling Station
- Rooftop Pool Overlooking Downtown
- Spacious Courtyards
- State-of-the-Art Fitness Center
- Washer and Dryer In-Unit
- Weekly Resident Events
- High Speed Internet Access
- Wi-Fi
- Washer/Dryer
- Air Conditioning
- Heating
- Ceiling Fans
- Smoke Free
- Dishwasher
- Disposal
- Ice Maker
- Granite Countertops
- Pantry
- Eat-in Kitchen
- Kitchen
- Microwave
- Oven
- Range
- Refrigerator
- Freezer
- Vinyl Flooring
| Monday | 9am - 6pm |
|---|---|
| Tuesday | 9am - 6pm |
| Wednesday | 9am - 6pm |
| Thursday | 9am - 6pm |
| Friday | 9am - 6pm |
| Saturday | 10am - 5pm |
| Sunday | 1pm - 5pm |
| Colleges & Universities | Distance | ||
|---|---|---|---|
| Colleges & Universities | Distance | ||
| Walk: | 5 min | 0.3 mi | |
| Drive: | 5 min | 2.4 mi | |
| Drive: | 8 min | 2.8 mi | |
| Drive: | 6 min | 2.8 mi |


 The GreatSchools Rating helps parents compare schools within a state based on a variety of school quality indicators and provides a helpful picture of how effectively each school serves all of its students. Ratings are on a scale of 1 (below average) to 10 (above average) and can include test scores, college readiness, academic progress, advanced courses, equity, discipline and attendance data. We also advise parents to visit schools, consider other information on school performance and programs, and consider family needs as part of the school selection process.
View GreatSchools Rating Methodology
Data provided by GreatSchools.org © 2026. All rights reserved.
Transportation options available in Atlanta include Hurt Park, located 0.3 mile from One12 Courtland. One12 Courtland is near Hartsfield - Jackson Atlanta International, located 9.6 miles or 16 minutes away.
| Transit / Subway | Distance | ||
|---|---|---|---|
| Transit / Subway | Distance | ||
|
|
Walk: | 4 min | 0.3 mi |
|
|
Walk: | 4 min | 0.3 mi |
|
|
Walk: | 5 min | 0.3 mi |
|
|
Walk: | 5 min | 0.3 mi |
|
|
Walk: | 6 min | 0.3 mi |
| Commuter Rail | Distance | ||
|---|---|---|---|
| Commuter Rail | Distance | ||
|
|
Drive: | 7 min | 4.0 mi |
| Airports | Distance | ||
|---|---|---|---|
| Airports | Distance | ||
|
Hartsfield - Jackson Atlanta International
|
Drive: | 16 min | 9.6 mi |
Scores provided by
 What do Walkability, Transit, Drivability, and Bikeability mean?
Walkability measures the walking distance to day-to-day needs.
Transit measures access to public transportation.
Drivability measures congestion, parking availability, and access to major roads.
Bikeability measures the suitability for cycling.
How It Works
What do Walkability, Transit, Drivability, and Bikeability mean?
Walkability measures the walking distance to day-to-day needs.
Transit measures access to public transportation.
Drivability measures congestion, parking availability, and access to major roads.
Bikeability measures the suitability for cycling.
How It Works
Traffic
BusyAirport
CalmBusinesses
ActiveScores provided by
HowLoud What is a Sound Score Rating? A Sound Score Rating aggregates noise caused by vehicle traffic, airplane traffic and local sources. How It WorksTime and distance from One12 Courtland.
| Shopping Centers | Distance | ||
|---|---|---|---|
| Shopping Centers | Distance | ||
| Walk: | 4 min | 0.2 mi | |
| Walk: | 7 min | 0.4 mi | |
| Walk: | 7 min | 0.4 mi |
| Parks and Recreation | Distance | ||
|---|---|---|---|
| Parks and Recreation | Distance | ||
|
The Georgia Capitol Museum
|
Walk: | 12 min | 0.7 mi |
|
Imagine It! The Children's Museum of Atlanta
|
Walk: | 13 min | 0.7 mi |
|
Georgia Aquarium
|
Walk: | 16 min | 0.8 mi |
|
Park Pride
|
Walk: | 19 min | 1.0 mi |
|
Trees Atlanta TreeHouse
|
Drive: | 3 min | 1.5 mi |
| Hospitals | Distance | ||
|---|---|---|---|
| Hospitals | Distance | ||
| Walk: | 9 min | 0.5 mi | |
| Walk: | 17 min | 0.9 mi | |
| Walk: | 19 min | 1.0 mi |
| Military Bases | Distance | ||
|---|---|---|---|
| Military Bases | Distance | ||
| Drive: | 10 min | 5.2 mi | |
| Drive: | 23 min | 12.2 mi | |
| Drive: | 29 min | 17.5 mi |
One12 Courtland Photos
-
One12 Courtland
-
-
4BR, 4BA - 1476SF
-
4BR, 4BA - 1476SF
-
4BR, 4BA - 1476SF
-
4BR, 4BA - 1476SF
-
4BR, 4BA - 1476SF
-
4BR, 4BA - 1476SF
-
4BR, 4BA - 1476SF
Models
-
2 Bedrooms
-
B4
-
B4
-
2 Bedrooms
-
B3
-
B3
Nearby Apartments
Within 50 Miles of One12 Courtland
-
InTown Lofts
170 Northside Dr SW
Atlanta, GA 30313
$1,741 - $1,900
2 Br 1.2 mi
-
The Villages of Castleberry I&II
600 Greensferry Ave
Atlanta, GA 30314
$1,335 - $1,590
2-3 Br 1.5 mi
-
Oliver Point Apartments
3151 Harris Dr
East Point, GA 30344
$975 - $1,200
2-3 Br 7.5 mi
-
Avondale Village
3465 Kensington Rd
Decatur, GA 30032
$1,250 - $1,550
2 Br 8.0 mi
-
London Trace Townhomes
5320 Roswell Rd NE
Atlanta, GA 30342
$1,700
2 Br 9.9 mi
-
Cameron Crossing
1600 Meadow Ter
LaGrange, GA 30240
$1,200 - $1,450 Total Monthly Price
2-3 Br 12 Month Lease 61.0 mi
One12 Courtland has units with in‑unit washers and dryers, making laundry day simple for residents.
Select utilities are included in rent at One12 Courtland, including water, electricity, trash removal, and sewer. Residents are responsible for any other utilities not listed.
Parking is available at One12 Courtland. Fees may apply depending on the type of parking offered. Contact this property for details.
One12 Courtland has two to four-bedrooms with rent ranges from $809/mo. to $1,080/mo.
Yes, One12 Courtland welcomes pets. Breed restrictions, weight limits, and additional fees may apply. View this property's pet policy.
One12 Courtland is not currently offering any rent specials. Check back soon, as promotions change frequently.
Yes! One12 Courtland offers 3 Matterport 3D Tours. Explore different floor plans and see unit level details, all without leaving home.
112 Courtland St NE
Atlanta, GA 30303
Property Manager Responded