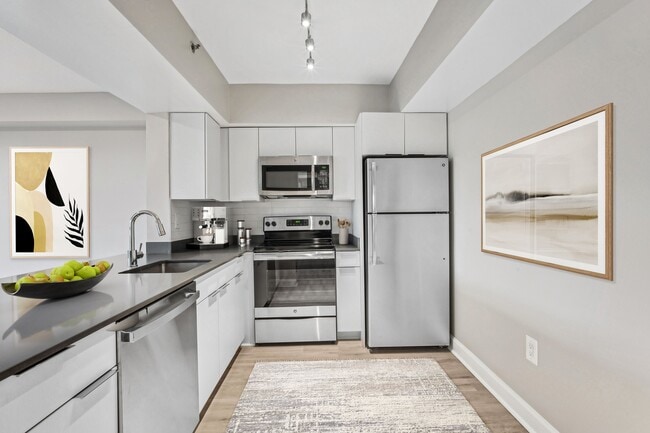
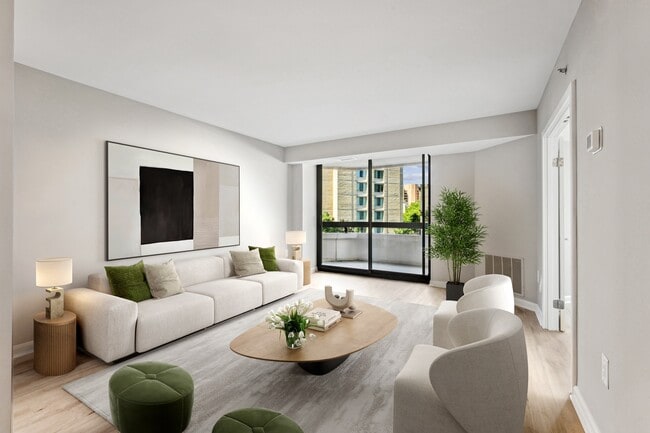
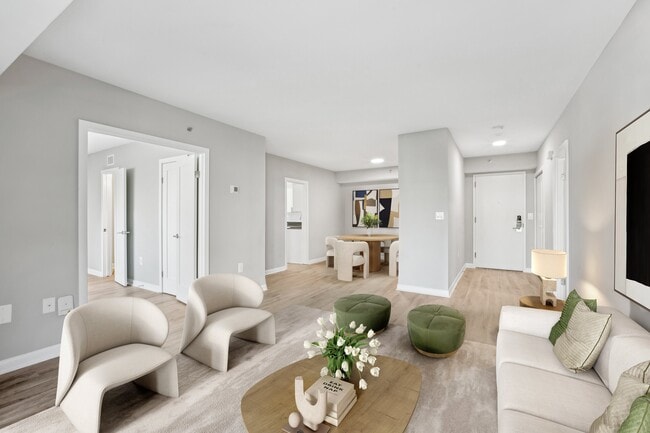
Located at 400 15th St S in Arlington, Virginia, this well-appointed 2-bedroom, 2-bathroom residence offers a clean, modern aesthetic throughout its thoughtfully designed single-floor layout. Light-toned hardwood flooring flows seamlessly through every room, creating a bright and cohesive atmosphere. The welcoming entrance leads into a spacious living room bathed in natural light, with floor-to-ceiling sliding glass doors opening to a private balcony overlooking lush greenery and the surrounding Arlington skyline. The kitchen is a standout feature, outfitted with high-gloss white cabinetry, dark stone countertops, white subway tile backsplash, stainless steel appliances including a range, microwave, dishwasher, and refrigerator, and track lighting overhead. The generously sized primary bedroom features a large wraparound corner window framing treetop and city views, filling the room with abundant daylight. The second bedroom also benefits from expansive corner windows with urban views. Both bedrooms include dedicated closets for ample storage. The bathrooms are finished in a contemporary style with a glass-enclosed shower, modern vanity with dark countertop, and clean tile work. The overall ambiance is bright, modern, and move-in ready.

-
Total Monthly Price
$2,149 - $4,449
-
Bedrooms
1 - 3 bd
-
Bathrooms
1 - 2 ba
-
Square Feet
597 - 1,107 sq ft
Highlights
- Premier Transit Location
- Bay Window
- Den
- Pet Washing Station
- High Ceilings
- Pool
- Walk-In Closets
- Deck
- Planned Social Activities
Pricing & Floor Plans
-
Unit 1105price $2,149square feet 640availibility Now
-
Unit 1407price $2,266square feet 607availibility Now
-
Unit 1707price $2,371square feet 607availibility Now
-
Unit 1708price $2,204square feet 597availibility Sep 7
-
Unit 0608price $2,279square feet 597availibility Sep 7
-
Unit 0301price $2,305square feet 833availibility Nov 7
-
Unit 0901price $3,166square feet 833availibility Now
-
Unit 0201price $2,530square feet 833availibility Sep 26
-
Unit 0902price $3,579square feet 1,044availibility Now
-
Unit 1302price $3,519square feet 1,044availibility Nov 6
-
Unit 0803price $3,704square feet 1,040availibility Sep 15
-
Unit 1403price $3,704square feet 1,040availibility Sep 15
-
Unit 0504price $3,817square feet 1,107availibility Oct 2
-
Unit 0904price $4,449square feet 1,107availibility Sep 29
-
Unit 0404price $3,647square feet 1,107availibility Nov 21
-
Unit 1105price $2,149square feet 640availibility Now
-
Unit 1407price $2,266square feet 607availibility Now
-
Unit 1707price $2,371square feet 607availibility Now
-
Unit 1708price $2,204square feet 597availibility Sep 7
-
Unit 0608price $2,279square feet 597availibility Sep 7
-
Unit 0301price $2,305square feet 833availibility Nov 7
-
Unit 0901price $3,166square feet 833availibility Now
-
Unit 0201price $2,530square feet 833availibility Sep 26
-
Unit 0902price $3,579square feet 1,044availibility Now
-
Unit 1302price $3,519square feet 1,044availibility Nov 6
-
Unit 0803price $3,704square feet 1,040availibility Sep 15
-
Unit 1403price $3,704square feet 1,040availibility Sep 15
-
Unit 0504price $3,817square feet 1,107availibility Oct 2
-
Unit 0904price $4,449square feet 1,107availibility Sep 29
-
Unit 0404price $3,647square feet 1,107availibility Nov 21
Fees and Policies
The fees listed below are community-provided and may exclude utilities or add-ons. All payments are made directly to the property and are non-refundable unless otherwise specified. Use the Cost Calculator to determine costs based on your needs.
-
Utilities & Essentials
-
Pest Control ServicesAmount for pest control services. Charged per unit.$2 / mo
-
Smart Home ServicesAmount for smart home devices and services; services may vary. Charged per unit.$25 / mo
-
Trash Services - HaulingAmount for shared trash/waste services. Charged per unit.$26 / mo
-
Utility - Billing Administrative FeeAmount to manage utility services billing. Charged per unit.$6.06 / mo
-
Utility - GasUsage-Based (Utilities). Amount for provision and consumption of natural gas. Charged per unit.
Disclaimer: Utility apportionment is allocation: unit size & occupants.Varies / mo -
Utility - ElectricUsage-Based (Utilities). Amount for provision and consumption of electricity. Charged per unit.
Disclaimer: Utility apportionment is allocation: sq footage of unit.Varies / mo -
Utility - Water/SewerUsage-Based (Utilities). Amount for provision and/or consumption of water and sewer services Charged per unit.
Disclaimer: Utility apportionment is allocation: unit size & occupants.Varies / mo -
Utility - Stormwater/DrainageUsage-Based (Utilities). Amount for provision of storm water services. Charged per unit.
Disclaimer: Utility apportionment is allocation: divided eq per unit.Varies / mo
-
-
One-Time Basics
-
Due at Application
-
Application FeeAmount to process application, initiate screening, and take a rental home off the market. Charged per applicant.$50
-
-
Due at Move-In
-
Utility - New Account FeeAmount to establish utility services. Charged per unit.$17
-
Security Deposit (Refundable)Amount intended to be held through residency that may be applied toward amounts owed at move-out. Refunds processed per application and lease terms. Charged per unit.$250
-
Community Amenity FeeAmount for community amenity use and services. Charged per unit.$300
-
-
Due at Move-Out
-
Utility - Final Bill FeeAmount billed to calculate final utility statement. Charged per unit.$17
-
-
Due at Application
-
Dogs
Restrictions:NoneRead More Read LessComments
-
Cats
Restrictions:Comments
-
Pet Fees
-
Pet FeeMax of 2. Amount to facilitate authorized pet move-in. Charged per pet.$500
-
Pet RentMax of 2. Monthly amount for authorized pet. Charged per pet.$50 / mo
-
-
Parking
-
Parking FeeMax of 2. Amount for parking space/services. May be subject to availability. Charged per rentable item.
Disclaimer: Price varies based on rentable item type.$125 - $225 / mo
Comments -
-
Tandem
-
Parking FeeMax of 2. Amount for tandem parking space/services. May be subject to availability. Charged per rentable item.$225 / mo
Comments -
-
Other Parking Fees
-
Parking - ReservedMax of 2. Amount for reserved parking space/services. May be subject to availability. Charged per vehicle.$185 / mo
Comments -
-
Additional Parking Options
-
Other
-
Garage Lot
-
Other
-
Tandem
-
Surface Lot
-
-
Storage Unit
-
Renters Liability/Content - Property ProgramAmount to participate in the property Renters Liability Program. Charged per unit.$14.50 / mo
-
Cable TV and Internet ServicesAmount for cable and internet services in rental home. Charged per unit. Payable to 3rd Party
Disclaimer: Price varies based on selections with third party provider. 60 Utility apportionment is direct metered.Varies / mo
-
Renters Liability Only - Non-ComplianceAmount for not maintaining required Renters Liability Policy. Charged per occurrence.$10.75 / occurrence
-
Access/Lock Change FeeAmount to change or reprogram access to rental home. Charged per occurrence.$100 / occurrence
-
Returned Payment Fee (NSF)Amount for returned payment. Charged per occurrence.$50 / occurrence
-
Access Device - ReplacementAmount to obtain a replacement access device for community; fobs, keys, remotes, access passes. Charged per occurrence.$100 / occurrence
-
Utility - Vacant Processing FeeAmount for failing to transfer utilities into resident name. Charged per occurrence.$50 / occurrence
-
Utility - Vacant Cost RecoveryUsage-Based (Utilities). Amount for utility usage not transferred to resident responsibility any time during occupancy. Charged per occurrence.Varies / occurrence
Property Fee Disclaimer: Total Monthly Leasing Price includes base rent, all monthly mandatory and any user-selected optional fees. Excludes variable, usage-based, and required charges due at or prior to move-in or at move-out. Security Deposit may change based on screening results, but total will not exceed legal maximums. Some items may be taxed under applicable law. Some fees may not apply to rental homes subject to an affordable program. All fees are subject to application and/or lease terms. Prices and availability subject to change. Resident is responsible for damages beyond ordinary wear and tear. Resident may need to maintain insurance and to activate and maintain utility services, including but not limited to electricity, water, gas, and internet, per the lease. Additional fees may apply as detailed in the application and/or lease agreement, which can be requested prior to applying. Pets: Pet breed and other pet restrictions apply. Rentable Items: All Parking, storage, and other rentable items are subject to availability. Final pricing and availability will be determined during lease agreement. See Leasing Agent for details.
Details
Lease Options
-
3 - 15 Month Leases
Property Information
-
Built in 1988
-
162 units/17 stories
Matterport 3D Tours
Select a unit to view pricing & availability
 Matterport 3D Tour

About Huxley National Landing
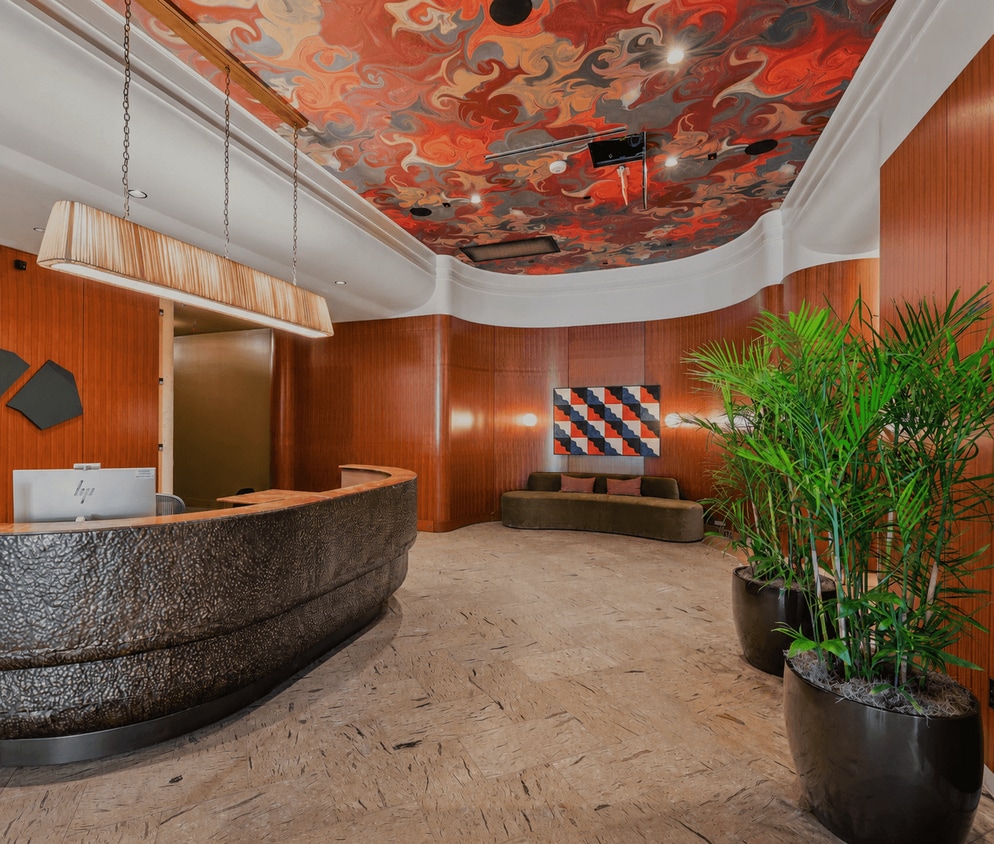
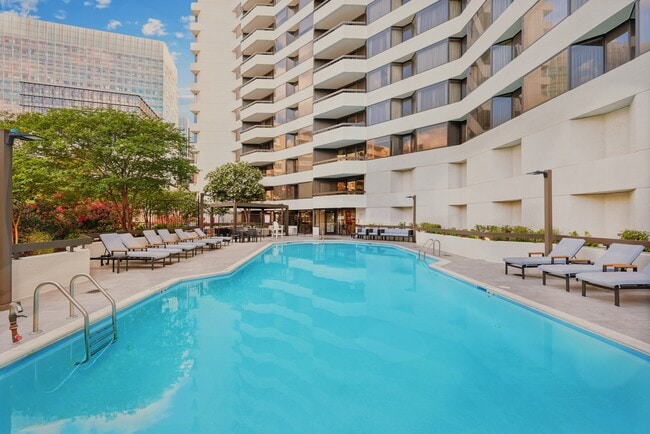
In the heart of National Landing, Huxley pairs direct underground access to the Crystal City Metro with a boutique, resort-inspired lifestyle. Choose from renovated 1, 2, and 3-bedroom homes featuring oversized closets with built-in shelving, quartz countertops, stainless steel GE appliances, and private patios or balconies with monument and river views. Unwind at our resort-style pool with sun deck, work from the co-working library lounge with private pods, and stay active in our brand-new fitness center and renovated yoga studio. Pet-friendly living includes an on-site pet wash station, while secure underground garage parking, EV charging, and concierge service round out the experience. Discover your upgraded life at Huxley.
Huxley National Landing is an apartment community located in Arlington County and the 22202 ZIP Code. This area is served by the Arlington County Public Schools attendance zone.
Unique Features
- Air Conditioner
- Ample Storage Space
- Bike Room
- Blackout Custom Roller Window Shades*
- Close Proximity to Retail, Parks and Restaurants
- DC Monument and River Views
- Den Options Available
- Easy Access to Capital Bikeshare
- Efficient Appliances
- EV Charging Stations
- High-Gloss Frameless Cabinets*
- In-Unit Washer and Dryer
- Kitchen Tile Backsplash*
- Large Private Patio/Balcony
- Library
- Modern Lighting Package*
- Off Street Parking
- Online Rent Payments
- Outdoor Courtyard with Pergola
- Outdoor Dining & Grilling Area
- Oversized Closets with Built-in Shelving
- Pet Wash Station
- Programmable Thermostats
- Renovated Homes Available
- Resident Social Events
- Sleek Quartz Countertops
- Spacious 1, 2 and 3-Bedroom Layouts
- Stainless-Steel GE Appliance Package
- Stainless-Steel GE Refrigerator
- Tub and Shower Tile Surrounds
- Wheelchair Access
- Wood-Style Plank Flooring
- Yoga Studio
Community Amenities
Pool
Fitness Center
Elevator
Concierge
Clubhouse
Controlled Access
Business Center
Grill
Property Services
- Package Service
- Wi-Fi
- Controlled Access
- Maintenance on site
- Property Manager on Site
- Concierge
- 24 Hour Access
- Online Services
- Planned Social Activities
- Pet Washing Station
- EV Charging
- Public Transportation
- Wheelchair Accessible
Shared Community
- Elevator
- Business Center
- Clubhouse
- Lounge
- Multi Use Room
- Storage Space
- Conference Rooms
Fitness & Recreation
- Fitness Center
- Pool
Outdoor Features
- Gated
- Sundeck
- Courtyard
- Grill
- Picnic Area
Apartment Features
Washer/Dryer
Air Conditioning
Dishwasher
High Speed Internet Access
Walk-In Closets
Island Kitchen
Microwave
Refrigerator
Indoor Features
- High Speed Internet Access
- Washer/Dryer
- Air Conditioning
- Heating
- Smoke Free
- Cable Ready
- Storage Space
- Tub/Shower
- Wheelchair Accessible (Rooms)
Kitchen Features & Appliances
- Dishwasher
- Disposal
- Stainless Steel Appliances
- Pantry
- Island Kitchen
- Eat-in Kitchen
- Kitchen
- Microwave
- Oven
- Range
- Refrigerator
- Freezer
- Breakfast Nook
- Quartz Countertops
Model Details
- Tile Floors
- Vinyl Flooring
- Dining Room
- High Ceilings
- Family Room
- Recreation Room
- Den
- Bay Window
- Views
- Walk-In Closets
- Window Coverings
- Large Bedrooms
- Balcony
- Patio
- Deck
The section of Arlington bordering Ronald Reagan Washington International Airport just south of the Pentagon is largely a business and commercial district full of large high-rise buildings. The lifestyle here is distinctly urban, with many corporate professionals living very close to where they work (the close proximity to the airport, the Pentagon, and Washington also makes the Crystal City community a popular choice for government employees and frequent travelers).
Folks around the DC area are familiar with the shopping centers here, particularly the famous subterranean Crystal Underground mall. Residents also enjoy easy access to several large public parks, including the scenic Long Bridge Park and Four Mile Run Park.
Learn more about living in Crystal CityCompare neighborhood and city base rent averages by bedroom.
| Crystal City | Arlington, VA | |
|---|---|---|
| Studio | $2,058 | $2,032 |
| 1 Bedroom | $2,606 | $2,413 |
| 2 Bedrooms | $3,490 | $3,141 |
| 3 Bedrooms | $5,058 | $4,183 |
- Package Service
- Wi-Fi
- Controlled Access
- Maintenance on site
- Property Manager on Site
- Concierge
- 24 Hour Access
- Online Services
- Planned Social Activities
- Pet Washing Station
- EV Charging
- Public Transportation
- Wheelchair Accessible
- Elevator
- Business Center
- Clubhouse
- Lounge
- Multi Use Room
- Storage Space
- Conference Rooms
- Gated
- Sundeck
- Courtyard
- Grill
- Picnic Area
- Fitness Center
- Pool
- Air Conditioner
- Ample Storage Space
- Bike Room
- Blackout Custom Roller Window Shades*
- Close Proximity to Retail, Parks and Restaurants
- DC Monument and River Views
- Den Options Available
- Easy Access to Capital Bikeshare
- Efficient Appliances
- EV Charging Stations
- High-Gloss Frameless Cabinets*
- In-Unit Washer and Dryer
- Kitchen Tile Backsplash*
- Large Private Patio/Balcony
- Library
- Modern Lighting Package*
- Off Street Parking
- Online Rent Payments
- Outdoor Courtyard with Pergola
- Outdoor Dining & Grilling Area
- Oversized Closets with Built-in Shelving
- Pet Wash Station
- Programmable Thermostats
- Renovated Homes Available
- Resident Social Events
- Sleek Quartz Countertops
- Spacious 1, 2 and 3-Bedroom Layouts
- Stainless-Steel GE Appliance Package
- Stainless-Steel GE Refrigerator
- Tub and Shower Tile Surrounds
- Wheelchair Access
- Wood-Style Plank Flooring
- Yoga Studio
- High Speed Internet Access
- Washer/Dryer
- Air Conditioning
- Heating
- Smoke Free
- Cable Ready
- Storage Space
- Tub/Shower
- Wheelchair Accessible (Rooms)
- Dishwasher
- Disposal
- Stainless Steel Appliances
- Pantry
- Island Kitchen
- Eat-in Kitchen
- Kitchen
- Microwave
- Oven
- Range
- Refrigerator
- Freezer
- Breakfast Nook
- Quartz Countertops
- Tile Floors
- Vinyl Flooring
- Dining Room
- High Ceilings
- Family Room
- Recreation Room
- Den
- Bay Window
- Views
- Walk-In Closets
- Window Coverings
- Large Bedrooms
- Balcony
- Patio
- Deck
| Monday | 9am - 6pm |
|---|---|
| Tuesday | 9am - 6pm |
| Wednesday | 9am - 6pm |
| Thursday | 9am - 6pm |
| Friday | 9am - 6pm |
| Saturday | 10am - 5pm |
| Sunday | Closed |
| Colleges & Universities | Distance | ||
|---|---|---|---|
| Colleges & Universities | Distance | ||
| Drive: | 6 min | 3.7 mi | |
| Drive: | 6 min | 3.8 mi | |
| Drive: | 9 min | 4.1 mi | |
| Drive: | 8 min | 4.4 mi |


 The GreatSchools Rating helps parents compare schools within a state based on a variety of school quality indicators and provides a helpful picture of how effectively each school serves all of its students. Ratings are on a scale of 1 (below average) to 10 (above average) and can include test scores, college readiness, academic progress, advanced courses, equity, discipline and attendance data. We also advise parents to visit schools, consider other information on school performance and programs, and consider family needs as part of the school selection process.
View GreatSchools Rating Methodology
Data provided by GreatSchools.org © 2026. All rights reserved.
Transportation options available in Arlington include Crystal City, located 0.3 mile from Huxley National Landing. Huxley National Landing is near Ronald Reagan Washington Ntl, located 1.7 miles or 4 minutes away, and Washington Dulles International, located 27.8 miles or 43 minutes away.
| Transit / Subway | Distance | ||
|---|---|---|---|
| Transit / Subway | Distance | ||
|
|
Walk: | 4 min | 0.3 mi |
|
|
Walk: | 9 min | 0.5 mi |
|
|
Walk: | 16 min | 0.8 mi |
|
|
Drive: | 4 min | 1.6 mi |
|
|
Drive: | 4 min | 1.6 mi |
| Commuter Rail | Distance | ||
|---|---|---|---|
| Commuter Rail | Distance | ||
|
|
Walk: | 6 min | 0.3 mi |
|
|
Drive: | 5 min | 2.8 mi |
|
|
Drive: | 11 min | 4.2 mi |
|
|
Drive: | 9 min | 4.6 mi |
| Drive: | 8 min | 4.7 mi |
| Airports | Distance | ||
|---|---|---|---|
| Airports | Distance | ||
|
Ronald Reagan Washington Ntl
|
Drive: | 4 min | 1.7 mi |
|
Washington Dulles International
|
Drive: | 43 min | 27.8 mi |
Scores provided by
 What do Walkability, Transit, Drivability, and Bikeability mean?
Walkability measures the walking distance to day-to-day needs.
Transit measures access to public transportation.
Drivability measures congestion, parking availability, and access to major roads.
Bikeability measures the suitability for cycling.
How It Works
What do Walkability, Transit, Drivability, and Bikeability mean?
Walkability measures the walking distance to day-to-day needs.
Transit measures access to public transportation.
Drivability measures congestion, parking availability, and access to major roads.
Bikeability measures the suitability for cycling.
How It Works
Traffic
BusyAirport
BusyBusinesses
ActiveScores provided by
HowLoud What is a Sound Score Rating? A Sound Score Rating aggregates noise caused by vehicle traffic, airplane traffic and local sources. How It WorksTime and distance from Huxley National Landing.
| Shopping Centers | Distance | ||
|---|---|---|---|
| Shopping Centers | Distance | ||
| Walk: | 5 min | 0.3 mi | |
| Walk: | 6 min | 0.4 mi | |
| Walk: | 9 min | 0.5 mi |
| Parks and Recreation | Distance | ||
|---|---|---|---|
| Parks and Recreation | Distance | ||
|
Four Mile Run Park
|
Drive: | 4 min | 1.9 mi |
|
USDA Forest Service Headquarters Information Center
|
Drive: | 5 min | 2.9 mi |
|
Franklin Delano Roosevelt Memorial
|
Drive: | 7 min | 3.2 mi |
|
National Mall & Memorial Parks
|
Drive: | 6 min | 3.3 mi |
|
Lincoln Memorial
|
Drive: | 7 min | 3.3 mi |
| Hospitals | Distance | ||
|---|---|---|---|
| Hospitals | Distance | ||
| Drive: | 7 min | 3.8 mi | |
| Drive: | 10 min | 4.6 mi | |
| Drive: | 11 min | 5.8 mi |
| Military Bases | Distance | ||
|---|---|---|---|
| Military Bases | Distance | ||
| Drive: | 6 min | 2.9 mi | |
| Drive: | 6 min | 3.3 mi | |
| Drive: | 9 min | 3.9 mi |
Huxley National Landing Photos
-
Huxley National Landing
-
2BR, 2BA - 1,040SF
-
-
-
-
-
-
-
Nearby Apartments
Within 50 Miles of Huxley National Landing
-
Annex on 12th
300 12th St SW
Washington, DC 20024
$2,644 - $11,263 Total Monthly Price
1-3 Br 2.3 mi
-
Vermeer
113 Potomac Ave SW
Washington, DC 20024
$2,405 - $10,460 Total Monthly Price
1-3 Br 2.3 mi
-
Aerie at Wardman Park
2650 Woodley Rd NW
Washington, DC 20008
$4,098 - $8,925 Total Monthly Price
1-3 Br 4.5 mi
-
Addison Row
4800 Addison Rd
Capitol Heights, MD 20743
$1,683 - $6,253 Total Monthly Price
1-3 Br 7.8 mi
-
The Glade on Laurel
6830-6896 Laurel St NW
Washington, DC 20012
$1,495 - $3,650 Total Monthly Price
1-2 Br 8.1 mi
-
The Charles
7342 Wisconsin Ave
Bethesda, MD 20814
$2,577 - $10,222 Total Monthly Price
1-2 Br 8.8 mi
Huxley National Landing has units with in‑unit washers and dryers, making laundry day simple for residents.
Utilities are not included in rent. Residents should plan to set up and pay for all services separately.
Parking is available at Huxley National Landing. Fees may apply depending on the type of parking offered. Contact this property for details.
Huxley National Landing has one to three-bedrooms with rent ranges from $2,149/mo. to $4,449/mo.
Yes, Huxley National Landing welcomes pets. Breed restrictions, weight limits, and additional fees may apply. View this property's pet policy.
A good rule of thumb is to spend no more than 30% of your gross income on rent. Based on the lowest available rent of $2,149 for a one-bedroom, you would need to earn about $85,960 per year to qualify. Want to double-check your budget? Calculate how much rent you can afford with our Rent Affordability Calculator.
Huxley National Landing is offering Specials for eligible applicants, with rental rates starting at $2,149.
Yes! Huxley National Landing offers 6 Matterport 3D Tours. Explore different floor plans and see unit level details, all without leaving home.
400 15th St S
Arlington, VA 22202