

This single-floor space centers around a comfortable and understated living area designed for relaxed everyday living. The sitting area is furnished with a plush, neutral-toned sofa and a matching upholstered armchair, both finished in a soft gray-green fabric that complements the warm beige tones of the walls and carpet. A dark-finished end table positioned between the seating provides a functional surface, topped with a decorative globe-based lamp that casts a warm, ambient glow throughout the room. The carpeted flooring adds a sense of softness and warmth underfoot, contributing to the overall cozy character of the space. The walls are smooth and painted in a light, neutral tone, creating a calm and uncluttered backdrop. A flush-mount ceiling light provides additional overhead illumination. Adjacent to the sitting area, a dark-paneled door or closet element adds a subtle contrast to the lighter surroundings. The layout is practical and efficiently arranged, making good use of the available floor space. Overall, the space presents a modest, functional, and welcoming environment well-suited for quiet relaxation or casual everyday use.

-
Total Monthly Price
$1,080 - $1,695
-
Bedrooms
Studio - 2 bd
-
Bathrooms
1 ba
-
Square Feet
561 - 986 sq ft
Highlights
- Basketball Court
- Pool
- Walk-In Closets
- Deck
- Controlled Access
- Sundeck
- Picnic Area
- Elevator
- Grill
Pricing & Floor Plans
-
Unit 19100-212price $1,180square feet 696availibility Now
-
Unit 19050-307price $1,195square feet 696availibility Now
-
Unit 19000-307price $1,335square feet 696availibility Now
-
Unit 19100-101price $1,455square feet 986availibility Now
-
Unit 19050-114price $1,495square feet 986availibility Now
-
Unit 19100-212price $1,180square feet 696availibility Now
-
Unit 19050-307price $1,195square feet 696availibility Now
-
Unit 19000-307price $1,335square feet 696availibility Now
-
Unit 19100-101price $1,455square feet 986availibility Now
-
Unit 19050-114price $1,495square feet 986availibility Now
Fees and Policies
The fees listed below are community-provided and may exclude utilities or add-ons. All payments are made directly to the property and are non-refundable unless otherwise specified. Use the Cost Calculator to determine costs based on your needs.
-
One-Time Basics
-
Due at Application
-
Application Fee Per ApplicantCharged per applicant.$55
-
-
Due at Move-In
-
Security Deposit - RefundableCharged per unit.$500
-
-
Due at Application
-
Dogs
-
One-Time Pet FeeCharged per pet.$200
-
Monthly Pet FeeCharged per pet.$50 / mo
CommentsLargeRead More Read Less -
-
Cats
-
One-Time Pet FeeCharged per pet.$200
-
Pet DepositCharged per pet.$200
-
Monthly Pet FeeCharged per pet.$30 / mo
Comments -
Property Fee Disclaimer: Based on community-supplied data and independent market research. Subject to change without notice. May exclude fees for mandatory or optional services and usage-based utilities.
Details
Utilities Included
-
Gas
-
Water
-
Heat
-
Trash Removal
-
Sewer
Lease Options
-
Contact For Details
Property Information
-
Built in 1979
-
123 units/3 stories
Matterport 3D Tours
About Hunters Ridge
LIMITED TIME OFFER: Receive $500 off your first month's rent when you sign a 12-month lease. Must apply before 8.15.26. Heat, water, and trash included in rent. Offer subject to change or termination at any time. Welcome home! From your private patio or balcony at Hunters Ridge Apartments you will enjoy the beauty of the natural setting of Minnetonka?s hills, woods, and wetlands. Our property features underground parking, pool, and central laundry. Hunters Ridge has controlled entries, professional on-site management and maintenance. Fiber-optic internet service is available! Rent includes heat, water and trash. Visit today and see why you will love to call Hunters Ridge home!
Hunters Ridge is an apartment community located in Hennepin County and the 55345 ZIP Code. This area is served by the Minnetonka Public School District attendance zone.
Unique Features
- 24-Hour emergency maintenance
- Balcony/Patio
- Cable ready
- Car Wash Station
- Cats Welcome
- Controlled Entry
- Dogs Welcome
- Electric Range
- Elevators
- Fob Entry System
- Grill Station
- Heat Included
- High Speed Internet Available
- Individual Garages
- Kitchen Cabinet Upgrade
- Laundry Facility
- Off-Street Parking
- On-Site Maintenance
- Outdoor Pool
- Package Room
- Trash Chutes
- Trash Included
- Underground Parking
- Wall A/C
- Water included
- Wood Flooring
Community Amenities
Pool
Laundry Facilities
Elevator
Playground
- Laundry Facilities
- Controlled Access
- Maintenance on site
- Property Manager on Site
- Recycling
- Car Wash Area
- Elevator
- Disposal Chutes
- Walk-Up
- Pool
- Playground
- Basketball Court
- Sundeck
- Grill
- Picnic Area
Apartment Features
Air Conditioning
Dishwasher
High Speed Internet Access
Walk-In Closets
- High Speed Internet Access
- Air Conditioning
- Heating
- Ceiling Fans
- Smoke Free
- Cable Ready
- Dishwasher
- Disposal
- Stainless Steel Appliances
- Eat-in Kitchen
- Microwave
- Range
- Refrigerator
- Walk-In Closets
- Window Coverings
- Balcony
- Patio
- Deck
Head out of Minneapolis on Interstate 394 towards the far west suburbs and feel your shoulders begin to relax as you reach a lush community boasting leisure days on the lake and tree-lined streets. West Minnetonka offers beauty and recreation in every season. Sailboats and water-skiers greet you in the summer, gorgeous fall colors reflect off the lake in autumn, frosted trees announce winter, and spring rolls in with green buds and sparkling blue water.
West Minnetonka follows along the eastern shores of Lake Minnetonka, which has over 125 miles of shoreline ideal for hiking, relaxing, and water sports. Woodlands, parks, beaches, and trails delight nature lovers and exercise fanatics. Life here is slow paced and lake-centric, whether you have lakefront property or have to travel a few miles to get there. Most residents commute to Minneapolis for work, but many businesses thrive right in the suburbs with no commute necessary.
Learn more about living in West MinnetonkaCompare neighborhood and city base rent averages by bedroom.
| West Minnetonka | Minnetonka, MN | |
|---|---|---|
| Studio | $1,292 | $1,367 |
| 1 Bedroom | $1,562 | $1,681 |
| 2 Bedrooms | $1,939 | $2,062 |
| 3 Bedrooms | $2,379 | $2,462 |
- Laundry Facilities
- Controlled Access
- Maintenance on site
- Property Manager on Site
- Recycling
- Car Wash Area
- Elevator
- Disposal Chutes
- Walk-Up
- Sundeck
- Grill
- Picnic Area
- Pool
- Playground
- Basketball Court
- 24-Hour emergency maintenance
- Balcony/Patio
- Cable ready
- Car Wash Station
- Cats Welcome
- Controlled Entry
- Dogs Welcome
- Electric Range
- Elevators
- Fob Entry System
- Grill Station
- Heat Included
- High Speed Internet Available
- Individual Garages
- Kitchen Cabinet Upgrade
- Laundry Facility
- Off-Street Parking
- On-Site Maintenance
- Outdoor Pool
- Package Room
- Trash Chutes
- Trash Included
- Underground Parking
- Wall A/C
- Water included
- Wood Flooring
- High Speed Internet Access
- Air Conditioning
- Heating
- Ceiling Fans
- Smoke Free
- Cable Ready
- Dishwasher
- Disposal
- Stainless Steel Appliances
- Eat-in Kitchen
- Microwave
- Range
- Refrigerator
- Walk-In Closets
- Window Coverings
- Balcony
- Patio
- Deck
| Monday | 9am - 8pm |
|---|---|
| Tuesday | 9am - 6pm |
| Wednesday | 9am - 8pm |
| Thursday | 9am - 6pm |
| Friday | 9am - 5pm |
| Saturday | 12pm - 3pm |
| Sunday | 12pm - 3pm |
| Colleges & Universities | Distance | ||
|---|---|---|---|
| Colleges & Universities | Distance | ||
| Drive: | 24 min | 14.0 mi | |
| Drive: | 23 min | 14.7 mi | |
| Drive: | 24 min | 15.2 mi | |
| Drive: | 27 min | 16.0 mi |


 The GreatSchools Rating helps parents compare schools within a state based on a variety of school quality indicators and provides a helpful picture of how effectively each school serves all of its students. Ratings are on a scale of 1 (below average) to 10 (above average) and can include test scores, college readiness, academic progress, advanced courses, equity, discipline and attendance data. We also advise parents to visit schools, consider other information on school performance and programs, and consider family needs as part of the school selection process.
View GreatSchools Rating Methodology
Data provided by GreatSchools.org © 2026. All rights reserved.
Scores provided by
 What do Walkability, Transit, Drivability, and Bikeability mean?
Walkability measures the walking distance to day-to-day needs.
Transit measures access to public transportation.
Drivability measures congestion, parking availability, and access to major roads.
Bikeability measures the suitability for cycling.
How It Works
What do Walkability, Transit, Drivability, and Bikeability mean?
Walkability measures the walking distance to day-to-day needs.
Transit measures access to public transportation.
Drivability measures congestion, parking availability, and access to major roads.
Bikeability measures the suitability for cycling.
How It Works
Traffic
BusyAirport
CalmBusinesses
CalmScores provided by
HowLoud What is a Sound Score Rating? A Sound Score Rating aggregates noise caused by vehicle traffic, airplane traffic and local sources. How It WorksHunters Ridge Photos
-
Hunters Ridge
-
1BR, 1BA
-
-
-
-
-
-
-
Nearby Apartments
Within 50 Miles of Hunters Ridge
-
Venue on 78th
541 W 78th St
Chanhassen, MN 55317
$1,680 - $3,270 Total Monthly Price
1-3 Br 3.3 mi
-
Gleason Lake
155 Gleason Lake Rd
Wayzata, MN 55391
$1,785 - $2,700 Total Monthly Price
1-3 Br 4.7 mi
-
Minnetonka Edgewater Apartments and Boat Slips
4177 Shoreline Dr
Spring Park, MN 55384
$1,400 - $2,635 Plus Fees
1-2 Br 12 Month Lease 5.6 mi
-
Poplar Bridge
9300-9350 Collegeview Rd
Bloomington, MN 55437
$1,440 - $2,030 Total Monthly Price
1-2 Br 10.3 mi
-
Fountainhead
7611 Knox Ave S
Richfield, MN 55423
$1,275 - $2,000 Total Monthly Price
1-3 Br 11.2 mi
-
Kenwood Gables
700 Douglas Ave
Minneapolis, MN 55403
$1,585 - $3,065 Total Monthly Price
1-2 Br 12.1 mi
While Hunters Ridge does not provide in‑unit laundry, on‑site laundry facilities are available for shared resident use.
Select utilities are included in rent at Hunters Ridge, including gas, water, heat, trash removal, and sewer. Residents are responsible for any other utilities not listed.
Parking is available at Hunters Ridge. Fees may apply depending on the type of parking offered. Contact this property for details.
Hunters Ridge has studios to two-bedrooms with rent ranges from $1,080/mo. to $1,695/mo.
Yes, Hunters Ridge welcomes pets. Breed restrictions, weight limits, and additional fees may apply. View this property's pet policy.
A good rule of thumb is to spend no more than 30% of your gross income on rent. Based on the lowest available rent of $1,080 for a studio, you would need to earn about $43,200 per year to qualify. Want to double-check your budget? Calculate how much rent you can afford with our Rent Affordability Calculator.
Hunters Ridge is offering Discounts for eligible applicants, with rental rates starting at $1,080.
Yes! Hunters Ridge offers 2 Matterport 3D Tours. Explore different floor plans and see unit level details, all without leaving home.
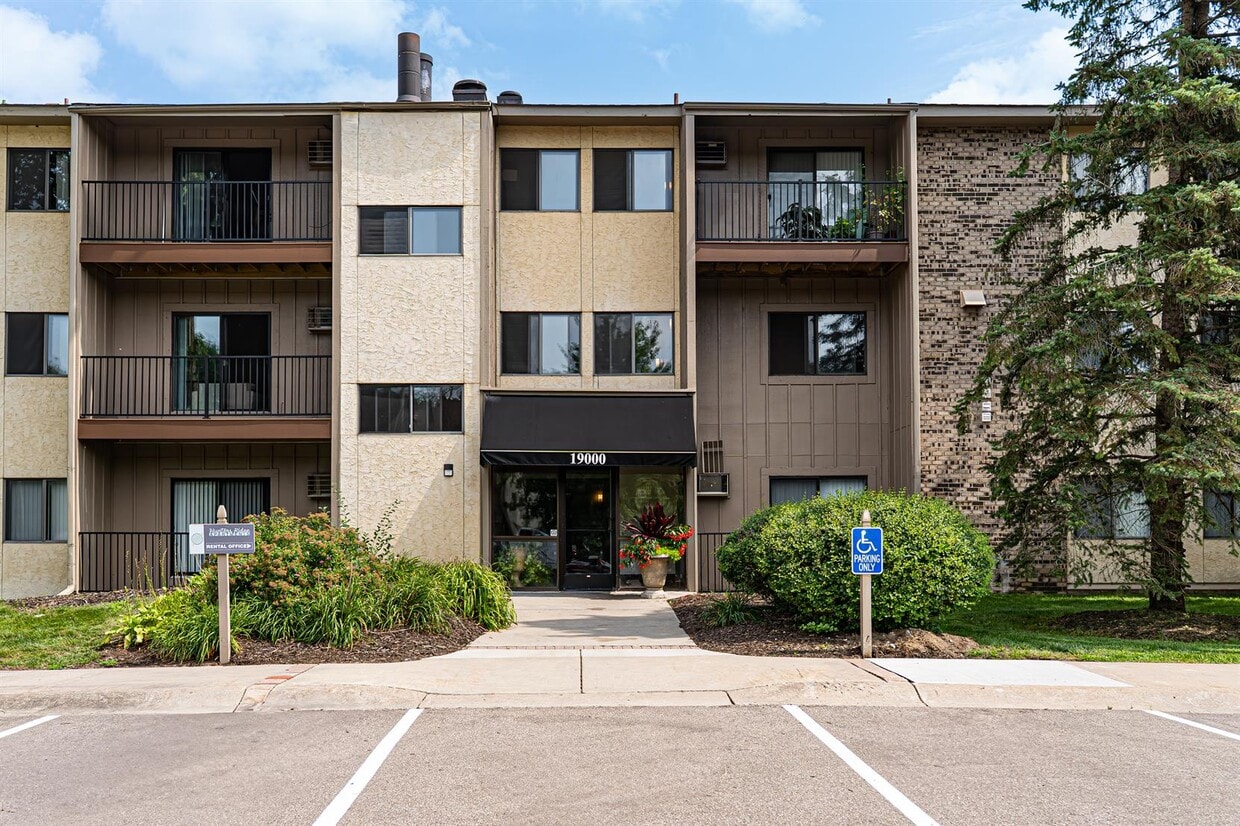
19000 Stratford Rd
Minnetonka, MN 55345