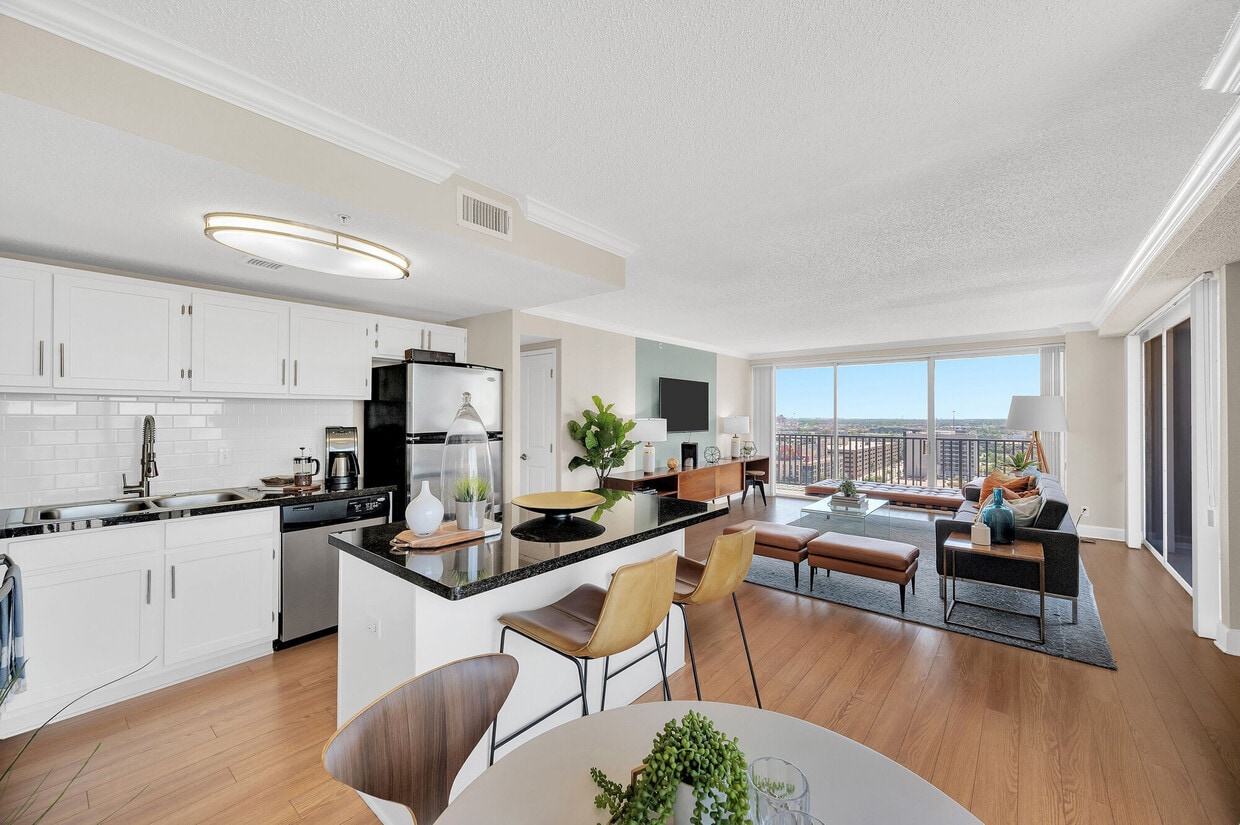
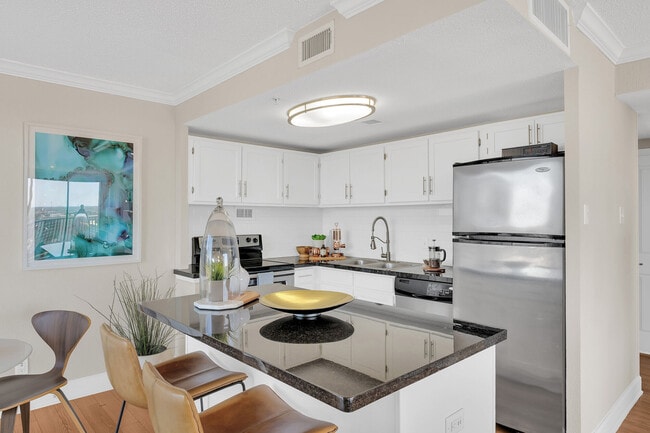
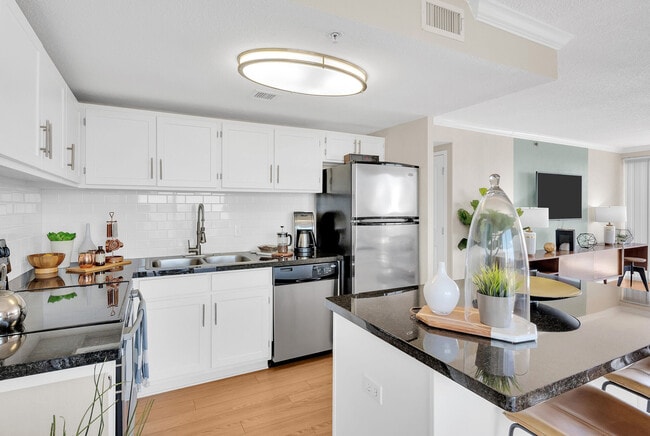
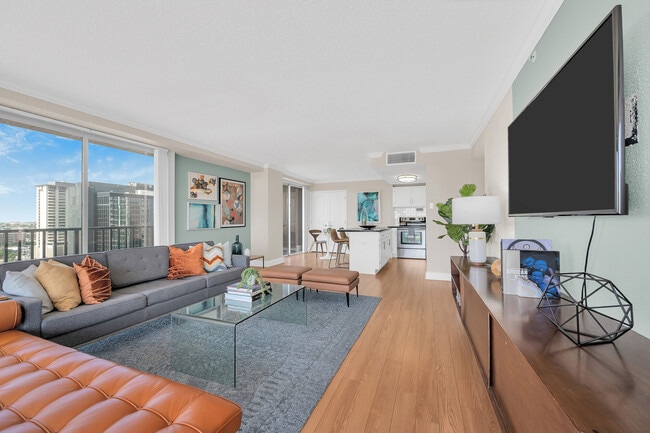
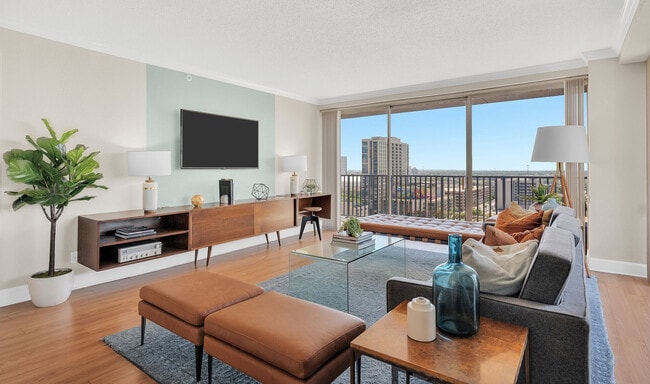
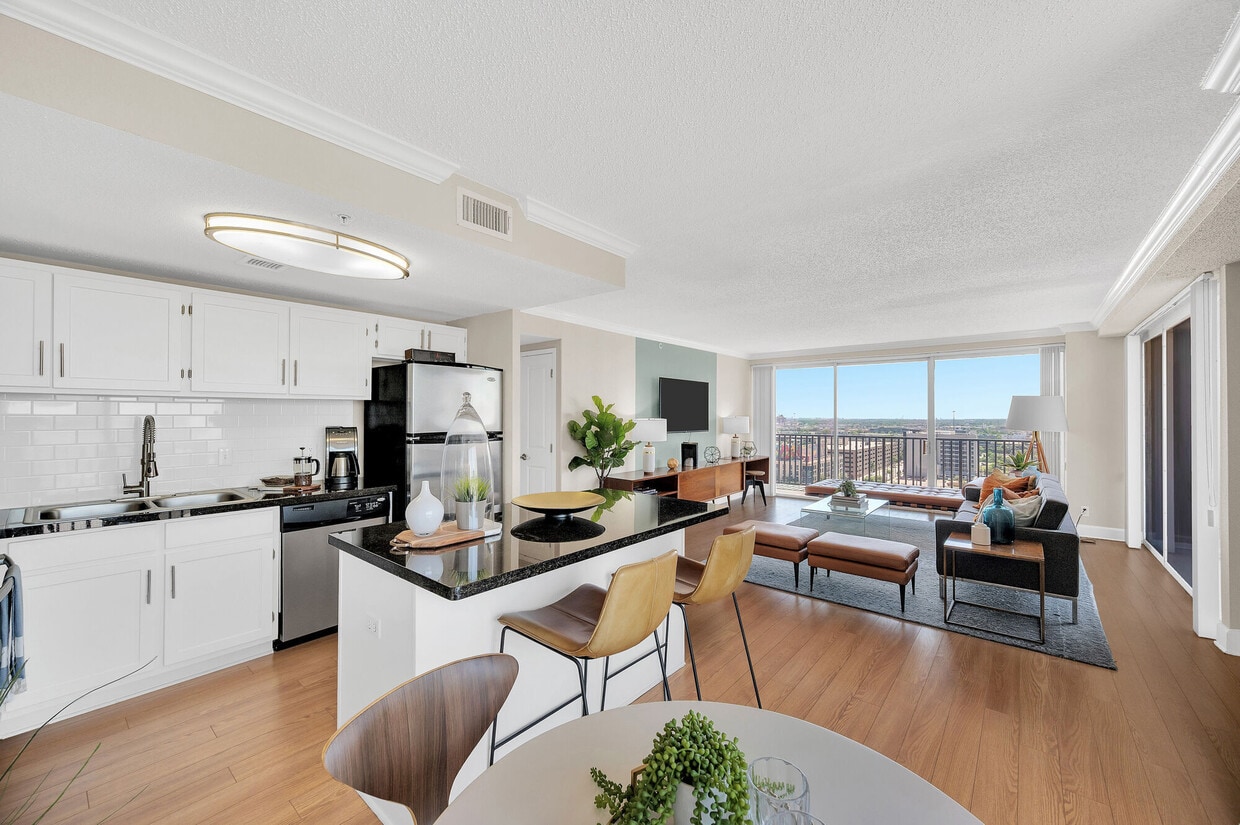
Located at 1617 Fannin St in Houston's vibrant Midtown district, this one-bedroom, one-bathroom unit offers a well-organized, single-floor layout designed for efficient urban living. Light wood-tone flooring runs throughout, lending warmth and continuity across all rooms. The spacious living room is a standout feature, anchored by a large sliding glass door that opens onto a private balcony. Floor-to-ceiling vertical blinds frame sweeping views of the Houston skyline, filling the room with abundant natural light. Crown molding and a textured ceiling add classic architectural detail to the space. The kitchen is well-appointed with white shaker-style cabinetry, dark granite countertops, a white subway tile backsplash, a double stainless steel sink, and stainless steel appliances including a range and dishwasher. The bedroom is a comfortable, well-proportioned retreat with its own access to the balcony through a sliding glass door, continuing the city views. Two closets provide ample storage, complemented by additional hallway storage throughout the unit. The bathroom features a clean, bright design with a white vanity, mirror with overhead lighting, tiled flooring, and a tub-shower combination. The overall palette of warm neutrals creates a cohesive and inviting atmosphere throughout.

-
Total Monthly Price
$967 - $2,602
-
Bedrooms
Studio - 2 bd
-
Bathrooms
1 - 2 ba
-
Square Feet
252 - 1,463 sq ft
Each amenity at Houston House is designed to awe and to redefine the meaning of rental living - like our full-size basketball court and 24-hour state-of-the-art fitness center. If our amenities don't elevate this landmark dwelling to a new level of modernity, then our ageless 360-degree view will. Stop by today and experience our fully re-imagined mid-century lobby and revel in its historic designer roots - instantly understand why you can't help but desire to call Houston House your new home. In addition to our market rate apartment homes at Houston House, a portion of the apartment homes in our community have been reserved for moderate to middle income workforce such as teachers, undergrad and graduate students, nurses, first responders, City of Houston and Harris County staff, and other workers. The workforce housing at Houston House enables these moderate to middle income workers to live in the community where they work, avoid a lengthy commute, and spend more time with family. Check out our Affordable Apartments and see if you qualify!
Highlights
- Top Rated by Renters
- Walker's Paradise
- Premier Transit Location
- English and Spanish Speaking Staff
- Floor to Ceiling Windows
- Basketball Court
- Pool
- Walk-In Closets
- Individual Locking Bedrooms
Pricing & Floor Plans
-
Unit 1807price $967square feet 428availibility Now
-
Unit 1607price $1,017square feet 428availibility Now
-
Unit 1713price $1,022square feet 428availibility Sep 26
-
Unit 1208price $1,057square feet 492availibility Now
-
Unit 1708price $1,092square feet 492availibility Now
-
Unit 2014price $1,109square feet 492availibility Now
-
Unit 2408price $1,120square feet 492availibility Now
-
Unit 2714price $1,126square feet 492availibility Now
-
Unit 2201price $1,799square feet 844availibility Now
-
Unit 2212price $1,216square feet 580availibility Oct 8
-
Unit 3010price $1,234square feet 580availibility Oct 25
-
Unit 1806price $1,238square feet 601availibility Nov 7
-
Unit 2904price $1,267square feet 610availibility Nov 14
-
Unit 1315price $1,251square feet 637availibility Nov 13
-
Unit 1605price $1,293square feet 652availibility Nov 16
-
Unit 3009price $1,628square feet 777availibility Now
-
Unit 3018-20price $2,602square feet 1,455availibility Now
-
Unit 1509price $1,487square feet 777availibility Sep 14
-
Unit 1807price $967square feet 428availibility Now
-
Unit 1607price $1,017square feet 428availibility Now
-
Unit 1713price $1,022square feet 428availibility Sep 26
-
Unit 1208price $1,057square feet 492availibility Now
-
Unit 1708price $1,092square feet 492availibility Now
-
Unit 2014price $1,109square feet 492availibility Now
-
Unit 2408price $1,120square feet 492availibility Now
-
Unit 2714price $1,126square feet 492availibility Now
-
Unit 2201price $1,799square feet 844availibility Now
-
Unit 2212price $1,216square feet 580availibility Oct 8
-
Unit 3010price $1,234square feet 580availibility Oct 25
-
Unit 1806price $1,238square feet 601availibility Nov 7
-
Unit 2904price $1,267square feet 610availibility Nov 14
-
Unit 1315price $1,251square feet 637availibility Nov 13
-
Unit 1605price $1,293square feet 652availibility Nov 16
-
Unit 3009price $1,628square feet 777availibility Now
-
Unit 3018-20price $2,602square feet 1,455availibility Now
-
Unit 1509price $1,487square feet 777availibility Sep 14
Fees and Policies
The fees listed below are community-provided and may exclude utilities or add-ons. All payments are made directly to the property and are non-refundable unless otherwise specified. Use the Cost Calculator to determine costs based on your needs.
-
Utilities & Essentials
-
Trash Services - HaulingAmount for shared trash/waste services. Charged per unit.$13 / mo
-
Trash Services - DoorstepAmount for doorstep trash removal from rental home. Charged per unit.$18 / mo
-
Utility - Gas Administrative FeeAmount to manage gas billing. Charged per unit.$3 / mo
-
Pest Control ServicesAmount for pest control services. Charged per unit.$5 / mo
-
Internet ServicesAmount for internet services provided by community. Charged per unit.$65 / mo
-
Drainage FeeUsage-Based (Utilities). Amount for local programs that mitigate flooding, erosion, and water pollution. Charged per unit.
Disclaimer: Utility apportionment is allocation: divided eq per unit.Varies / mo -
Utility - ElectricUsage-Based (Utilities). Amount for provision and consumption of electricity. Charged per unit.
Disclaimer: Utility apportionment is allocation: sq footage of unit.Varies / mo -
Utility - GasUsage-Based (Utilities). Amount for provision and consumption of natural gas. Charged per unit.
Disclaimer: Utility apportionment is allocation: sq footage of unit.Varies / mo -
Utility - Water/Wastewater Submeter Admin FeeAmount for water billing services calculated as a percentage of consumption as allowed by regulation. Charged per unit.
Disclaimer: Price varies based on utility cost.Varies / mo -
Utility - Water/SewerUsage-Based (Utilities). Amount for provision and/or consumption of water and sewer services Charged per unit.
Disclaimer: Utility apportionment is allocation: ratio occupancy formula.Varies / mo
-
-
One-Time Basics
-
Due at Application
-
Application FeeAmount to process application, initiate screening, and take a rental home off the market. Charged per applicant.$75
-
-
Due at Application
-
Dogs
-
Pet FeeMax of 1. Amount to facilitate authorized pet move-in. Charged per pet.$400
-
Pet RentMax of 1. Monthly amount for authorized pet. Charged per pet.
Disclaimer: Price varies based on number of pets.$20 - $25 / mo -
Pet Management - Third PartyMax of 1. Amount for authorized pet registration and screening services. Charged per unit. Payable to 3rd Party
Disclaimer: Price varies based on selections with third party provider.$20 - $30 / yrMax chargeable amount: $30
50 lbs. Weight LimitRestrictions:Houston House welcomes your pet! Our apartments accommodate up to two pets per home, with 60 lb. weight limit. Additional fees and breed restrictions apply. Your pets will love it here!Read More Read Less -
-
Cats
-
Pet FeeMax of 1. Amount to facilitate authorized pet move-in. Charged per pet.$400
-
Pet RentMax of 1. Monthly amount for authorized pet. Charged per pet.
Disclaimer: Price varies based on number of pets.$20 - $25 / mo -
Pet Management - Third PartyMax of 1. Amount for authorized pet registration and screening services. Charged per unit. Payable to 3rd Party
Disclaimer: Price varies based on selections with third party provider.$20 - $30 / yrMax chargeable amount: $30
60 lbs. Weight LimitRestrictions: -
-
Parking
-
Parking FeeMax of 1. Amount for parking space/services. May be subject to availability. Charged per rentable item.$100 / mo
Comments -
-
Additional Parking Options
-
CoveredUnassigned garage parking with controlled access TollTags, No Guest parking. Please contact our leasing office for more information about our Parking Policy.
-
-
Payment Services - AlternativeAmount for using a third party rent payment installment program (i.e. Flex, Jetty Rent). Charged per occurrence. Payable to 3rd Party$14.99 / occurrence
-
Trash Container - ReplacementAmount to replace trash/waste container. Charged per occurrence.$25 / occurrence
-
Intra-Community Transfer FeeAmount due when transferring to another rental unit within community. Charged per occurrence.$500 / occurrence
-
Renters Liability Only - Non-ComplianceAmount for not maintaining required Renters Liability Policy. Charged per occurrence.$19 / occurrence
-
Returned Payment Fee (NSF)Amount for returned payment. Charged per occurrence.$50 / occurrence
Property Fee Disclaimer: Total Monthly Leasing Price includes base rent, all monthly mandatory and any user-selected optional fees. Excludes variable, usage-based, and required charges due at or prior to move-in or at move-out. Security Deposit may change based on screening results, but total will not exceed legal maximums. Some items may be taxed under applicable law. Some fees may not apply to rental homes subject to an affordable program. All fees are subject to application and/or lease terms. Prices and availability subject to change. Resident is responsible for damages beyond ordinary wear and tear. Resident may need to maintain insurance and to activate and maintain utility services, including but not limited to electricity, water, gas, and internet, per the lease. Additional fees may apply as detailed in the application and/or lease agreement, which can be requested prior to applying. Pets: Pet breed and other pet restrictions apply. Rentable Items: All Parking, storage, and other rentable items are subject to availability. Final pricing and availability will be determined during lease agreement. See Leasing Agent for details.
Details
Lease Options
-
3 - 18 Month Leases
Property Information
-
Built in 1966
-
400 units/30 stories
Matterport 3D Tours
Select a unit to view pricing & availability
 Matterport 3D Tour

About Houston House
Each amenity at Houston House is designed to awe and to redefine the meaning of rental living - like our full-size basketball court and 24-hour state-of-the-art fitness center. If our amenities don't elevate this landmark dwelling to a new level of modernity, then our ageless 360-degree view will. Stop by today and experience our fully re-imagined mid-century lobby and revel in its historic designer roots - instantly understand why you can't help but desire to call Houston House your new home. In addition to our market rate apartment homes at Houston House, a portion of the apartment homes in our community have been reserved for moderate to middle income workforce such as teachers, undergrad and graduate students, nurses, first responders, City of Houston and Harris County staff, and other workers. The workforce housing at Houston House enables these moderate to middle income workers to live in the community where they work, avoid a lengthy commute, and spend more time with family. Check out our Affordable Apartments and see if you qualify!
Houston House is an apartment community located in Harris County and the 77002 ZIP Code. This area is served by the Houston Independent School District attendance zone.
Unique Features
- 24 Hour Business Lounge with Conference Room & Wi-
- 24 Hour Emergency Maintenance
- All Travertine Tile
- Ask About Our Deposit Options
- Close proximity to Trebly Park
- Easy Access to Interstate 45, State Highway 288 &
- Floor to Ceiling Windows
- Garage
- Garage Parking Available
- Granite Countertops
- High Speed Internet
- High Speed Internet Access
- Individual Climate Control
- Indoor Pool Table & Regulation Sized Basketball Co
- Laminate (wood-look)
- Laminate Wood Floors
- Large Closet
- Large Closets
- Low-Flow Toilets ✔️
- Non-Toxic Cleaning Supplies
- Open Air Custom Game Veranda with Ping Pong & Foos
- Other
- Paperless Community
- Penthouse
- Penthouse Options Available
- Pet Friendly Community
- Range
- Separate toilet area
- Shower Head - Guest Bath
- Stainless Steel Appliances
- Subway tile backsplash
- Travertine Floor Tile
- Uber Official Drop off & Pick up location
- View Premium
- Water Efficient Showerheads ✔️
- Within walking distance from Countless Restaurants
Community Amenities
Pool
Fitness Center
Laundry Facilities
Elevator
- Package Service
- Laundry Facilities
- Maintenance on site
- Property Manager on Site
- Elevator
- Lounge
- Conference Rooms
- Fitness Center
- Pool
- Basketball Court
- Individual Locking Bedrooms
- Private Bathroom
Apartment Features
Air Conditioning
Dishwasher
High Speed Internet Access
Walk-In Closets
- High Speed Internet Access
- Air Conditioning
- Storage Space
- Dishwasher
- Granite Countertops
- Stainless Steel Appliances
- Range
- Refrigerator
- Walk-In Closets
- Floor to Ceiling Windows
- Balcony
Downtown Houston is truly the heart of the city. Houston is one of the nation’s most diverse, historically rich cities and Downtown Houston certainly reflects the city’s immersion of different cultures and lifestyles. Filled with gorgeous skyscrapers, lavish condos, and upscale apartments with jaw-dropping views, this neighborhood is perfect for renters who want to be in the mix at all times. There is plenty to do in this bustling district packed with global eateries, thrilling nightlife hotspots, and stylish shopping options. Downtown Houston is home to some of the city’s biggest attractions and entertainment venues. Get a hands-on experience with aquatic creatures at the Houston Aquarium, cheer on the Houston Rockets at Toyota Center, catch a game ball at Minute Maid Park, or catch a play in the renowned Houston Theater District. And these are just a few of the fun activities that will be available once you find your apartment in Downtown Houston.
Learn more about living in Downtown HoustonCompare neighborhood and city base rent averages by bedroom.
| Downtown Houston | Houston, TX | |
|---|---|---|
| Studio | $1,532 | $1,092 |
| 1 Bedroom | $2,000 | $1,179 |
| 2 Bedrooms | $3,279 | $1,498 |
| 3 Bedrooms | $5,969 | $1,927 |
- Package Service
- Laundry Facilities
- Maintenance on site
- Property Manager on Site
- Elevator
- Lounge
- Conference Rooms
- Fitness Center
- Pool
- Basketball Court
- Individual Locking Bedrooms
- Private Bathroom
- 24 Hour Business Lounge with Conference Room & Wi-
- 24 Hour Emergency Maintenance
- All Travertine Tile
- Ask About Our Deposit Options
- Close proximity to Trebly Park
- Easy Access to Interstate 45, State Highway 288 &
- Floor to Ceiling Windows
- Garage
- Garage Parking Available
- Granite Countertops
- High Speed Internet
- High Speed Internet Access
- Individual Climate Control
- Indoor Pool Table & Regulation Sized Basketball Co
- Laminate (wood-look)
- Laminate Wood Floors
- Large Closet
- Large Closets
- Low-Flow Toilets ✔️
- Non-Toxic Cleaning Supplies
- Open Air Custom Game Veranda with Ping Pong & Foos
- Other
- Paperless Community
- Penthouse
- Penthouse Options Available
- Pet Friendly Community
- Range
- Separate toilet area
- Shower Head - Guest Bath
- Stainless Steel Appliances
- Subway tile backsplash
- Travertine Floor Tile
- Uber Official Drop off & Pick up location
- View Premium
- Water Efficient Showerheads ✔️
- Within walking distance from Countless Restaurants
- High Speed Internet Access
- Air Conditioning
- Storage Space
- Dishwasher
- Granite Countertops
- Stainless Steel Appliances
- Range
- Refrigerator
- Walk-In Closets
- Floor to Ceiling Windows
- Balcony
| Monday | 9am - 6pm |
|---|---|
| Tuesday | 9am - 6pm |
| Wednesday | 9am - 6pm |
| Thursday | 9am - 6pm |
| Friday | 9am - 6pm |
| Saturday | 10am - 5pm |
| Sunday | Closed |
| Colleges & Universities | Distance | ||
|---|---|---|---|
| Colleges & Universities | Distance | ||
| Drive: | 3 min | 1.4 mi | |
| Drive: | 5 min | 1.8 mi | |
| Drive: | 4 min | 2.3 mi | |
| Drive: | 6 min | 3.0 mi |


 The GreatSchools Rating helps parents compare schools within a state based on a variety of school quality indicators and provides a helpful picture of how effectively each school serves all of its students. Ratings are on a scale of 1 (below average) to 10 (above average) and can include test scores, college readiness, academic progress, advanced courses, equity, discipline and attendance data. We also advise parents to visit schools, consider other information on school performance and programs, and consider family needs as part of the school selection process.
View GreatSchools Rating Methodology
Data provided by GreatSchools.org © 2026. All rights reserved.
Transportation options available in Houston include Bell Stn Sb, located 0.1 mile from Houston House. Houston House is near William P Hobby, located 11.7 miles or 23 minutes away, and George Bush Intcntl/Houston, located 21.4 miles or 27 minutes away.
| Transit / Subway | Distance | ||
|---|---|---|---|
| Transit / Subway | Distance | ||
| Walk: | 2 min | 0.1 mi | |
| Walk: | 4 min | 0.3 mi | |
| Walk: | 11 min | 0.6 mi | |
|
|
Walk: | 12 min | 0.6 mi |
|
|
Walk: | 23 min | 1.2 mi |
| Commuter Rail | Distance | ||
|---|---|---|---|
| Commuter Rail | Distance | ||
|
|
Drive: | 4 min | 1.7 mi |
| Airports | Distance | ||
|---|---|---|---|
| Airports | Distance | ||
|
William P Hobby
|
Drive: | 23 min | 11.7 mi |
|
George Bush Intcntl/Houston
|
Drive: | 27 min | 21.4 mi |
Scores provided by
 What do Walkability, Transit, Drivability, and Bikeability mean?
Walkability measures the walking distance to day-to-day needs.
Transit measures access to public transportation.
Drivability measures congestion, parking availability, and access to major roads.
Bikeability measures the suitability for cycling.
How It Works
What do Walkability, Transit, Drivability, and Bikeability mean?
Walkability measures the walking distance to day-to-day needs.
Transit measures access to public transportation.
Drivability measures congestion, parking availability, and access to major roads.
Bikeability measures the suitability for cycling.
How It Works
Traffic
BusyAirport
CalmBusinesses
BusyScores provided by
HowLoud What is a Sound Score Rating? A Sound Score Rating aggregates noise caused by vehicle traffic, airplane traffic and local sources. How It WorksTime and distance from Houston House.
| Shopping Centers | Distance | ||
|---|---|---|---|
| Shopping Centers | Distance | ||
| Walk: | 9 min | 0.5 mi | |
| Walk: | 11 min | 0.6 mi | |
| Walk: | 12 min | 0.6 mi |
| Parks and Recreation | Distance | ||
|---|---|---|---|
| Parks and Recreation | Distance | ||
|
Discovery Green
|
Walk: | 14 min | 0.7 mi |
|
Children's Museum of Houston
|
Drive: | 4 min | 2.5 mi |
|
Woodland Park
|
Drive: | 5 min | 2.6 mi |
|
Cockrell Butterfly Center
|
Drive: | 5 min | 2.6 mi |
|
Buffalo Bayou Park
|
Drive: | 9 min | 3.4 mi |
| Hospitals | Distance | ||
|---|---|---|---|
| Hospitals | Distance | ||
| Walk: | 7 min | 0.4 mi | |
| Drive: | 4 min | 2.5 mi | |
| Drive: | 6 min | 3.2 mi |
| Military Bases | Distance | ||
|---|---|---|---|
| Military Bases | Distance | ||
| Drive: | 37 min | 25.1 mi | |
| Drive: | 65 min | 50.7 mi |
Houston House Photos
-
Houston House apartments — community photo
-
1BR, 1BA - 601SF
-
Houston House apartments — community photo
-
Houston House apartments — community photo
-
Houston House apartments — community photo
-
Houston House apartments — community photo
-
Houston House apartments — community photo
-
Houston House apartments — community photo
-
Houston House apartments — community photo
Models
-
The Bell floor plan Houston House
-
The Bell floor plan Houston House
-
The Leeland floor plan Houston House
-
The Leeland floor plan Houston House
-
The Austin floor plan Houston House
-
The Austin floor plan Houston House
Nearby Apartments
Within 50 Miles of Houston House
-
Village at West University
5151 Edloe St
Houston, TX 77005
$1,522 - $10,005 Total Monthly Price
1-3 Br 4.3 mi
-
Ellison Heights
510 W 20th St
Houston, TX 77008
$2,137 - $6,674 Total Monthly Price
1-3 Br 4.3 mi
-
Foundry on 19th
555 W 19th St
Houston, TX 77008
$1,762 - $4,463 Total Monthly Price
1-2 Br 4.3 mi
-
The Elle Collection
8181 El Mundo St
Houston, TX 77054
$1,191 - $2,463 Total Monthly Price
1-3 Br 12 Month Lease 4.9 mi
-
Post Oak at Woodway
99 N Post Oak Ln
Houston, TX 77024
$2,166 - $28,085 Total Monthly Price
1-3 Br 5.5 mi
-
Creole on Yorktown
2400 Yorktown
Houston, TX 77056
$906 - $6,174 Total Monthly Price
1-3 Br 12 Month Lease 6.2 mi
While Houston House does not provide in‑unit laundry, on‑site laundry facilities are available for shared resident use.
Utilities are not included in rent. Residents should plan to set up and pay for all services separately.
Parking is available at Houston House. Fees may apply depending on the type of parking offered. Contact this property for details.
Houston House has studios to two-bedrooms with rent ranges from $967/mo. to $2,602/mo.
Yes, Houston House welcomes pets. Breed restrictions, weight limits, and additional fees may apply. View this property's pet policy.
A good rule of thumb is to spend no more than 30% of your gross income on rent. Based on the lowest available rent of $967 for a studio, you would need to earn about $38,680 per year to qualify. Want to double-check your budget? Calculate how much rent you can afford with our Rent Affordability Calculator.
Houston House is not currently offering any rent specials. Check back soon, as promotions change frequently.
Yes! Houston House offers 3 Matterport 3D Tours. Explore different floor plans and see unit level details, all without leaving home.
1617 Fannin St
Houston, TX 77002