
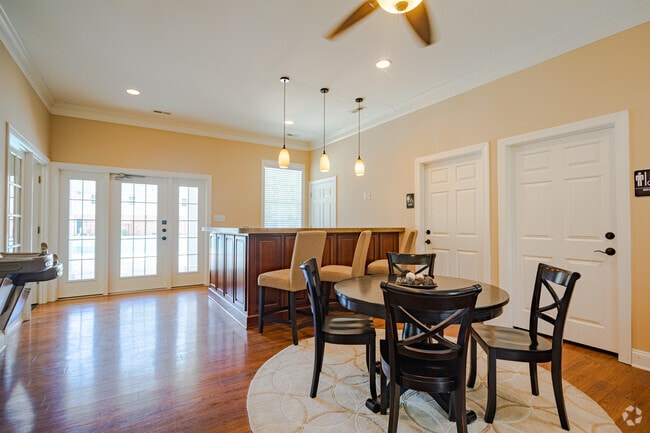
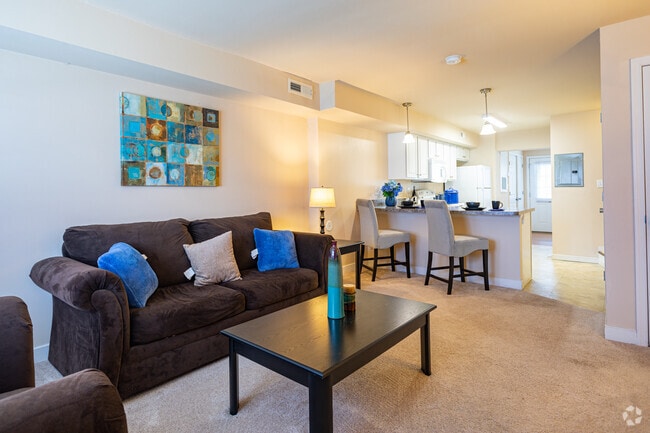
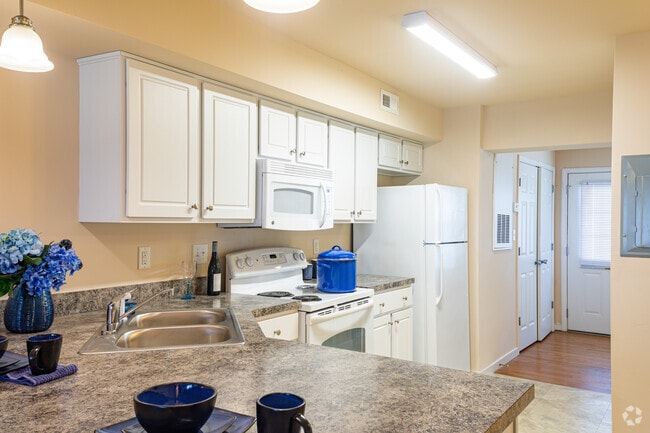
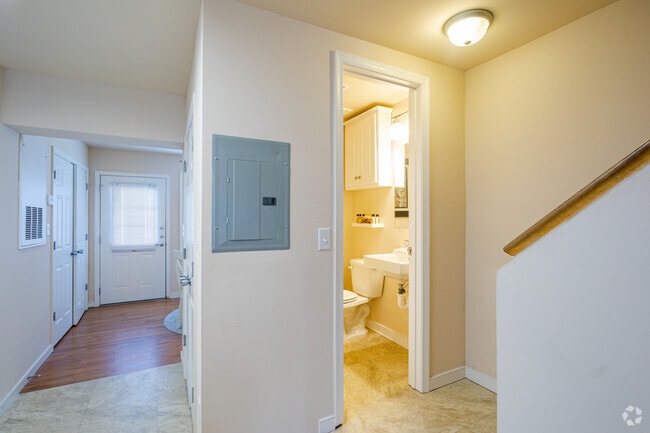

This two-floor residence offers a thoughtfully organized layout across its multiple levels. The living room serves as a welcoming central gathering space, featuring plush carpeting, large windows with blinds that invite an abundance of natural light, and neutral walls that create a warm, open ambiance. The kitchen is outfitted with white cabinetry, granite-style countertops, and white appliances including a range with overhead microwave, all set atop light tile flooring that adds brightness to the space. Adjacent to the kitchen, a cozy dining nook accommodates a round wood pedestal table with white cross-back chairs and patterned cushions, grounded by a decorative area rug. The multiple bedrooms are well-proportioned and thoughtfully finished — one features rich hardwood flooring, a wood-framed bed, matching dresser, and a window with outdoor views, while another is carpeted and similarly bright. A full bathroom includes a tub-shower combination with chrome fixtures and a clean, classic white surround. Throughout the home, consistent neutral color palettes, natural wood tones, and functional design choices create a cohesive and comfortable living environment suited for everyday living.

-
Monthly Rent
$1,290 - $1,850
Plus Fees
-
Bedrooms
1 - 3 bd
-
Bathrooms
1.5 - 2 ba
-
Square Feet
893 - 1,337 sq ft
We are located in Central Henrico within the peaceful Lakeside District. Our community has award-winning Henrico County Schools, including Lakeside Elementary just around the corner! Close to 1-64 and 1-95, West End shopping and Downtown nightlife are only minutes away. Our community still retains a park-like setting with our large, well-shaded yards and professional landscaping. It is an ideal place to live! Our renovated townhomes feature: • Expanded Dining/Sun Room • Open Floor Plan with Plenty of Sunlight • Bar Seating with Pendant Lighting • Energy Saving Appliances • Full Size Washer and Dryer • Wired for the Future • Individually Metered Call us at (804) 266-9393 to schedule your personal tour and reserve your new home TODAY!
Highlights
- Yard
- Pool
- Walk-In Closets
- Fireplace
- Island Kitchen
- Sundeck
- Balcony
- Property Manager on Site
- Hardwood Floors
Pricing & Floor Plans
-
Unit 6803price $1,290square feet 893availibility Sep 4
-
Unit 2606price $1,495square feet 1,078availibility Aug 28

-
Unit 2624price $1,850square feet 1,337availibility Sep 3
-
Unit 6803price $1,290square feet 893availibility Sep 4
-
Unit 2606price $1,495square feet 1,078availibility Aug 28
-
Unit 2624price $1,850square feet 1,337availibility Sep 3
Fees and Policies
The fees listed below are community-provided and may exclude utilities or add-ons. All payments are made directly to the property and are non-refundable unless otherwise specified.
-
One-Time Basics
-
Due at Application
-
Application Fee Per ApplicantCharged per applicant.$40
-
-
Due at Move-In
-
Administrative FeeCharged per unit.$150
-
-
Due at Application
-
Surface Lot
-
Street Parking
Property Fee Disclaimer: Based on community-supplied data and independent market research. Subject to change without notice. May exclude fees for mandatory or optional services and usage-based utilities.
Details
Lease Options
-
6 - 12 Month Leases
Property Information
-
Built in 1964
-
170 units/2 stories
Matterport 3D Tour
About Hermitage Manor
We are located in Central Henrico within the peaceful Lakeside District. Our community has award-winning Henrico County Schools, including Lakeside Elementary just around the corner! Close to 1-64 and 1-95, West End shopping and Downtown nightlife are only minutes away. Our community still retains a park-like setting with our large, well-shaded yards and professional landscaping. It is an ideal place to live! Our renovated townhomes feature: • Expanded Dining/Sun Room • Open Floor Plan with Plenty of Sunlight • Bar Seating with Pendant Lighting • Energy Saving Appliances • Full Size Washer and Dryer • Wired for the Future • Individually Metered Call us at (804) 266-9393 to schedule your personal tour and reserve your new home TODAY!
Hermitage Manor is an apartment community located in Henrico County and the 23228 ZIP Code. This area is served by the Henrico County Public Schools attendance zone.
Unique Features
- Beautiful Hardwood Floors
- Bright, eat-in kitchens
- Chandeliers, mini-blinds and ceramic baths
- Easy access to I-64, I-95, downtown & shopping
- Excellent Henrico school district
- Fireplaces available
- Park-like setting with swimming pool and sundeck
- Pet friendly
- Professionally Managed
- Rent Special!!
- Spacious 1, 2 & 3 bedroom Townhomes & Garden apart
- Undergoing Major Renovation!!
- Washer & Dryer available
Contact
Community Amenities
Pool
Laundry Facilities
Property Manager on Site
Sundeck
- Laundry Facilities
- Property Manager on Site
- Walk-Up
- Pool
- Sundeck
- Courtyard
Apartment Features
Washer/Dryer
Air Conditioning
Dishwasher
High Speed Internet Access
Hardwood Floors
Walk-In Closets
Island Kitchen
Yard
Indoor Features
- High Speed Internet Access
- Washer/Dryer
- Air Conditioning
- Heating
- Cable Ready
- Storage Space
- Tub/Shower
- Fireplace
Kitchen Features & Appliances
- Dishwasher
- Disposal
- Ice Maker
- Pantry
- Island Kitchen
- Eat-in Kitchen
- Kitchen
- Microwave
- Oven
- Refrigerator
- Breakfast Nook
Model Details
- Hardwood Floors
- Carpet
- Tile Floors
- Vinyl Flooring
- Dining Room
- Walk-In Closets
- Linen Closet
- Double Pane Windows
- Window Coverings
- Large Bedrooms
- Balcony
- Patio
- Yard
- Lawn
Featuring a historic charm and progressive attitude, Richmond is the capital city of Virginia. Nicknamed the “Creative Culture,” art, history, and a strong sense of community define this eclectic city. Walk through the cobblestone streets to find murals, sculptures, and other forms of public art decorating local businesses and storefronts. From the Virginia Museum of Fine Arts to the Poe Museum, the arts are represented throughout the entire city. Not just for art lovers, foodies thrive in Richmond. The city has been crowned as one of the best spots in the country for great eats, and residents can get a taste of all it has to offer through the countless local restaurants that encompass every cuisine from southern comfort to Korean barbeque. With all the hustle and bustle of the city, residents need an escape into nature, and the city certainly provides. The James River runs through Richmond allowing thrill seeking residents to explore the whitewater rapids.
Learn more about living in Richmond- Laundry Facilities
- Property Manager on Site
- Walk-Up
- Sundeck
- Courtyard
- Pool
- Beautiful Hardwood Floors
- Bright, eat-in kitchens
- Chandeliers, mini-blinds and ceramic baths
- Easy access to I-64, I-95, downtown & shopping
- Excellent Henrico school district
- Fireplaces available
- Park-like setting with swimming pool and sundeck
- Pet friendly
- Professionally Managed
- Rent Special!!
- Spacious 1, 2 & 3 bedroom Townhomes & Garden apart
- Undergoing Major Renovation!!
- Washer & Dryer available
- High Speed Internet Access
- Washer/Dryer
- Air Conditioning
- Heating
- Cable Ready
- Storage Space
- Tub/Shower
- Fireplace
- Dishwasher
- Disposal
- Ice Maker
- Pantry
- Island Kitchen
- Eat-in Kitchen
- Kitchen
- Microwave
- Oven
- Refrigerator
- Breakfast Nook
- Hardwood Floors
- Carpet
- Tile Floors
- Vinyl Flooring
- Dining Room
- Walk-In Closets
- Linen Closet
- Double Pane Windows
- Window Coverings
- Large Bedrooms
- Balcony
- Patio
- Yard
- Lawn
| Monday | 9am - 1pm |
|---|---|
| Tuesday | 2pm - 6pm |
| Wednesday | Closed |
| Thursday | 2pm - 6pm |
| Friday | 9am - 1pm |
| Saturday | Closed |
| Sunday | Closed |
| Colleges & Universities | Distance | ||
|---|---|---|---|
| Colleges & Universities | Distance | ||
| Drive: | 6 min | 2.6 mi | |
| Drive: | 12 min | 5.0 mi | |
| Drive: | 14 min | 5.7 mi | |
| Drive: | 12 min | 6.2 mi |


 The GreatSchools Rating helps parents compare schools within a state based on a variety of school quality indicators and provides a helpful picture of how effectively each school serves all of its students. Ratings are on a scale of 1 (below average) to 10 (above average) and can include test scores, college readiness, academic progress, advanced courses, equity, discipline and attendance data. We also advise parents to visit schools, consider other information on school performance and programs, and consider family needs as part of the school selection process.
View GreatSchools Rating Methodology
Data provided by GreatSchools.org © 2026. All rights reserved.
Scores provided by
 What do Walkability, Transit, Drivability, and Bikeability mean?
Walkability measures the walking distance to day-to-day needs.
Transit measures access to public transportation.
Drivability measures congestion, parking availability, and access to major roads.
Bikeability measures the suitability for cycling.
How It Works
What do Walkability, Transit, Drivability, and Bikeability mean?
Walkability measures the walking distance to day-to-day needs.
Transit measures access to public transportation.
Drivability measures congestion, parking availability, and access to major roads.
Bikeability measures the suitability for cycling.
How It Works
Traffic
BusyAirport
CalmBusinesses
CalmScores provided by
HowLoud What is a Sound Score Rating? A Sound Score Rating aggregates noise caused by vehicle traffic, airplane traffic and local sources. How It WorksHermitage Manor Photos
-
Renovated Townhome
-
2BR, 1.5BA
-
2BR, 1.5BA
-
2BR, 1.5BA
-
2BR, 1.5BA
-
2BR, 1.5BA
-
2BR, 1.5BA
-
2BR, 1.5BA
-
2BR, 2BA
Models
-
1BR Renovated Townhome
-
2BR Renovated Townhome
-
3BR Renovated Townhome
-
2BR Garden
-
3BR Garden
Nearby Apartments
Within 50 Miles of Hermitage Manor
-
Tuckernuck Trail
3223 Saint Martins Trl
Richmond, VA 23294
$1,210 - $2,014 Total Monthly Price
1-3 Br 4.1 mi
-
Kings Point Apartments
3401 Prince David Dr
Richmond, VA 23223
$1,030 - $1,595 Plus Fees
1-3 Br 6.5 mi
-
Kingly Ones and Briarwood Court Apartments
1903 Hopkins Rd
Richmond, VA 23224
$825 - $1,300 Plus Fees
1-2 Br 12 Month Lease 8.6 mi
-
Kings Grant Apartments 55+
2300 Grants Circle
Henrico, VA 23238
$1,330 - $1,550 Total Monthly Price
1-2 Br 12 Month Lease 8.7 mi
-
River's Bend Apartment Homes
401 Liverpool Cir
Chester, VA 23836
$1,287 - $1,867 Total Monthly Price
1-3 Br 19.0 mi
Hermitage Manor has units with in‑unit washers and dryers, making laundry day simple for residents.
Utilities are not included in rent. Residents should plan to set up and pay for all services separately.
Parking is available at Hermitage Manor. Fees may apply depending on the type of parking offered. Contact this property for details.
Hermitage Manor has one to three-bedrooms with rent ranges from $1,290/mo. to $1,850/mo.
Yes, Hermitage Manor welcomes pets. Breed restrictions, weight limits, and additional fees may apply. View this property's pet policy.
A good rule of thumb is to spend no more than 30% of your gross income on rent. Based on the lowest available rent of $1,290 for a one-bedroom, you would need to earn about $51,600 per year to qualify. Want to double-check your budget? Calculate how much rent you can afford with our Rent Affordability Calculator.
Hermitage Manor is not currently offering any rent specials. Check back soon, as promotions change frequently.
Yes! Hermitage Manor offers 1 Matterport 3D Tours. Explore different floor plans and see unit level details, all without leaving home.
2575 Waldo Ln
Richmond, VA 23228