This two-story space presents a clean, contemporary design throughout. The kitchen serves as a central highlight, featuring light-toned cabinetry, granite countertops, and a full suite of stainless steel appliances including a range, microwave, dishwasher, and refrigerator. A substantial kitchen island with matching granite provides additional workspace and anchors the open layout. Recessed lighting illuminates the area, while wood-look flooring adds warmth and continuity across the main level. The upper level offers multiple carpeted rooms, each benefiting from large windows that invite abundant natural light and outdoor views. One room features vaulted ceilings, adding an airy sense of volume, while another corner room boasts dual oversized windows framing scenic views that include distant mountains. A walk-in closet with built-in shelving and hanging rods provides practical storage. The bathrooms are consistently finished with granite-topped vanities, light wood cabinetry with chrome hardware, tub-shower combinations, and wood-look flooring. The overall aesthetic is modern and neutral, with a bright, move-in-ready feel throughout both floors.
-
Total Monthly Price
$2,523 - $3,023
-
Bedrooms
2 - 3 bd
-
Bathrooms
2 - 2.5 ba
-
Square Feet
1,121 - 1,537 sq ft

Highlights
- Top Rated by Renters
- Pool
- Fenced Lot
- Dog Park
- Property Manager on Site
Pricing & Floor Plans
-
Unit 004price $2,554square feet 1,121availibility Now
-
Unit 019price $2,578square feet 1,121availibility Now
-
Unit 021price $2,578square feet 1,121availibility Now
-
Unit 084price $2,573square feet 1,130availibility Now
-
Unit 035price $2,603square feet 1,130availibility Oct 29
-
Unit 024price $2,628square feet 1,130availibility Oct 31
-
Unit 124price $2,523square feet 1,121availibility Sep 3
-
Unit 121price $2,723square feet 1,141availibility Sep 13
-
Unit 132price $2,723square feet 1,141availibility Sep 17
-
Unit 144price $2,923square feet 1,381availibility Now
-
Unit 145price $2,923square feet 1,381availibility Oct 28
-
Unit 139price $2,948square feet 1,394availibility Now
-
Unit 046price $2,978square feet 1,394availibility Now
-
Unit 212price $2,948square feet 1,394availibility Sep 30
-
Unit 062price $3,023square feet 1,537availibility Aug 21
-
Unit 010price $2,804square feet 1,513availibility Oct 10
-
Unit 004price $2,554square feet 1,121availibility Now
-
Unit 019price $2,578square feet 1,121availibility Now
-
Unit 021price $2,578square feet 1,121availibility Now
-
Unit 084price $2,573square feet 1,130availibility Now
-
Unit 035price $2,603square feet 1,130availibility Oct 29
-
Unit 024price $2,628square feet 1,130availibility Oct 31
-
Unit 124price $2,523square feet 1,121availibility Sep 3
-
Unit 121price $2,723square feet 1,141availibility Sep 13
-
Unit 132price $2,723square feet 1,141availibility Sep 17
-
Unit 144price $2,923square feet 1,381availibility Now
-
Unit 145price $2,923square feet 1,381availibility Oct 28
-
Unit 139price $2,948square feet 1,394availibility Now
-
Unit 046price $2,978square feet 1,394availibility Now
-
Unit 212price $2,948square feet 1,394availibility Sep 30
-
Unit 062price $3,023square feet 1,537availibility Aug 21
-
Unit 010price $2,804square feet 1,513availibility Oct 10
Fees and Policies
The fees listed below are community-provided and may exclude utilities or add-ons. All payments are made directly to the property and are non-refundable unless otherwise specified. Use the Cost Calculator to determine costs based on your needs.
-
Utilities & Essentials
-
Media PackageAmount for bundled digital media services. Charged per unit.$140 / mo
-
Pest Control ServicesAmount for pest control services. Charged per unit.$3 / mo
-
Trash Services - DoorstepAmount for doorstep trash removal from rental home. Charged per unit.$30 / mo
-
Utility - Billing Administrative FeeAmount to manage utility services billing. Charged per unit.$5 / mo
-
Trash Services - HaulingUsage-Based (Utilities). Amount for shared trash/waste services. Charged per unit.
Disclaimer: Utility apportionment is allocation: divided eq per unit.Varies / mo -
Utility - Water/SewerUsage-Based (Utilities). Amount for provision and/or consumption of water and sewer services Charged per unit.
Disclaimer: Utility apportionment is allocation: ratio occupancy formula.Varies / mo -
Utility - ElectricUsage-Based (Utilities). Amount for provision and consumption of electricity. Charged per unit. Payable to 3rd Party
Disclaimer: Utility apportionment is direct metered.Varies / mo -
Utility - GasUsage-Based (Utilities). Amount for provision and consumption of natural gas. Charged per unit. Payable to 3rd Party
Disclaimer: Utility apportionment is direct metered.Varies / mo -
Common Area - GasUsage-Based (Utilities). Shared amount for common area gas usage. Charged per unit.
Disclaimer: Utility apportionment is allocation: other lawful formula.Varies / mo
-
-
One-Time Basics
-
Due at Application
-
Administrative FeeAmount to facilitate move-in process for a resident. Charged per occurrence.$300
-
Application FeeAmount to process application, initiate screening, and take a rental home off the market. Charged per applicant.$50
-
-
Due at Move-In
-
Utility - New Account FeeAmount to establish utility services. Charged per unit.$20
-
Security Deposit (Refundable)Amount intended to be held through residency that may be applied toward amounts owed at move-out. Refunds processed per application and lease terms. Charged per unit.$500
-
-
Due at Move-Out
-
Utility - Final Bill FeeAmount billed to calculate final utility statement. Charged per unit.$20
-
-
Due at Application
-
Other Pets
Max of 2
-
Pet Fees
-
Pet Deposit (Refundable)Max of 1. Amount for pet living in rental home. May be assessed per pet or per rental home, based on lease requirements. Refunds processed per lease terms. Charged per pet.$200
-
Pet RentMax of 1. Monthly amount for authorized pet. Charged per pet.$45 / mo
-
Pet FeeMax of 1. Amount to facilitate authorized pet move-in. Charged per pet.$300 / occurrence
-
-
Short Term RentalAmount for rental home occupancy for a shorter lease term. May be subject to availability. Charged per unit.$200 / mo
-
Common Area/Clubhouse RentalAmount to rent a shared common area space, including clubhouse. May be subject to availability. Charged per occurrence.$300 / occurrence
-
Month-to-Month FeeAmount, in addition to base rent, for a month-to-month lease. Charged per unit.$400 / mo
-
Legal/Eviction FeesAmount for legal expenses incurred for lease violations. Charged per occurrence.$30 / occurrence
-
Returned Payment Fee (NSF)Amount for returned payment. Charged per occurrence.$20 / occurrence
-
Intra-Community Transfer FeeAmount due when transferring to another rental unit within community. Charged per occurrence.$400 / occurrence
Property Fee Disclaimer: Based on community-supplied data and independent market research. Subject to change without notice. May exclude fees for mandatory or optional services and usage-based utilities.
Details
Lease Options
-
12 mo
Property Information
-
Built in 2019
-
218 houses/2 stories
Matterport 3D Tours
Select a house to view pricing & availability
 Matterport 3D Tour

About Hawthorne
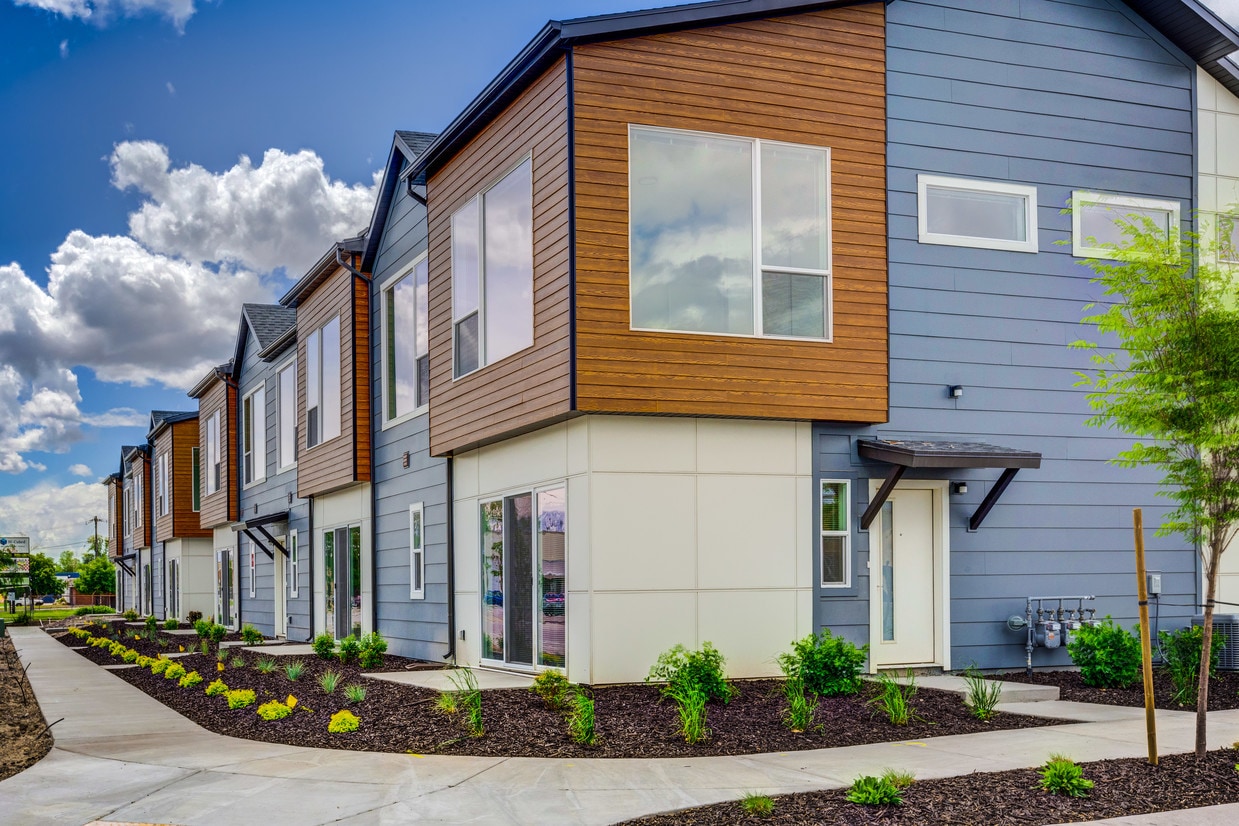
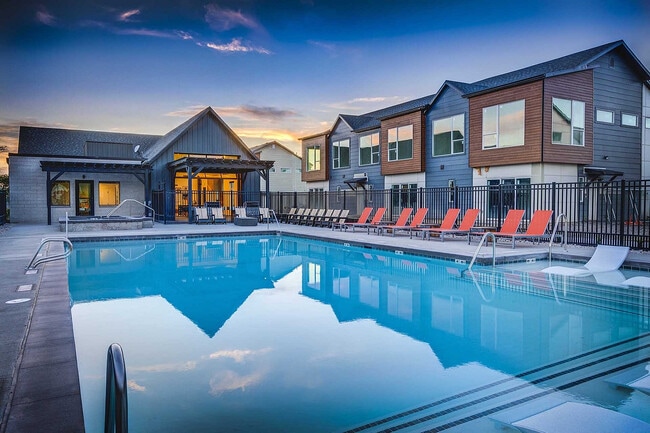
At Hawthorne Townhomes, enjoy a lifestyle upgrade without compromise. Our spacious, pet-friendly two- and three-bedroom townhomes, located near downtown South Salt Lake, feature modern designs and high-quality finishes. Discover a new era of living that transforms your routine and refreshes your outlook.
Hawthorne is a townhouse community located in Salt Lake County and the 84115 ZIP Code. This area is served by the Granite District attendance zone.
Unique Features
- Designer Faucets
- Gourmet Kitchens With Island & Pantry
- Modern Soft-Close Cabinetry
- Other
- Oversized Dual-Pane Windows
- Stainless-Steel Appliances
- USB Charging Outlets
Community Amenities
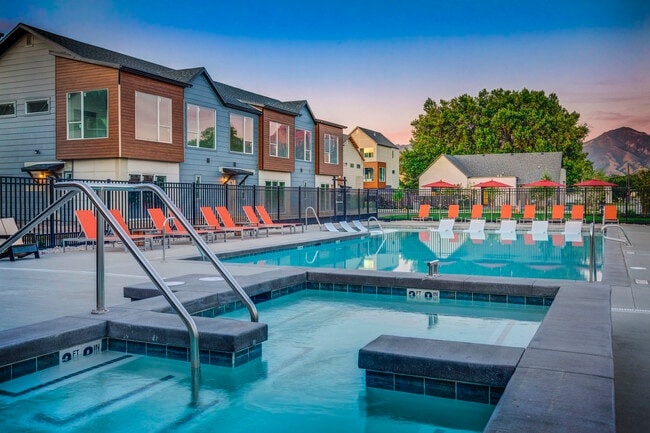
Pool
Fitness Center
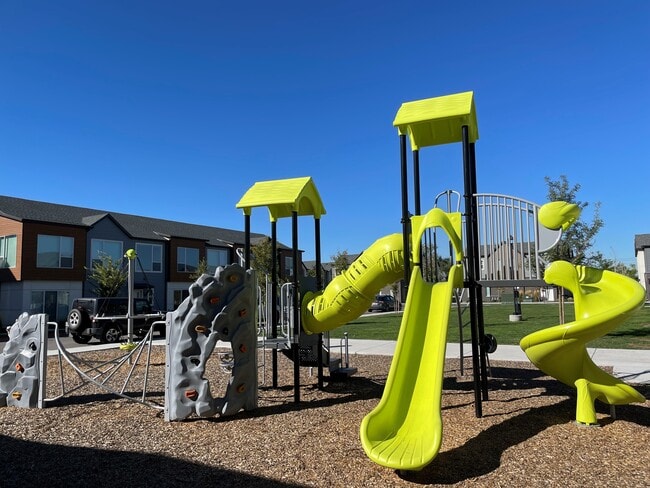
Playground
Package Service
- Package Service
- Property Manager on Site
- Lounge
- Fitness Center
- Hot Tub
- Pool
- Playground
- Fenced Lot
- Courtyard
- Dog Park
Townhome Features
Washer/Dryer
Air Conditioning
Granite Countertops
Wi-Fi
- Wi-Fi
- Washer/Dryer
- Air Conditioning
- Granite Countertops
- Pantry
South Salt Lake City, the self-proclaimed “City on the Move” is a charming neighborhood known for its abundant commuters who travel into the greater Salt Lake area. Because South Salt Lake City sits only about five miles south of the heart of Salt Lake City’s booming downtown district, many people choose to rent in this neighborhood and commute downtown for work or leisure. Complete with its own version of Chinatown and some upscale sushi restaurants, South Salt Lake City has become a steadily growing community in the city. Because public transportation makes it simple to get around and apartment rental prices are lower than in downtown, South Salt Lake City is becoming more and more appealing to renters.
Learn more about living in South Salt Lake CityCompare neighborhood and city base rent averages by bedroom.
| South Salt Lake City | Salt Lake City, UT | |
|---|---|---|
| Studio | $1,198 | - |
| 1 Bedroom | $1,204 | $1,272 |
| 2 Bedrooms | $1,659 | $2,000 |
| 3 Bedrooms | $2,141 | $2,885 |
- Package Service
- Property Manager on Site
- Lounge
- Fenced Lot
- Courtyard
- Dog Park
- Fitness Center
- Hot Tub
- Pool
- Playground
- Designer Faucets
- Gourmet Kitchens With Island & Pantry
- Modern Soft-Close Cabinetry
- Other
- Oversized Dual-Pane Windows
- Stainless-Steel Appliances
- USB Charging Outlets
- Wi-Fi
- Washer/Dryer
- Air Conditioning
- Granite Countertops
- Pantry
| Monday | 9am - 6pm |
|---|---|
| Tuesday | 9am - 6pm |
| Wednesday | 9am - 6pm |
| Thursday | 9am - 6pm |
| Friday | 9am - 6pm |
| Saturday | 10am - 5pm |
| Sunday | Closed |
| Colleges & Universities | Distance | ||
|---|---|---|---|
| Colleges & Universities | Distance | ||
| Drive: | 9 min | 3.8 mi | |
| Drive: | 8 min | 4.5 mi | |
| Drive: | 11 min | 5.1 mi | |
| Drive: | 15 min | 6.5 mi |


 The GreatSchools Rating helps parents compare schools within a state based on a variety of school quality indicators and provides a helpful picture of how effectively each school serves all of its students. Ratings are on a scale of 1 (below average) to 10 (above average) and can include test scores, college readiness, academic progress, advanced courses, equity, discipline and attendance data. We also advise parents to visit schools, consider other information on school performance and programs, and consider family needs as part of the school selection process.
View GreatSchools Rating Methodology
Data provided by GreatSchools.org © 2026. All rights reserved.
Transportation options available in Salt Lake City include Millcreek, located 0.9 mile from Hawthorne. Hawthorne is near Salt Lake City International, located 9.4 miles or 15 minutes away.
| Transit / Subway | Distance | ||
|---|---|---|---|
| Transit / Subway | Distance | ||
|
|
Walk: | 16 min | 0.9 mi |
|
|
Drive: | 3 min | 1.3 mi |
|
|
Drive: | 4 min | 1.5 mi |
|
|
Drive: | 4 min | 1.6 mi |
|
|
Drive: | 5 min | 1.8 mi |
| Commuter Rail | Distance | ||
|---|---|---|---|
| Commuter Rail | Distance | ||
|
|
Drive: | 9 min | 4.0 mi |
|
|
Drive: | 9 min | 4.9 mi |
|
|
Drive: | 10 min | 5.0 mi |
|
|
Drive: | 11 min | 5.5 mi |
|
|
Drive: | 13 min | 6.8 mi |
| Airports | Distance | ||
|---|---|---|---|
| Airports | Distance | ||
|
Salt Lake City International
|
Drive: | 15 min | 9.4 mi |
Scores provided by
 What do Walkability, Transit, Drivability, and Bikeability mean?
Walkability measures the walking distance to day-to-day needs.
Transit measures access to public transportation.
Drivability measures congestion, parking availability, and access to major roads.
Bikeability measures the suitability for cycling.
How It Works
What do Walkability, Transit, Drivability, and Bikeability mean?
Walkability measures the walking distance to day-to-day needs.
Transit measures access to public transportation.
Drivability measures congestion, parking availability, and access to major roads.
Bikeability measures the suitability for cycling.
How It Works
Traffic
BusyAirport
CalmBusinesses
ActiveScores provided by
HowLoud What is a Sound Score Rating? A Sound Score Rating aggregates noise caused by vehicle traffic, airplane traffic and local sources. How It WorksTime and distance from Hawthorne.
| Shopping Centers | Distance | ||
|---|---|---|---|
| Shopping Centers | Distance | ||
| Walk: | 9 min | 0.5 mi | |
| Walk: | 15 min | 0.8 mi | |
| Walk: | 18 min | 0.9 mi |
| Parks and Recreation | Distance | ||
|---|---|---|---|
| Parks and Recreation | Distance | ||
|
Jordan River Parkway
|
Drive: | 7 min | 2.5 mi |
|
International Peace Gardens
|
Drive: | 9 min | 4.0 mi |
|
California National Historic Trail
|
Drive: | 10 min | 4.1 mi |
|
Liberty Park
|
Drive: | 8 min | 4.2 mi |
|
Tracy Aviary
|
Drive: | 11 min | 4.8 mi |
| Hospitals | Distance | ||
|---|---|---|---|
| Hospitals | Distance | ||
| Drive: | 6 min | 2.3 mi | |
| Drive: | 6 min | 2.7 mi | |
| Drive: | 7 min | 3.5 mi |
| Military Bases | Distance | ||
|---|---|---|---|
| Military Bases | Distance | ||
| Drive: | 12 min | 7.8 mi | |
| Drive: | 56 min | 29.1 mi | |
| Drive: | 49 min | 33.1 mi |
Hawthorne Photos
-
Hawthorne
-
3BR, 2BA - Chicory (Light Cabinets)
-
-
-
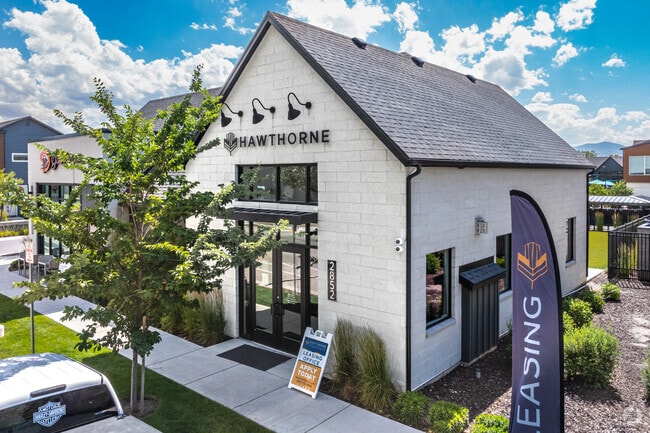
Leasing Center
-
-
-
-
Floor Plans
-
2x2 Aloe 1121 SF
-
2x2 Cacti 1130 SF
-
2x2 Cacti 1130 SF
-
2x2.5 Yucca 1141
-
3x2.5 Agave 1513 SF
-
3x2.5 Sage 1537 SF
Nearby Apartments
Within 50 Miles of Hawthorne
Hawthorne has units with in‑unit washers and dryers, making laundry day simple for residents.
Utilities are not included in rent. Residents should plan to set up and pay for all services separately.
Contact this property for parking details.
Hawthorne has two to three-bedrooms with rent ranges from $2,523/mo. to $3,023/mo.
Yes, Hawthorne welcomes pets. Breed restrictions, weight limits, and additional fees may apply. View this property's pet policy.
A good rule of thumb is to spend no more than 30% of your gross income on rent. Based on the lowest available rent of $2,523 for a two-bedrooms, you would need to earn about $100,920 per year to qualify. Want to double-check your budget? Calculate how much rent you can afford with our Rent Affordability Calculator.
Hawthorne is offering 1 Month Free for eligible applicants, with rental rates starting at $2,523.
Yes! Hawthorne offers 4 Matterport 3D Tours. Explore different floor plans and see unit level details, all without leaving home.
2852 S West Temple St
Salt Lake City, UT 84115
Property Manager Responded