This single-floor residence showcases a thoughtfully designed open-concept layout with light wood-style flooring flowing throughout the main living areas. The kitchen serves as a focal point, featuring a large center island with a dark quartz countertop and bar seating, contrasting dark lower cabinetry paired with crisp white upper cabinets, and a full suite of stainless steel appliances including a refrigerator, range, microwave, and dishwasher. Recessed lighting illuminates the space efficiently. The living area is generously sized, anchored by large windows fitted with horizontal blinds that admit abundant natural light. A glass-paned door opens directly onto a private balcony, offering outdoor views of the surrounding area. The space comfortably accommodates both a seating and dining arrangement. Two bedrooms feature plush carpeting, ample closet space, and windows that bring in natural light. One bedroom includes a walk-in closet, while both provide a calm, comfortable retreat. The bathroom is cleanly finished with a full soaking tub and shower combination, wood-style flooring, and a dark-toned vanity. Throughout, the neutral color palette and modern detailing create a cohesive, contemporary ambiance.
-
Total Monthly Price
$1,024 - $3,483
-
Bedrooms
Studio - 2 bd
-
Bathrooms
1 - 2 ba
-
Square Feet
502 - 976 sq ft

Highlights
- Pet Washing Station
- Pool
- Planned Social Activities
- Pet Play Area
- Fireplace
- Island Kitchen
- Dog Park
- Grill
- Views
Pricing & Floor Plans
-
Unit B-330price $2,306square feet 502availibility Now
-
Unit A-407price $2,331square feet 502availibility Now
-
Unit B-401price $2,331square feet 502availibility Now
-
Unit B-224price $2,583square feet 702availibility Now
-
Unit B-318price $2,608square feet 702availibility Now
-
Unit B-105price $2,608square feet 702availibility Now
-
Unit A-214price $2,523square feet 612availibility Sep 8
-
Unit A-113price $1,145square feet 612availibility Oct 3
-
Unit B-415price $1,145square feet 612availibility Oct 9
-
Unit B-227price $3,483square feet 976availibility Sep 24
-
Unit A-232price $3,483square feet 976availibility Sep 25
-
Unit B-302price $1,625square feet 976availibility Oct 9
-
Unit B-330price $2,306square feet 502availibility Now
-
Unit A-407price $2,331square feet 502availibility Now
-
Unit B-401price $2,331square feet 502availibility Now
-
Unit B-224price $2,583square feet 702availibility Now
-
Unit B-318price $2,608square feet 702availibility Now
-
Unit B-105price $2,608square feet 702availibility Now
-
Unit A-214price $2,523square feet 612availibility Sep 8
-
Unit A-113price $1,145square feet 612availibility Oct 3
-
Unit B-415price $1,145square feet 612availibility Oct 9
-
Unit B-227price $3,483square feet 976availibility Sep 24
-
Unit A-232price $3,483square feet 976availibility Sep 25
-
Unit B-302price $1,625square feet 976availibility Oct 9
Fees and Policies
The fees listed below are community-provided and may exclude utilities or add-ons. All payments are made directly to the property and are non-refundable unless otherwise specified. Use the Cost Calculator to determine costs based on your needs.
-
Utilities & Essentials
-
Common Area - ElectricVaries by unit
-
Common Area - GasVaries by unit
-
SewerVaries by unit
-
WaterVaries by unit
-
Valet TrashVaries by unit
-
Utility ElectricVaries by unit
-
Media PackageVaries by unit
-
Pest ControlVaries by unit
-
TrashVaries by unit
-
Utility Billing Admin FeeVaries by unit
-
Utility Natural GasVaries by unit
-
Water Trash Sewer CombinedVaries by unit
-
[EOS] Amenity RentVaries by unit
-
Utility ReimbursementVaries by unit
-
Market RentVaries by unit
-
-
One-Time Basics
-
Application FeesVaries by unit
-
Utility New Account FeeVaries by unit
-
Utility Final Bill FeeVaries by unit
-
Access Device ReplacementVaries by unit
-
Non-Refundable FeesVaries by unit
-
Lease Transfer FeesVaries by unit
-
-
Dogs
Max of 2
-
Cats
Max of 2
-
Birds
Max of 2
-
Other Pets
Max of 2
-
Pet Fees
-
Pet DepositsMax of 2. Charged per unit.$250
-
Pet FeesMax of 2. Charged per unit.$250
-
Pet RentMax of 2. Monthly amount for authorized pet. Charged per pet.$50 / mo
-
-
Parking
-
ParkingCharged per rentable item.$40 / mo
-
ParkingCharged per rentable item.$60 - $80 / mo
-
-
Additional Parking Options
-
Electric Vehicle ParkingWaitlist for a second parking spot and price increases $20. Subject to availability.
-
Carport
-
-
Storage Unit
-
StorageCharged per rentable item.$35 / mo
CommentsSubject to availability.Read More Read Less -
-
Pet RentVaries by unit
-
Pet Deposit (Refundable)Varies by unit
-
Application FeesVaries by unit
-
Pet Fee (Non-Refundable)Varies by unit
-
Renter's Liability/Content - Property ProgramVaries by unit
-
Early Lease TerminationVaries by unit
-
Late FeeVaries by unit
-
Month to Month FeeVaries by unit
-
Month to Month PremiumsVaries by unit
-
OtherVaries by unit
-
Transfer FeeVaries by unit
-
Non-Sufficient FundsVaries by unit
-
Legal/Eviction FeesVaries by unit
-
NSF FeesVaries by unit
-
Utility Vacant Cost Recovery FeeVaries by unit
Property Fee Disclaimer: Based on community-supplied data and independent market research. Subject to change without notice. May exclude fees for mandatory or optional services and usage-based utilities.
Details
Lease Options
-
9 - 14 Month Leases
Property Information
-
Built in 2018
-
263 units/4 stories
Matterport 3D Tours
About Meridian
Meridian, modern apartments on North Temple Street (Apartments right across from the UTA TRAX). Make your next home here and let the fun begin with easy access to downtown, the ski slopes, the freeway, or wherever else you're headed. With many fun amenities and modern features inside each home, you can consider us your hub.
Meridian is an apartment community located in Salt Lake County and the 84116 ZIP Code. This area is served by the Salt Lake District attendance zone.
Unique Features
- Coffee Bar
- Dog Park
- Indoor/outdoor Bike Storage
- Resident Activities
Community Amenities
Pool
Grill
Key Fob Entry
Pet Play Area
- Wi-Fi
- Trash Pickup - Door to Door
- Planned Social Activities
- Pet Play Area
- Pet Washing Station
- Key Fob Entry
- Wheelchair Accessible
- Lounge
- Disposal Chutes
- Hot Tub
- Pool
- Grill
- Dog Park
Apartment Features
Washer/Dryer
High Speed Internet Access
Island Kitchen
Wi-Fi
- High Speed Internet Access
- Wi-Fi
- Washer/Dryer
- Heating
- Cable Ready
- Storage Space
- Tub/Shower
- Fireplace
- Wheelchair Accessible (Rooms)
- Island Kitchen
- Oven
- Range
- Freezer
- Carpet
- Vaulted Ceiling
- Views
- Patio
Situated less than two miles away from the city’s center, Poplar Grove provides easy access to Downtown Salt Lake City by foot, bike, and/or car. Travelers can get away with ease considering the neighborhood's proximity to Salt Lake International Airport, which is just 15 minutes away via Interstate 80. The primary rental options in the community include a variety of apartments available in every budget.
Outdoor enthusiasts living in Poplar Grove enjoy the 9 Line Trail that runs along the old railroad corridor. Grab your bike and hit the trail for a leisurely ride after work. If you prefer team sports, head over to Poplar Grove Park with friends to play basketball, tennis, or volleyball. This peaceful suburban setting offers a sense of community with annual events for the whole family. Ride the Ferris Wheel at the Utah State Fair or gaze at the light displays set up during the holidays.
Learn more about living in Poplar GroveCompare neighborhood and city base rent averages by bedroom.
| Poplar Grove | Salt Lake City, UT | |
|---|---|---|
| Studio | $1,007 | $1,157 |
| 1 Bedroom | $1,154 | $1,426 |
| 2 Bedrooms | $1,872 | $1,844 |
| 3 Bedrooms | $2,275 | $2,278 |
- Wi-Fi
- Trash Pickup - Door to Door
- Planned Social Activities
- Pet Play Area
- Pet Washing Station
- Key Fob Entry
- Wheelchair Accessible
- Lounge
- Disposal Chutes
- Grill
- Dog Park
- Hot Tub
- Pool
- Coffee Bar
- Dog Park
- Indoor/outdoor Bike Storage
- Resident Activities
- High Speed Internet Access
- Wi-Fi
- Washer/Dryer
- Heating
- Cable Ready
- Storage Space
- Tub/Shower
- Fireplace
- Wheelchair Accessible (Rooms)
- Island Kitchen
- Oven
- Range
- Freezer
- Carpet
- Vaulted Ceiling
- Views
- Patio
| Monday | 9am - 6pm |
|---|---|
| Tuesday | 9am - 6pm |
| Wednesday | 9am - 6pm |
| Thursday | 9am - 6pm |
| Friday | 9am - 6pm |
| Saturday | 10am - 5pm |
| Sunday | Closed |
| Colleges & Universities | Distance | ||
|---|---|---|---|
| Colleges & Universities | Distance | ||
| Drive: | 15 min | 7.0 mi | |
| Drive: | 16 min | 7.6 mi | |
| Drive: | 14 min | 9.0 mi | |
| Drive: | 15 min | 9.2 mi |


 The GreatSchools Rating helps parents compare schools within a state based on a variety of school quality indicators and provides a helpful picture of how effectively each school serves all of its students. Ratings are on a scale of 1 (below average) to 10 (above average) and can include test scores, college readiness, academic progress, advanced courses, equity, discipline and attendance data. We also advise parents to visit schools, consider other information on school performance and programs, and consider family needs as part of the school selection process.
View GreatSchools Rating Methodology
Data provided by GreatSchools.org © 2026. All rights reserved.
Transportation options available in Salt Lake City include 1940 W. North Temple Station, located 0.4 mile from Meridian. Meridian is near Salt Lake City International, located 4.2 miles or 8 minutes away.
| Transit / Subway | Distance | ||
|---|---|---|---|
| Transit / Subway | Distance | ||
|
|
Walk: | 7 min | 0.4 mi |
|
|
Walk: | 13 min | 0.7 mi |
|
|
Walk: | 23 min | 1.2 mi |
|
|
Drive: | 4 min | 1.5 mi |
|
|
Drive: | 6 min | 2.5 mi |
| Commuter Rail | Distance | ||
|---|---|---|---|
| Commuter Rail | Distance | ||
|
|
Drive: | 7 min | 2.4 mi |
|
|
Drive: | 7 min | 2.5 mi |
|
|
Drive: | 6 min | 2.6 mi |
|
|
Drive: | 9 min | 4.5 mi |
|
|
Drive: | 15 min | 11.3 mi |
| Airports | Distance | ||
|---|---|---|---|
| Airports | Distance | ||
|
Salt Lake City International
|
Drive: | 8 min | 4.2 mi |
Scores provided by
 What do Walkability, Transit, Drivability, and Bikeability mean?
Walkability measures the walking distance to day-to-day needs.
Transit measures access to public transportation.
Drivability measures congestion, parking availability, and access to major roads.
Bikeability measures the suitability for cycling.
How It Works
What do Walkability, Transit, Drivability, and Bikeability mean?
Walkability measures the walking distance to day-to-day needs.
Transit measures access to public transportation.
Drivability measures congestion, parking availability, and access to major roads.
Bikeability measures the suitability for cycling.
How It Works
Traffic
BusyAirport
BusyBusinesses
CalmScores provided by
HowLoud What is a Sound Score Rating? A Sound Score Rating aggregates noise caused by vehicle traffic, airplane traffic and local sources. How It WorksTime and distance from Meridian.
| Shopping Centers | Distance | ||
|---|---|---|---|
| Shopping Centers | Distance | ||
| Walk: | 10 min | 0.5 mi | |
| Walk: | 12 min | 0.7 mi | |
| Drive: | 3 min | 1.1 mi |
| Parks and Recreation | Distance | ||
|---|---|---|---|
| Parks and Recreation | Distance | ||
|
Flight Park State Recreation Area
|
Drive: | 5 min | 2.4 mi |
|
Discovery Gateway
|
Drive: | 7 min | 2.5 mi |
|
Clark Planetarium
|
Drive: | 7 min | 2.5 mi |
|
International Peace Gardens
|
Drive: | 8 min | 3.2 mi |
|
Mormon Pioneer National Historic Trail
|
Drive: | 8 min | 4.3 mi |
| Hospitals | Distance | ||
|---|---|---|---|
| Hospitals | Distance | ||
| Drive: | 10 min | 3.8 mi | |
| Drive: | 12 min | 4.5 mi | |
| Drive: | 15 min | 5.3 mi |
| Military Bases | Distance | ||
|---|---|---|---|
| Military Bases | Distance | ||
| Drive: | 4 min | 2.0 mi | |
| Drive: | 44 min | 30.6 mi | |
| Drive: | 61 min | 34.5 mi |
Meridian Photos
-
Meridian
-
1BR, 1BA - Picard
-
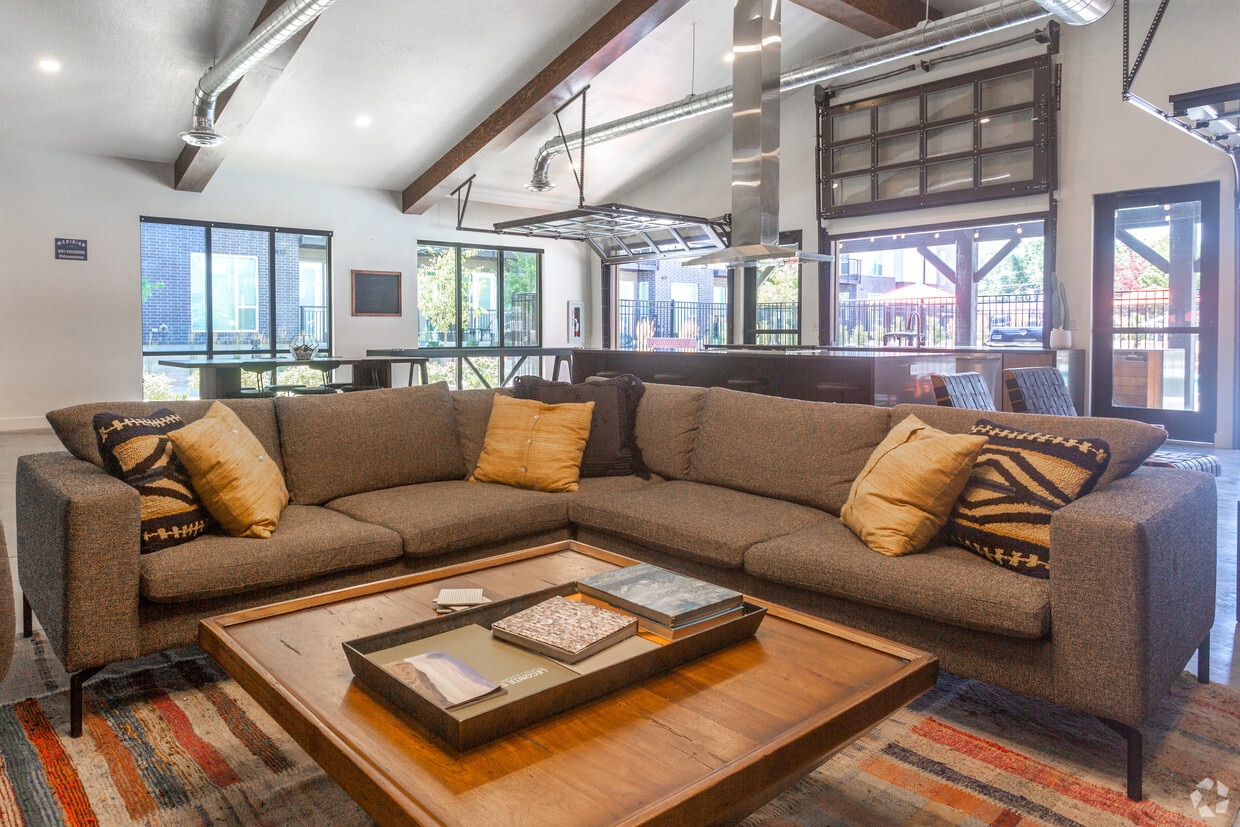
Club Room
-
Club Room
-
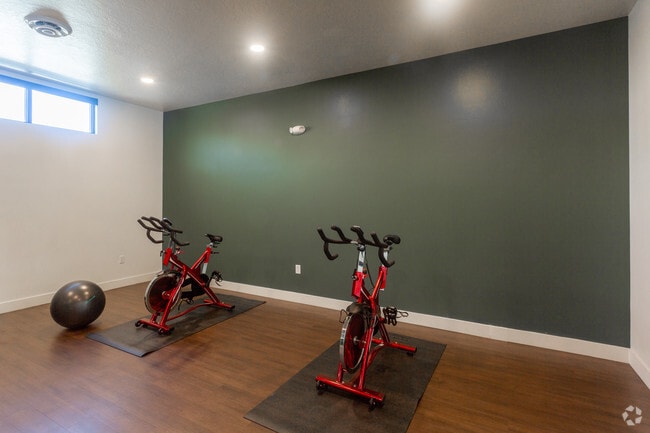
Fitness Center
-
Cardio Area
-
Fitness Center Play Room
-
Pool Area
-
Pool Area
Models
-
Zenith
-
Cassini
-
Picard
-
Delambre
Nearby Apartments
Within 50 Miles of Meridian
Meridian has units with in‑unit washers and dryers, making laundry day simple for residents.
Utilities are not included in rent. Residents should plan to set up and pay for all services separately.
Parking is available at Meridian. Fees may apply depending on the type of parking offered. Contact this property for details.
Meridian has studios to two-bedrooms with rent ranges from $1,024/mo. to $3,483/mo.
Yes, Meridian welcomes pets. Breed restrictions, weight limits, and additional fees may apply. View this property's pet policy.
A good rule of thumb is to spend no more than 30% of your gross income on rent. Based on the lowest available rent of $1,024 for a studio, you would need to earn about $40,960 per year to qualify. Want to double-check your budget? Calculate how much rent you can afford with our Rent Affordability Calculator.
Meridian is offering 2 Months Free for eligible applicants, with rental rates starting at $1,024.
Yes! Meridian offers 5 Matterport 3D Tours. Explore different floor plans and see unit level details, all without leaving home.
30 N Orange St
Salt Lake City, UT 84116