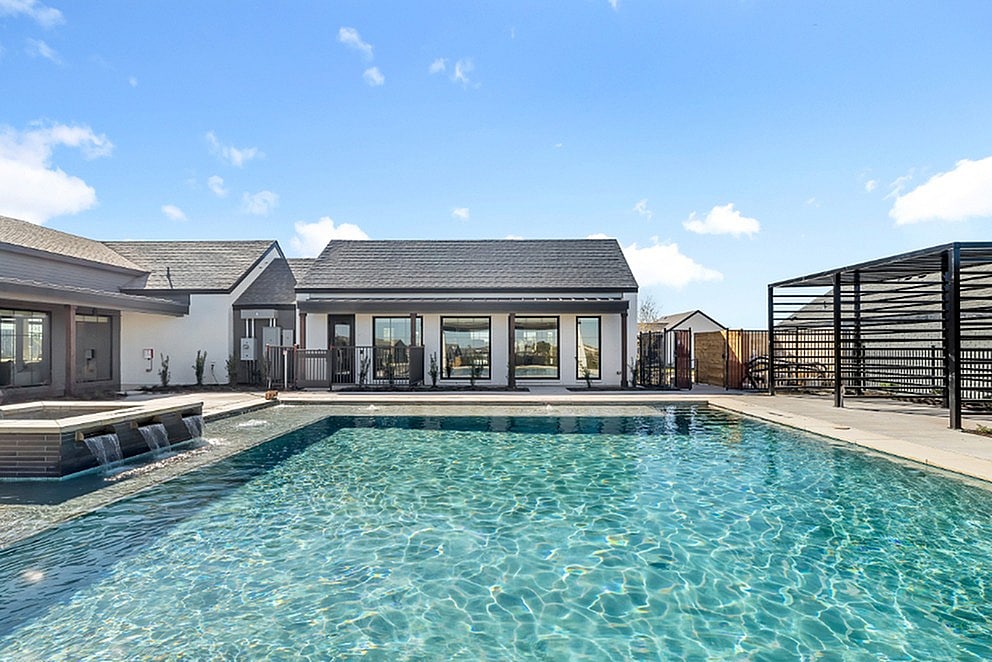
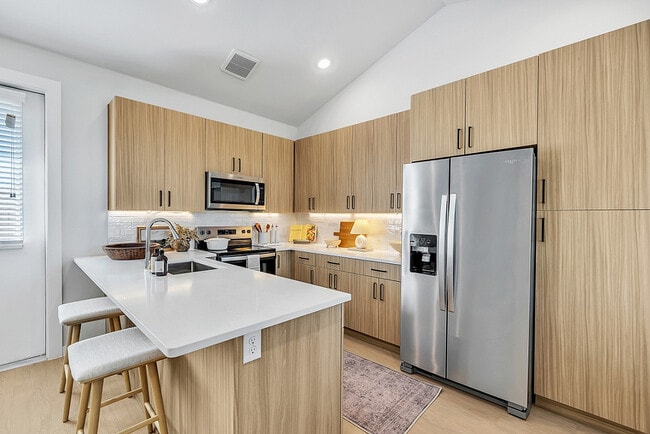
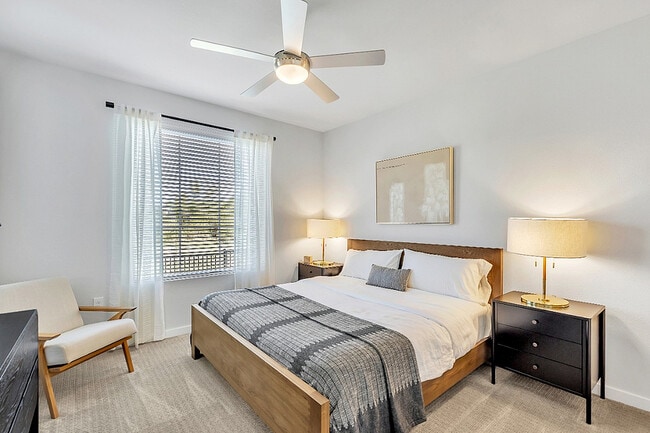
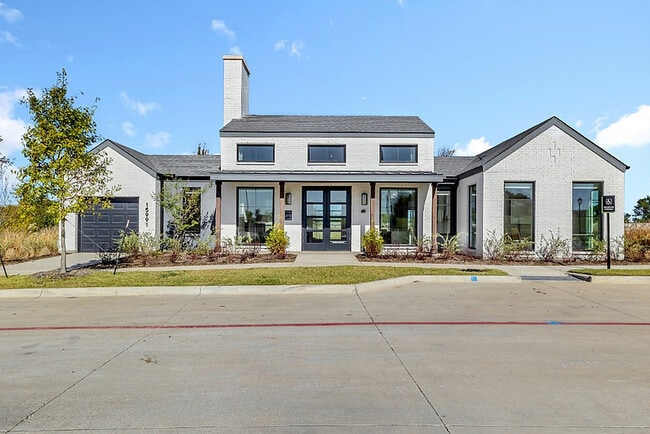
Located in Frisco, TX, this single-floor amenity facility offers a thoughtfully designed space built for recreation and relaxation. The interior showcases a modern farmhouse aesthetic highlighted by exposed wood beam trusses, light hardwood flooring throughout, and a striking combination of crisp white and deep navy shiplap wall paneling. The space is anchored by a state-of-the-art indoor golf simulator room, complete with a projector, hitting mat, and built-in cabinetry — ideal for year-round play. Adjacent areas include an open game room featuring a basketball arcade unit and a ping pong table, providing additional entertainment options. A welcoming lounge area offers comfortable seating, wall-mounted displays, and a well-appointed wet bar with a beverage refrigerator and ample counter space. Soaring vaulted ceilings and oversized windows flood the interior with natural light, while clerestory windows in the game room zone add even more brightness and visual height. Multiple sets of glass French doors open to an outdoor patio, seamlessly connecting the interior to the surrounding landscape. Recessed lighting, stylish flush-mount and pendant fixtures, and exposed ductwork in select areas contribute to the space's contemporary yet inviting character, making it a well-rounded amenity hub for the community.
Greenway Village at the Link
15991 Bear Trap Way,
Frisco,
TX
75033

-
Total Monthly Price
$2,260 - $3,960
-
Bedrooms
1 - 3 bd
-
Bathrooms
1 - 2 ba
-
Square Feet
863 - 1,793 sq ft
Located in Frisco's prestigious Link District, this build-to-rent community blends PGA-inspired elegance with home comfort. Enjoy mornings in your private yard and evenings by the resort-style pool or fire pit. These luxury homes and townhomes feature private garages, spacious layouts, and world-class amenities. With trail access, pet-friendly spaces, and the Omni PGA Frisco Resort nearby, every day feels like a championship round.
Highlights
- Top Rated by Renters
- New Construction
- Attached Garage
- Yard
- Pool
- Walk-In Closets
- Planned Social Activities
- Pet Play Area
- Controlled Access
Pricing & Floor Plans

-
Unit 6-605price $2,260square feet 863availibility Now
-
Unit 6-606price $2,260square feet 863availibility Now
-
Unit 6-610price $2,260square feet 863availibility Now
-
Unit 3-317price $2,960square feet 1,285availibility Now
-
Unit 6-613price $2,960square feet 1,285availibility Now
-
Unit 5-502price $2,960square feet 1,285availibility Now
-
Unit 11-1101price $3,560square feet 1,459availibility Now
-
Unit 11-1103price $3,560square feet 1,459availibility Now
-
Unit 11-1105price $3,560square feet 1,459availibility Now
-
Unit 3-312price $3,685square feet 1,513availibility Now
-
Unit 4-406price $3,660square feet 1,513availibility Sep 16
-
Unit 14-1402price $3,710square feet 1,649availibility Now
-
Unit 12-1202price $3,760square feet 1,459availibility Now
-
Unit 13-1302price $3,760square feet 1,459availibility Now
-
Unit 20-2001price $3,835square feet 1,793availibility Now
-
Unit 14-1404price $3,835square feet 1,793availibility Now
-
Unit 11-1102price $3,885square feet 1,649availibility Now
-
Unit 6-605price $2,260square feet 863availibility Now
-
Unit 6-606price $2,260square feet 863availibility Now
-
Unit 6-610price $2,260square feet 863availibility Now
-
Unit 3-317price $2,960square feet 1,285availibility Now
-
Unit 6-613price $2,960square feet 1,285availibility Now
-
Unit 5-502price $2,960square feet 1,285availibility Now
-
Unit 11-1101price $3,560square feet 1,459availibility Now
-
Unit 11-1103price $3,560square feet 1,459availibility Now
-
Unit 11-1105price $3,560square feet 1,459availibility Now
-
Unit 3-312price $3,685square feet 1,513availibility Now
-
Unit 4-406price $3,660square feet 1,513availibility Sep 16
-
Unit 14-1402price $3,710square feet 1,649availibility Now
-
Unit 12-1202price $3,760square feet 1,459availibility Now
-
Unit 13-1302price $3,760square feet 1,459availibility Now
-
Unit 20-2001price $3,835square feet 1,793availibility Now
-
Unit 14-1404price $3,835square feet 1,793availibility Now
-
Unit 11-1102price $3,885square feet 1,649availibility Now
Fees and Policies
The fees listed below are community-provided and may exclude utilities or add-ons. All payments are made directly to the property and are non-refundable unless otherwise specified. Use the Cost Calculator to determine costs based on your needs.
-
Utilities & Essentials
-
Smart BundleCharged per unit.$150 / mo
-
Rent ReportingCharged per unit.$9.95 / mo
-
ElectricAmount varies by usage Charged per unit.Varies / mo
-
Water/SewerAmount varies by usage Charged per unit.Varies / mo
-
-
One-Time Basics
-
Due at Application
-
Administrative FeeCharged per unit.$250
-
Application FeeCharged per applicant.$75
-
-
Due at Application
-
Dogs
-
Pet Fee - Cat/DogMax of 1. Charged per pet.$350
-
Pet Rent - Cat/DogMax of 1. Charged per pet.$25 / mo
0 lbs. Weight LimitRestrictions:Breed Restrictions are as follows: Tosa Inu/Ken, American Bandogge, Cane Corso, Rottweiler, Doberman, Pit Bull, Bull Terrier, Staffordshire Terrier, Dogo Argentino, Boer Boel, Gull Dong, Basenji, Mastiff, Perro de Presa Canario, Fila Brasiliero, Wolf Hybrid, Caucasian Oucharka, Alaskan Malamutes, Kangal, German Shepard, Shepard, Chow, Spitz, Akita, Reptiles, Rabbits and Pot Bellied Pigs. Mixed breeds containing these bloodlines are also prohibited.Read More Read Less -
-
Cats
-
Pet Fee - Cat/DogMax of 1. Charged per pet.$350
-
Pet Rent - Cat/DogMax of 1. Charged per pet.$25 / mo
0 lbs. Weight Limit -
-
Surface Lot
-
OtherPrivate Driveway
-
Street Parking
-
Garage - Attached
-
Storage Unit
-
Renter's Insurance - Property ProgramCharged per unit.$14.50 / mo
Property Fee Disclaimer: Based on community-supplied data and independent market research. Subject to change without notice. May exclude fees for mandatory or optional services and usage-based utilities.
Details
Lease Options
-
13 - 15 Month Leases
Property Information
-
Built in 2025
-
215 houses/2 stories
-
Furnished Units Available
Matterport 3D Tours
Select a house to view pricing & availability
 Matterport 3D Tour
About Greenway Village at the Link
Located in Frisco's prestigious Link District, this build-to-rent community blends PGA-inspired elegance with home comfort. Enjoy mornings in your private yard and evenings by the resort-style pool or fire pit. These luxury homes and townhomes feature private garages, spacious layouts, and world-class amenities. With trail access, pet-friendly spaces, and the Omni PGA Frisco Resort nearby, every day feels like a championship round.
Greenway Village at the Link is a single family homes community located in Collin County and the 75033 ZIP Code. This area is served by the Prosper Independent School District attendance zone.
Unique Features
- Brand New Homes For Rent In Frisco
- Ceiling Fans
- Chef-Inspired Kitchens
- Connections To Frisco Hike & Bike Trail
- Courtyard with Fire Pit
- Double Vanity
- Hardwood Style Floors
- In-home Washer & Dryer
- Neighborhood Park
- Oversized Private Yards
- Pet-friendly Outdoor Environment
- Private Garages*
- Putting Green
- Resident Lounge With Golf Simulator
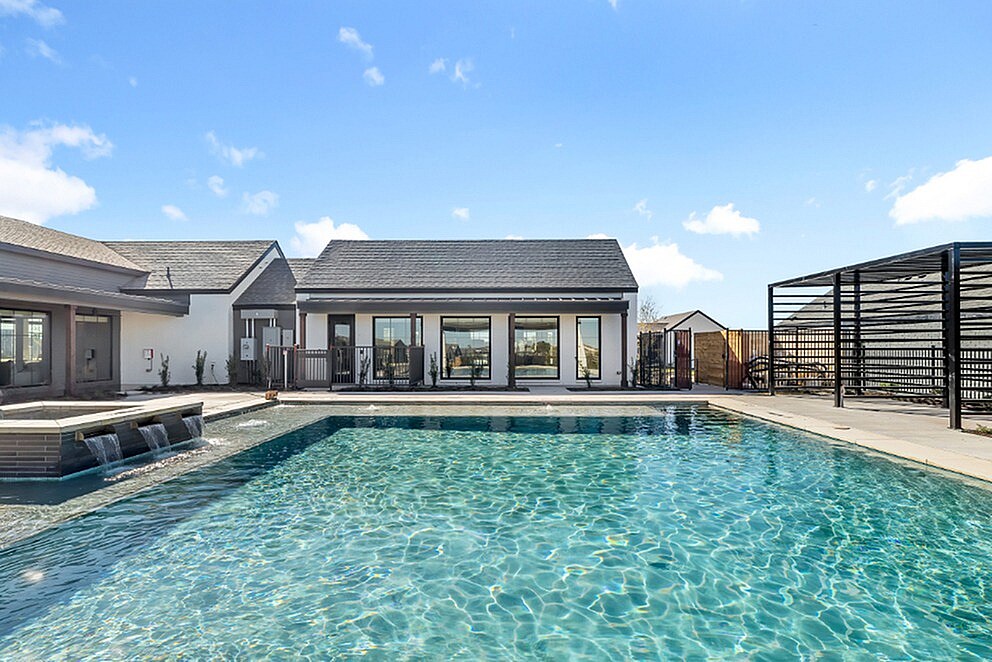
- Resort-style Pool
- Single-family Homes And Townhomes
- Stainless Steel and Energy-Efficient Appliances
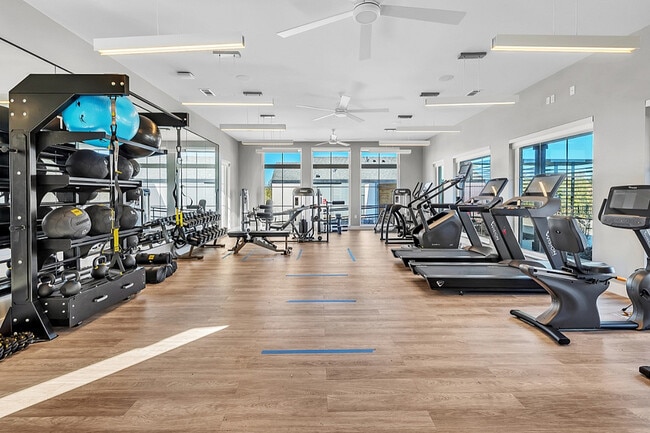
- State-of-the-art Fitness Center
- Walk-in Closets
- Walk-in Showers & Soaking Tubs
- Walk-In Showers & Tubs
Community Amenities
Pool
Fitness Center
Clubhouse
Controlled Access
Recycling
Grill
Pet Play Area
Trash Pickup - Door to Door
Property Services
- Package Service
- Controlled Access
- Maintenance on site
- Property Manager on Site
- Trash Pickup - Door to Door
- Recycling
- Renters Insurance Program
- Online Services
- Planned Social Activities
- Pet Play Area
- Wheelchair Accessible
Shared Community
- Clubhouse
- Lounge
- Multi Use Room
- Breakfast/Coffee Concierge
Fitness & Recreation
- Fitness Center
- Pool
- Bicycle Storage
- Putting Greens
- Walking/Biking Trails
- Golf Course
Outdoor Features
- Fenced Lot
- Sundeck
- Courtyard
- Grill
House Features
Washer/Dryer
Air Conditioning
Dishwasher
High Speed Internet Access
Hardwood Floors
Walk-In Closets
Granite Countertops
Yard
Indoor Features
- High Speed Internet Access
- Washer/Dryer
- Air Conditioning
- Heating
- Ceiling Fans
- Smoke Free
- Cable Ready
- Double Vanities
- Tub/Shower
- Sprinkler System
- Wheelchair Accessible (Rooms)
Kitchen Features & Appliances
- Dishwasher
- Disposal
- Ice Maker
- Granite Countertops
- Stainless Steel Appliances
- Pantry
- Kitchen
- Microwave
- Oven
- Refrigerator
- Freezer
Floor Plan Details
- Hardwood Floors
- Vinyl Flooring
- Dining Room
- Walk-In Closets
- Linen Closet
- Furnished
- Double Pane Windows
- Window Coverings
- Large Bedrooms
- Yard
Choose a rental home in the Westridge neighborhood and take your place in the residential community that is built around golf. Westridge Golf Course dominates here. Sidewalks, boulevards, and underground power lines give the subdivisions a clean, modern look. Brick buildings with unique architectural designs line up side-by-side on carefully manicured streets that curve around the borders of the fairways.
Those living in Westridge can travel 10 miles east to visit the shops, restaurants, and events in Downtown McKinney. Travel 30 miles south and enjoy the sports events, restaurants, shopping, and sites of Downtown Dallas, including the Sixth Floor Museum, the Majestic Theater, and the Dallas Museum of Art.
You can expect to bump into your neighbors when you hit the links to take a putting lesson, enjoy a burger at the Pavilion or develop distance on the driving range. But you don't have to like golf to enjoy this neighborhood.
Learn more about living in FriscoCompare neighborhood and city base rent averages by bedroom.
| Frisco | Frisco, TX | |
|---|---|---|
| Studio | $1,293 | - |
| 1 Bedroom | $1,476 | - |
| 2 Bedrooms | $2,052 | $2,257 |
| 3 Bedrooms | $2,766 | $2,621 |
- Package Service
- Controlled Access
- Maintenance on site
- Property Manager on Site
- Trash Pickup - Door to Door
- Recycling
- Renters Insurance Program
- Online Services
- Planned Social Activities
- Pet Play Area
- Wheelchair Accessible
- Clubhouse
- Lounge
- Multi Use Room
- Breakfast/Coffee Concierge
- Fenced Lot
- Sundeck
- Courtyard
- Grill
- Fitness Center
- Pool
- Bicycle Storage
- Putting Greens
- Walking/Biking Trails
- Golf Course
- Brand New Homes For Rent In Frisco
- Ceiling Fans
- Chef-Inspired Kitchens
- Connections To Frisco Hike & Bike Trail
- Courtyard with Fire Pit
- Double Vanity
- Hardwood Style Floors
- In-home Washer & Dryer
- Neighborhood Park
- Oversized Private Yards
- Pet-friendly Outdoor Environment
- Private Garages*
- Putting Green
- Resident Lounge With Golf Simulator
- Resort-style Pool
- Single-family Homes And Townhomes
- Stainless Steel and Energy-Efficient Appliances
- State-of-the-art Fitness Center
- Walk-in Closets
- Walk-in Showers & Soaking Tubs
- Walk-In Showers & Tubs
- High Speed Internet Access
- Washer/Dryer
- Air Conditioning
- Heating
- Ceiling Fans
- Smoke Free
- Cable Ready
- Double Vanities
- Tub/Shower
- Sprinkler System
- Wheelchair Accessible (Rooms)
- Dishwasher
- Disposal
- Ice Maker
- Granite Countertops
- Stainless Steel Appliances
- Pantry
- Kitchen
- Microwave
- Oven
- Refrigerator
- Freezer
- Hardwood Floors
- Vinyl Flooring
- Dining Room
- Walk-In Closets
- Linen Closet
- Furnished
- Double Pane Windows
- Window Coverings
- Large Bedrooms
- Yard
| Monday | 9am - 6pm |
|---|---|
| Tuesday | 9am - 6pm |
| Wednesday | 9am - 6pm |
| Thursday | 9am - 6pm |
| Friday | 9am - 6pm |
| Saturday | 10am - 5pm |
| Sunday | 1pm - 5pm |
| Colleges & Universities | Distance | ||
|---|---|---|---|
| Colleges & Universities | Distance | ||
| Drive: | 13 min | 8.1 mi | |
| Drive: | 16 min | 11.8 mi | |
| Drive: | 28 min | 16.4 mi | |
| Drive: | 25 min | 18.4 mi |


 The GreatSchools Rating helps parents compare schools within a state based on a variety of school quality indicators and provides a helpful picture of how effectively each school serves all of its students. Ratings are on a scale of 1 (below average) to 10 (above average) and can include test scores, college readiness, academic progress, advanced courses, equity, discipline and attendance data. We also advise parents to visit schools, consider other information on school performance and programs, and consider family needs as part of the school selection process.
View GreatSchools Rating Methodology
Data provided by GreatSchools.org © 2026. All rights reserved.
Scores provided by
 What do Walkability, Transit, Drivability, and Bikeability mean?
Walkability measures the walking distance to day-to-day needs.
Transit measures access to public transportation.
Drivability measures congestion, parking availability, and access to major roads.
Bikeability measures the suitability for cycling.
How It Works
What do Walkability, Transit, Drivability, and Bikeability mean?
Walkability measures the walking distance to day-to-day needs.
Transit measures access to public transportation.
Drivability measures congestion, parking availability, and access to major roads.
Bikeability measures the suitability for cycling.
How It Works
Traffic
BusyAirport
CalmBusinesses
CalmScores provided by
HowLoud What is a Sound Score Rating? A Sound Score Rating aggregates noise caused by vehicle traffic, airplane traffic and local sources. How It WorksGreenway Village at the Link Photos
-
Greenway Village at the Link
-
Resident Lounge with Golf Simulator
-
CR6_0201 cai Chen
-
CR6_0176 cai Chen
-
CR6_0246 cai Chen
-
CR6_0026 cai Chen
-
CR6_0166 cai Chen
-
cai Chen - CR6_0106
-
CR6_0001 cai Chen
Floor Plans
-
The Link Stillwater_A2
-
1BR, 1BA - 863SF
-
The Link Stillwater_B1
-
The Link Stillwater_D1_TH Combined
-
The Link Stillwater_D2_TH Combined
-
2BR, 2BA - 1,513SF
Nearby Apartments
Within 50 Miles of Greenway Village at the Link
-
Sorrel Phillips Creek Ranch
5050 FM 423
Frisco, TX 75036
$1,076 - $3,235 Total Monthly Price
1-3 Br 7.0 mi
-
The Brookman
3125 Bennett Dr
Corinth, TX 76208
$2,589 - $3,549 Total Monthly Price
3-4 Br 13.7 mi
-
Ele
5714 Richmond Ave
Dallas, TX 75206
$1,930 - $3,525 Total Monthly Price
1-2 Br 27.4 mi
-
The Palo Apartments
15621 Bovis Way
Fort Worth, TX 76177
$1,390 - $2,533 Total Monthly Price
1-2 Br 30.8 mi
-
Mission Town Square
760 W Bedford Euless Rd
Hurst, TX 76053
$1,650 - $2,709 Total Monthly Price
1-3 Br 12 Month Lease 33.0 mi
Greenway Village at the Link has units with in‑unit washers and dryers, making laundry day simple for residents.
Utilities are not included in rent. Residents should plan to set up and pay for all services separately.
Parking is available at Greenway Village at the Link. Fees may apply depending on the type of parking offered. Contact this property for details.
Greenway Village at the Link has one to three-bedrooms with rent ranges from $2,260/mo. to $3,960/mo.
Yes, Greenway Village at the Link welcomes pets. Breed restrictions, weight limits, and additional fees may apply. View this property's pet policy.
A good rule of thumb is to spend no more than 30% of your gross income on rent. Based on the lowest available rent of $2,260 for a one-bedroom, you would need to earn about $90,400 per year to qualify. Want to double-check your budget? Calculate how much rent you can afford with our Rent Affordability Calculator.
Greenway Village at the Link is offering Specials on select floor plans, with rental rates starting at $2,260.
Yes! Greenway Village at the Link offers 4 Matterport 3D Tours. Explore different floor plans and see unit level details, all without leaving home.
15991 Bear Trap Way
Frisco, TX 75033