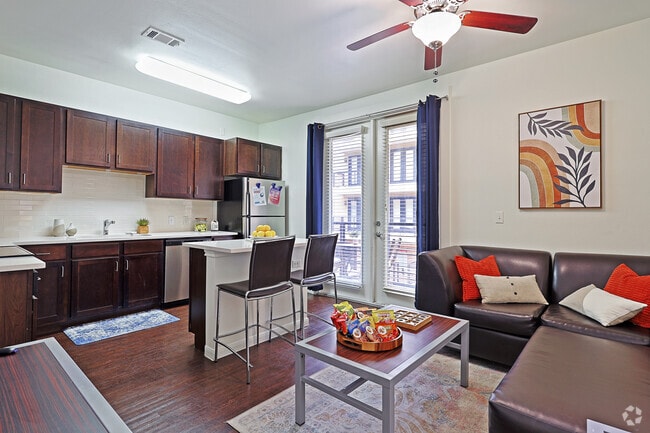
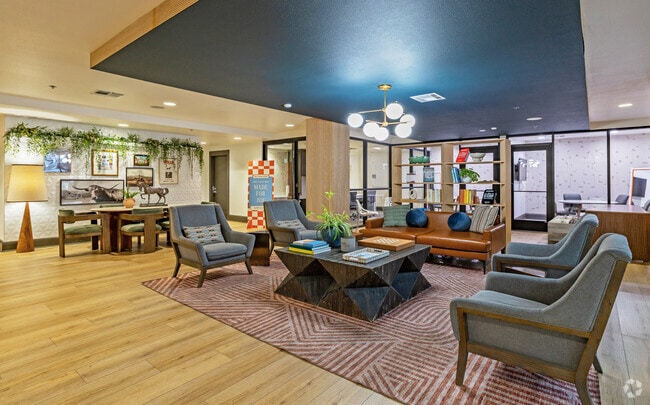
This single-floor unit offers a thoughtfully designed layout that balances functionality and comfort. The kitchen is a standout feature, showcasing rich dark espresso cabinetry that extends to the ceiling, white tile backsplash, and light-toned countertops that provide strong visual contrast. Stainless steel appliances — including a dishwasher, over-the-range microwave, and electric range — give the kitchen a polished, modern feel, while dark hardwood-style flooring ties the space together seamlessly. A granite-accented island or peninsula adds additional prep and serving space. The living area is inviting and versatile, with warm neutral walls, the same dark hardwood-style flooring, and ample room for a full sectional sofa and coffee table. Wall art and soft lighting contribute to a relaxed yet stylish ambiance. The bedroom features plush carpeting for added comfort, warm beige tones on the walls, and a unique skylight detail that introduces natural light from above, creating an airy feel. The bathroom is neatly appointed with dark cabinetry echoing the kitchen's design language, a single-basin vanity with a large mirror, bright overhead lighting, and accessibility-friendly grab bars — combining practicality with clean, consistent style throughout the unit.
Grandmarc Austin
510 W 26th St,
Austin,
TX
78705

-
Monthly Rent
$1,299 - $1,998
-
Bedrooms
Studio - 4 bd
-
Bathrooms
1 - 4 ba
-
Square Feet
446 - 1,611 sq ft
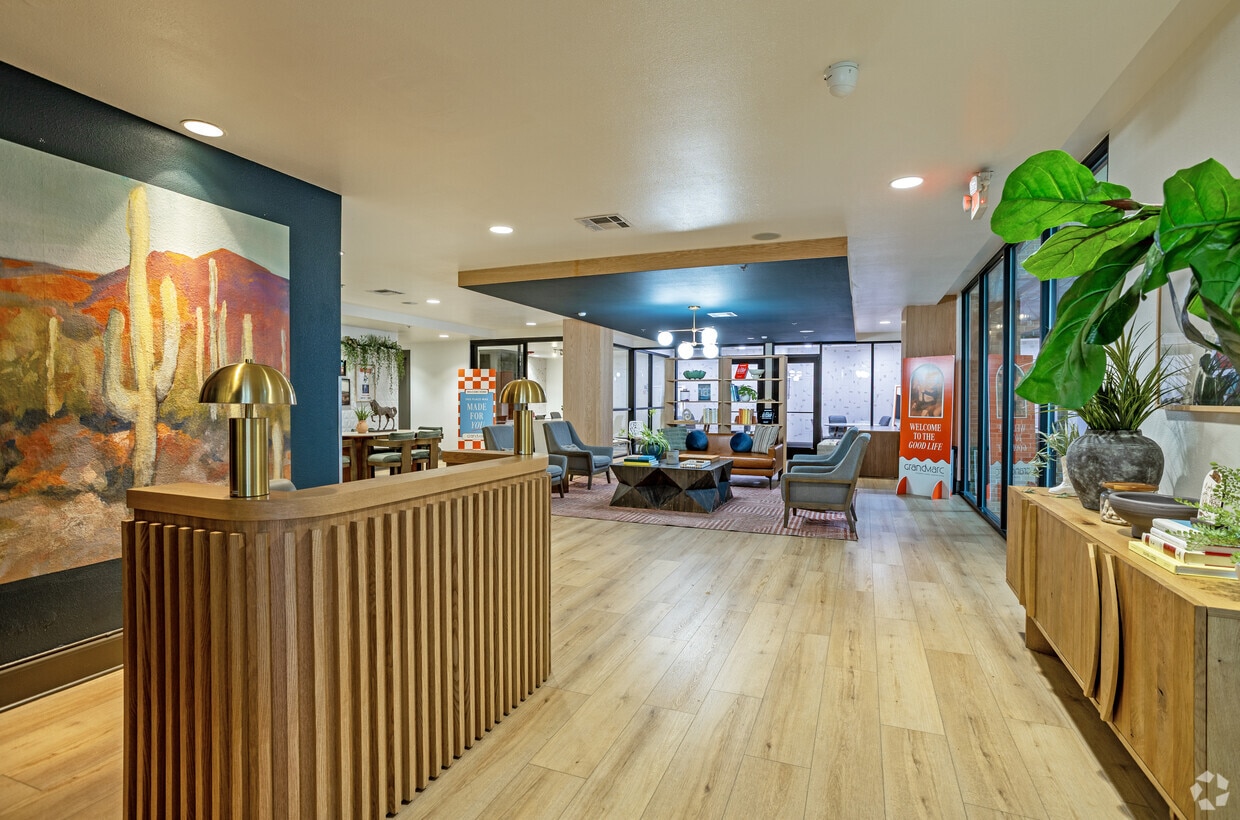
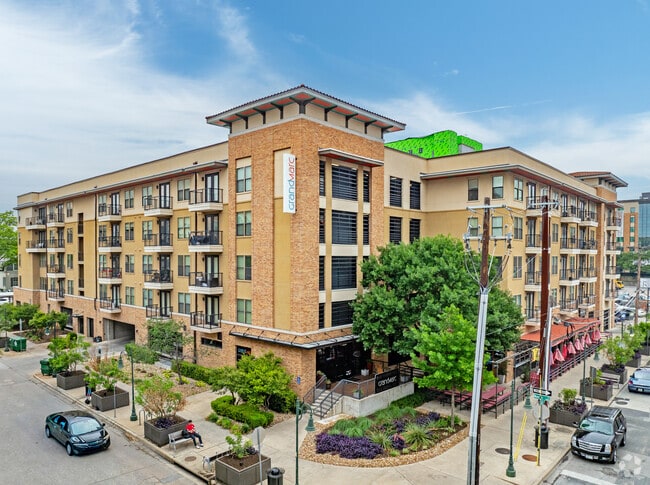
GrandMarc Austin offers a variety of fully furnished floorplans, including studio, one-, two-, three-, and four-bedroom apartments designed for comfortable and modern student living. Each apartment features private bedrooms and bathrooms, full-size washers and dryers, and high-speed internet access to support both your academic and everyday needs. At GrandMarc Austin, college life is upgraded. Residents enjoy a vibrant student community that encourages both academic success and personal growth while offering modern living spaces designed with students in mind. Community amenities include a resort-style pool with a wade-in entry, a state-of-the-art fitness center, private balconies in select apartments, and convenient on-site retail options. Located just a short walk from the University of Texas at Austin, GrandMarc Austin places residents close to campus while providing a dynamic, modern, and comfortable living environment.
Highlights
- Walker's Paradise
- By-The-Bed Leasing
- Furnished Units Available
- Vision Impaired Accessible
- Walk To Campus
- High Ceilings
- Pool
- Walk-In Closets
- Planned Social Activities
Pricing & Floor Plans
-
Unit Privateprice $1,788square feet 446availibility Now
-
Unit Privateprice $1,788square feet 446availibility Now
-
Unit Sharedprice $1,788square feet 446availibility Now
-
Unit Privateprice $1,808square feet 490availibility Now
-
Unit Privateprice $1,808square feet 490availibility Now
-
Unit Privateprice $1,824square feet 537availibility Now
-
Unit Privateprice $1,824square feet 537availibility Now
-
Unit Privateprice $1,878square feet 598availibility Now
-
Unit Privateprice $1,878square feet 598availibility Now
-
Unit Privateprice $1,318square feet 1,611availibility Now
-
Unit Privateprice $1,998square feet 683availibility Now
-
Unit Privateprice $1,998square feet 683availibility Now
-
Unit Privateprice $1,379square feet 1,010availibility Now
-
Unit Privateprice $1,379square feet 1,010availibility Now
-
Unit Privateprice $1,319square feet 1,275availibility Now
-
Unit Privateprice $1,319square feet 1,275availibility Now
-
Unit Privateprice $1,299square feet 1,492availibility Now
-
Unit Privateprice $1,299square feet 1,492availibility Now
-
Unit Privateprice $1,788square feet 446availibility Now
-
Unit Privateprice $1,788square feet 446availibility Now
-
Unit Sharedprice $1,788square feet 446availibility Now
-
Unit Privateprice $1,808square feet 490availibility Now
-
Unit Privateprice $1,808square feet 490availibility Now
-
Unit Privateprice $1,824square feet 537availibility Now
-
Unit Privateprice $1,824square feet 537availibility Now
-
Unit Privateprice $1,878square feet 598availibility Now
-
Unit Privateprice $1,878square feet 598availibility Now
-
Unit Privateprice $1,998square feet 683availibility Now
-
Unit Privateprice $1,998square feet 683availibility Now
-
Unit Privateprice $1,379square feet 1,010availibility Now
-
Unit Privateprice $1,379square feet 1,010availibility Now
-
Unit Privateprice $1,319square feet 1,275availibility Now
-
Unit Privateprice $1,319square feet 1,275availibility Now
-
Unit Privateprice $1,318square feet 1,611availibility Now
-
Unit Privateprice $1,299square feet 1,492availibility Now
-
Unit Privateprice $1,299square feet 1,492availibility Now
Fees and Policies
The fees listed below are community-provided and may exclude utilities or add-ons. All payments are made directly to the property and are non-refundable unless otherwise specified. Use the Cost Calculator to determine costs based on your needs.
-
Utilities & Essentials
-
Amenity FeeCharged per resident.$45 / mo
-
-
One-Time Basics
-
Due at Application
-
Application Fee Per ApplicantCharged per applicant.$150
-
-
Due at Move-In
-
Administrative FeeCharged per unit.$150
-
-
Due at Application
-
Dogs
-
Pet DepositMax of 1. Charged per pet.$100
-
One-Time Pet FeeMax of 1. Charged per pet.$250 - $250
-
Monthly Pet FeeMax of 1. Charged per pet.$25 / mo
50 lbs. Weight Limit -
-
Cats
-
Pet DepositMax of 1. Charged per pet.$100
-
One-Time Pet FeeMax of 1. Charged per pet.$250 - $250
-
Monthly Pet FeeMax of 1. Charged per pet.$25 / mo
50 lbs. Weight Limit -
-
ParkingWe offer parking in our parking garage for residents and non-residents!
-
Garage LotNon-Resident Parking is available at $225 a month!
Property Fee Disclaimer: Based on community-supplied data and independent market research. Subject to change without notice. May exclude fees for mandatory or optional services and usage-based utilities.
Details
Lease Options
-
11 - 12 Month Leases
Property Information
-
Built in 2012
-
138 units/6 stories
-
Furnished Units Available
Specialty Housing Details
-
This property is intended and operated for occupancy by students, faculty and staff in higher education, but applications from individuals not involved in higher education may be accepted.
Matterport 3D Tours
About Grandmarc Austin
GrandMarc Austin offers a variety of fully furnished floorplans, including studio, one-, two-, three-, and four-bedroom apartments designed for comfortable and modern student living. Each apartment features private bedrooms and bathrooms, full-size washers and dryers, and high-speed internet access to support both your academic and everyday needs. At GrandMarc Austin, college life is upgraded. Residents enjoy a vibrant student community that encourages both academic success and personal growth while offering modern living spaces designed with students in mind. Community amenities include a resort-style pool with a wade-in entry, a state-of-the-art fitness center, private balconies in select apartments, and convenient on-site retail options. Located just a short walk from the University of Texas at Austin, GrandMarc Austin places residents close to campus while providing a dynamic, modern, and comfortable living environment.
Grandmarc Austin is an apartment community located in Travis County and the 78705 ZIP Code. This area is served by the Austin Independent School District attendance zone.
Unique Features
- 24/7 State-of-the-Art Fitness Center
- 24/7 Yoga Room
- 5 Minute Walk To Ut Austin
- 9 Foot Ceilings
- Austin Style Student Living
- Central Air Conditioning
- Controlled Access Parking Garage
- Courtyard View In Select Units*
- Downtown Views In Select Units*
- Electric Heating
- Fetch Package Delivery
- Free Roommate Matching Available
- Fully Furnished Including Flat-Screen TV in Living Room*
- Garage
- Granite Countertop on Kitchen Island*
- Less Than 1 Mile From Ut Stadium
- Natural Light In Select Units*
- Near Engineering & Communication
- No Carpet
- No Fees For Window Units
- Plank Vinyl Flooring Throughout Units*
- Pool View In Select Units*
- Private Balconies*
- Private Bedrooms and Bathrooms
- Public Transportation Nearby
- Recycling Available
- Resort-Style Pool with Wade-In Entry
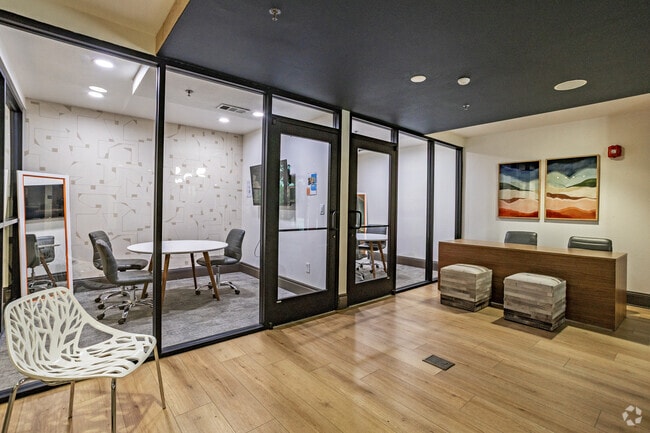
- Single and Group Study Rooms
- Stainless Steel Appliances*
- Studio, 1, 2, 3 and 4 Bedroom Units
- Two Gyms On-site
- Upgraded Living In West Campus
- Vibrant Modern Student Living
- Vinyl Flooring Throughout, No Carpet
- Vinyl Plank Flooring
- Walking Distance To Atx Nutrition
- Walking Distance To Food Trucks
- Walking Distance To Local Coffee Shops
- Walking Distance to UT-Austin
- WiFi throughout Community
- Wood Plank-Style Flooring
Community Amenities
Pool
Fitness Center
Furnished Units Available
Elevator
Controlled Access
Recycling
Grill
Community-Wide WiFi
Property Services
- Package Service
- Community-Wide WiFi
- Wi-Fi
- Controlled Access
- Maintenance on site
- Property Manager on Site
- 24 Hour Access
- Furnished Units Available
- On-Site Retail
- Vision Impaired Accessible
- Recycling
- Renters Insurance Program
- Online Services
- Composting
- Planned Social Activities
- Key Fob Entry
- Wheelchair Accessible
Shared Community
- Elevator
- Breakfast/Coffee Concierge
- Disposal Chutes
- Conference Rooms
Fitness & Recreation
- Fitness Center
- Pool
- Bicycle Storage
Outdoor Features
- Courtyard
- Grill
- Picnic Area
Student Features
- Individual Locking Bedrooms
- Private Bathroom
- Roommate Matching
- Study Lounge
- Walk To Campus
- Individual Leases Available
Apartment Features
Washer/Dryer
Air Conditioning
Dishwasher
High Speed Internet Access
Walk-In Closets
Island Kitchen
Granite Countertops
Microwave
Indoor Features
- High Speed Internet Access
- Wi-Fi
- Washer/Dryer
- Air Conditioning
- Heating
- Ceiling Fans
- Smoke Free
- Trash Compactor
- Tub/Shower
- Sprinkler System
Kitchen Features & Appliances
- Dishwasher
- Disposal
- Granite Countertops
- Stainless Steel Appliances
- Island Kitchen
- Kitchen
- Microwave
- Oven
- Range
- Refrigerator
- Freezer
Model Details
- Vinyl Flooring
- High Ceilings
- Built-In Bookshelves
- Views
- Walk-In Closets
- Furnished
- Balcony
- Patio
Colorful, active, dynamic, energetic, diverse – all of these apply to West Campus, and with its large amount of students in the neighborhood, it’s easy to see why. The brightly-painted buildings, the trendy little pizza joints, and even the amount of bicycles in the area help define this neighborhood as a haven for University of Texas-Austin students. But even if you aren’t a student, this neighborhood is terrific – there are plenty of apartments to choose from, the housing stock is diverse, and the location is ideal.
West Campus extends from Lamar Boulevard to “the Drag,” or Guadalupe Street. The Drag is where you’ll find a wide selection of shops, restaurants, and bars. These include local favorites like Cabo Bob’s, Halal Bros, the Spider House Café and Ballroom, and Kerbey Lane Café. On the west side, things are a little quieter with Pease Park and the Shoal Creek Greenbelt framing the area.
Learn more about living in West Campus AustinCompare neighborhood and city base rent averages by bedroom.
| West Campus Austin | Austin, TX | |
|---|---|---|
| Studio | $891 | $1,229 |
| 1 Bedroom | $998 | $1,422 |
| 2 Bedrooms | $2,090 | $1,841 |
| 3 Bedrooms | $3,598 | $2,450 |
- Package Service
- Community-Wide WiFi
- Wi-Fi
- Controlled Access
- Maintenance on site
- Property Manager on Site
- 24 Hour Access
- Furnished Units Available
- On-Site Retail
- Vision Impaired Accessible
- Recycling
- Renters Insurance Program
- Online Services
- Composting
- Planned Social Activities
- Key Fob Entry
- Wheelchair Accessible
- Elevator
- Breakfast/Coffee Concierge
- Disposal Chutes
- Conference Rooms
- Courtyard
- Grill
- Picnic Area
- Fitness Center
- Pool
- Bicycle Storage
- Individual Locking Bedrooms
- Private Bathroom
- Roommate Matching
- Study Lounge
- Walk To Campus
- Individual Leases Available
- 24/7 State-of-the-Art Fitness Center
- 24/7 Yoga Room
- 5 Minute Walk To Ut Austin
- 9 Foot Ceilings
- Austin Style Student Living
- Central Air Conditioning
- Controlled Access Parking Garage
- Courtyard View In Select Units*
- Downtown Views In Select Units*
- Electric Heating
- Fetch Package Delivery
- Free Roommate Matching Available
- Fully Furnished Including Flat-Screen TV in Living Room*
- Garage
- Granite Countertop on Kitchen Island*
- Less Than 1 Mile From Ut Stadium
- Natural Light In Select Units*
- Near Engineering & Communication
- No Carpet
- No Fees For Window Units
- Plank Vinyl Flooring Throughout Units*
- Pool View In Select Units*
- Private Balconies*
- Private Bedrooms and Bathrooms
- Public Transportation Nearby
- Recycling Available
- Resort-Style Pool with Wade-In Entry
- Single and Group Study Rooms
- Stainless Steel Appliances*
- Studio, 1, 2, 3 and 4 Bedroom Units
- Two Gyms On-site
- Upgraded Living In West Campus
- Vibrant Modern Student Living
- Vinyl Flooring Throughout, No Carpet
- Vinyl Plank Flooring
- Walking Distance To Atx Nutrition
- Walking Distance To Food Trucks
- Walking Distance To Local Coffee Shops
- Walking Distance to UT-Austin
- WiFi throughout Community
- Wood Plank-Style Flooring
- High Speed Internet Access
- Wi-Fi
- Washer/Dryer
- Air Conditioning
- Heating
- Ceiling Fans
- Smoke Free
- Trash Compactor
- Tub/Shower
- Sprinkler System
- Dishwasher
- Disposal
- Granite Countertops
- Stainless Steel Appliances
- Island Kitchen
- Kitchen
- Microwave
- Oven
- Range
- Refrigerator
- Freezer
- Vinyl Flooring
- High Ceilings
- Built-In Bookshelves
- Views
- Walk-In Closets
- Furnished
- Balcony
- Patio
| Monday | 10am - 6pm |
|---|---|
| Tuesday | 10am - 6pm |
| Wednesday | 10am - 6pm |
| Thursday | 10am - 6pm |
| Friday | 10am - 6pm |
| Saturday | 12pm - 5pm |
| Sunday | Closed |
| Colleges & Universities | Distance | ||
|---|---|---|---|
| Colleges & Universities | Distance | ||
| Drive: | 3 min | 1.2 mi | |
| Drive: | 4 min | 1.3 mi | |
| Drive: | 8 min | 3.7 mi | |
| Drive: | 11 min | 5.9 mi |


 The GreatSchools Rating helps parents compare schools within a state based on a variety of school quality indicators and provides a helpful picture of how effectively each school serves all of its students. Ratings are on a scale of 1 (below average) to 10 (above average) and can include test scores, college readiness, academic progress, advanced courses, equity, discipline and attendance data. We also advise parents to visit schools, consider other information on school performance and programs, and consider family needs as part of the school selection process.
View GreatSchools Rating Methodology
Data provided by GreatSchools.org © 2026. All rights reserved.
Transportation options available in Austin include Downtown Station, located 2.4 miles from Grandmarc Austin. Grandmarc Austin is near Austin-Bergstrom International, located 13.1 miles or 26 minutes away.
| Transit / Subway | Distance | ||
|---|---|---|---|
| Transit / Subway | Distance | ||
| Drive: | 5 min | 2.4 mi | |
| Drive: | 6 min | 3.0 mi | |
| Drive: | 6 min | 3.0 mi | |
| Drive: | 9 min | 3.8 mi | |
| Drive: | 9 min | 4.1 mi |
| Commuter Rail | Distance | ||
|---|---|---|---|
| Commuter Rail | Distance | ||
|
|
Drive: | 6 min | 2.5 mi |
|
|
Drive: | 41 min | 33.1 mi |
|
|
Drive: | 46 min | 37.0 mi |
| Airports | Distance | ||
|---|---|---|---|
| Airports | Distance | ||
|
Austin-Bergstrom International
|
Drive: | 26 min | 13.1 mi |
Scores provided by
 What do Walkability, Transit, Drivability, and Bikeability mean?
Walkability measures the walking distance to day-to-day needs.
Transit measures access to public transportation.
Drivability measures congestion, parking availability, and access to major roads.
Bikeability measures the suitability for cycling.
How It Works
What do Walkability, Transit, Drivability, and Bikeability mean?
Walkability measures the walking distance to day-to-day needs.
Transit measures access to public transportation.
Drivability measures congestion, parking availability, and access to major roads.
Bikeability measures the suitability for cycling.
How It Works
Traffic
BusyAirport
CalmBusinesses
ActiveScores provided by
HowLoud What is a Sound Score Rating? A Sound Score Rating aggregates noise caused by vehicle traffic, airplane traffic and local sources. How It WorksTime and distance from Grandmarc Austin.
| Shopping Centers | Distance | ||
|---|---|---|---|
| Shopping Centers | Distance | ||
| Walk: | 4 min | 0.2 mi | |
| Walk: | 4 min | 0.3 mi | |
| Walk: | 6 min | 0.3 mi |
| Parks and Recreation | Distance | ||
|---|---|---|---|
| Parks and Recreation | Distance | ||
|
Shoal Creek Greenbelt Park
|
Drive: | 2 min | 1.1 mi |
|
Texas Memorial Museum
|
Drive: | 3 min | 1.1 mi |
|
Elisabet Ney Museum
|
Drive: | 5 min | 2.0 mi |
|
Mayfield Park and Preserve
|
Drive: | 7 min | 3.5 mi |
|
Austin Nature and Science Center
|
Drive: | 10 min | 5.1 mi |
| Hospitals | Distance | ||
|---|---|---|---|
| Hospitals | Distance | ||
| Drive: | 4 min | 1.5 mi | |
| Drive: | 4 min | 1.5 mi | |
| Drive: | 3 min | 1.6 mi |
| Military Bases | Distance | ||
|---|---|---|---|
| Military Bases | Distance | ||
| Drive: | 83 min | 68.1 mi | |
| Drive: | 91 min | 73.4 mi | |
| Drive: | 110 min | 85.1 mi |
Grandmarc Austin Photos
-
Grandmarc Austin
-
1BR, 1BA - 538 SF
-
Private Study Rooms
-
Studio, 1BA - 538SF - Living and Dining Area
-
Primary Photo
-
Clubhouse
-
Conference Area
-
Study
-
Studio, 1BA - 538SF - Bedroom
Models
-
Studio
-
Grandmarc Studio B
-
Studio
-
Grandmarc Studio B
-
Studio
-
Grandmarc Studio C
Nearby Apartments
Within 50 Miles of Grandmarc Austin
-
Town Lake
1109 S Pleasant Valley Rd
Austin, TX 78741
$575 - $1,185
1-4 Br 3.8 mi
-
Vantage at McKinney Falls
7900 McKinney Falls Pky
Austin, TX 78744
$1,175 - $1,950
1-3 Br 9.3 mi
-
Reserves at Las Entradas
12133 Gregg Manor
Manor, TX 78653
$1,269 - $2,274
1-3 Br 11.3 mi
-
Vantage at Hutto
1051 North Farm to Market 1660
Hutto, TX 78634
$1,150 - $1,775
1-3 Br 21.6 mi
-
The Preserve at Mustang Creek
1401 County Road 118
Round Rock, TX 78665
$1,499 - $2,186
1-4 Br 21.7 mi
-
ARBA San Marcos
1980 Aquarena Springs
San Marcos, TX 78666
$705 - $880
2-4 Br 29.2 mi
Grandmarc Austin has units with in‑unit washers and dryers, making laundry day simple for residents.
Utilities are not included in rent. Residents should plan to set up and pay for all services separately.
Parking is available at Grandmarc Austin. Fees may apply depending on the type of parking offered. Contact this property for details.
Grandmarc Austin has studios to four-bedrooms with rent ranges from $1,299/mo. to $1,998/mo.
Yes, Grandmarc Austin welcomes pets. Breed restrictions, weight limits, and additional fees may apply. View this property's pet policy.
Grandmarc Austin is not currently offering any rent specials. Check back soon, as promotions change frequently.
Yes! Grandmarc Austin offers 3 Matterport 3D Tours. Explore different floor plans and see unit level details, all without leaving home.
510 W 26th St
Austin, TX 78705
Property Manager Responded