
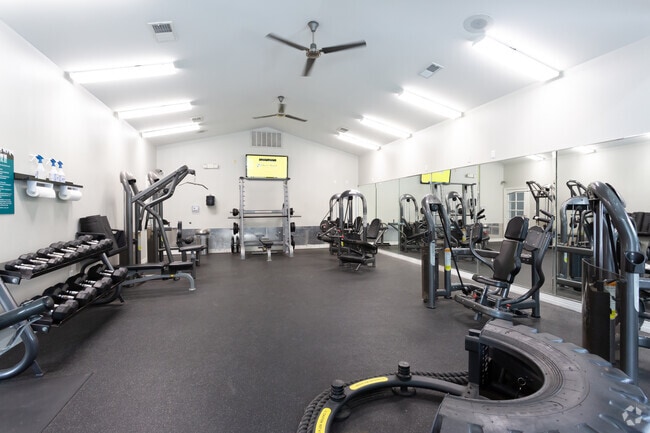
This single-level fitness center offers a spacious and well-appointed workout environment designed to support a wide range of training styles. The room is defined by its striking vaulted ceiling, which creates an open, airy atmosphere and contributes to the generous sense of volume throughout the space. Large windows with white blinds line the walls, allowing ample natural light to fill the interior while providing views of the surrounding greenery. The flooring consists of durable rubber gym matting, providing both safety and comfort underfoot. The facility is divided into distinct functional zones. The strength training area houses multiple cable and resistance machines, a Smith machine with bench press, and additional selectorized equipment arranged to allow easy movement between stations. A wall-mounted flat-screen television is positioned above the Smith machine, keeping members entertained during workouts. The functional training zone features a large tire sled, battle ropes, and a full rack of resistance bands mounted along the wall, catering to dynamic and conditioning-based exercise. A well-stocked dumbbell rack lines one wall, offering a broad range of free weights. Mirrored walls in select areas enhance the sense of space. Ceiling fans and fluorescent lighting ensure comfort and visibility throughout. The facility is bright, clean, and comprehensively outfitted for a full-body training experience.

-
Monthly Rent
$575 - $1,185
-
Bedrooms
1 - 4 bd
-
Bathrooms
1 - 4 ba
-
Square Feet
279 - 500 sq ft
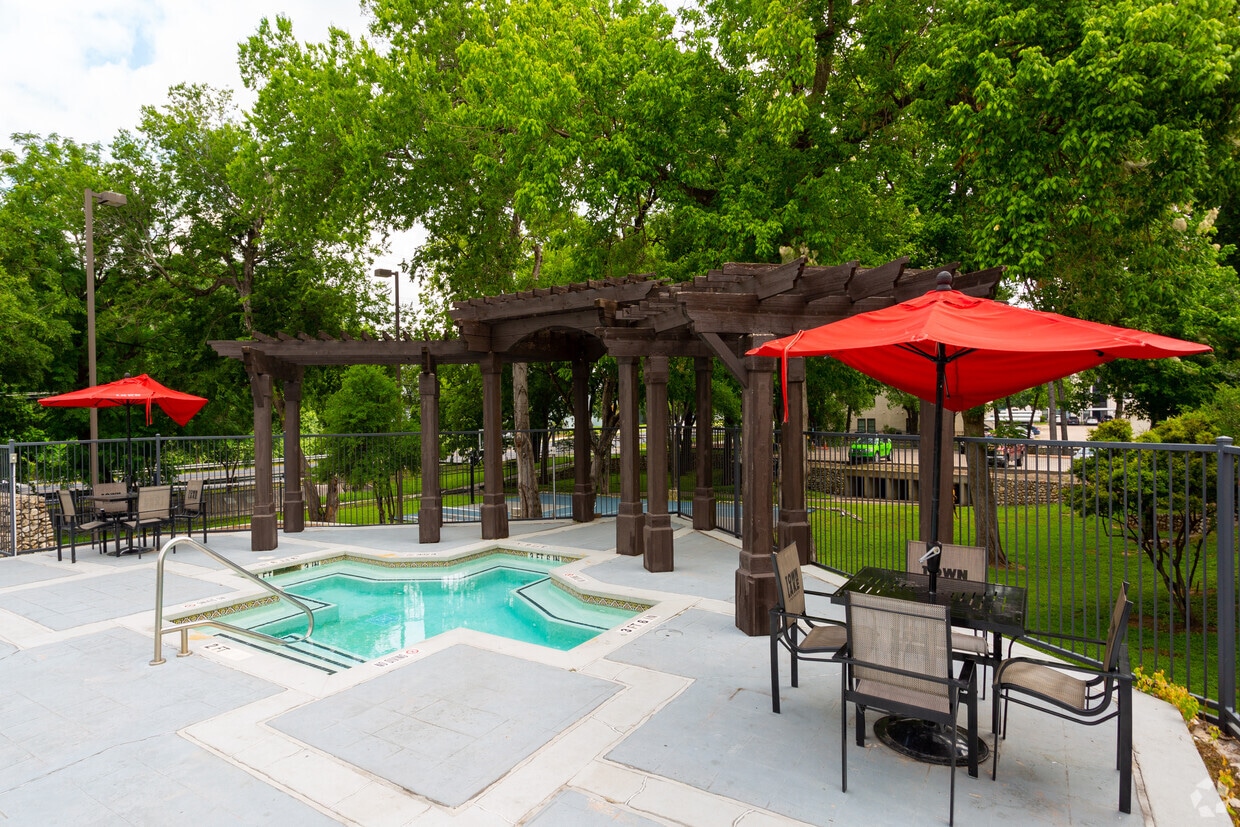
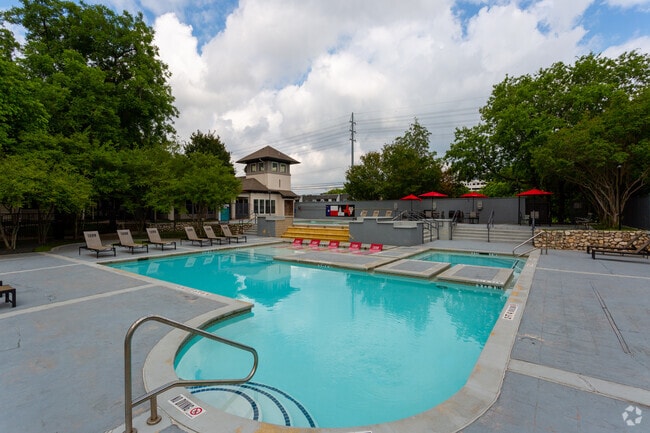

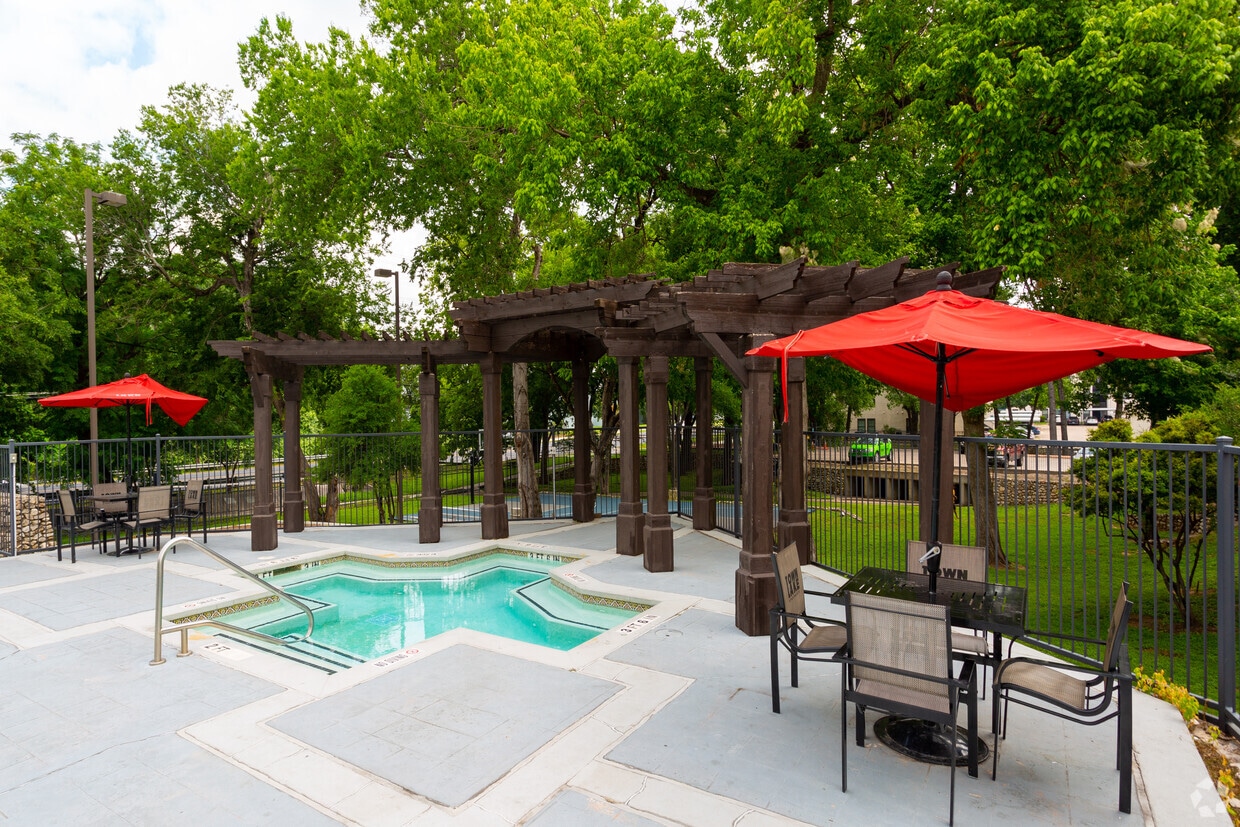
LEASING NOW for 08/23/2025 - 07/28/2026! Student Housing (lease by the room) & NEW Conventional Housing (lease the whole unit) Available Welcome to Town Lake at Austin, where lakeside living meets the vibrant energy of downtown. Located just 1.5 miles from downtown Austin and minutes from Lady Bird Lake, our community offers the perfect balance of convenience, comfort, and connection. For years, we've been a top choice for students, offering student housing (lease by the room) with fully furnished apartments and roommate matching. Now, we're excited to announce that we also provide conventional housing (lease the whole unit), perfect for young professionals and anyone looking for a more traditional rental option. At Town Lake at Austin, you don't just find an apartment, you find a lifestyle that adapts to your needs, whether you're focused on school, work, or simply enjoying everything Austin has to offer. Why Choose Town Lake at Austin? Flexible leasing options: lease by the room or lease the entire apartment Spacious 1-4 bedroom floorplans to fit any lifestyle Resort-style pool, 24-hour fitness center, and pet-friendly spaces Sand volleyball, basketball courts, and outdoor BBQ areas Study lounge, business center, and frequent community events
Highlights
- Bike-Friendly Area
- By-The-Bed Leasing
- English and Spanish Speaking Staff
- Furnished Units Available
- Basketball Court
- Pool
- Walk-In Closets
- Lake Access
- Individual Locking Bedrooms
Pricing & Floor Plans
-
Unit Privateprice $840square feet 382availibility Now
-
Unit Privateprice $715square feet 324availibility Now
-
Unit Privateprice $575square feet 279availibility Now
-
Unit Privateprice $645square feet 309availibility Now

-
Unit Privateprice $840square feet 382availibility Now
-
Unit Privateprice $715square feet 324availibility Now
-
Unit Privateprice $575square feet 279availibility Now
-
Unit Privateprice $645square feet 309availibility Now
Fees and Policies
The fees listed below are community-provided and may exclude utilities or add-ons. All payments are made directly to the property and are non-refundable unless otherwise specified. Use the Cost Calculator to determine costs based on your needs.
-
One-Time Basics
-
Due at Move-In
-
Administrative FeeCharged per unit.$100
-
ParkingOne time fee Charged per unit.$40
-
-
Due at Move-In
-
Dogs
-
Pet DepositMax of 2. Charged per pet.$150
-
One-Time Pet FeeMax of 2. Charged per pet.$150 - $150
-
Monthly Pet FeeMax of 2. Charged per pet.$35
0 lbs. Weight LimitCommentsDogRead More Read Less -
-
Cats
-
Pet DepositMax of 1. Charged per pet.$150
-
One-Time Pet FeeMax of 1. Charged per pet.$150 - $150
-
Monthly Pet FeeMax of 1. Charged per pet.$35
50 lbs. Weight LimitComments -
-
Covered
-
Parking FeeCharged per vehicle.$40 / mo
-
-
Additional Parking Options
-
Surface Lot
-
Property Fee Disclaimer: Based on community-supplied data and independent market research. Subject to change without notice. May exclude fees for mandatory or optional services and usage-based utilities.
Details
Utilities Included
-
Trash Removal
-
Internet
Lease Options
-
12 mo
Property Information
-
Built in 2003
-
216 units/3 stories
-
Furnished Units Available
Matterport 3D Tours
About Town Lake
LEASING NOW for 08/23/2025 - 07/28/2026! Student Housing (lease by the room) & NEW Conventional Housing (lease the whole unit) Available Welcome to Town Lake at Austin, where lakeside living meets the vibrant energy of downtown. Located just 1.5 miles from downtown Austin and minutes from Lady Bird Lake, our community offers the perfect balance of convenience, comfort, and connection. For years, we've been a top choice for students, offering student housing (lease by the room) with fully furnished apartments and roommate matching. Now, we're excited to announce that we also provide conventional housing (lease the whole unit), perfect for young professionals and anyone looking for a more traditional rental option. At Town Lake at Austin, you don't just find an apartment, you find a lifestyle that adapts to your needs, whether you're focused on school, work, or simply enjoying everything Austin has to offer. Why Choose Town Lake at Austin? Flexible leasing options: lease by the room or lease the entire apartment Spacious 1-4 bedroom floorplans to fit any lifestyle Resort-style pool, 24-hour fitness center, and pet-friendly spaces Sand volleyball, basketball courts, and outdoor BBQ areas Study lounge, business center, and frequent community events
Town Lake is an apartment community located in Travis County and the 78741 ZIP Code. This area is served by the Austin Independent School District attendance zone.
Community Amenities
Pool
Fitness Center
Furnished Units Available
Clubhouse
Business Center
Grill
Gated
Community-Wide WiFi
Property Services
- Community-Wide WiFi
- Wi-Fi
- Furnished Units Available
Shared Community
- Business Center
- Clubhouse
- Lounge
- Walk-Up
Fitness & Recreation
- Fitness Center
- Hot Tub
- Pool
- Bicycle Storage
- Basketball Court
- Volleyball Court
- Walking/Biking Trails
Outdoor Features
- Gated
- Courtyard
- Grill
- Picnic Area
- Lake Access
Student Features
- Individual Locking Bedrooms
- Private Bathroom
- Roommate Matching
- Shuttle To Campus
- Study Lounge
- Individual Leases Available
Apartment Features
Washer/Dryer
Air Conditioning
Dishwasher
High Speed Internet Access
Walk-In Closets
Microwave
Refrigerator
Wi-Fi
Indoor Features
- High Speed Internet Access
- Wi-Fi
- Washer/Dryer
- Air Conditioning
- Heating
- Ceiling Fans
- Smoke Free
- Tub/Shower
- Sprinkler System
- Wheelchair Accessible (Rooms)
Kitchen Features & Appliances
- Dishwasher
- Disposal
- Ice Maker
- Pantry
- Kitchen
- Microwave
- Oven
- Range
- Refrigerator
- Freezer
- Instant Hot Water
Model Details
- Carpet
- Vinyl Flooring
- Dining Room
- Walk-In Closets
- Furnished
- Balcony
South Shore is a neighborhood just south of Austin that provides endless entertainment opportunities all year round.
Just across Lady Bird Lake, bounded to the south by East Riverside Drive, this Austin suburb enjoys some of the best views of the Texas state capital. Winding river walk paths and bike lanes are draped along the northern border along the reservoir, while the eastern area of the community is dominated by Roy G. Guerrero Colorado River Metro Park. A nexus of golf courses and sports fields within the park give the area an active feel.
Popular spots like The Buzz Mill and the occasional food truck popup can be found on the aforementioned East Riverside Drive — the area’s main thoroughfare. South Shore and the surrounding Riverside and Pleasant Valley neighborhoods continue to grow as renters look for apartments near the ever-growing city, but at better prices and with less hustle and bustle.
Learn more about living in South ShoreCompare neighborhood and city base rent averages by bedroom.
| South Shore | Austin, TX | |
|---|---|---|
| Studio | $1,259 | $1,235 |
| 1 Bedroom | $1,757 | $1,423 |
| 2 Bedrooms | $1,964 | $1,842 |
| 3 Bedrooms | $2,678 | $2,453 |
- Community-Wide WiFi
- Wi-Fi
- Furnished Units Available
- Business Center
- Clubhouse
- Lounge
- Walk-Up
- Gated
- Courtyard
- Grill
- Picnic Area
- Lake Access
- Fitness Center
- Hot Tub
- Pool
- Bicycle Storage
- Basketball Court
- Volleyball Court
- Walking/Biking Trails
- Individual Locking Bedrooms
- Private Bathroom
- Roommate Matching
- Shuttle To Campus
- Study Lounge
- Individual Leases Available
- High Speed Internet Access
- Wi-Fi
- Washer/Dryer
- Air Conditioning
- Heating
- Ceiling Fans
- Smoke Free
- Tub/Shower
- Sprinkler System
- Wheelchair Accessible (Rooms)
- Dishwasher
- Disposal
- Ice Maker
- Pantry
- Kitchen
- Microwave
- Oven
- Range
- Refrigerator
- Freezer
- Instant Hot Water
- Carpet
- Vinyl Flooring
- Dining Room
- Walk-In Closets
- Furnished
- Balcony
| Monday | 9am - 7pm |
|---|---|
| Tuesday | 9am - 7pm |
| Wednesday | 9am - 7pm |
| Thursday | 9am - 7pm |
| Friday | 9am - 7pm |
| Saturday | 10am - 6pm |
| Sunday | 1pm - 5pm |
| Colleges & Universities | Distance | ||
|---|---|---|---|
| Colleges & Universities | Distance | ||
| Drive: | 4 min | 2.1 mi | |
| Drive: | 6 min | 2.5 mi | |
| Drive: | 7 min | 3.3 mi | |
| Drive: | 8 min | 4.3 mi |


 The GreatSchools Rating helps parents compare schools within a state based on a variety of school quality indicators and provides a helpful picture of how effectively each school serves all of its students. Ratings are on a scale of 1 (below average) to 10 (above average) and can include test scores, college readiness, academic progress, advanced courses, equity, discipline and attendance data. We also advise parents to visit schools, consider other information on school performance and programs, and consider family needs as part of the school selection process.
View GreatSchools Rating Methodology
Data provided by GreatSchools.org © 2026. All rights reserved.
Transportation options available in Austin include Downtown Station, located 2.6 miles from Town Lake. Town Lake is near Austin-Bergstrom International, located 10.1 miles or 20 minutes away.
| Transit / Subway | Distance | ||
|---|---|---|---|
| Transit / Subway | Distance | ||
| Drive: | 5 min | 2.6 mi | |
| Drive: | 4 min | 2.6 mi | |
| Drive: | 6 min | 3.3 mi | |
| Drive: | 11 min | 7.3 mi | |
| Drive: | 14 min | 8.2 mi |
| Commuter Rail | Distance | ||
|---|---|---|---|
| Commuter Rail | Distance | ||
|
|
Drive: | 9 min | 3.7 mi |
|
|
Drive: | 37 min | 30.6 mi |
|
|
Drive: | 48 min | 37.9 mi |
| Airports | Distance | ||
|---|---|---|---|
| Airports | Distance | ||
|
Austin-Bergstrom International
|
Drive: | 20 min | 10.1 mi |
Scores provided by
 What do Walkability, Transit, Drivability, and Bikeability mean?
Walkability measures the walking distance to day-to-day needs.
Transit measures access to public transportation.
Drivability measures congestion, parking availability, and access to major roads.
Bikeability measures the suitability for cycling.
How It Works
What do Walkability, Transit, Drivability, and Bikeability mean?
Walkability measures the walking distance to day-to-day needs.
Transit measures access to public transportation.
Drivability measures congestion, parking availability, and access to major roads.
Bikeability measures the suitability for cycling.
How It Works
Traffic
BusyAirport
CalmBusinesses
CalmScores provided by
HowLoud What is a Sound Score Rating? A Sound Score Rating aggregates noise caused by vehicle traffic, airplane traffic and local sources. How It WorksTime and distance from Town Lake.
| Shopping Centers | Distance | ||
|---|---|---|---|
| Shopping Centers | Distance | ||
| Walk: | 12 min | 0.7 mi | |
| Walk: | 16 min | 0.8 mi | |
| Walk: | 19 min | 1.0 mi |
| Parks and Recreation | Distance | ||
|---|---|---|---|
| Parks and Recreation | Distance | ||
|
Lady Bird Lake
|
Walk: | 16 min | 0.9 mi |
|
Boggy Creek Greenbelt
|
Drive: | 4 min | 2.2 mi |
|
Blunn Creek Nature Preserve
|
Drive: | 5 min | 2.8 mi |
|
Umlauf Sculpture Garden and Museum
|
Drive: | 8 min | 3.7 mi |
|
Texas Memorial Museum
|
Drive: | 9 min | 4.7 mi |
| Hospitals | Distance | ||
|---|---|---|---|
| Hospitals | Distance | ||
| Drive: | 6 min | 3.3 mi | |
| Drive: | 7 min | 4.3 mi | |
| Drive: | 8 min | 4.4 mi |
| Military Bases | Distance | ||
|---|---|---|---|
| Military Bases | Distance | ||
| Drive: | 80 min | 65.5 mi | |
| Drive: | 94 min | 76.1 mi | |
| Drive: | 109 min | 93.0 mi |
Town Lake Photos
-
Town Lake
-
Fitness Center
-
-
Pool
-
-
Fitness Center
-
Fitness Center
-
Fitness Center
-
Fitness Center
Models
-
1BR/1BA
-
1 Bedroom
-
Sold out 1x1 Town Lake
-
2 Bedrooms
-
Town Lake - Sold Out Banner
-
3 Bedrooms
Nearby Apartments
Within 50 Miles of Town Lake
-
Ladera Apartment Homes
7500 S IH-35
Austin, TX 78745
$929 - $1,925
1-2 Br 5.5 mi
-
Vantage at McKinney Falls
7900 McKinney Falls Pky
Austin, TX 78744
$1,225 - $1,950
1-3 Br 5.9 mi
-
Reserves at Las Entradas
12133 Gregg Manor
Manor, TX 78653
$1,269 - $2,274
1-3 Br 11.6 mi
-
The Preserve at Mustang Creek
1401 County Road 118
Round Rock, TX 78665
$1,499 - $2,186
1-4 Br 24.4 mi
-
ARBA San Marcos
1980 Aquarena Springs
San Marcos, TX 78666
$705 - $880
2-4 Br 26.6 mi
-
Dolce Vita Cibolo Canyons
4130 Cibolo Canyons St
San Antonio, TX 78261
$1,350 - $1,650
1-2 Br 57.7 mi
Town Lake has units with in‑unit washers and dryers, making laundry day simple for residents.
Select utilities are included in rent at Town Lake, including trash removal and internet. Residents are responsible for any other utilities not listed.
Parking is available at Town Lake. Fees may apply depending on the type of parking offered. Contact this property for details.
Town Lake has one to four-bedrooms with rent ranges from $575/mo. to $1,185/mo.
Yes, Town Lake welcomes pets. Breed restrictions, weight limits, and additional fees may apply. View this property's pet policy.
A good rule of thumb is to spend no more than 30% of your gross income on rent. Based on the lowest available rent of $575 for a four-bedrooms, you would need to earn about $23,000 per year to qualify. Want to double-check your budget? Calculate how much rent you can afford with our Rent Affordability Calculator.
Town Lake is offering Specials on select floor plans, with rental rates starting at $575.
Yes! Town Lake offers 2 Matterport 3D Tours. Explore different floor plans and see unit level details, all without leaving home.
1109 S Pleasant Valley Rd
Austin, TX 78741