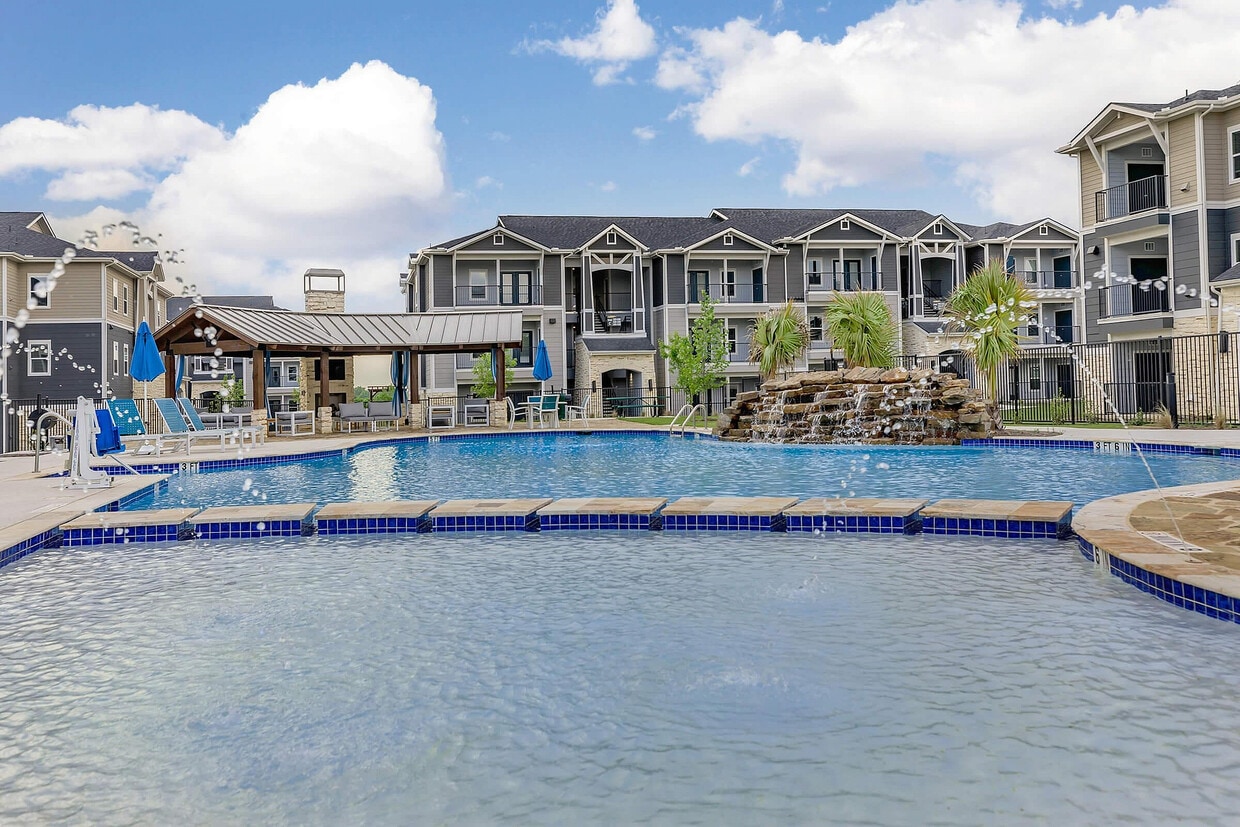
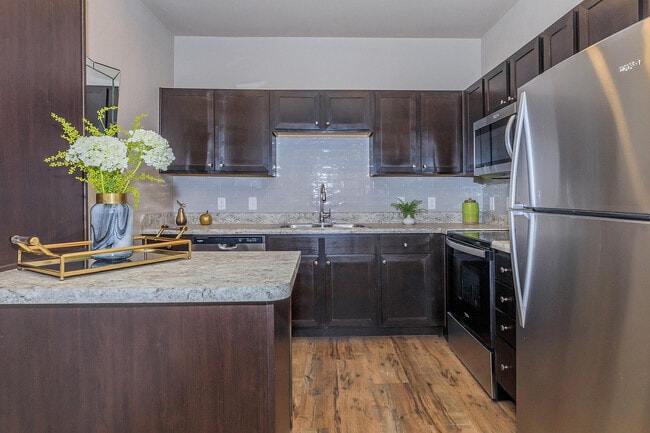



Located near McKinney Falls Parkway in Austin, TX, this single-story, 4-bedroom, 2-bathroom home offers a well-designed open-concept layout. The combined kitchen and living area forms the heart of the home, featuring rich wood-look flooring, recessed lighting, and a striking dark accent wall that adds depth to the space. The kitchen is appointed with dark cabinetry, granite-look countertops, stainless steel appliances, and a large center island with pendant lighting and a built-in sink — ideal for both cooking and casual dining. The living area is bright and open, with a ceiling fan and sliding French doors that flood the room with natural light and provide outdoor views. Each of the four bedrooms is carpeted for comfort and includes a ceiling fan and windows with natural light. The primary bedroom is generously sized and connects to a well-appointed bathroom featuring a dual-sink vanity with marble-look countertops, dark cabinetry, and large-format tile shower surround. A dedicated walk-in closet with wire shelving provides ample storage. The neutral color palette, consistent finishes, and practical layout make this home a comfortable and functional living space.
Vantage at McKinney Falls
7900 McKinney Falls Pky,
Austin,
TX
78744
Leasing Office:
7900 McKinney Falls Pkwy, Austin, TX 78744

-
Monthly Rent
$1,175 - $1,950
-
Bedrooms
1 - 3 bd
-
Bathrooms
1 - 2 ba
-
Square Feet
617 - 1,262 sq ft
Highlights
- Porch
- Yard
- High Ceilings
- Pool
- Walk-In Closets
- Planned Social Activities
- Spa
- Controlled Access
- Dog Park
Pricing & Floor Plans
-
Unit 10301price $1,175square feet 629availibility Now
-
Unit 12202price $1,250square feet 629availibility Now
-
Unit 10108price $1,400square feet 629availibility Now
-
Unit 10304price $1,225square feet 617availibility Now
-
Unit 12303price $1,225square feet 617availibility Now
-
Unit 13204price $1,260square feet 617availibility Now
-
Unit 9305price $1,299square feet 747availibility Now
-
Unit 9105price $1,400square feet 747availibility Now
-
Unit 9106price $1,525square feet 747availibility Now
-
Unit 9307price $1,325square feet 755availibility Now
-
Unit 9208price $1,400square feet 755availibility Now
-
Unit 4207price $1,400square feet 755availibility Now
-
Unit 8207price $1,375square feet 984availibility Now
-
Unit 2201price $1,525square feet 984availibility Now
-
Unit 11202price $1,525square feet 984availibility Now
-
Unit 7206price $1,525square feet 978availibility Now
-
Unit 8104price $1,675square feet 978availibility Now
-
Unit 2107price $1,550square feet 978availibility Aug 31
-
Unit 3302price $1,799square feet 1,151availibility Now
-
Unit 6301price $1,799square feet 1,151availibility Now
-
Unit 6201price $1,925square feet 1,151availibility Now
-
Unit 7201price $1,950square feet 1,262availibility Now
-
Unit 7208price $1,950square feet 1,262availibility Now
-
Unit 7307price $1,899square feet 1,262availibility Oct 9
-
Unit 10301price $1,175square feet 629availibility Now
-
Unit 12202price $1,250square feet 629availibility Now
-
Unit 10108price $1,400square feet 629availibility Now
-
Unit 10304price $1,225square feet 617availibility Now
-
Unit 12303price $1,225square feet 617availibility Now
-
Unit 13204price $1,260square feet 617availibility Now
-
Unit 9305price $1,299square feet 747availibility Now
-
Unit 9105price $1,400square feet 747availibility Now
-
Unit 9106price $1,525square feet 747availibility Now
-
Unit 9307price $1,325square feet 755availibility Now
-
Unit 9208price $1,400square feet 755availibility Now
-
Unit 4207price $1,400square feet 755availibility Now
-
Unit 8207price $1,375square feet 984availibility Now
-
Unit 2201price $1,525square feet 984availibility Now
-
Unit 11202price $1,525square feet 984availibility Now
-
Unit 7206price $1,525square feet 978availibility Now
-
Unit 8104price $1,675square feet 978availibility Now
-
Unit 2107price $1,550square feet 978availibility Aug 31
-
Unit 3302price $1,799square feet 1,151availibility Now
-
Unit 6301price $1,799square feet 1,151availibility Now
-
Unit 6201price $1,925square feet 1,151availibility Now
-
Unit 7201price $1,950square feet 1,262availibility Now
-
Unit 7208price $1,950square feet 1,262availibility Now
-
Unit 7307price $1,899square feet 1,262availibility Oct 9
Fees and Policies
The fees listed below are community-provided and may exclude utilities or add-ons. All payments are made directly to the property and are non-refundable unless otherwise specified. Use the Cost Calculator to determine costs based on your needs.
-
Utilities & Essentials
-
Valet TrashCharged per unit.$35 / mo
-
Pest ControlCharged per unit.$5 / mo
-
-
One-Time Basics
-
Due at Application
-
Application Fee Per ApplicantCharged per applicant.$75
-
-
Due at Move-In
-
Administrative FeeCharged per unit.$150
-
Utility Set Up FeePackage locker set up Charged per unit.$25
-
Resident Access Keys/Cards/Locks/Remotes FeeCharged per unit.$50
-
-
Due at Application
-
Dogs
-
Monthly Pet FeeMax of 2. Charged per pet.$25
-
One-Time Pet FeeMax of 2. Charged per pet.$350
0 lbs. Weight Limit -
-
Cats
-
Monthly Pet FeeMax of 2. Charged per pet.$25
-
One-Time Pet FeeMax of 2. Charged per pet.$350
0 lbs. Weight Limit -
-
Carport
-
Parking FeeCharged per vehicle.$30 / mo
-
-
Surface Lot
-
Parking FeeCharged per vehicle.$0 / mo
-
-
Storage Unit
-
Storage DepositCharged per rentable item.$0
-
Storage RentCharged per rentable item.$75 / mo
-
Property Fee Disclaimer: Based on community-supplied data and independent market research. Subject to change without notice. May exclude fees for mandatory or optional services and usage-based utilities.
Details
Lease Options
-
6 - 16 Month Leases
Property Information
-
Built in 2024
-
288 units/3 stories
Matterport 3D Tours
About Vantage at McKinney Falls
Discover the gem of Vantage at McKinney Falls apartments in the captivating Austin, Texas. Our charming, pet-friendly apartment community is nestled in the heart of this vibrant city, surrounded by the City of the Violet Crown's finest shopping, dining, and entertainment destinations. With a prime location that puts you close to everything you love, enjoying the best of Austin has never been easier.
Vantage at McKinney Falls is an apartment community located in Travis County and the 78744 ZIP Code. This area is served by the Del Valle Independent School District attendance zone.
Unique Features
- 2 Dog Parks
- 24-hour Fitness Center
- 9ft Ceilings
- Accent Wall
- All-electric Kitchen
- Beautiful Landscaping
- Copy And Fax Services
- Corporate Housing Available
- Covered Parking
- Curved Shower Rods
- Decorative Glass Backsplash
- Easy Access To Freeways And Shopping
- Electric Vehicle Charging Station
- Fenced In Yards*
- On-site Storage
- Package Lockers
- Pantry
- Pet Friendly
- Pet Spa Station
- Public Parks Nearby
- Resort-style Swimming Pool
- Rideshare Station
- Usb Wall Ports
- Wood-style Flooring
Contact
Community Amenities
Pool
Fitness Center
Clubhouse
Controlled Access
Business Center
Grill
Gated
Community-Wide WiFi
Property Services
- Community-Wide WiFi
- Wi-Fi
- Controlled Access
- Maintenance on site
- Property Manager on Site
- 24 Hour Access
- Trash Pickup - Door to Door
- Renters Insurance Program
- Online Services
- Planned Social Activities
- EV Charging
- Wheelchair Accessible
Shared Community
- Business Center
- Clubhouse
- Multi Use Room
- Storage Space
- Conference Rooms
Fitness & Recreation
- Fitness Center
- Spa
- Pool
Outdoor Features
- Gated
- Courtyard
- Grill
- Picnic Area
- Dog Park
Apartment Features
Washer/Dryer
Air Conditioning
Dishwasher
Washer/Dryer Hookup
High Speed Internet Access
Hardwood Floors
Walk-In Closets
Yard
Indoor Features
- High Speed Internet Access
- Wi-Fi
- Washer/Dryer
- Washer/Dryer Hookup
- Air Conditioning
- Heating
- Ceiling Fans
- Cable Ready
- Storage Space
- Tub/Shower
- Wheelchair Accessible (Rooms)
Kitchen Features & Appliances
- Dishwasher
- Disposal
- Ice Maker
- Stainless Steel Appliances
- Pantry
- Eat-in Kitchen
- Kitchen
- Microwave
- Oven
- Range
- Refrigerator
- Freezer
- Warming Drawer
Model Details
- Hardwood Floors
- Carpet
- Vinyl Flooring
- High Ceilings
- Views
- Walk-In Closets
- Double Pane Windows
- Window Coverings
- Large Bedrooms
- Balcony
- Patio
- Porch
- Yard
- Lawn
Although it is the state capital and located deep in the heart of Texas, Austin generally has more in common with places like Portland, Oregon rather than other large Lone Star State cities like Dallas or Houston. Consistently named one of the best places to live in America, Austin combines passions for food, live music, entrepreneurship, iconoclastic attitudes, and Texas traditions into a wholly unique cocktail that people just can’t get enough of.
The expansion of the tech industry and the wild popularity of music festivals like Austin City Limits and South by Southwest have boosted Austin’s profile as one of America’s most in-demand communities of the 21st century so far, attracting people from all walks of life and every corner of the world.
Regardless of their atypical culture, Texas pride runs deep in Austinites. Many of the city’s hip, young entrepreneurs are more than happy to deal in classic regional staples like Tex-Mex food, cowboy boots, and country music.
Learn more about living in AustinCompare neighborhood and city base rent averages by bedroom.
| Austin, TX | ||
|---|---|---|
| Studio | $1,141 | $1,229 |
| 1 Bedroom | $1,235 | $1,422 |
| 2 Bedrooms | $1,535 | $1,841 |
| 3 Bedrooms | $1,793 | $2,450 |
- Community-Wide WiFi
- Wi-Fi
- Controlled Access
- Maintenance on site
- Property Manager on Site
- 24 Hour Access
- Trash Pickup - Door to Door
- Renters Insurance Program
- Online Services
- Planned Social Activities
- EV Charging
- Wheelchair Accessible
- Business Center
- Clubhouse
- Multi Use Room
- Storage Space
- Conference Rooms
- Gated
- Courtyard
- Grill
- Picnic Area
- Dog Park
- Fitness Center
- Spa
- Pool
- 2 Dog Parks
- 24-hour Fitness Center
- 9ft Ceilings
- Accent Wall
- All-electric Kitchen
- Beautiful Landscaping
- Copy And Fax Services
- Corporate Housing Available
- Covered Parking
- Curved Shower Rods
- Decorative Glass Backsplash
- Easy Access To Freeways And Shopping
- Electric Vehicle Charging Station
- Fenced In Yards*
- On-site Storage
- Package Lockers
- Pantry
- Pet Friendly
- Pet Spa Station
- Public Parks Nearby
- Resort-style Swimming Pool
- Rideshare Station
- Usb Wall Ports
- Wood-style Flooring
- High Speed Internet Access
- Wi-Fi
- Washer/Dryer
- Washer/Dryer Hookup
- Air Conditioning
- Heating
- Ceiling Fans
- Cable Ready
- Storage Space
- Tub/Shower
- Wheelchair Accessible (Rooms)
- Dishwasher
- Disposal
- Ice Maker
- Stainless Steel Appliances
- Pantry
- Eat-in Kitchen
- Kitchen
- Microwave
- Oven
- Range
- Refrigerator
- Freezer
- Warming Drawer
- Hardwood Floors
- Carpet
- Vinyl Flooring
- High Ceilings
- Views
- Walk-In Closets
- Double Pane Windows
- Window Coverings
- Large Bedrooms
- Balcony
- Patio
- Porch
- Yard
- Lawn
| Monday | 9am - 6pm |
|---|---|
| Tuesday | 9am - 6pm |
| Wednesday | 9am - 6pm |
| Thursday | 9am - 6pm |
| Friday | 9am - 6pm |
| Saturday | 10am - 5pm |
| Sunday | 1pm - 5pm |
| Colleges & Universities | Distance | ||
|---|---|---|---|
| Colleges & Universities | Distance | ||
| Drive: | 13 min | 6.9 mi | |
| Drive: | 14 min | 7.4 mi | |
| Drive: | 15 min | 7.9 mi | |
| Drive: | 17 min | 10.3 mi |


 The GreatSchools Rating helps parents compare schools within a state based on a variety of school quality indicators and provides a helpful picture of how effectively each school serves all of its students. Ratings are on a scale of 1 (below average) to 10 (above average) and can include test scores, college readiness, academic progress, advanced courses, equity, discipline and attendance data. We also advise parents to visit schools, consider other information on school performance and programs, and consider family needs as part of the school selection process.
View GreatSchools Rating Methodology
Data provided by GreatSchools.org © 2026. All rights reserved.
Transportation options available in Austin include Downtown Station, located 9.9 miles from Vantage at McKinney Falls. Vantage at McKinney Falls is near Austin-Bergstrom International, located 7.7 miles or 17 minutes away.
| Transit / Subway | Distance | ||
|---|---|---|---|
| Transit / Subway | Distance | ||
| Drive: | 15 min | 9.9 mi | |
| Drive: | 16 min | 10.6 mi | |
| Drive: | 18 min | 11.3 mi |
| Commuter Rail | Distance | ||
|---|---|---|---|
| Commuter Rail | Distance | ||
|
|
Drive: | 19 min | 11.5 mi |
|
|
Drive: | 36 min | 27.9 mi |
|
|
Drive: | 55 min | 45.8 mi |
| Airports | Distance | ||
|---|---|---|---|
| Airports | Distance | ||
|
Austin-Bergstrom International
|
Drive: | 17 min | 7.7 mi |
Scores provided by
 What do Walkability, Transit, Drivability, and Bikeability mean?
Walkability measures the walking distance to day-to-day needs.
Transit measures access to public transportation.
Drivability measures congestion, parking availability, and access to major roads.
Bikeability measures the suitability for cycling.
How It Works
What do Walkability, Transit, Drivability, and Bikeability mean?
Walkability measures the walking distance to day-to-day needs.
Transit measures access to public transportation.
Drivability measures congestion, parking availability, and access to major roads.
Bikeability measures the suitability for cycling.
How It Works
Traffic
BusyAirport
CalmBusinesses
CalmScores provided by
HowLoud What is a Sound Score Rating? A Sound Score Rating aggregates noise caused by vehicle traffic, airplane traffic and local sources. How It WorksTime and distance from Vantage at McKinney Falls.
| Shopping Centers | Distance | ||
|---|---|---|---|
| Shopping Centers | Distance | ||
| Drive: | 5 min | 2.5 mi | |
| Drive: | 5 min | 2.5 mi | |
| Drive: | 4 min | 2.5 mi |
| Parks and Recreation | Distance | ||
|---|---|---|---|
| Parks and Recreation | Distance | ||
|
McKinney Falls State Park
|
Drive: | 7 min | 2.5 mi |
|
Onion Creek Greenbelt Park
|
Drive: | 8 min | 3.2 mi |
|
Goat Cave Nature Preserve
|
Drive: | 12 min | 6.3 mi |
|
Blunn Creek Nature Preserve
|
Drive: | 14 min | 8.2 mi |
|
Lady Bird Lake
|
Drive: | 15 min | 9.3 mi |
| Hospitals | Distance | ||
|---|---|---|---|
| Hospitals | Distance | ||
| Drive: | 13 min | 6.8 mi | |
| Drive: | 13 min | 7.0 mi | |
| Drive: | 15 min | 8.3 mi |
| Military Bases | Distance | ||
|---|---|---|---|
| Military Bases | Distance | ||
| Drive: | 78 min | 62.9 mi | |
| Drive: | 86 min | 73.1 mi | |
| Drive: | 107 min | 90.4 mi |
Vantage at McKinney Falls Photos
-
Vantage at McKinney Falls
-
3BR, 2BA - 1,262SF
-
Vantage at McKinney Falls A1 Kitchen
-
Vantage at McKinney Falls A1 Kitchen
-
Vantage at McKinney Falls A1 Living Room
-
Vantage at McKinney Falls A1 Living Room
-
Vantage at McKinney Falls A1 Living Room
-
Vantage at McKinney Falls A1 Bedroom
-
Vantage at McKinney Falls A1 Bedroom
Models
-
A1
-
A1E
-
A2
-
A2E
-
B2
-
B2E
Nearby Apartments
Within 50 Miles of Vantage at McKinney Falls
-
Town Lake
1109 S Pleasant Valley Rd
Austin, TX 78741
$575 - $1,185
1-4 Br 5.9 mi
-
Reserves at Las Entradas
12133 Gregg Manor
Manor, TX 78653
$1,269 - $2,274
1-3 Br 16.4 mi
-
ARBA San Marcos
1980 Aquarena Springs
San Marcos, TX 78666
$705 - $880
2-4 Br 20.9 mi
-
Vantage at Hutto
1051 North Farm to Market 1660
Hutto, TX 78634
$1,150 - $1,775
1-3 Br 29.6 mi
-
The Preserve at Mustang Creek
1401 County Road 118
Round Rock, TX 78665
$1,499 - $2,186
1-4 Br 30.3 mi
-
Dolce Vita Cibolo Canyons
4130 Cibolo Canyons St
San Antonio, TX 78261
$1,175 - $1,595
1-2 Br 53.1 mi
Vantage at McKinney Falls has units with in‑unit washers and dryers, making laundry day simple for residents.
Utilities are not included in rent. Residents should plan to set up and pay for all services separately.
Parking is available at Vantage at McKinney Falls. Fees may apply depending on the type of parking offered. Contact this property for details.
Vantage at McKinney Falls has one to three-bedrooms with rent ranges from $1,175/mo. to $1,950/mo.
Yes, Vantage at McKinney Falls welcomes pets. Breed restrictions, weight limits, and additional fees may apply. View this property's pet policy.
A good rule of thumb is to spend no more than 30% of your gross income on rent. Based on the lowest available rent of $1,175 for a one-bedroom, you would need to earn about $47,000 per year to qualify. Want to double-check your budget? Calculate how much rent you can afford with our Rent Affordability Calculator.
Vantage at McKinney Falls is offering 2 Months Free for eligible applicants, with rental rates starting at $1,175.
Yes! Vantage at McKinney Falls offers 3 Matterport 3D Tours. Explore different floor plans and see unit level details, all without leaving home.
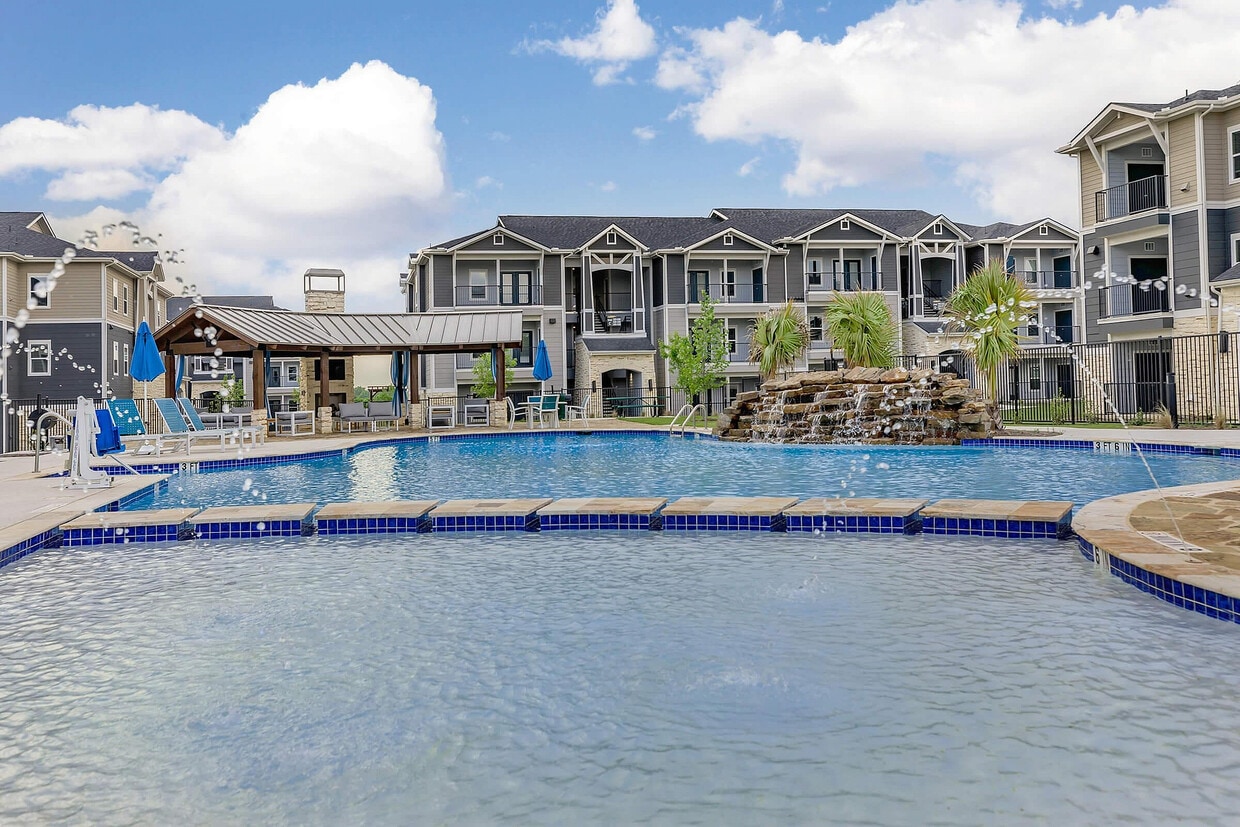
7900 McKinney Falls Pky
Austin, TX 78744
Property Manager Responded