Map
  • Add a Property
  • Renter Tools
    • Favorites
    • Saved Searches
  • Manage Rentals
  • Apartments For Rent
  • Houses For Rent
  • Condos For Rent
  • Townhomes For Rent
  • Help Center
  • Hutto Average Rent
  • Area Guide
  • Rent Calculator

Language

Apartments.com Logo
Manage Rentals      Sign Up / Sign In
  • Primary Photo - Vantage at Hutto
  • Vantage at Hutto - B2 Floor Plan - Vantage at Hutto
    Vantage at Hutto - B2 Floor Plan - Vantage at Hutto
  • Vantage at Hutto - B2 Floor Plan - Vantage at Hutto
    Vantage at Hutto - B2 Floor Plan - Vantage at Hutto
Contact This Property

Tour Options: In-Person

Language: English

Open 1pm - 5pm Today

View All Hours Office Hours Monday - Friday, 9am - 6pm Saturday, 10am - 5pm Sunday, 1pm - 5pm

Vantage at Hutto media gallery Unit
call 737-215-3801
Floor Plan View Body
Texas Williamson County Hutto Far Northeast

Vantage at Hutto

1051 North Farm to Market 1660, Hutto, TX 78634

4.7
Renter Rating 191 Reviews
Verified Listing CoStar Verified® Listing

This Listing has been verified by CoStar’s listing verification process, which combines internal screening and fraud detection technology. Always beware of scams.

1 Day Ago
Share Listing
Favorites
737-215-3801
Property Management Company Logo
  • Monthly Rent

    $1,225 - $2,155

  • Bedrooms

    1 - 3 bd

  • Bathrooms

    1 - 2 ba

  • Square Feet

    617 - 1,151 sq ft

Vantage at Hutto
Property Management Company Logo
Share Listing
Favorites

Look & Lease!

Limited-Time Offer: Up to 8 Weeks FREE on selected floor plans!

Highlights

  • Top Rated by Renters
  • Yard
  • Pool
  • Walk-In Closets
  • Controlled Access
  • Island Kitchen
  • Dog Park
  • Gated
  • Picnic Area

Pricing & Floor Plans

filter results by bedrooms
Cost Calculator: Estimate your monthly and one-time fees.
A1
$1,225 – $1,375 1 Bed 1 Bath 617 Sq Ft
3 Available units
Unit
Base Price
Sq Ft
Availability
Unit Details
  • Unit 11103
    price $1,250
    square feet 617
    availibility Now
  • Unit 7104
    price $1,375
    square feet 617
    availibility Now
  • Unit 4306
    price $1,225
    square feet 617
    availibility Jun 11
A2
$1,300 – $1,425 1 Bed 1 Bath 735 Sq Ft
6 Available units
Unit
Base Price
Sq Ft
Availability
Unit Details
  • Unit 6205
    price $1,300
    square feet 735
    availibility Now
  • Unit 2102
    price $1,325
    square feet 735
    availibility Now
  • Unit 3106
    price $1,350
    square feet 735
    availibility Now
  • Unit 2305
    price $1,300
    square feet 735
    availibility Jun 4
  • Unit 2106
    price $1,325
    square feet 735
    availibility Jun 4
  • Unit 6206
    price $1,425
    square feet 735
    availibility Jun 28

A2E
$1,325 1 Bed 1 Bath 747 Sq Ft
6 Available units
Unit
Base Price
Sq Ft
Availability
Unit Details
  • Unit 3308
    price $1,325
    square feet 747
    availibility Now
  • Unit 3307
    price $1,325
    square feet 747
    availibility Jun 4
  • Unit 3301
    price $1,325
    square feet 747
    availibility Jun 21
  • Unit 2301
    price $1,325
    square feet 747
    availibility Jun 22
  • Unit 3201
    price $1,325
    square feet 747
    availibility Jun 23
  • Unit 2308
    price $1,325
    square feet 747
    availibility Jul 7

A1E
$1,275 – $1,400 1 Bed 1 Bath 629 Sq Ft
2 Available units
Unit
Base Price
Sq Ft
Availability
Unit Details
  • Unit 7108
    price $1,400
    square feet 629
    availibility Jun 11
  • Unit 4107
    price $1,275
    square feet 629
    availibility Jul 28
B2E
$1,550 – $1,650 2 Beds 2 Baths 984 Sq Ft
6 Available units
Unit
Base Price
Sq Ft
Availability
Unit Details
  • Unit 13308
    price $1,550
    square feet 984
    availibility Now
  • Unit 9301
    price $1,550
    square feet 984
    availibility Now
  • Unit 1301
    price $1,550
    square feet 984
    availibility Now
  • Unit 13201
    price $1,650
    square feet 984
    availibility Jun 4
  • Unit 1202
    price $1,650
    square feet 984
    availibility Jun 6
  • Unit 5208
    price $1,650
    square feet 984
    availibility Jun 20

B2
$1,550 – $1,775 2 Beds 2 Baths 978 Sq Ft
6 Available units
Unit
Base Price
Sq Ft
Availability
Unit Details
  • Unit 12306
    price $1,550
    square feet 978
    availibility Now
  • Unit 1303
    price $1,550
    square feet 978
    availibility Now
  • Unit 1204
    price $1,625
    square feet 978
    availibility Now
  • Unit 9203
    price $1,625
    square feet 978
    availibility Now
  • Unit 1203
    price $1,625
    square feet 978
    availibility Now
  • Unit 13101
    price $1,650
    square feet 978
    availibility Now

C1
$2,100 – $2,155 3 Beds 2 Baths 1,151 Sq Ft
3 Available units
Unit
Base Price
Sq Ft
Availability
Unit Details
  • Unit 8304
    price $2,100
    square feet 1,151
    availibility Now
  • Unit 8102
    price $2,155
    square feet 1,151
    availibility Jun 6
  • Unit 8101
    price $2,125
    square feet 1,151
    availibility Jun 9
A1
$1,225 – $1,375 1 Bed 1 Bath 617 Sq Ft
3 Available units
Unit
Base Price
Sq Ft
Availability
Unit Details
  • Unit 11103
    price $1,250
    square feet 617
    availibility Now
  • Unit 7104
    price $1,375
    square feet 617
    availibility Now
  • Unit 4306
    price $1,225
    square feet 617
    availibility Jun 11
A2
$1,300 – $1,425 1 Bed 1 Bath 735 Sq Ft
6 Available units
Unit
Base Price
Sq Ft
Availability
Unit Details
  • Unit 6205
    price $1,300
    square feet 735
    availibility Now
  • Unit 2102
    price $1,325
    square feet 735
    availibility Now
  • Unit 3106
    price $1,350
    square feet 735
    availibility Now
  • Unit 2305
    price $1,300
    square feet 735
    availibility Jun 4
  • Unit 2106
    price $1,325
    square feet 735
    availibility Jun 4
  • Unit 6206
    price $1,425
    square feet 735
    availibility Jun 28

A2E
$1,325 1 Bed 1 Bath 747 Sq Ft
6 Available units
Unit
Base Price
Sq Ft
Availability
Unit Details
  • Unit 3308
    price $1,325
    square feet 747
    availibility Now
  • Unit 3307
    price $1,325
    square feet 747
    availibility Jun 4
  • Unit 3301
    price $1,325
    square feet 747
    availibility Jun 21
  • Unit 2301
    price $1,325
    square feet 747
    availibility Jun 22
  • Unit 3201
    price $1,325
    square feet 747
    availibility Jun 23
  • Unit 2308
    price $1,325
    square feet 747
    availibility Jul 7

A1E
$1,275 – $1,400 1 Bed 1 Bath 629 Sq Ft
2 Available units
Unit
Base Price
Sq Ft
Availability
Unit Details
  • Unit 7108
    price $1,400
    square feet 629
    availibility Jun 11
  • Unit 4107
    price $1,275
    square feet 629
    availibility Jul 28
B2E
$1,550 – $1,650 2 Beds 2 Baths 984 Sq Ft
6 Available units
Unit
Base Price
Sq Ft
Availability
Unit Details
  • Unit 13308
    price $1,550
    square feet 984
    availibility Now
  • Unit 9301
    price $1,550
    square feet 984
    availibility Now
  • Unit 1301
    price $1,550
    square feet 984
    availibility Now
  • Unit 13201
    price $1,650
    square feet 984
    availibility Jun 4
  • Unit 1202
    price $1,650
    square feet 984
    availibility Jun 6
  • Unit 5208
    price $1,650
    square feet 984
    availibility Jun 20

B2
$1,550 – $1,775 2 Beds 2 Baths 978 Sq Ft
6 Available units
Unit
Base Price
Sq Ft
Availability
Unit Details
  • Unit 12306
    price $1,550
    square feet 978
    availibility Now
  • Unit 1303
    price $1,550
    square feet 978
    availibility Now
  • Unit 1204
    price $1,625
    square feet 978
    availibility Now
  • Unit 9203
    price $1,625
    square feet 978
    availibility Now
  • Unit 1203
    price $1,625
    square feet 978
    availibility Now
  • Unit 13101
    price $1,650
    square feet 978
    availibility Now

C1
$2,100 – $2,155 3 Beds 2 Baths 1,151 Sq Ft
3 Available units
Unit
Base Price
Sq Ft
Availability
Unit Details
  • Unit 8304
    price $2,100
    square feet 1,151
    availibility Now
  • Unit 8102
    price $2,155
    square feet 1,151
    availibility Jun 6
  • Unit 8101
    price $2,125
    square feet 1,151
    availibility Jun 9
* Price shown is base rent. Excludes user-selected optional fees and variable or usage-based fees and required charges due at or prior to move-in or at move-out.View Fees and Policies for details. Price, availability, fees, and any applicable rent special are subject to change without notice.
* Square footage definitions vary. Displayed square footage is approximate.

Fees and Policies

The fees listed below are community-provided and may exclude utilities or add-ons. All payments are made directly to the property and are non-refundable unless otherwise specified. Use the Cost Calculator to determine costs based on your needs.

  • Utilities & Essentials
    • Service Fee
      Charged per unit.
      $40 / mo
  • One-Time Basics
    • Due at Application
      • Application Fee Per Applicant
        Charged per applicant.
        $65
    • Due at Move-In
      • Administrative Fee
        Charged per unit.
        $150
  • Dogs
    • Pet Deposit
      Max of 2. Charged per pet.
      $200
    • One-Time Pet Fee
      Max of 2. Charged per pet.
      $200
    • Monthly Pet Fee
      Max of 2. Charged per pet.
      $25 / mo
    0 lbs. Weight Limit
    Restrictions:
    Breed Restrictions
    Read More Read Less
  • Cats
    • Pet Deposit
      Max of 2. Charged per pet.
      $200
    • One-Time Pet Fee
      Max of 2. Charged per pet.
      $200
    • Monthly Pet Fee
      Max of 2. Charged per pet.
      $25 / mo
    0 lbs. Weight Limit
    Restrictions:
    Breed Restrictions
    Read More Read Less

Property Fee Disclaimer: Based on community-supplied data and independent market research. Subject to change without notice. May exclude fees for mandatory or optional services and usage-based utilities.

Details

Lease Options

  • 10 - 15 Month Leases

Property Information

  • Built in 2023
  • 288 units/3 stories

Matterport 3D Tours

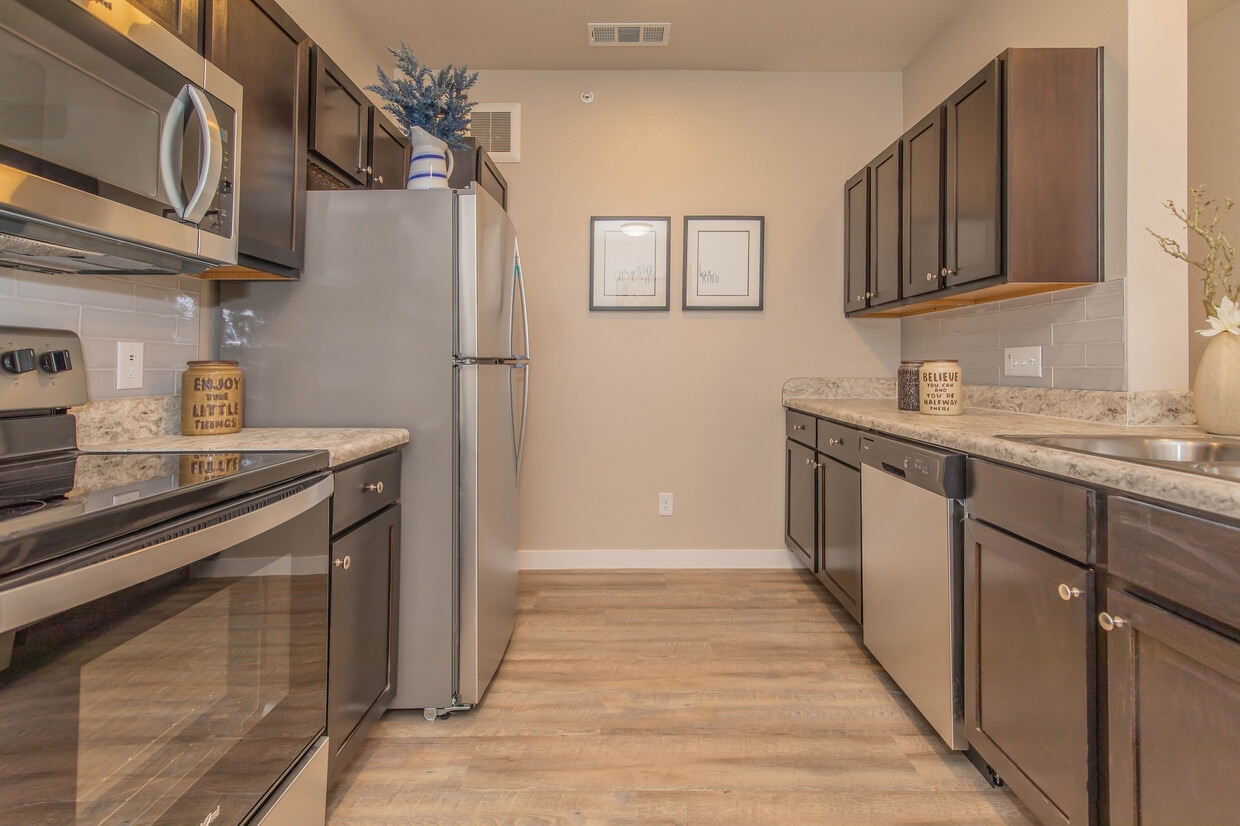
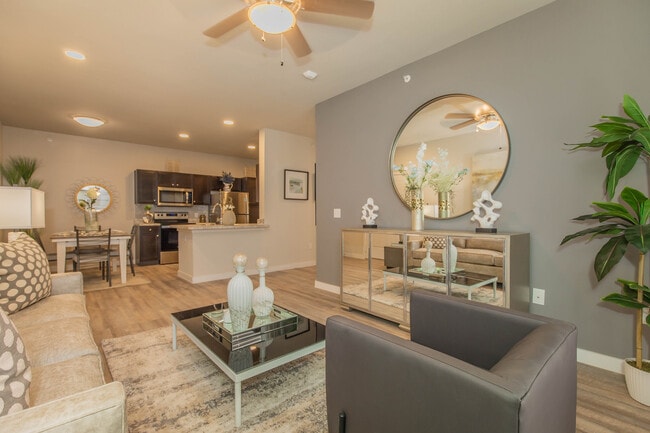
This thoughtfully designed 2-bedroom, 2-bathroom residence offers a functional single-floor layout that maximizes every square foot. The open-concept living, dining, and kitchen area serves as the heart of the home, featuring light wood-look flooring, neutral toned walls, and a ceiling fan that enhances the airy atmosphere. The living room receives natural light through sliding glass doors and large windows, creating a bright and welcoming space. The kitchen is equipped with stainless steel appliances, including a refrigerator, electric range, and built-in microwave, all complemented by rich dark cabinetry and granite-style countertops. A peninsula with an undermount sink and additional counter space flows seamlessly into the adjacent dining area, making it ideal for both cooking and entertaining. Each bedroom features plush carpeting, ceiling fans, and ample natural light from well-positioned windows. The primary bedroom offers generous proportions and comfortable finishes. Both bathrooms are finished with dark wood vanities, granite-style countertops, large mirrors, and tiled tub-shower combinations set on wood-look flooring. A dedicated closet provides practical storage. Recessed lighting and consistent finishes throughout give the home a cohesive, modern aesthetic.

2BR, 2BA - 978SF
1/3
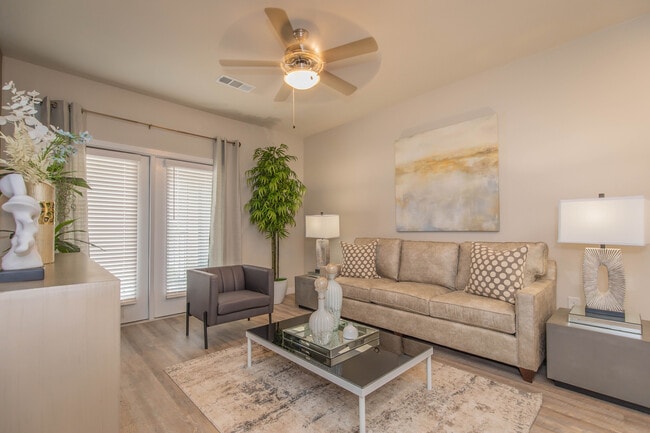
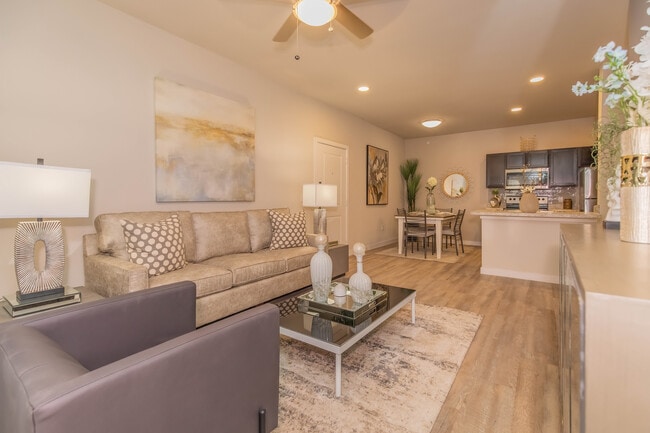
This thoughtfully designed 2-bedroom, 2-bathroom residence offers a functional single-floor layout that maximizes every square foot. The open-concept living, dining, and kitchen area serves as the heart of the home, featuring light wood-look flooring, neutral toned walls, and a ceiling fan that enhances the airy atmosphere. The living room receives natural light through sliding glass doors and large windows, creating a bright and welcoming space.

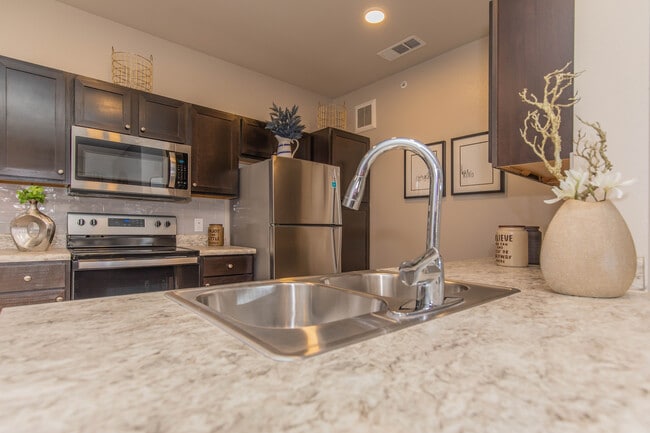
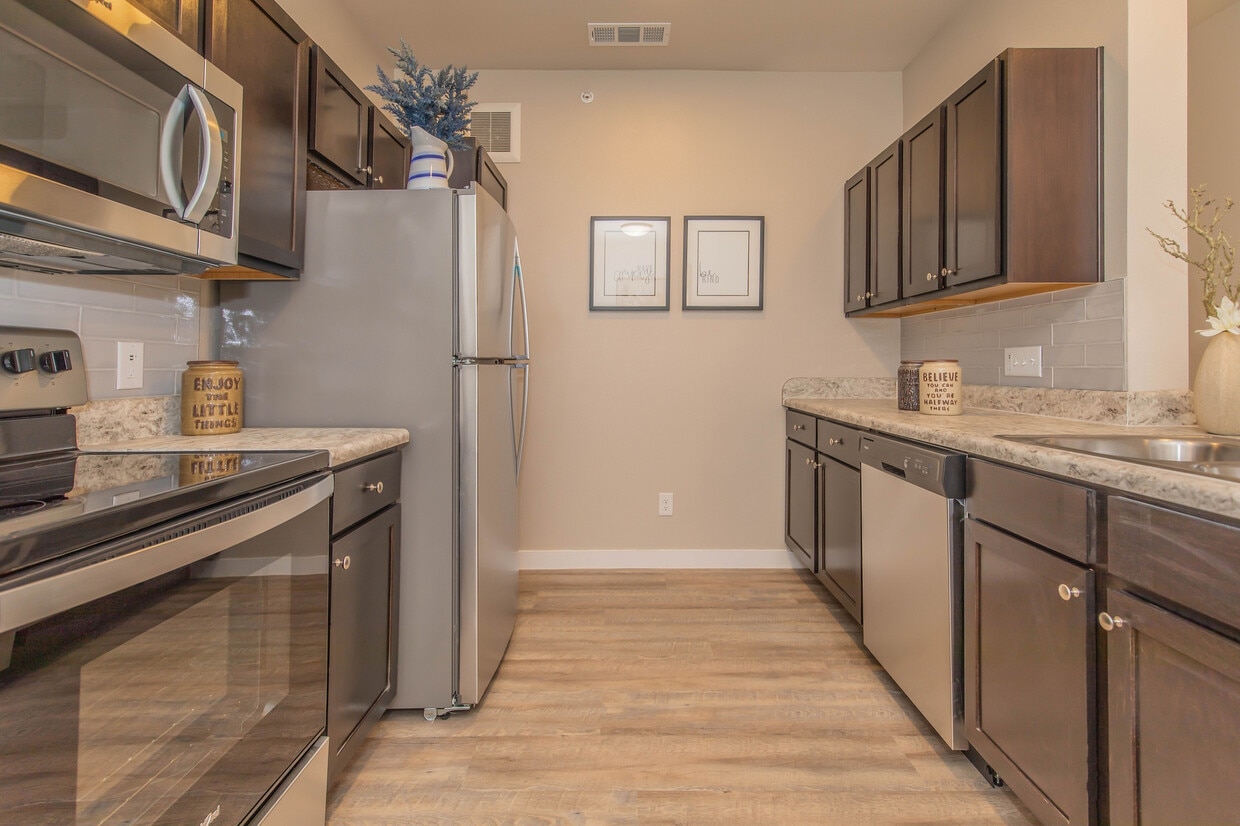
The kitchen is equipped with stainless steel appliances, including a refrigerator, electric range, and built-in microwave, all complemented by rich dark cabinetry and granite-style countertops. A peninsula with an undermount sink and additional counter space flows seamlessly into the adjacent dining area, making it ideal for both cooking and entertaining.

Each bedroom features plush carpeting, ceiling fans, and ample natural light from well-positioned windows. The primary bedroom offers generous proportions and comfortable finishes. Both bathrooms are finished with dark wood vanities, granite-style countertops, large mirrors, and tiled tub-shower combinations set on wood-look flooring. A dedicated closet provides practical storage. Recessed lighting and consistent finishes throughout give the home a cohesive, modern aesthetic. This thoughtfully laid-out one-bedroom, one-bathroom residence features a cohesive design that balances functionality and comfort throughout its single floor. The kitchen is a standout space, showcasing rich dark-espresso cabinetry with ample upper and lower storage, light granite countertops, a tiled subway backsplash, and a full suite of stainless steel appliances including a refrigerator, range, microwave, and dishwasher. A peninsula with a granite surface provides additional prep space and a casual dining option. Light wood-style flooring runs through the kitchen and living areas, lending a clean, contemporary feel. The living room is bright and airy, featuring a ceiling fan with light fixture, neutral gray accent walls, and windows that allow natural light to fill the space. The bedroom offers plush carpeting, a ceiling fan, and a window with outdoor views, creating a comfortable and quiet retreat. A dedicated closet provides convenient storage adjacent to the bedroom. The bathroom is well-appointed with dark cabinetry, a granite-topped vanity, a tub-shower combination with full gray tile surround, and wood-style flooring. Clean white trim and neutral tones are carried consistently throughout the unit, creating a polished and unified aesthetic. This thoughtfully designed 1-bedroom, 1-bathroom residence offers a comfortable and modern living experience across a single floor. The open-concept layout connects the kitchen, dining, and living areas seamlessly, creating an inviting flow throughout the space.

The living room is a standout feature, showcasing warm hardwood-style flooring, neutral gray walls, and a ceiling fan with light fixture. Natural light filters in through windows dressed with bold purple drape accents, adding a touch of color and personality.

The kitchen is well-equipped with rich dark cabinetry, granite-style countertops, stainless steel appliances, a tile backsplash, and a peninsula with bar seating. An adjacent dining nook with industrial-style bar-height table and stools provides a casual spot for meals.

The bedroom offers plush carpeting, a ceiling fan, and a calm, neutral palette that promotes restful living. A dedicated closet provides organized storage.

The bathroom features a dark vanity with granite-style countertop, a large mirror, wood-look flooring, and a tiled tub-shower combination — balancing practicality with a polished aesthetic.

Throughout the residence, consistent use of hardwood-style flooring, neutral tones, and modern fixtures creates a cohesive, contemporary atmosphere that is both functional and visually appealing.

About Vantage at Hutto

Explore the up-and-coming getaway for southern living here at Vantage at Hutto apartments in Hutto, Texas! Discovering this urban oasis brings you breathtaking venues to explore, so hop on a thrilling hot air balloon ride and sightsee this magnificent town. We proudly offer stunning one, two, and three-bedroom apartments for rent with immaculate amenities to utilize. Each future home is designed for modern functionality, remarkable quality, and an upscale environment that brings ease to a luxury lifestyle.

Vantage at Hutto is an apartment community located in Williamson County and the 78634 ZIP Code. This area is served by the Hutto Independent School District attendance zone.

Unique Features

  • Accent Wall
  • Curved Shower Rods
  • Designated Ride Share Area
  • Expansive 9ft Ceilings
  • Fenced-in Yards*
  • Luxer One Package Concierge
  • On-site Storage Available
  • Pet Waste Stations
  • Refreshment Area With Coffee Bar
  • Reserved Covered Parking Available
  • Resort-inspired Pool
  • Spacious Interior Closets
  • Two Bark Parks
  • Usb Wall Ports
  • Valet Waste Service
  • Yoga Studio

Contact

View Property Website
Language: English
Open 1pm - 5pm Today
  • Monday - Friday, 9am - 6pm
  • Saturday, 10am - 5pm
  • Sunday, 1pm - 5pm
Property Management Company Logo

Community Amenities

Pool

Fitness Center

Concierge

Clubhouse

Controlled Access

Business Center

Grill

Gated

Property Services

  • Community-Wide WiFi
  • Controlled Access
  • Maintenance on site
  • Property Manager on Site
  • Concierge
  • Trash Pickup - Door to Door
  • Renters Insurance Program
  • Online Services
  • EV Charging
  • Public Transportation

Shared Community

  • Business Center
  • Clubhouse
  • Lounge
  • Multi Use Room
  • Storage Space
  • Conference Rooms
  • Corporate Suites

Fitness & Recreation

  • Fitness Center
  • Pool

Outdoor Features

  • Gated
  • Courtyard
  • Grill
  • Picnic Area
  • Dog Park

Apartment Features

Washer/Dryer

Air Conditioning

Dishwasher

Washer/Dryer Hookup

High Speed Internet Access

Hardwood Floors

Walk-In Closets

Island Kitchen

Indoor Features

  • High Speed Internet Access
  • Wi-Fi
  • Washer/Dryer
  • Washer/Dryer Hookup
  • Air Conditioning
  • Heating
  • Ceiling Fans
  • Smoke Free
  • Cable Ready
  • Storage Space
  • Tub/Shower
  • Wheelchair Accessible (Rooms)

Kitchen Features & Appliances

  • Dishwasher
  • Disposal
  • Ice Maker
  • Stainless Steel Appliances
  • Pantry
  • Island Kitchen
  • Eat-in Kitchen
  • Kitchen
  • Microwave
  • Oven
  • Range
  • Refrigerator
  • Warming Drawer

Model Details

  • Hardwood Floors
  • Carpet
  • Vinyl Flooring
  • Walk-In Closets
  • Linen Closet
  • Double Pane Windows
  • Window Coverings
  • Large Bedrooms
  • Balcony
  • Patio
  • Yard
Location
1051 North Farm to Market 1660, Hutto,
TX 78634
Get Directions
Schools Restaurants Groceries Coffee Banks Shops Fitness
| Edit
Edit Commute

Destination is required

Under 30 minutes

Commute Time is calculated at rush hour.
Neighborhood

Far Northeast Austin combines rural Texas and Southern hospitality with proximity to urban centers and an outdoor lifestyle. This juxtaposition creates a wonderful atmosphere for residents in Far Northeast, a large community with the San Gabriel River at its core. Nearby Round Rock provides the museums, theaters, and nightlife along with the Rock’N River Water Park, while cozy Pflugerville offers a variety of shops and restaurants. Closer to home, residents of Far Northeast enjoy canoeing and fishing on the river and camping at the many campgrounds on the lake.

Far Northeast is a terrific area for those who want fast access to several nearby cities, from Austin to Waco. The neighborhoods in Far Northeast include Walburg, Granger, Circleville, and Waterloo. You’ll find acres of farmland tucked among cozy residential communities, and students appreciate quick access to Southwestern University in nearby Georgetown.

Learn more about living in Far Northeast 
Average Prices by Area

Compare neighborhood and city base rent averages by bedroom.

Far Northeast Hutto, TX
Studio $1,172 $1,168
1 Bedroom $1,273 $1,317
2 Bedrooms $1,643 $1,735
3 Bedrooms $2,204 $2,301
Amenities
  • Community-Wide WiFi
  • Controlled Access
  • Maintenance on site
  • Property Manager on Site
  • Concierge
  • Trash Pickup - Door to Door
  • Renters Insurance Program
  • Online Services
  • EV Charging
  • Public Transportation
  • Business Center
  • Clubhouse
  • Lounge
  • Multi Use Room
  • Storage Space
  • Conference Rooms
  • Corporate Suites
  • Gated
  • Courtyard
  • Grill
  • Picnic Area
  • Dog Park
  • Fitness Center
  • Pool
  • Accent Wall
  • Curved Shower Rods
  • Designated Ride Share Area
  • Expansive 9ft Ceilings
  • Fenced-in Yards*
  • Luxer One Package Concierge
  • On-site Storage Available
  • Pet Waste Stations
  • Refreshment Area With Coffee Bar
  • Reserved Covered Parking Available
  • Resort-inspired Pool
  • Spacious Interior Closets
  • Two Bark Parks
  • Usb Wall Ports
  • Valet Waste Service
  • Yoga Studio
  • High Speed Internet Access
  • Wi-Fi
  • Washer/Dryer
  • Washer/Dryer Hookup
  • Air Conditioning
  • Heating
  • Ceiling Fans
  • Smoke Free
  • Cable Ready
  • Storage Space
  • Tub/Shower
  • Wheelchair Accessible (Rooms)
  • Dishwasher
  • Disposal
  • Ice Maker
  • Stainless Steel Appliances
  • Pantry
  • Island Kitchen
  • Eat-in Kitchen
  • Kitchen
  • Microwave
  • Oven
  • Range
  • Refrigerator
  • Warming Drawer
  • Hardwood Floors
  • Carpet
  • Vinyl Flooring
  • Walk-In Closets
  • Linen Closet
  • Double Pane Windows
  • Window Coverings
  • Large Bedrooms
  • Balcony
  • Patio
  • Yard
Expenses
Recurring
Cat Rent $25
Dog Rent $25
One-Time
Cat Fee $200
Cat Deposit $200
Dog Fee $200
Dog Deposit $200
Office Hours
Monday 9am - 6pm
Tuesday 9am - 6pm
Wednesday 9am - 6pm
Thursday 9am - 6pm
Friday 9am - 6pm
Saturday 10am - 5pm
Sunday 1pm - 5pm
737-215-3801
Education
Colleges & Universities Distance
Austin C.C., Round Rock Campus
Drive: 18 min 10.3 mi
The Art Institute of Austin
Drive: 19 min 12.3 mi
Southwestern University
Drive: 17 min 13.1 mi
Austin C.C., Northridge Campus
Drive: 28 min 19.6 mi
Vantage at Hutto is within 18 minutes or 10.3 miles from Austin C.C., Round Rock Campus. It is also near The Art Institute of Austin and Southwestern University.
Schools
  • Public Schools
  • Private Schools
Cottonwood Creek Elementary School
Public Elementary School
Grades PK-5
686 Students
Attendance Zone
Springfield Primary
Public Elementary School
Grades PK-5
336 Students
Attendance Zone
Hutto Middle School
Public Middle School
Grades 6-8
1,179 Students
Attendance Zone
Hutto High School
Public High School
Grades 9-12
2,010 Students
Attendance Zone
Applegate SDA School
Private Elementary, Middle & High School
Grades K-12
Nearby
Primrose School of Round Rock at Forest Creek
Private Elementary School
Grades PK-5
39 Students
Nearby
School data provided by The GreatSchools Rating helps parents compare schools within a state based on a variety of school quality indicators and provides a helpful picture of how effectively each school serves all of its students. Ratings are on a scale of 1 (below average) to 10 (above average) and can include test scores, college readiness, academic progress, advanced courses, equity, discipline and attendance data. We also advise parents to visit schools, consider other information on school performance and programs, and consider family needs as part of the school selection process.

View GreatSchools Rating Methodology


Data provided by GreatSchools.org © 2026. All rights reserved.
Transportation

Vantage at Hutto is near Austin-Bergstrom International, located 33.8 miles or 44 minutes away.

Commuter Rail Distance
Taylor Amtrak
Drive: 13 min 9.5 mi
Austin
Drive: 39 min 30.1 mi
Airports Distance
Airports Distance
Austin-Bergstrom International
Drive: 44 min 33.8 mi
Getting Around
Somewhat Walkable
Walkability
30 / 100
Exceptionally Drivable
Drivability
100 / 100
Fairly Bikeable
Bikeability
40 / 100

Scores provided by

What do Walkability, Transit, Drivability, and Bikeability mean? Walkability measures the walking distance to day-to-day needs. Transit measures access to public transportation. Drivability measures congestion, parking availability, and access to major roads. Bikeability measures the suitability for cycling. How It Works
-
Soundscore™
- / 100

Traffic

-

Airport

-

Businesses

-

Scores provided by

HowLoud What is a Sound Score Rating? A Sound Score Rating aggregates noise caused by vehicle traffic, airplane traffic and local sources. How It Works
Points of Interest

Time and distance from Vantage at Hutto.

Shopping Centers Distance
The Co-Op District
Walk: 17 min 0.9 mi
79 Business Plaza
Walk: 18 min 0.9 mi
Hutto Old Town Square
Walk: 18 min 0.9 mi
Vantage at Hutto has 3 shopping centers within 0.9 mile, which is about a 18-minute walk. The miles and minutes will be for the farthest away property.
Parks and Recreation Distance
Murphy Park
Drive: 15 min 9.9 mi
San Gabriel Park
Drive: 20 min 14.8 mi
Inner Space Cavern
Drive: 22 min 15.9 mi
Vantage at Hutto has 3 parks within 15.9 miles, including Murphy Park, Inner Space Cavern, and San Gabriel Park.
Hospitals Distance
Hospitals Distance
Baylor Scott & White Medical Center Pflugerville
Drive: 15 min 9.2 mi
Seton Medical Center Williamson
Drive: 18 min 10.5 mi
Baylor Scott & White Medical Center - Round Rock
Drive: 19 min 11.9 mi
Vantage at Hutto has 3 hospitals within 11.9 miles, the nearest is Baylor Scott & White Medical Center Pflugerville which is 9.2 miles away and a 15 minute drive.
Military Bases Distance
Fort Hood
Drive: 71 min 57.2 mi
Vantage at Hutto is 57.2 miles and a 71 minute drive from Fort Hood.


Reviews for Vantage at Hutto

4.7
Renter Rating
5 Stars
162
4 Stars
18
3 Stars
2
2 Stars
5
1 Star
4
Share details of your own experience with this property
Renter Reviews 191 Reviews
 
  • Most Recent
  • Most Helpful
  • Rating Low-High
  • Rating High-Low
Submitted by a verified resident of the apartment community. Participating residents may receive reward points in exchange for posting a review during their lease term, regardless of the nature of the review. Delete

Property Manager Responded:

Property Manager Responded

Show full review Show less
Was this helpful? Vote review helpful Thanks for your feedback!
Flag Review
  1. ...
  2. ...

Vantage at Hutto Photos

  • Vantage at Hutto

  • 2BR, 2BA - 978SF

  • Vantage at Hutto - B2 Floor Plan

  • Vantage at Hutto - B2 Floor Plan

  • Vantage at Hutto - B2 Floor Plan

  • Vantage at Hutto - B2 Floor Plan

  • Vantage at Hutto - B2 Floor Plan

  • Vantage at Hutto - B2 Floor Plan

  • Vantage at Hutto - B2 Floor Plan

Models

  • A1 | 1 bd | 1 bath | 617 sq ft

  • A1E | 1 bd | 1 bath | 629 sq ft

  • A2 | 1 bd | 1 bath | 735 sq ft

  • B2 | 2 Bed | 2 Bath | 987 sq ft

  • B2 | 2 Bed | 2 Bath | 987 sq ft

  • C2 | 3 Bed | 2 Bath | 1151 sqft

Nearby Apartments

Within 50 Miles of Vantage at Hutto

  • The Preserve at Mustang Creek

    1401 County Road 118

    Round Rock, TX 78665

    $1,499 - $2,175

    1-4 Br 2.9 mi

  • Town Lake

    1109 S Pleasant Valley Rd

    Austin, TX 78741

    $575 - $1,185

    1-4 Br 23.8 mi

  • Ladera Apartment Homes

    7500 S IH-35

    Austin, TX 78745

    $1,054 - $1,807

    1-2 Br 29.1 mi

  • Vantage at McKinney Falls

    7900 McKinney Falls Pky

    Austin, TX 78744

    $1,225 - $2,075

    1-3 Br 29.6 mi

  • Country Place

    3316 E Rancier Ave

    Killeen, TX 76543

    $1,134 - $1,375 Total Monthly Price

    2 Br 12 Month Lease 39.9 mi

  • ARBA San Marcos

    1980 Aquarena Springs

    San Marcos, TX 78666

    $705 - $880

    2-4 Br 50.4 mi

Frequently Asked Questions
Does Vantage at Hutto have in-unit laundry?

Vantage at Hutto has units with in‑unit washers and dryers, making laundry day simple for residents.

What utilities are included in rent at Vantage at Hutto?

Utilities are not included in rent. Residents should plan to set up and pay for all services separately.

Is parking available at Vantage at Hutto?

Contact this property for parking details.

Which floor plans are available, and what are the price ranges?

Vantage at Hutto has one to three-bedrooms with rent ranges from $1,225/mo. to $2,155/mo.

Is Vantage at Hutto pet-friendly?

Yes, Vantage at Hutto welcomes pets. Breed restrictions, weight limits, and additional fees may apply. View this property's pet policy.

How much income do I need to rent at Vantage at Hutto?

A good rule of thumb is to spend no more than 30% of your gross income on rent. Based on the lowest available rent of $1,225 for a one-bedroom, you would need to earn about $49,000 per year to qualify. Want to double-check your budget? Calculate how much rent you can afford with our Rent Affordability Calculator.

Does Vantage at Hutto have move-in specials?

Vantage at Hutto is offering 2 Months Free for eligible applicants, with rental rates starting at $1,225.

Does Vantage at Hutto offer Matterport 3D tours?

Yes! Vantage at Hutto offers 3 Matterport 3D Tours. Explore different floor plans and see unit level details, all without leaving home.
Back To Top
Send a Message
Contact Property
enter move in date in the format: 2 digit month / 2 digit day / 4 digit year

I would like to...

Send Message

Submitting Request

Send a Message
Contact Property

Thank you! Your email has been sent.

Error

Report an Issue Print Get Directions
Try These Popular Nearby Searches

Cities

  • Taylor Rentals
  • Old Round Rock Rentals
  • Andice Rentals
  • Round Rock Rentals
  • Pflugerville Rentals

Search by Bedrooms

  • Studio Apartments in Hutto
  • 1 Bedroom Apartments in Hutto
  • 2 Bedroom Apartments in Hutto
  • 3 Bedroom Apartments in Hutto
  • Rooms for Rent in Hutto

Other Rental Types

  • Hutto Houses for Rent
  • Hutto Condos for Rent
  • Hutto Townhomes for Rent
  • Private Landlord Rentals Hutto
  • Hutto Duplex Rentals
  • 78634 Houses for Rent
  • 78634 Condos for Rent
  • 78634 Townhomes for Rent

Stay on Budget

  • Hutto Apartments Under $1,100
  • Hutto Apartments Under $1,200
  • Hutto Apartments Under $1,300
  • Hutto Apartments Under $1,400
  • Hutto Apartments Under $1,500
  • Hutto Apartments Under $2,000

Filter by Popular Amenities

  • Pet Friendly Apartments in Hutto
  • Furnished Apartments in Hutto
  • Apartments with Washer & Dryer in Hutto
  • Wheelchair Accessible Apartments in Hutto
  • Apartments with EV Charging in Hutto
  • Apartments with Balcony in Hutto
  • Apartments with Air Conditioning in Hutto
  • Hutto Apartments with Pickleball Court
  • Hutto Apartments with Virtual Tours

Find Specialty Housing

  • Student Housing in Hutto
  • Hutto Low Income Housing
  • Short Term Rentals in Hutto
  • Luxury Apartments in Hutto
  • Cheap Apartments in Hutto
  • Corporate Housing in Hutto
  • Move-In Specials in Hutto
  • New Apartments in Hutto
  • About Us
  • Advertise
  • Legal Notices
  • Privacy Notice
  • Avoid Scams
  • Accessibility
  • Calculate Rent Affordability
  • Renterverse
  • Sitemap
Property Logo
apartments.com
© 2026 CoStar Group, Inc. Equal Housing Opportunity

Equal Housing Opportunity

© 2026 CoStar Group, Inc.

Equal Housing Opportunity

Ready to Apply?

Good News! This rental is accepting applications through Apartments.com. Act now and your $ purchase will include 9 additional FREE application submissions to participating properties.

Or if you already have an account


Required

Required

Valid Email Required

You must acknowledge the disclaimer to continue
Next
Continue

Take me to this property's website
Request Tour
Interested in this property? Request a tour today.
Rate & Review Vantage at Hutto
Please select a rating
50 character minimum
By clicking submit, I agree to the Apartments.com Terms of Service and the Ratings & Reviews Terms of Use.

What Are Walk Score®, Transit Score®, and Bike Score® Ratings?

Walk Score® measures the walkability of any address. Transit Score® measures access to public transit. Bike Score® measures the bikeability of any address.

Learn How It Works

What is a Sound Score Rating?

A Sound Score Rating aggregates noise caused by vehicle traffic, airplane traffic and local sources.

Learn How It Works

Share This Listing
Listing Image

1051 North Farm to Market 1660

Hutto, TX 78634

Email

Link Copied

(737) 215-3801
Get Directions
Schools Restaurants Groceries Coffee Banks Shops Fitness

