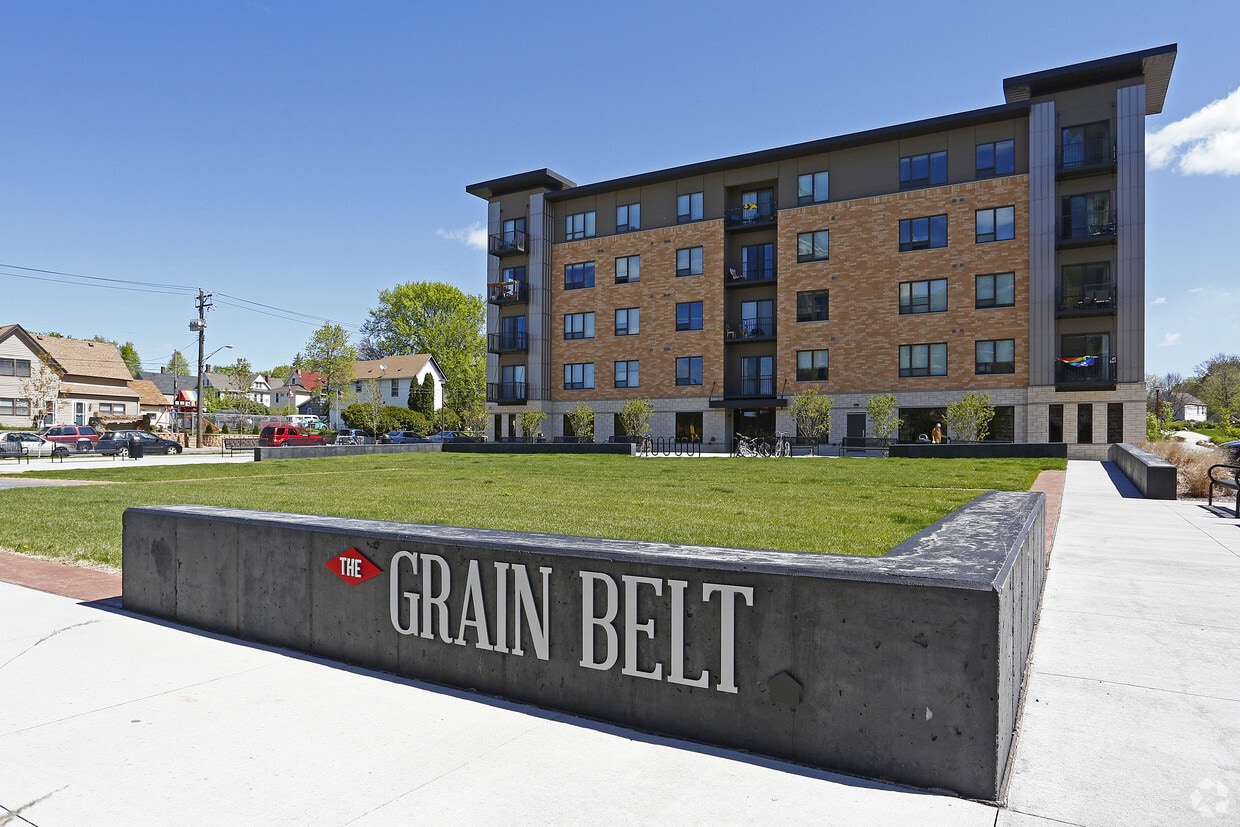
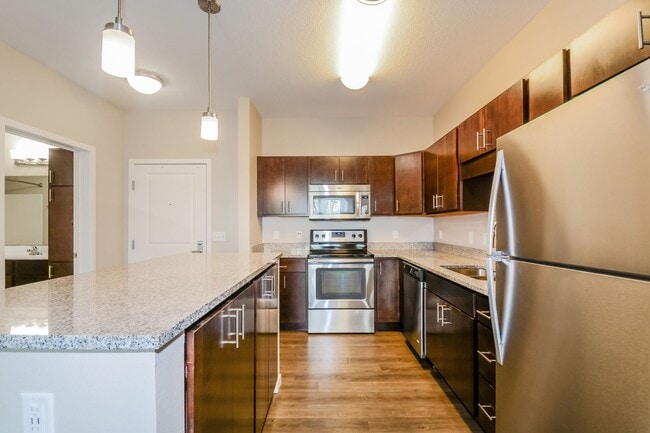
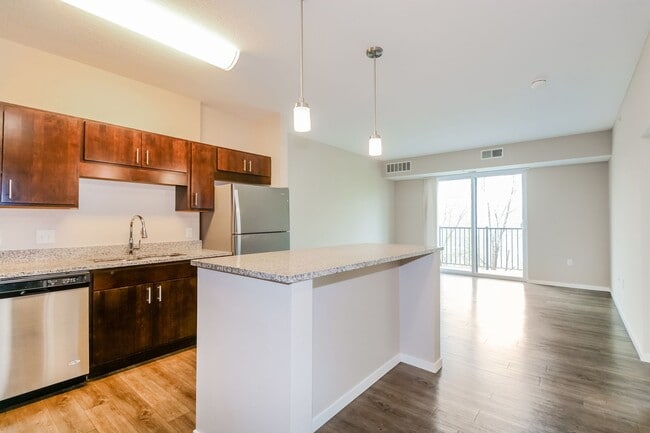
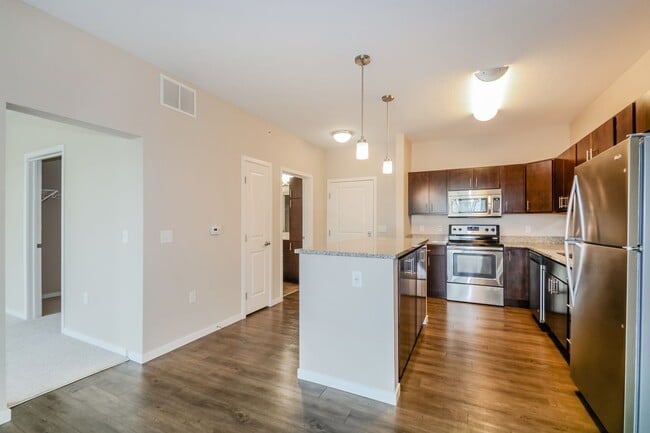
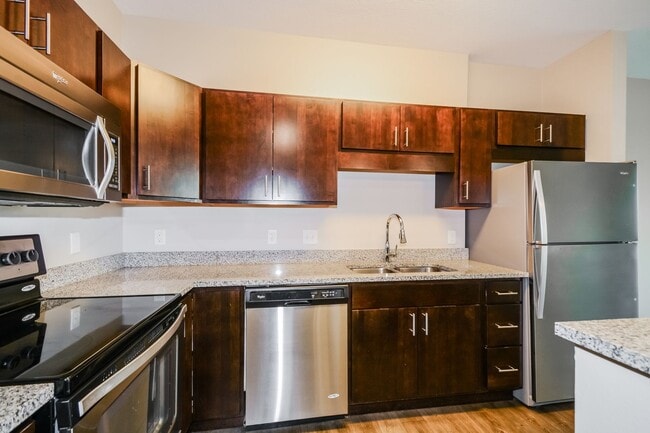
This single-floor residence offers a thoughtfully designed layout that balances functionality and contemporary style. The kitchen is a standout feature, outfitted with rich dark cabinetry, stainless steel appliances including a refrigerator, electric range, microwave, and dishwasher, and a granite-topped island that provides additional prep space and casual seating. Wood-look flooring runs throughout the kitchen and living areas, lending warmth to the space. The living room is bright and welcoming, with multiple large windows that invite natural light and provide views of the surrounding exterior. A sliding glass door opens directly to a private balcony, extending the living space outdoors. The bedrooms are carpeted for comfort and feature neutral-toned walls. Each room includes windows that allow natural light, and at least one bedroom offers a closet with built-in shelving. An in-unit stacked washer and dryer is conveniently accessible from the bedroom area. Two bathrooms serve the residence, both featuring dark wood vanities with white countertops, stone-tile flooring, and large mirrors. One bathroom includes a shower-tub combination. The overall design maintains a cohesive, modern aesthetic throughout.
-
Total Monthly Price
$1,781 - $3,306
12 Month Lease
-
Bedrooms
1 - 3 bd
-
Bathrooms
1 - 2 ba
-
Square Feet
717 - 1,382 sq ft

Welcome to The Grain Belt Apartments, a premiere living destination in Minneapolis, MN. Our apartments are designed with a modern aesthetic and come equipped with top-of-the-line stainless steel appliances, granite countertops, and a full kitchen. The spacious walk-in closets provide ample storage space, and the full size, in-unit washer/dryer adds convenience to your daily routine. Stay comfortable year-round with our efficient heating and air conditioning systems. Each apartment is cable-ready and features a tub/shower in the bathroom for your relaxation. Enjoy the outdoors from the comfort of your own private balcony, or in one of our many outdoor resident spaces. With these features and more, Grain Belt Apartments offers a blend of comfort and style that's hard to find anywhere else. Come and experience the lifestyle you deserve.
Highlights
- Top Rated by Renters
- Bike-Friendly Area
- Den
- Walk-In Closets
- Grill
- Balcony
Pricing & Floor Plans
-
Unit 308price $2,156square feet 868availibility Now
-
Unit 406price $1,781square feet 717availibility Oct 8
-
Unit 211price $1,961square feet 879availibility Nov 4
-
Unit 119price $2,537square feet 990availibility Now
-
Unit 207price $2,776square feet 1,189availibility Sep 24
-
Unit 430price $2,978square feet 1,112availibility Nov 7
-
Unit 218price $3,306square feet 1,382availibility Now
-
Unit 308price $2,156square feet 868availibility Now
-
Unit 406price $1,781square feet 717availibility Oct 8
-
Unit 211price $1,961square feet 879availibility Nov 4
-
Unit 119price $2,537square feet 990availibility Now
-
Unit 207price $2,776square feet 1,189availibility Sep 24
-
Unit 430price $2,978square feet 1,112availibility Nov 7
-
Unit 218price $3,306square feet 1,382availibility Now
Fees and Policies
The fees listed below are community-provided and may exclude utilities or add-ons. All payments are made directly to the property and are non-refundable unless otherwise specified. Use the Cost Calculator to determine costs based on your needs.
-
Utilities & Essentials
-
Utility - Billing Administrative FeeAmount to manage utility services billing. Charged per unit.$5.56 / mo
-
Trash ServicesAmount for shared trash/waste services. Charged per unit.Varies / mo
-
Utility - Electric - Third PartyUsage-Based (Utilities).Amount for provision and consumption of electric paid to a third party. Charged per unit. Payable to 3rd PartyVaries / mo
-
Utility - Natural Gas - Third PartyUsage-Based (Utilities).Amount for provision and consumption of natural gas paid to a third party. Charged per unit. Payable to 3rd PartyVaries / mo
-
Utility - Water/SewerUsage-Based (Utilities).Amount for provision and/or consumption of water and sewer services Charged per unit.
Disclaimer: Utility apportionment is allocation: number of occupants in unitVaries / mo -
Renters Liability Insurance - Third PartyAmount for renters liability insurance obtained through resident's provider of choice. Charged per leaseholder. Payable to 3rd Party
Disclaimer: Price varies based on selections with third party providerVaries / mo -
Utility - Stormwater/DrainageUsage-Based (Utilities).Amount for provision of storm water services. Charged per unit.
Disclaimer: Utility apportionment is allocation: unit size & occupantsVaries / mo
-
-
One-Time Basics
-
Due at Application
-
Administrative FeeAmount to facilitate move-in process for a resident. Charged per unit.$150
-
Application FeeAmount to process application, initiate screening, and take a rental home off the market. Charged per applicant.$50
-
-
Due at Move-In
-
Security Deposit (Refundable)Amount intended to be held through residency that may be applied toward amounts owed at move-out. Refunds processed per application and lease terms. Charged per unit.$500
-
-
Due at Application
-
Dogs
-
Pet FeeCharged per unit.$300
-
Monthly Pet FeeCharged per pet.$50 / mo
0 lbs. Weight Limit -
-
Cats
-
Pet FeeCharged per pet.$300
-
Monthly Pet FeeCharged per pet.$50 / mo
0 lbs. Weight Limit -
-
Pet Fees
-
Pet FeeMax of 2. Amount to facilitate authorized pet move-in. Charged per unit.$300
-
Pet RentMax of 2. Monthly amount for authorized pet. Charged per pet.$50 / mo
-
-
Storage Unit
-
Storage FeeMax of 3. Amount for usage of optional storage space. May be subject to availability. Charged per rentable item.$35 / mo
-
-
Cable TV and Internet ServicesAmount for cable and internet services in rental home. Charged per unit. Payable to 3rd Party
Disclaimer: Price varies based on selections with third party providerVaries / mo -
Renters Liability Only - Non-ComplianceAmount for not maintaining required Renters Liability Policy. Charged per unit.$15 / occurrence
-
Access/Lock Change FeeAmount to change or reprogram access to rental home. Charged per unit.$100 / occurrence
-
Access Device - ReplacementAmount to obtain a replacement access device for community; fobs, keys, remotes, access passes. Charged per device.
Disclaimer: Price varies based on device type$25 - $100 / occurrence -
Intra-Community Transfer FeeAmount due when transferring to another rental unit within community. Charged per unit.$500 / occurrence
-
Lease Buy OutAmount agreed upon by resident to terminate lease early and satisfy lease terms; additional conditions apply. Charged per unit.200% of base rent / occurrence
-
Lease ViolationAmount for violation of community policies and/or per lease terms. Charged per unit.
Disclaimer: Price varies based on type of non-complianceVaries / occurrence -
Utility - Vacant Processing FeeAmount for failing to transfer utilities into resident name. Charged per unit.$17.42 / occurrence
-
Returned Payment Fee (NSF)Amount for returned payment. Charged per unit.$30 / occurrence
-
Early Lease Termination/CancellationAmount to terminate lease earlier than lease end date; excludes rent and other charges. Charged per unit.100% of base rent / occurrence
-
Late FeeAmount for paying after rent due date; per terms of lease. Charged per unit.7.99% of base rent / occurrence
-
Utility - Vacant Cost RecoveryUsage-Based (Utilities).Amount for utility usage not transferred to resident responsibility any time during occupancy. Charged per unit.Varies / occurrence
Property Fee Disclaimer: Based on community-supplied data and independent market research. Subject to change without notice. May exclude fees for mandatory or optional services and usage-based utilities.
Details
Lease Options
-
12 mo
Property Information
-
Built in 2014
-
151 units/4 stories
Matterport 3D Tours
About The Grain Belt
Welcome to The Grain Belt Apartments, a premiere living destination in Minneapolis, MN. Our apartments are designed with a modern aesthetic and come equipped with top-of-the-line stainless steel appliances, granite countertops, and a full kitchen. The spacious walk-in closets provide ample storage space, and the full size, in-unit washer/dryer adds convenience to your daily routine. Stay comfortable year-round with our efficient heating and air conditioning systems. Each apartment is cable-ready and features a tub/shower in the bathroom for your relaxation. Enjoy the outdoors from the comfort of your own private balcony, or in one of our many outdoor resident spaces. With these features and more, Grain Belt Apartments offers a blend of comfort and style that's hard to find anywhere else. Come and experience the lifestyle you deserve.
The Grain Belt is an apartment community located in Hennepin County and the 55413 ZIP Code. This area is served by the Minneapolis Public School Dist. attendance zone.
Unique Features
- Coffee Bar
- Fire Pits
- Full Size Refrigerator
- Glass Top Range Stove
- Granite Countertops (Select Units)
- Grill Stations
- Historic 1893 Amenity Space
- Icemaker
- Internet Ready
- In-Unit Cooling
- In-Unit Heating
- Luxury Vinyl Plank Flooring
- Off-Street Parking
- Outdoor Lounge Area
- Package Lockers
- Programmable Thermostat
- Resident Lounge
- Smart Intercom
- Underground Garage Parking
Community Amenities
Fitness Center
Grill
Lounge
Storage Space
- Lounge
- Storage Space
- Fitness Center
- Grill
Apartment Features
Washer/Dryer
Air Conditioning
Dishwasher
Walk-In Closets
- Washer/Dryer
- Air Conditioning
- Heating
- Cable Ready
- Tub/Shower
- Intercom
- Dishwasher
- Disposal
- Ice Maker
- Granite Countertops
- Stainless Steel Appliances
- Kitchen
- Microwave
- Range
- Refrigerator
- Den
- Walk-In Closets
- Balcony
Minneapolis lives up to its “City of Lakes” nickname, with thirteen lakes woven into the city, all connected by the Grand Rounds National Scenic Byway. Miles of trails make it easy to bike, run, or relax outdoors, while neighborhoods bring their own distinct personality. Uptown sits near Bde Maka Ska and Lake of the Isles, the North Loop features trendy shops and warehouse-style apartments near Target Field, and the Northeast Arts District blends galleries with lively taprooms. Near the Mississippi River, Dinkytown borders the University of Minnesota campus, while Downtown’s enclosed skyway system helps residents stay connected during the city’s freezing winters.
The Minneapolis rental market offers a range of options, from modern high-rise apartments and loft-style communities in the Mill District to classic townhomes in Longfellow.
Learn more about living in MinneapolisCompare neighborhood and city base rent averages by bedroom.
| Sheridan | Minneapolis, MN | |
|---|---|---|
| Studio | $1,269 | $1,154 |
| 1 Bedroom | $1,520 | $1,414 |
| 2 Bedrooms | $2,109 | $2,109 |
| 3 Bedrooms | $3,321 | $2,400 |
- Lounge
- Storage Space
- Grill
- Fitness Center
- Coffee Bar
- Fire Pits
- Full Size Refrigerator
- Glass Top Range Stove
- Granite Countertops (Select Units)
- Grill Stations
- Historic 1893 Amenity Space
- Icemaker
- Internet Ready
- In-Unit Cooling
- In-Unit Heating
- Luxury Vinyl Plank Flooring
- Off-Street Parking
- Outdoor Lounge Area
- Package Lockers
- Programmable Thermostat
- Resident Lounge
- Smart Intercom
- Underground Garage Parking
- Washer/Dryer
- Air Conditioning
- Heating
- Cable Ready
- Tub/Shower
- Intercom
- Dishwasher
- Disposal
- Ice Maker
- Granite Countertops
- Stainless Steel Appliances
- Kitchen
- Microwave
- Range
- Refrigerator
- Den
- Walk-In Closets
- Balcony
| Monday | 9am - 6pm |
|---|---|
| Tuesday | 9am - 6pm |
| Wednesday | 9am - 6pm |
| Thursday | 9am - 6pm |
| Friday | 9am - 5pm |
| Saturday | 10am - 4pm |
| Sunday | Closed |
| Colleges & Universities | Distance | ||
|---|---|---|---|
| Colleges & Universities | Distance | ||
| Drive: | 7 min | 2.5 mi | |
| Drive: | 7 min | 3.2 mi | |
| Drive: | 9 min | 3.5 mi | |
| Drive: | 9 min | 3.7 mi |


 The GreatSchools Rating helps parents compare schools within a state based on a variety of school quality indicators and provides a helpful picture of how effectively each school serves all of its students. Ratings are on a scale of 1 (below average) to 10 (above average) and can include test scores, college readiness, academic progress, advanced courses, equity, discipline and attendance data. We also advise parents to visit schools, consider other information on school performance and programs, and consider family needs as part of the school selection process.
View GreatSchools Rating Methodology
Data provided by GreatSchools.org © 2026. All rights reserved.
Transportation options available in Minneapolis include Warehouse District/Hennepin Avenue Station, located 2.0 miles from The Grain Belt. The Grain Belt is near Minneapolis-St Paul International/Wold-Chamberlain, located 12.4 miles or 25 minutes away.
| Transit / Subway | Distance | ||
|---|---|---|---|
| Transit / Subway | Distance | ||
|
|
Drive: | 5 min | 2.0 mi |
| Drive: | 6 min | 2.0 mi | |
|
|
Drive: | 6 min | 2.0 mi |
|
|
Drive: | 6 min | 2.2 mi |
|
|
Drive: | 6 min | 2.3 mi |
| Commuter Rail | Distance | ||
|---|---|---|---|
| Commuter Rail | Distance | ||
| Drive: | 6 min | 2.2 mi | |
| Drive: | 11 min | 6.0 mi | |
|
|
Drive: | 22 min | 11.2 mi |
| Drive: | 24 min | 16.4 mi | |
| Drive: | 26 min | 18.1 mi |
| Airports | Distance | ||
|---|---|---|---|
| Airports | Distance | ||
|
Minneapolis-St Paul International/Wold-Chamberlain
|
Drive: | 25 min | 12.4 mi |
Scores provided by
 What do Walkability, Transit, Drivability, and Bikeability mean?
Walkability measures the walking distance to day-to-day needs.
Transit measures access to public transportation.
Drivability measures congestion, parking availability, and access to major roads.
Bikeability measures the suitability for cycling.
How It Works
What do Walkability, Transit, Drivability, and Bikeability mean?
Walkability measures the walking distance to day-to-day needs.
Transit measures access to public transportation.
Drivability measures congestion, parking availability, and access to major roads.
Bikeability measures the suitability for cycling.
How It Works
Traffic
BusyAirport
CalmBusinesses
ActiveScores provided by
HowLoud What is a Sound Score Rating? A Sound Score Rating aggregates noise caused by vehicle traffic, airplane traffic and local sources. How It WorksTime and distance from The Grain Belt.
| Shopping Centers | Distance | ||
|---|---|---|---|
| Shopping Centers | Distance | ||
| Walk: | 20 min | 1.0 mi | |
| Drive: | 3 min | 1.1 mi | |
| Drive: | 4 min | 1.5 mi |
| Parks and Recreation | Distance | ||
|---|---|---|---|
| Parks and Recreation | Distance | ||
|
Gluek Park
|
Walk: | 11 min | 0.6 mi |
|
Dickman Park
|
Walk: | 12 min | 0.6 mi |
|
Orvin ""Ole"" Olson Park
|
Walk: | 14 min | 0.7 mi |
|
Boom Island Park
|
Walk: | 15 min | 0.8 mi |
|
St. Anthony Park
|
Walk: | 20 min | 1.0 mi |
| Hospitals | Distance | ||
|---|---|---|---|
| Hospitals | Distance | ||
| Drive: | 8 min | 2.8 mi | |
| Drive: | 9 min | 3.2 mi | |
| Drive: | 9 min | 3.4 mi |
| Military Bases | Distance | ||
|---|---|---|---|
| Military Bases | Distance | ||
| Drive: | 20 min | 9.4 mi |
The Grain Belt Photos
-
The Grain Belt
-
2BR, 2BA - Struck
-
-
-
-
-
-
-
Models
-
1 Bedroom
-
1 Bedroom
-
1 Bedroom
-
2 Bedrooms
-
2 Bedrooms
-
2 Bedrooms
Nearby Apartments
Within 50 Miles of The Grain Belt
The Grain Belt has units with in‑unit washers and dryers, making laundry day simple for residents.
Utilities are not included in rent. Residents should plan to set up and pay for all services separately.
Contact this property for parking details.
The Grain Belt has one to three-bedrooms with rent ranges from $1,781/mo. to $3,306/mo.
Yes, The Grain Belt welcomes pets. Breed restrictions, weight limits, and additional fees may apply. View this property's pet policy.
A good rule of thumb is to spend no more than 30% of your gross income on rent. Based on the lowest available rent of $1,781 for a one-bedroom, you would need to earn about $71,240 per year to qualify. Want to double-check your budget? Calculate how much rent you can afford with our Rent Affordability Calculator.
The Grain Belt is not currently offering any rent specials. Check back soon, as promotions change frequently.
Yes! The Grain Belt offers 6 Matterport 3D Tours. Explore different floor plans and see unit level details, all without leaving home.
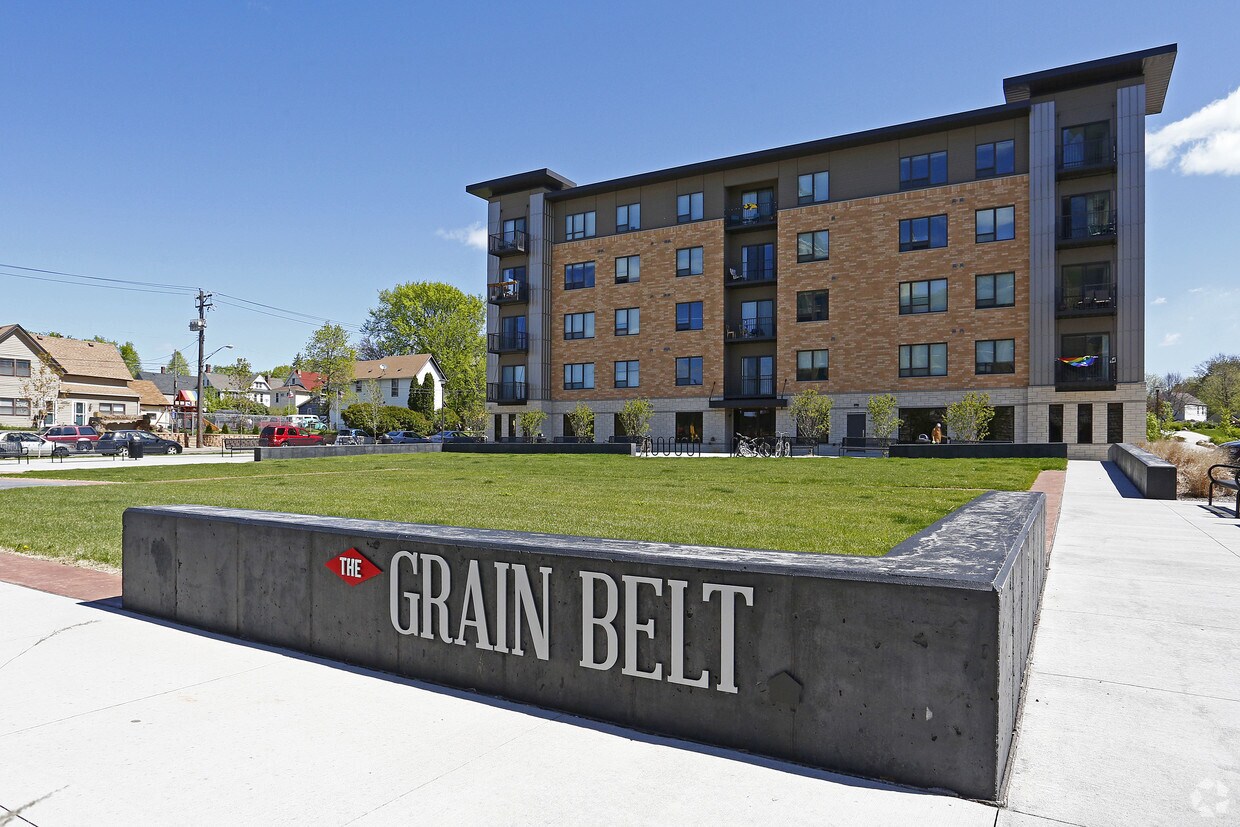
1215 Marshall St NE
Minneapolis, MN 55413
Property Manager Responded