This contemporary amenity lounge is thoughtfully designed to offer a dynamic and inviting community experience across a single, well-appointed floor. At the heart of the space stands a dramatic three-sided gas fireplace crowned by a sculptural stacked-panel hood, flanked by dark textured accent walls with integrated shelving and ambient lighting, creating a striking focal point upon entry. Warm wood-look flooring and a rich wood-paneled ceiling add natural warmth throughout. The lounge flows seamlessly into multiple distinct zones. A sitting area features designer lounge chairs and a sofa set against a dimensional brick accent wall, bathed in natural light from expansive floor-to-ceiling glass walls that frame outdoor neighborhood views. A dedicated dining nook with mid-century modern chairs and a round table sits beneath a sculptural pendant light, with curated wall art adding an artistic touch. The wet bar area is a showpiece of its own, boasting a dramatic veined stone countertop island with bar seating, globe pendant lighting, and a vibrant neon heartbeat art installation against an exposed brick backdrop. A game room with a full-size pool table, access to an outdoor terrace, and additional lounge seating rounds out the entertainment offerings. The space is completed by a curved sectional lounge area wrapped in floor-to-ceiling glazing, blurring the line between indoors and the outdoor patio beyond.

-
Monthly Rent
$1,178 - $1,470
Plus Fees
-
Bedrooms
Studio - 1 bd
-
Bathrooms
1 ba
-
Square Feet
352 - 602 sq ft
Highlights
- Floor to Ceiling Windows
- High Ceilings
- Walk-In Closets
- Planned Social Activities
- Pet Play Area
- Controlled Access
- Walking/Biking Trails
- Dog Park
- Picnic Area
Pricing & Floor Plans
-
Unit 213price $1,178square feet 396availibility Now
-
Unit 305price $1,288square feet 396availibility Now
-
Unit 113price $1,327square feet 396availibility Now
-
Unit 402price $1,423square feet 497availibility Now
-
Unit 316price $1,427square feet 466availibility Now
-
Unit 616price $1,467square feet 466availibility Sep 25
-
Unit 517price $1,452square feet 535availibility Sep 11
-
Unit 317price $1,470square feet 535availibility Nov 1
-
Unit 213price $1,178square feet 396availibility Now
-
Unit 305price $1,288square feet 396availibility Now
-
Unit 113price $1,327square feet 396availibility Now
-
Unit 402price $1,423square feet 497availibility Now
-
Unit 316price $1,427square feet 466availibility Now
-
Unit 616price $1,467square feet 466availibility Sep 25
-
Unit 517price $1,452square feet 535availibility Sep 11
-
Unit 317price $1,470square feet 535availibility Nov 1
Fees and Policies
The fees listed below are community-provided and may exclude utilities or add-ons. All payments are made directly to the property and are non-refundable unless otherwise specified.
-
One-Time Basics
-
Due at Application
-
Application Fee Per ApplicantCharged per applicant.$50
-
-
Due at Move-In
-
Administrative FeeCharged per unit.$150
-
Security Deposit - RefundableSecurity deposit can range from $300 up to 1 month's rent based on application screening results. Charged per unit.Varies one-time
-
-
Due at Application
-
Dogs
-
Dog FeeMax of 2. Charged per pet.$200
-
Dog DepositMax of 2. Charged per pet.$250
-
Dog RentCharged per pet.$50 / mo
Restrictions:NoneRead More Read LessComments -
-
Cats
-
Cat FeeMax of 2. Charged per pet.$200
-
Cat DepositMax of 2. Charged per pet.$250
-
Cat RentCharged per pet.$50 / mo
Restrictions:Comments -
-
Garage Lot
-
Parking FeeCharged per vehicle.$90 - $150 / mo
-
-
Additional Parking Options
-
Other
-
Street ParkingCity-controlled street parking
-
-
Renter's InsuranceCharged per unit.$20 / mo
Property Fee Disclaimer: Based on community-supplied data and independent market research. Subject to change without notice. May exclude fees for mandatory or optional services and usage-based utilities.
Details
Lease Options
-
6 - 12 Month Leases
-
Short term lease
Property Information
-
Built in 2020
-
92 units/6 stories
Matterport 3D Tours
Select a unit to view pricing & availability
 Matterport 3D Tour

About Five 90 Park Apartments
Offering a prime location just five minutes from the METRO Green Line, Five 90 Park delivers high-end amenities and contemporary studio, and one-bedroom apartments in St. Paul, MN. Situated in the charming neighborhood of Capitol Heights, Five 90 Park is surrounded by shopping and dining venues, and offers easy access to I-35W, I-94, and nearby major employers. Each pet friendly apartment includes secured entry, wood-style flooring, Nest thermostats, washer/dryer, USB outlets, modern kitchens and bathrooms, and patio/balcony options. Residents will also have access to on-site amenities, including a clubroom with a chef-quality kitchen and bar, a lobby lounge and game room, an outdoor patio with a grilling station, a state-of-the-art fitness center, a dog park, Luxer package lockers, and more! To make Five 90 Park your home, call today to schedule a tour with our professional sales team, and don't forget to ask us about our Preferred Employer and Military Discounts!
Five 90 Park Apartments is an apartment community located in Ramsey County and the 55103 ZIP Code. This area is served by the St. Paul Public School District attendance zone.
Unique Features
- 24-Hour Emergency Maintenance Services
- 24-Hour Fitness and Wellness Studio
- 9-Foot to 12-Foot Ceiling Height
- Access to Nearby Biking Trails
- Balcony or Patio Space*
- Built-In Shelving Units* for Organization
- Central Air Conditioning and Heating*
- Co-Working and Conference Room Space
- Dedicated Professional Management Team
- Electric Car Charging Stations
- Elevator Access for Convenience
- Entryway with Coat Closet*
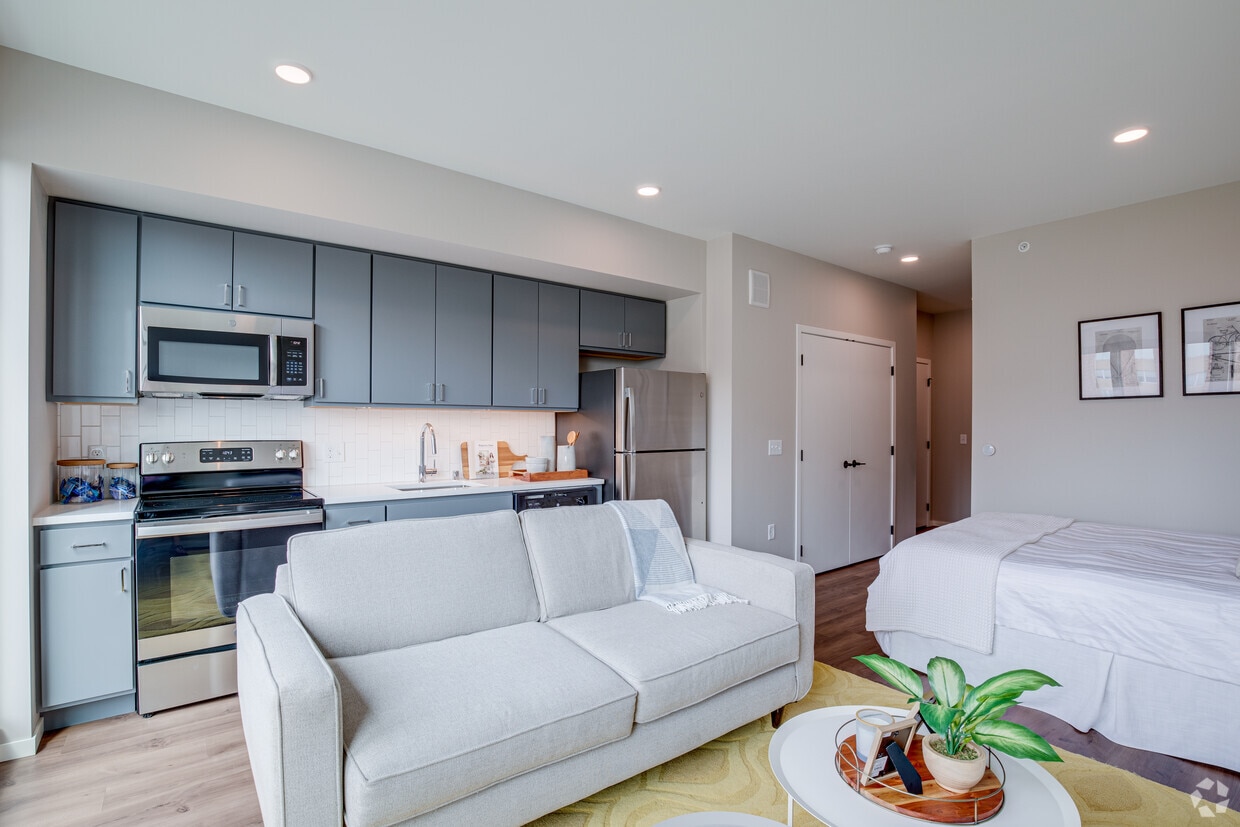
- Euro-Inspired Gray Kitchen Cabinetry
- Floor-to-Ceiling Windows
- Foot-Friendly Carpeting in Bedrooms
- Garage Parking for Residents
- Gooseneck Faucet with Pull-Down Sprayer
- In-Unit Smart Washer and Dryer
- Kitchen Pantry*
- Linen Closet*
- LUXER Package Locker System
- Matte Black Door Hardware
- Micro Market On-Site for Snacks and Essentials
- Nest Smart Thermostat
- Online Resident Portal
- On-Site Dog Run
- On-Site Security Patrol
- Outdoor Dining Space with Grilling Station
- Oversized Bathroom Mirror
- Pet-Friendly Community
- Planned Social Activities for Residents
- Preferred Employer Program
- Pre-Installed Quantum Fiber Internet Equipment
- Recessed LED Lighting
- Resident Clubroom with Entertainment Kitchen
- Resident Lounge with Billiards
- Roller Shades
- Secured Electronic Key Access
- Smoke-Free Community
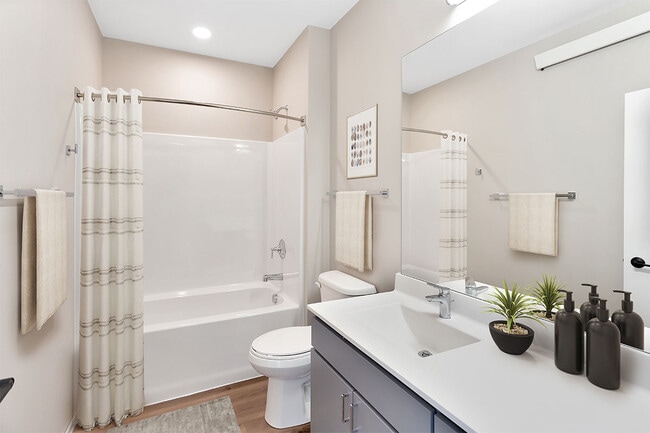
- Soaking Tub with Shower Combination*
- Solid Core Maple Entry Door
- Spacious In-Unit Laundry Room*
- Stars & Stripes Military Rewards Program
- Under-Cabinet Lighting for Kitchens
- USB Charging Plugs in Bedrooms
- Various Lease Term Options
- Walk-in Closets*
- Walk-In Shower with Glass Door*
- White Quartz and Cultured Countertops
- White Subway Tile Kitchen Backsplash
- Wood-Style Vinyl Plank Flooring
Community Amenities
Fitness Center
Laundry Facilities
Elevator
Clubhouse
Controlled Access
Recycling
Grill
Conference Rooms
Property Services
- Package Service
- Laundry Facilities
- Controlled Access
- Maintenance on site
- Property Manager on Site
- Video Patrol
- Recycling
- Renters Insurance Program
- Online Services
- Planned Social Activities
- Pet Play Area
- EV Charging
- Key Fob Entry
Shared Community
- Elevator
- Clubhouse
- Lounge
- Breakfast/Coffee Concierge
- Conference Rooms
Fitness & Recreation
- Fitness Center
- Bicycle Storage
- Walking/Biking Trails
- Gameroom
Outdoor Features
- Courtyard
- Grill
- Picnic Area
- Dog Park
Apartment Features
Washer/Dryer
Air Conditioning
Dishwasher
High Speed Internet Access
Walk-In Closets
Microwave
Refrigerator
Wi-Fi
Indoor Features
- High Speed Internet Access
- Wi-Fi
- Washer/Dryer
- Air Conditioning
- Heating
- Smoke Free
- Cable Ready
- Tub/Shower
Kitchen Features & Appliances
- Dishwasher
- Disposal
- Ice Maker
- Stainless Steel Appliances
- Pantry
- Kitchen
- Microwave
- Oven
- Range
- Refrigerator
- Coffee System
- Quartz Countertops
Model Details
- Carpet
- Vinyl Flooring
- High Ceilings
- Walk-In Closets
- Linen Closet
- Floor to Ceiling Windows
- Balcony
- Patio
Living in Saint Paul combines metropolitan energy with neighborhood charm in Minnesota's capital city. Situated along the Mississippi River's bluffs, the city offers an extensive parks system, including Como Park Zoo and Conservatory, which features botanical gardens and year-round exhibits. Housing options span from historic properties along Summit Avenue to contemporary apartments in Lowertown. Current rental data shows one-bedroom apartments average $1,261 per month, reflecting a 2.2% annual increase, while two-bedroom units typically rent for $1,611, up 2.2% from the previous year.
Each Saint Paul neighborhood has its own distinct character, from Cathedral Hill's Victorian mansions to Lowertown's converted warehouses. The city hosts several higher education institutions, including Macalester College and the University of St. Thomas. Saint Paul's legacy as a major river port and railroad hub remains evident in its preserved architecture and cultural attractions.
Learn more about living in Saint PaulCompare neighborhood and city base rent averages by bedroom.
| Capitol | Saint Paul, MN | |
|---|---|---|
| Studio | $1,265 | $1,138 |
| 1 Bedroom | $1,490 | $1,297 |
| 2 Bedrooms | - | $1,652 |
| 3 Bedrooms | - | $2,177 |
- Package Service
- Laundry Facilities
- Controlled Access
- Maintenance on site
- Property Manager on Site
- Video Patrol
- Recycling
- Renters Insurance Program
- Online Services
- Planned Social Activities
- Pet Play Area
- EV Charging
- Key Fob Entry
- Elevator
- Clubhouse
- Lounge
- Breakfast/Coffee Concierge
- Conference Rooms
- Courtyard
- Grill
- Picnic Area
- Dog Park
- Fitness Center
- Bicycle Storage
- Walking/Biking Trails
- Gameroom
- 24-Hour Emergency Maintenance Services
- 24-Hour Fitness and Wellness Studio
- 9-Foot to 12-Foot Ceiling Height
- Access to Nearby Biking Trails
- Balcony or Patio Space*
- Built-In Shelving Units* for Organization
- Central Air Conditioning and Heating*
- Co-Working and Conference Room Space
- Dedicated Professional Management Team
- Electric Car Charging Stations
- Elevator Access for Convenience
- Entryway with Coat Closet*
- Euro-Inspired Gray Kitchen Cabinetry
- Floor-to-Ceiling Windows
- Foot-Friendly Carpeting in Bedrooms
- Garage Parking for Residents
- Gooseneck Faucet with Pull-Down Sprayer
- In-Unit Smart Washer and Dryer
- Kitchen Pantry*
- Linen Closet*
- LUXER Package Locker System
- Matte Black Door Hardware
- Micro Market On-Site for Snacks and Essentials
- Nest Smart Thermostat
- Online Resident Portal
- On-Site Dog Run
- On-Site Security Patrol
- Outdoor Dining Space with Grilling Station
- Oversized Bathroom Mirror
- Pet-Friendly Community
- Planned Social Activities for Residents
- Preferred Employer Program
- Pre-Installed Quantum Fiber Internet Equipment
- Recessed LED Lighting
- Resident Clubroom with Entertainment Kitchen
- Resident Lounge with Billiards
- Roller Shades
- Secured Electronic Key Access
- Smoke-Free Community
- Soaking Tub with Shower Combination*
- Solid Core Maple Entry Door
- Spacious In-Unit Laundry Room*
- Stars & Stripes Military Rewards Program
- Under-Cabinet Lighting for Kitchens
- USB Charging Plugs in Bedrooms
- Various Lease Term Options
- Walk-in Closets*
- Walk-In Shower with Glass Door*
- White Quartz and Cultured Countertops
- White Subway Tile Kitchen Backsplash
- Wood-Style Vinyl Plank Flooring
- High Speed Internet Access
- Wi-Fi
- Washer/Dryer
- Air Conditioning
- Heating
- Smoke Free
- Cable Ready
- Tub/Shower
- Dishwasher
- Disposal
- Ice Maker
- Stainless Steel Appliances
- Pantry
- Kitchen
- Microwave
- Oven
- Range
- Refrigerator
- Coffee System
- Quartz Countertops
- Carpet
- Vinyl Flooring
- High Ceilings
- Walk-In Closets
- Linen Closet
- Floor to Ceiling Windows
- Balcony
- Patio
| Monday | 9am - 6pm |
|---|---|
| Tuesday | 9am - 6pm |
| Wednesday | 9am - 6pm |
| Thursday | 9am - 7:30pm |
| Friday | 9am - 6pm |
| Saturday | 9am - 5pm |
| Sunday | Closed |
| Colleges & Universities | Distance | ||
|---|---|---|---|
| Colleges & Universities | Distance | ||
| Drive: | 3 min | 1.1 mi | |
| Drive: | 4 min | 2.0 mi | |
| Drive: | 6 min | 3.4 mi | |
| Drive: | 8 min | 3.5 mi |


 The GreatSchools Rating helps parents compare schools within a state based on a variety of school quality indicators and provides a helpful picture of how effectively each school serves all of its students. Ratings are on a scale of 1 (below average) to 10 (above average) and can include test scores, college readiness, academic progress, advanced courses, equity, discipline and attendance data. We also advise parents to visit schools, consider other information on school performance and programs, and consider family needs as part of the school selection process.
View GreatSchools Rating Methodology
Data provided by GreatSchools.org © 2026. All rights reserved.
Transportation options available in Saint Paul include Capitol / Rice St Station, located 0.3 mile from Five 90 Park Apartments. Five 90 Park Apartments is near Minneapolis-St Paul International/Wold-Chamberlain, located 10.0 miles or 17 minutes away.
| Transit / Subway | Distance | ||
|---|---|---|---|
| Transit / Subway | Distance | ||
| Walk: | 6 min | 0.3 mi | |
| Walk: | 10 min | 0.6 mi | |
| Walk: | 14 min | 0.7 mi | |
| Walk: | 17 min | 0.9 mi | |
| Drive: | 4 min | 1.4 mi |
| Commuter Rail | Distance | ||
|---|---|---|---|
| Commuter Rail | Distance | ||
|
|
Drive: | 4 min | 1.4 mi |
| Drive: | 19 min | 10.2 mi | |
| Drive: | 23 min | 16.7 mi | |
| Drive: | 33 min | 25.2 mi | |
| Drive: | 35 min | 26.9 mi |
| Airports | Distance | ||
|---|---|---|---|
| Airports | Distance | ||
|
Minneapolis-St Paul International/Wold-Chamberlain
|
Drive: | 17 min | 10.0 mi |
Scores provided by
 What do Walkability, Transit, Drivability, and Bikeability mean?
Walkability measures the walking distance to day-to-day needs.
Transit measures access to public transportation.
Drivability measures congestion, parking availability, and access to major roads.
Bikeability measures the suitability for cycling.
How It Works
What do Walkability, Transit, Drivability, and Bikeability mean?
Walkability measures the walking distance to day-to-day needs.
Transit measures access to public transportation.
Drivability measures congestion, parking availability, and access to major roads.
Bikeability measures the suitability for cycling.
How It Works
Traffic
BusyAirport
ActiveBusinesses
ActiveScores provided by
HowLoud What is a Sound Score Rating? A Sound Score Rating aggregates noise caused by vehicle traffic, airplane traffic and local sources. How It WorksTime and distance from Five 90 Park Apartments.
| Shopping Centers | Distance | ||
|---|---|---|---|
| Shopping Centers | Distance | ||
| Walk: | 4 min | 0.2 mi | |
| Walk: | 13 min | 0.7 mi | |
| Walk: | 13 min | 0.7 mi |
| Parks and Recreation | Distance | ||
|---|---|---|---|
| Parks and Recreation | Distance | ||
|
Western Park
|
Walk: | 13 min | 0.7 mi |
|
Minnesota Children's Museum
|
Drive: | 3 min | 1.2 mi |
|
Science Museum of Minnesota
|
Drive: | 4 min | 1.6 mi |
|
Mississippi National River & Recreation Area
|
Drive: | 3 min | 1.6 mi |
|
Kellogg Mall Park
|
Drive: | 4 min | 1.7 mi |
| Hospitals | Distance | ||
|---|---|---|---|
| Hospitals | Distance | ||
| Walk: | 9 min | 0.5 mi | |
| Walk: | 10 min | 0.5 mi | |
| Walk: | 16 min | 0.8 mi |
| Military Bases | Distance | ||
|---|---|---|---|
| Military Bases | Distance | ||
| Drive: | 16 min | 8.7 mi |
Five 90 Park Apartments Photos
-
Five 90 Park Apartments
-
Five 90 Park Apartments - Lobby
-
-
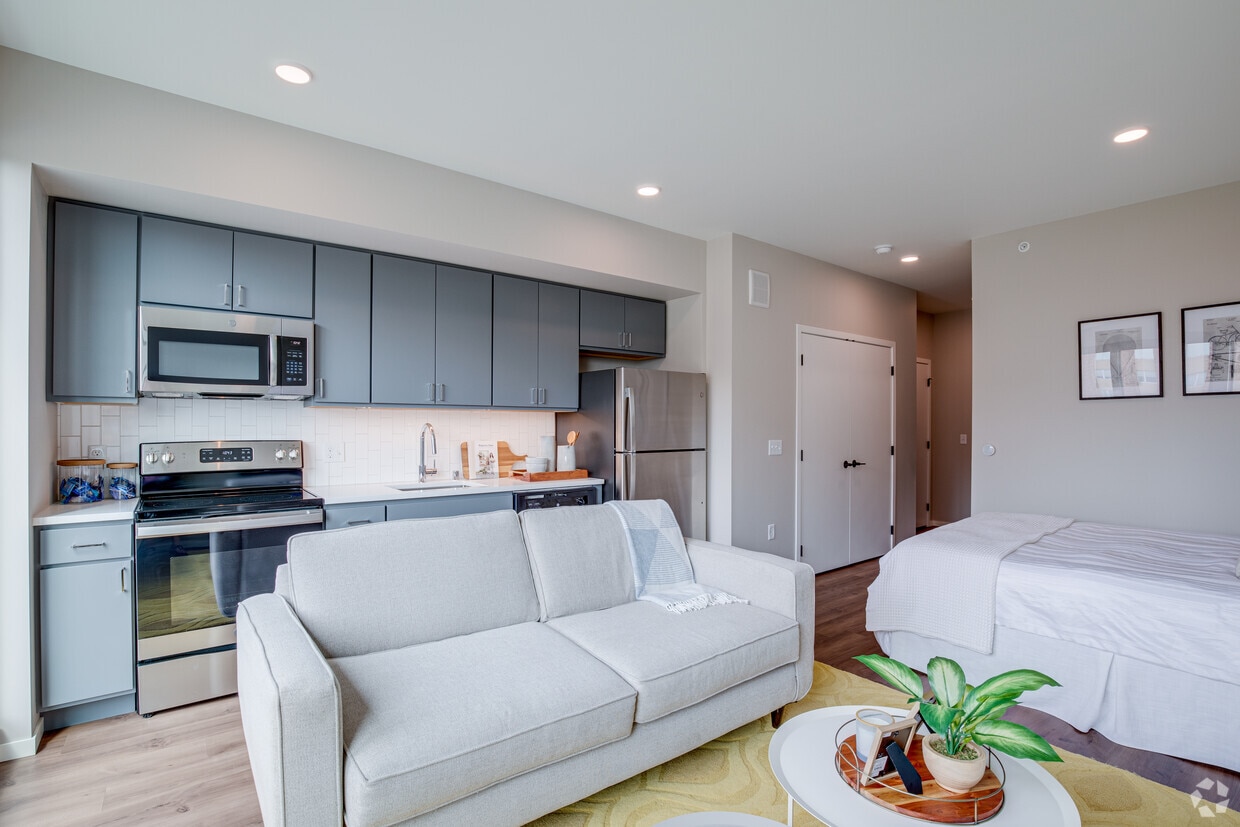

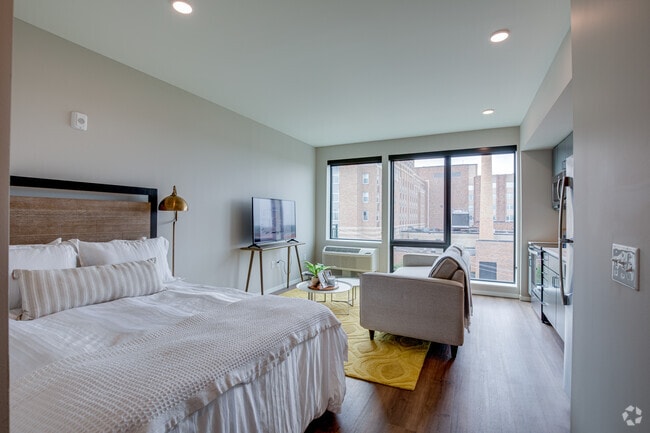
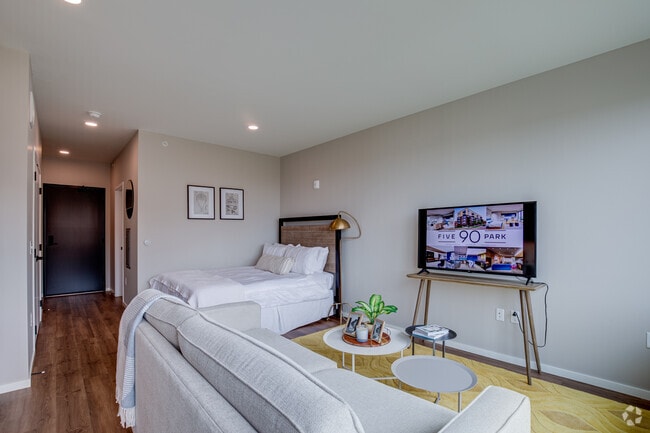
Studio, 1BA - 396SF
-
Studio, 1BA - 396SF
-
-
Studio, 1BA - 396SF
-
-
Studio, 1BA - 396SF
Models
-
Studio
-
Studio
-
Studio
-
Studio
-
Studio
-
Studio
Nearby Apartments
Within 50 Miles of Five 90 Park Apartments
-
Pullman Yards
1180-1180 Cushing Cir
Saint Paul, MN 55108
$1,365 - $1,870 Plus Fees
1-2 Br 2.4 mi
-
HQ Apartments
816 Portland Ave S
Minneapolis, MN 55404
$1,630 - $4,436 Total Monthly Price
1-3 Br 8.0 mi
-
The Chamberlain Apartments
6630 Richfield Pky
Richfield, MN 55423
$1,879 - $2,169 Plus Fees
1-3 Br 8.9 mi
-
The Asher
1125 Lagoon Ave
Minneapolis, MN 55408
$1,368 - $2,499 Plus Fees
1-2 Br 12 Month Lease 9.3 mi
-
Avalon Apartments & Townhomes
9800 Diffley Ct, Inver Grove Hts
Inver Grove Heights, MN 55077
$1,746 - $2,936 Total Monthly Price
1-3 Br 10.7 mi
-
Millennium at West End
5245 Wayzata Blvd
Minneapolis, MN 55416
$1,773 - $2,733 Total Monthly Price
1-3 Br 12 Month Lease 11.9 mi
Five 90 Park Apartments has units with in‑unit washers and dryers, making laundry day simple for residents.
Utilities are not included in rent. Residents should plan to set up and pay for all services separately.
Parking is available at Five 90 Park Apartments. Fees may apply depending on the type of parking offered. Contact this property for details.
Five 90 Park Apartments has studios to one-bedroom with rent ranges from $1,178/mo. to $1,470/mo.
Yes, Five 90 Park Apartments welcomes pets. Breed restrictions, weight limits, and additional fees may apply. View this property's pet policy.
A good rule of thumb is to spend no more than 30% of your gross income on rent. Based on the lowest available rent of $1,178 for a studio, you would need to earn about $47,120 per year to qualify. Want to double-check your budget? Calculate how much rent you can afford with our Rent Affordability Calculator.
Five 90 Park Apartments is offering 1 Month Free for eligible applicants, with rental rates starting at $1,178.
Yes! Five 90 Park Apartments offers 11 Matterport 3D Tours. Explore different floor plans and see unit level details, all without leaving home.
590 Park St
Saint Paul, MN 55103